
Sandringham Crescent, Worksop
Property Information
Full Details
ENTRANCE HALLWAY
A composite front entrance door opens into a warm and welcoming hallway, enhanced by a side-facing obscure uPVC double-glazed window. The space features a central heating radiator, staircase rising to the first-floor landing, and elegant herringbone wood flooring, which flows seamlessly through to the rear entrance hallway, playroom, living room and kitchen/dining room.
KITCHEN DINING
The contemporary kitchen/dining room is fitted with a range of high-quality shaker-style wall and base units, complemented by solid wood work surfaces. Features include a ceramic sink with mixer tap, integrated fridge freezer, space for an automatic washing machine, and space for a freestanding range-style gas cooker with electric extractor fan above. The room is partly tiled to the walls and benefits from a central heating radiator, two generous under-stairs storage cupboards, a wall-mounted combination boiler, ceiling downlights and two front-facing uPVC double-glazed windows.
LIVING ROOM
A beautifully presented and well-proportioned living room enjoying a rear-facing aspect, with uPVC double-glazed windows and French doors opening onto the rear garden. Additional features include a central heating radiator, ceiling coving and a stunning feature fireplace with a solid oak mantle, creating a stylish focal point.
PLAYROOM/OFFICE
Currently utilised as a playroom, this versatile space would also lend itself perfectly to a home office or snug. The room benefits from a rear-facing wooden window.
REAR ENTRANCE HALL
With a side-facing uPVC double-glazed entrance door providing access to the side entrance
SIDE ENTRANCE PORCH
The porch features a front-facing entrance door and rear-facing double doors opening directly onto the rear garden, complemented by laminate wood flooring.
FIRST FLOOR LANDING
The landing enjoys natural light from a front-facing obscure uPVC double-glazed window and provides access to the loft space. Doors lead to three well-proportioned bedrooms and the impressive four-piece family bathroom.
MASTER BEDROOM
An attractive master bedroom with a rear-facing uPVC double-glazed window, central heating radiator and fitted storage with hanging rail.
BEDROOM TWO
A second double bedroom featuring a rear-facing uPVC double-glazed window, central heating radiator and fitted storage cupboard with hanging rail.
BEDROOM THREE
A generously sized third bedroom with a front-facing uPVC double-glazed window, central heating radiator and fitted storage cupboard.
FAMILY BATHROOM
A luxurious four-piece bathroom suite comprising a freestanding claw-foot bath, walk-in shower with mains-fed waterfall shower and separate attachment, pedestal wash hand basin and low-flush WC. Finished with part-tiled walls, tiled flooring, ceiling coving, downlighting, a chrome heated towel radiator and two front-facing obscure uPVC double-glazed windows.
EXTERIOR
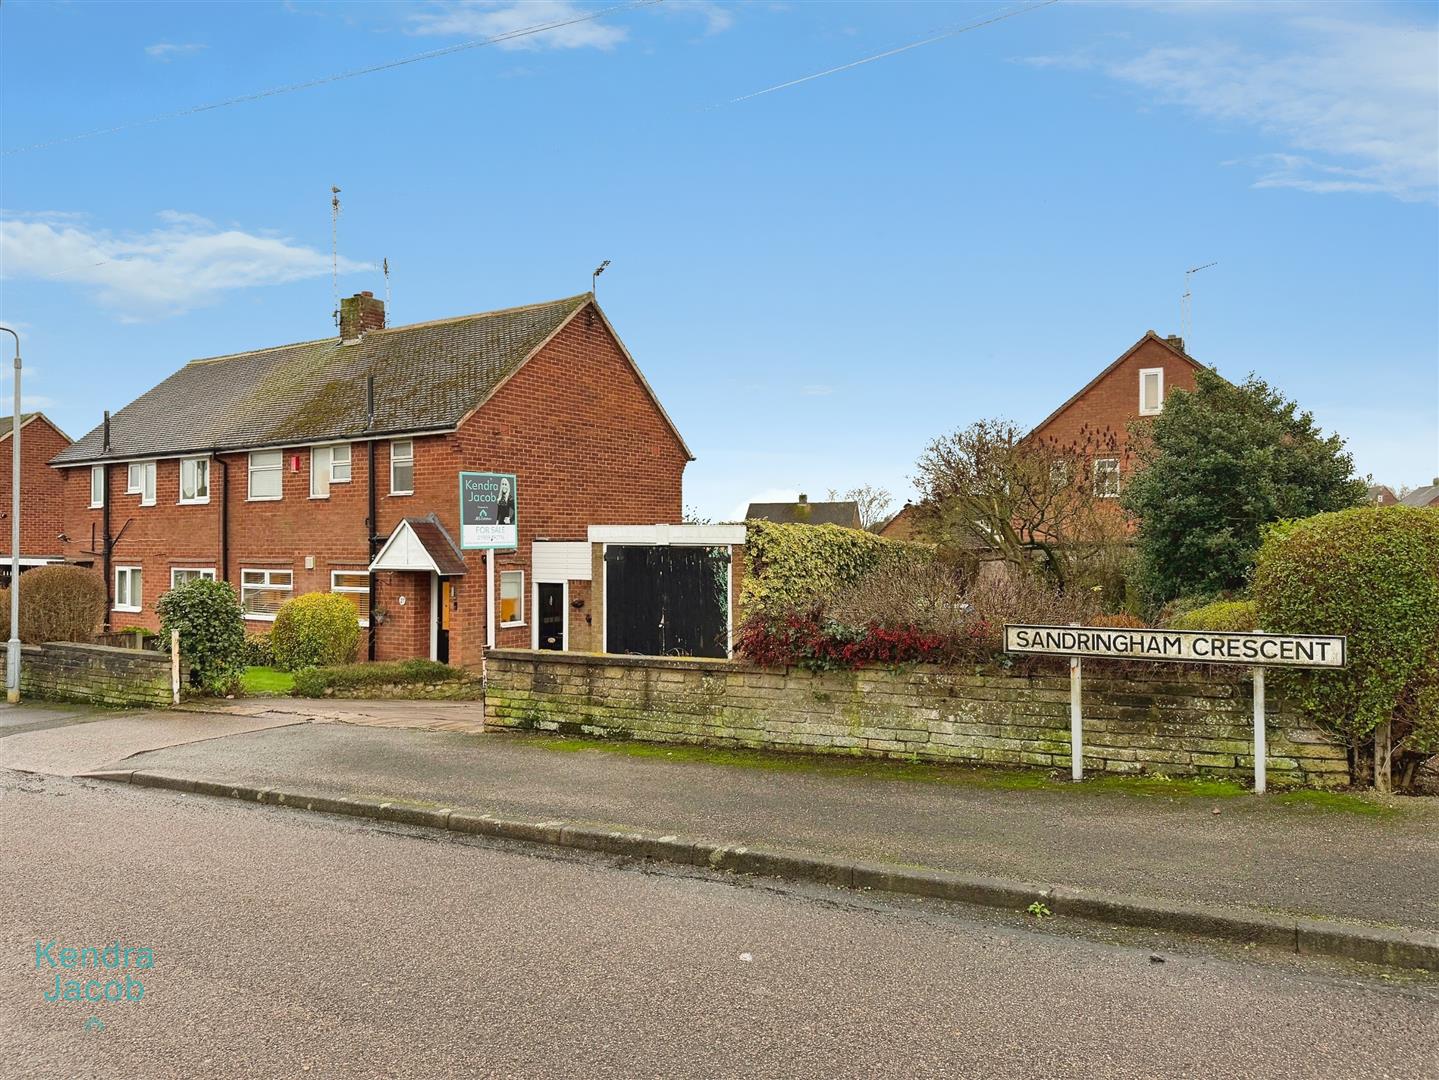
Occupying a generous corner plot, the property enjoys an attractive front garden mainly laid to lawn with well-stocked shrub and tree borders. A block-paved driveway provides parking for two vehicles and leads to the garage, with gated access to the rear.
The enclosed rear garden is ideal for family life and entertaining, predominantly laid to lawn with well-established borders, three paved patio seating areas, external lighting and an outdoor water tap.
GARAGE
The garage is fitted with wooden doors, a side-facing window and a personal entrance door.
Enquire today
Features
Property Features
- Well-presented three-bedroom semi-detached family home
- Situated in a highly sought-after residential location
- Close to local shops, schools and everyday amenities
- Excellent transport links via the A1 and M1 motorways
- Generous corner plot with attractive front and rear gardens
- Stylish living room featuring a character fireplace
- Contemporary kitchen/dining room ideal for family living
- Versatile playroom or home office space
- Luxurious four-piece family bathroom
- Driveway parking and garage providing ample storage and convenience