
Sandringham Crescent, Worksop
Property Information
Full Details
ENTRANCE HALLWAY
The property is accessed via a front-facing UPVC double-glazed entrance door that opens into the hallway. There is a side-facing UPVC double-glazed window, coving to the ceiling, and a staircase leading to the first-floor landing. A door provides access to the kitchen diner, while an archway leads into the rear hall. The rear hall has a side-facing UPVC double-glazed entrance door leading to the rear garden and a door that provides access to the living room.
KITCHEN DINER
The kitchen diner is equipped with a range of wall and base units with complementary work surfaces, incorporating a sink unit with a mixer tap, and space for freestanding appliances. The walls are part-tiled, and there is an electric central heating radiator. Two under-stair storage cupboards offer additional space. There are two front-facing UPVC double-glazed windows, and a door leads into the lounge diner.
LOUNGE DINER
A spacious lounge diner with a rear-facing UPVC double-glazed window and patio doors leading out into the superb garden. The room features coving to the ceiling and a dado rail to the walls. The focal point of this room is a wood-featured fireplace with a marble half inset and an electric coal-effect fire.
FIRST FLOOR LANDING
The first-floor landing has a front-facing UPVC double-glazed window, coving to the ceiling, and an access hatch to the loft space. Doors lead to three well-proportioned bedrooms and the shower room.
MASTER BEDROOM
The master bedroom is located at the rear of the property, with a rear-facing UPVC double-glazed window. It also benefits from coving to the ceiling, two fitted storage cupboards with shelving, and a range of fitted wardrobes with overhead cupboards and drawers.
BEDROOM TWO
A generously sized second bedroom, with a rear-facing UPVC double-glazed window, coving to the ceiling, and a large storage cupboard with a hanging rail and shelving.
BEDROOM THREE
A generously sized third bedroom, with a front-facing UPVC double-glazed window, coving to the ceiling, and a cylinder cupboard with shelving.
SHOWER ROOM
The shower room comprises a three-piece suite, including a large walk-in shower unit with an electric shower, a pedestal hand wash basin, and a low flush WC. The room is fully tiled to the walls, features coving to the ceiling, and has two front-facing obscure UPVC double-glazed windows.
OUTSIDE
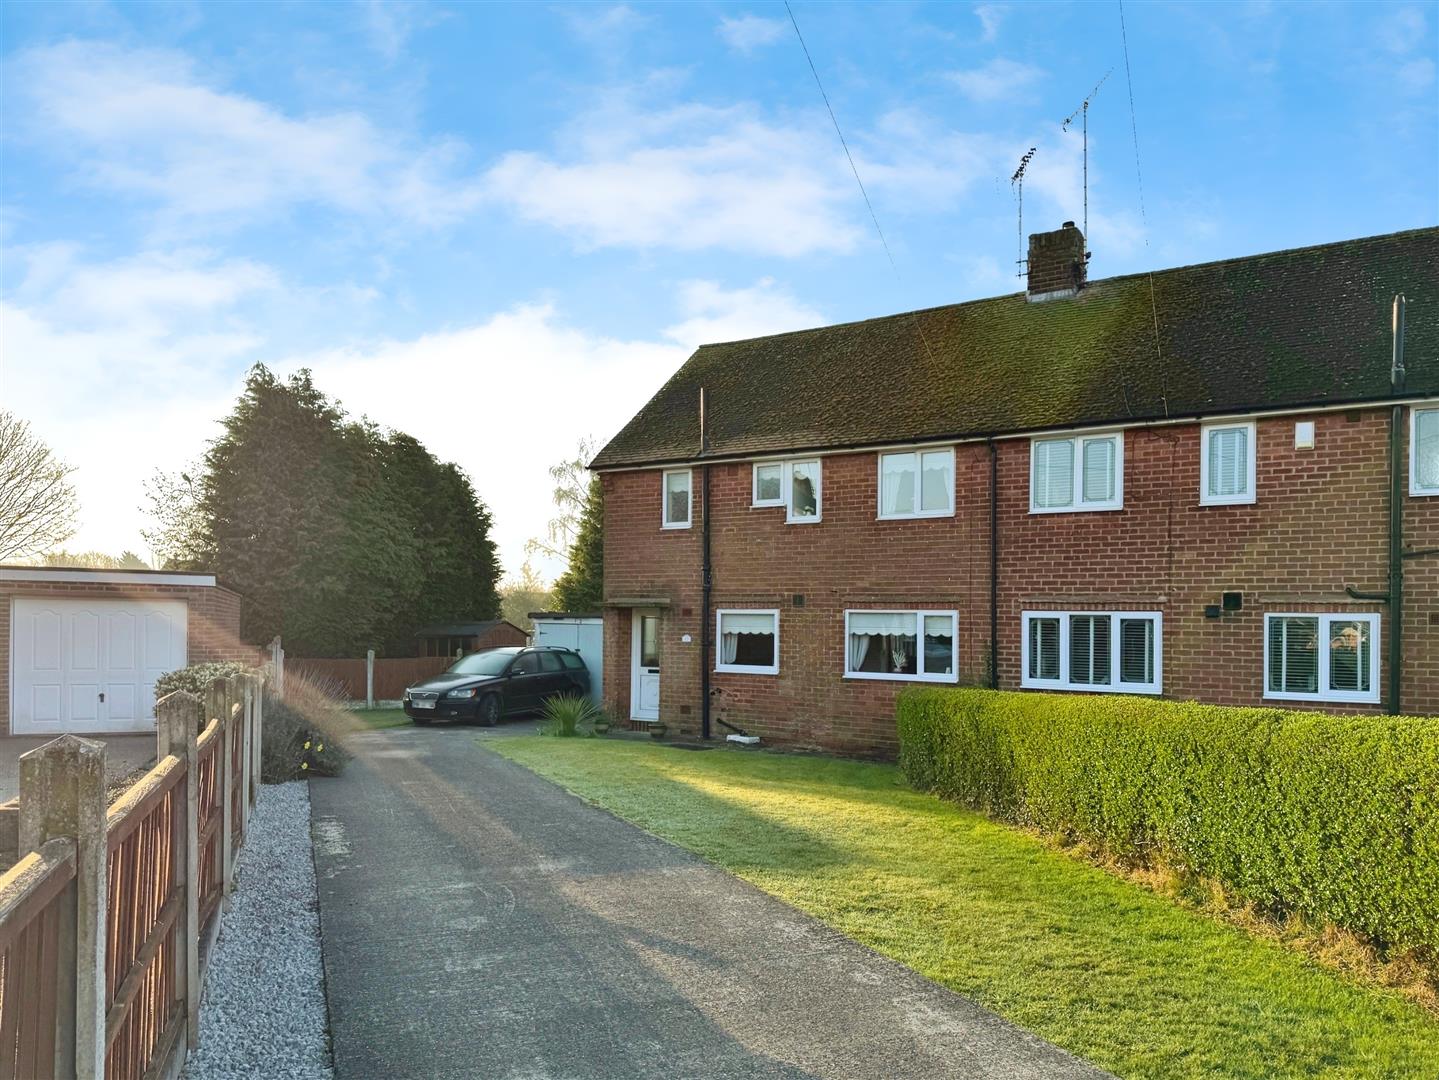
The property is set on a larger-than-average corner plot, accessed via a wrought iron double gates leading to a long driveway with parking space for several vehicles and detached garage.. A gate provides access to the rear of the property, where there is an extensive garden, mainly laid to lawn. The plot offers potential for development, subject to obtaining the correct planning permission, making it an attractive option for builders or those wishing to extend the property.
Enquire today
Features
Property Features
- ***GUIDE PRICE £220,000 - £230,000***
- Larger-than-average corner plot offering significant space and potential.
- Ideal for renovation, providing a great opportunity for investors or those looking to personalise.
- Opportunity to extend (subject to the correct planning permissions) for additional living space.
- Spacious layout including a kitchen diner, lounge diner, three bedrooms, and a shower room.
- Generous garden mostly laid to lawn, with room for further development.
- Much sought-after location in Worksop, close to local amenities and schools.
- Excellent transport links including proximity to A1 and M1 motorways and Worksop train station.
- Perfect for commuters, offering convenience to travel routes and nearby services.
- Potential for development, making this property ideal for those looking to expand or create their dream home.