
Sandy Lane, Worksop
Property Information
Full Details
ENTRANCE HALLWAY
A contemporary UPVC double-glazed entrance door to the front opens into a bright and welcoming hallway. Finished with ceiling coving, the space benefits from a wall-mounted gas heater, a generous under-stairs storage cupboard and a spindle staircase rising to the first-floor landing. Doors provide access to the living room, lounge–diner and breakfast kitchen.
LIVING ROOM
A beautifully presented and well-proportioned living space featuring a front-facing UPVC double-glazed bay window that allows plenty of natural light. The room includes a central heating radiator, picture rails, wall lighting and a charming feature brick fireplace.
LOUNGE DINER
A spacious and extended lounge–dining area with rear-facing UPVC double-glazed patio doors opening out to the garden, creating an excellent sense of flow. The room is finished with ceiling coving, a central heating radiator, bespoke fitted furniture and a striking wood-feature fireplace with a marble hearth and inset gas coal-effect fire.
BREAKFAST KITCHEN
A bright and practical kitchen fitted with a range of wall and base units complemented by modern work surfaces and a stainless-steel sink with mixer tap. There is space for freestanding appliances, partial wall tiling, a laminate-effect vinyl floor, central heating radiator and a breakfast bar. A rear-facing UPVC double-glazed window and a side UPVC double-glazed door provide views and access to the garden.
FIRST FLOOR LANDING
Featuring a side-facing wooden window, ceiling coving and a spindle balustrade, the landing gives access to three bedrooms and the shower room.
MASTER BEDROOM
A generous and airy double bedroom with a rear-facing UPVC double-glazed window, picture rails, central heating radiator and a storage cupboard housing the wall-mounted Baxi combination boiler.
BEDROOM TWO
A well-sized second double bedroom with a front-facing UPVC double-glazed window, picture rails, central heating radiator and fitted wardrobes along one wall.
BEDROOM THREE
A bright third bedroom with a front-facing UPVC double-glazed window, central heating radiator and ceiling coving.
SHOWER ROOM
Fitted with a modern three-piece suite comprising a double walk-in shower with electric shower, pedestal wash basin and low-flush WC. The room features part-tiled walls, herringbone-effect vinyl flooring, an electric extractor fan, a central heating radiator and a rear-facing obscure UPVC double-glazed window.
EXTERIOR
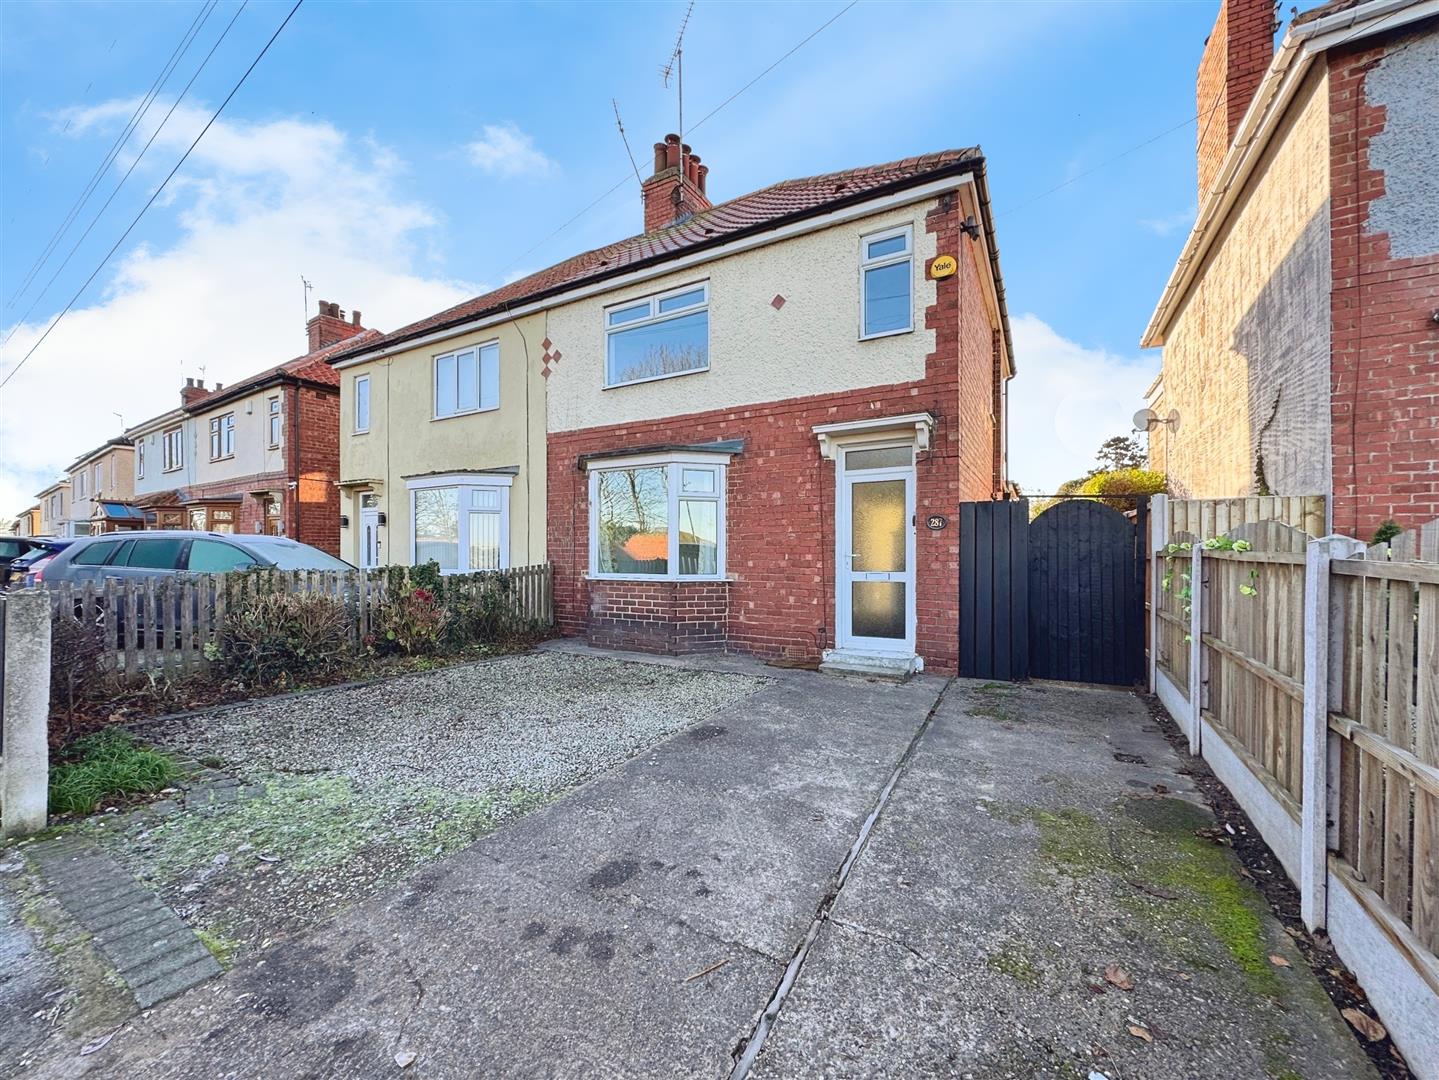
To the front of the property is a low-maintenance pebbled garden and a driveway providing off-road parking for two vehicles, with gated access to the rear. The south-facing rear garden is beautifully maintained and mainly laid to lawn, with mature shrub and tree borders, fruit trees, a patio seating area, garden shed and outdoor lighting.
Enquire today
Features
Property Features
- ***GUIDE PRICE £125,000 - £135,000***
- Extended three-bedroom semi-detached family home
- Offered with no upper chain
- Immaculately presented but offers scope for updating
- Spacious layout with two reception rooms and breakfast kitchen
- Three well-proportioned bedrooms and modern shower room
- Driveway parking for two cars and a well-maintained south-facing garden
- Ideal for first-time buyers, investors or downsizers
- Convenient location close to Redlands Primary School and supermarkets
- Excellent access to the Worksop bypass, A1 and M1 motorway links