
Scampton Road, Worksop
Property Information
Full Details
ENTRANCE HALLWAY
A stylish and welcoming entrance hallway accessed via a contemporary composite front door. Beautifully decorated with a modern finish, it features a spindle staircase rising to the first-floor landing, ceiling coving, a central heating radiator, and quality laminate wood flooring. Doors lead to the integral garage, living room, dining room, downstairs WC, and the breakfast kitchen.
BREAKFAST KITCHEN
This modern breakfast kitchen is fitted with a superb range of high-quality wall and base units, complemented by sleek work surfaces and a stainless steel sink unit with mixer tap. It benefits from a built-in electric double oven, a five-ring gas hob with an electric extractor fan above, an integrated fridge-freezer, and space for a freestanding dishwasher. Stylish tiled splashbacks, ceiling downlights, a rear-facing UPVC double-glazed window, and continued laminate wood flooring through to the utility room complete the space.
UTILITY ROOM
A practical and well-designed utility space with matching wall and base units, complementary worktops, and space for a freestanding washing machine. Partially tiled walls, downlights to the ceiling, a central heating radiator, electric extractor fan, and a composite side door providing access to the rear garden enhance functionality and style.
LIVING ROOM
A beautifully presented living room with tasteful décor, featuring rear-facing UPVC double-glazed patio doors that open into the delightful rear garden. Additional features include ceiling coving, a central heating radiator, laminate wood flooring, and an elegant fireplace with a marble hearth and inset gas coal-effect fire – the focal point of the room.
DINING ROOM
A well-proportioned separate dining room with a front-facing UPVC double-glazed window, ceiling coving, and a central heating radiator – ideal for entertaining.
DOWNSTAIRS WC
A sleek, modern cloakroom with a white suite comprising a low flush WC and vanity hand wash basin. Part-tiled walls, tiled flooring, ceiling downlights, a central heating radiator, and an obscure UPVC double-glazed side window complete the space.
FIRST FLOOR LANDING
A bright and airy landing with a side-facing UPVC double-glazed window, access to the loft, a central heating radiator, and spindle balustrades. Doors lead to four bedrooms and the family bathroom.
MASTER BEDROOM
A stylish and spacious master bedroom with a rear-facing UPVC double-glazed window, central heating radiator, and high-quality fitted wardrobes. A door provides access to the modern en-suite shower room.
EN-SUITE SHOWER ROOM
Fitted with a contemporary white suite comprising a walk-in shower enclosure, pedestal hand wash basin, and low flush WC. Fully tiled walls, a chrome towel radiator, laminate wood flooring, electric extractor fan, ceiling downlights, and an obscure side-facing UPVC double-glazed window complete the space.
BEDROOM TWO
A bright and well-proportioned second bedroom featuring front-facing UPVC double-glazed windows, a central heating radiator, and a built-in cylinder cupboard.
BEDROOM THREE
Currently used as a home office, this third double bedroom features a front-facing UPVC double-glazed window and a central heating radiator.
BEDROOM FOUR
A generously sized fourth bedroom with a rear-facing UPVC double-glazed window and a central heating radiator.
FAMILY BATHROOM
A luxurious family bathroom suite in white, comprising a panelled bath with shower mixer tap and screen, pedestal hand wash basin, and low flush WC. Fully tiled walls, laminate wood flooring, ceiling downlights, electric extractor fan, and a side-facing obscure UPVC double-glazed window complete this elegant space.
EXTERIOR
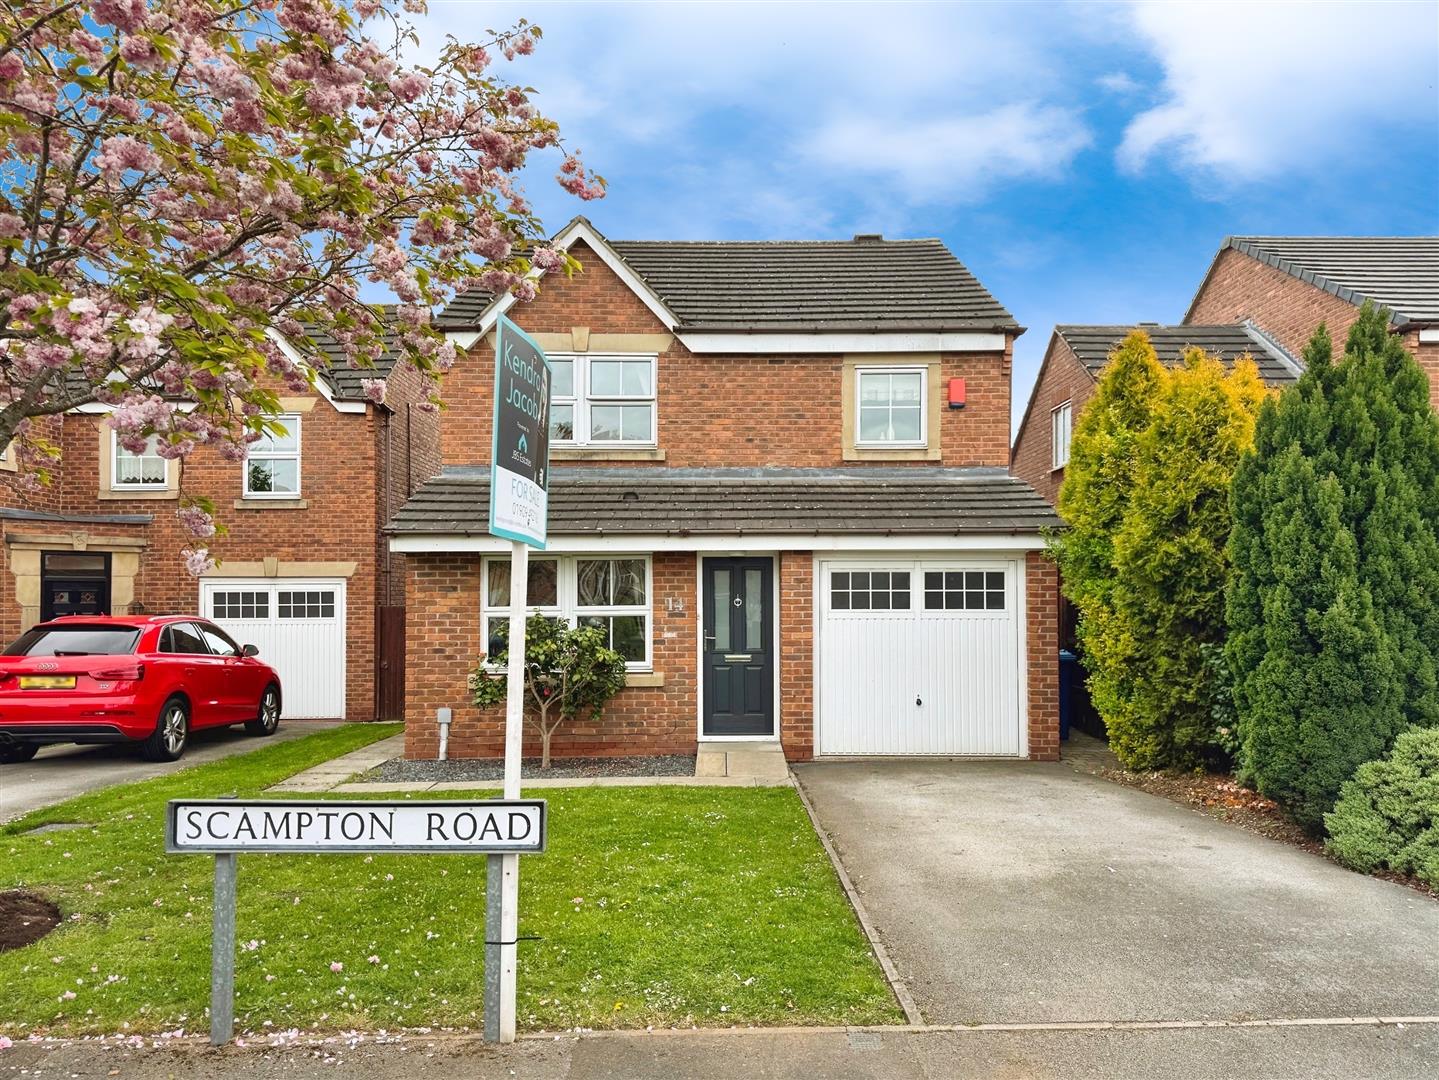
To the front, the property features an open-plan lawned garden and a driveway leading to the integral garage. Gated side access leads to the rear garden.
To the rear, you'll find an attractively landscaped garden, mainly laid to lawn with well-stocked low-maintenance borders. Steps lead down to a private, paved patio area – perfect for outdoor entertaining. The garden also benefits from outside lighting and a water tap.
Enquire today
Features
Property Features
- ****GUIDE PRICE £280,000 - £300,000****
- Stylish four-bedroom detached family home
- Located in the sought-after area of Gateford, Worksop
- Close to local shops, schools, amenities, and motorway links (A1 & M1)
- Contemporary breakfast kitchen with integrated appliances
- Modern bathrooms, including en-suite to the master bedroom
- Two spacious reception rooms plus a downstairs WC
- Utility room with access to the rear garden
- Landscaped rear garden with private patio area
- Driveway and integral garage providing off-road parking