
Scholars Place, Worksop
Property Information
Full Details
ENTRANCE HALL
A bright, welcoming, and spacious entrance hall with a central heating radiator, power points, Amtico flooring and a generous double storage cupboard.
KITCHEN/DINER
A comprehensive range of wall and base units with work surfaces incorporating a stainless steel sink and drainer. Integrated appliances include a dishwasher, wine cooler, electric oven and grill, and a five-ring gas hob with a stainless steel cooker hood and extractor above. Amtico flooring, a central breakfast island provides additional seating and cupboard storage. Double-glazed French doors give access to the rear. Further through into the snug area.
SNUG AREA
Features a front-facing double-glazed bay window, power points, Amtico flooring and a central heating radiator
UTILITY ROOM
Utility room fitted with a further range of wall and base units, work surfaces incorporating a stainless steel sink and drainer, and an integrated washing machine. Additional features include a central heating radiator and a composite door providing access to the rear garden.
LIVING ROOM
A generous size living room with side front and rear facing double glaze windows given lots of light to the room, French doors opening onto the rear garden, central heating radiators, power points and a TV point.
DOWNSTAIRS WC
Modern, fully tiled suite comprising a low-flush WC, wash hand vanity unit, central heating radiator, and a side-facing double-glazed obscure window.
DINING ROOM
Front-facing dining room with a double-glazed window, central heating radiator, power points, and space for a generous-sized family dining table.
FIRST FLOOR-LANDING
With a built-in storage cupboard, front-facing double-glazed window, central heating radiator, and access to four bedrooms and the family bathroom suite.
BEDROOM ONE
Master bedroom featuring side-facing double-glazed windows, built-in wardrobes to one wall, power points, central heating radiators, and access to the en-suite.
EN SUITE
Modern four-piece suite comprising a panelled bath, walk-in shower with enclosure, wash hand vanity unit, and low-flush WC. Additional features include a heated towel radiator, extractor fan, side-facing double-glazed obscure window, and tiled flooring.
BEDROOM THREE
With front- and side-facing double-glazed windows, built-in wardrobes, and a central heating radiator.
BEDROOM FOUR
Front-facing double-glazed window, central heating radiator, and power points.
BEDROOM FIVE
Rear-facing double-glazed window, power points, and central heating radiator.
FAMILY BATHROOM
A four-piece suite comprising a walk-in shower with enclosure, panelled bath, wash hand vanity unit, and low-flush WC. Additional features include a heated towel radiator, rear-facing double-glazed obscure window, extractor fan, and tiled flooring.
SECOND FLOOR- LANDING
Featuring a front-facing double-glazed window and an additional side-facing Velux window providing ample natural light. Includes double storage cupboards and offers a versatile space ideal for a reading area or relaxation zone.
BEDROOM TWO
A generously sized bedroom with a front-facing Velux window, central heating radiator, power points, and access to the en-suite.
EN SUITE
Three-piece suite comprising a walk-in shower with enclosure, pedestal wash hand basin, and low-flush WC. Further benefits include a heated towel radiator, tiled flooring, part-tiled walls, a rear-facing Velux window, and extractor fan.
BEDROOM SIX
A side-facing Velux window, power points, central heating radiator, and built-in storage cupboard. This room is currently used as an office space.
EXTERNAL
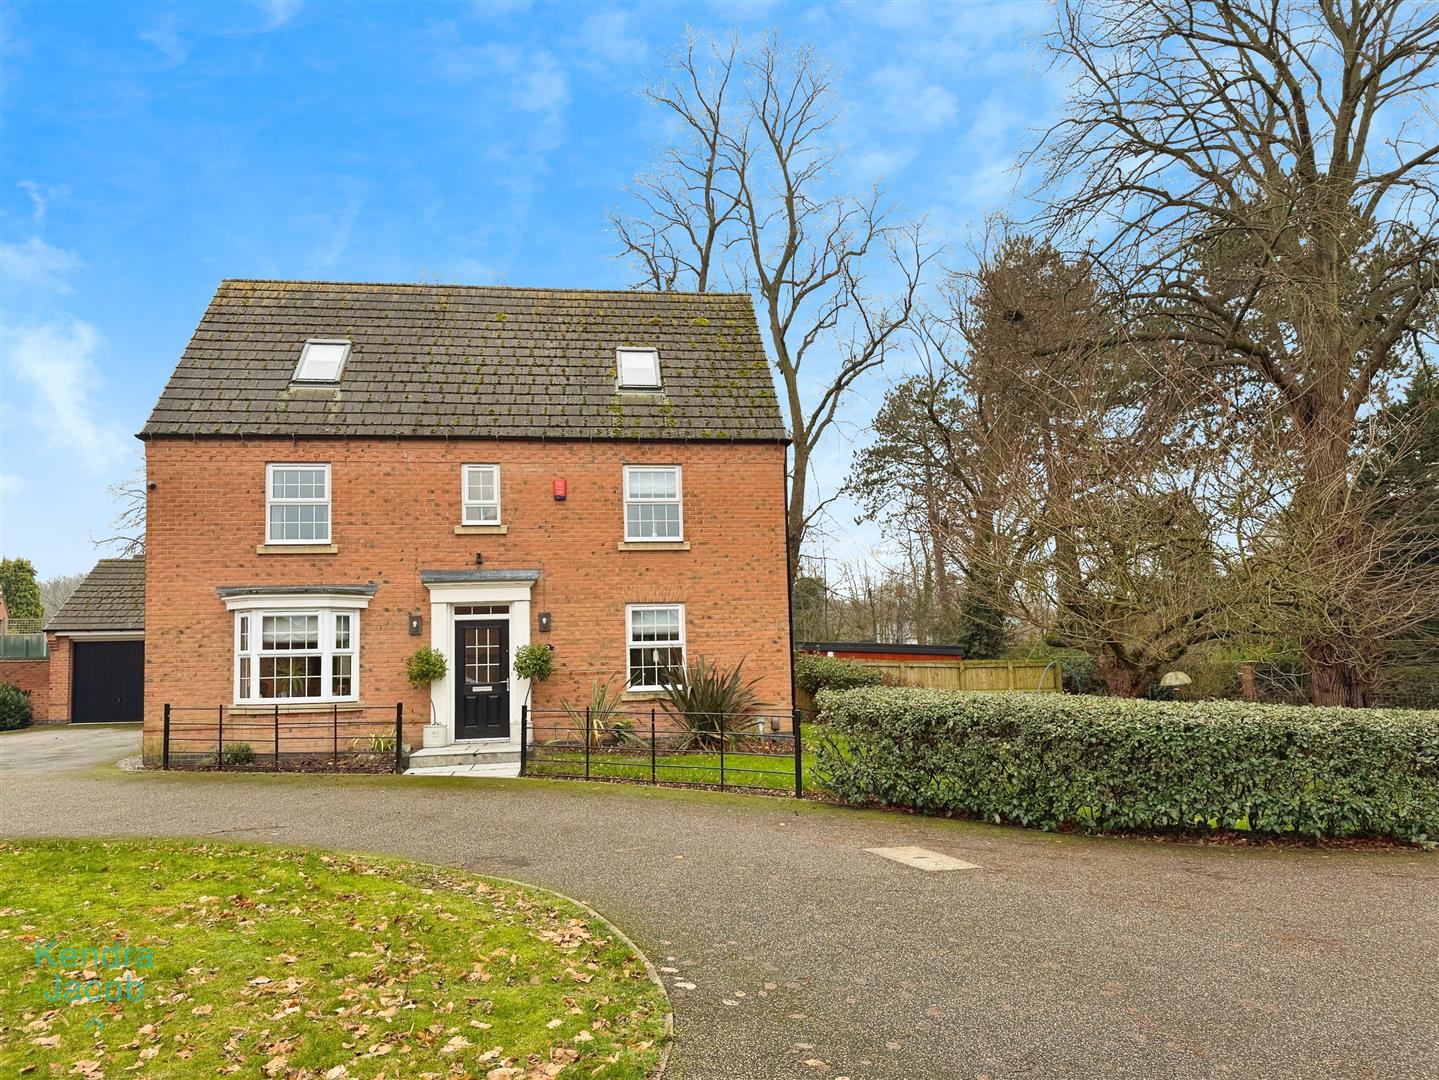
Externally the property offers an attractive frontage with a driveway to the side of the property providing ample parking and access to the detached double garage. This property is positioned on an extensive corner plot with generous-sized gardens to the side and rear. To the rear is a mainly laid to lawn with a Indian stone patio areas followed by a further Porcelain patio area leading to the summer house., enclosed by fencing and complemented by mature trees and established planting. Additional features include double gated secure access, an outside tap, external power points, a storage shed, and an impressive summer house currently used as a bar and entertaining space, offering versatile potential for alternative uses.
DOUBLE GARAGE
A generous size garage with electric doors, power and lighting.
SUMMER HOUSE/BAR
Featuring a built-in seating area with power points, LED lighting, and fitted units incorporating a fridge and work surfaces. Double-glazed French doors open onto the beautifully landscaped garden. Further benefits include an air-conditioning unit and fitted alarm system. Perfectly designed for entertaining, this room offers style and functionality in equal measure.
Enquire today
Features
Property Features
- EXECUTIVE DETACHED FAMILY HOME
- SIX BEDROOMS
- THREE RECEPTION ROOMS
- DOWNSTAIRS WC
- UTLITY ROOM
- SOCIAL KITCHEN/DINING AREA WITH CENTRE ISLAND
- SUMMER HOUSE/ BAR
- DOUBLE DETACHED GARAGE
- EXTENSIVE CORNER PLOT
- AMPLE PARKING