School Road, Langold, Worksop
Property Information
Full Details
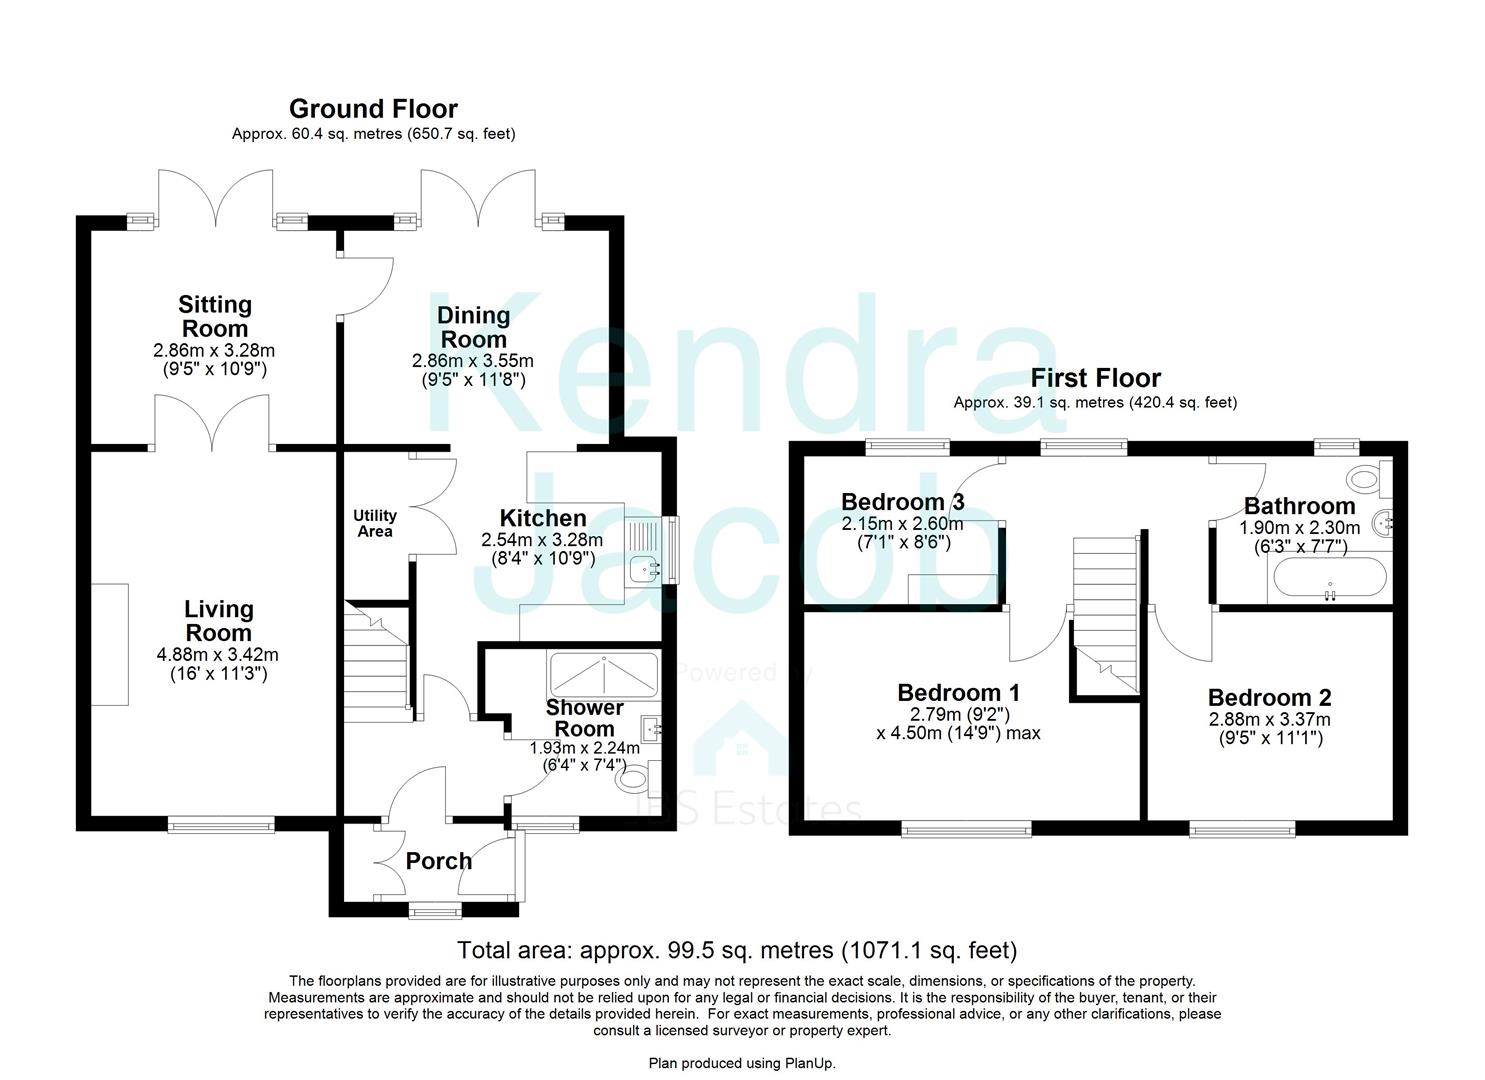
ENTRANCE PORCH
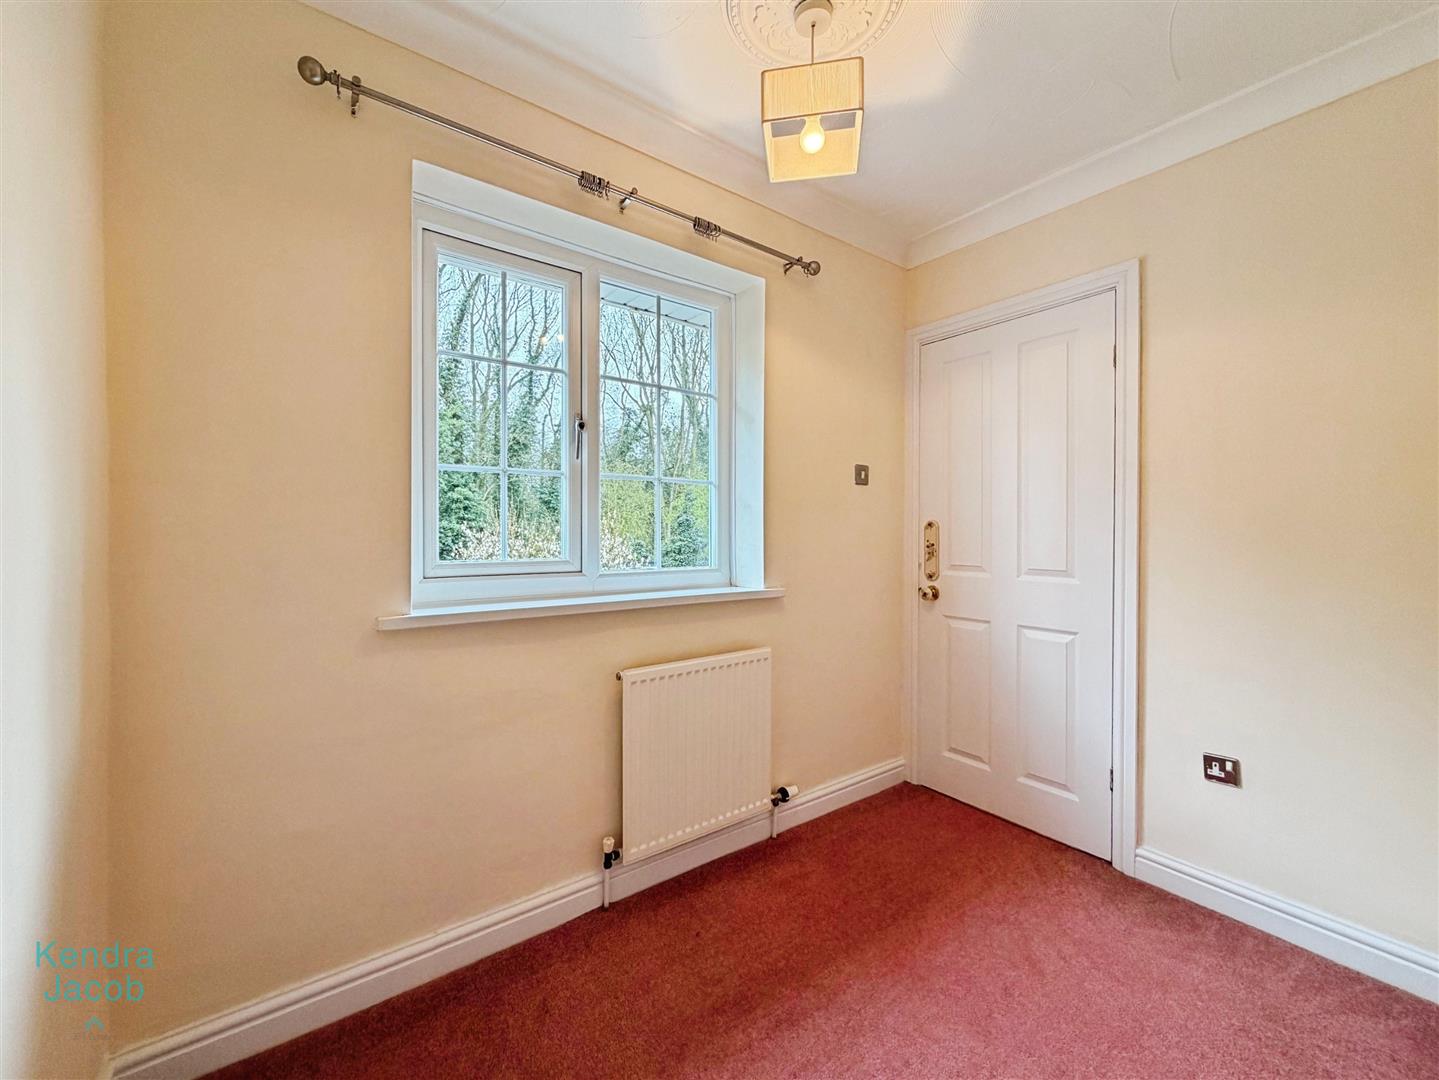
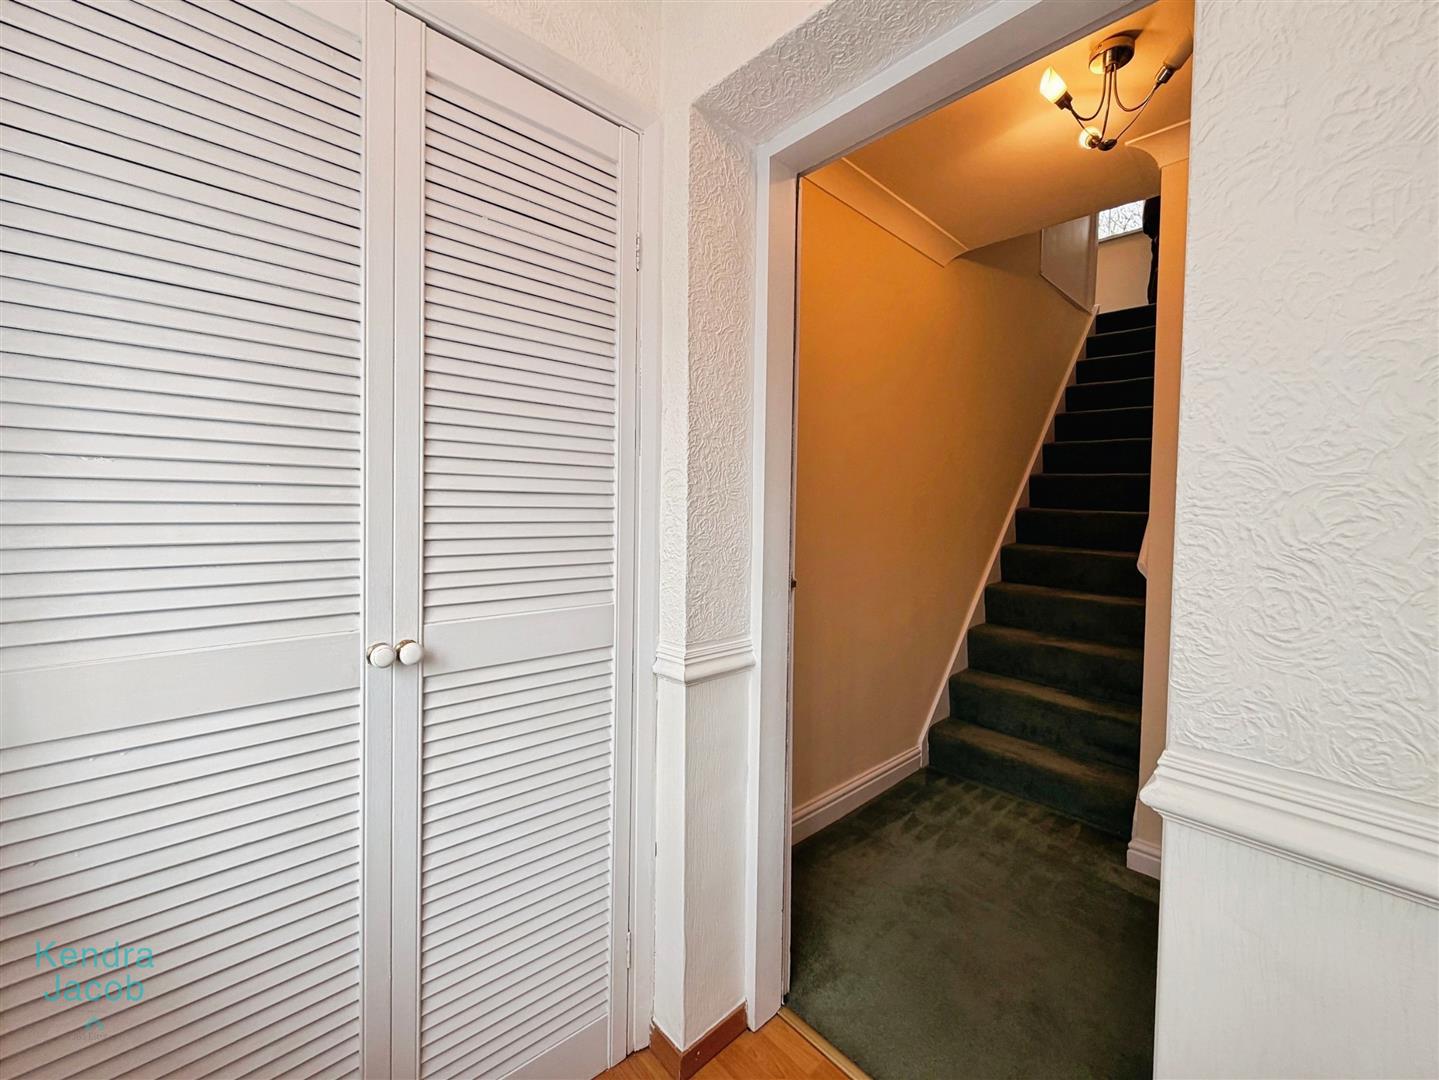
A welcoming entrance porch featuring a side-facing composite door and a front-facing uPVC double-glazed window, allowing for plenty of natural light. Finished with stylish laminate wood flooring, the space also benefits from double doors opening into a generously sized cloak cupboard housing the wall-mounted combination boiler, and an internal door leading seamlessly into the main hallway.
ENTRANCE HALLWAY
An inviting and well-proportioned hallway with a staircase rising to the first floor. Elegant coving enhances the ceiling, while a central heating radiator ensures comfort. Doors lead to the downstairs shower room and the impressive open-plan kitchen diner.
DOWNSTAIRS SHOWER ROOM
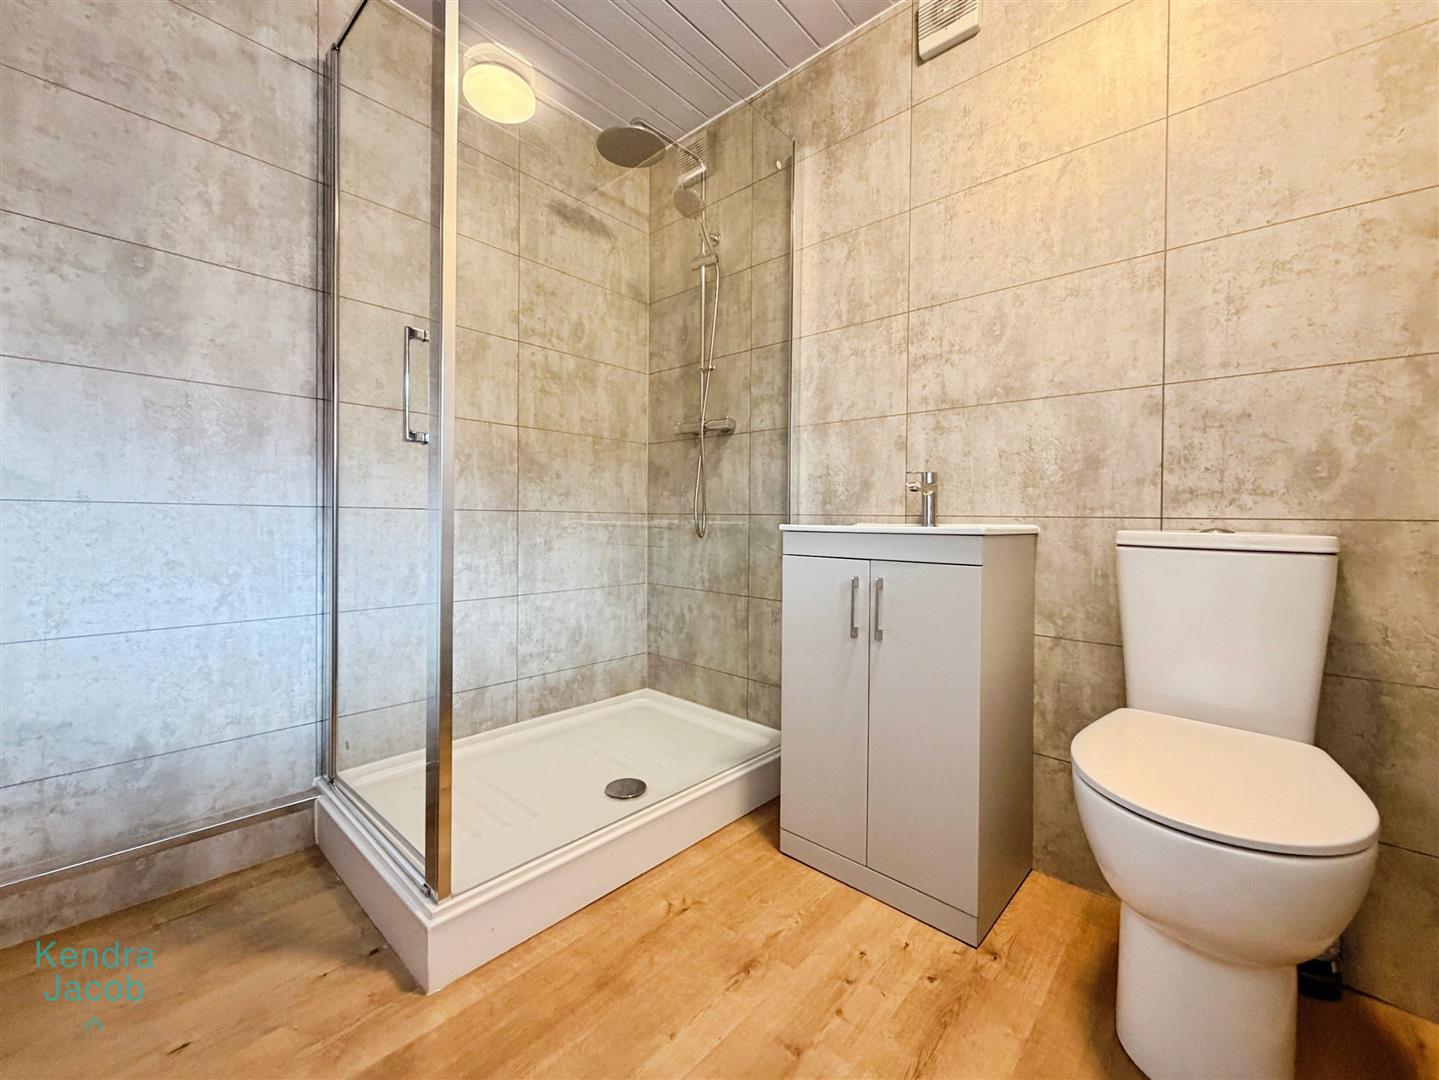
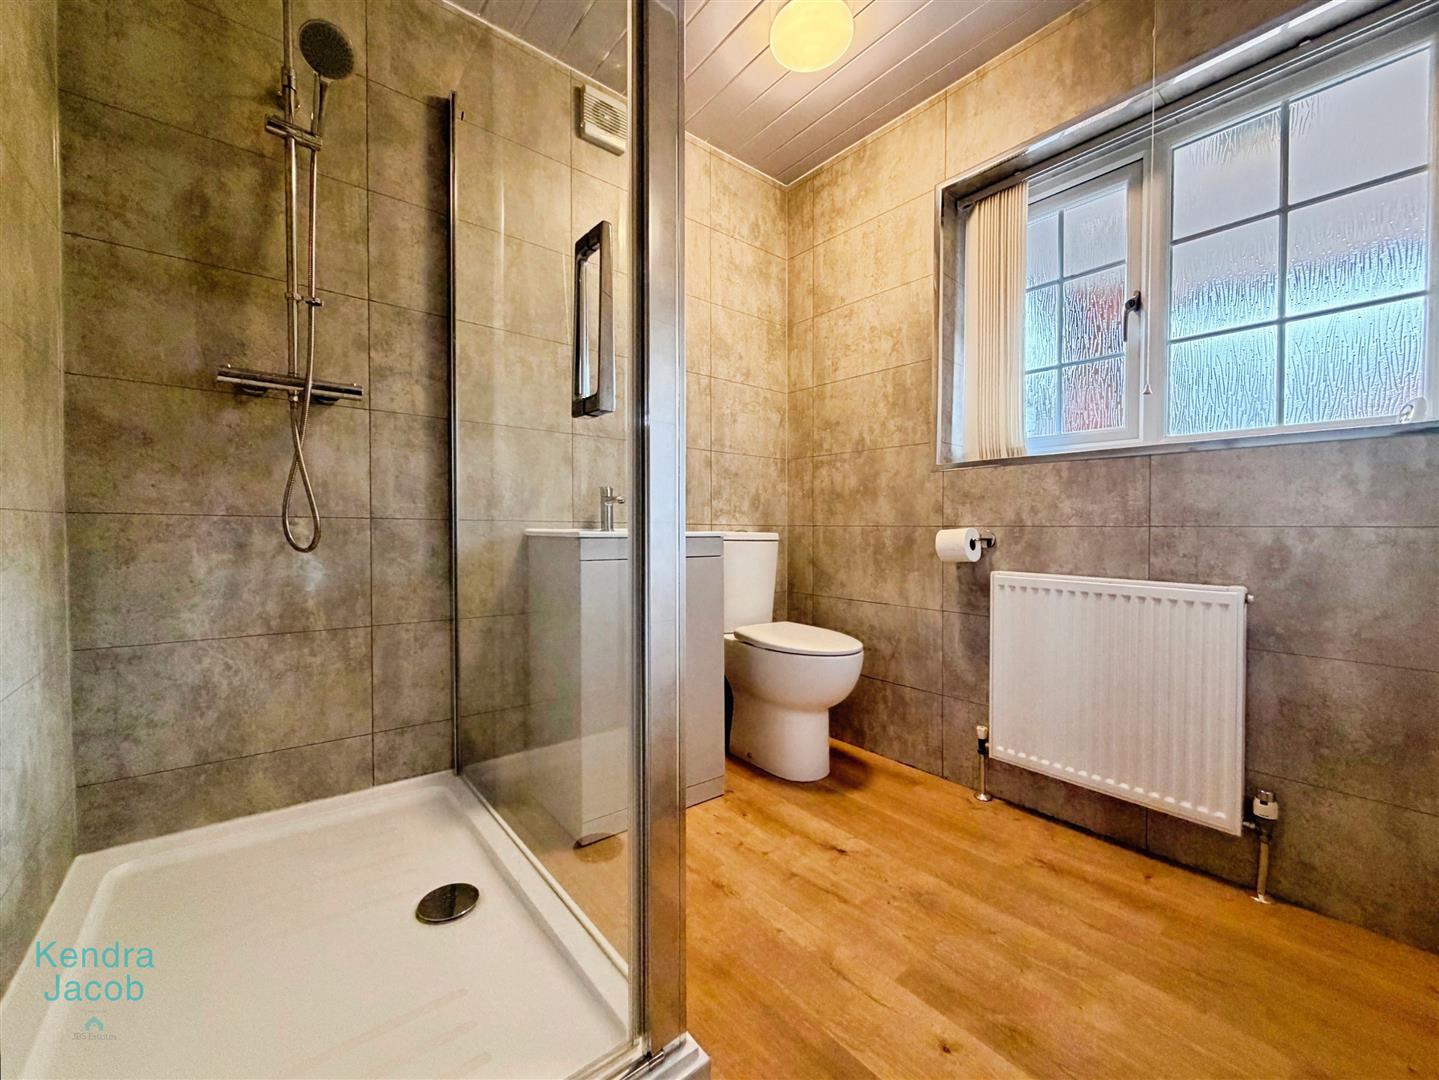
A beautifully appointed, contemporary shower room featuring a spacious walk-in enclosure with a luxurious rainfall shower. Complemented by a sleek vanity wash basin and low-level WC, the room is finished with high-quality wall tiling, laminate flooring, inset ceiling lighting, extractor fan, radiator, and a front-facing obscure uPVC double-glazed window.
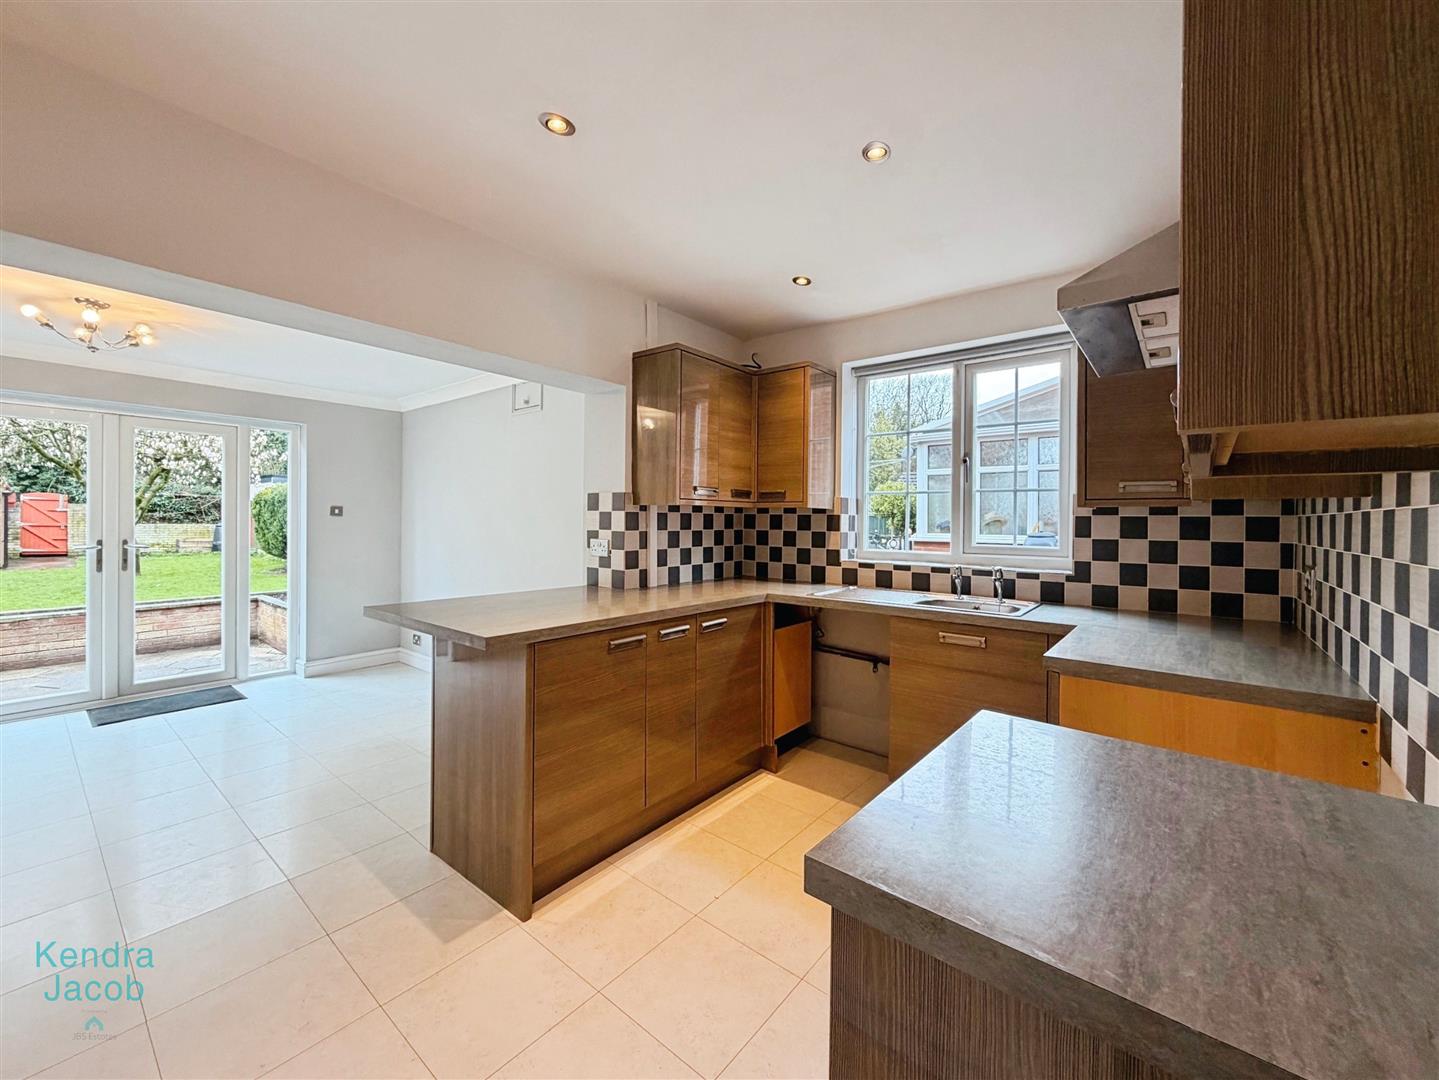
OPEN PLAN KITCHEN DINER
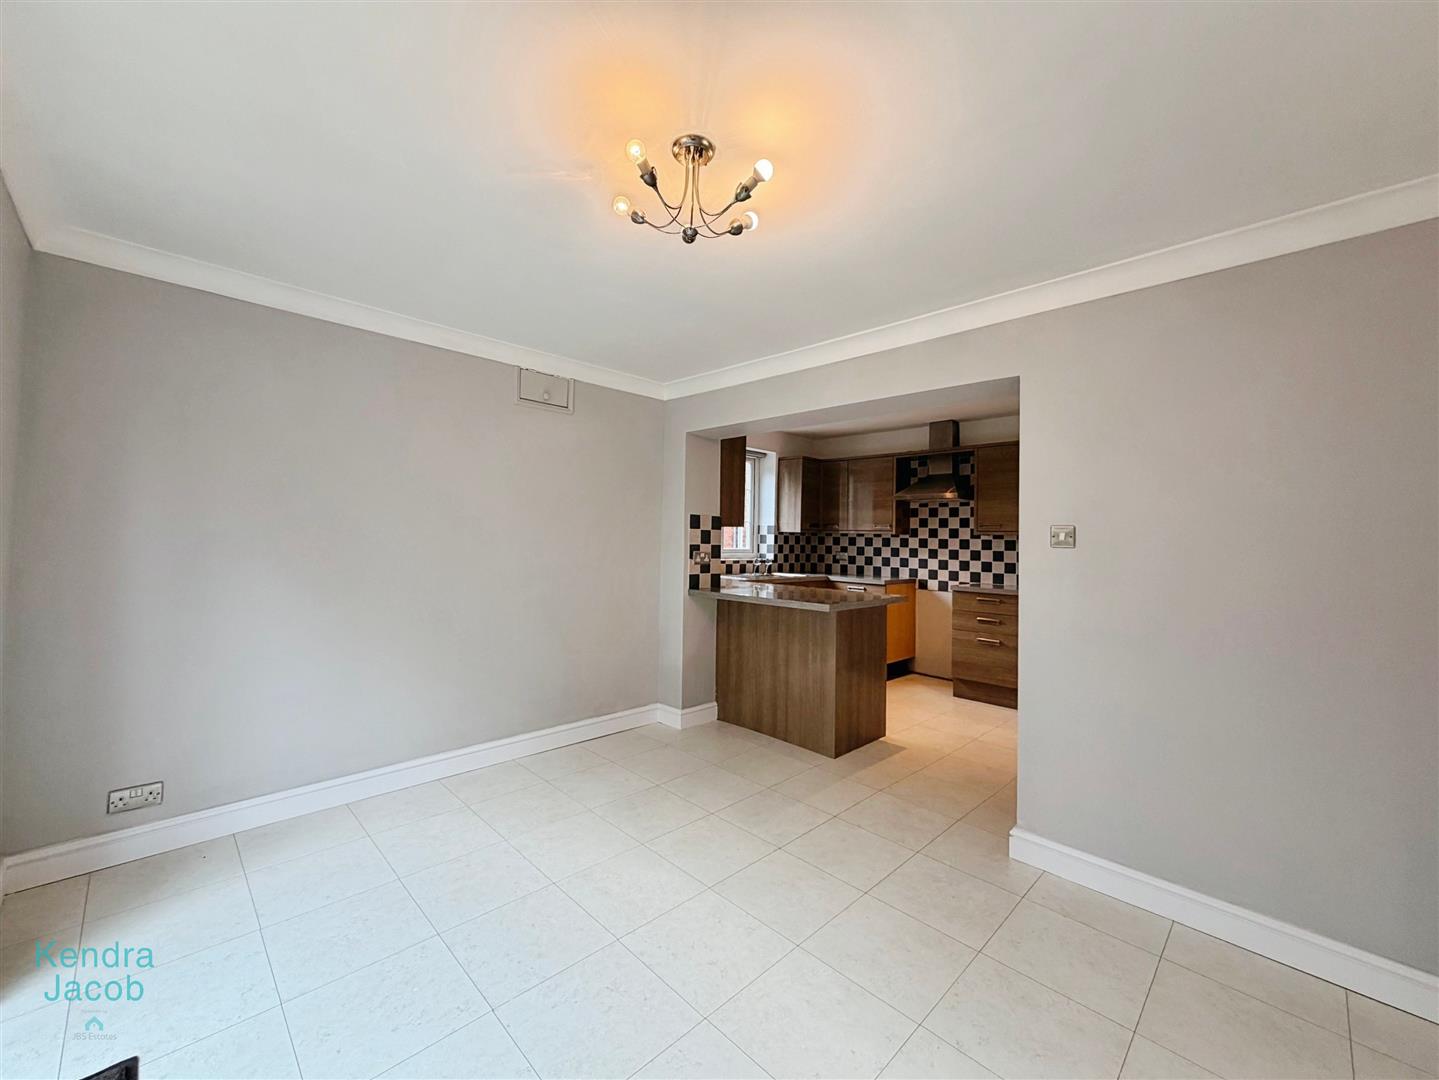
This stunning extended open-plan space forms the heart of the home, ideal for modern living and entertaining.
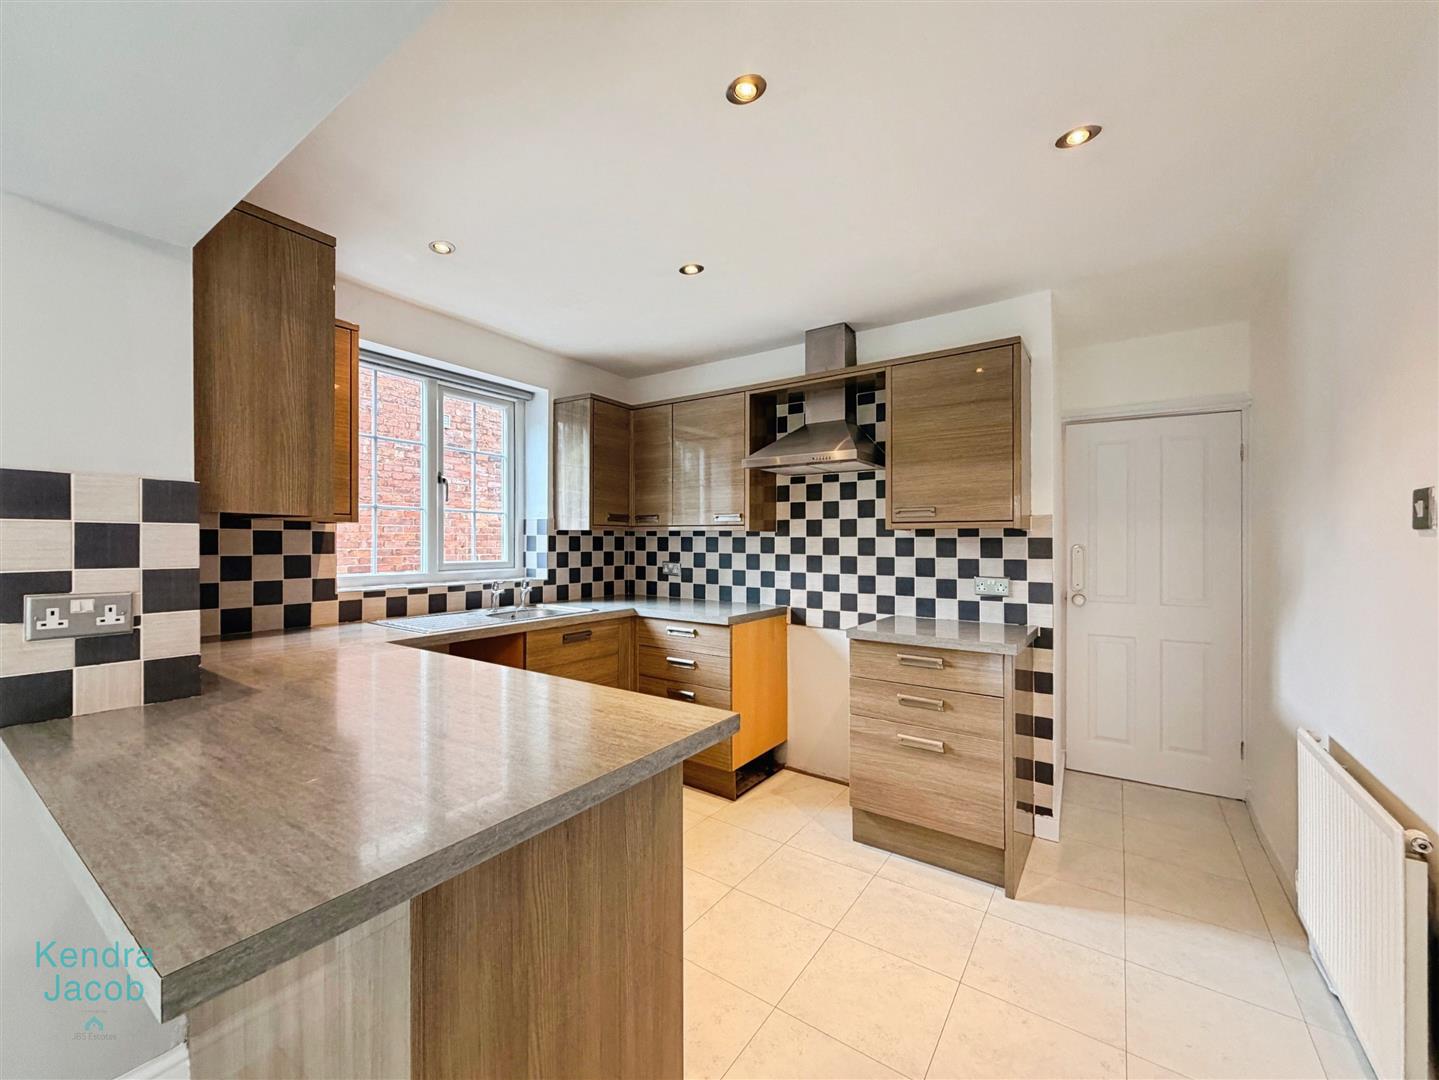
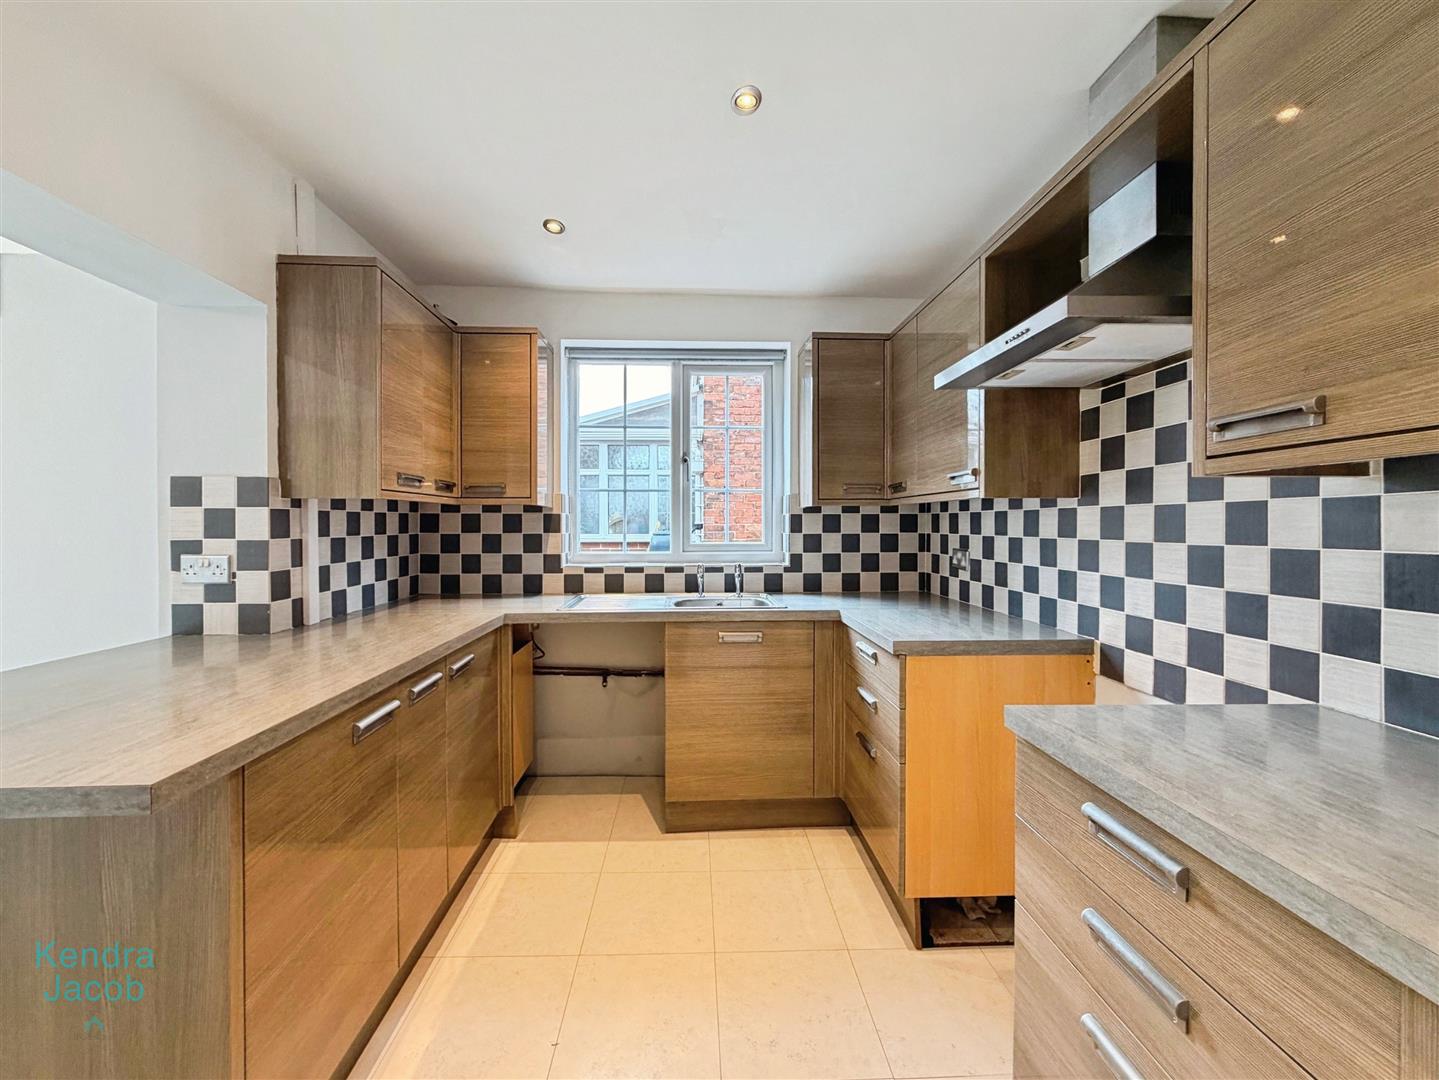
The kitchen is fitted with a stylish range of wall and base units, complemented by quality work surfaces incorporating a stainless steel sink with mixer tap. There is ample space for freestanding appliances, partial wall tiling, contemporary downlighting, and a side-facing uPVC double-glazed window. A tiled floor flows effortlessly through the space and into the dining area.
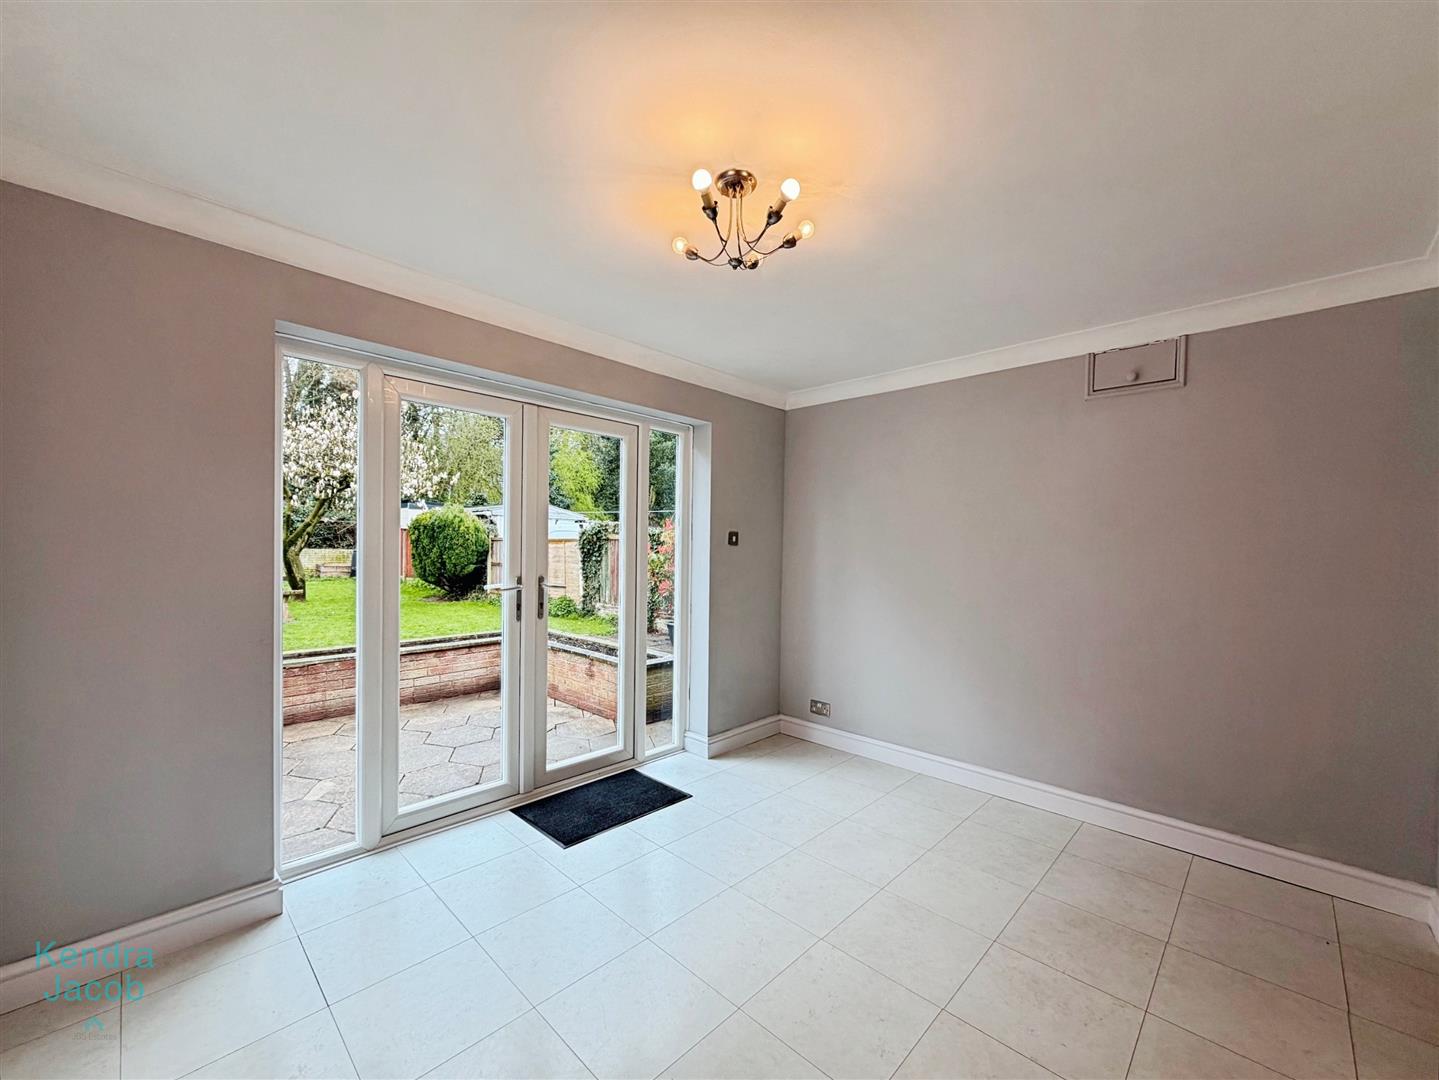
The dining area is bright and spacious, benefitting from rear-facing uPVC double-glazed windows and elegant French doors that open onto the garden, creating a wonderful indoor-outdoor feel. Finished with coving and a radiator, this area also provides access to a useful utility/storage room and
SITTING ROOM
An impressive extended sitting room, beautifully light and airy, with rear-facing uPVC double-glazed windows and French doors overlooking the garden. Decorative coving and a radiator add comfort and style, while double doors create a natural flow into the living room.
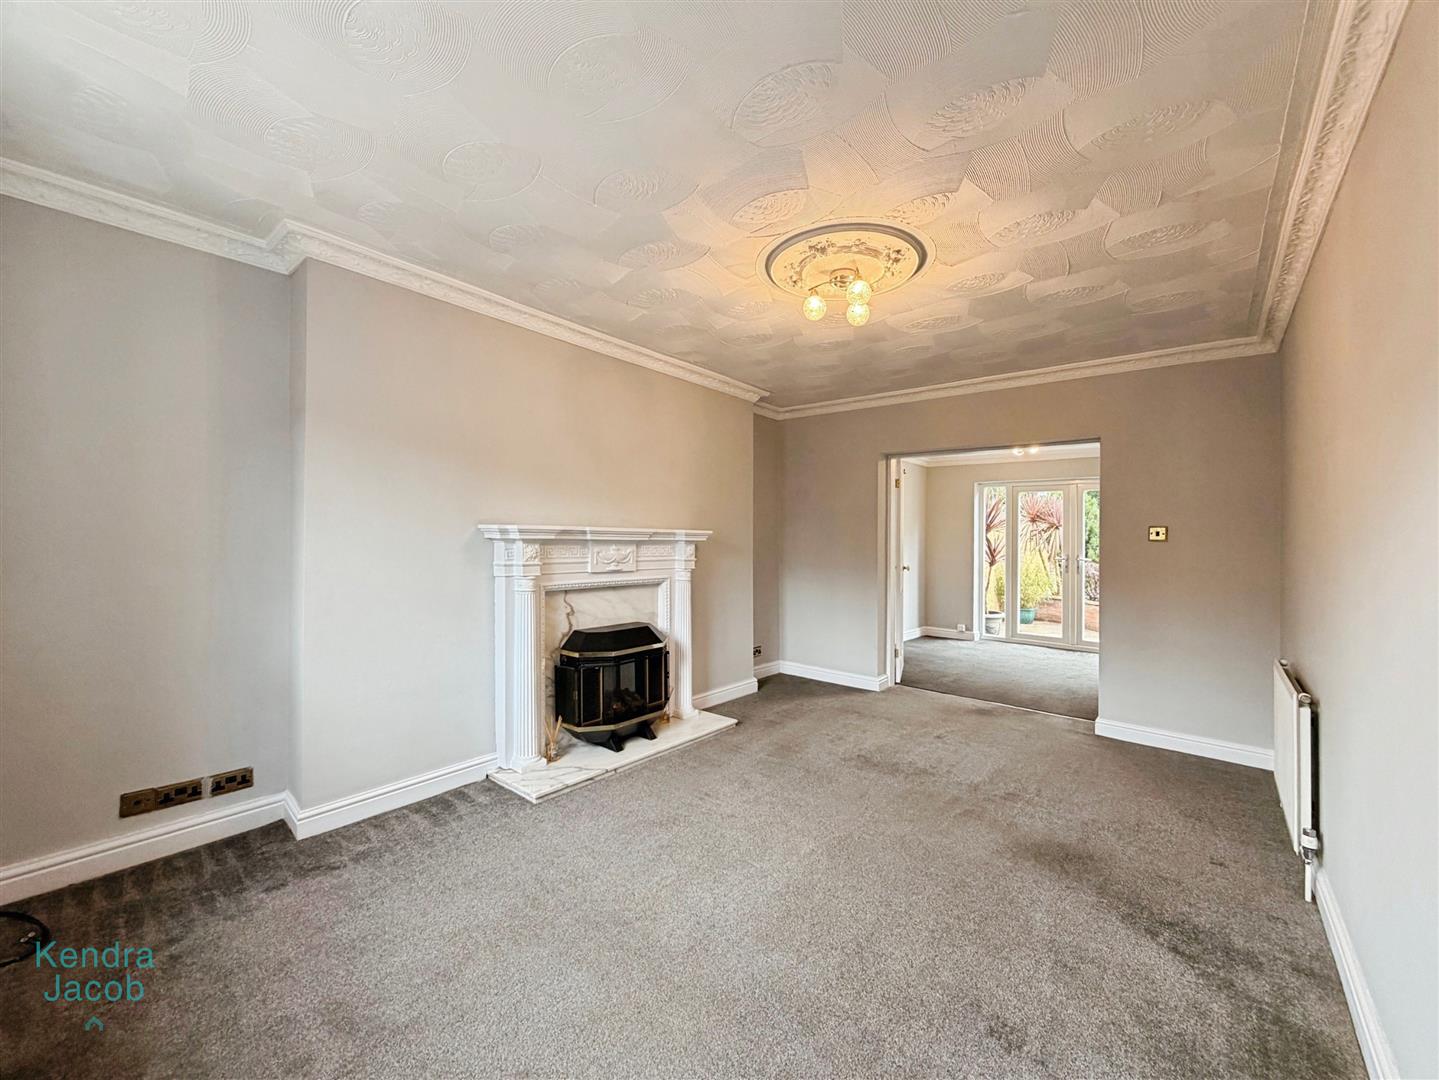
LIVING ROOM
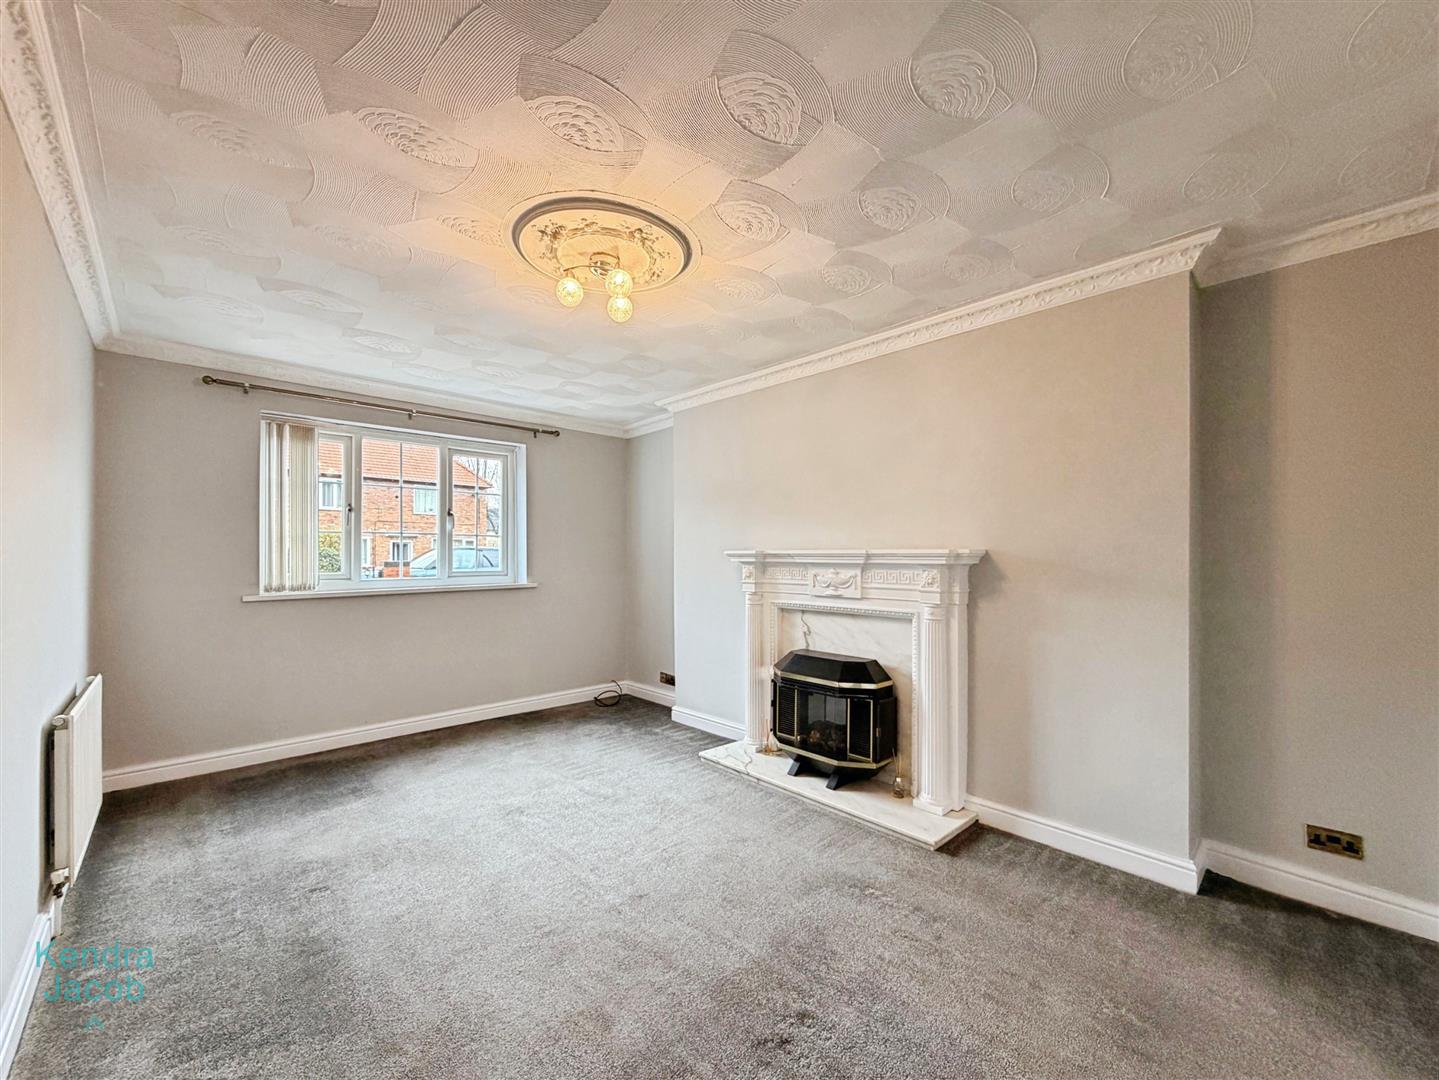
A well-presented and generously sized living room, featuring a front-facing uPVC double-glazed window. The space is enhanced by decorative coving and two radiators. A charming focal point is provided by the feature fireplace with marble hearth and inset, housing a gas fire, adding warmth and character.
FIRST FLOOR LANDING
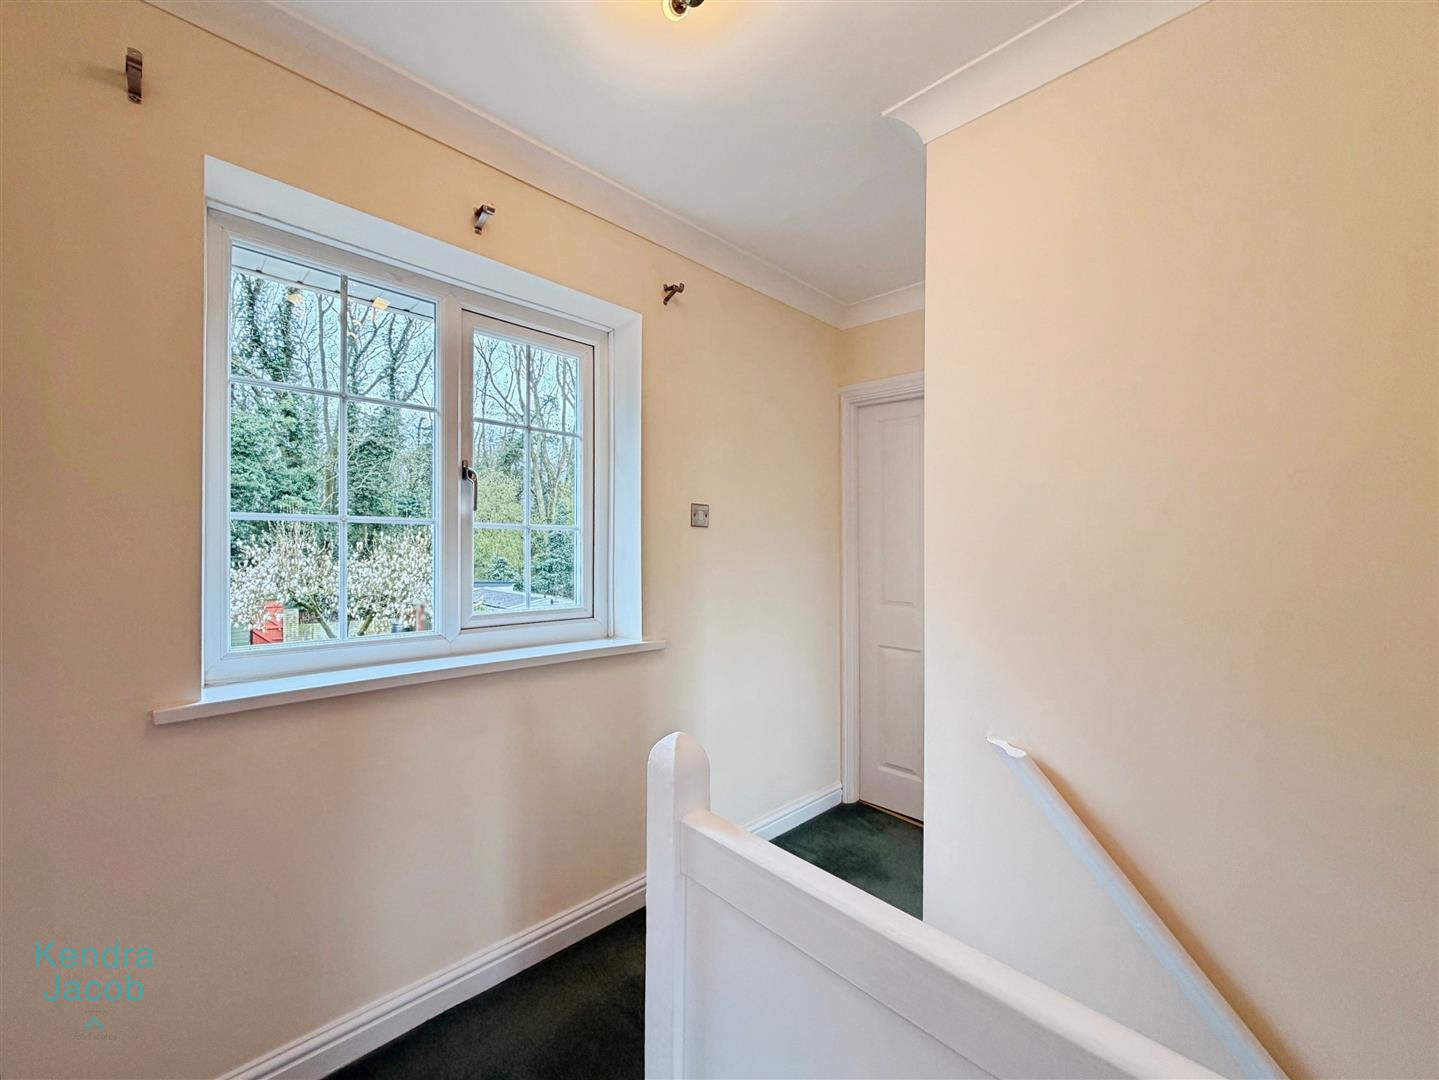
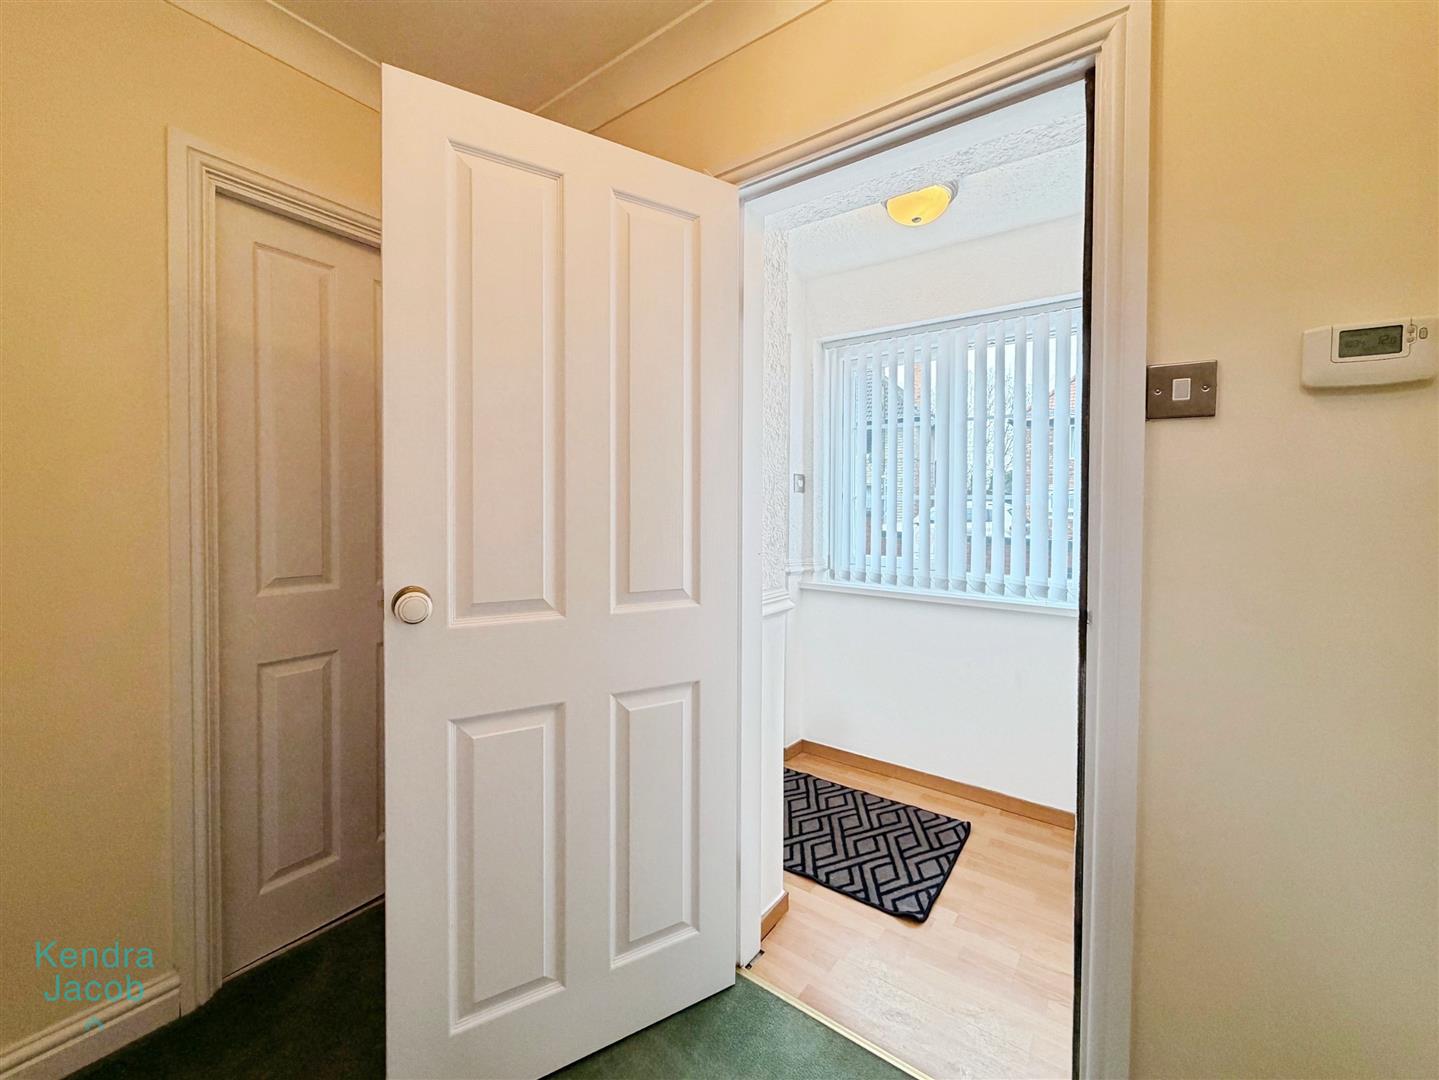
A bright landing area with a rear-facing uPVC double-glazed window, coving to the ceiling and loft access. Doors lead to three well-proportioned bedrooms and the family bathroom.
MASTER BEDROOM
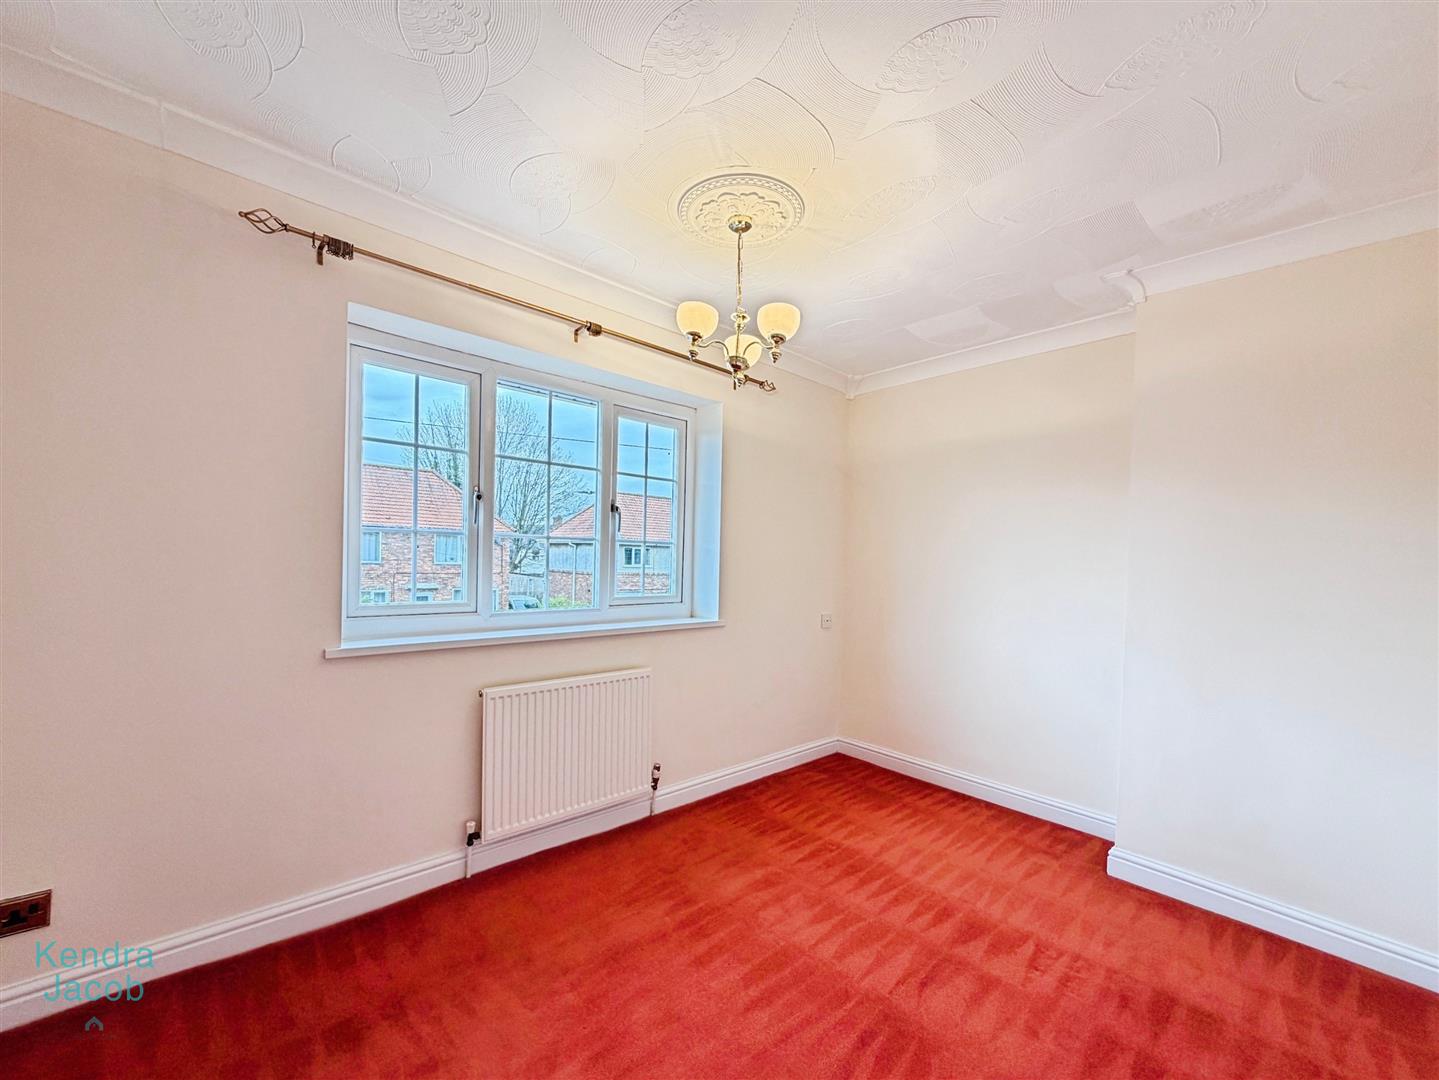
A stylish and attractive principal bedroom featuring a front-facing uPVC double-glazed window, coving to the ceiling and a radiator, offering a calm and comfortable retreat.
BEDROOM TWO
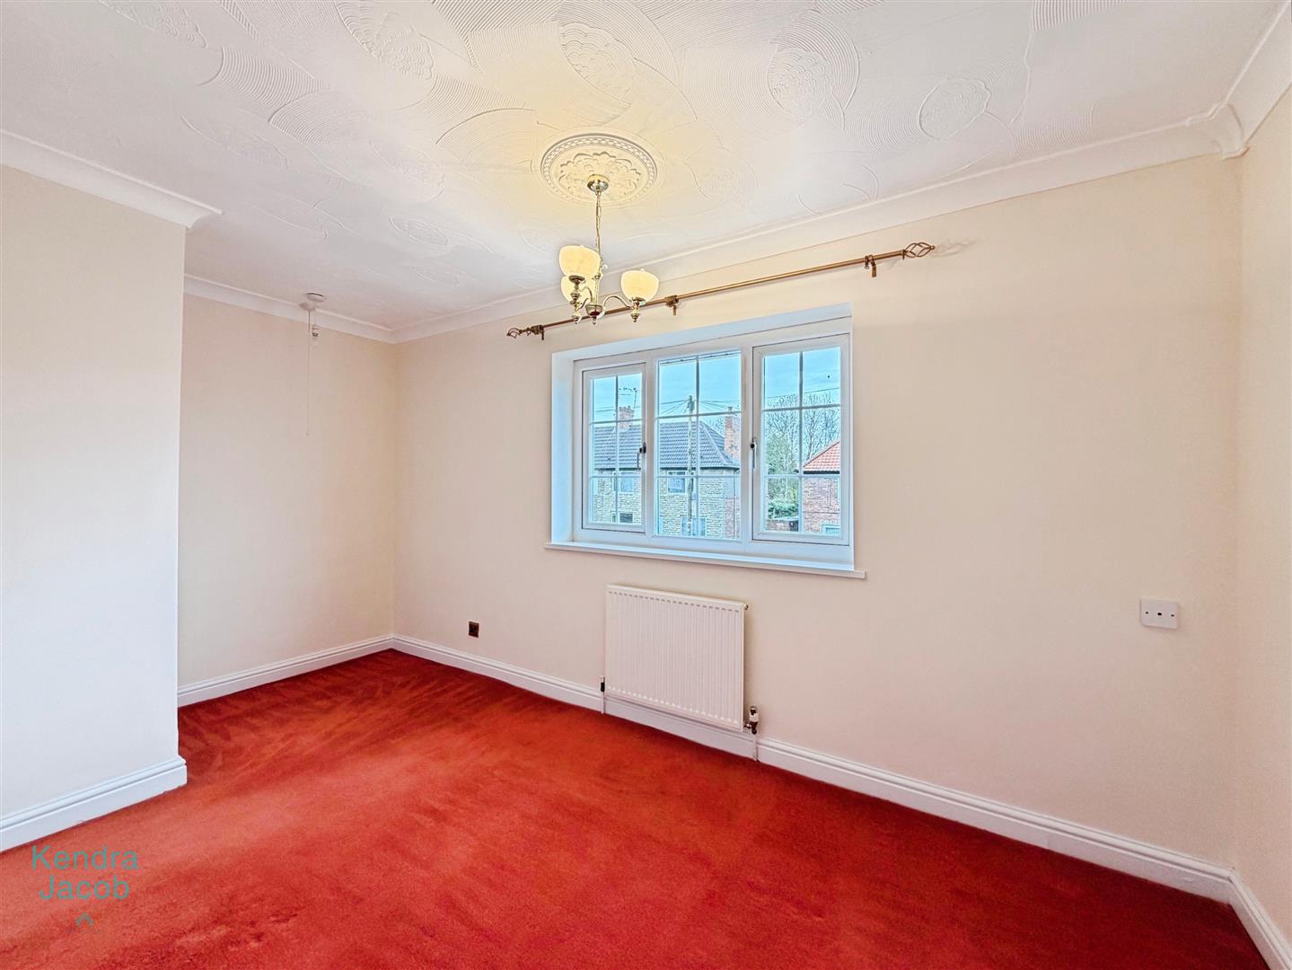
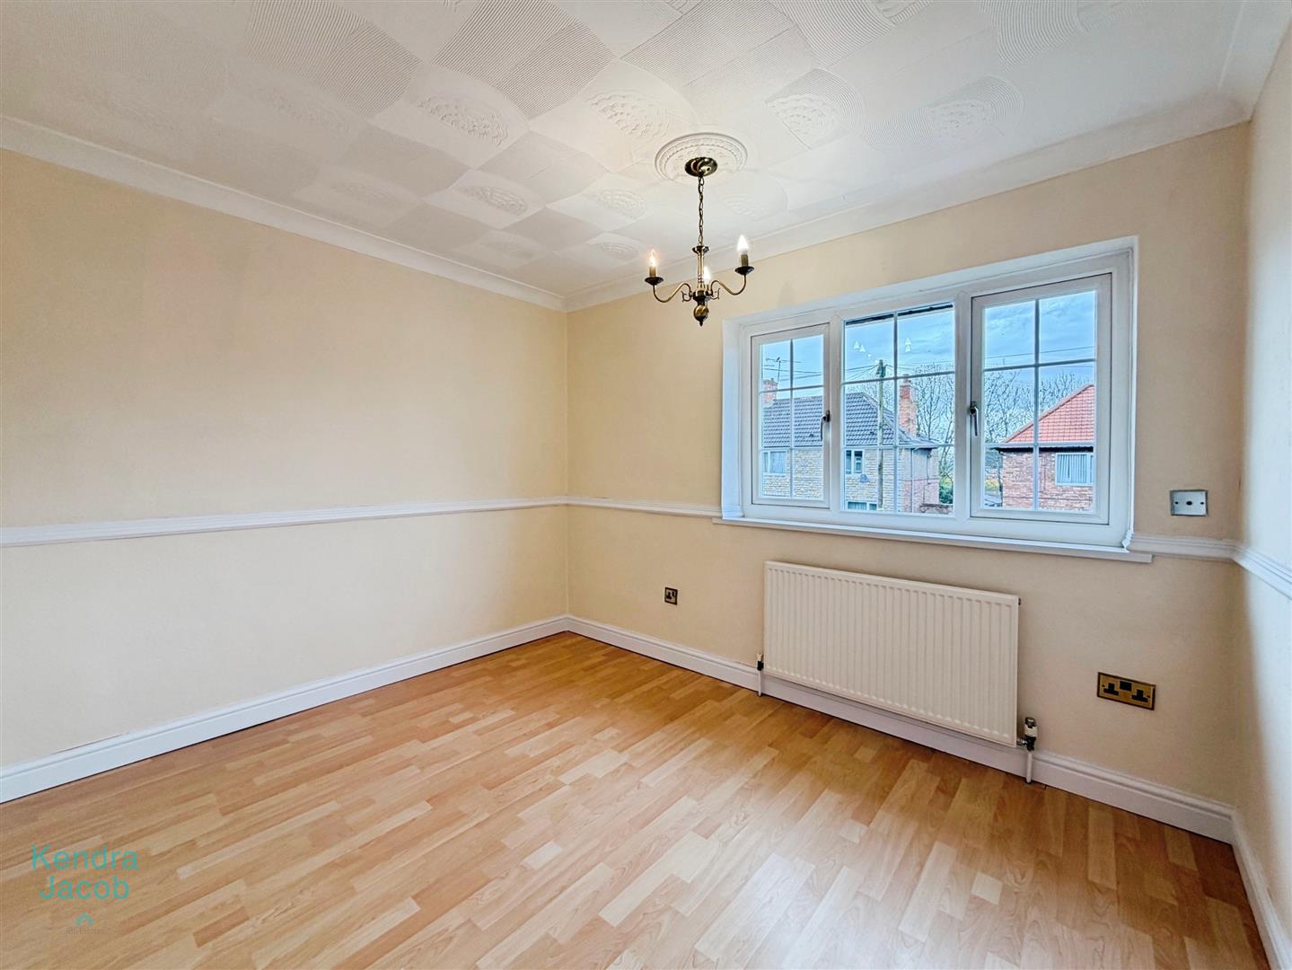
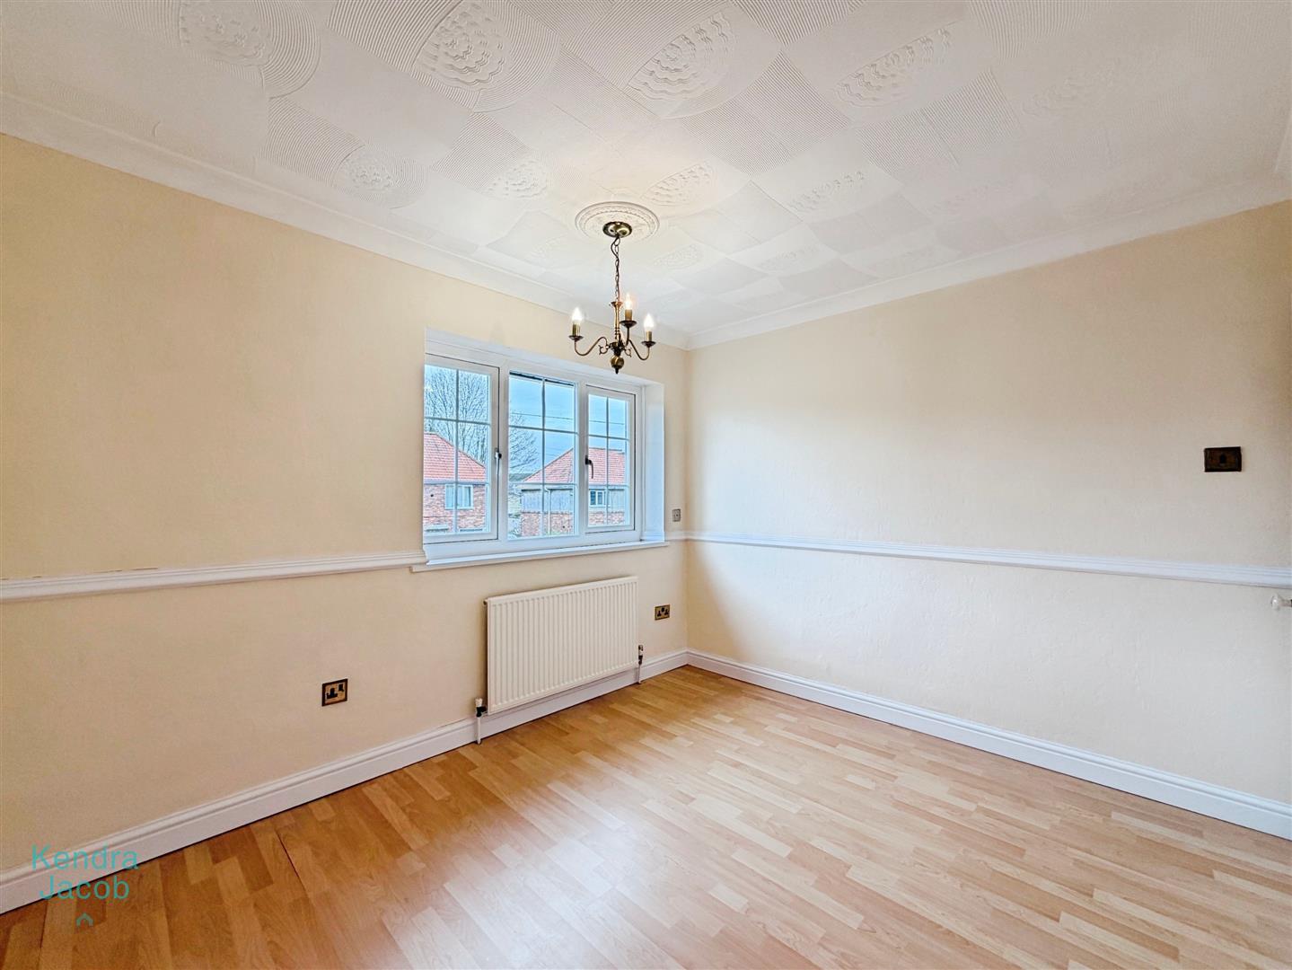
A spacious double bedroom with a front-facing uPVC double-glazed window, coving, dado rail detailing, radiator and laminate wood flooring, creating a clean and contemporary feel.
BEDROOM THREE
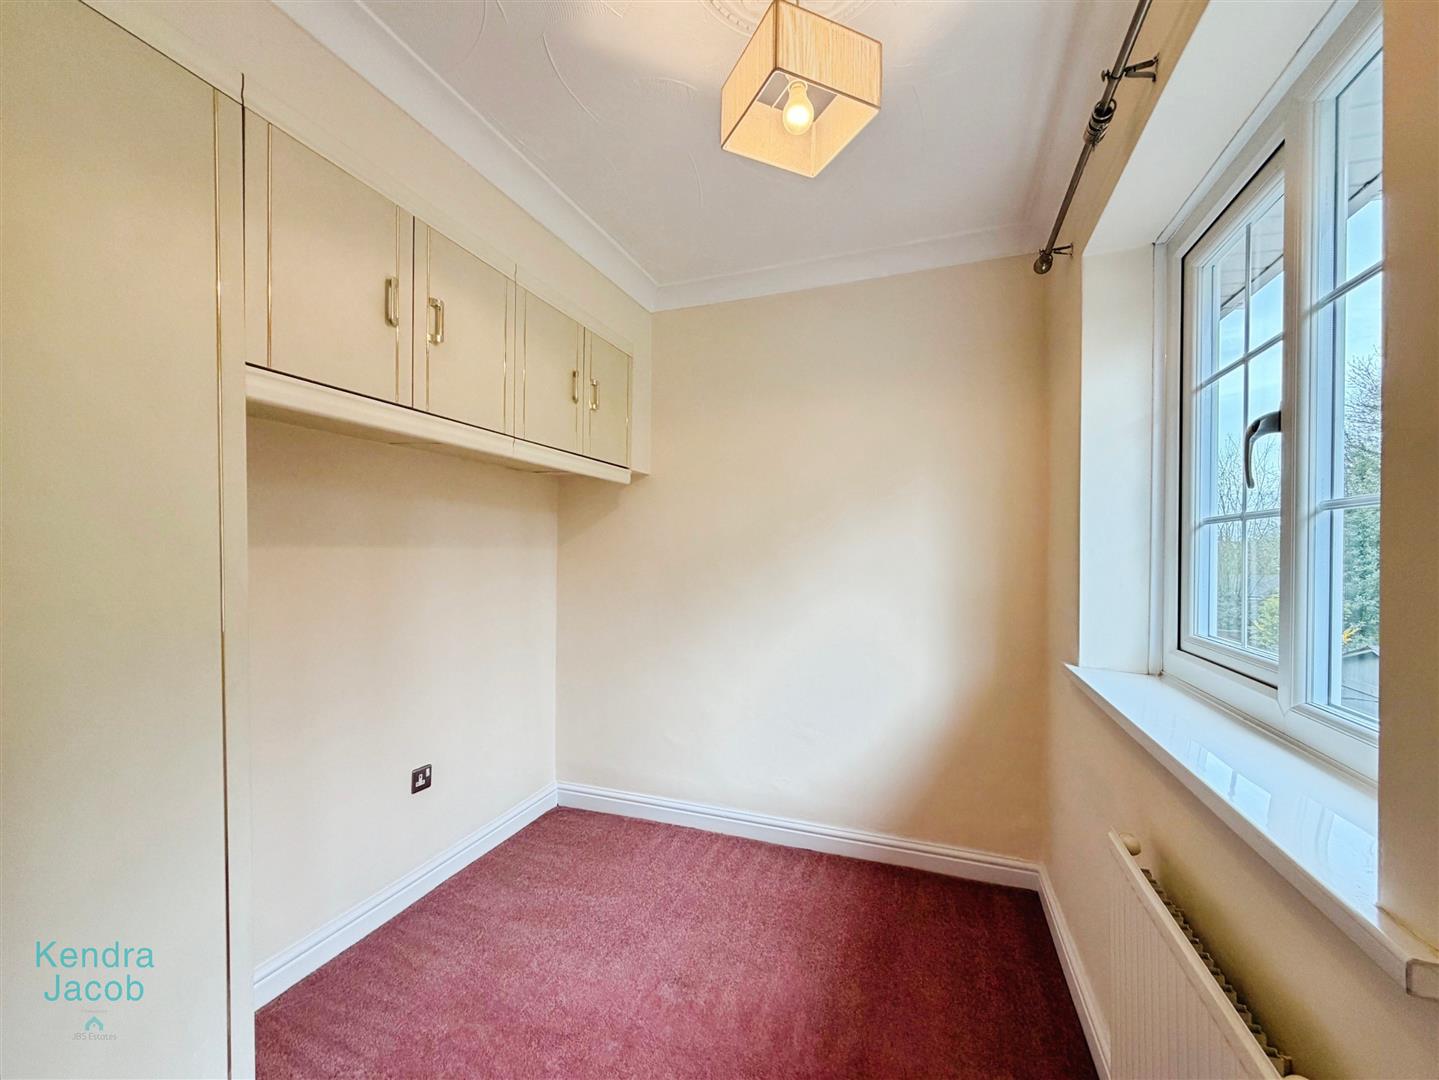
A well-sized third bedroom with a rear-facing uPVC double-glazed window, coving and radiator. The room benefits from fitted wardrobes with matching overhead storage, maximising both space and practicality.
FAMILY BATHROOM
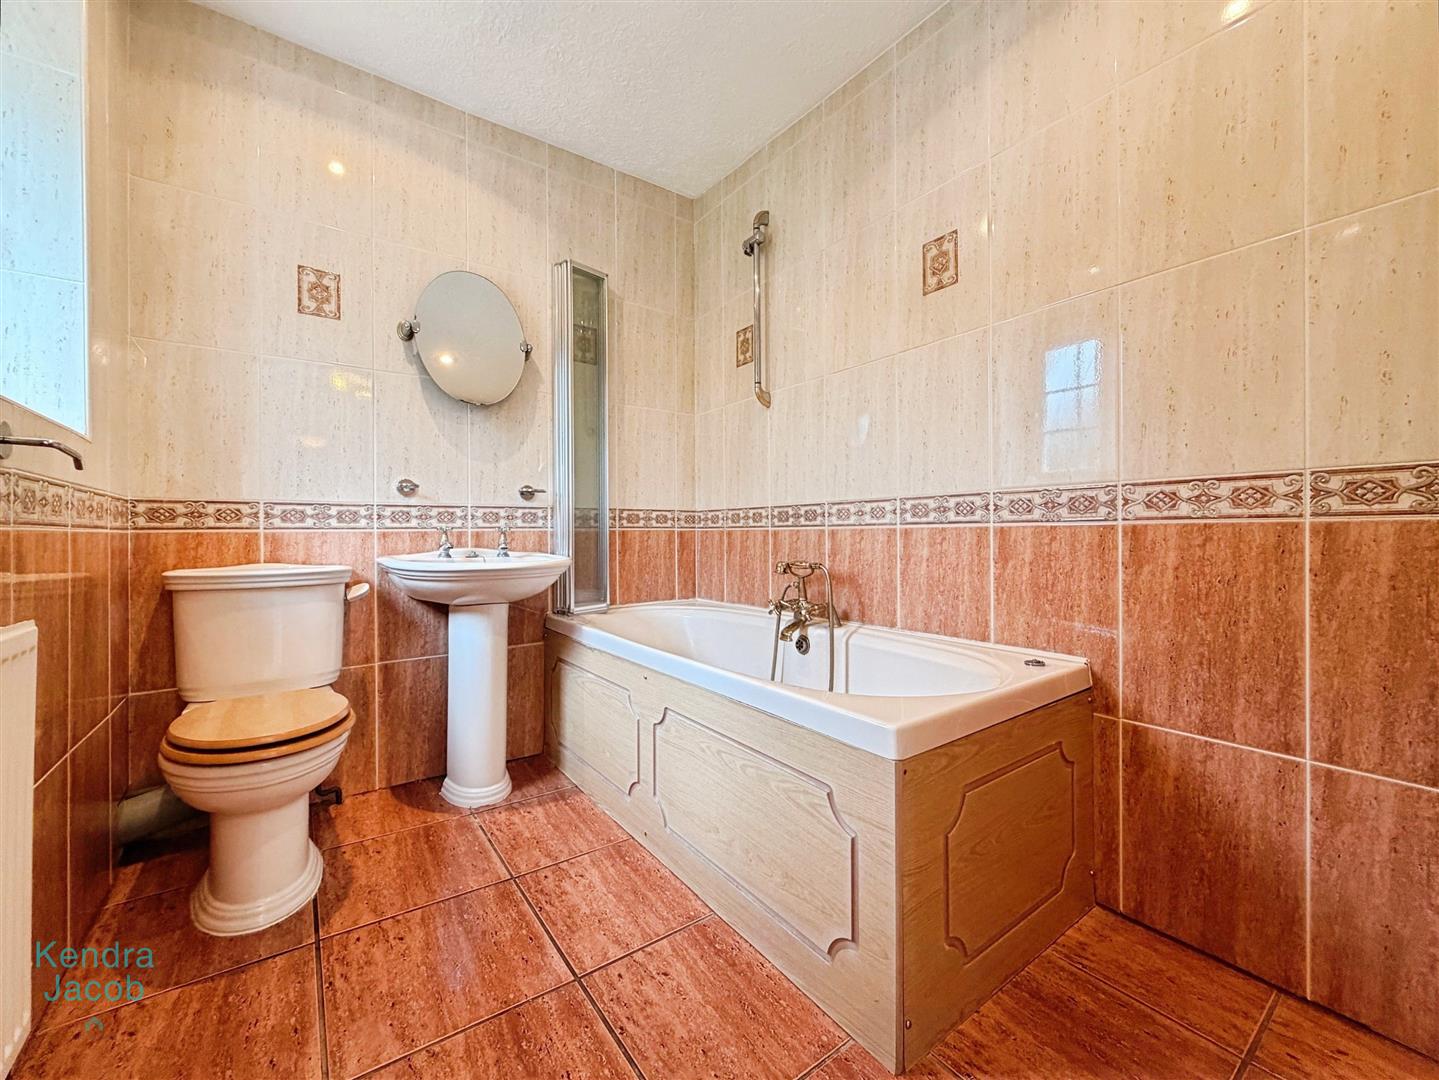
A modern and well-finished three-piece suite comprising a panelled bath with shower mixer tap and glass screen, pedestal wash basin and low-level WC. Fully tiled walls and flooring create a sleek look, complemented by downlighting, a radiator and a rear-facing obscure uPVC double-glazed window.
EXTERIOR
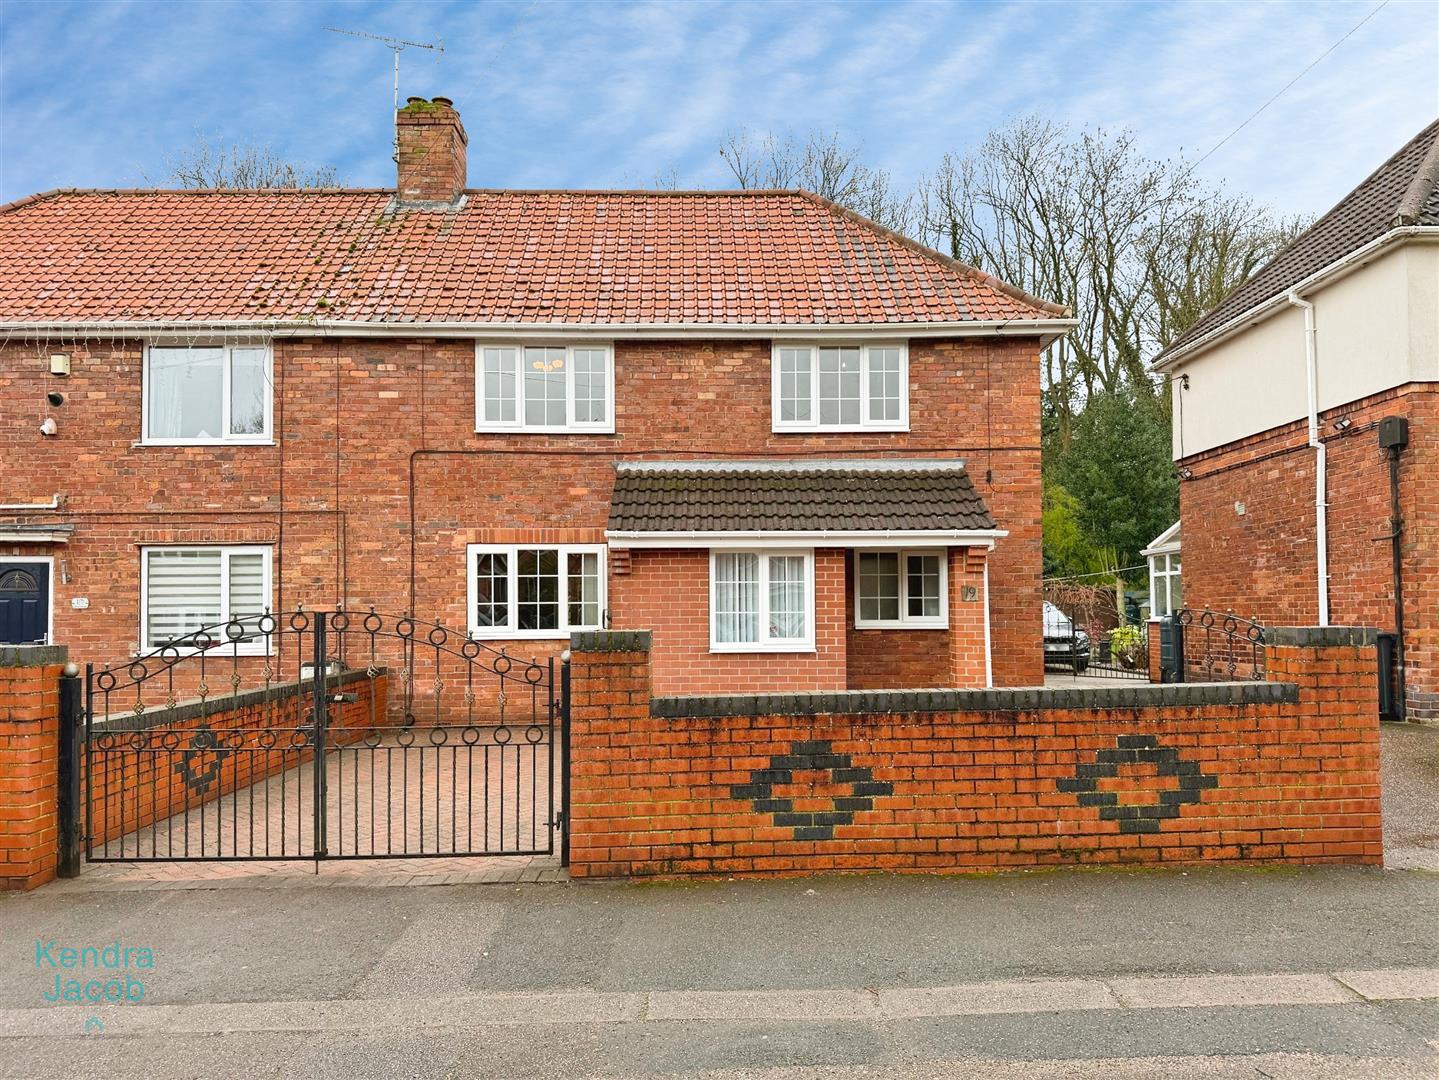
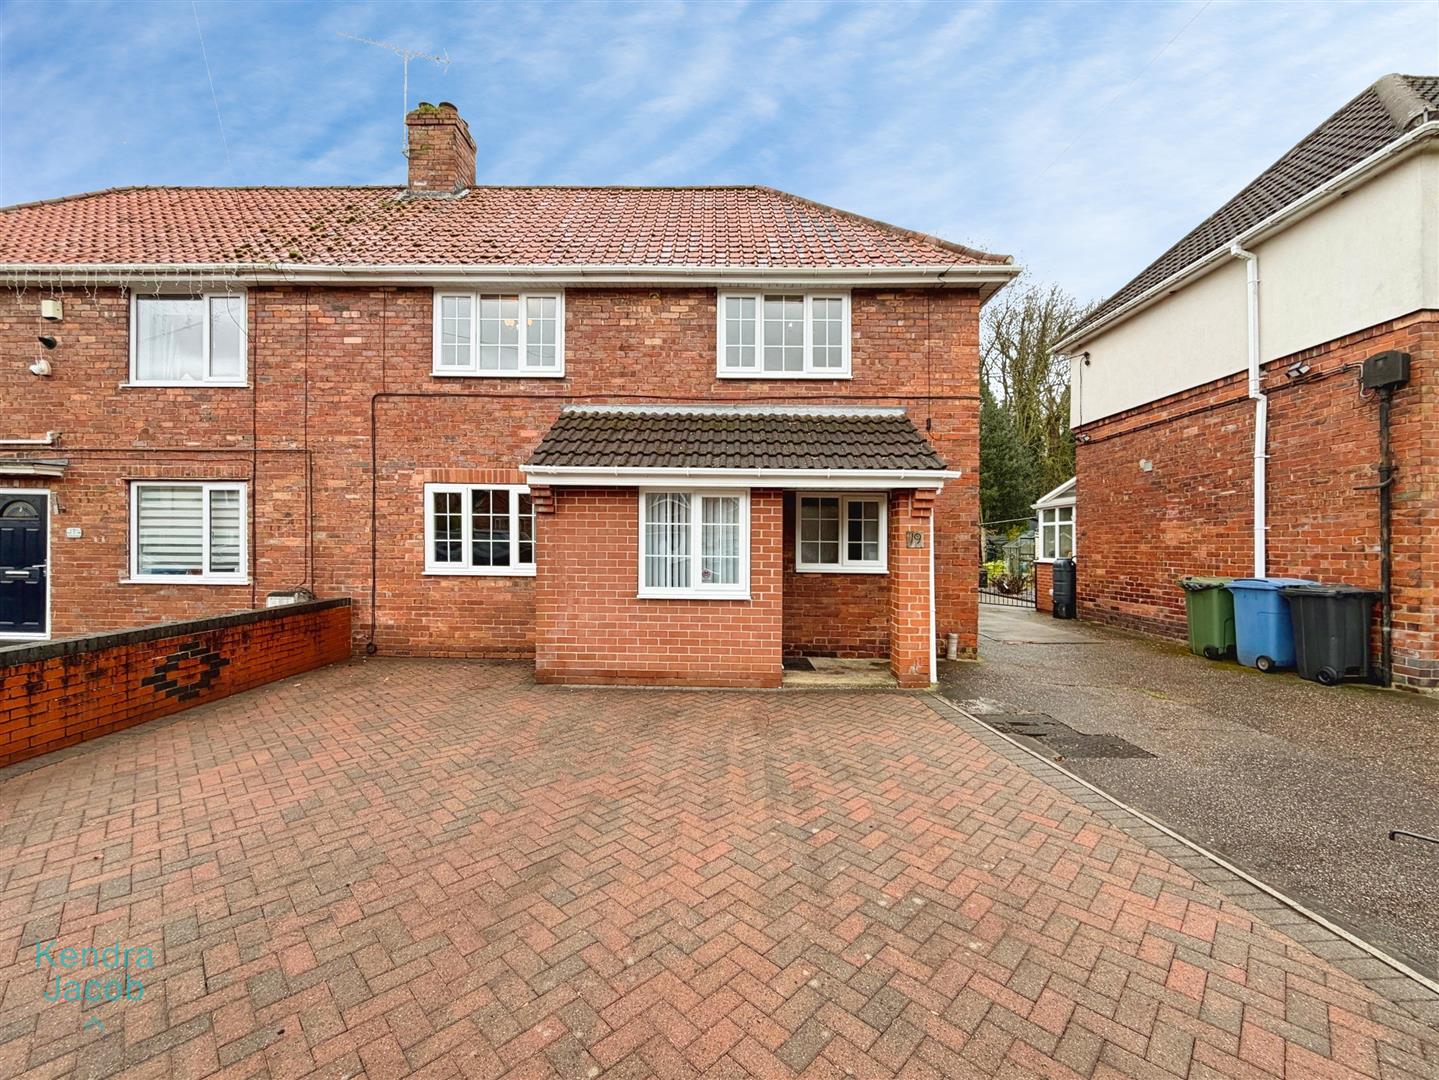
To the front, the property boasts an attractive block-paved driveway with wrought iron gates, providing ample off-road parking.
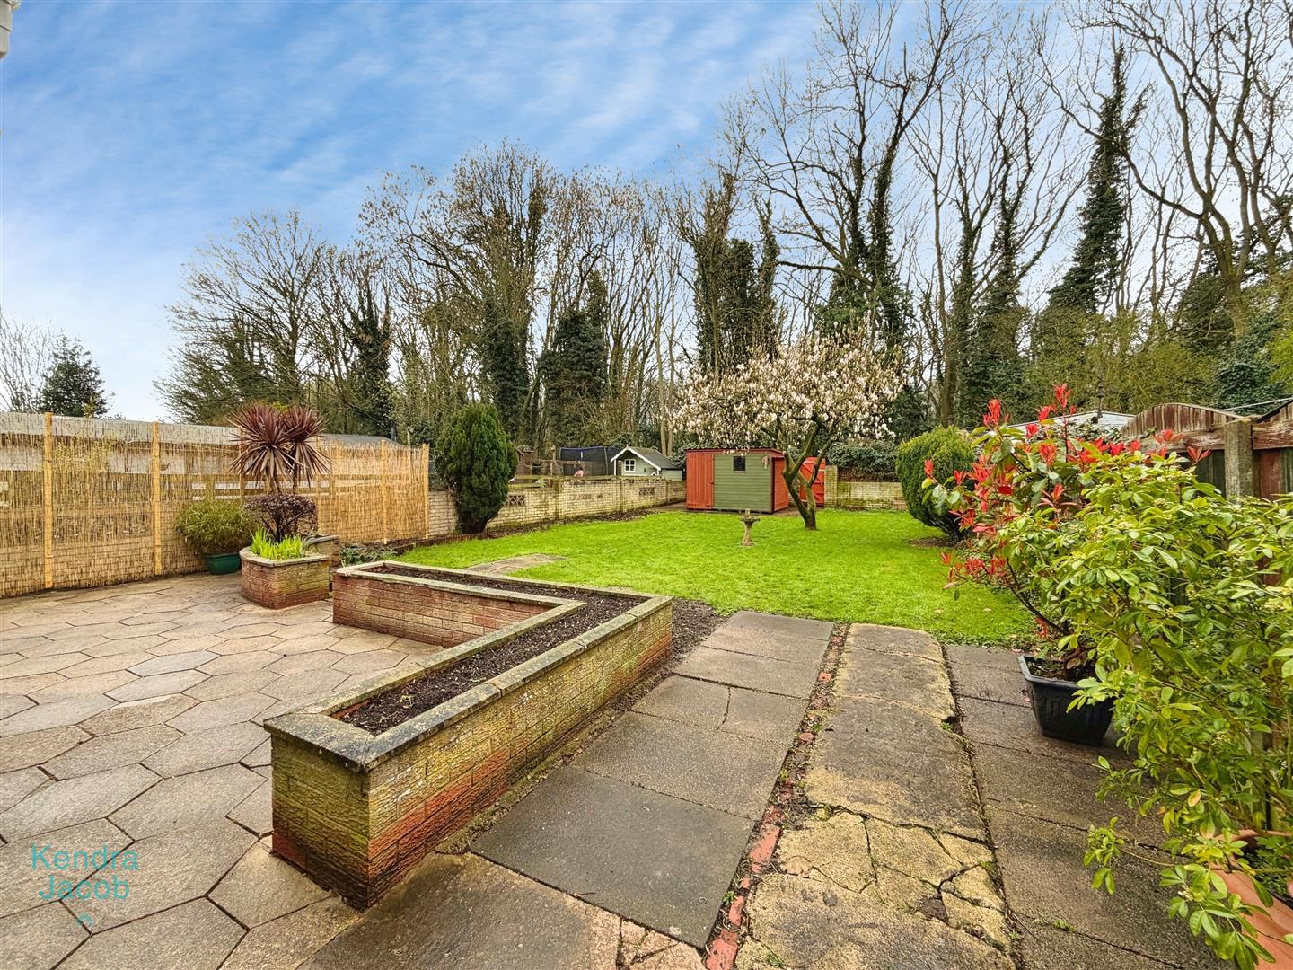
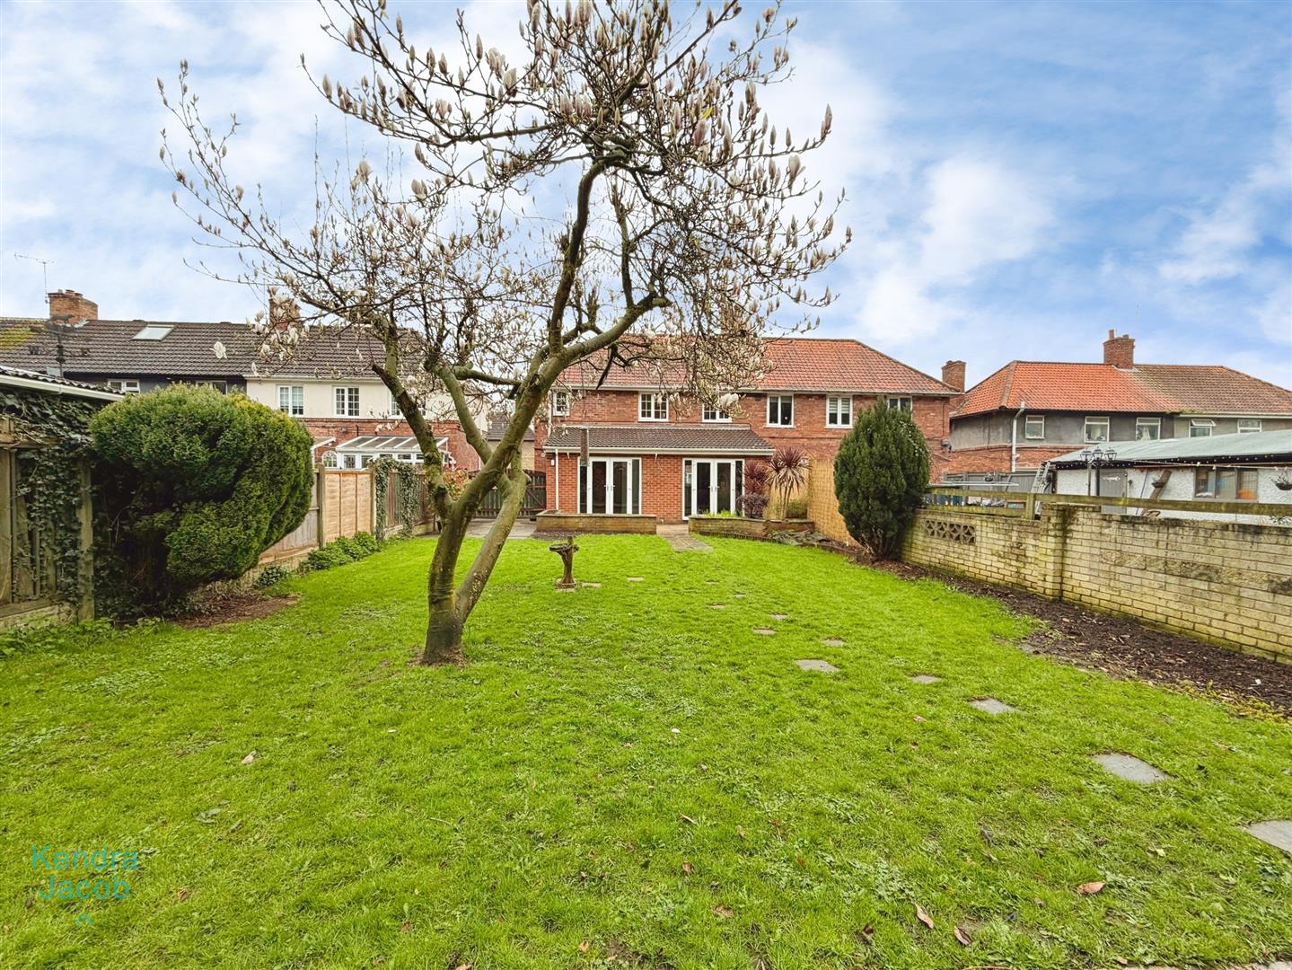
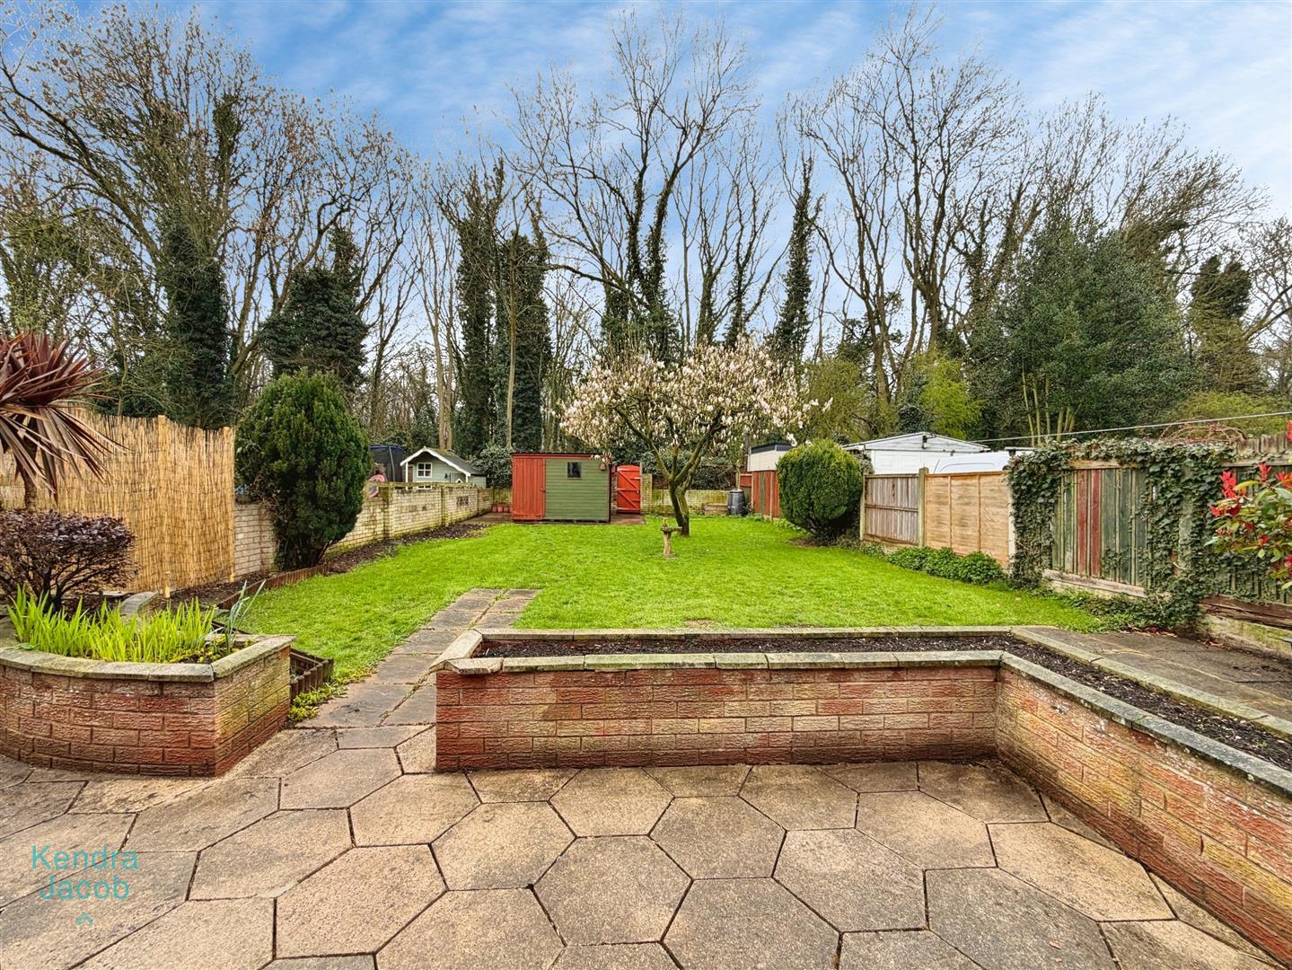
To the rear is a truly impressive and generously sized garden, beautifully maintained and predominantly laid to lawn with mature shrubs and trees. A paved patio seating area offers the perfect space for outdoor entertaining, while a rear gate provides direct access to a nearby wooded area—ideal for dog walking. The garden also includes a substantial shed for additional storage.
Enquire today
Features
Property Features
- Deceptively spacious extended three-bedroom semi-detached family home
- Stylish and contemporary décor throughout
- Generous and versatile living accommodation
- Impressive open-plan kitchen diner ideal for entertaining
- Bright and airy sitting room with garden views
- Well-presented living room with feature fireplace
- Luxurious ground floor shower room and modern family bathroom
- Three well-proportioned bedrooms
- Large, beautifully maintained rear garden with patio area
- Sought-after village location close to local amenities, Langold Lake, and excellent transport links to Worksop, Doncaster, Bawtry, Sheffield and Rotherham