Serotine road, Gateford, Worksop
Property Information
Full Details
ENTRANCE HALLWAY
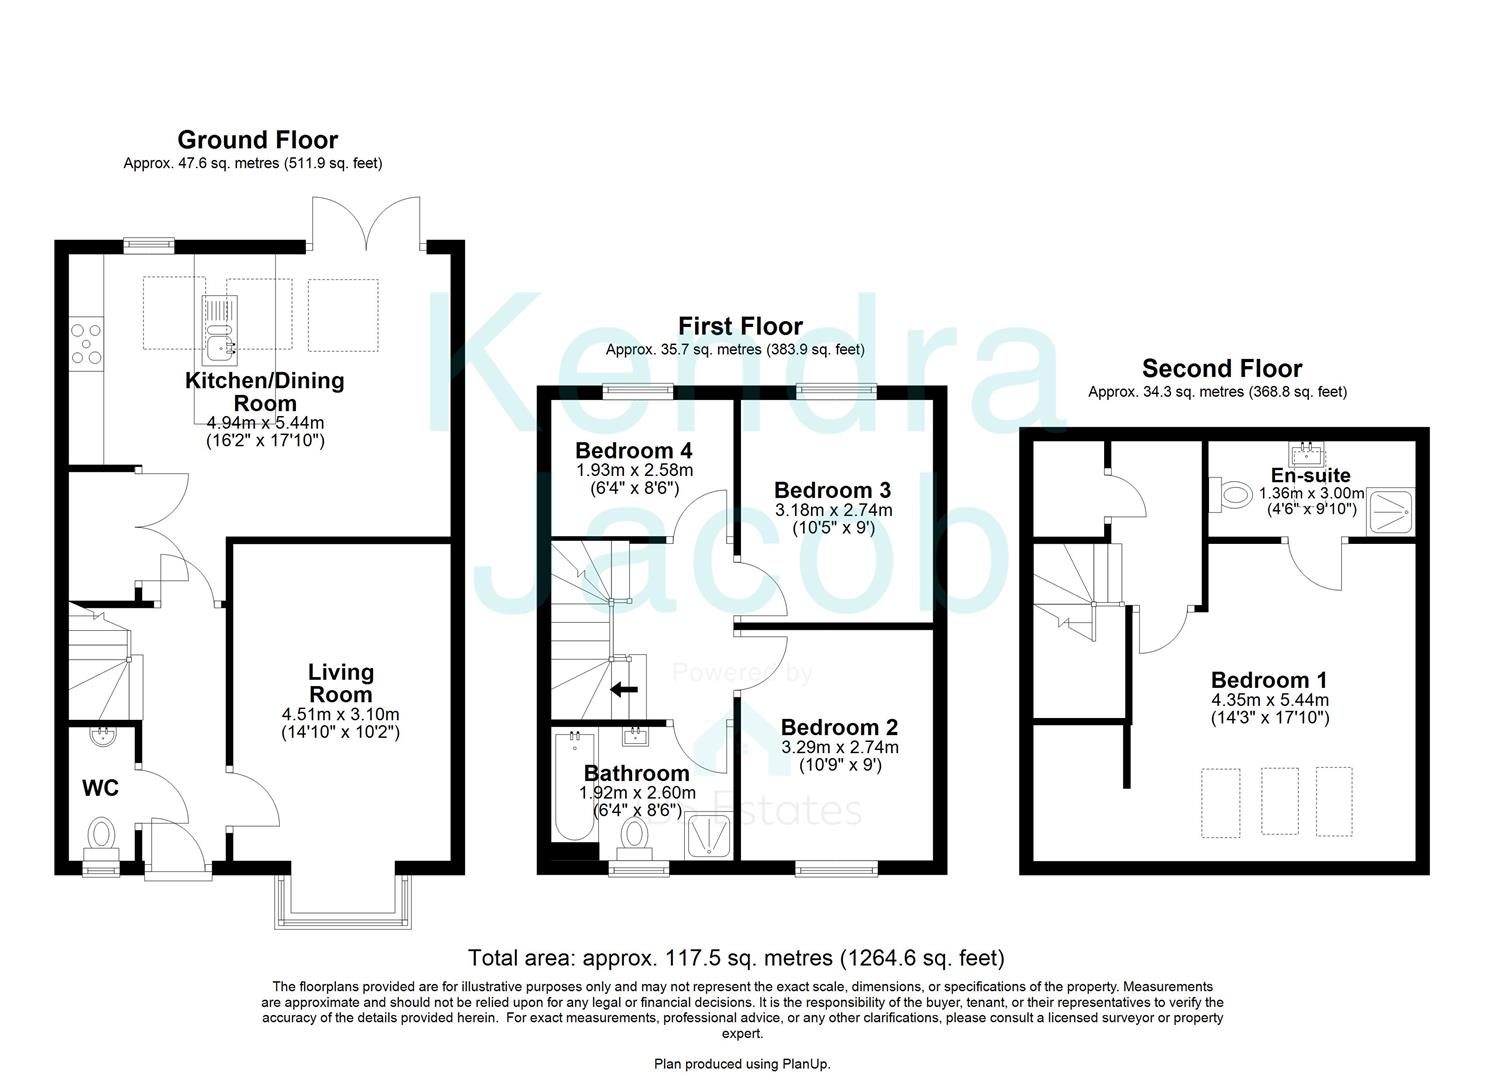
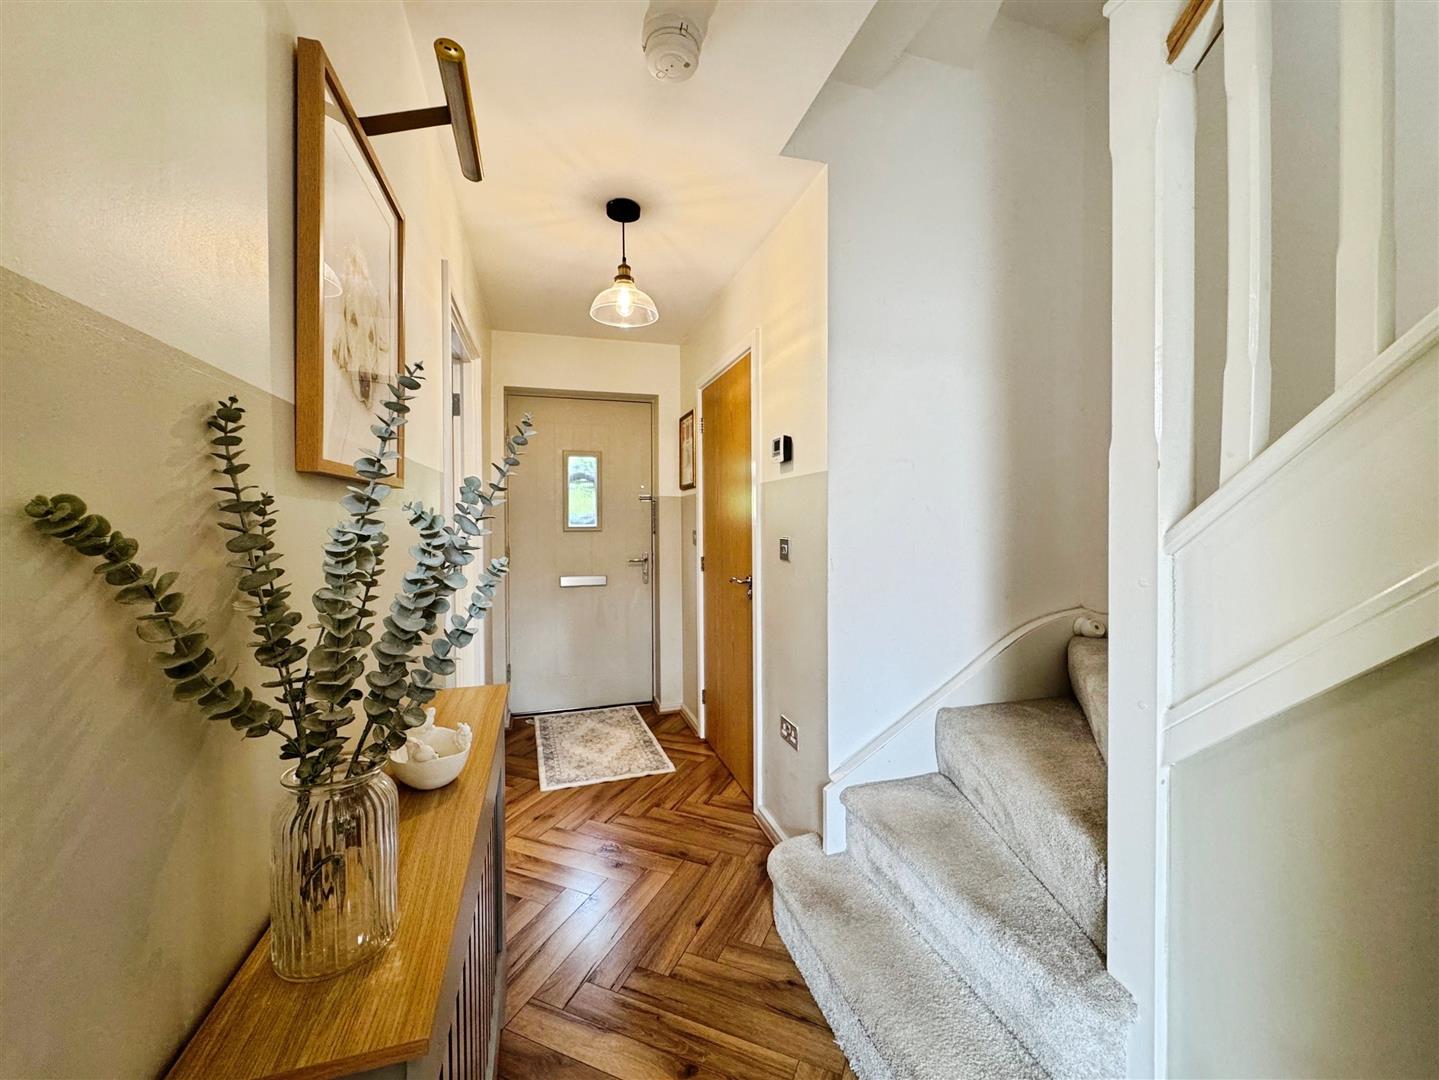
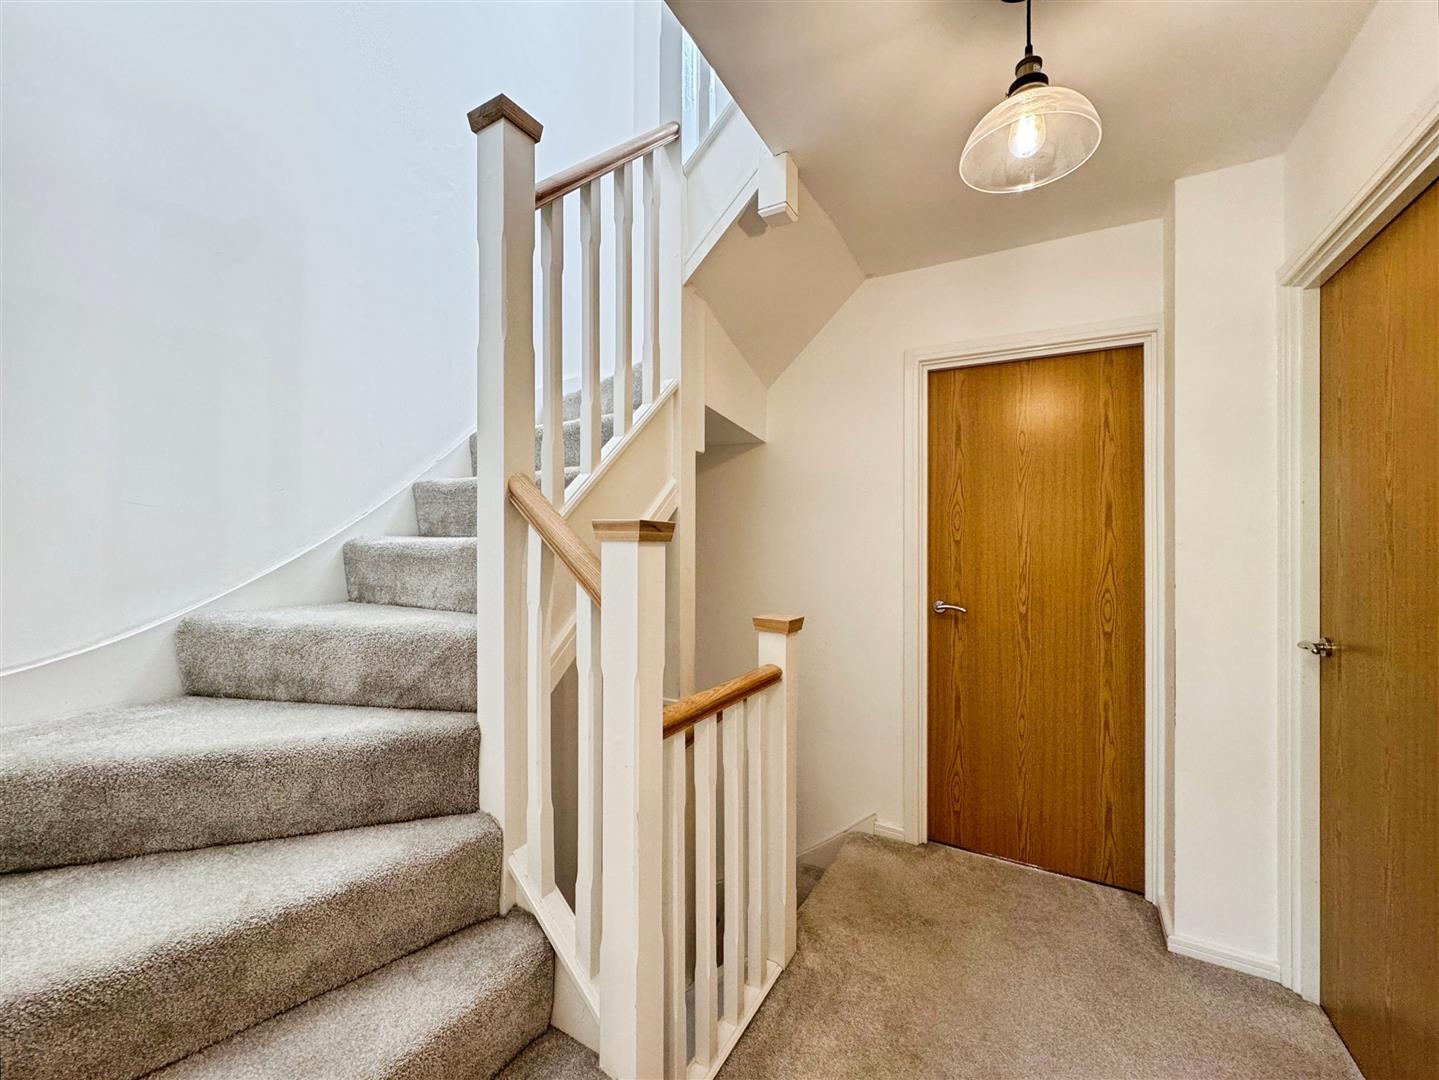
A stylishly presented and generously proportioned entrance hallway, accessed via a front-facing composite door. Featuring a high-quality wooden floor, central heating radiator, and an elegant spindle staircase rising to the first and second floor landings. Doors lead off to the formal living room, stunning open-plan kitchen/living/dining area, and the downstairs WC.
LIVING ROOM
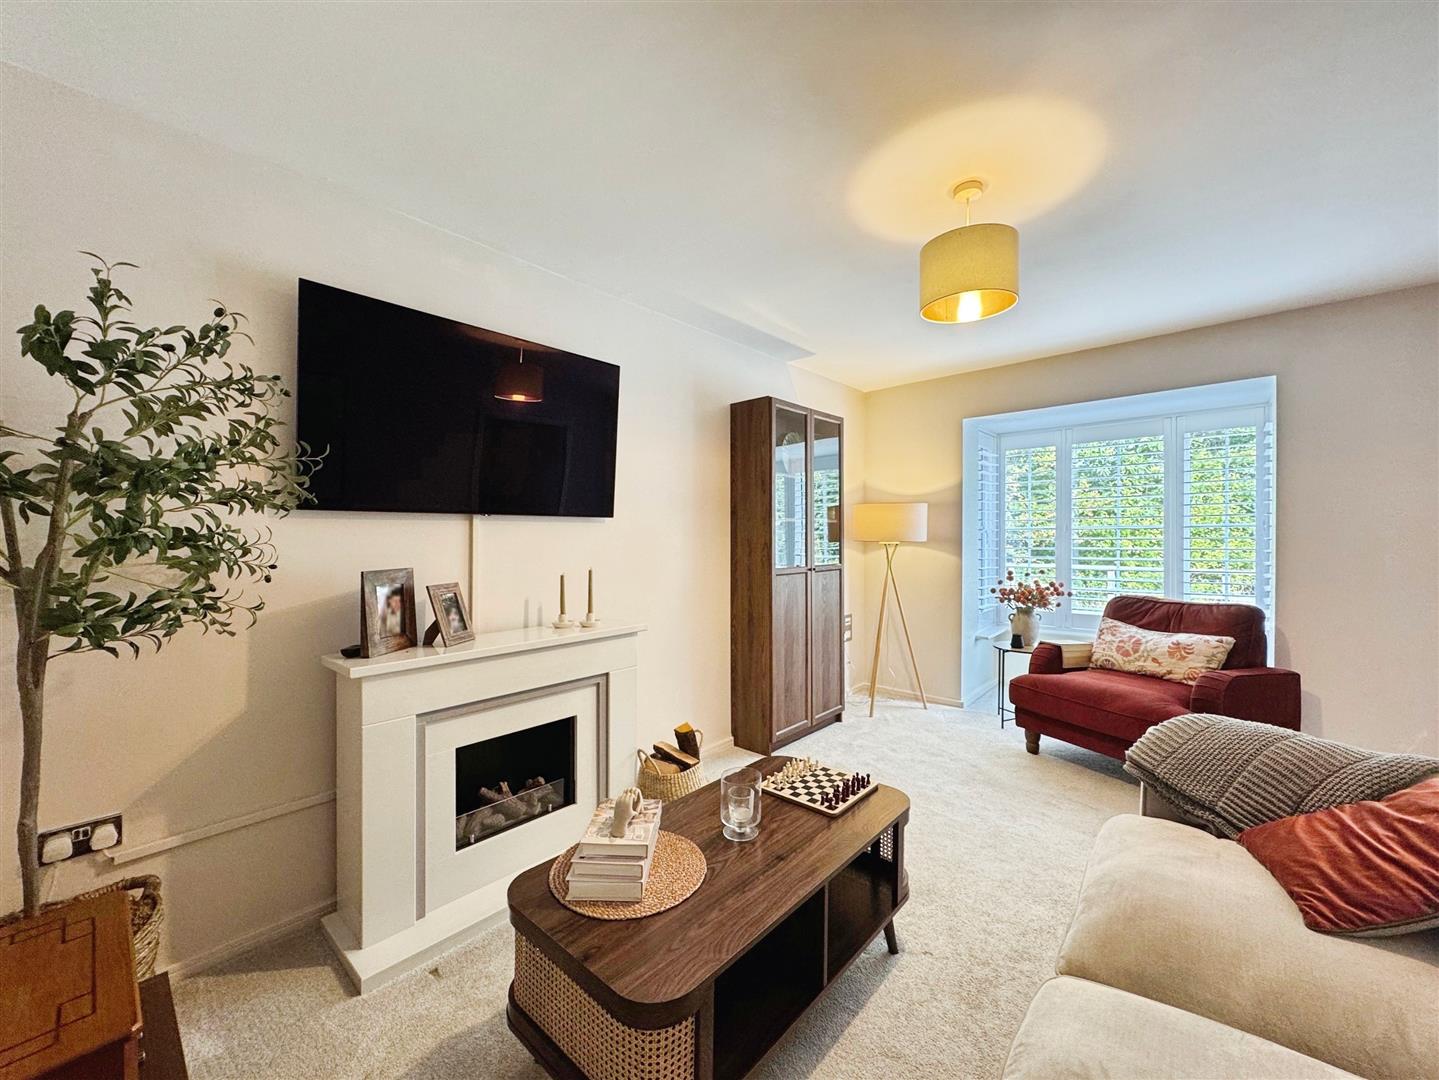
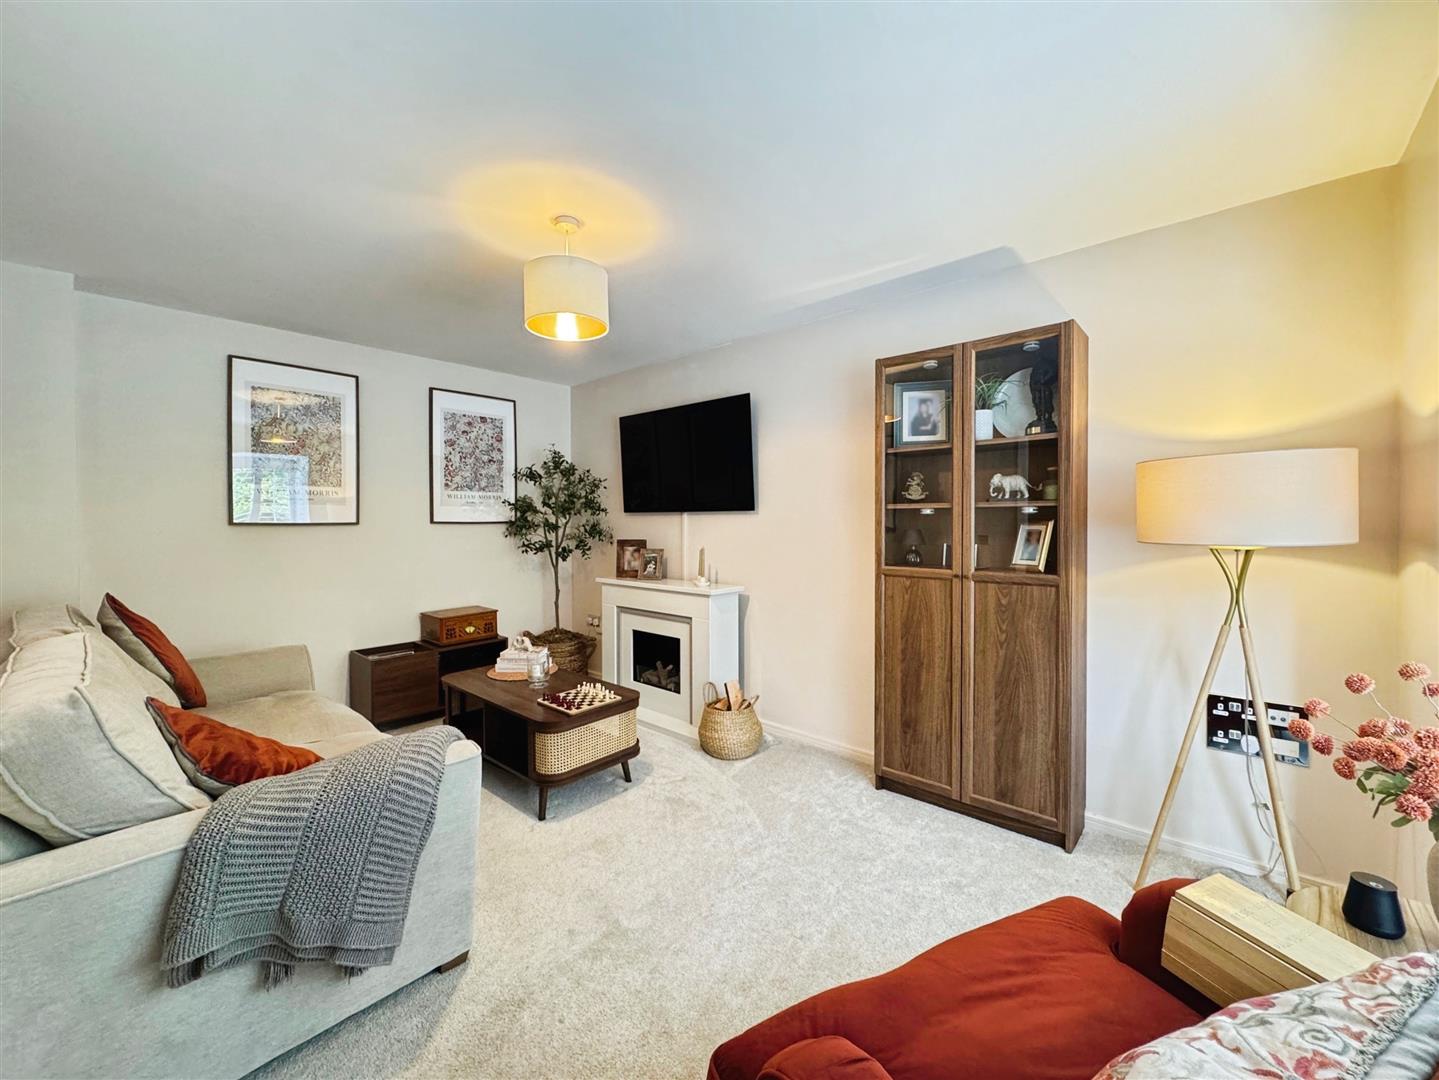
A beautifully appointed living space, featuring a front-facing UPVC double glazed square bay window that floods the room with natural light. Includes a central heating radiator and an eye-catching feature fireplace, creating a warm and inviting atmosphere.
OPEN PLAN KITCHEN LIVING DINING ROOM
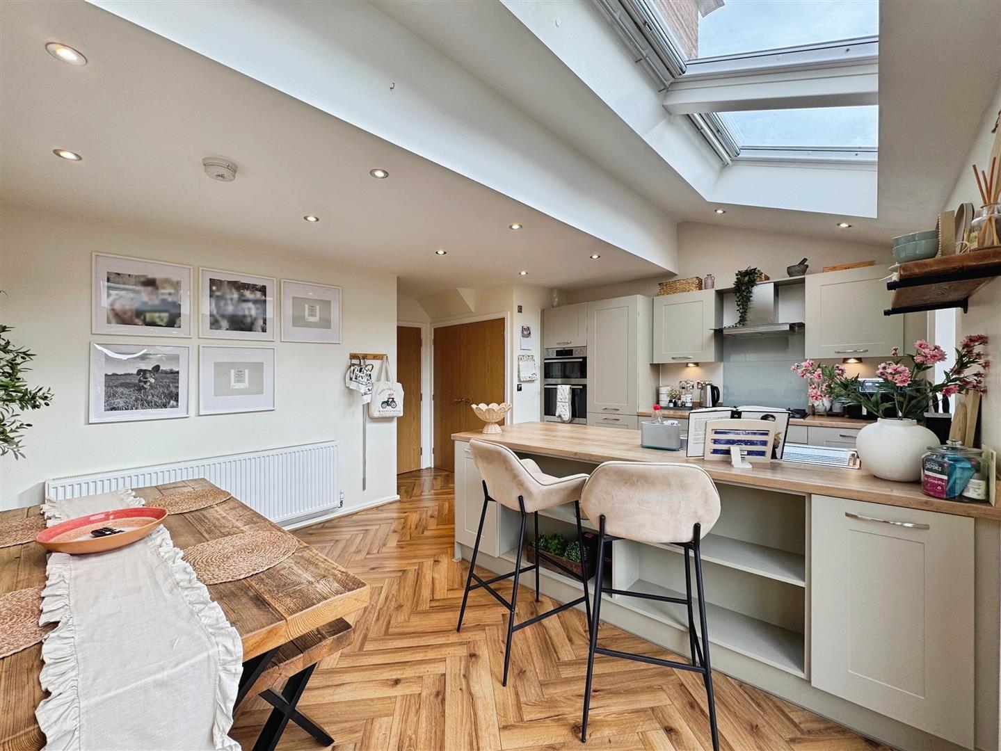
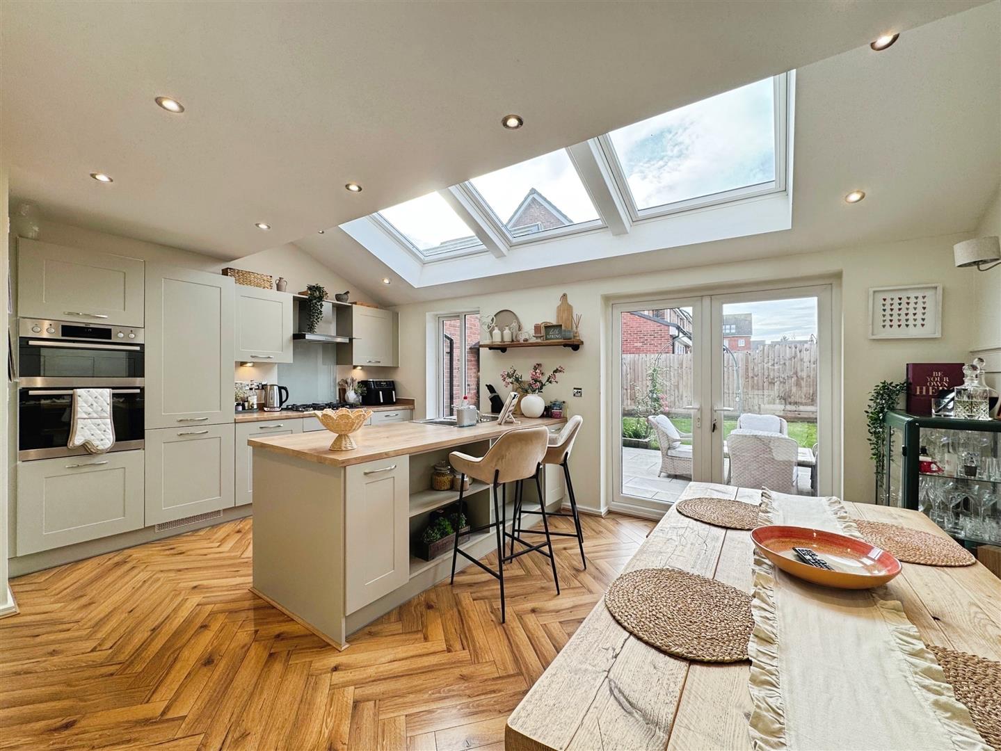
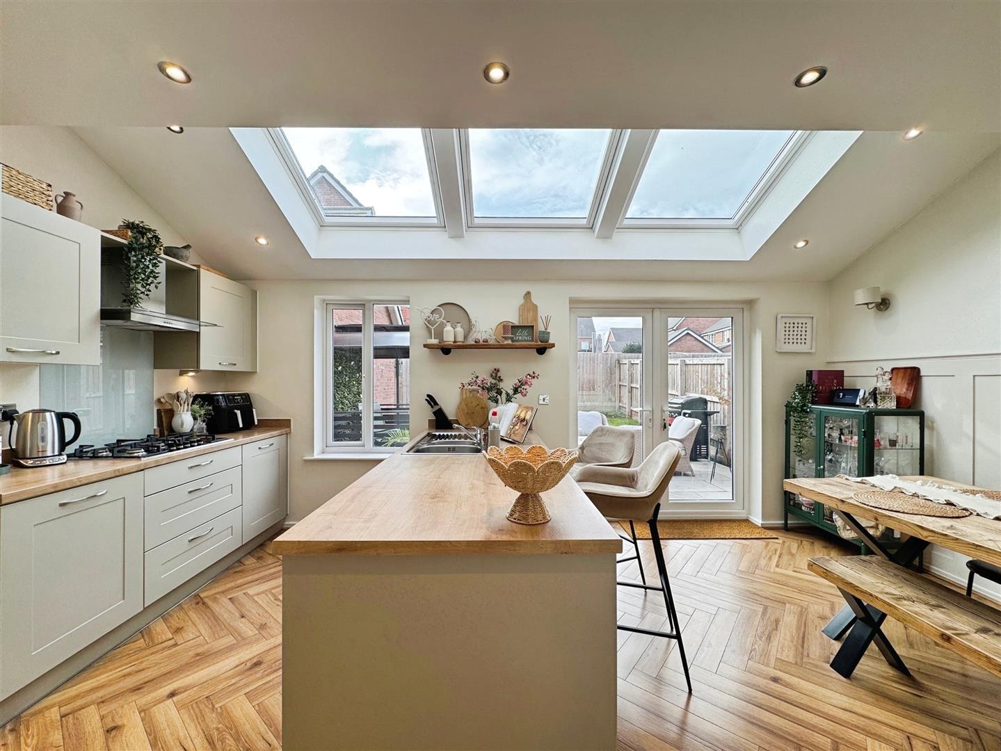
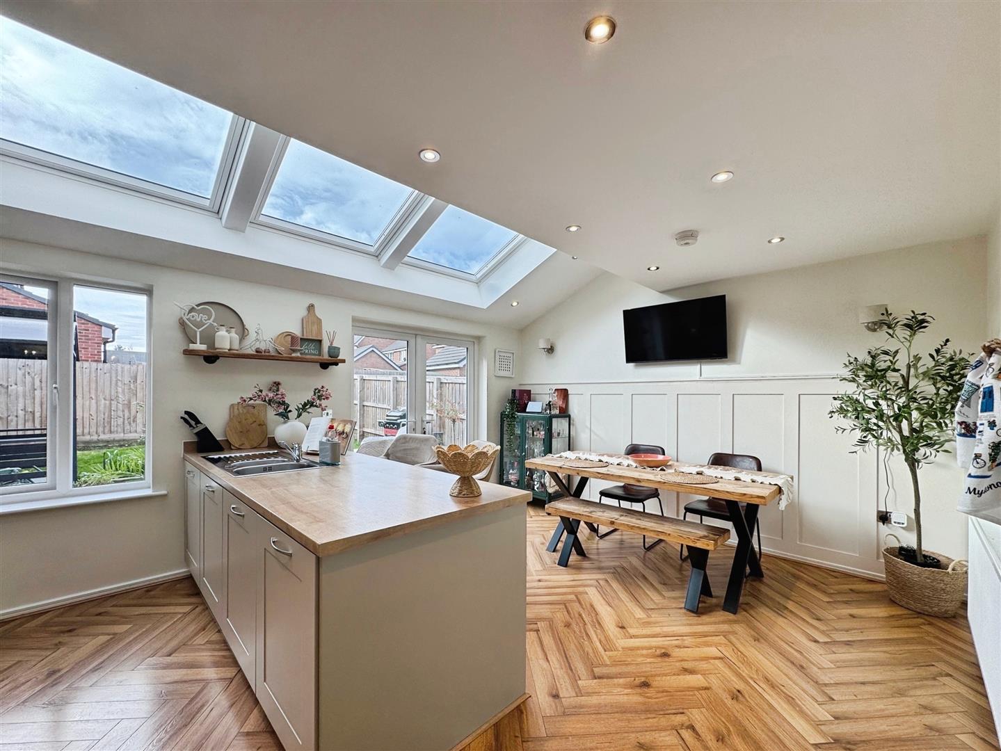
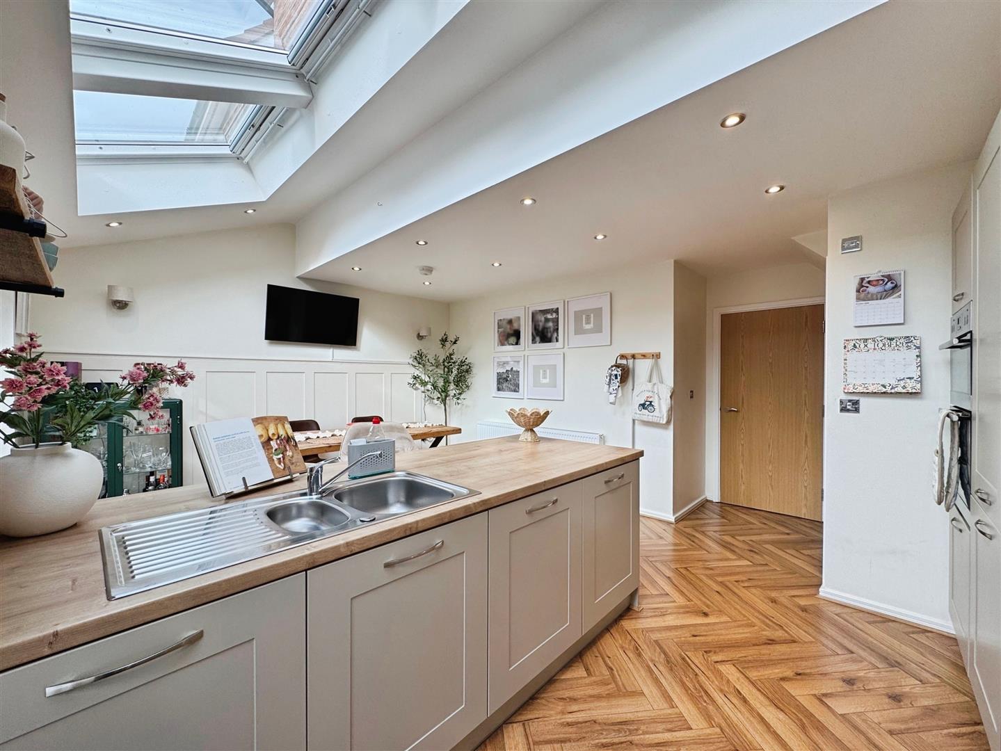
A truly impressive, light-filled space perfect for modern family living and entertaining. The contemporary kitchen boasts a high-quality range of wall and base units with complementary work surfaces, incorporating a stainless steel sink with mixer tap, integrated double electric fan oven, five-ring gas hob with overhead extractor, built-in fridge freezer and dishwasher.
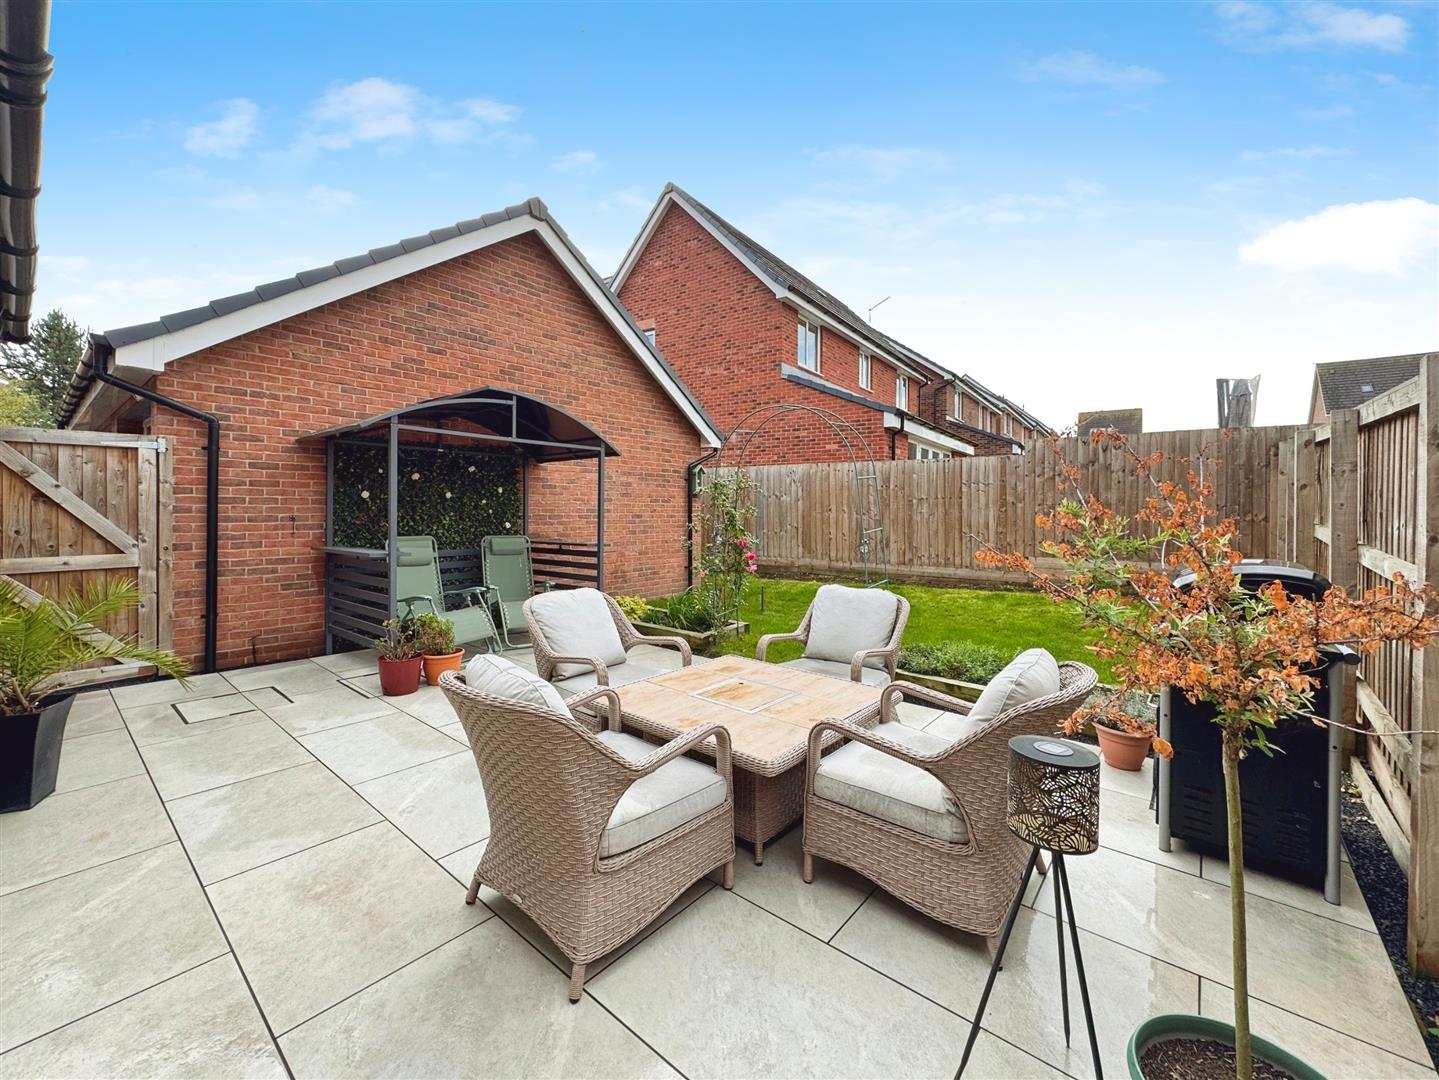
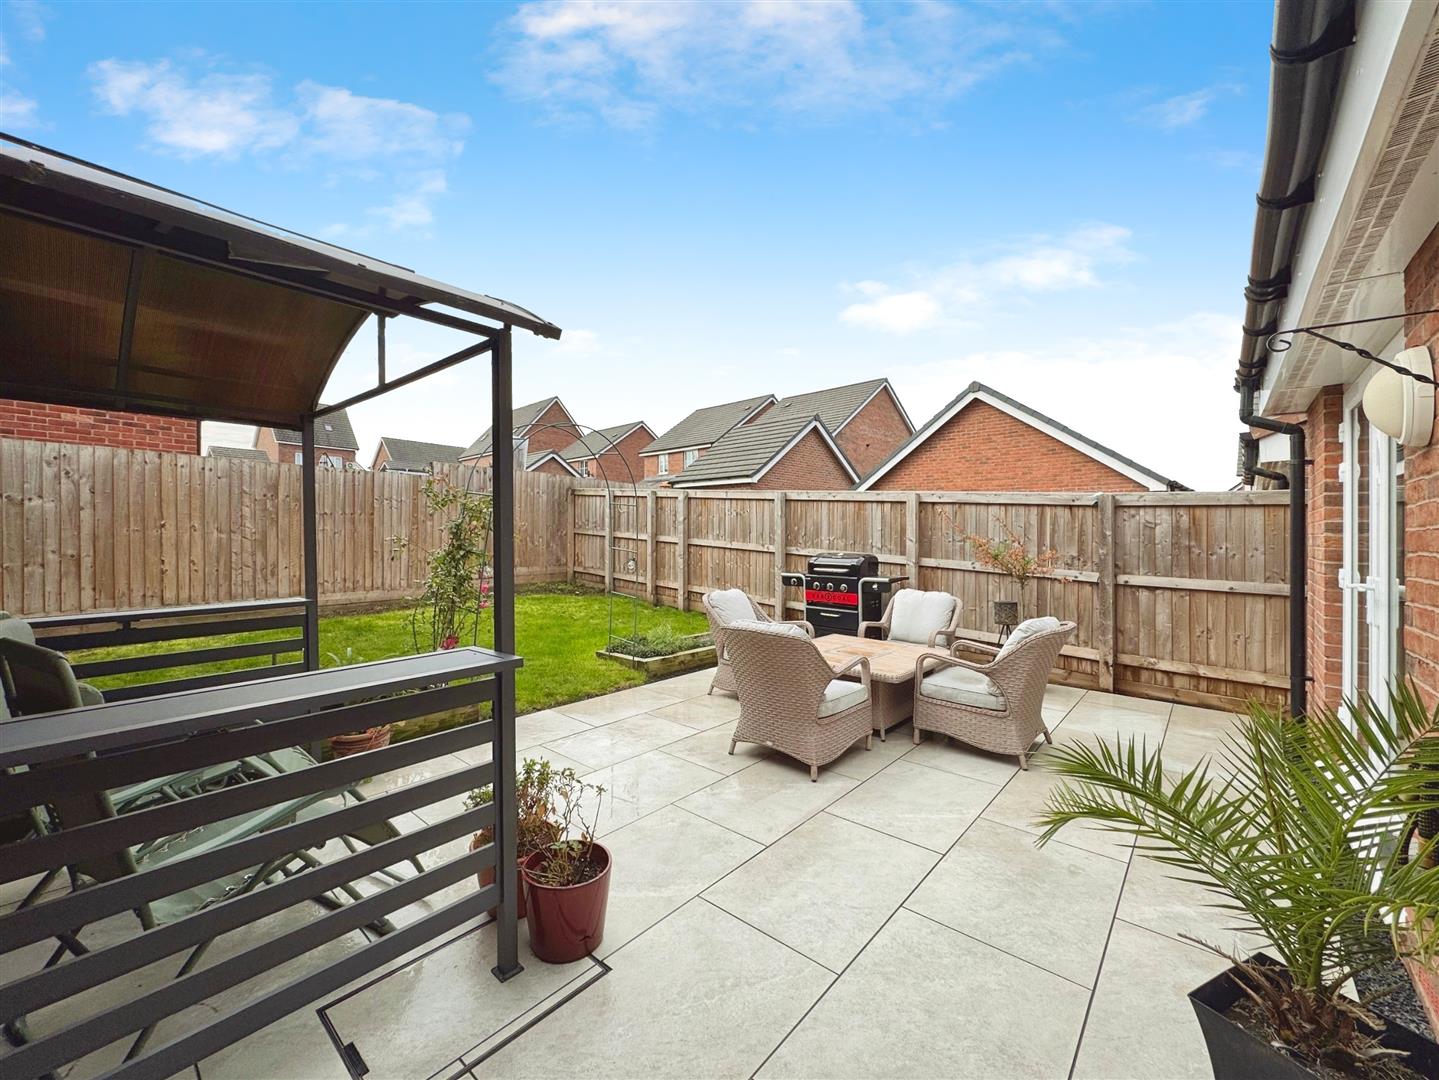
Natural light pours in through front-facing UPVC double glazed windows and three overhead Velux windows. The premium wooden flooring seamlessly continues into the living and dining area, which features stylish wall panelling, a central heating radiator, ceiling downlights, and designer wall lighting. Rear-facing UPVC double glazed patio doors open out to a beautifully landscaped garden with a porcelain paved seating area.
DOWNSTAIRS WC
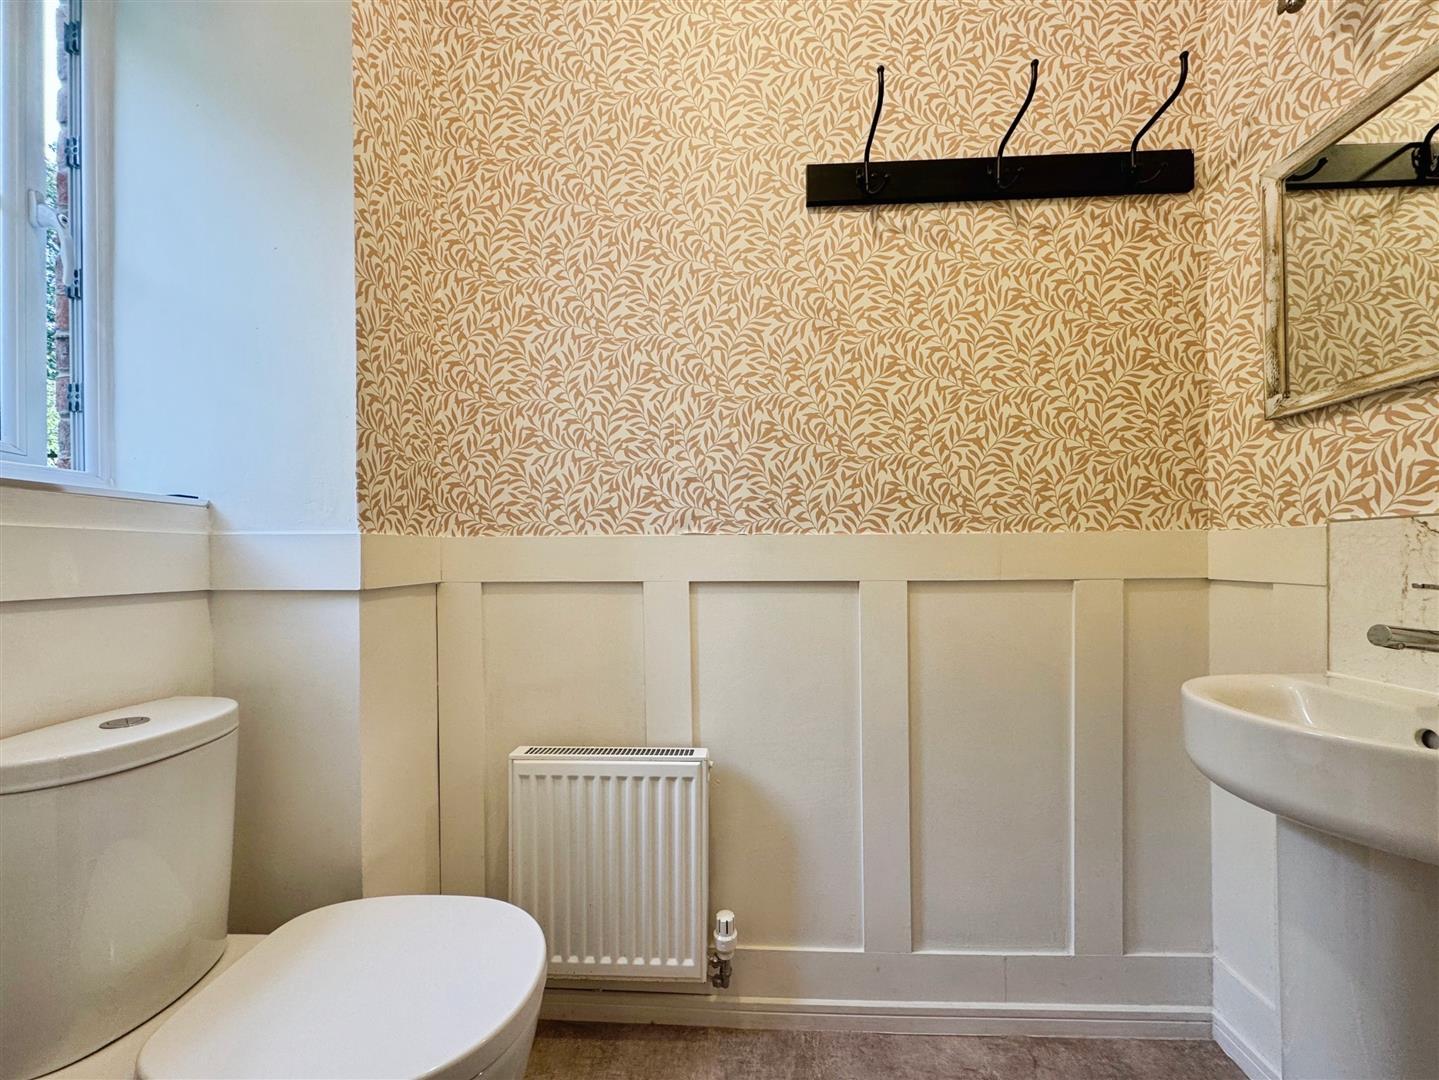
A modern cloakroom comprising a low flush WC and pedestal wash basin. Enhanced by wood panelling to the walls, high-quality vinyl flooring, and a front-facing obscure UPVC double glazed window.
FIRST FLOOR LANDING
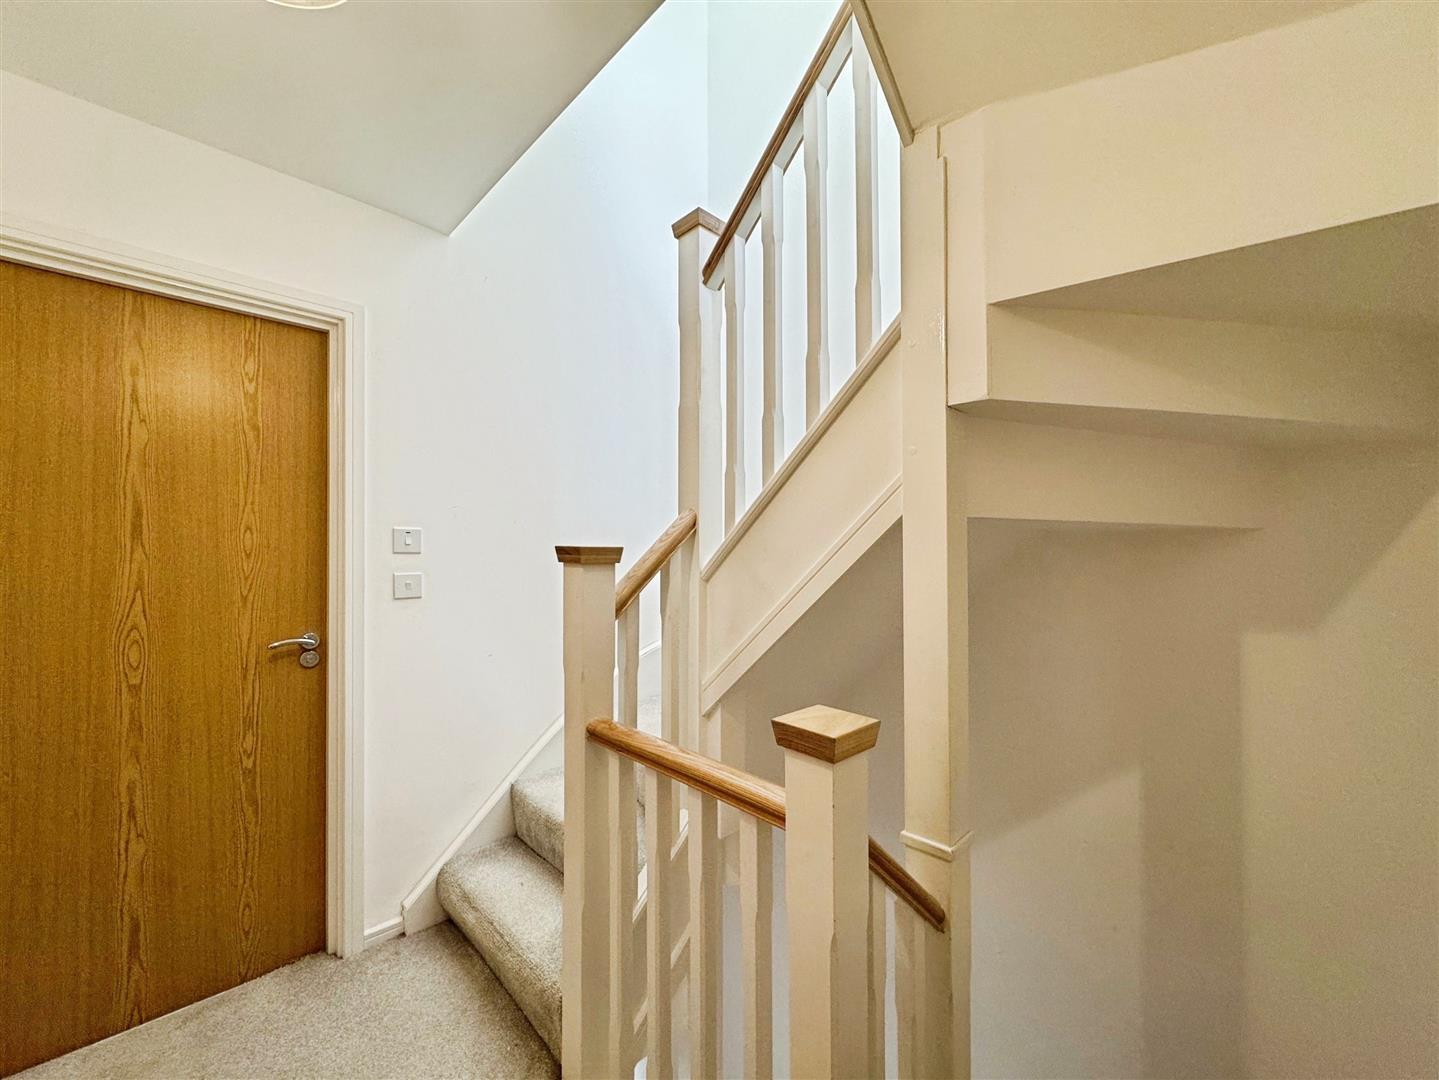
Provides access to three generously proportioned bedrooms and the luxurious family bathroom.
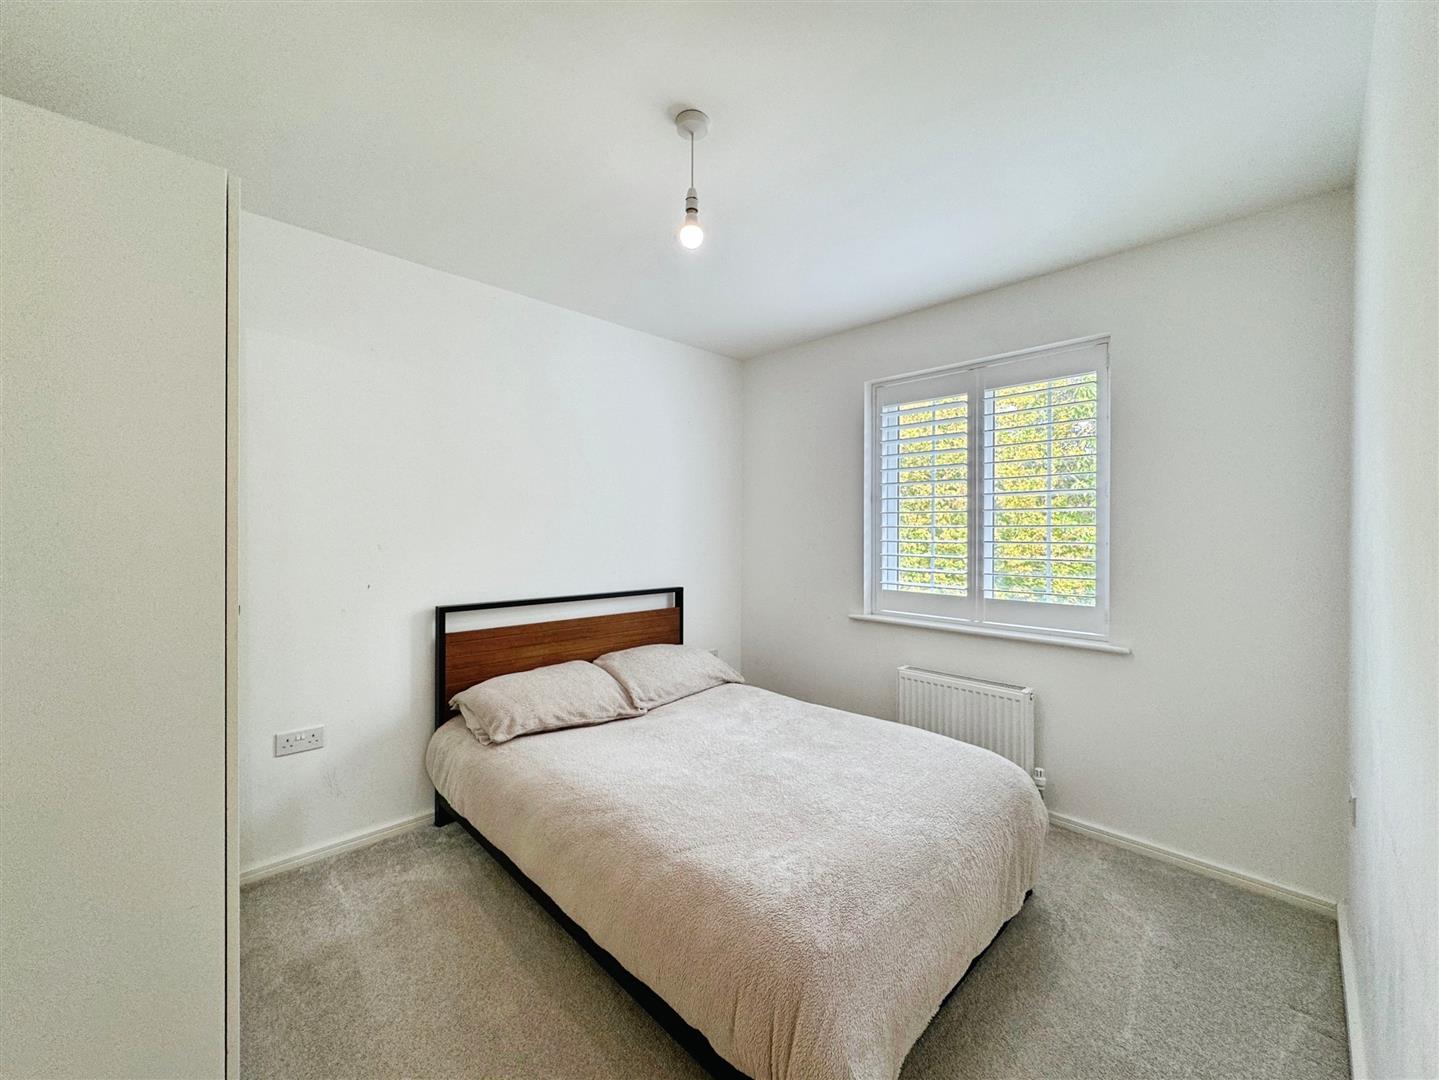
BEDROOM TWO
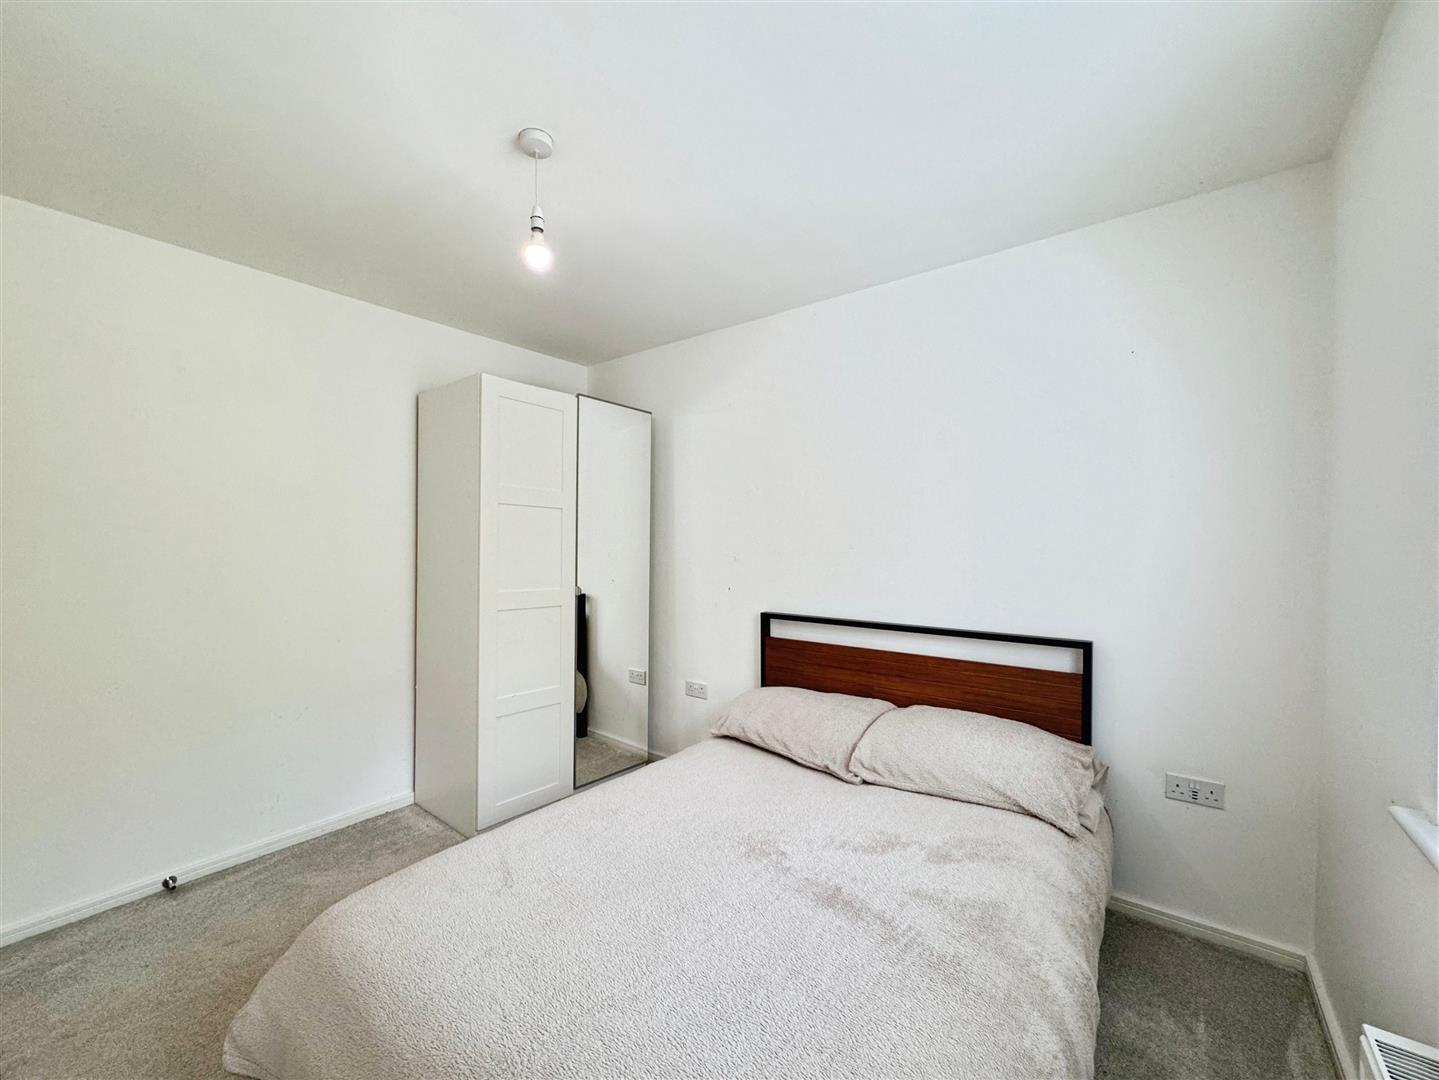
A spacious double bedroom with a front-facing UPVC double glazed window and central heating radiator.
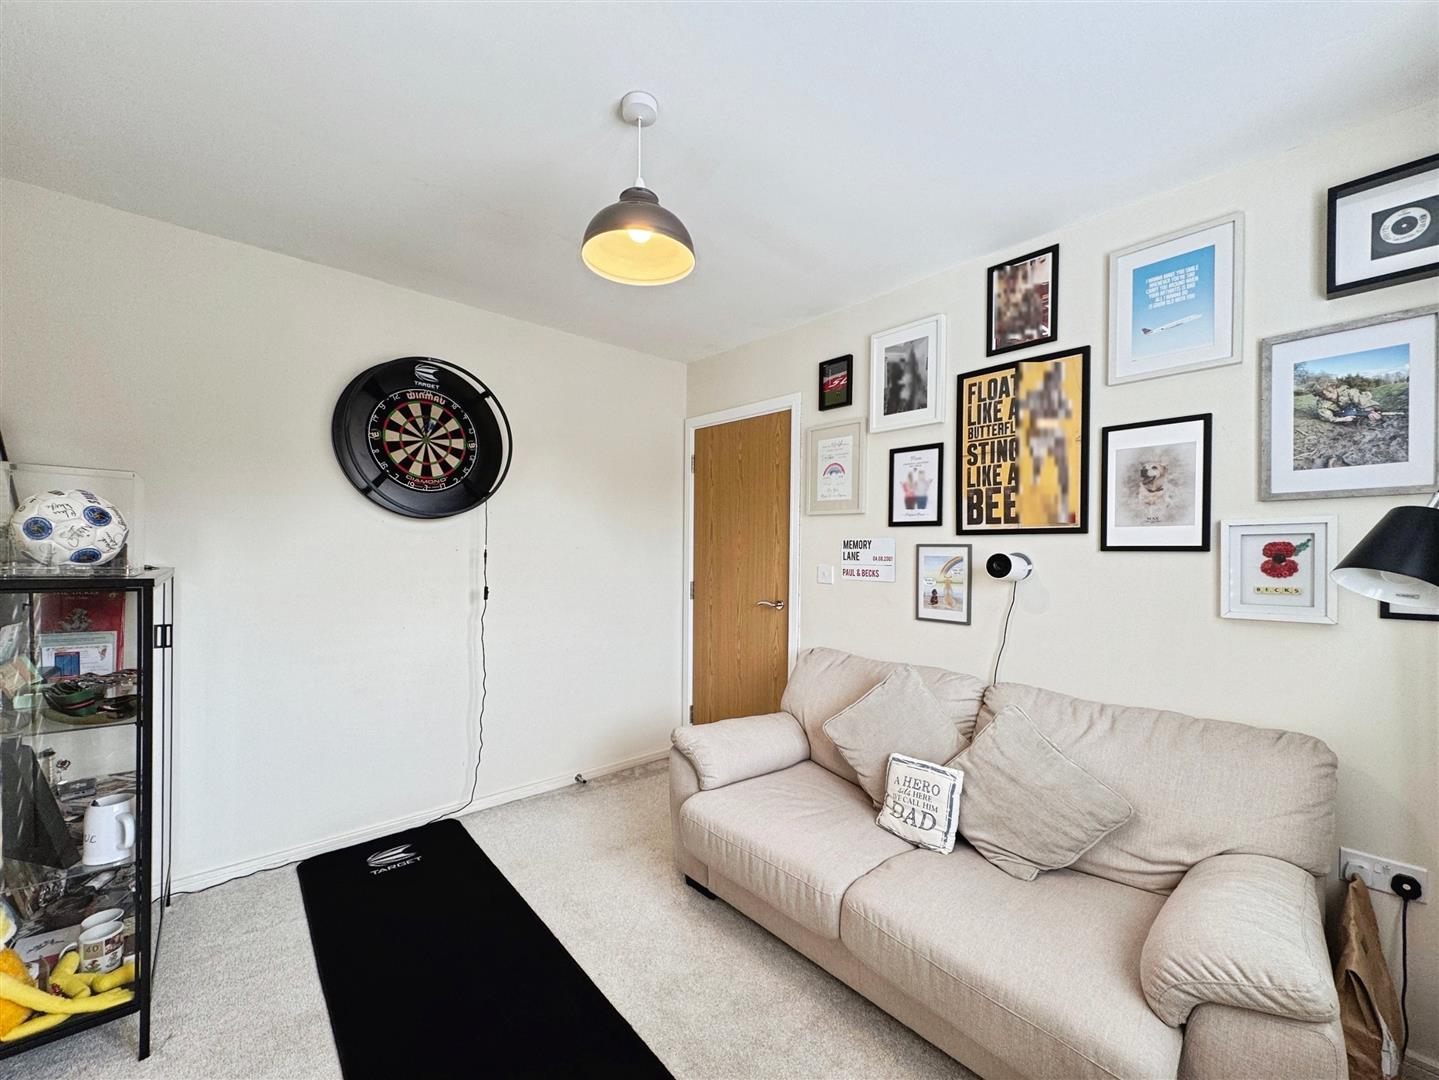
BEDROOM THREE
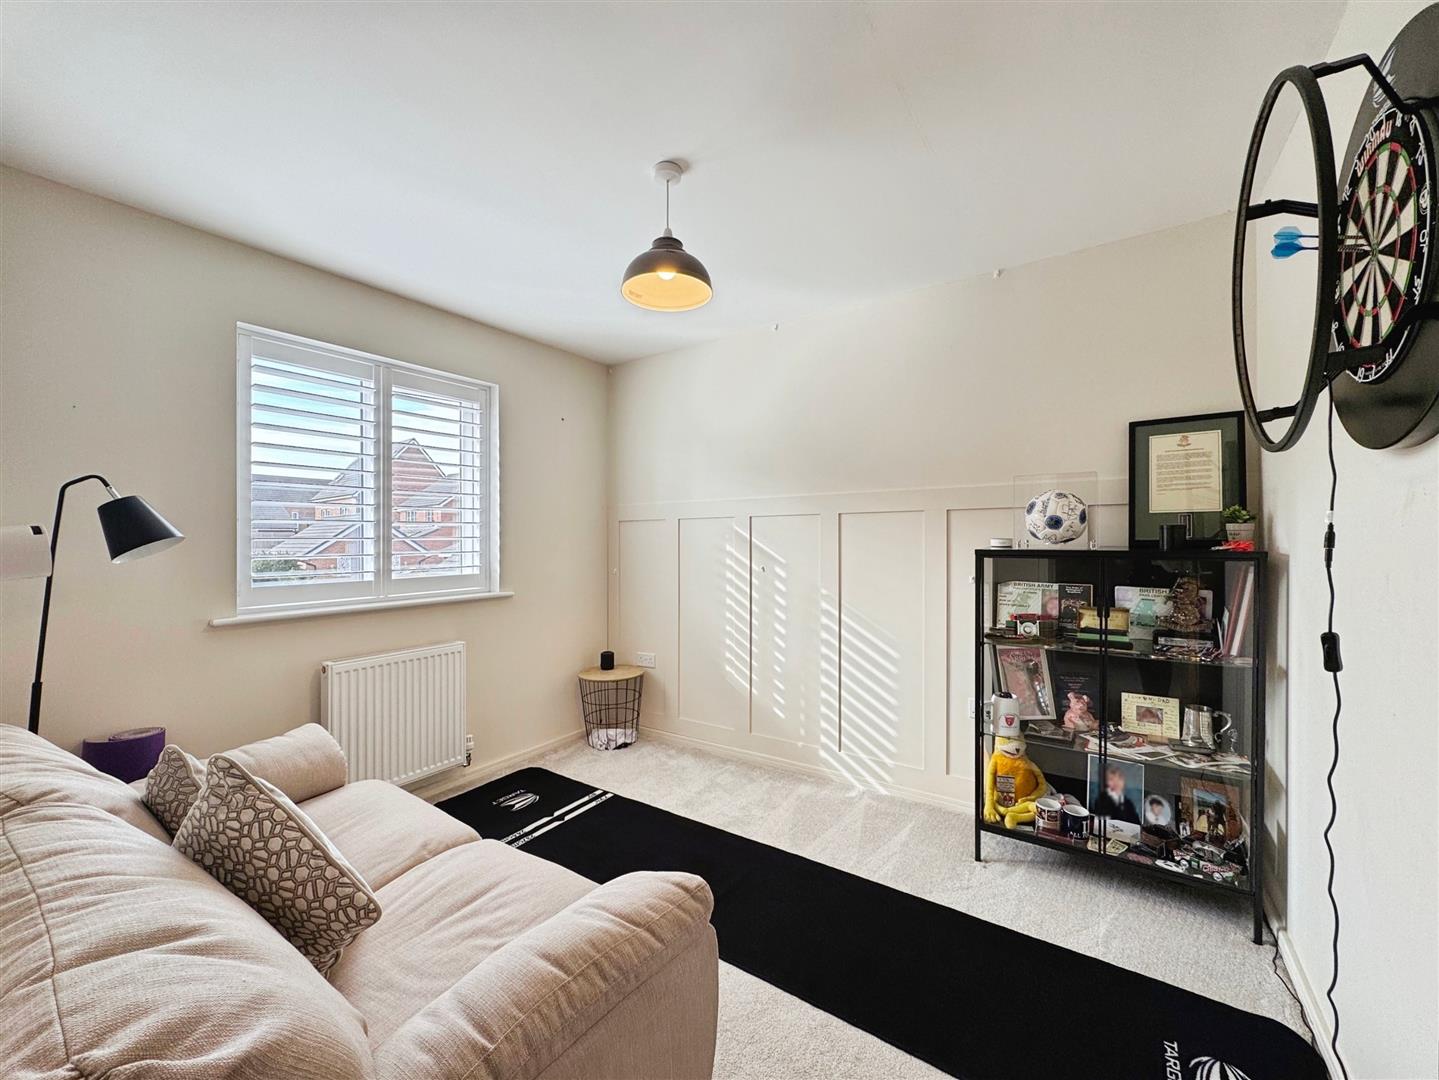
Another well-sized double room with a rear-facing UPVC double glazed window, central heating radiator, and feature wall panelling for a modern touch.
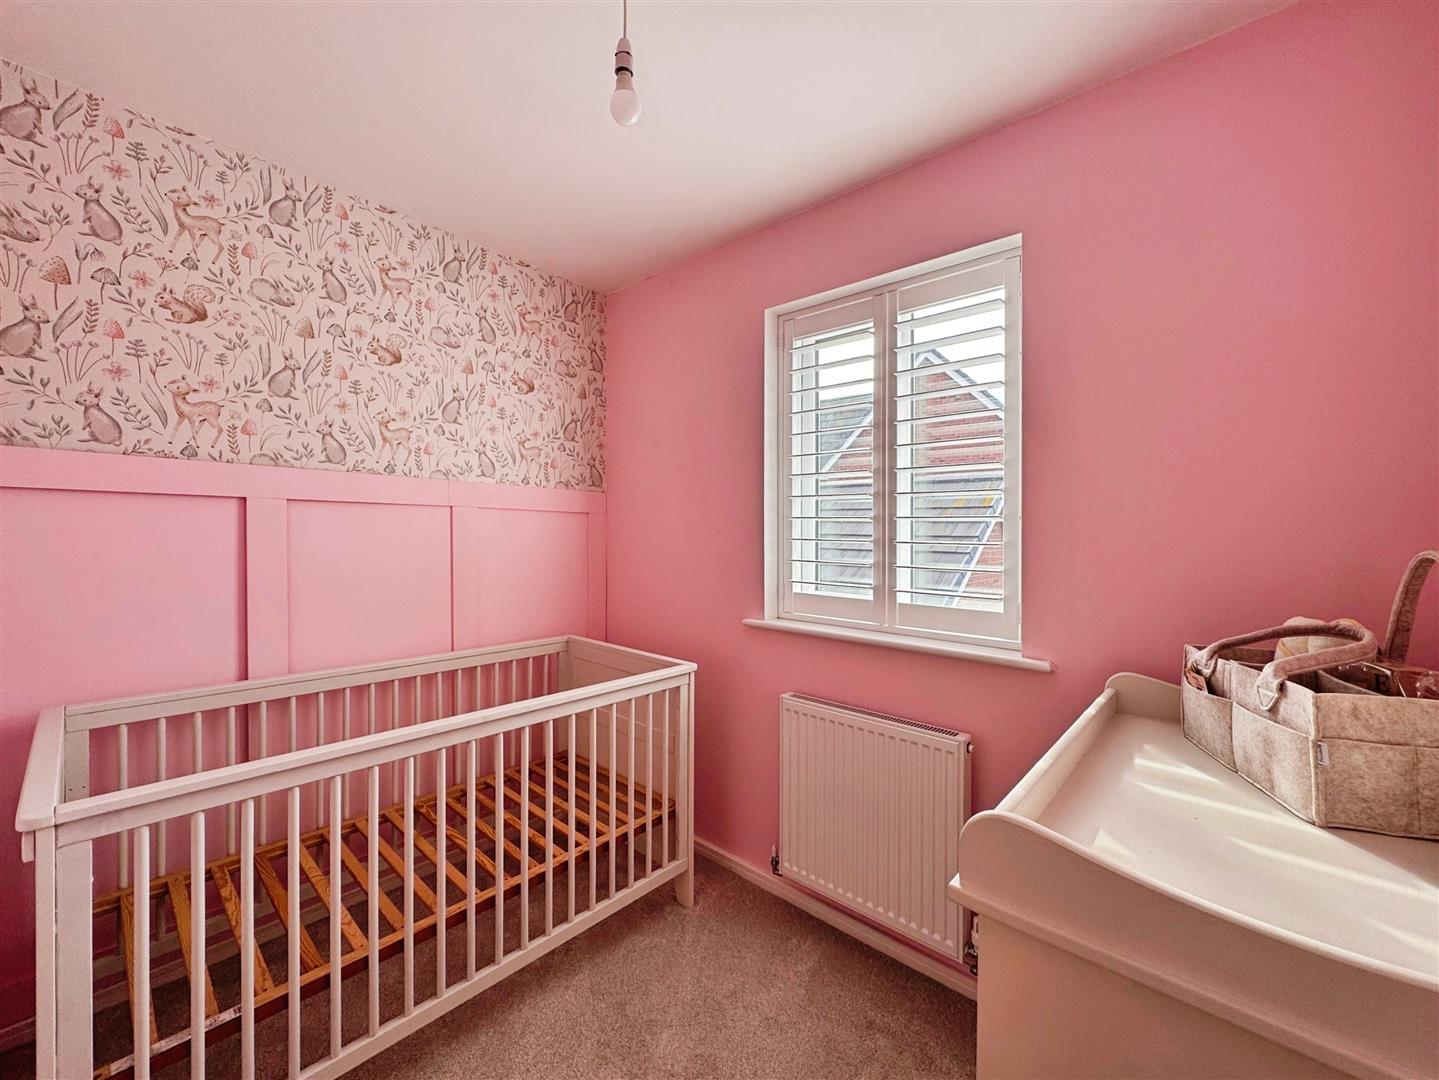
BEDROOM FOUR
A charming fourth bedroom, currently styled as a nursery, with a rear-facing UPVC double glazed window, central heating radiator, and attractive wood panelling to one wall.
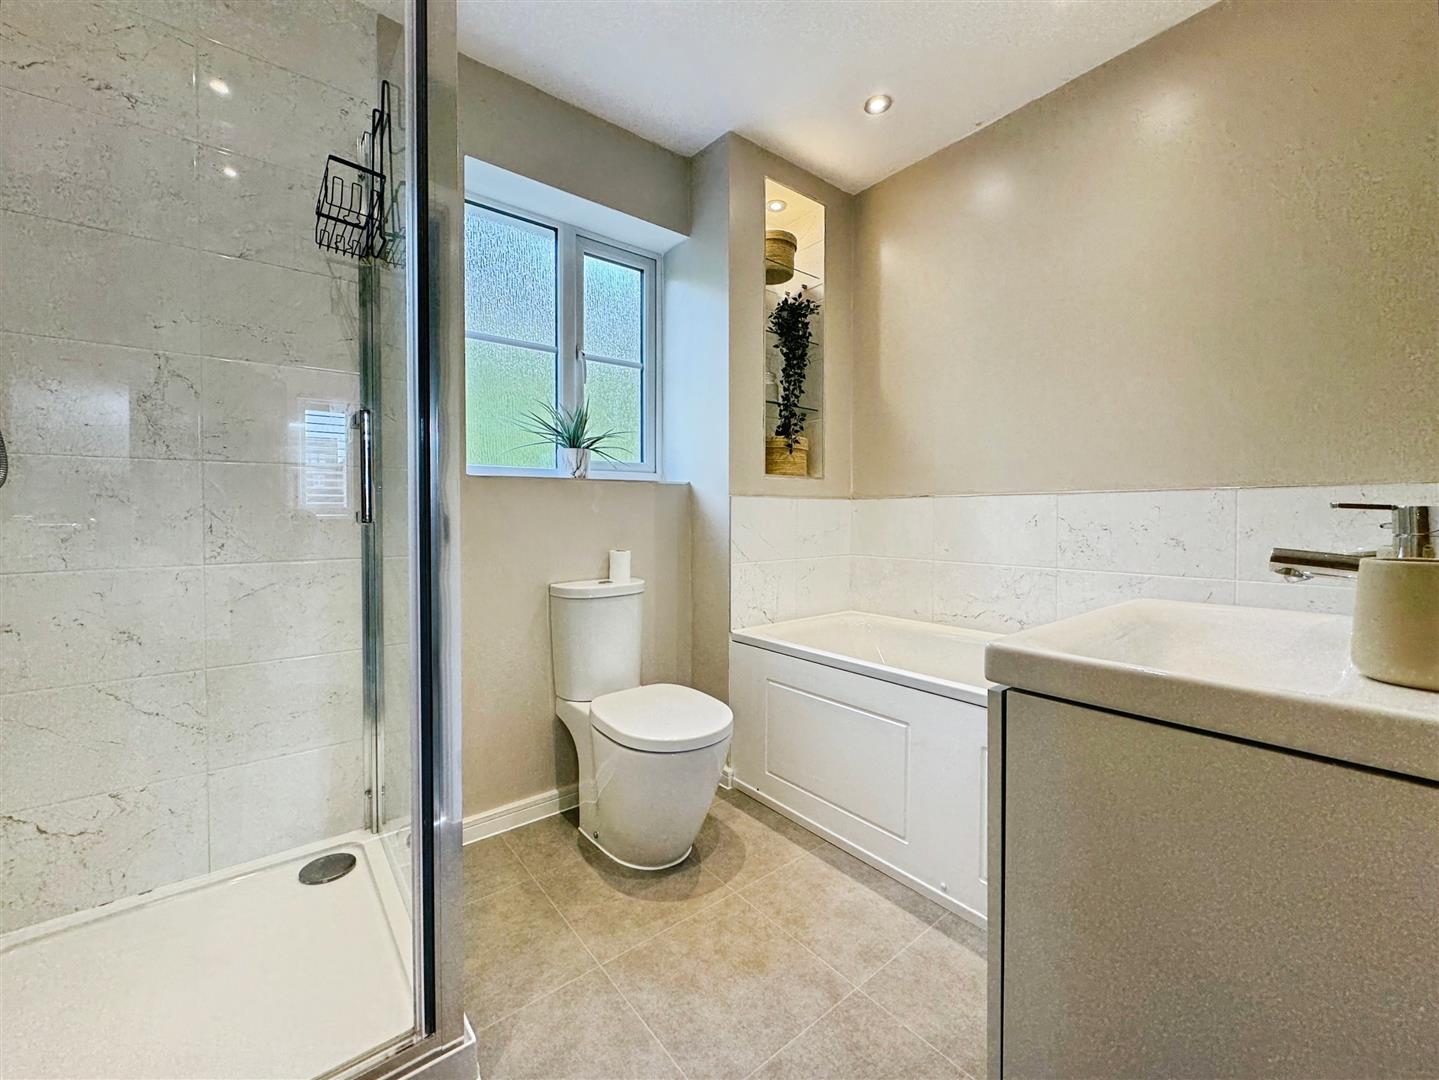
FAMILY BATHROOM
A beautifully appointed four-piece suite comprising a large walk-in shower with rainfall shower head, panelled bath with handheld shower attachment, wall-mounted vanity wash basin, and low flush WC. Finished with part tiled walls, tile-effect vinyl flooring, ceiling downlights, and a rear-facing obscure UPVC double glazed window.
SECOND FLOOR LANDING
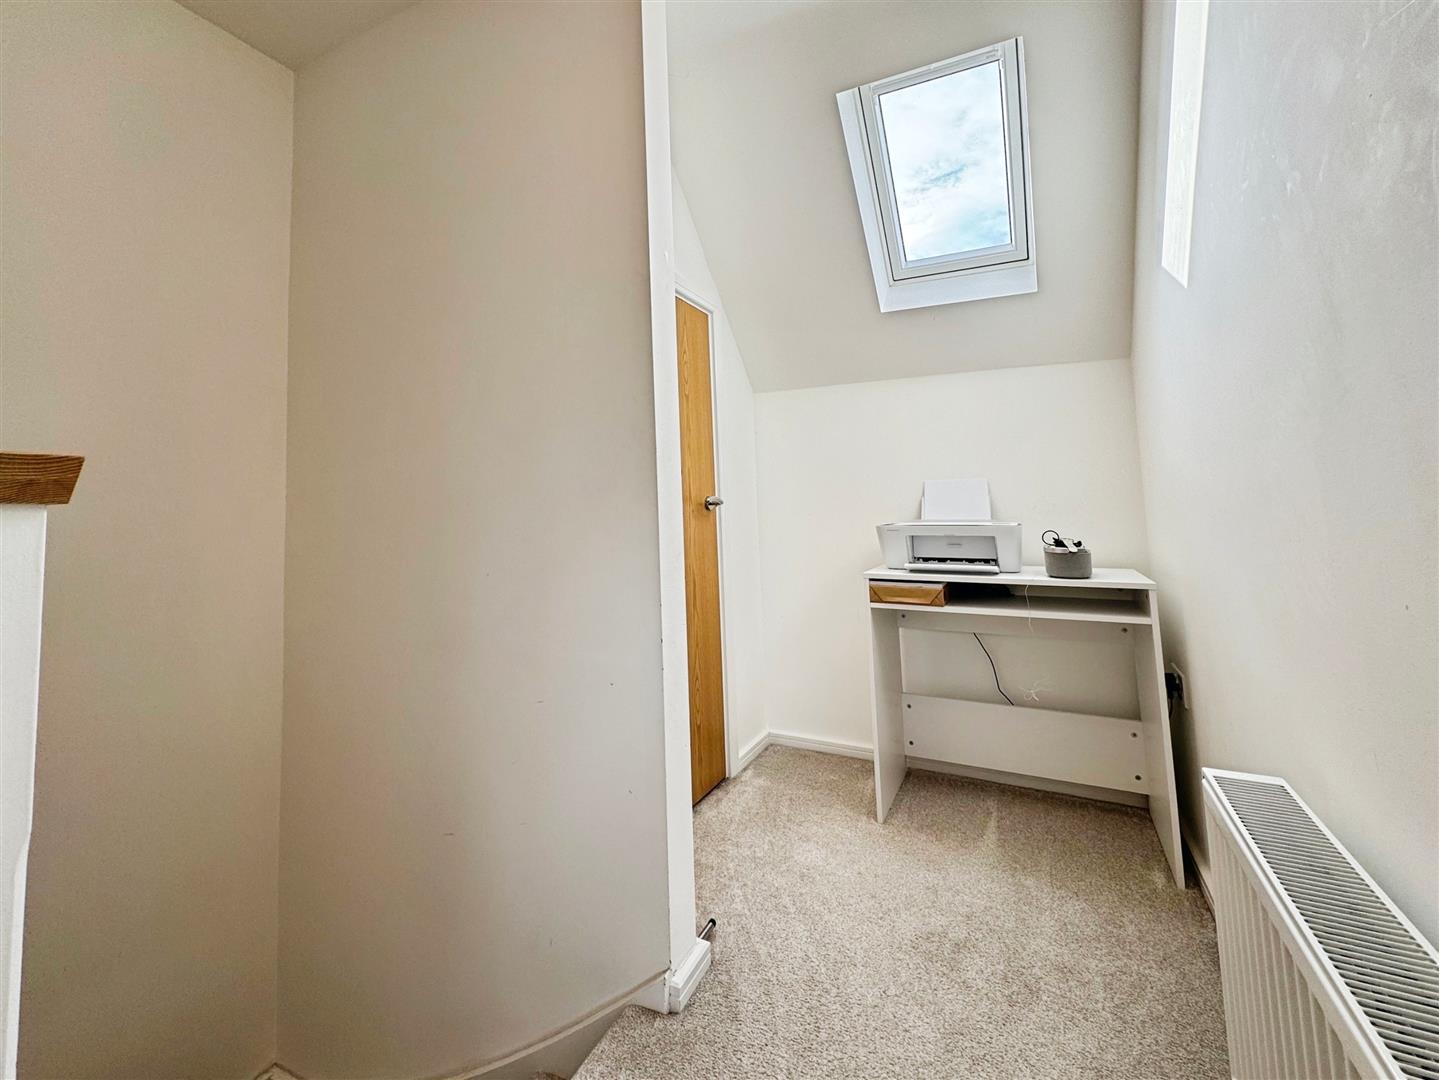
Featuring a rear-facing Velux UPVC double glazed window, airing cupboard, and central heating radiator. This versatile space also makes an ideal home office or study area. A door leads through to the stunning master suite.
MASTER SUITE
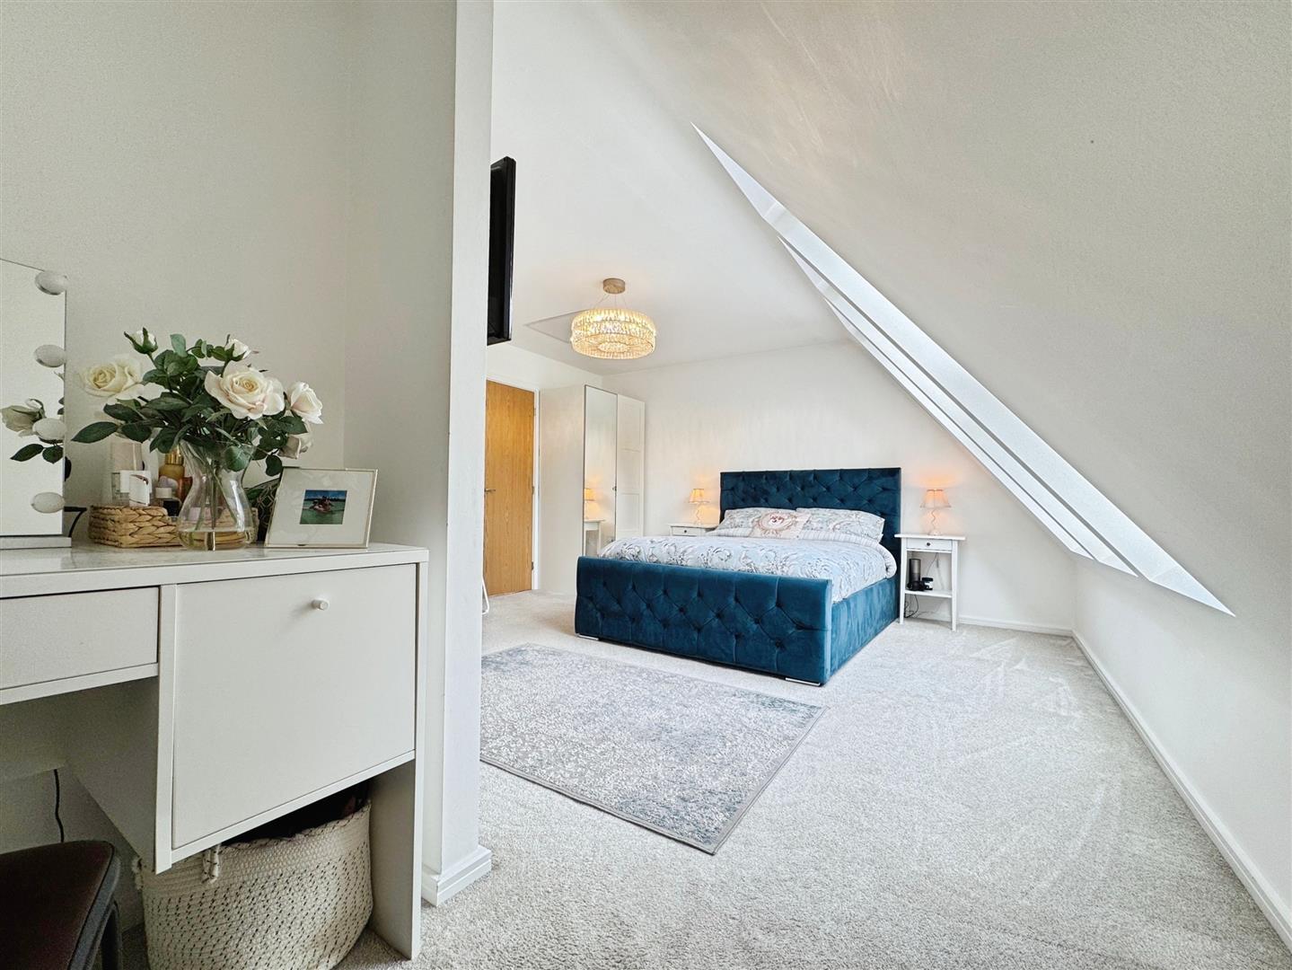
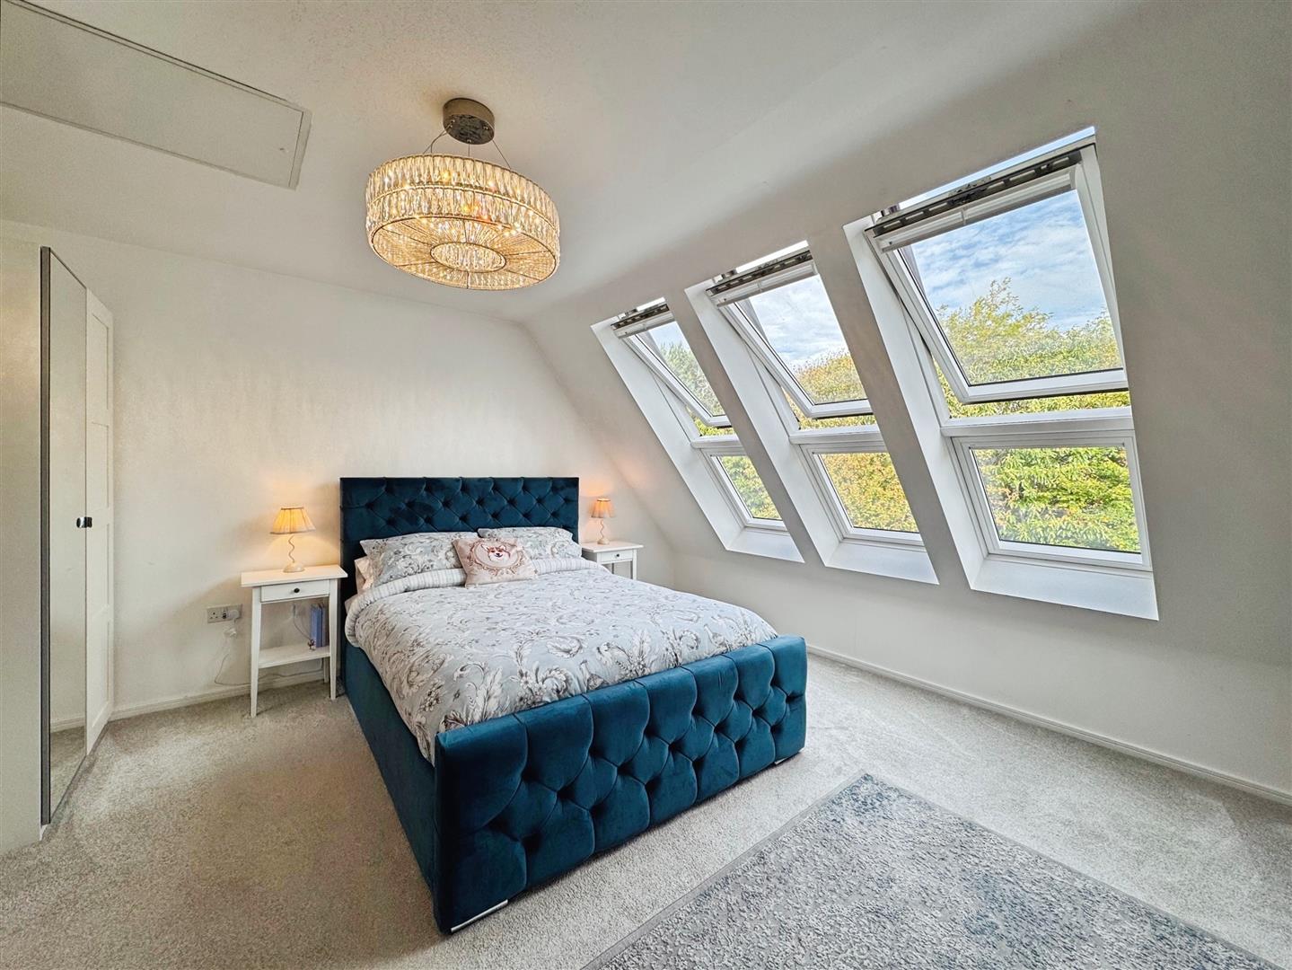
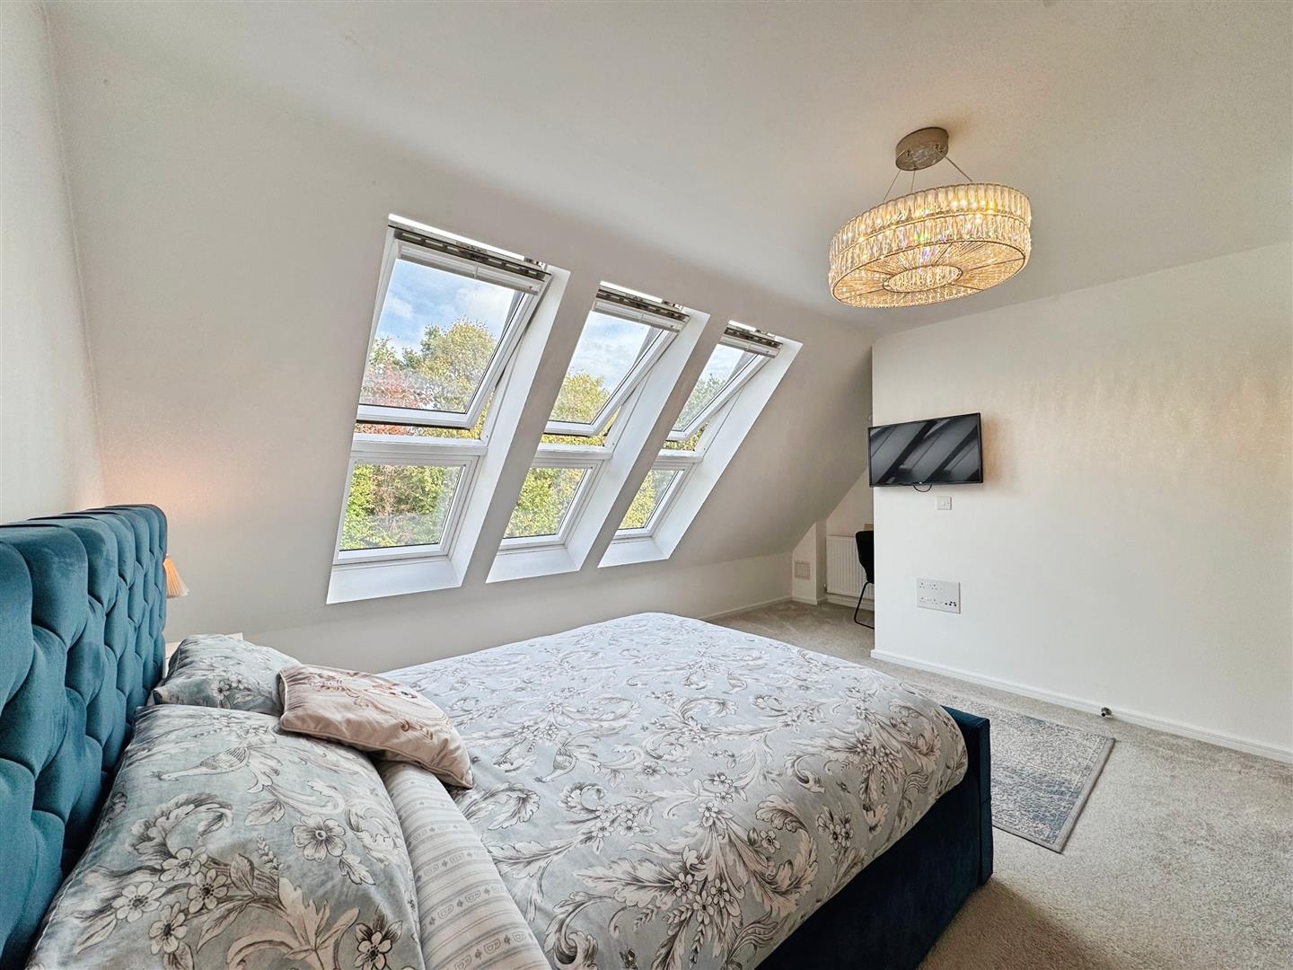
A superb principal bedroom offering space, style, and tranquillity. Benefitting from three front-facing Velux UPVC double glazed windows allowing an abundance of natural light, central heating radiator, and a dedicated dressing area. A door leads through to the en-suite.
EN-SUITE SHOWER ROOM
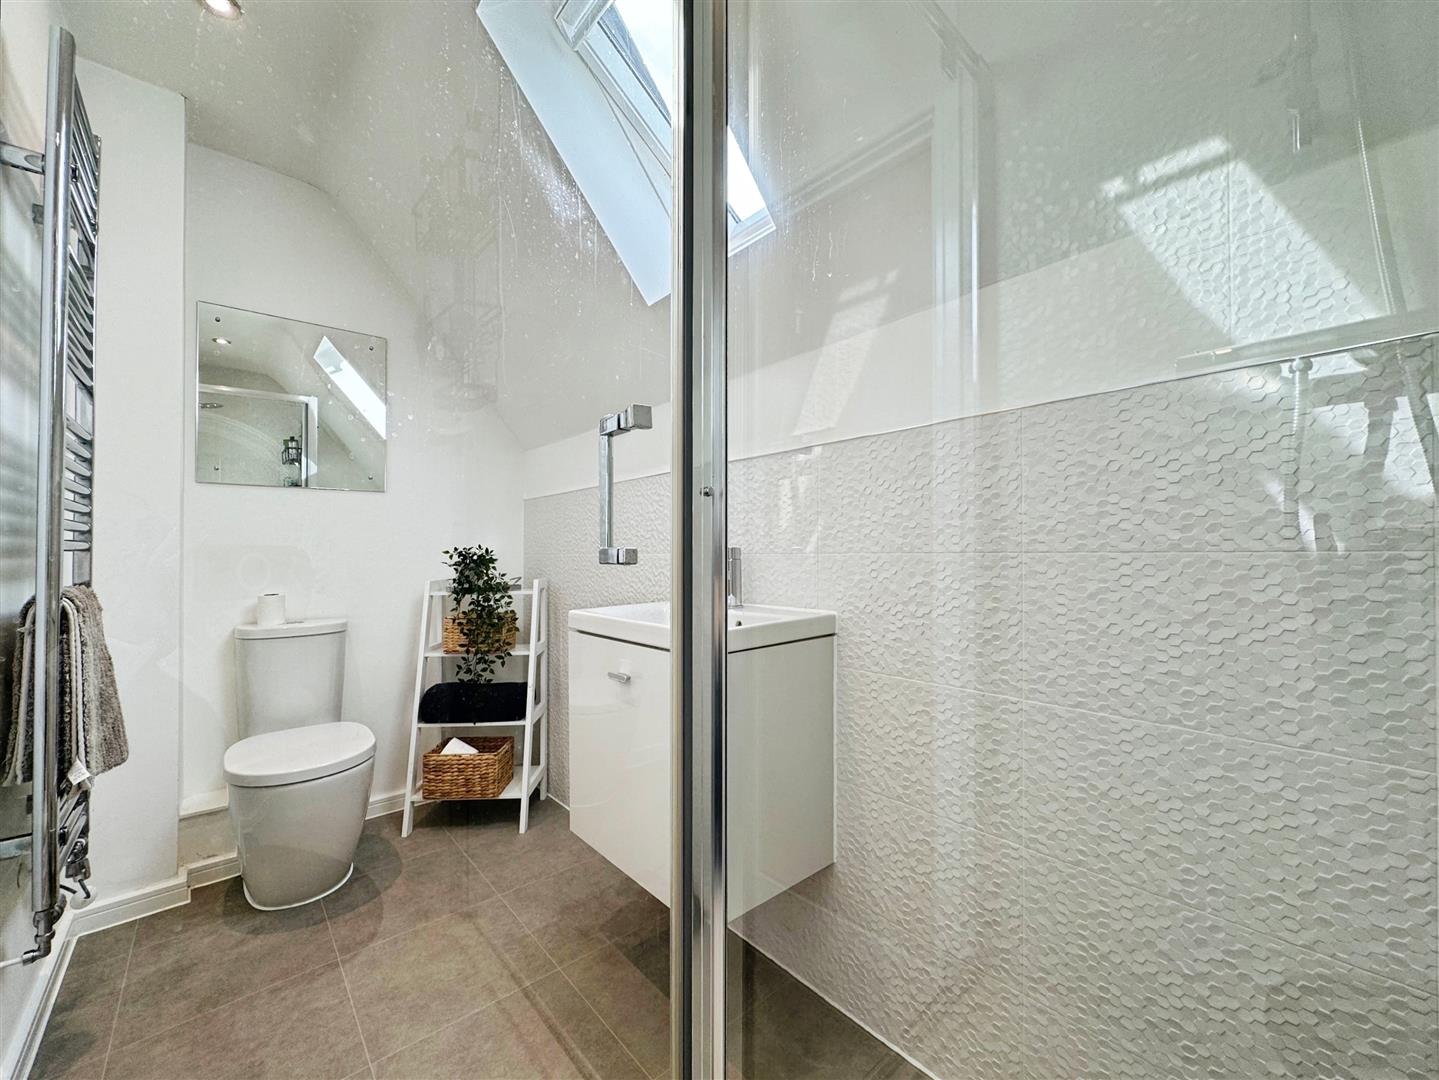
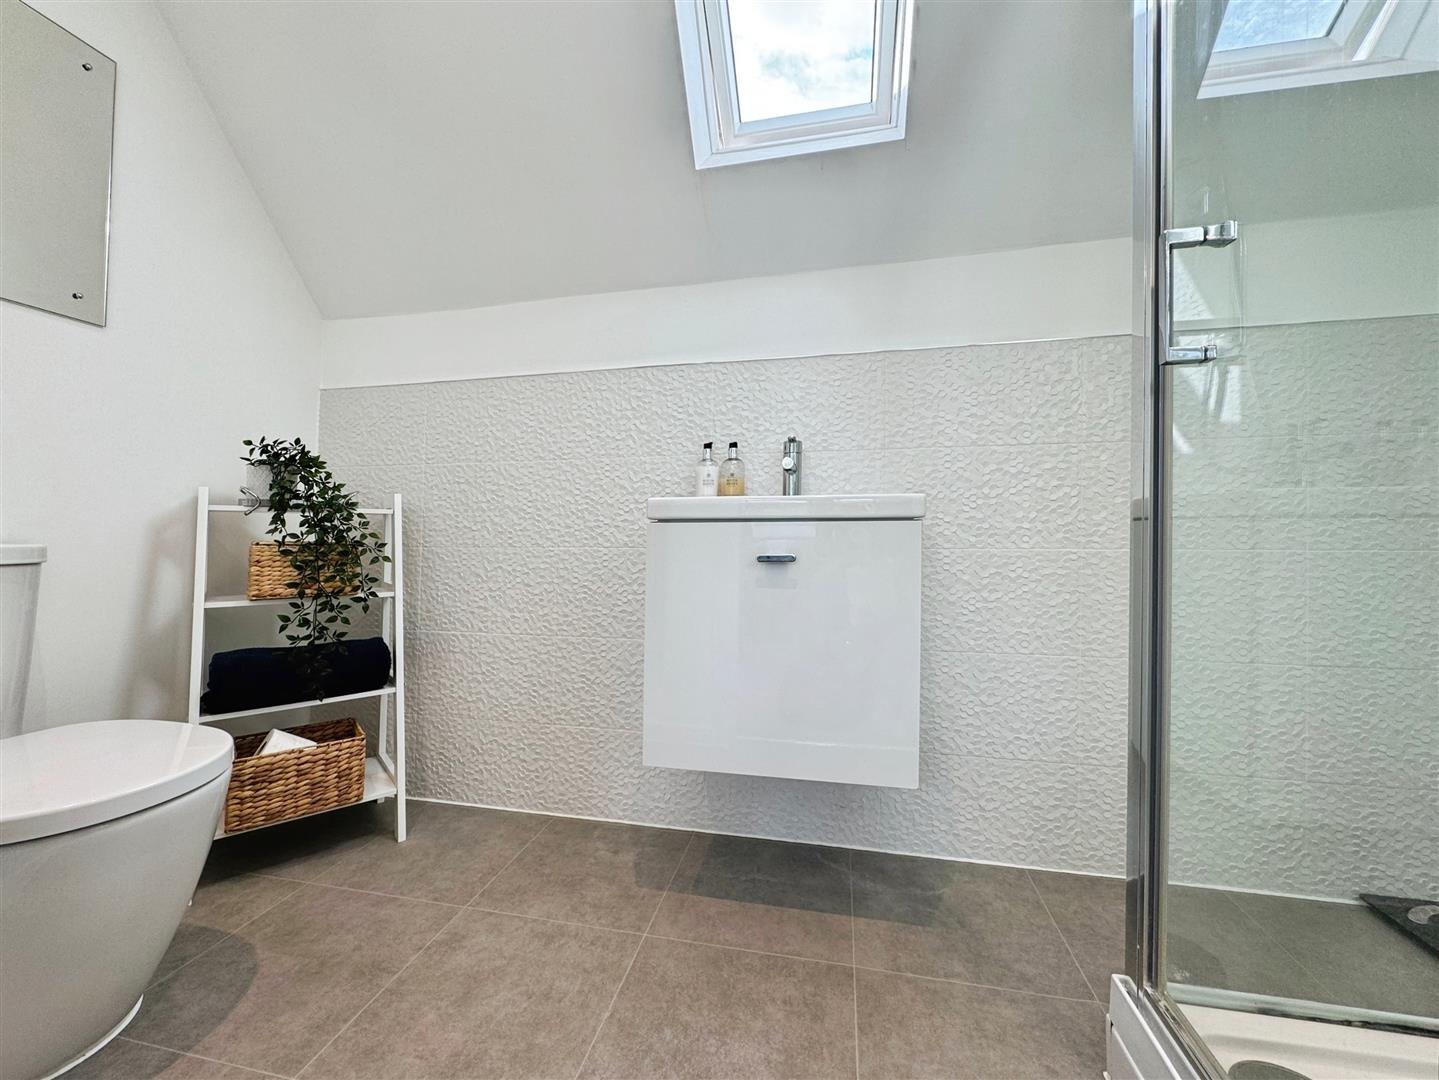
A luxurious en-suite comprising a walk-in rainfall shower, wall-mounted vanity wash basin, and low flush WC. Finished with stylish part tiling, tile-effect vinyl flooring, ceiling downlights, a chrome heated towel rail, and a rear-facing Velux UPVC double glazed window.
EXTERIOR
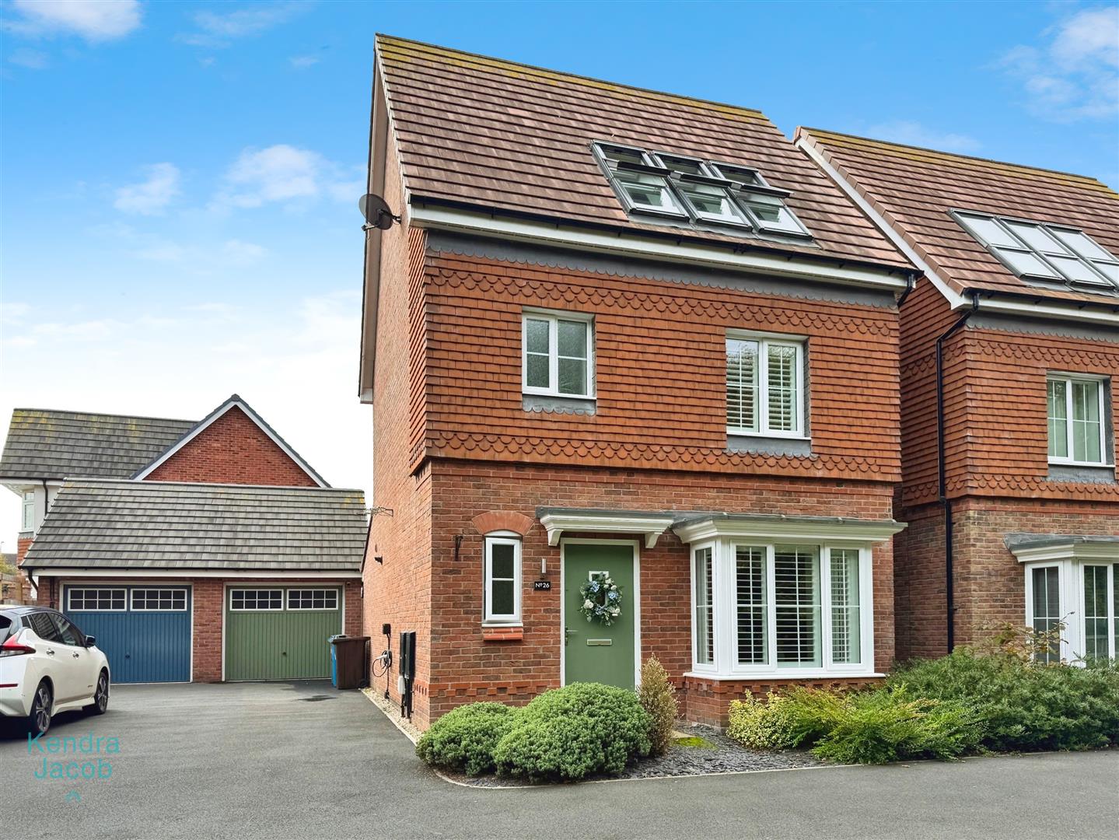
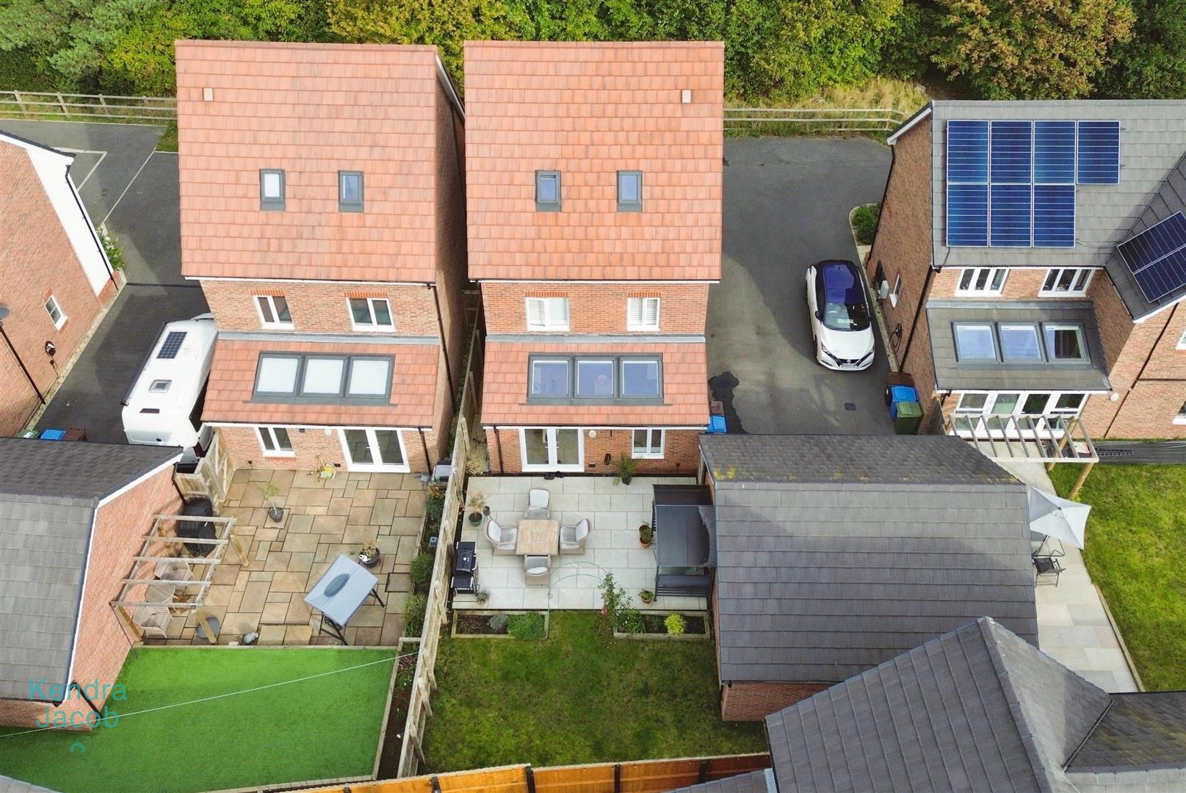
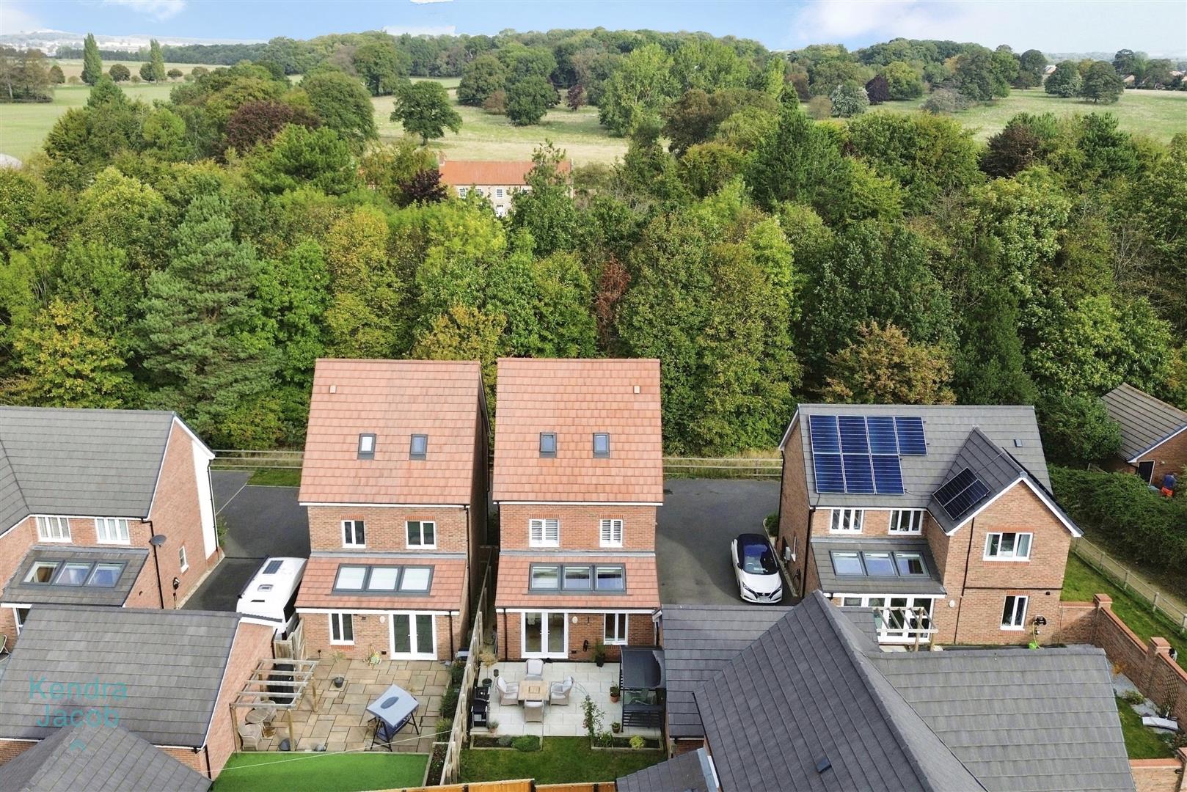
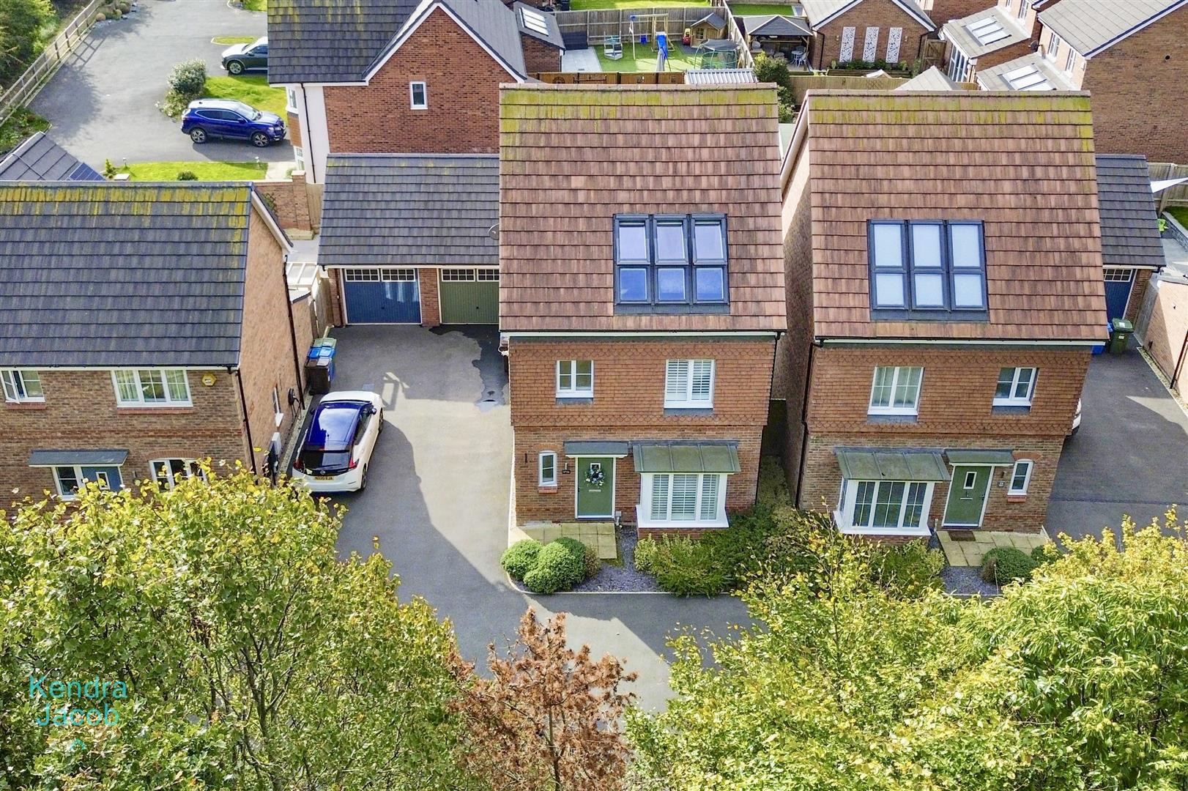
To the front, the property boasts an open-plan garden, double driveway with parking for two vehicles and extra visitor space, and an integral garage with up-and-over door, power, and lighting. A secure side gate provides access to the rear garden. The front aspect is not overlooked, offering additional privacy.
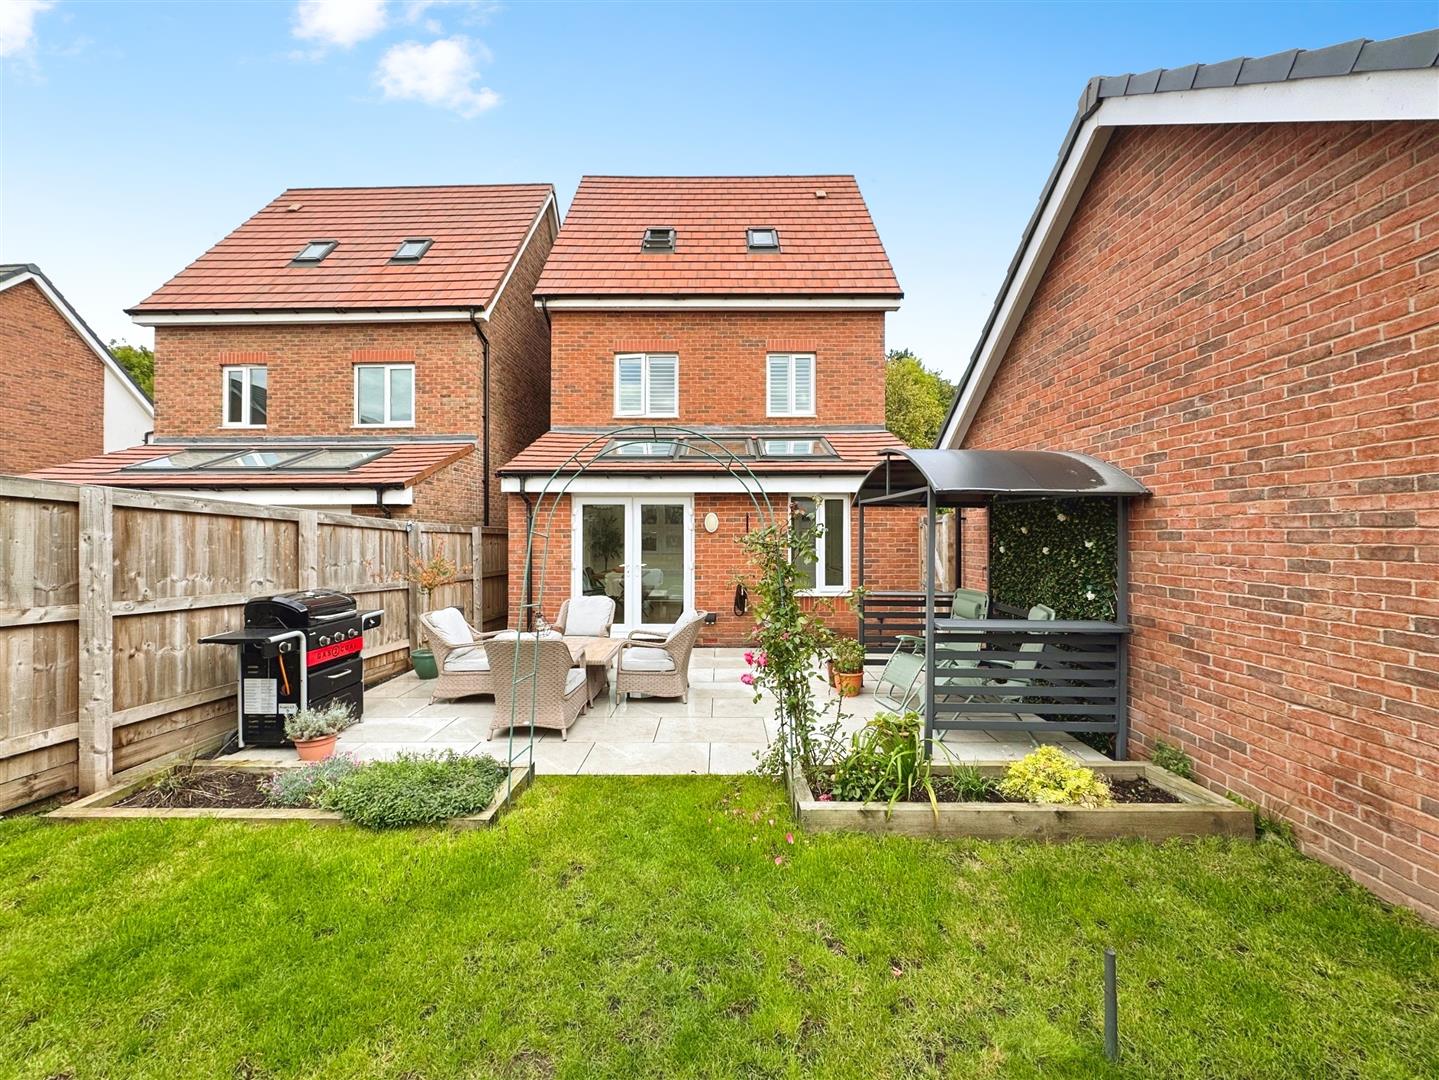
To the rear is a beautifully landscaped garden designed for both relaxation and entertaining, featuring an expansive porcelain paved patio, raised flower beds, a manicured lawn, outdoor lighting, and a water tap.
Enquire today
Features
Property Features
- Stunning four-bedroom detached family home
- Quiet cul-de-sac location in sought-after Gateford, Worksop
- Walking distance to local shops, schools, and amenities
- Excellent access to A1 & M1 motorway links – ideal for commuters
- Modern, stylish interior set over three spacious floors
- Impressive open-plan kitchen/living/dining area with high-end finishes
- Luxurious master suite with dressing area and en-suite shower room
- Contemporary four-piece family bathroom
- Beautifully landscaped rear garden with large porcelain patio
- Driveway parking for two cars plus integral garage