
Sheffield Road, Blyth, Worksop
Property Information
Full Details
ENTRANCE HALLWAY
Featuring a front-facing UPVC double-glazed entrance door, the welcoming entrance hallway boasts a natural wood floor, a central heating radiator, a staircase leading to the first-floor landing, and doors providing access to two reception rooms.
LIVING ROOM
A beautifully appointed and well-decorated living room, with a front-facing UPVC double-glazed bay window and a central heating radiator. The focal point of this room is a charming brick-featured fireplace with a tiled hearth, a solid oak mantle, and a multi-fuel log-burning stove.
DINING ROOM
An attractive dining room with a rear-facing UPVC double-glazed window, a central heating radiator, and a tiled floor that continues seamlessly into the kitchen.
KITCHEN
The kitchen offers a range of wall and base units with complementary worktops, incorporating a sink unit with a mixer tap, a fitted electric oven, a full-size gas hob with an electric extractor fan above, and space for a freestanding dishwasher. The walls are partly tiled, and there is a large storage cupboard housing the fridge freezer. A side-facing UPVC double-glazed window and an entrance door lead out to the rear garden.
FIRST FLOOR LANDING
Featuring spindle balustrades, a central heating radiator, and an access hatch to the loft space, the landing provides access to two double bedrooms and the family bathroom.
MASTER BEDROOM
A stunning master bedroom with two front-facing UPVC double-glazed windows and a central heating radiator.
BEDROOM TWO
A second double bedroom with a rear-facing UPVC double-glazed window and a central heating radiator.
FAMILY BATHROOM
A quality white suite comprising a panelled bath with an overhead mains shower and a glass shower screen, a pedestal hand wash basin, and a low-flush WC. The bathroom also features a central heating radiator, a storage cupboard housing the wall-mounted combination central heating boiler, a tile-effect vinyl floor, and a rear-facing obscure UPVC double-glazed window.
EXTERIOR
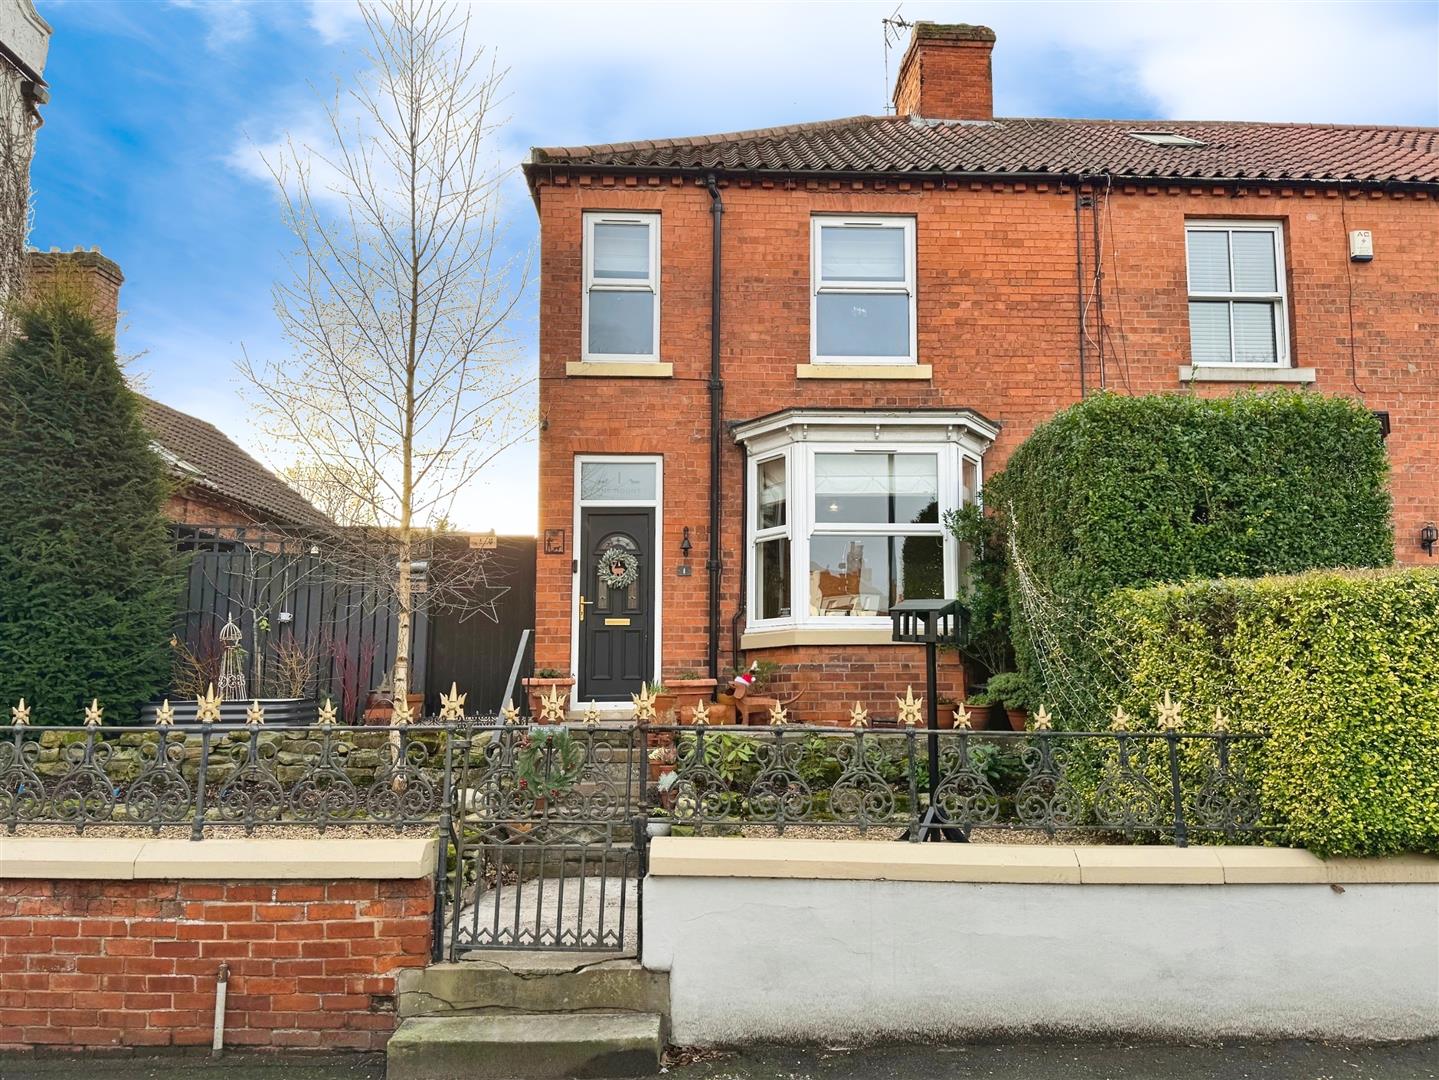
To the front of the property lies a unique and beautiful low-maintenance garden with seating areas and gated access to the rear. The rear garden is a delightful enclosed space with a low-maintenance pebbled area, a paved patio seating area, a summer house, outside lighting, soundproofed fence and a water tap. There is also a utility room housing the tumble dryer and plumbing for an automatic washing machine, along with gated access to the rear of the property. Additionally, there is a brick-built outbuilding providing ample storage space.
Enquire today
Features
Property Features
- A charming two bedroom cottage for sale
- ****GUIDE PRICE £210,000-£220,000****
- Welcoming entrance hallway with natural wood flooring and access to reception rooms.
- Spacious living room featuring a bay window, central heating, and a brick fireplace with a log-burning stove
- Attractive dining room with tiled flooring extending into the kitchen.
- Modern kitchen with fitted appliances, ample storage, and access to the rear garden.
- Two double bedrooms, including a stunning master with dual front-facing windows.
- Family bathroom with a white suite, mains shower, and additional storage for the central heating boiler.
- Low-maintenance front and rear gardens, including a patio, summer house, and utility room.
- Additional brick-built outbuilding providing generous storage space.