
Sheffield Road, Blyth, Worksop
Property Information
Full Details
LOCATION
When living in this beautiful home, you'll benefit from its perfect location for A1 commuters. The East Coast mainline railway services are available at Retford and Doncaster, making travel a breeze. The village itself offers a thriving community with three active pubs, a popular Indian restaurant, and a Morrison's local convenience store, all conveniently accessible.
ENTRANCE HALLWAY
Having a front facing composite entrance door leading into the well appointed decorated entrance hallway, natural wood flooring, central heating radiator, storage cupboard and solid wood doors giving access to three bedrooms, family bathroom and the open plan kitchen diner.
OPEN PLAN LIVING KITCHEN DINING ROOM
The kitchen has a range of solid oak wall and base units with complementary granite work surfaces incorporating a ceramic sink unit with mixer tap, space for freestanding range style cooker with an electric extractor fan set above and an American style fridge freezer, front facing UPVC double glazed square bay window and natural wood flooring continuing through into the dining living room. The dining living room has rear facing UPVC double glazed windows and patio doors leading out into the beautiful garden, two central heating radiators and sliding doors giving access into the living room and door giving access to the shower room /utility room.
SHOWER/UTILITY ROOM
Comprising of a modern walk in shower unit with a mains run waterfall shower, low flush WC, small hand wash basin, space for tumble dryer and plumbing for the automatic washing machine, wood panelling to the walls, tiled flooring, rear facing velux window and a UPVC double glazed obscure window.
SITTING ROOM
A beautiful spacious living room, front facing UPVC double glazed square bay windows, central heating radiator, power points and TV point.
MASTER BEDROOM
An attractive master bedroom, front facing UPVC double glazed square bay windows, coving to the ceiling, central heating radiator, power points and fitted double wardrobes to one wall .
BEDROOM TWO
A second double bedroom, rear facing UPVC double glazed window, central heating radiator, fitted cupboard and power points.
BEDROOM THREE
A good sized third bedroom, rear facing UPVC double glazed window, central heating radiator and power points.
FAMILY BATHROOM
A luxury three piece suite in white comprising of a freestanding claw slipper bath with mixer tap, vanity hand wash basin, low flush WC, wood panelling to the walls, tiled borders, vinyl floor covering, chrome towel radiator, coving into the ceiling and two rear facing obscure UPVC double glazed windows.
OUTSIDE
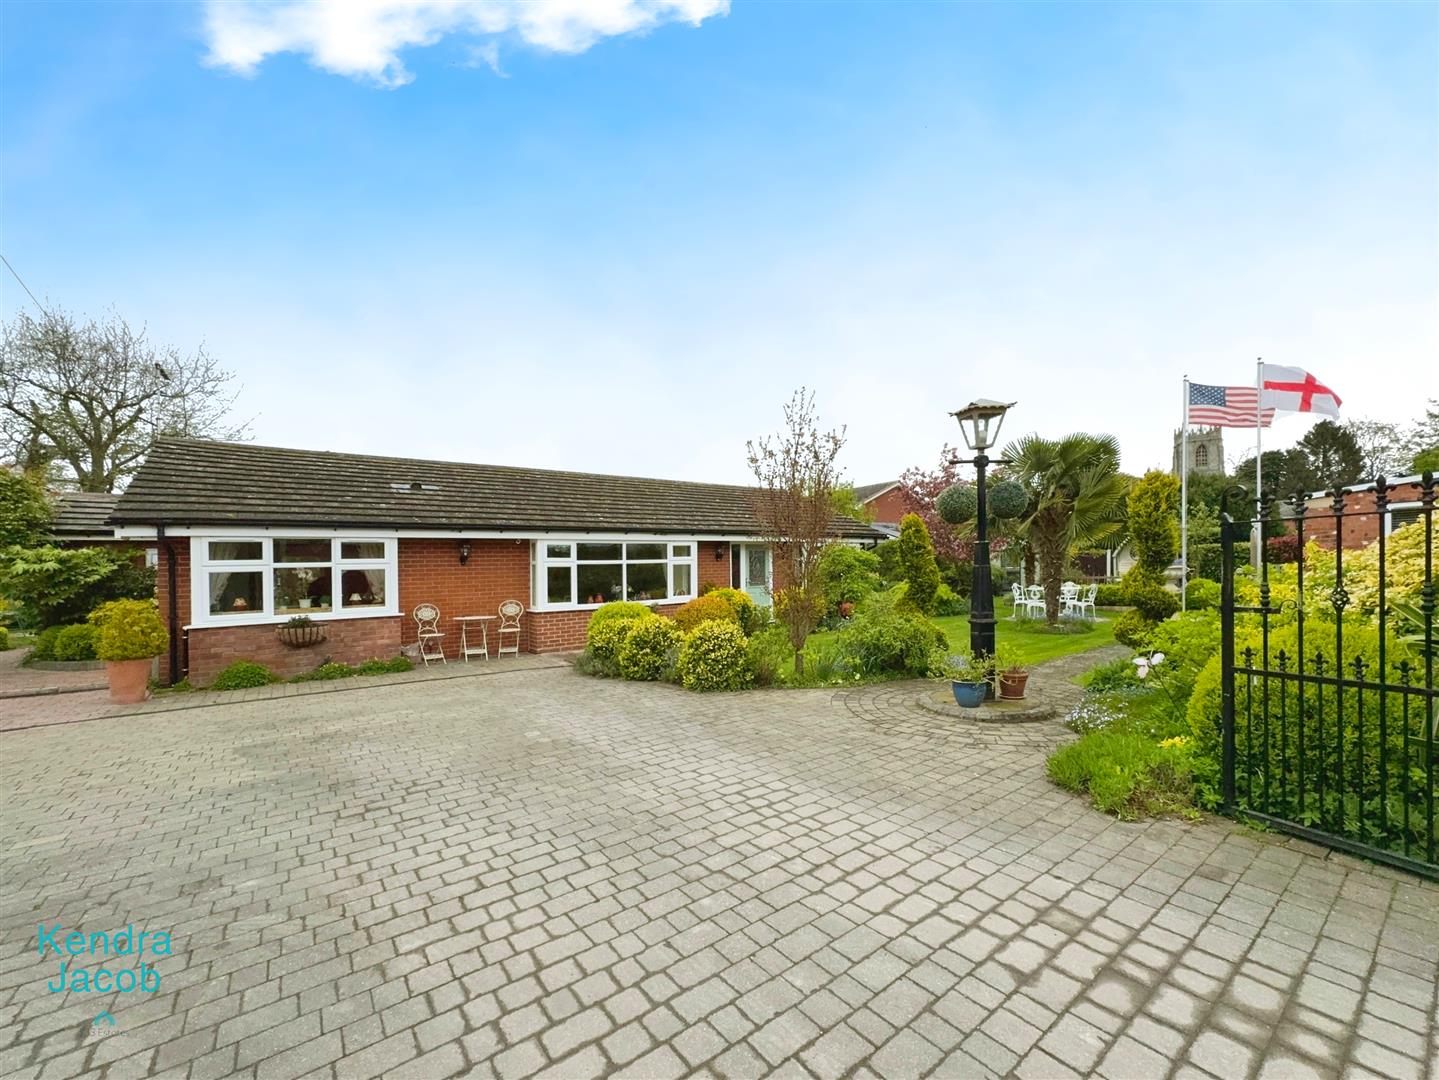
To the outside of this property is a stunning private, landscaped garden which is mainly laid to lawn with mature shrub and tree borders, three paved patio seating areas, space for hot tub, large garden shed, two garden insulated summer houses, double wrought iron gates with an extensive paved driveway with parking for several vehicles, outside lighting, outside water tap and outside power.
Enquire today
Features
Property Features
- IMMACULATELY PRESENTED THREE BEDROOM DETACHED BUNGALOW
- LOCATED IN THE BEAUTIFUL VILLAGE OF BLYTH
- FINISHED TO THE HIGHEST STANDARD THROUGHOUT
- IMPRESSIVE OPEN PLAN KITCHEN LIVING DINING ROOM
- SPACIOUS RECEPTION ROOM
- UTILITY/SHOWER ROOM
- LUXURY BATHROOM SUITE
- THREE BEDROOMS
- STUNNING LANDSCAPED WRAP-AROUND GARDENS & EXTENSIVE BLOCK PAVED DRIVEWAY
- CLOSE TO LOCAL SCHOOLS, SHOPS, RESTAURANTS, CAFES AND PUBLIC HOUSES.