
Shepherds Avenue, Worksop
Property Information
Full Details
ENTRANCE PORCH
Accessed via a front-facing UPVC double-glazed entrance door and matching windows, the porch offers a welcoming first impression. A further internal door leads into the spacious entrance hallway.
ENTRANCE HALLWAY
A charming hallway featuring a spindle staircase rising to the first floor, a central heating radiator, and stylish laminate wood flooring. Doors provide access to the living room, dining room, kitchen, and cellar.
LIVING ROOM
A generously proportioned and characterful living space with a front-facing UPVC double-glazed square bay window, picture rail, and wall lighting. A central heating radiator adds warmth, while the focal point is an elegant fire surround housing a wall-mounted gas fire.
DINING ROOM
Currently used as a sitting room, this versatile formal dining space boasts a rear-facing timber-framed window overlooking the sunroom, ceiling coving, picture rail, central heating radiator, and a wall-mounted gas fire — ideal for both entertaining and relaxing.
KITCHEN
A well-appointed kitchen featuring a range of classic white wall and base units with complementary work surfaces and a sink with mixer tap. Integrated appliances include an electric oven and a four-ring gas hob with electric extractor fan above. There’s space for a freestanding fridge and a practical breakfast bar. Part-tiled walls, a central heating radiator, a rear-facing timber-framed window overlooking the sunroom, and a side-facing aluminium door leading directly into the sunroom complete the space.
SUNROOM
Flooded with natural light from side and rear-facing UPVC double-glazed windows and French doors that open out onto a beautifully maintained south-facing garden. An internal door provides access to the integral garage and utility room.
INTEGRAL TANDEM GARAGE
A spacious tandem garage with power and lighting, offering ample storage or workshop potential. Includes an internal door leading to the utility room and downstairs WC.
UTILITY/SHOWER ROOM
Fitted with a range of wall and base units with complementary worktops and a stainless steel sink unit. There is plumbing for a washing machine, space for additional appliances, and a walk-in shower with electric unit. The room also features a vinyl floor, a rear-facing UPVC double-glazed window, and a door to the downstairs WC.
DOWNSTAIRS WC
Comprising a low flush WC, wood-panelled walls, and a vinyl floor covering.
CELLAR
Currently used for storage, the cellar benefits from power and lighting, providing further practical space.
FIRST FLOOR LANDING
Featuring a side-facing obscure UPVC double-glazed window, spindle balustrade, and staircase rising to the attic bedroom. Doors lead to three bedrooms, the family bathroom, and a separate WC.
MASTER BEDROOM
A light-filled and spacious principal bedroom with a rear-facing UPVC double-glazed window, ceiling coving, picture rail, central heating radiator, and an extensive range of fitted wardrobes with matching dressing table.
BEDROOM TWO
A generously sized second double bedroom with a front-facing UPVC double-glazed square bay window, ceiling coving, central heating radiator, and two large fitted double wardrobes.
BEDROOM THREE
A comfortable third bedroom with a front-facing UPVC double-glazed window and a central heating radiator.
FAMILY BATHROOM
Fitted with a white panelled bath and pedestal hand basin, complemented by wood-panelled walls and tile-effect vinyl flooring. A storage cupboard houses the wall-mounted combination boiler that has been services regularly and fitted with a new temperature sensitive remote thermostat, and a rear-facing obscure UPVC double-glazed window provides natural light.
ATTIC/FOURTH BEDROOM
Accessed via a staircase from the landing, this charming attic bedroom benefits from a rear-facing UPVC double-glazed window, a vanity hand wash basin with tiled splashback, wall-mounted electric heater, and useful eaves storage. Access to the loft space via eaves storage. A side-facing obscure window adds additional light.
EXTERIOR
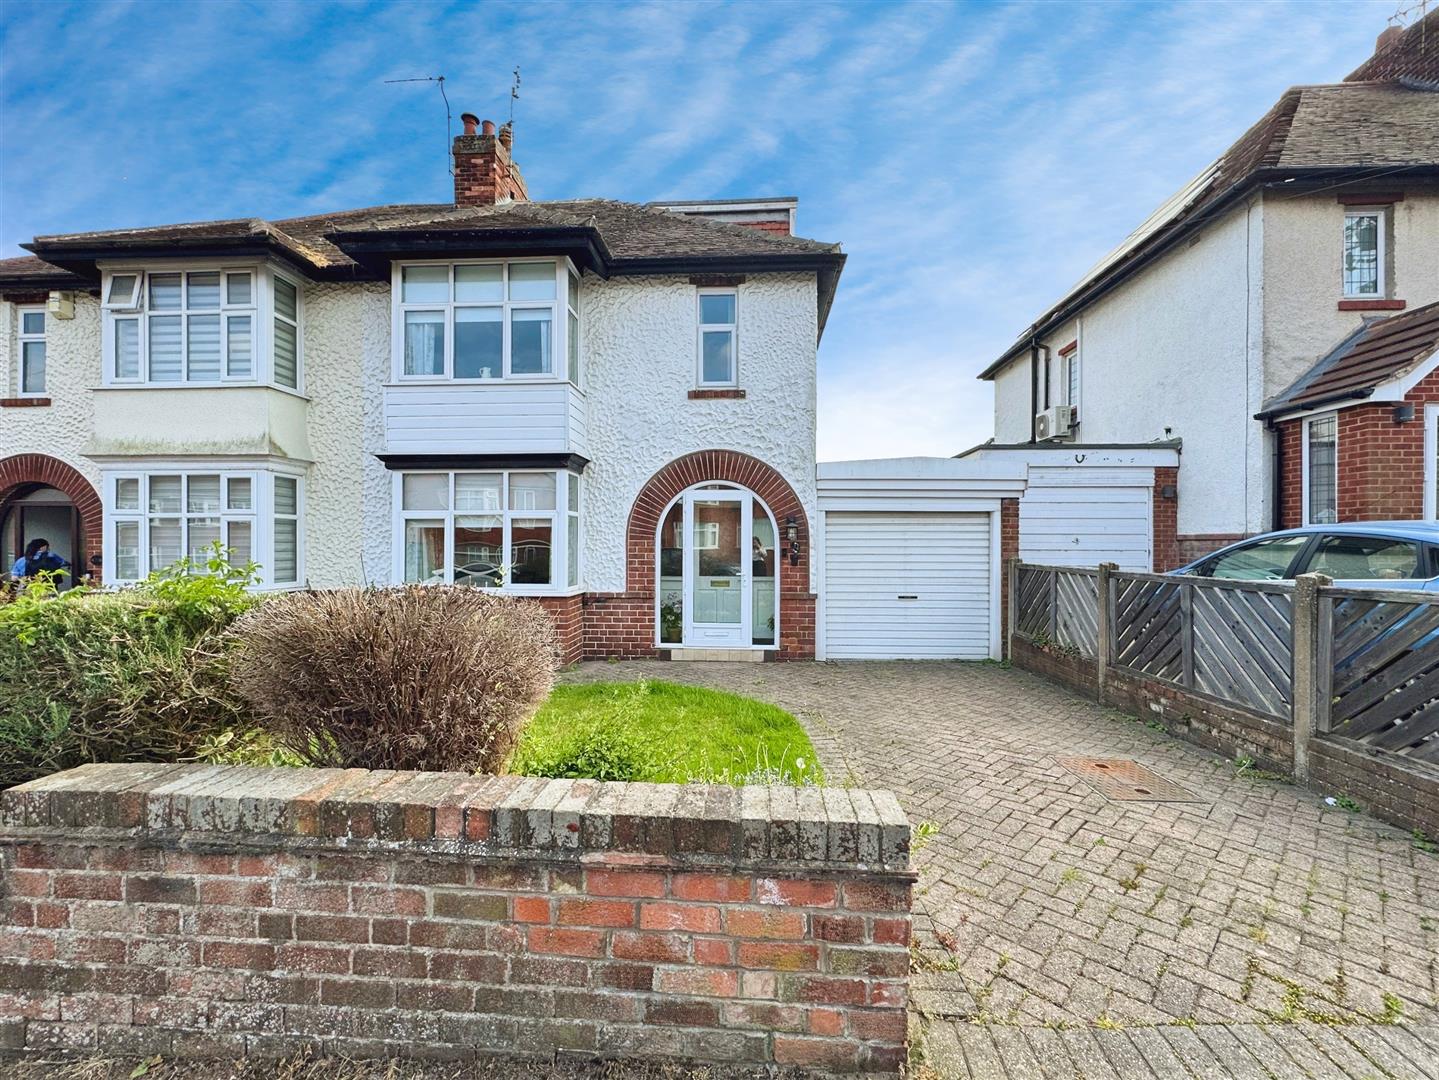
To the front, a walled garden with lawn, well-stocked borders, and a block-paved driveway leading to the tandem garage.
To the rear, a particularly spacious and beautifully landscaped south-facing garden, predominantly laid to lawn, with mature trees and shrub borders, a charming pagoda, feature pond, outside lighting, and a water tap — ideal for outdoor living and entertaining.
Enquire today
Features
Property Features
- ***GUIDE PRICE £230,000 - £235,000****
- Rare opportunity to purchase a traditional 1930s extended four-bedroom semi-detached family home
- Spacious and full of character, offering excellent potential for modernisation and personalisation
- Multiple reception rooms, including a bay-fronted living room, formal dining room, and bright sunroom
- Well-equipped kitchen with breakfast bar, plus utility/shower room, downstairs WC, and access to cellar
- Four generously sized bedrooms, including a converted attic bedroom with eaves storage and wash basin
- Family bathroom with separate WC, plus walk-in shower in the ground floor utility room
- Integral tandem garage with power and lighting, and a block-paved driveway for off-road
- Larger-than-average south-facing rear garden with mature trees, pond, pergola, and outdoor tap
- Prestigious Worksop location, close to shops, schools, amenities, Worksop train station, and A1/M1 links