Sherwood Road, Harworth, Doncaster
Property Information
Full Details
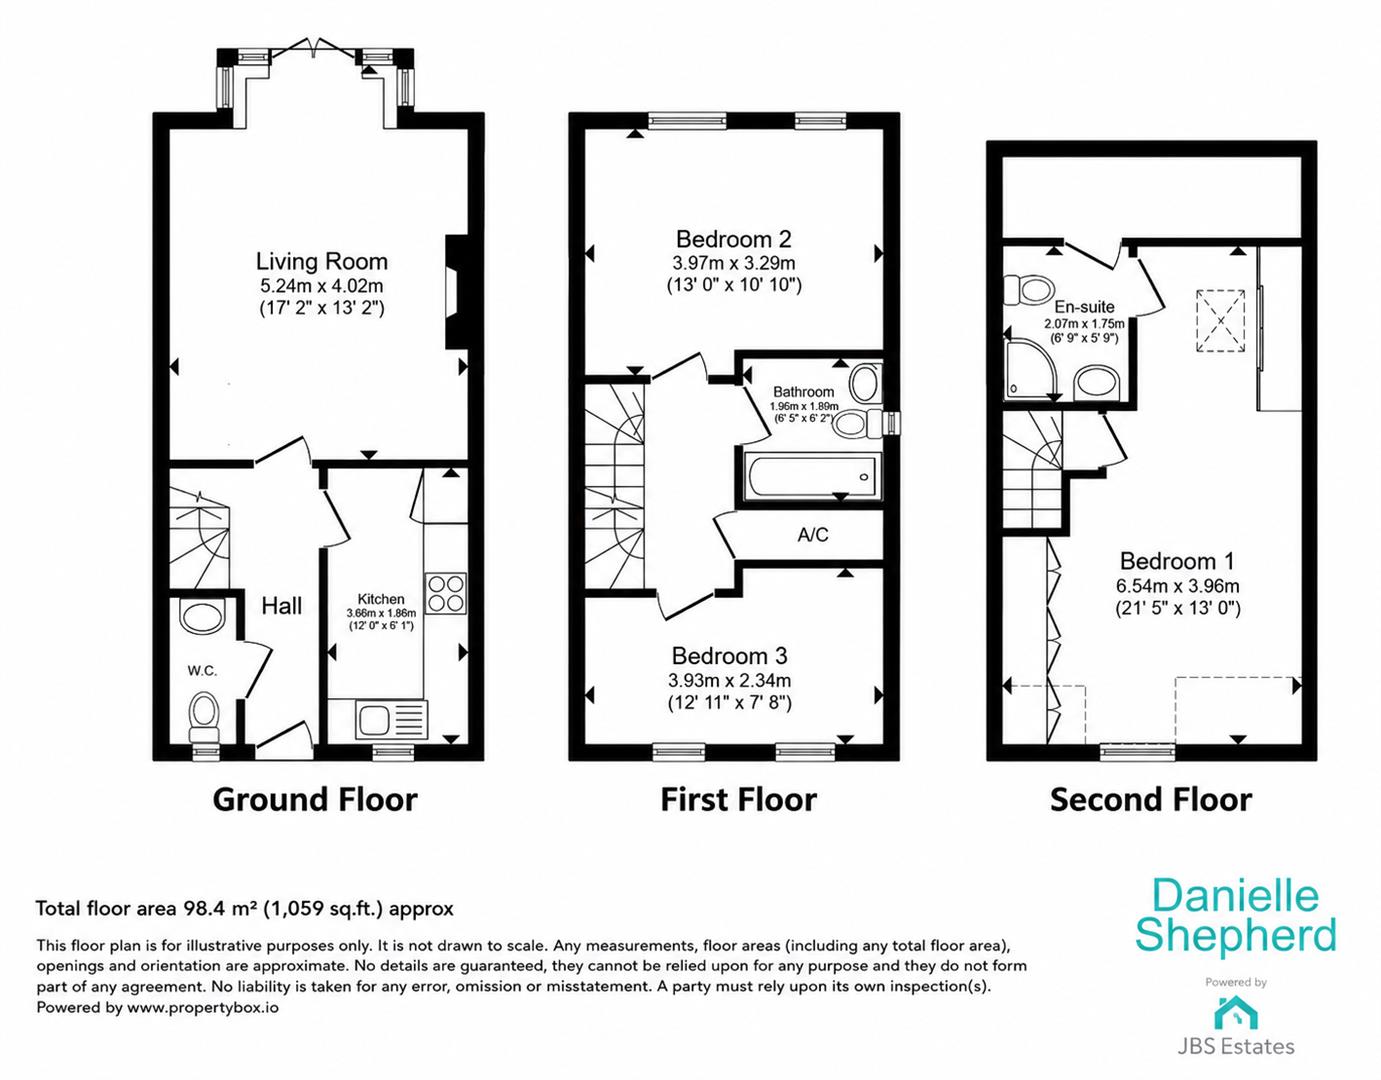
ENTRANCE HALL
Composite entrance door, stairs rising to the first floor and radiator.
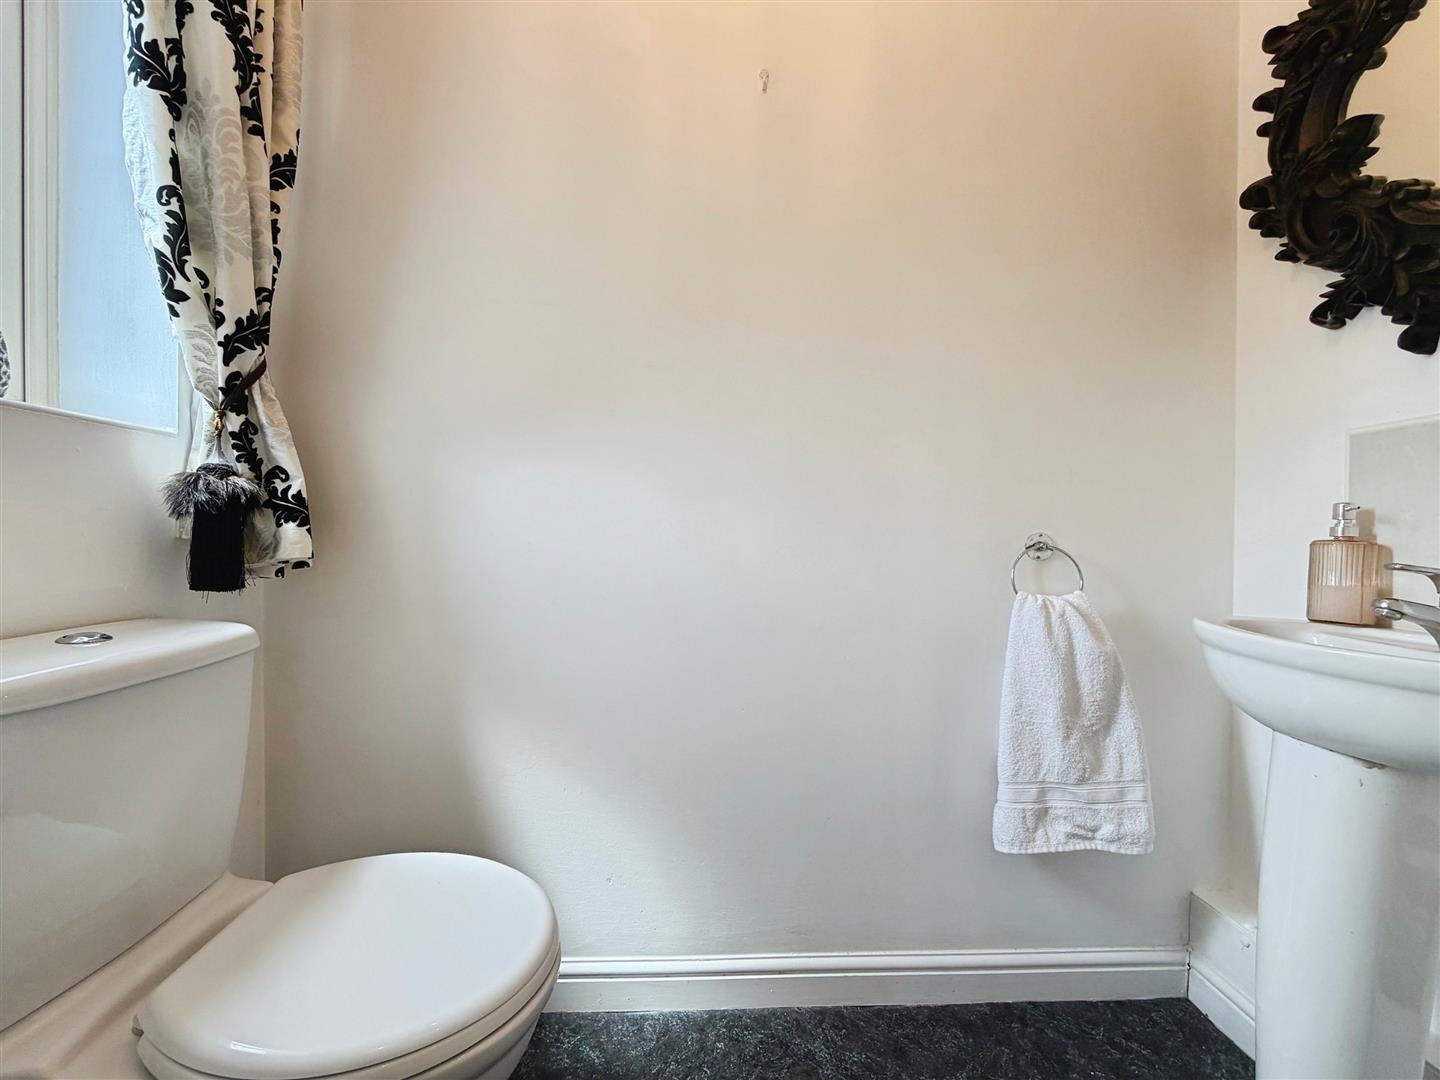
DOWNSTAIRS WC
Fitted with a low flush WC, wash hand basin with tiled splashback and radiator.
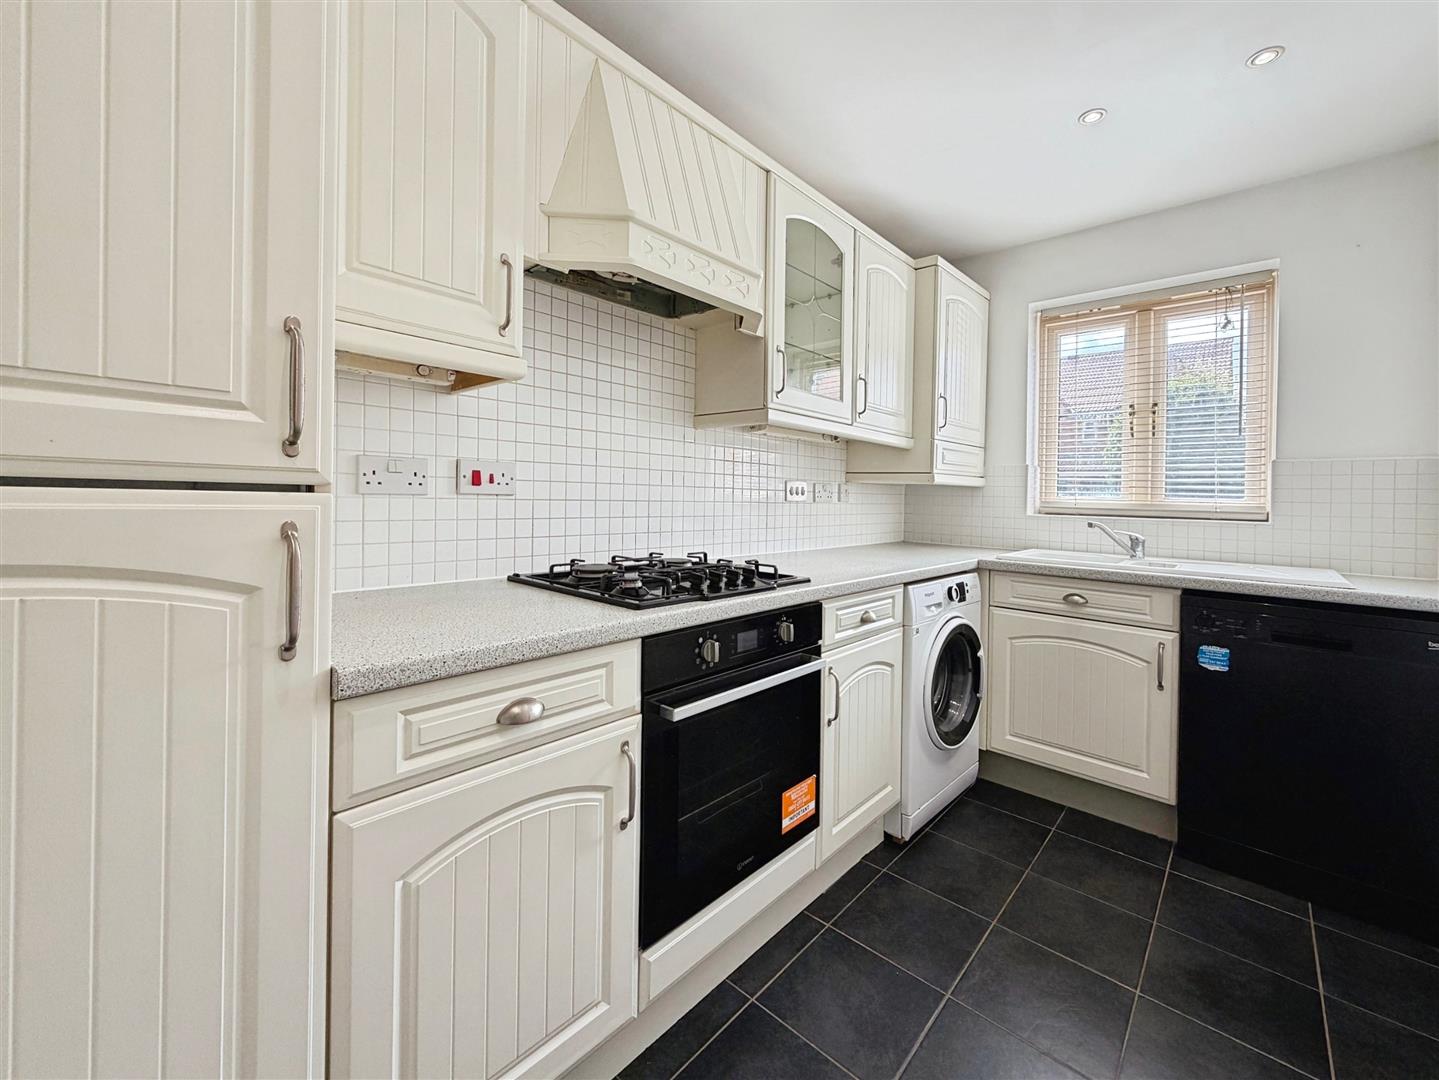
KITCHEN
Fitted with a range of wall and base units with complementary work surfaces incorporating a stainless steel sink. Integrated electric oven, gas hob with extractor above and integrated fridge freezer. Space and plumbing for a washing machine and dishwasher. Front facing window and radiato
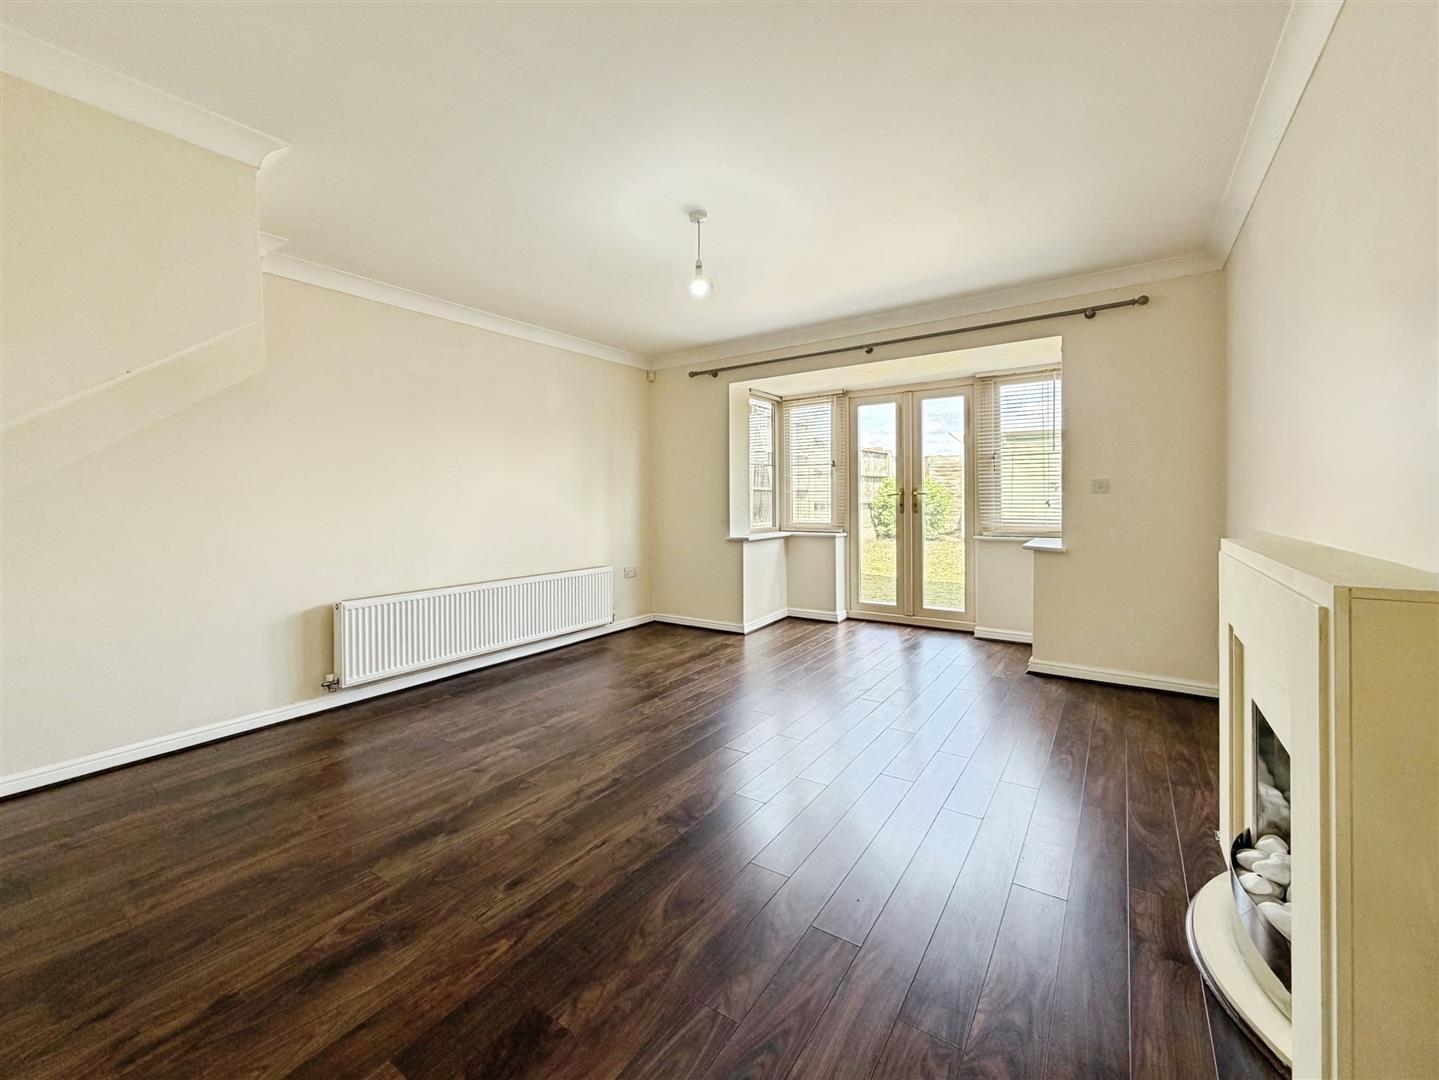
LOUNGE
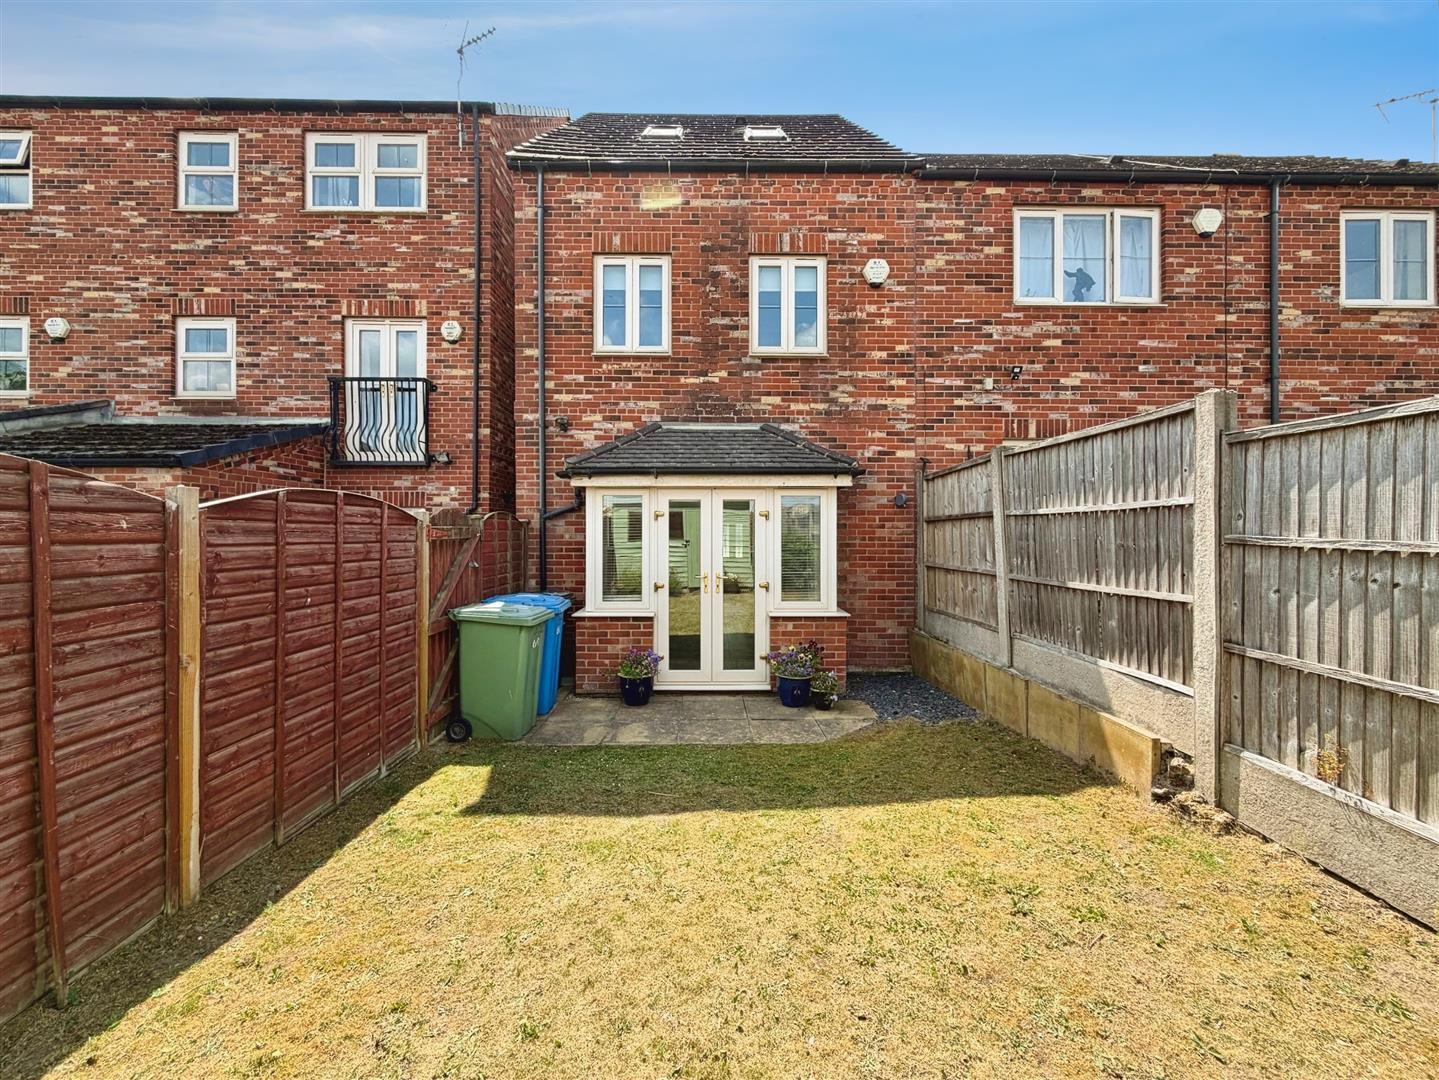
A bright and spacious reception room with French doors opening onto the rear garden, feature fireplace and radiator.
FIRST FLOOR LANDING;
BEDROOM TWO
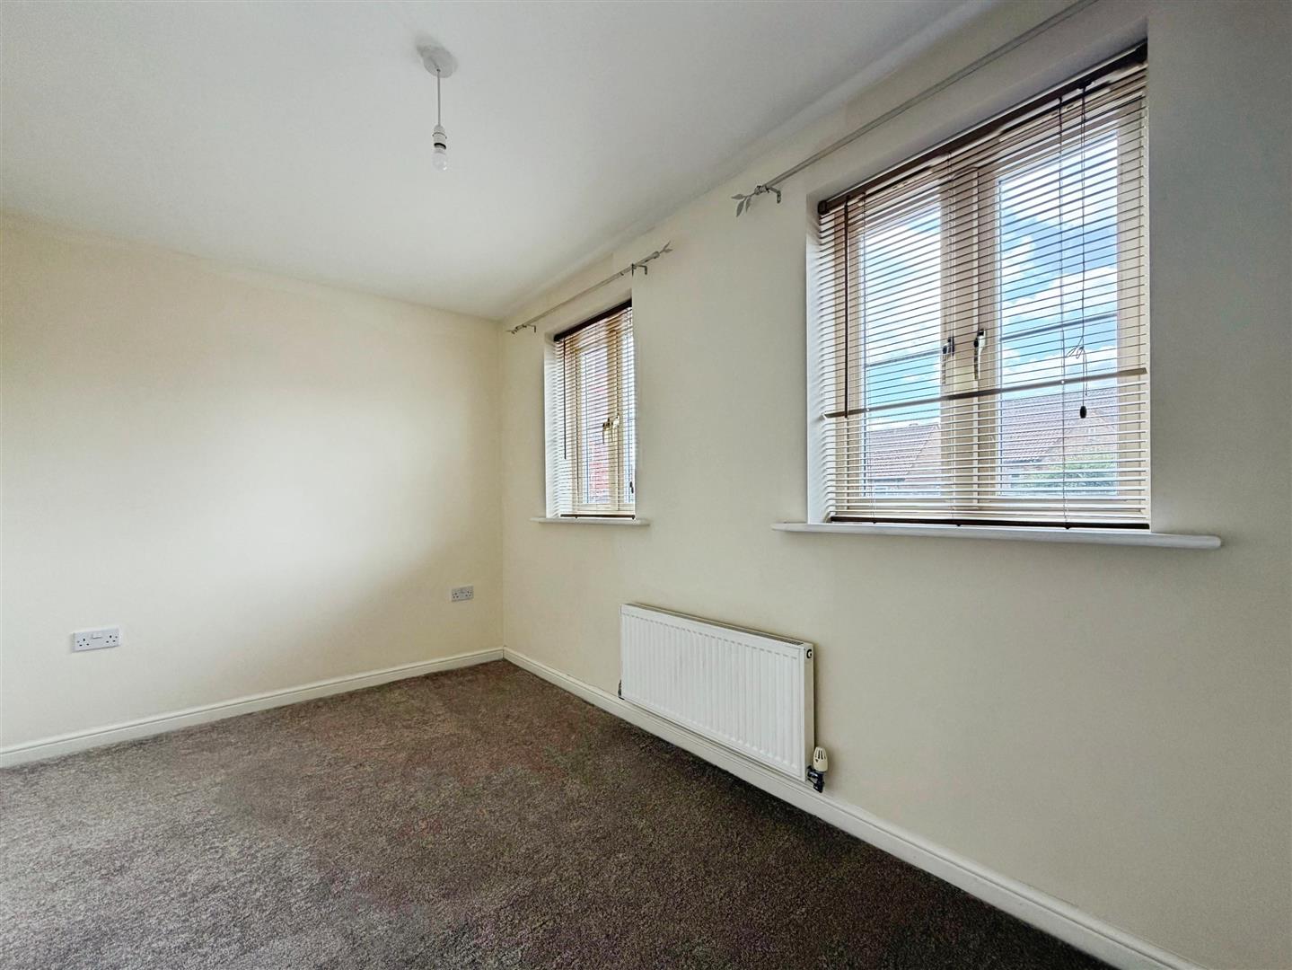
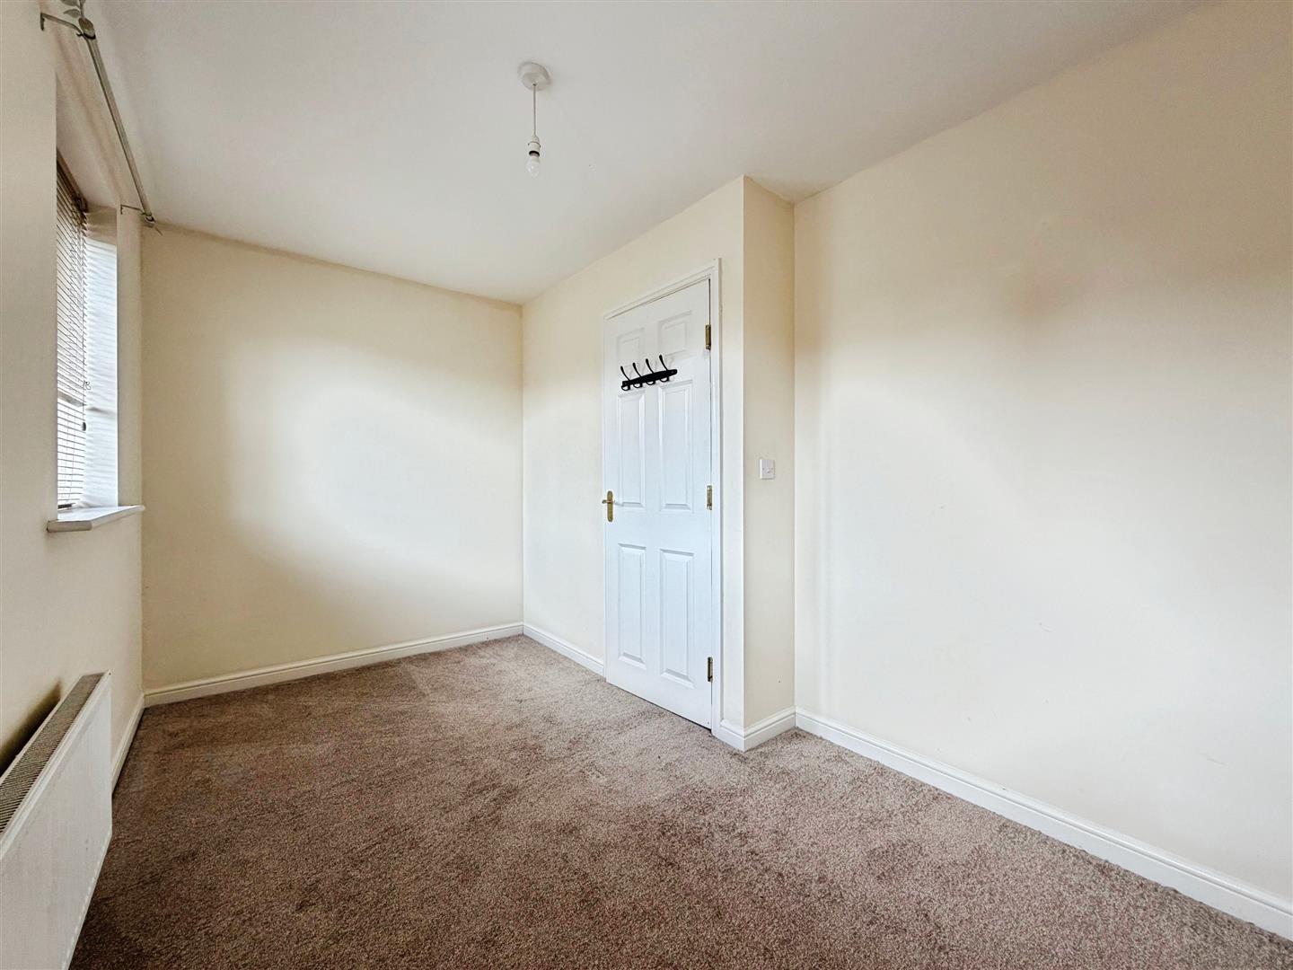
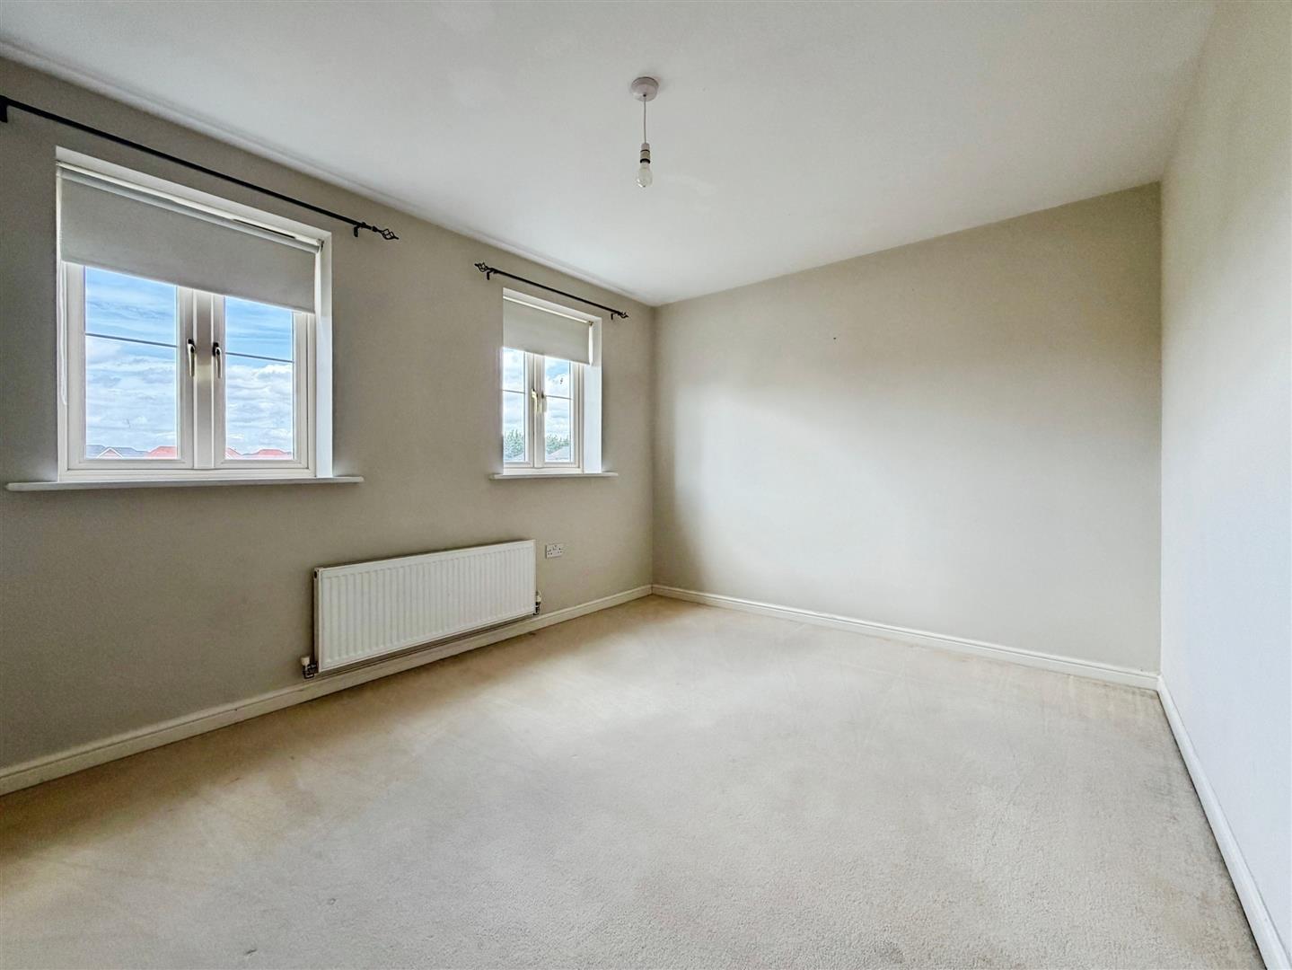
A generous double bedroom with two rear facing windows and radiator.
BEDROOM THREE
A well-proportioned bedroom with two front facing windows and radiator.
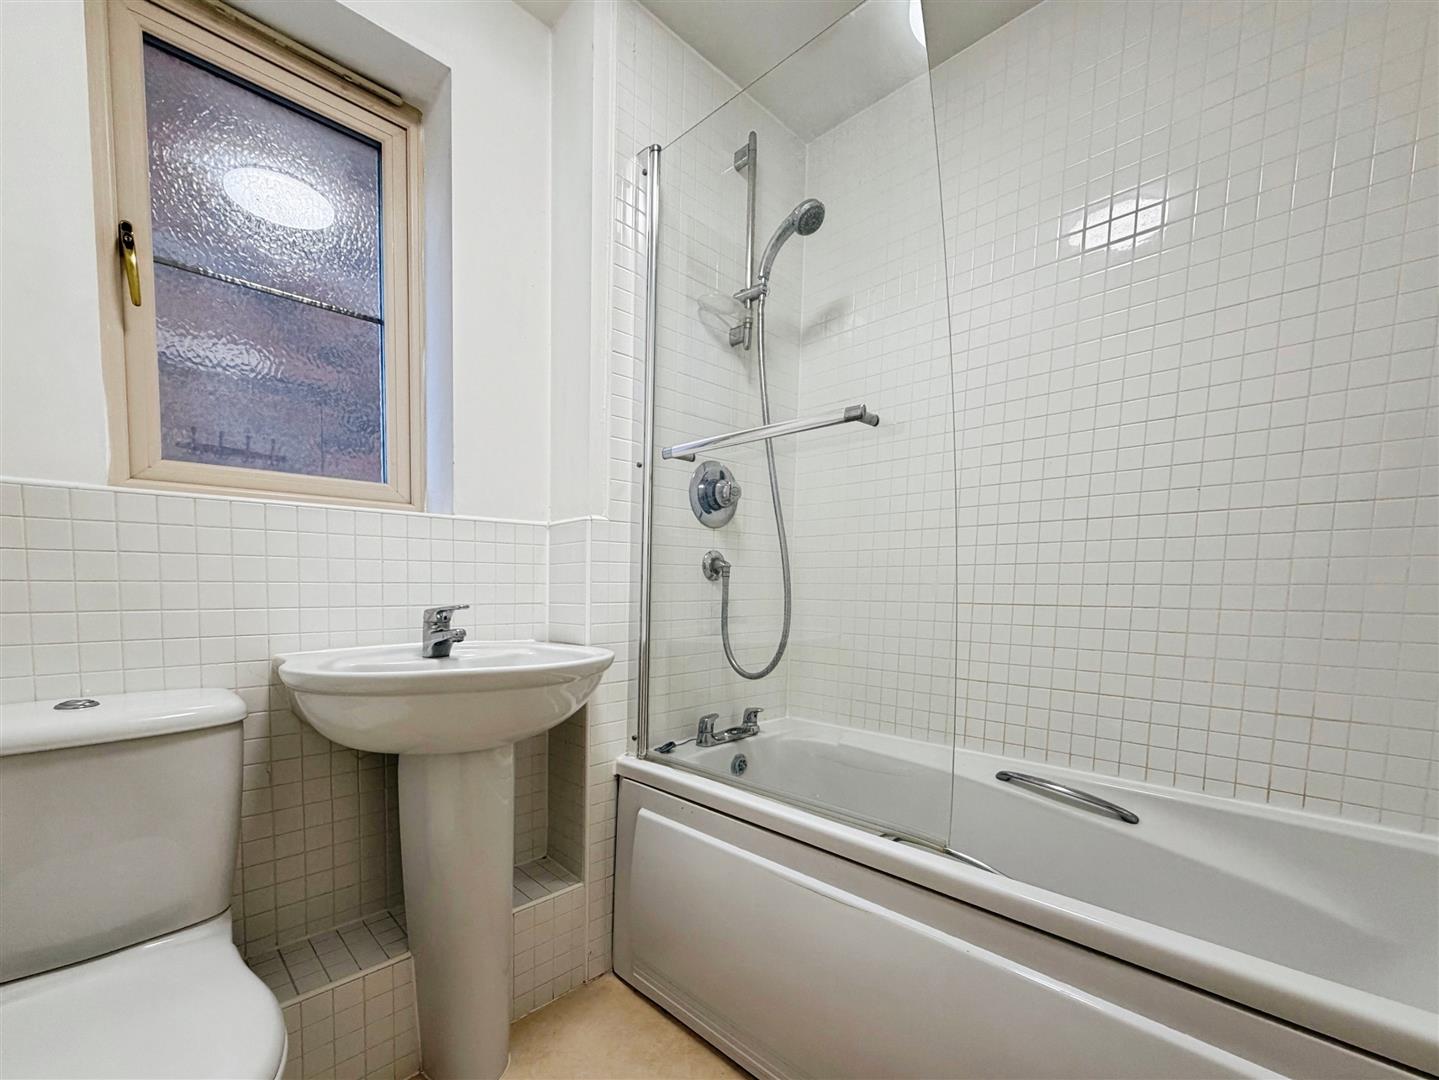
FAMILY BATHROOM
Comprising a panelled bath with shower over, low flush WC, wash hand basin, heated towel rail and obscure glazed side window.
SECOND FLOOR LANDING;
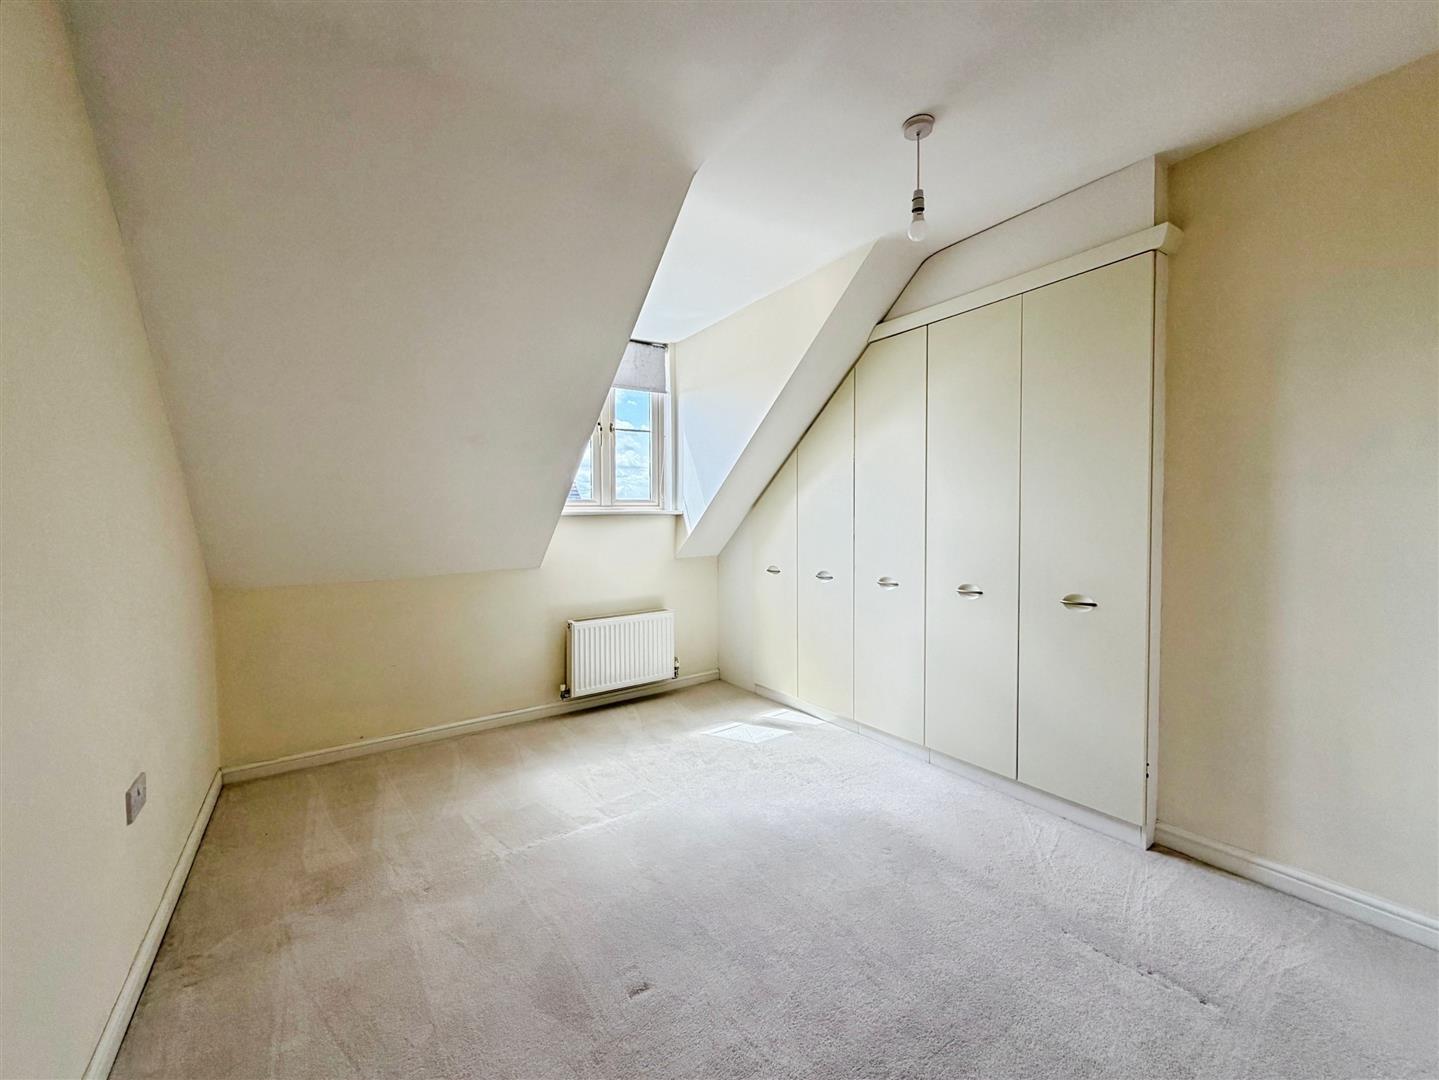
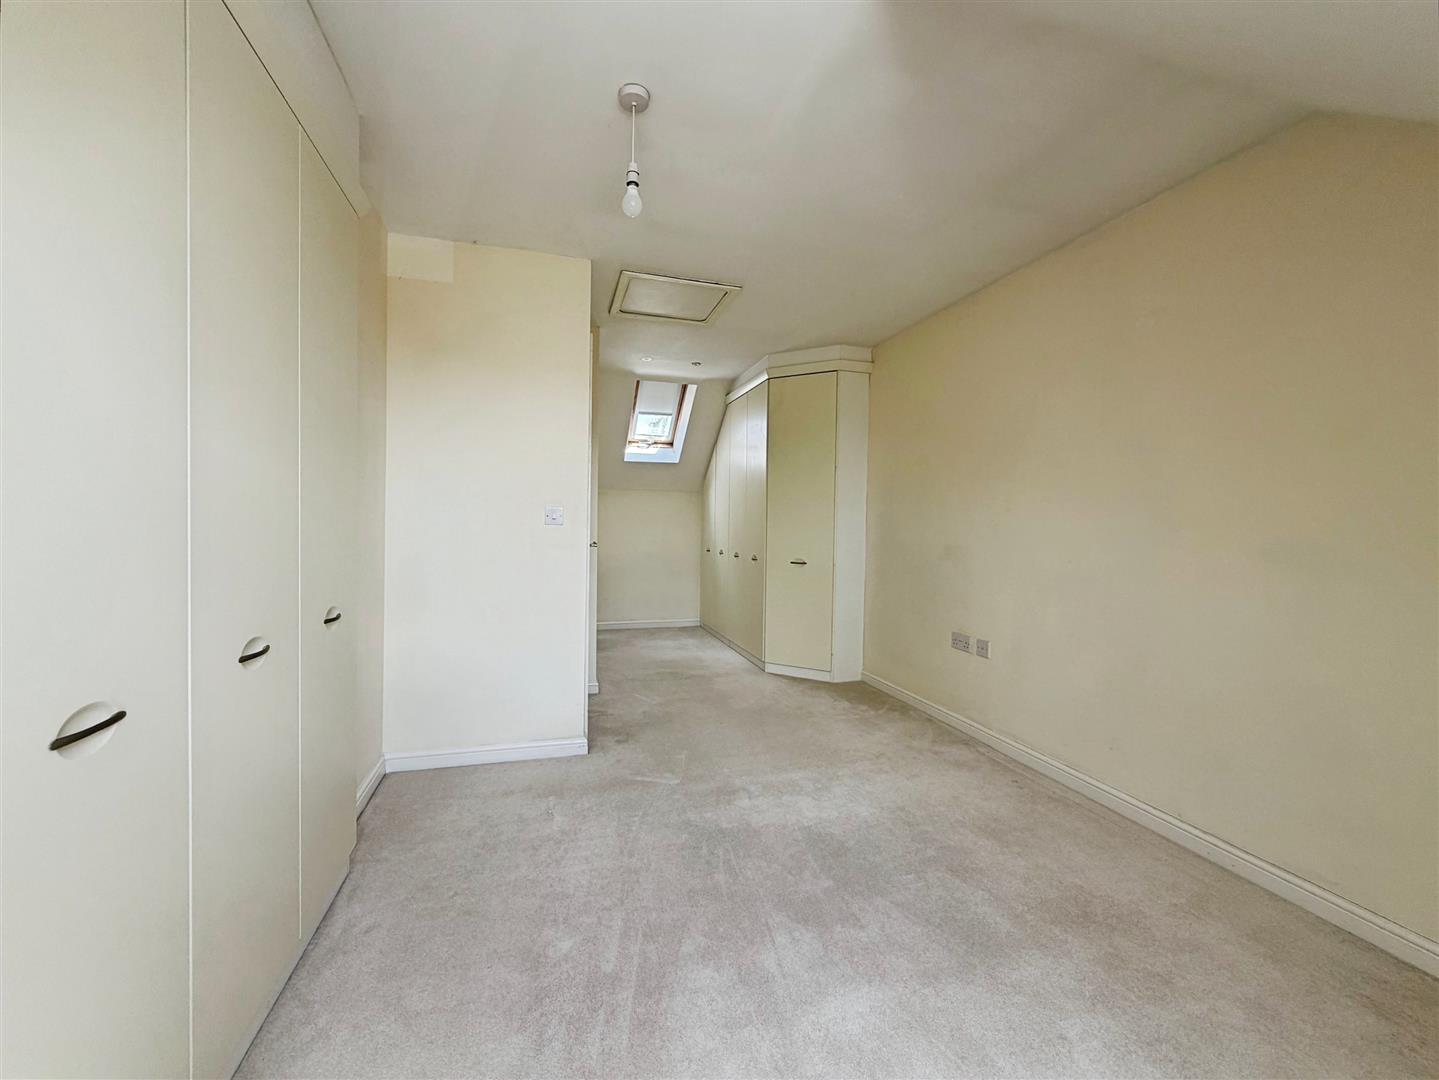
BEDROOM ONE
An impressive principal bedroom occupying the entire second floor, benefiting from fitted wardrobes, eaves storage, front facing window, Velux roof window and two radiators.
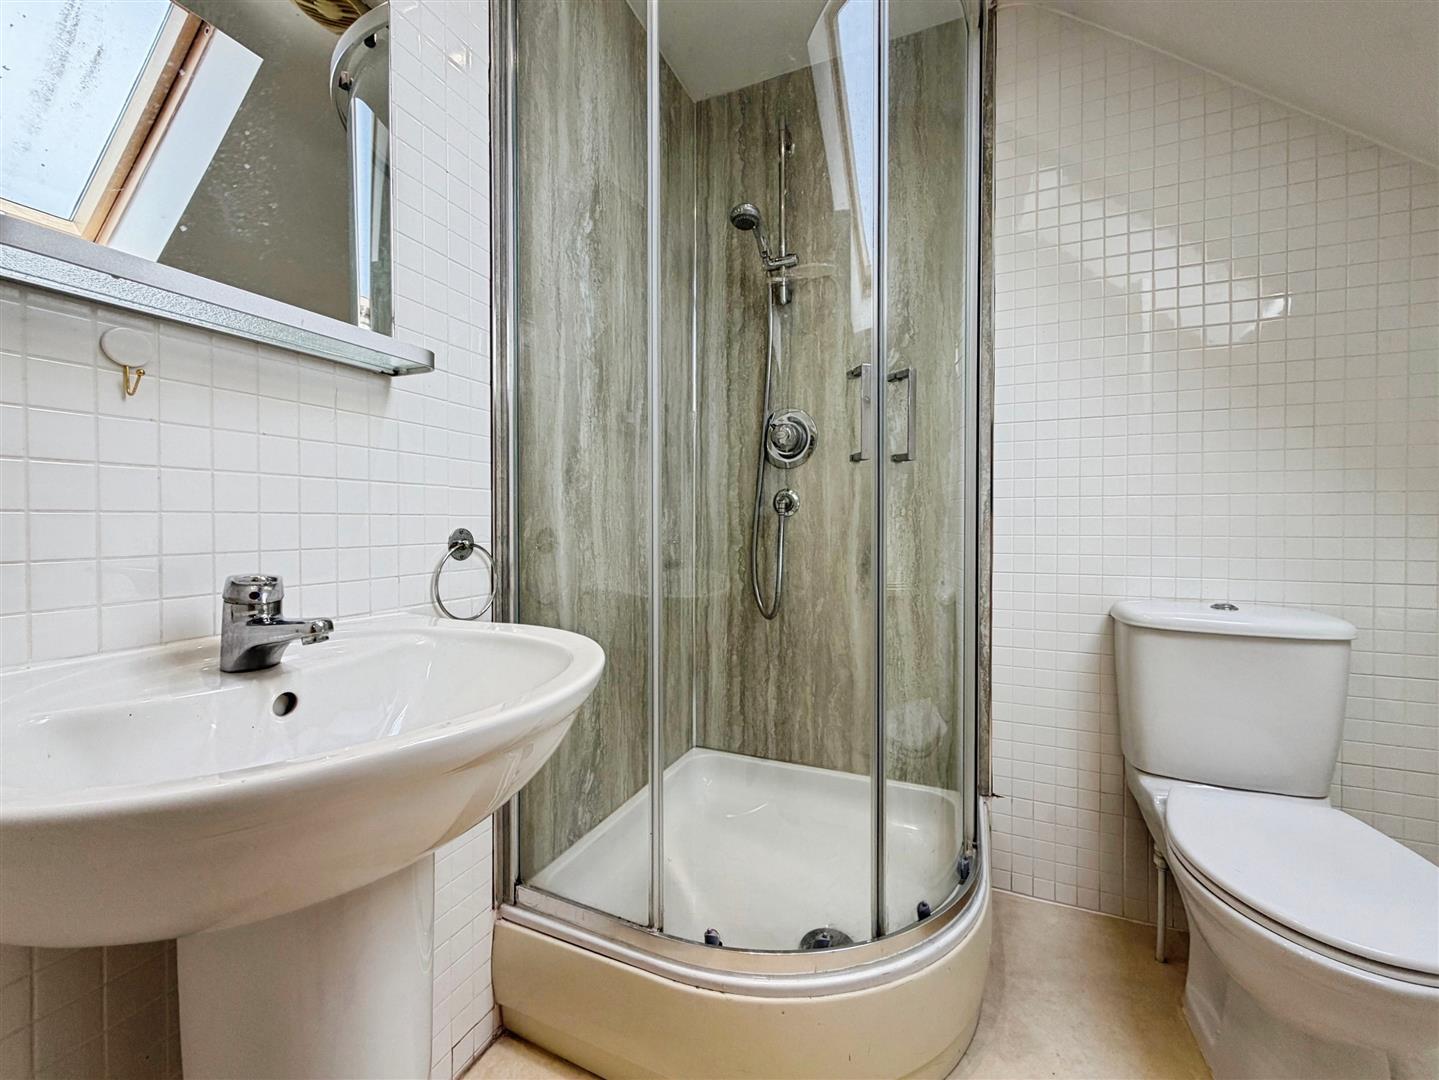
EN-SUITE
Fitted with a shower enclosure, low flush WC, wash hand basin, Velux roof window, recessed spotlights, radiator and access to eaves storage.
OUTSIDE
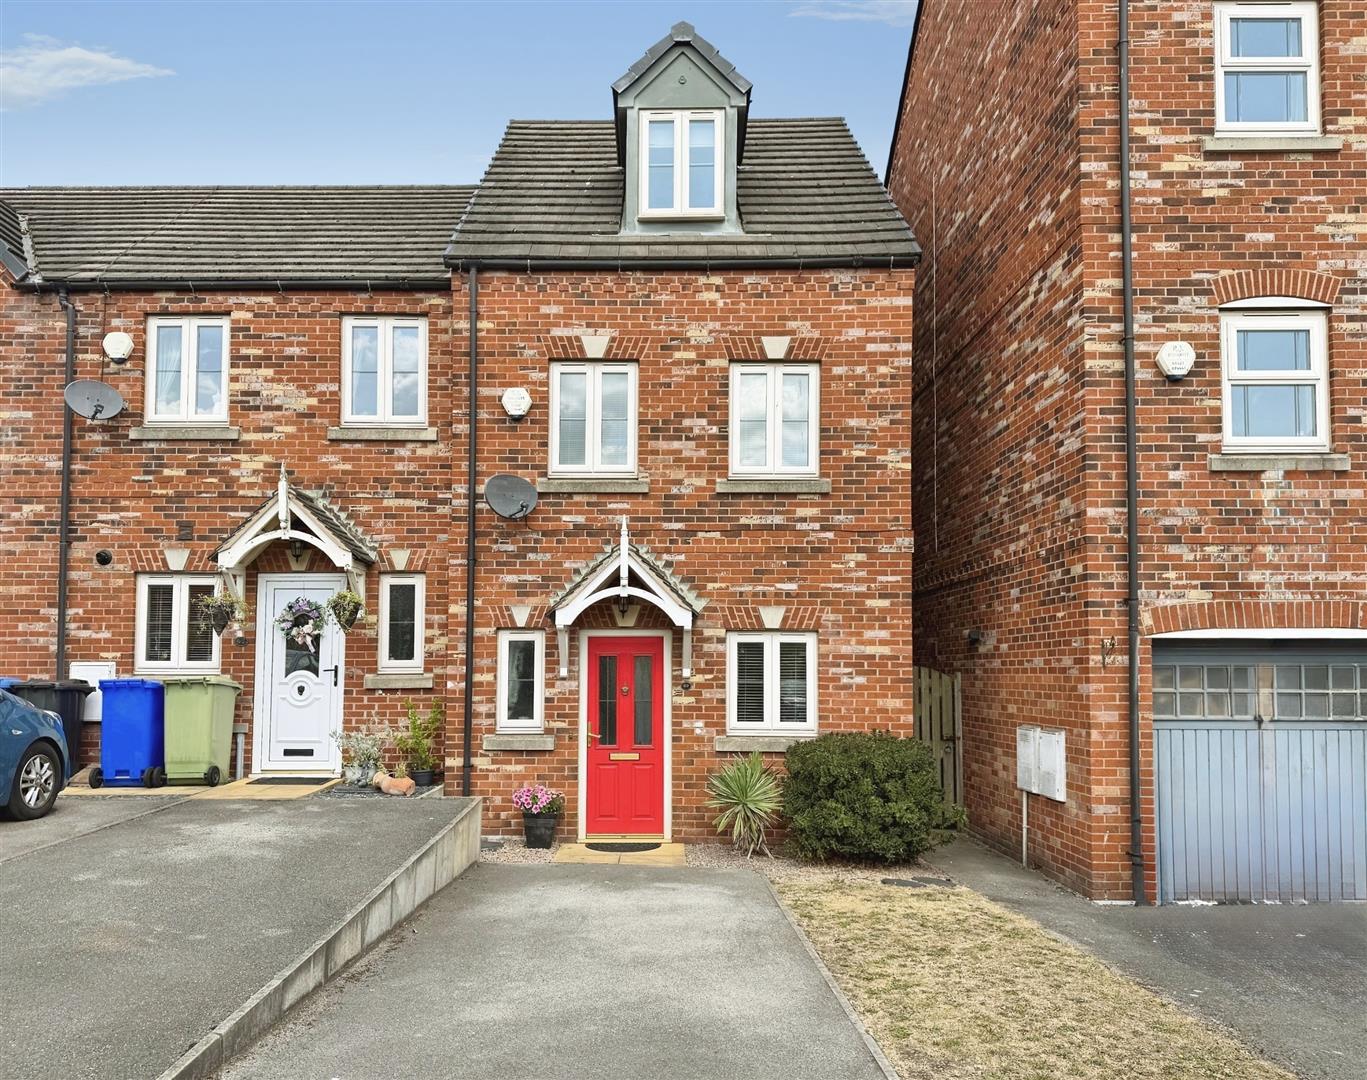
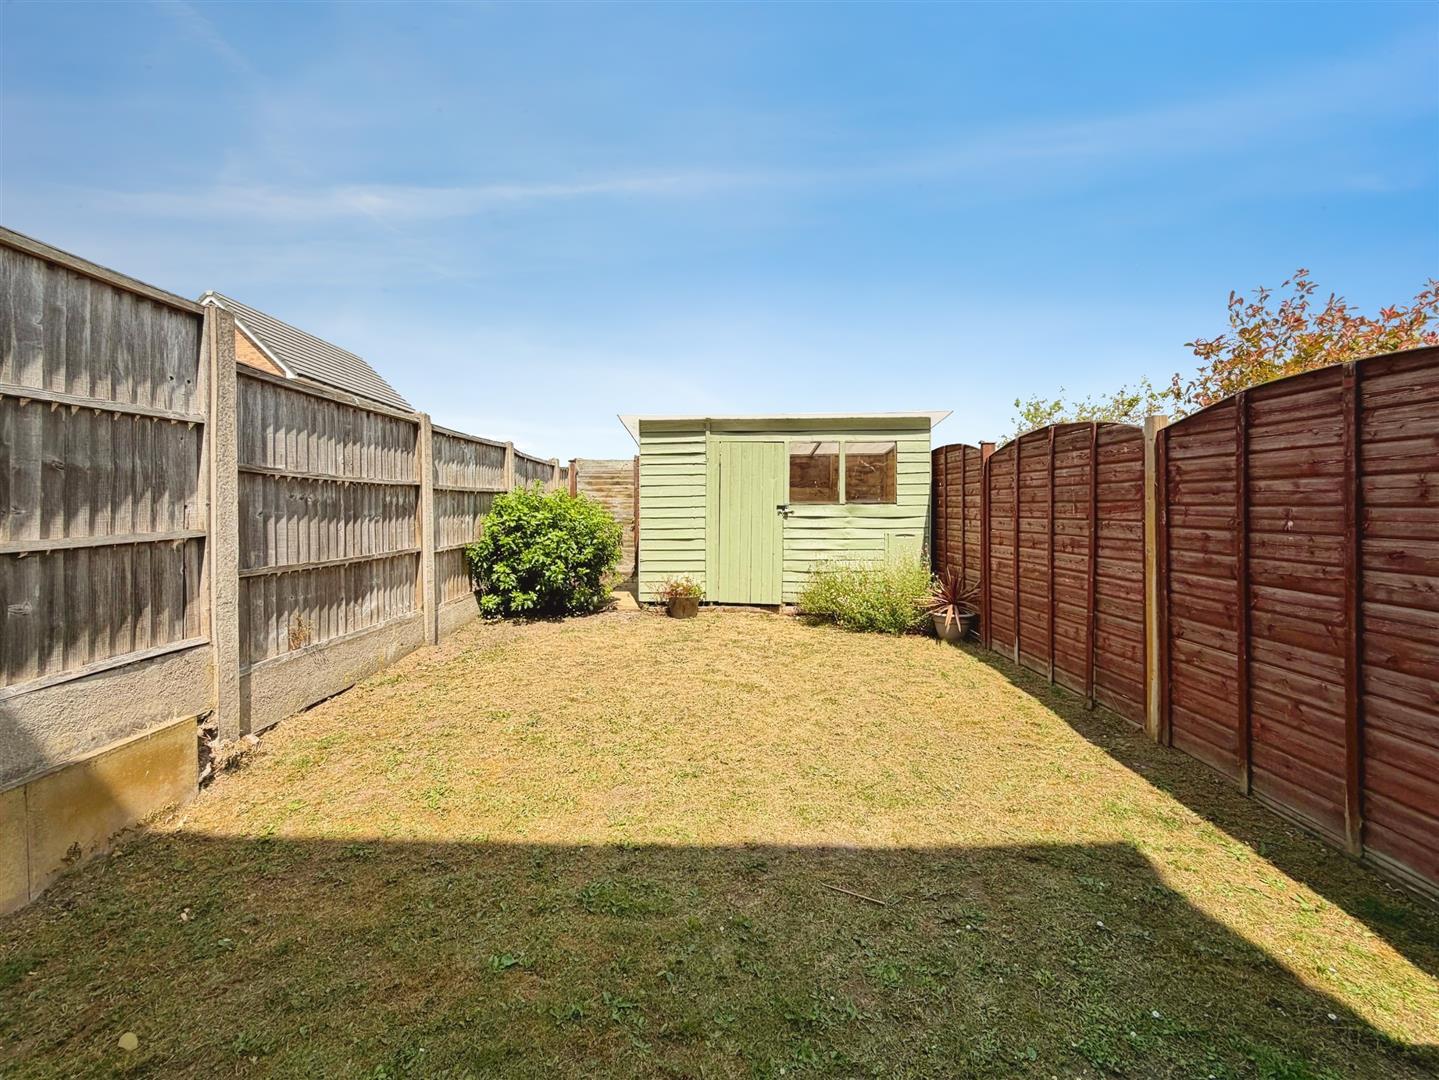
To the front is an open-plan garden with an allocated off-road parking space. Gated side access leads to the enclosed rear garden, mainly laid to lawn with a paved seating area and garden shed.
Enquire today
Features
Property Features
- NO ONWARD CHAIN
- SPACIOUS THREE STOREY END TOWNHOUSE
- THREE GENEROUS BEDROOMS
- MASTER BEDROOM WITH EN-SUITE
- GROUND FLOOR WC
- BRIGHT LIVING ROOM WITH FRENCH DOORS
- ENCLOSED REAR GARDEN
- OFF ROAD PARKING
- EXCELLENT ACCESS TO THE A1(M) & LOCAL AMENITIES
- CALL DANIELLE SHEPHERD-JBS ESTATES ON 01302 204800 TO VIEW!