
Sherwood Road, Worksop
Property Information
Full Details
LOCATION
This property is located in a highly sought-after area of Worksop, within walking distance of the historic town centre, offering a range of shops, bars, supermarkets, and restaurants. It is also ideally positioned just a five-minute walk from Worksop train station, local schools, and a variety of amenities.
ENTRANCE HALLWAY
A welcoming entrance via a front-facing composite door leading into a small porch, which retains its original tiled flooring. From here, access opens into a spacious entrance hallway featuring a charming original archway, a side-facing uPVC double glazed window, central heating radiator, and attractive laminate wood flooring. A spindle staircase rises to the first-floor landing, with doors providing access to both the living room and dining room.
LIVING ROOM
A beautifully presented and well-proportioned living space with a front-facing UPVC double glazed bay window, coving to the ceiling, and a central heating radiator. The focal point of the room is an elegant wooden fireplace surround, set on a marble hearth with a decorative cast-iron inset fire – a wonderful traditional feature.
DINING ROOM
This generously sized dining room benefits from coving to the ceiling and rear-facing UPVC double glazed French doors that open out onto the rear garden, allowing for plenty of natural light. The room features laminate wood flooring, a central heating radiator, and access to both the kitchen and the cellar. A matching wooden fireplace surround with marble hearth and decorative cast-iron fire serves as an attractive focal point.
CELLAR
Currently utilised as a storage space, the cellar benefits from power and lighting, offering flexible potential for a variety of uses.
KITCHEN
A stylish and contemporary kitchen fitted with a range of wall and base units, complemented by solid oak work surfaces. It incorporates a stainless steel sink with mixer tap, an electric oven with ceramic hob, and an extractor fan above. There is space for freestanding appliances including a washing machine, tumble dryer, and fridge freezer. Partially tiled walls, a side-facing UPVC double glazed window, a modern vertical radiator, and laminate flooring continuing through to the downstairs WC complete the space.
DOWNSTAIRS WC
Comprising a white low-flush WC and corner hand wash basin with tiled splashbacks, a chrome towel radiator, and a side-facing obscure uPVC double glazed window.
FIRST FLOOR LANDING
The landing features coving to the ceiling, a loft access hatch, central heating radiator, and doors leading to three bedrooms and the family bathroom.
MASTER BEDROOM
A spacious and attractive principal bedroom with front-facing UPVC double glazed windows, coving to the ceiling, and central heating radiator. The room benefits from both an en-suite bathroom and a walk-in wardrobe.
EN-SUITE BATHROOM
Fitted with a modern three-piece suite in white, comprising an L-shaped bath with electric overhead shower and glass screen, vanity hand wash basin, and low-flush WC. The walls are fully tiled, with a chrome towel radiator, laminate wood flooring, and a front-facing obscure UPVC double glazed window.
BEDROOM TWO
A bright and airy double bedroom with a rear-facing uPVC double glazed window and central heating radiator.
BEDROOM THREE
This bedroom enjoys dual aspect with both side and rear-facing uPVC double glazed windows. It also features a central heating radiator and a built-in storage cupboard housing a recently installed combination boiler, which benefits from approximately seven years remaining on its warranty.
FAMILY BATHROOM
A spacious bathroom fitted with a four-piece suite in white, comprising a panelled bath with shower mixer tap, a walk-in shower with electric unit, pedestal hand wash basin, and low-flush WC. The walls are fully tiled, and additional features include recessed ceiling lighting, a shaver point, electric extractor fan, and a side-facing obscure UPVC double glazed window.
OUTSIDE
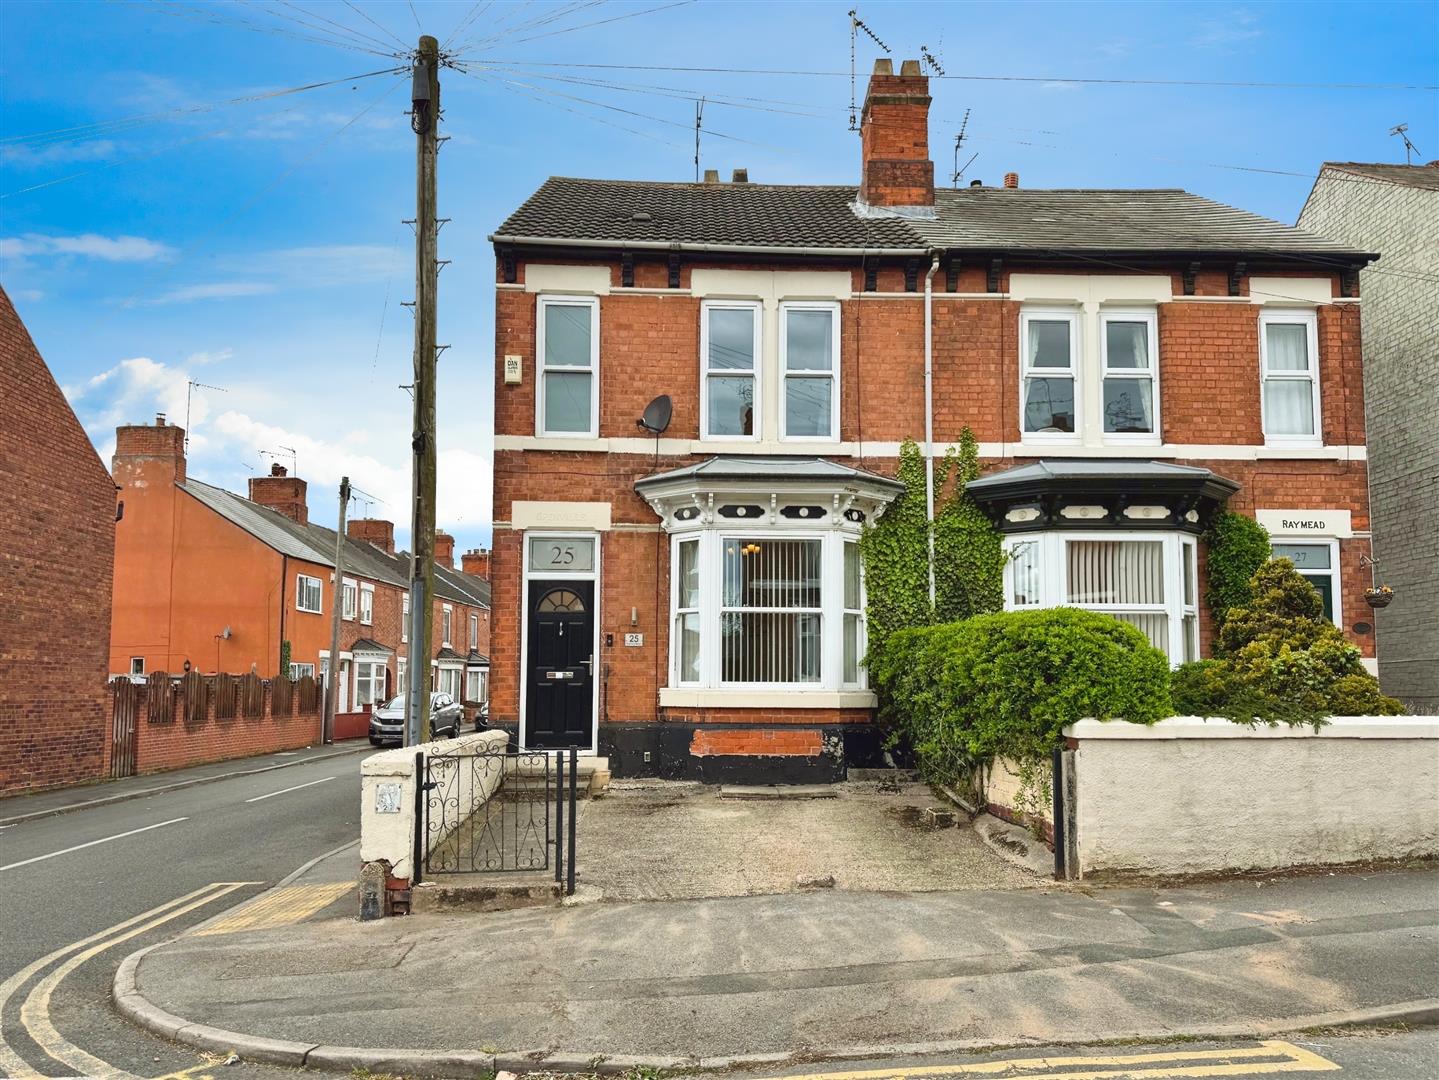
To the front of the property is a driveway offering off-road parking for one vehicle and gated access to the rear. Permit parking available. The rear garden is attractively landscaped for low maintenance, featuring an extensive paved patio seating area, artificial lawn, and a brick-built outbuilding providing useful external storage.
Enquire today
Features
Property Features
- *****GUIDE PRICE £180,000 - £200,000*****
- Spacious and well-presented family home with traditional features
- Welcoming entrance hallway with original tiled flooring and character archway
- Two generous reception rooms with elegant fireplaces and decorative coving
- Modern kitchen with solid oak worktops and space for appliances
- Convenient downstairs WC and additional cellar/storage area
- Three well-sized bedrooms, including a master with en-suite and walk-in wardrobe
- Stylish family bathroom with separate bath and walk-in shower
- Recently installed combination boiler with approx. 7 years remaining warranty
- Low-maintenance rear garden with patio, artificial lawn, and brick-built storage