
Southbreck Rise, Worksop
Property Information
Full Details
ENTRANCE HALL
Accessed via a front-facing composite door with a side-facing double glazed window, the entrance hall benefits from a central heating radiator and stairs leading to the first floor. There is also a useful understairs storage area and a built-in cupboard.
LIVING ROOM
A generous-sized living room featuring a gas fire, front-facing double glazed window, power points and a TV point. There is also access into the conservatory.
CONSERVATORY
With a rear facing double glazed door giving access to the outside. Wall mounted electric fire and power points.
KITCHEN
Fitted with a range of wall and base units with complementary work surfaces incorporating a stainless steel sink and drainer. There is plumbing for a washing machine, space for a cooker, tiled flooring and splashback tiles. A rear-facing double glazed window allows natural light, while a side-facing composite door provides access to the outside. The kitchen also features a serving hatch.
FIRST FLOOR-LANDING
With a side-facing double glazed window and loft access.
BEDROOM ONE
A spacious double bedroom with front-facing double glazed windows, built-in storage cupboards, central heating radiator and power points.
BEDROOM TWO
Another good-sized double bedroom with built-in storage cupboards, central heating radiator and power points.
SHOWER ROOM
Comprising a fully tiled suite with walk-in shower, pedestal wash hand basin, low flush WC, central heating radiator and a rear-facing double glazed obscure window.
EXTERNAL
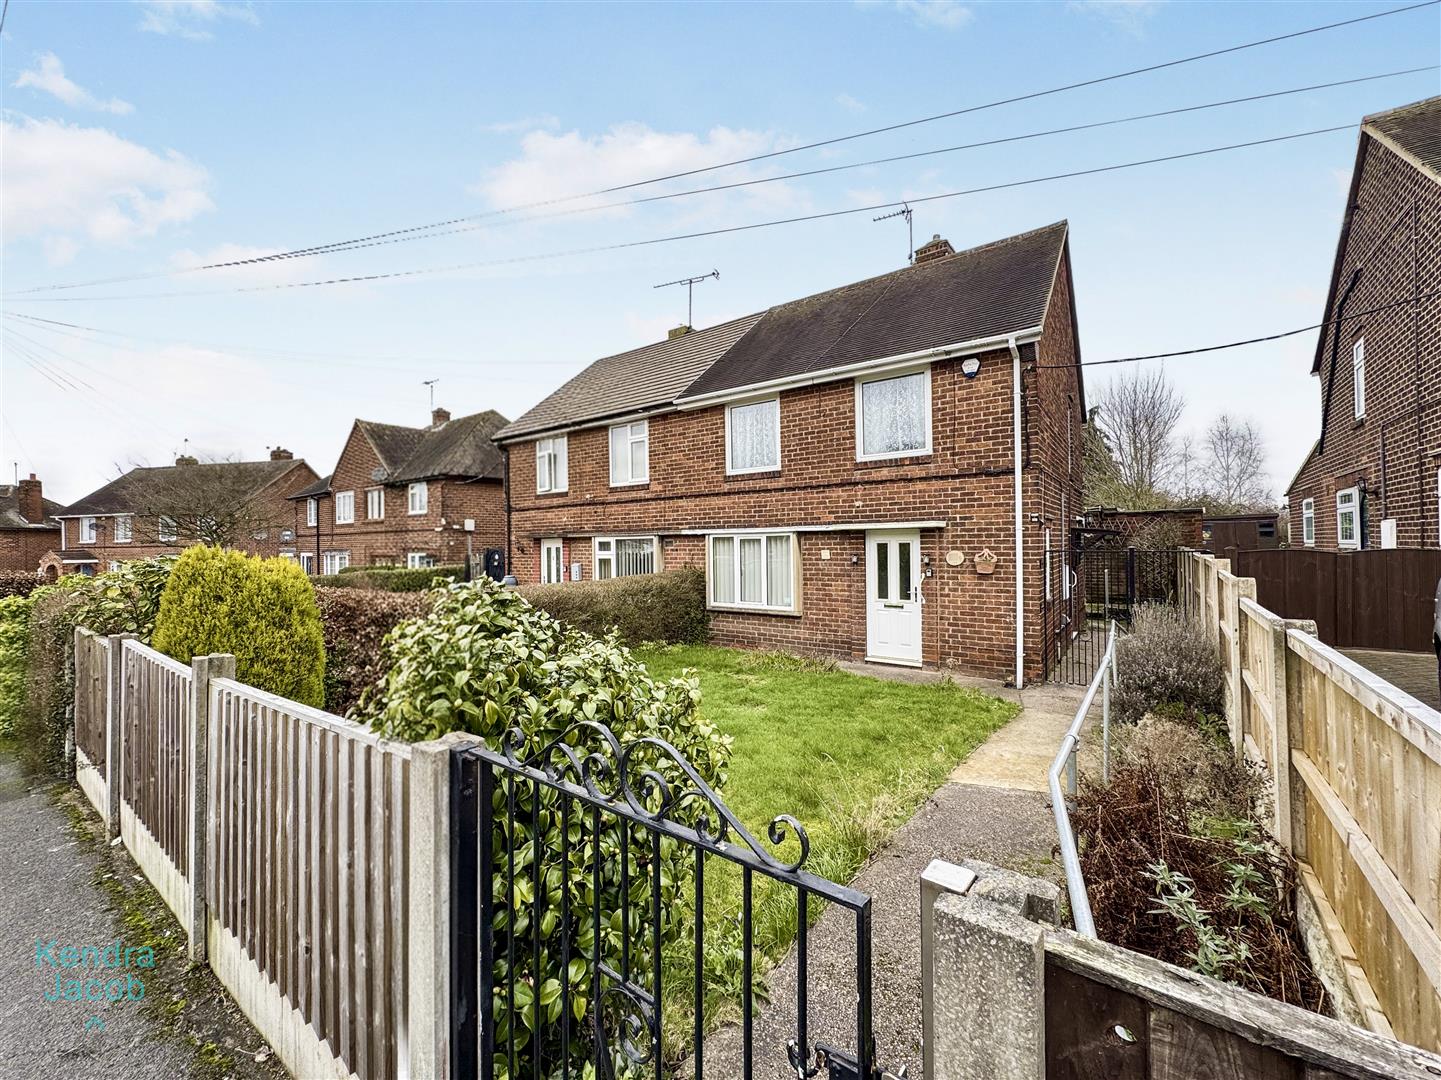
To the front of the property is gated access with a pathway leading to the main entrance door and a mainly lawned garden.
To the rear is a mainly lawned garden with outbuildings, outside tap, mature bushes and trees, and a paved patio area. There is secure gated access to the side.
Enquire today
Features
Property Features
- SEMI-DETACHED
- TWO DOUBLE BEDROOMS
- CONSERVATORY
- GENEROUS SIZE LIVING ROOM/DINER
- SERVING HATCH TO THE PROPERTY
- LAWNED GARDENS
- FULLY ALARMED SYSTEM TO THE PROPERTY
- IDEAL FIRST BUYERS HOME WITH GREAT POTENTIAL
- POPULAR AREA OF WORKSOP
- SELLING WITH NO UPWARD CHAIN