Southfield Lane, Whitwell, Worksop
Property Information
Full Details
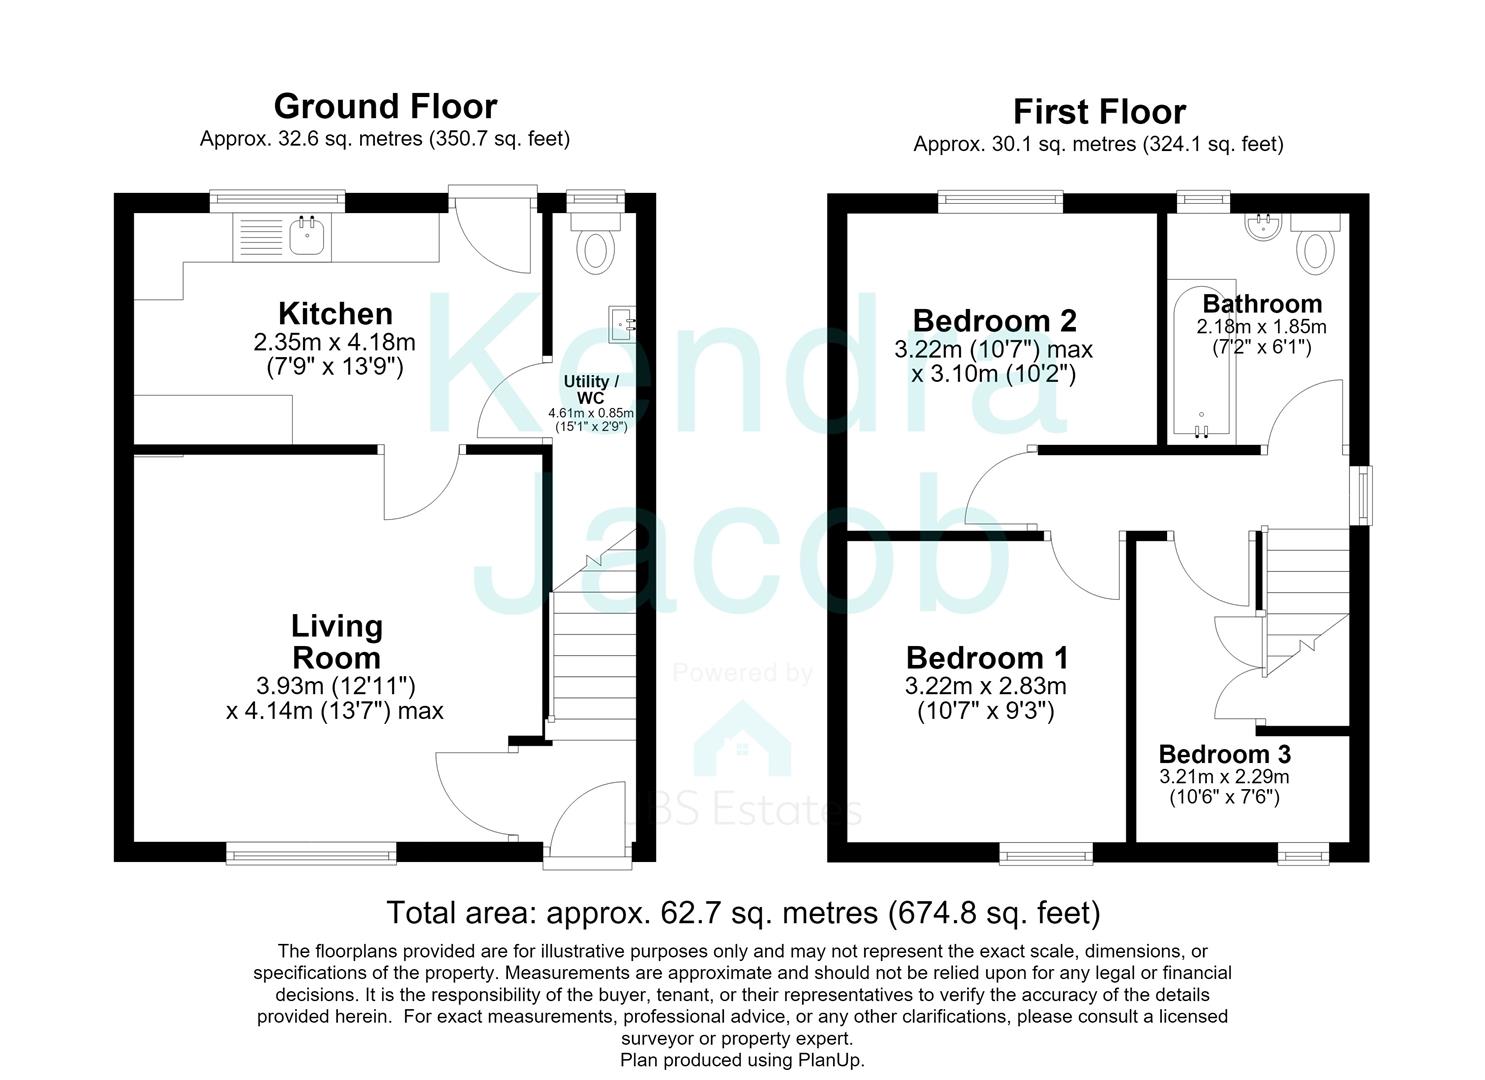
ENTRANCE HALL
A welcoming hallway features a front-facing UPVC entrance door ,central heating radiator and staircase rising to the first floor.
LIVING ROOM
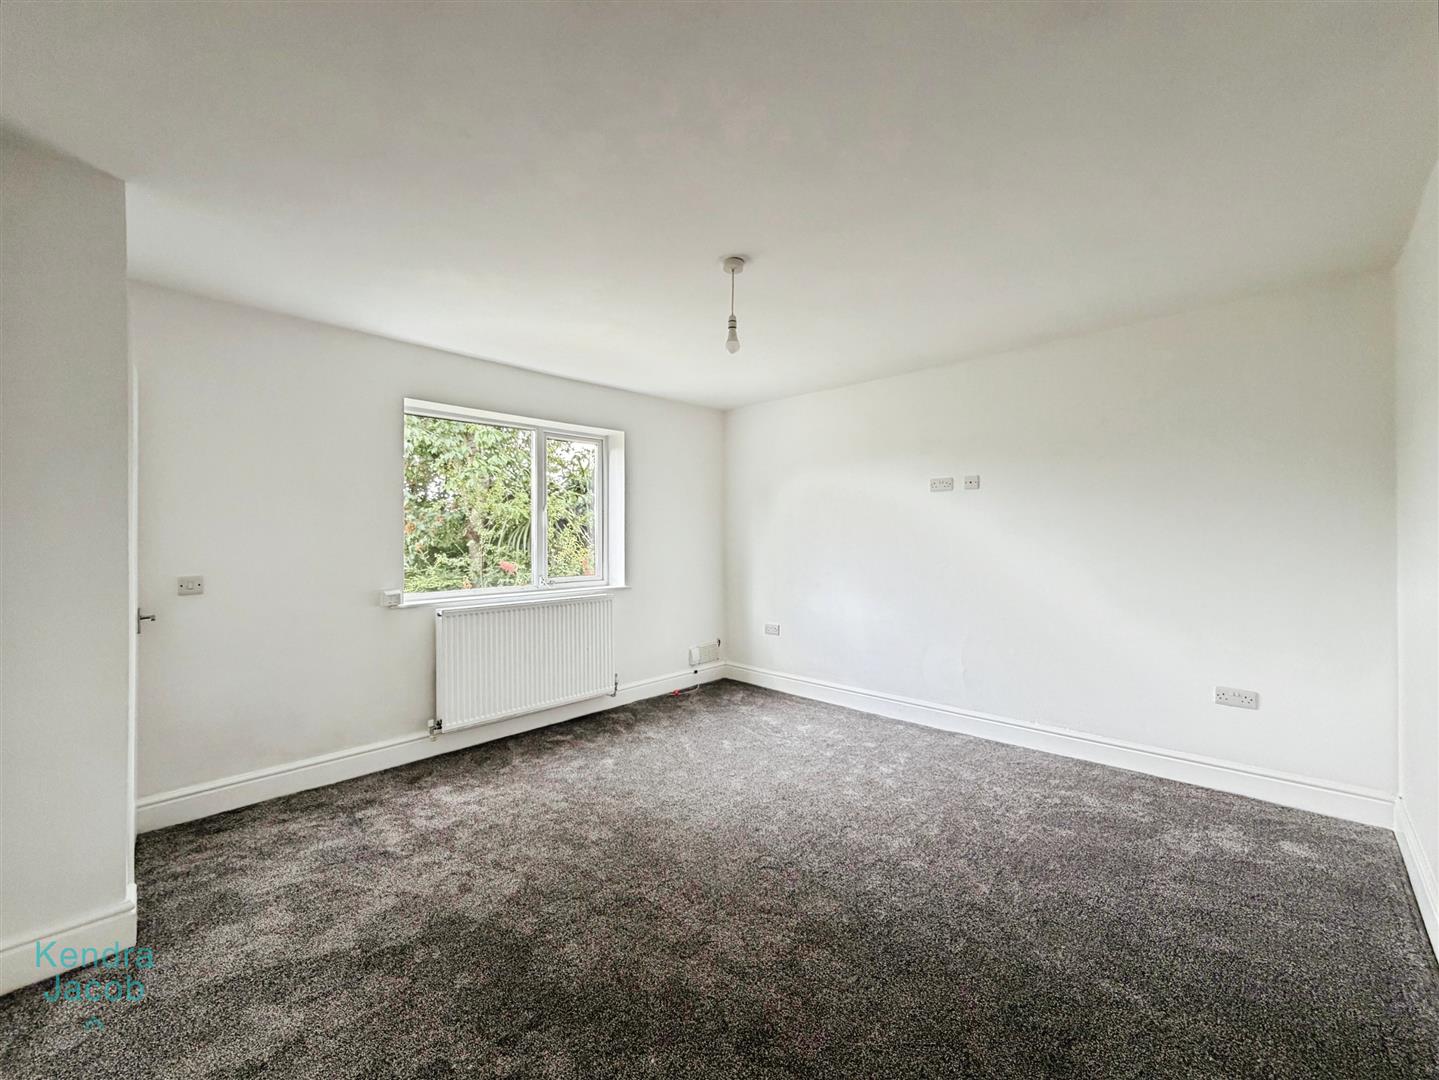
A well-proportioned reception room with a front-facing double glazed window, TV point, power points, central heating radiator, and access through to the kitchen.
KITCHEN
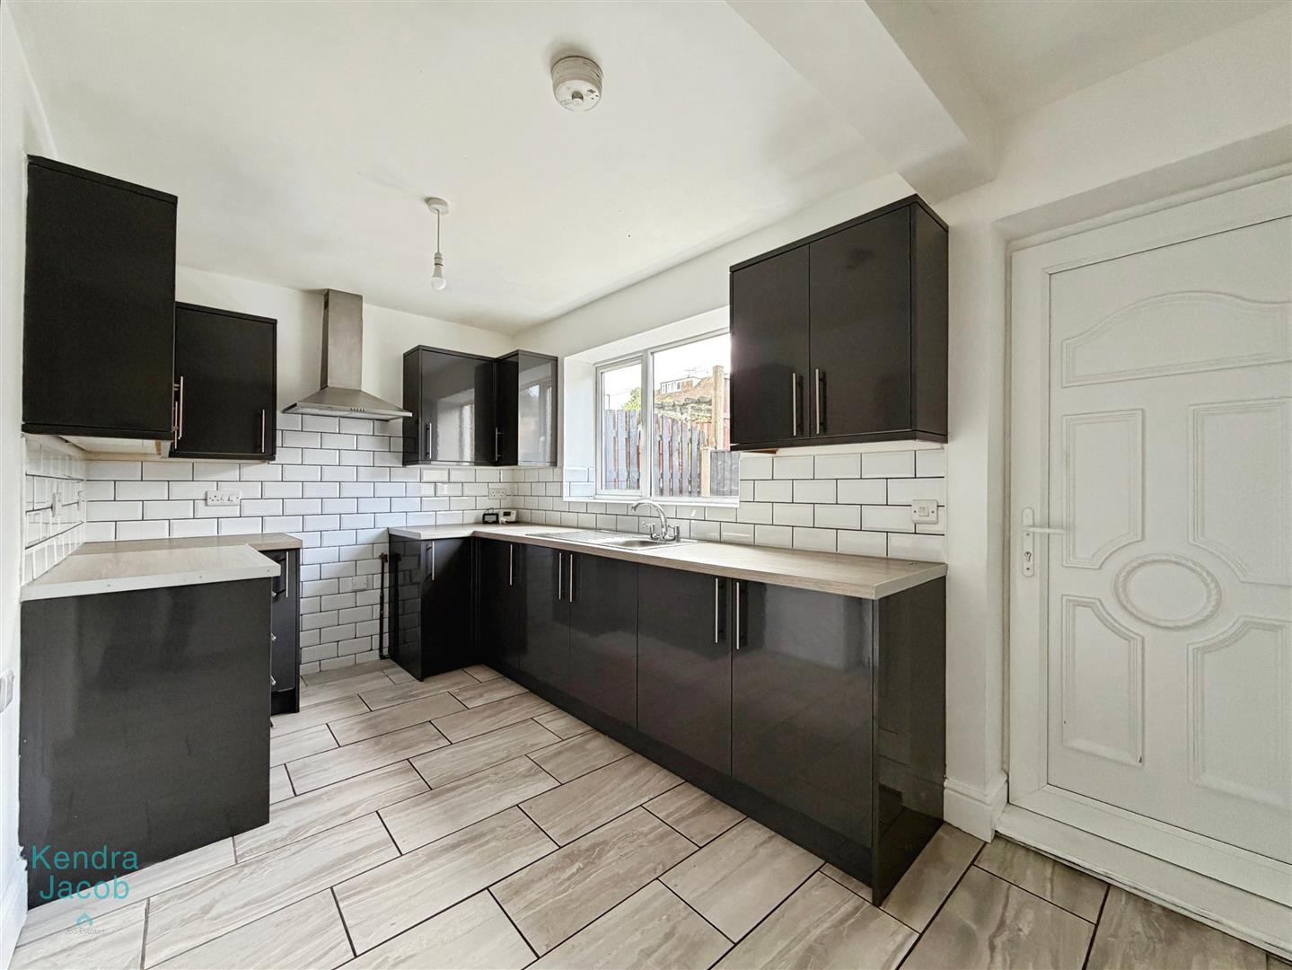
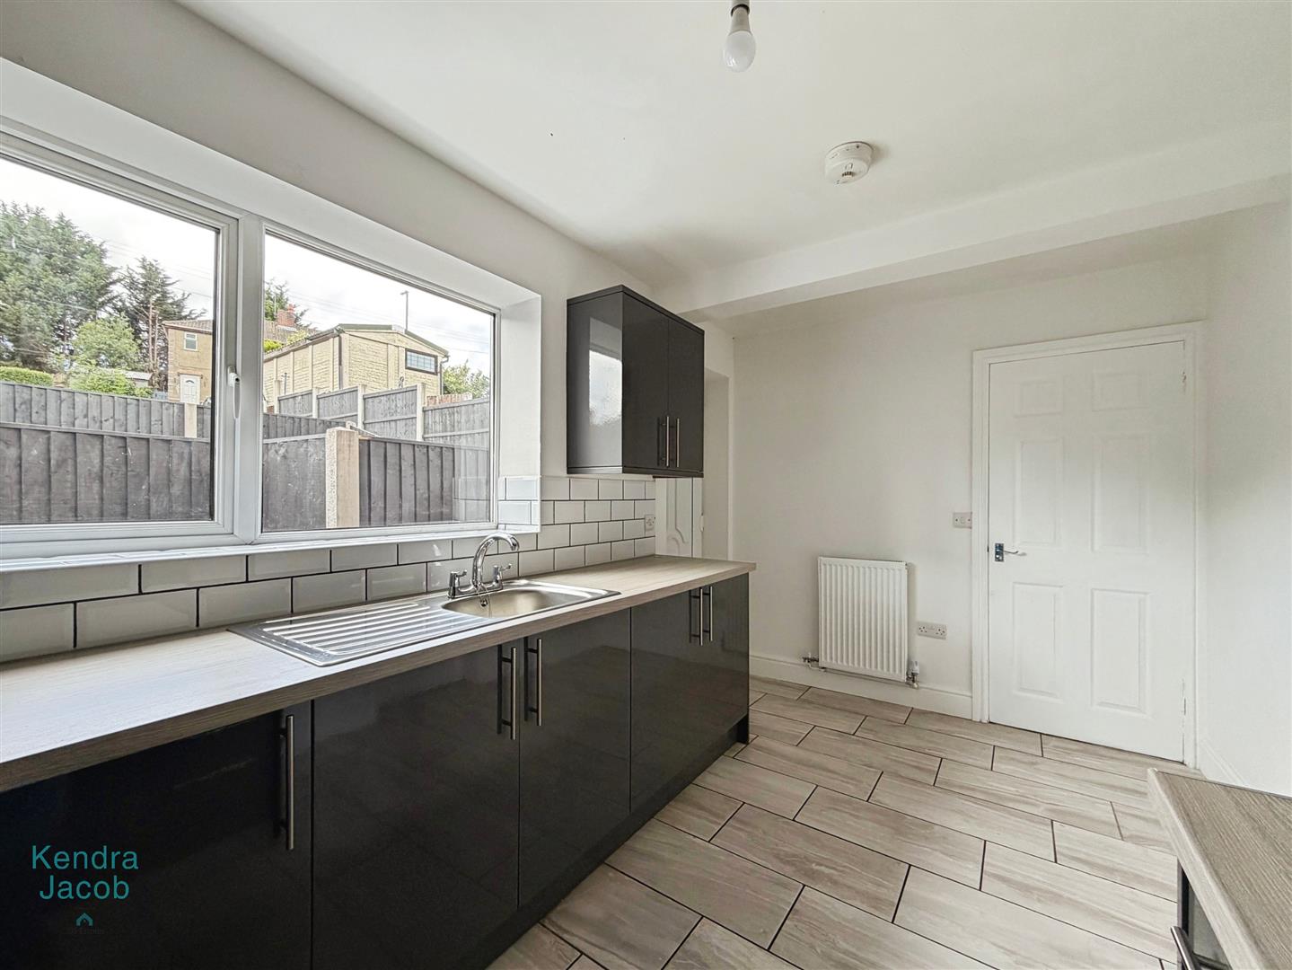
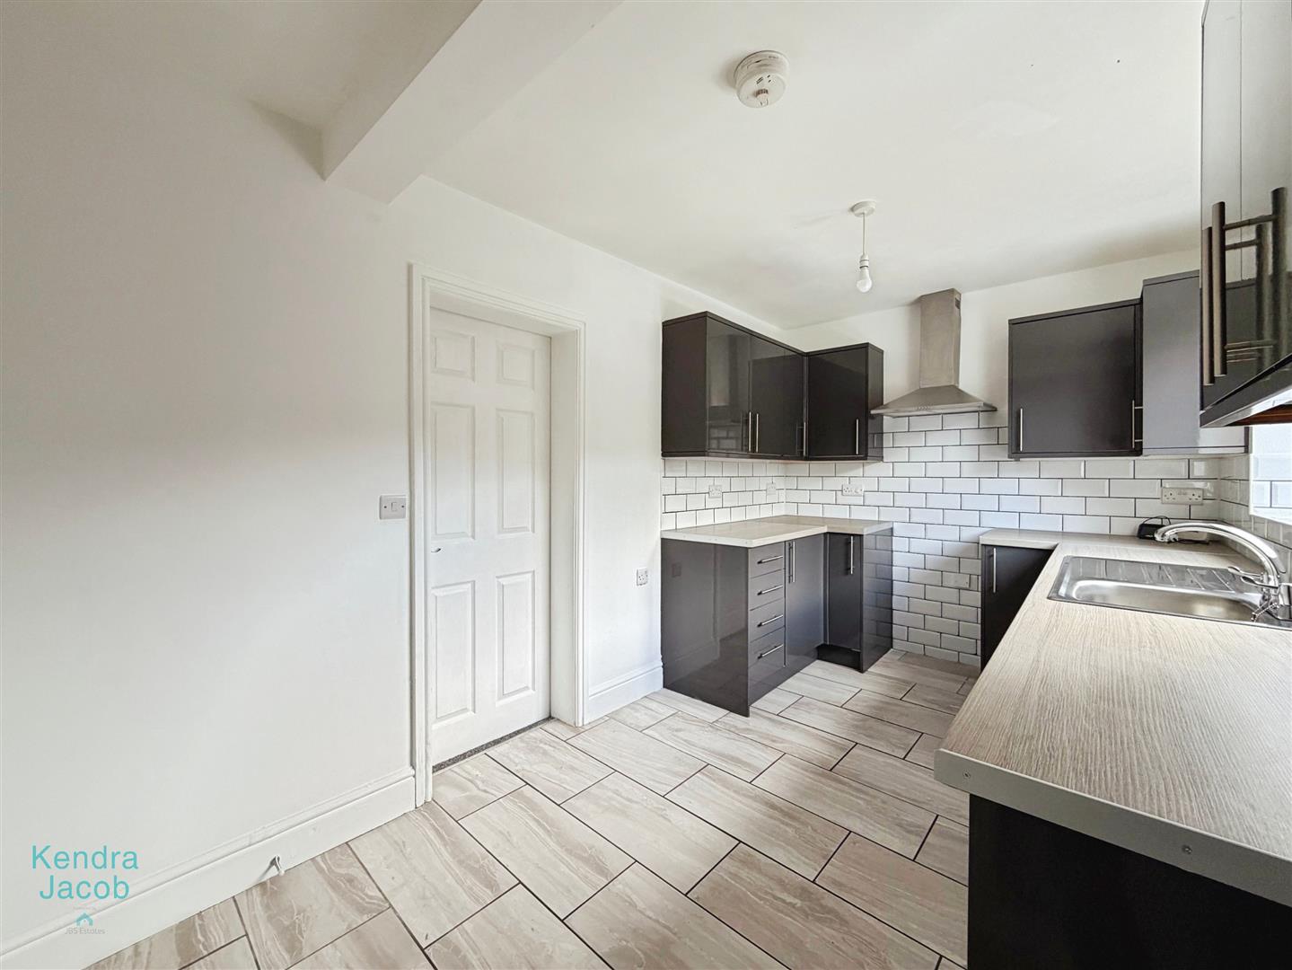
A modern fitted kitchen comprising a range of wall and base units with complementary work surfaces incorporating a stainless steel sink and drainer. There is space for a cooker with a stainless steel extractor hood above, tiled splashbacks, ceramic tiled flooring, power points, and a central heating radiator. A rear-facing double glazed window and uPVC door provide access to the rear garden, while an internal door leads to the utility/WC.
UTILITY ROOM
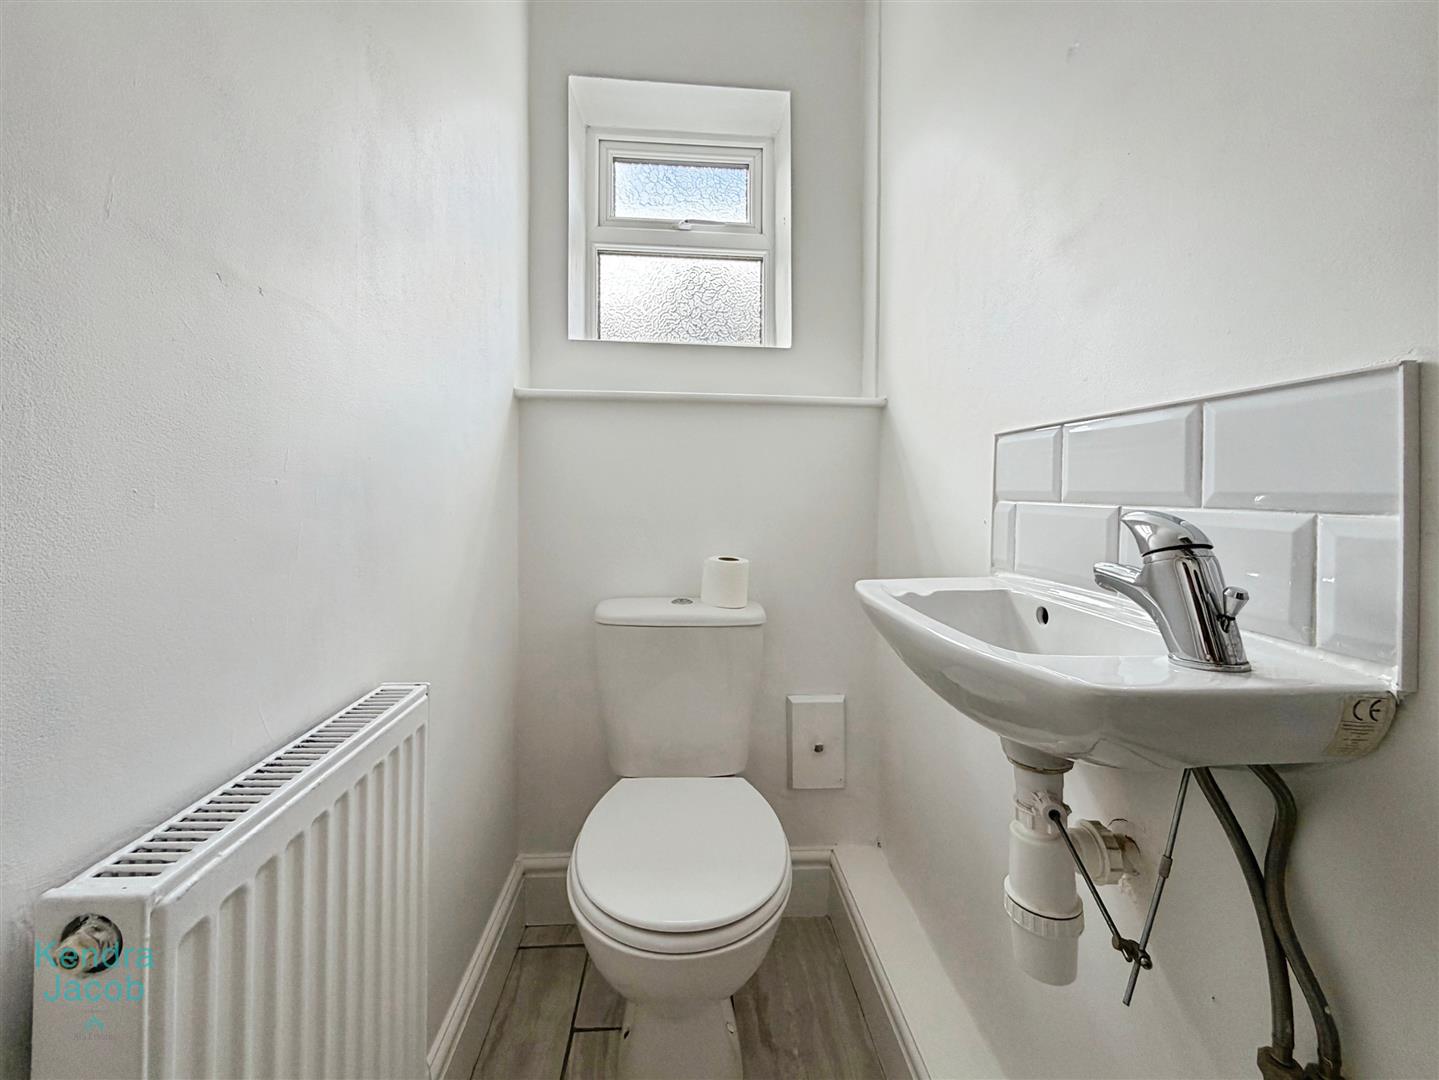
A practical utility space with plumbing for a washing machine, work surface, built-in storage cupboard, wash hand basin, and low-flush WC. Additional features include ceramic tiled flooring, a central heating radiator, a wall-mounted central heating boiler, and a side-facing obscure double glazed window.
FIRST FLOOR-LANDING
With a side-facing obscure double glazed window and power point, the landing provides access to three bedrooms and the family bathroom.
BEDROOM ONE
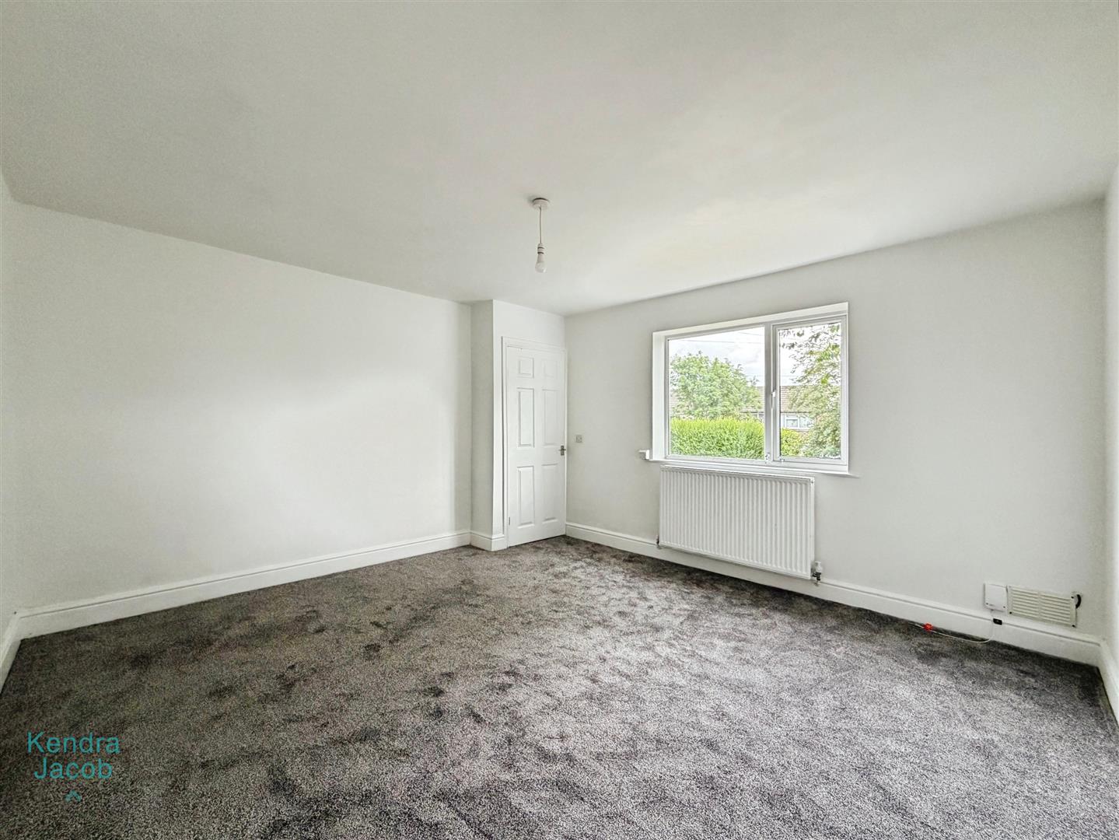
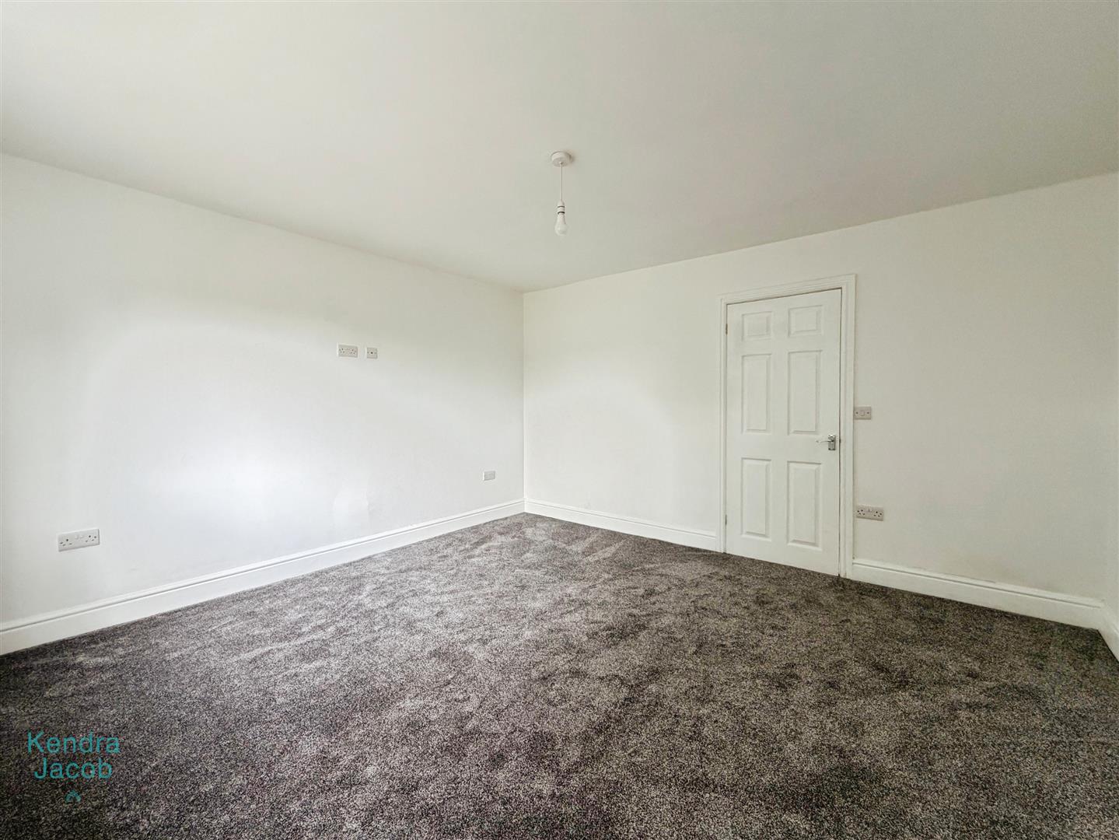
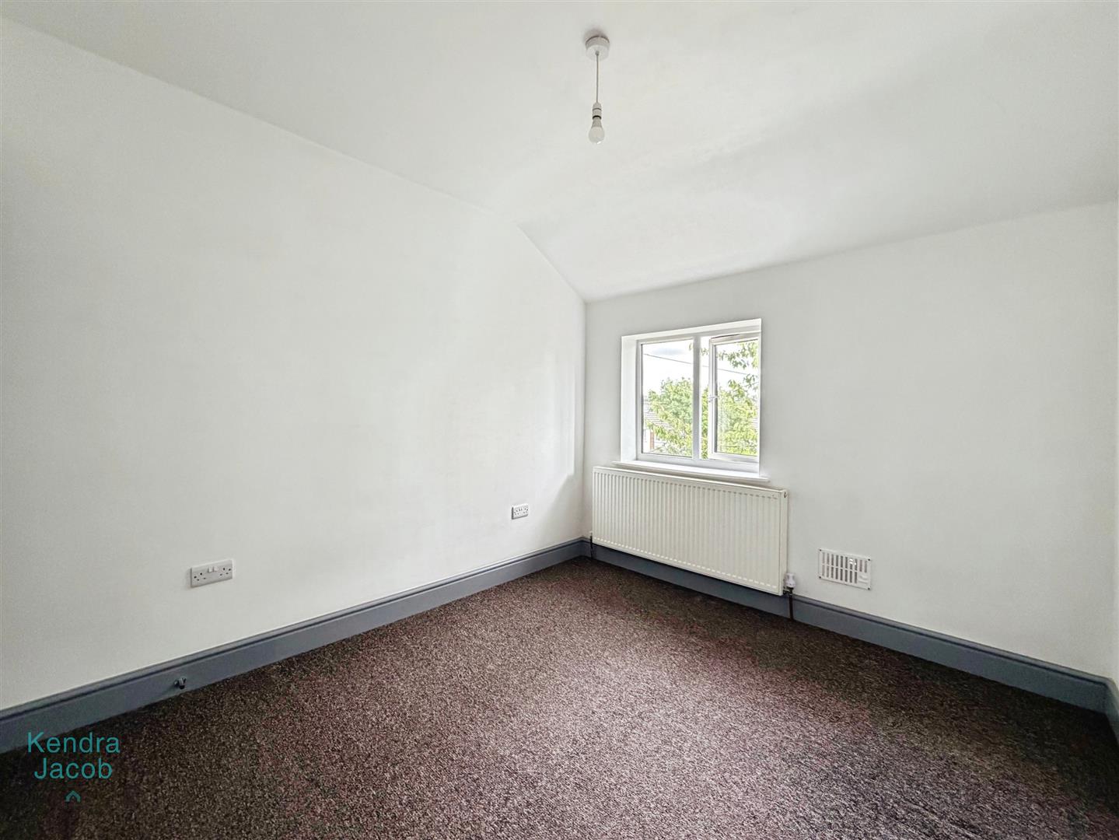
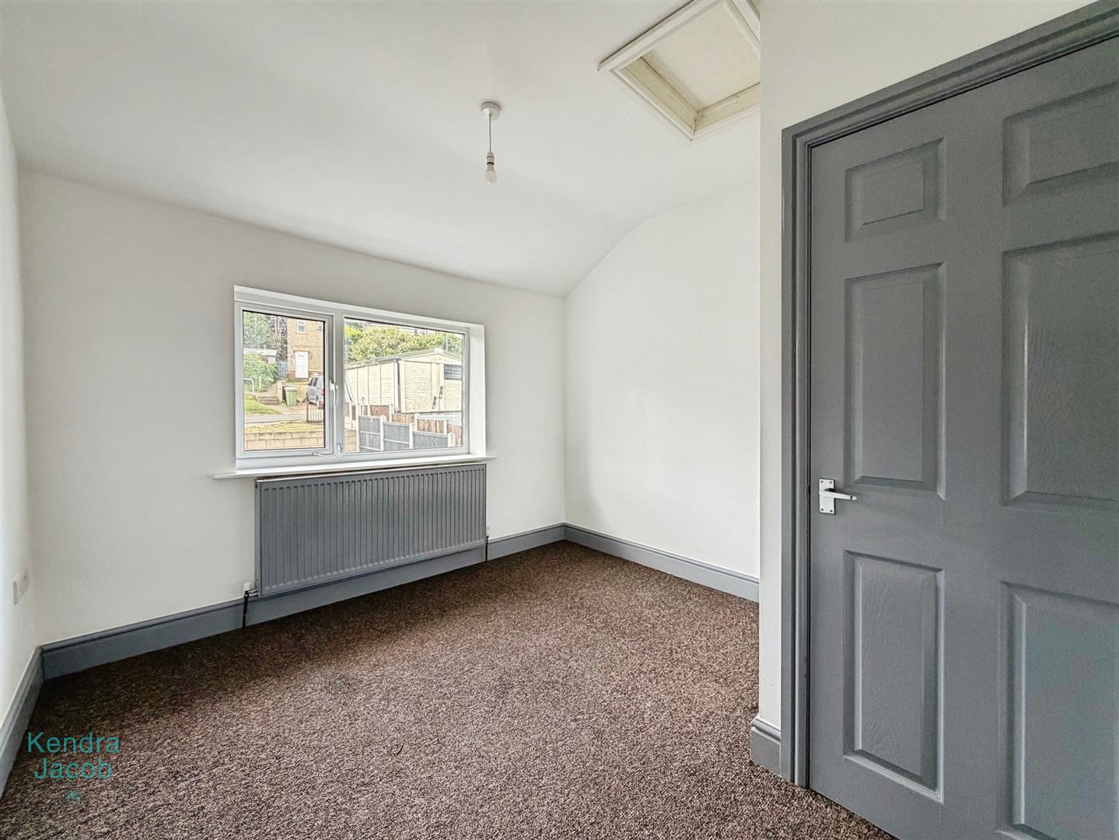
A spacious double bedroom featuring a front-facing double glazed window, TV point, power points, and a central heating radiator.
BEDROOM TWO
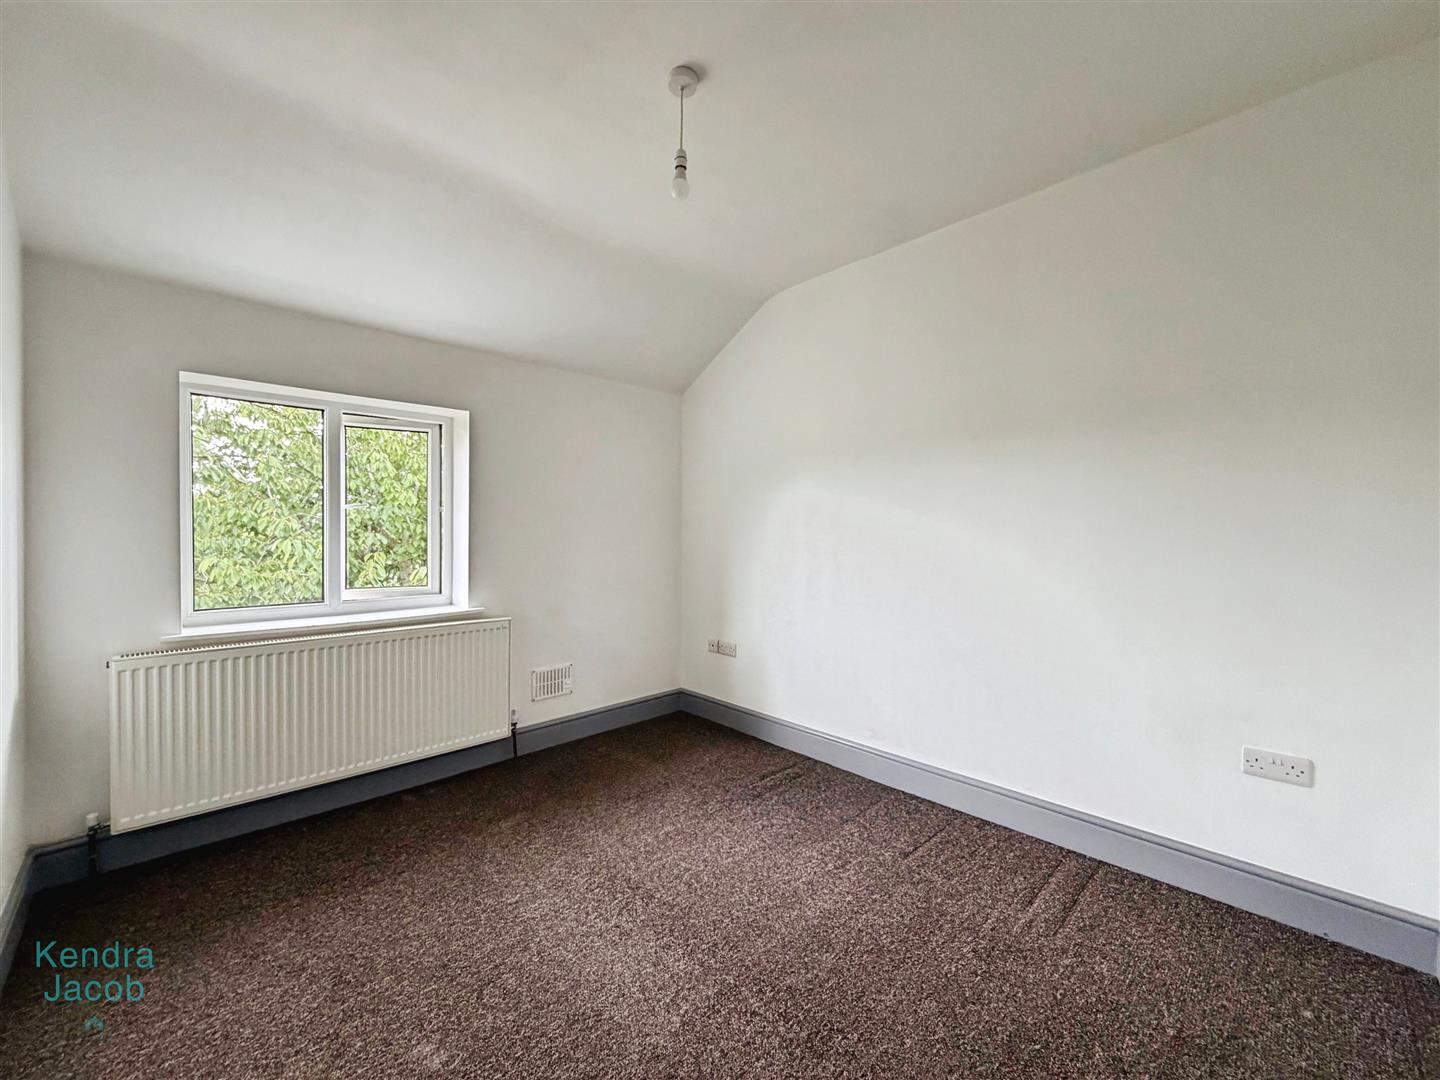
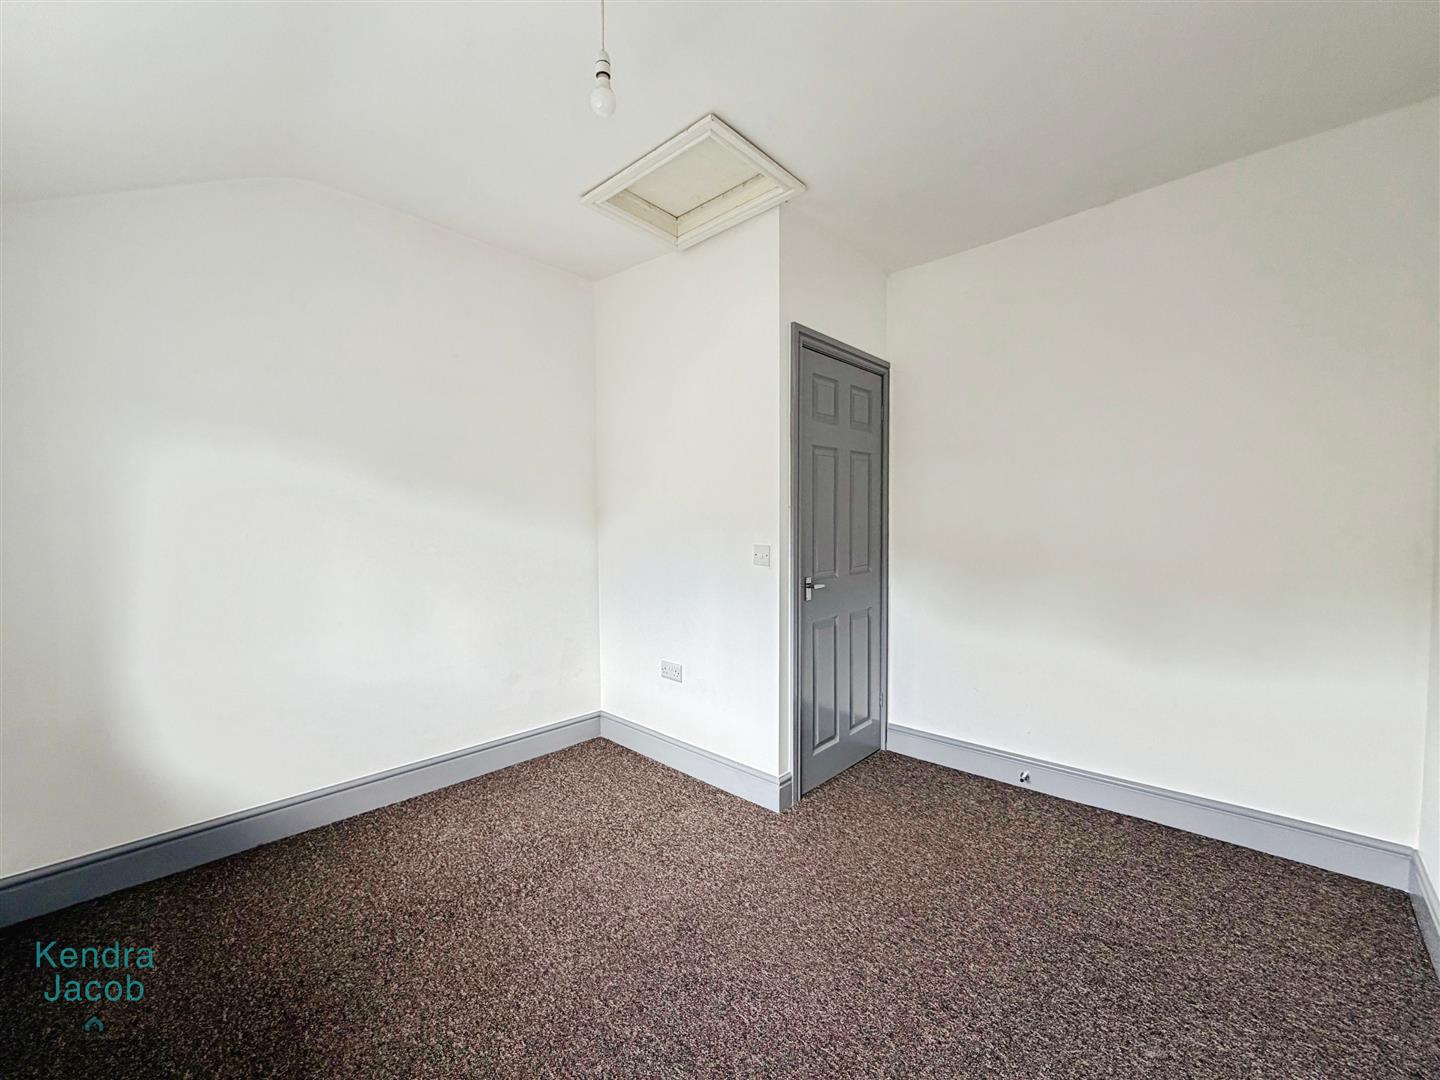
A further double bedroom overlooking the rear garden through a rear-facing double glazed window. The room also benefits from a TV point, power points, a central heating radiator, and loft access.
BEDROOM THREE
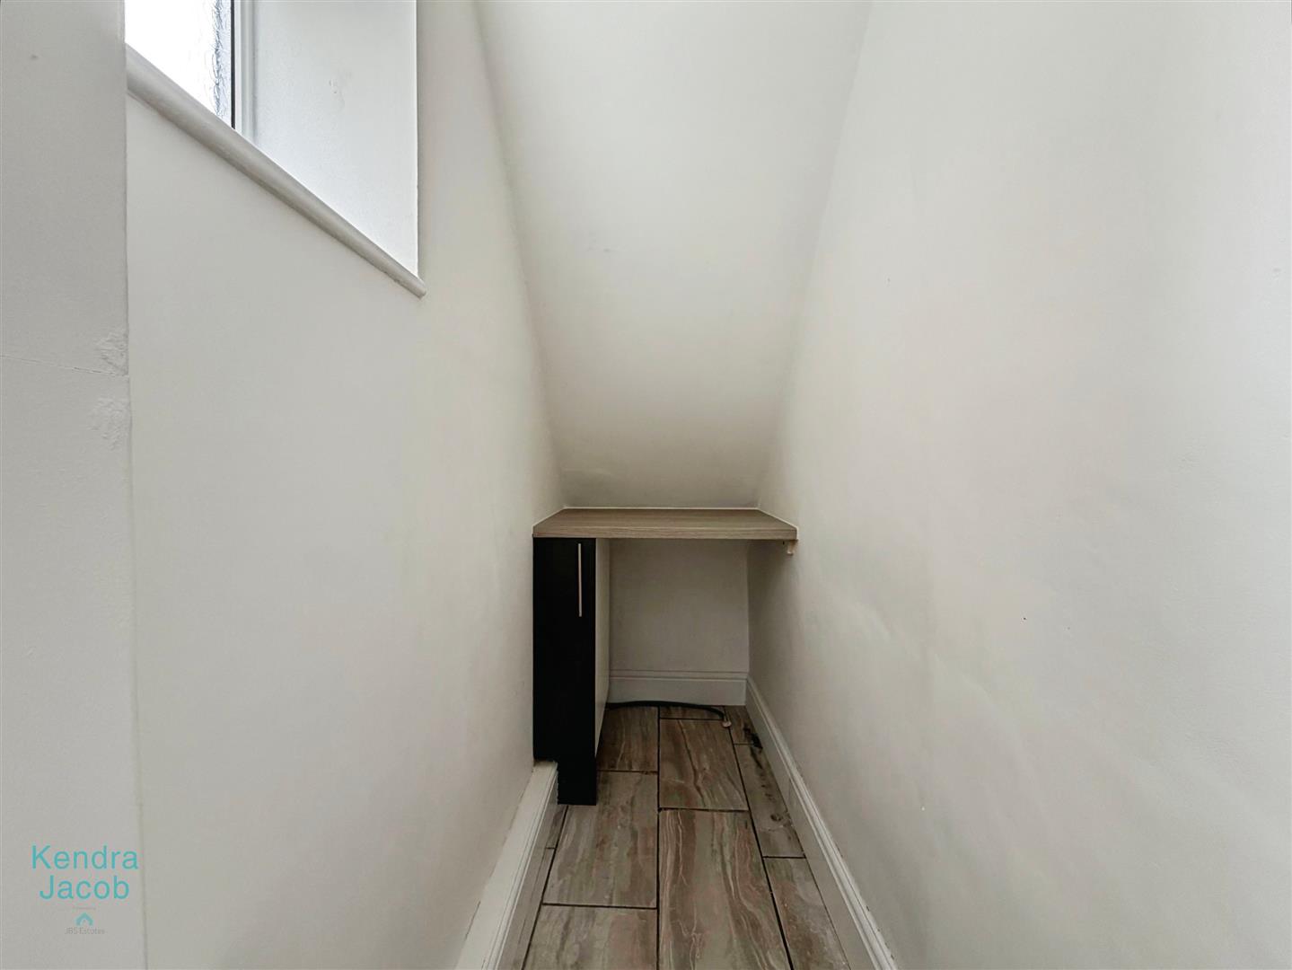
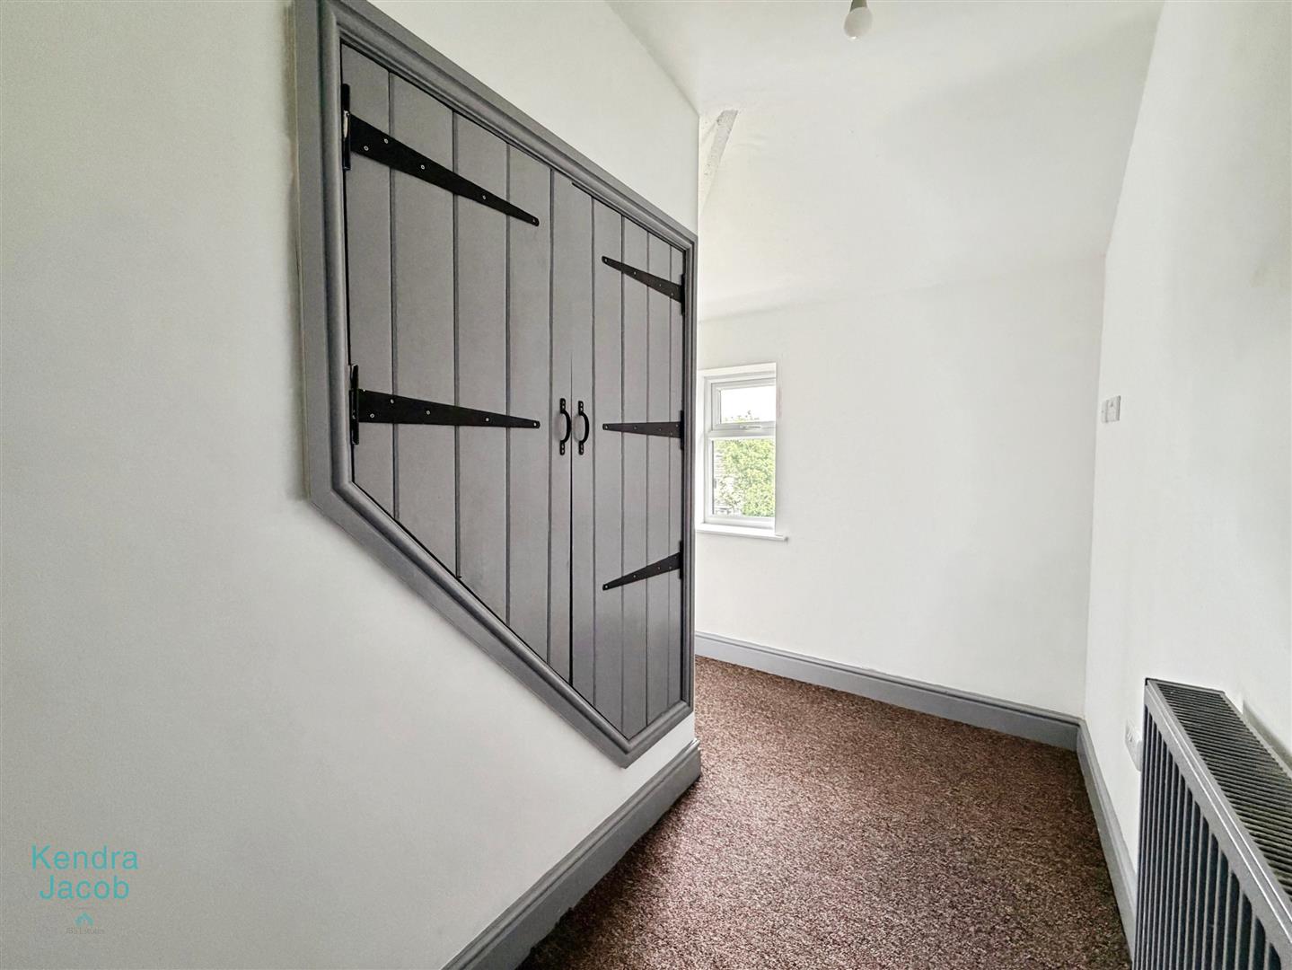
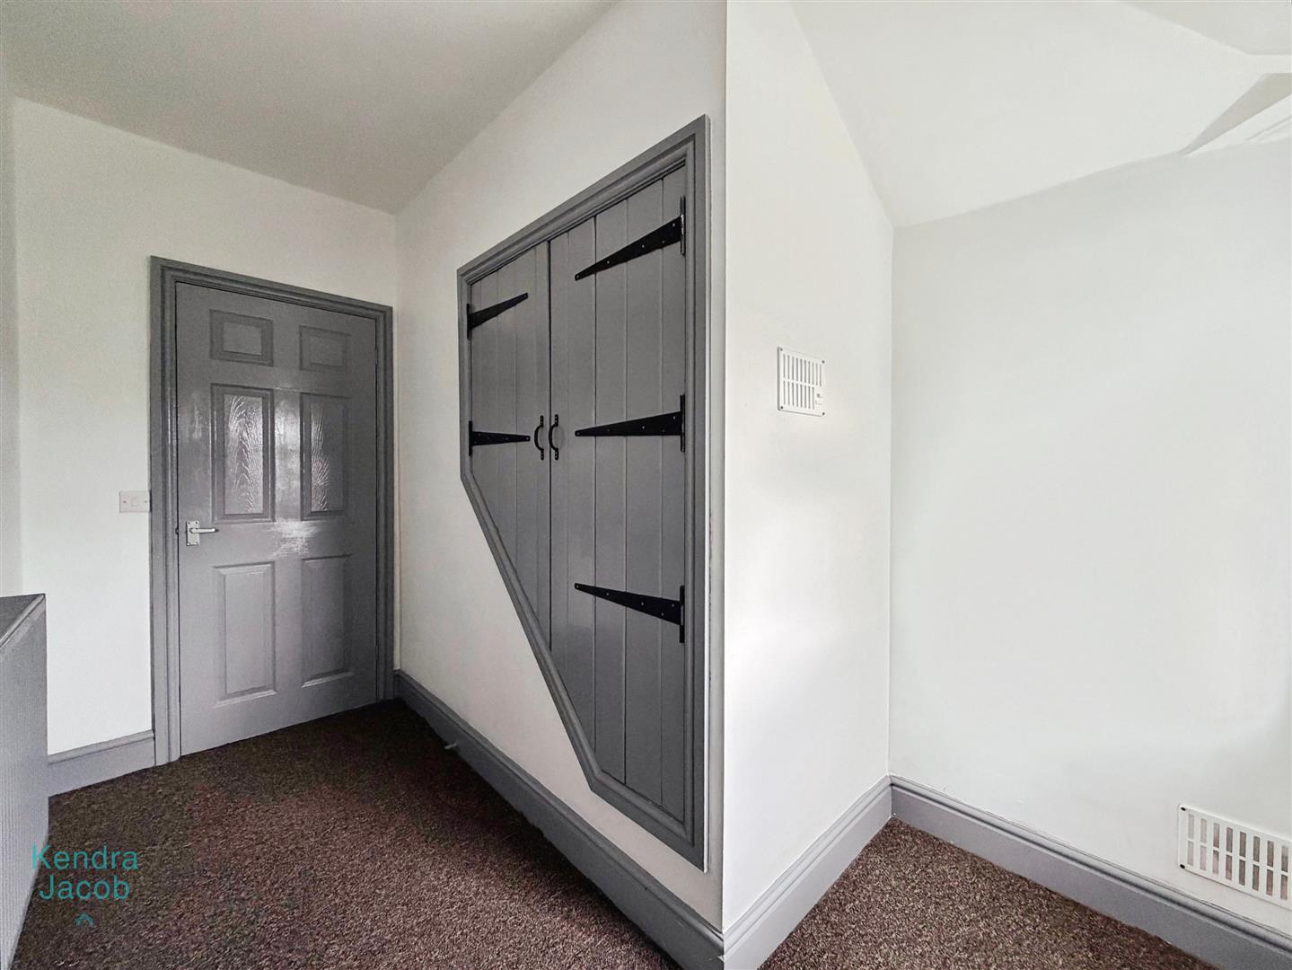
A well-sized third bedroom with a front-facing double glazed window, TV point, power points, and a central heating radiator. The room also includes a useful built-in storage cupboard complete with shelving, hanging rail, and lighting.
BATHROOM
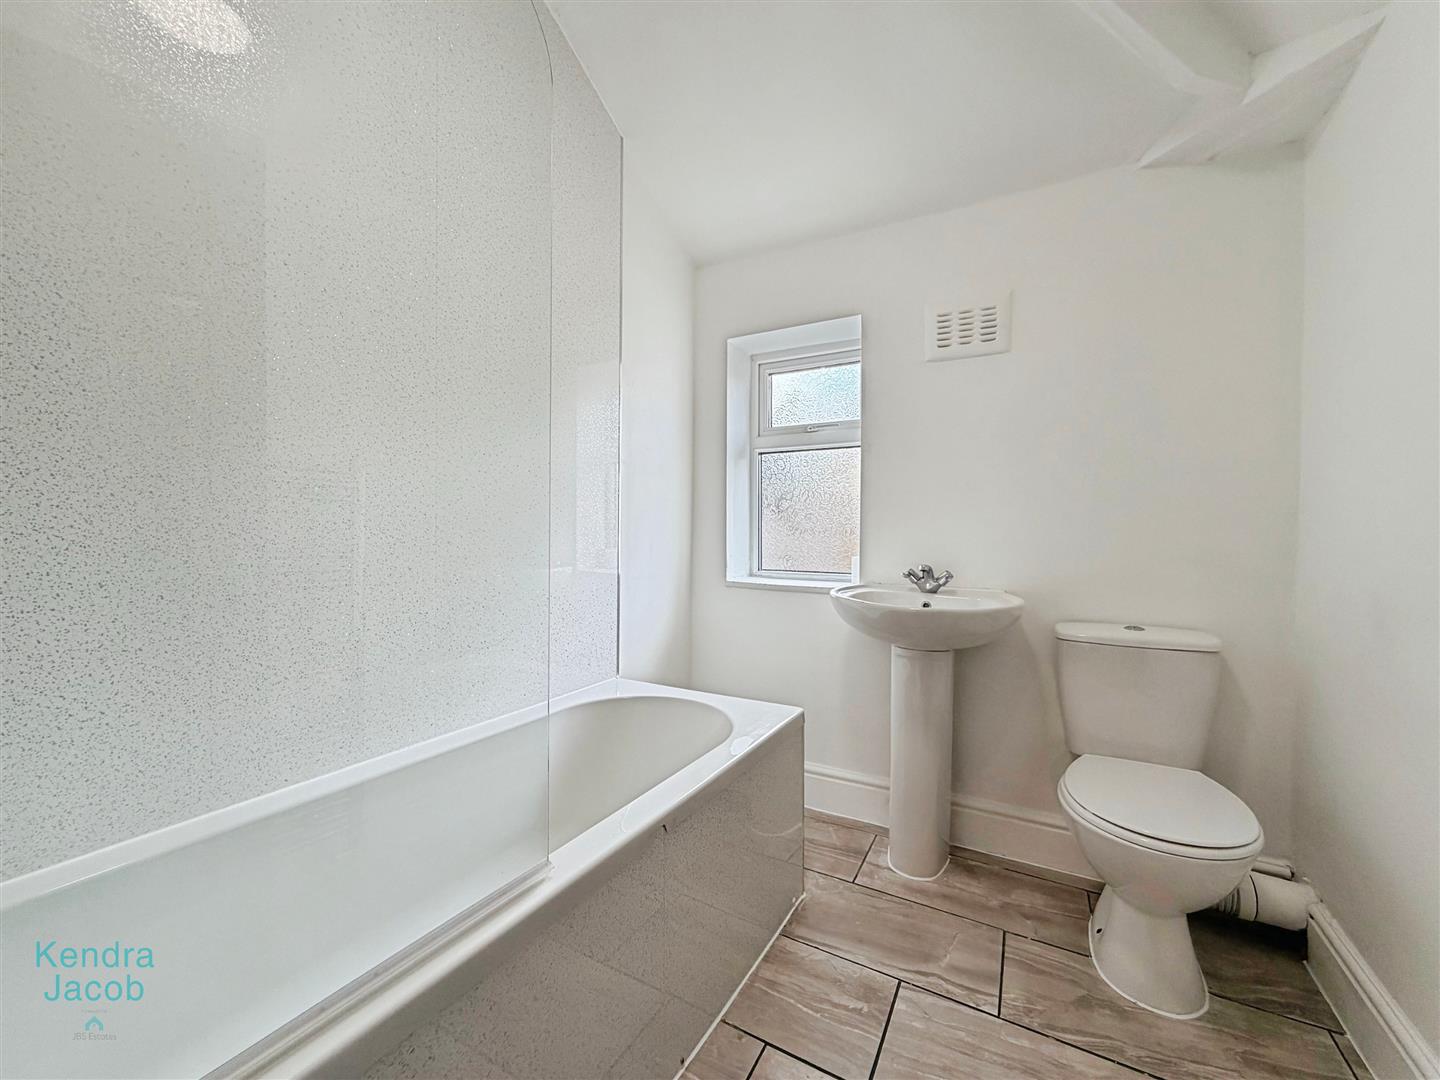
Fitted with a modern three-piece suite comprising a panelled bath with rainfall shower over, pedestal wash hand basin, and low-flush WC. The bathroom also benefits from ceramic tiled flooring, a chrome heated towel rail, and a rear-facing obscure double glazed window.
EXTERNAL
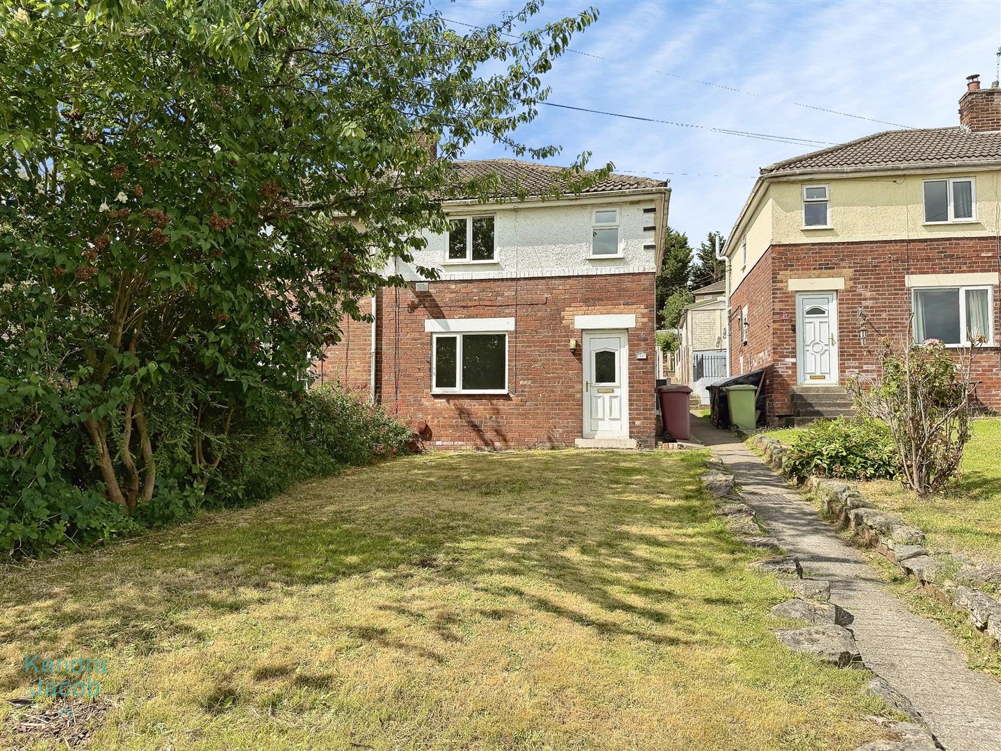
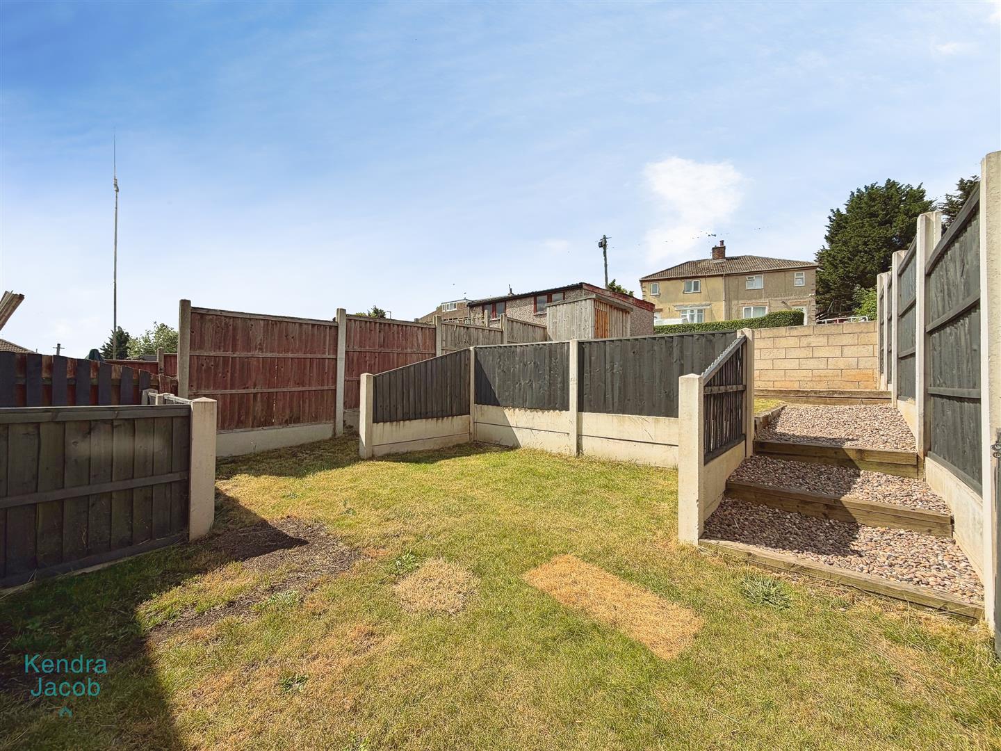
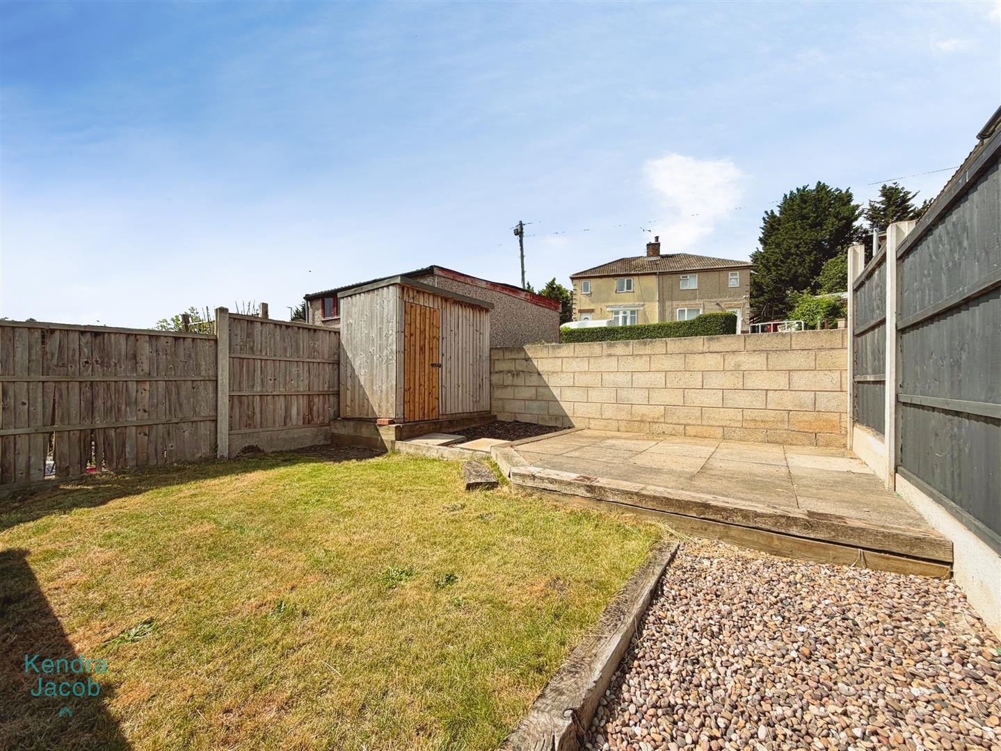
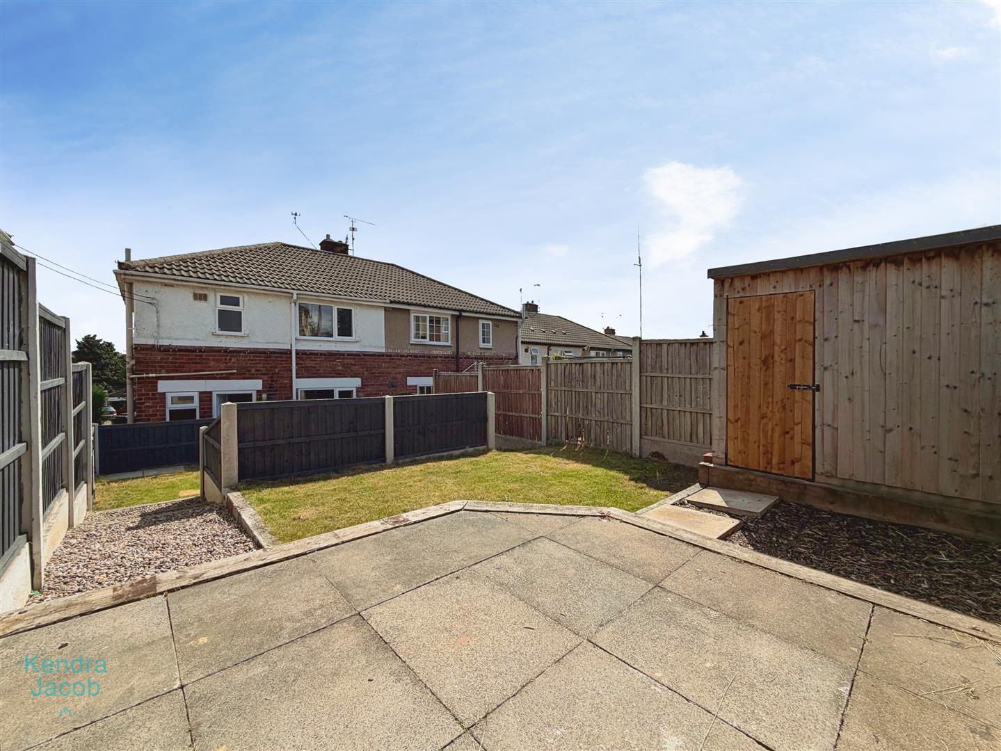
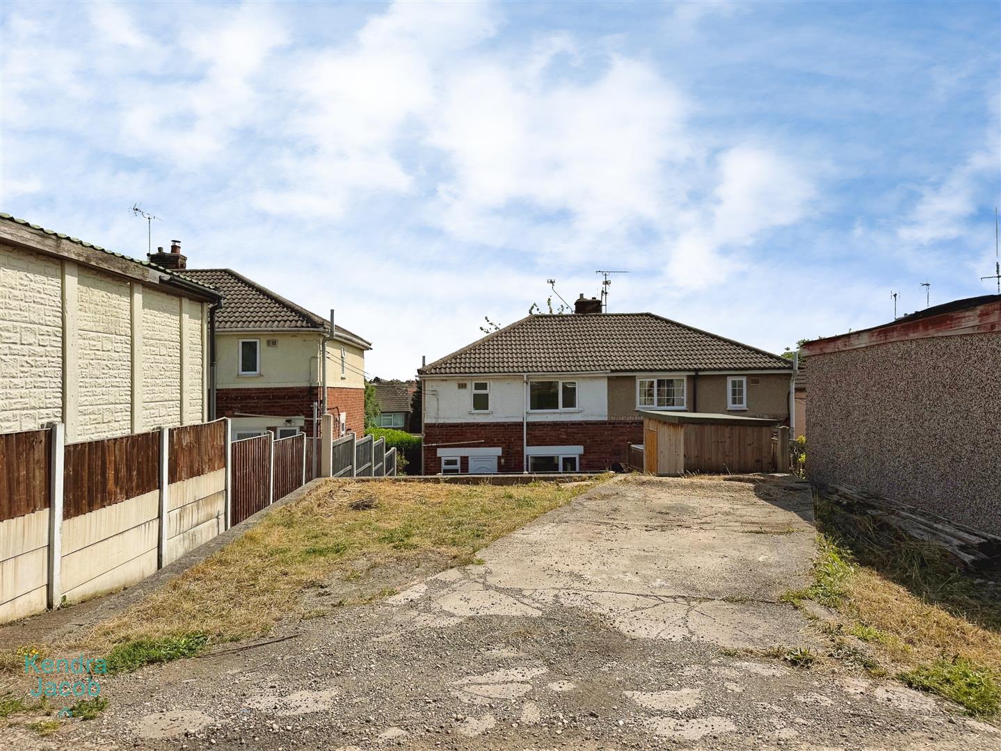
To the front of the property is a lawned garden with shared gated access alongside one neighbouring property. A separate gated side entrance leads to the enclosed rear garden, which features patio seating areas, a lawn, a storage shed, and off-road parking to the rear. Additional benefits include an outside tap and fenced boundaries.
Enquire today
Features
Property Features
- SEMI-DETACHED
- THREE BEDROOMS
- FULLY REFURBISHED PROPERTY
- DESIRABLE VILLAGE LOCATION
- SELLING WITH NO CHAIN
- WALKING DISTANCE TO PRIMARY SCHOOLS
- IDEAL FOR FIRST TIME BUYERS
- EXTENSIVE GARDENS
- OFF ROAD PARKING TO THE REAR
- GUIDE PRICE £160,000-£170,000