
Spruce Court, Worksop
Property Information
Full Details
Entrance Hall
With front door leading into the spacious entrance hall with stairs rising to the first floor accommodation. Laminate flooring, coving to the ceiling and central heating radiator.
Downstairs Cloakroom
Briefly comprising of low flush WC and wash hand basin. Half tiled walls, laminate flooring, central heating radiator, coving to the ceiling and alarm system.
Lounge
Spacious lounge with bay window overlooking the front garden, coving to the ceiling, ceiling rose, central heating radiator and carpet flooring.
Family Room
With window overlooking the rear, coving to the ceiling, laminate flooring and central heating radiator.
Dining Room
With coving to the ceiling and ceiling rose, laminate flooring and central heating radiator.
Conservatory
With patio doors opening onto the rear garden and patio area having laminate flooring and two double sockets.
Kitchen
A superb kitchen with a comprehensive range of white high gloss wall and base units with complimentary work surfaces over. There is a four ring gas hob with splashback and electric oven and integrated dish washer. Sink unit. A window overlooks the rear garden, strip lights, central heating radiator and laminate flooring.
Utility Room
With plumbing for automatic washing machine, sink with mixer tap and door leading onto the side of the property.
First Floor Landing
Stairs rise to the first floor accommodation, access to the loft space and useful storage cupboard.
Master Bedroom
Spacious master bedroom consisting of a dressing room with fitted wardrobes, front facing window and a door leading to the en-suite bathroom.
Bedroom Two
With built in wardrobes to two walls, windows to both the front and side elevations, laminate flooring and central heating radiator.
En Suite Bathroom
Briefly comprising of shower cubicle, corner bath, wash hand basin and low flush WC. There are fully tiled walls, laminate flooring and central heating radiator. A window overlooks the rear.
En Suite Shower Room
With shower cubicle, vanity wash hand basin and low flush WC. Window to the side elevation, central heating radiator and tiled flooring.
Bedroom Three
With window overlooking the rear, central heating radiator, coving to the ceiling and built in wardrobes.
Bedroom Four
With built in wardrobes, laminate flooring, window to the rear and central heating radiator.
Family Bathroom
With panelled bath with shower over and glass shower screen, vanity wash hand basin and low flush WC. Fully tiled walls and central heating radiator. Mirror to one wall.
Outside
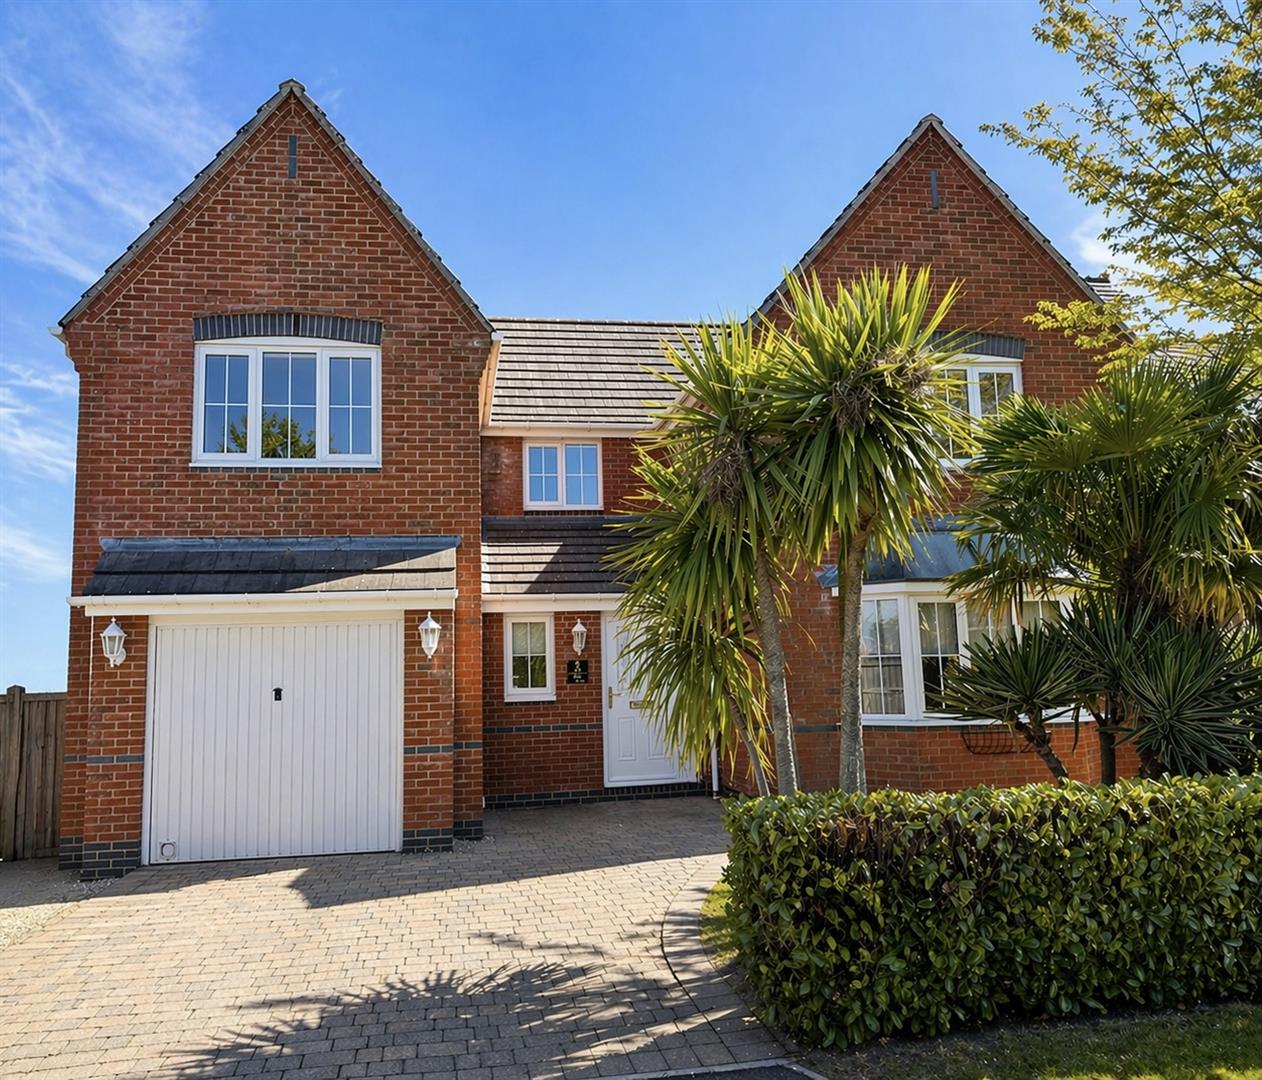
To the front of the property is a block paved driveway leading to the garage which has an up and over door. There is a lawned area of garden to the front and mature trees and plants. There is access to the side of the property which leads onto the rear garden. The rear garden is fully enclosed with water tap and electric points, mainly laid to lawn and having patio area which is perfect for entertaining.
Enquire today
Features
Property Features
- NO UPWARD CHAIN - ***GUIDE PRICE £400,000 - £425,000***
- Beautifully presented detached family home
- Four double bedrooms
- Three bathrooms
- Three reception rooms
- Downstairs cloakroom
- Utility room
- Conservatory
- Garage and private driveway
- Quiet cul-de-sac in a sought after area