
St. Andrews Close, Bramley, Rotherham
Property Information
Full Details
ENTRANCE HALLWAY
An entrance hallway, accessed via a side-facing composite door. The space is elegantly appointed, featuring a front-facing obscure UPVC double-glazed window, central heating radiator, and laminate wood flooring. The staircase leads to the first-floor landing, with a door providing access to the living room.
LIVING ROOM
A beautifully presented living room, boasting a front-facing UPVC double-glazed window and attractive ceiling coving. Two central heating radiators ensure comfort, while the room’s focal point is the sleek, wall-mounted electric fire with remote control. There is also a door leading to the kitchen-diner.
KITCHEN DINER
A modern, well-equipped kitchen featuring a high-quality range of wall and base units, complemented by stylish work surfaces. The kitchen is fitted with a sink unit with mixer tap, electric fan-assisted oven, ceramic hob, and electric extractor fan above. Integrated appliances include a fridge-freezer, and there is plumbing and space for a freestanding washing machine. The walls are partly tiled, and the ceiling is fitted with downlights. A rear-facing UPVC double-glazed window allows natural light to flood the space, while the laminate flooring continues seamlessly into the dining area. Here, a central heating radiator ensures warmth, and French doors open out into the rear garden.
FIRST FLOOR LANDING
The first-floor landing is distinguished by elegant spindle balustrades and an access hatch leading to the loft space, which is partially boarded and fitted with a loft ladder and light. The combination central heating boiler is housed here. Doors lead to three bedrooms and the family bathroom.
MASTER BEDROOM
A spacious and attractive master bedroom, featuring two front-facing UPVC double-glazed windows. A full wall of fitted mirrored wardrobes and a further cupboard with hanging rail provide ample storage.
BEDROOM TWO
A generous second double bedroom with a rear-facing UPVC double-glazed window.
BEDROOM THREE
Currently used as an office, this versatile third bedroom features a rear-facing UPVC double-glazed window.
FAMILY BATHROOM
A luxurious family bathroom, furnished with a contemporary three-piece suite in white. The L-shaped bath is fitted with an overhead waterfall shower and a glass shower screen. The vanity hand wash basin and low flush WC add to the elegance, while the walls are fully tiled and the floor is finished with stylish tiles. The ceiling is equipped with downlighting, and a chrome towel radiator completes the space. A side-facing UPVC double-glazed window allows for ventilation and natural light.
OUTSIDE
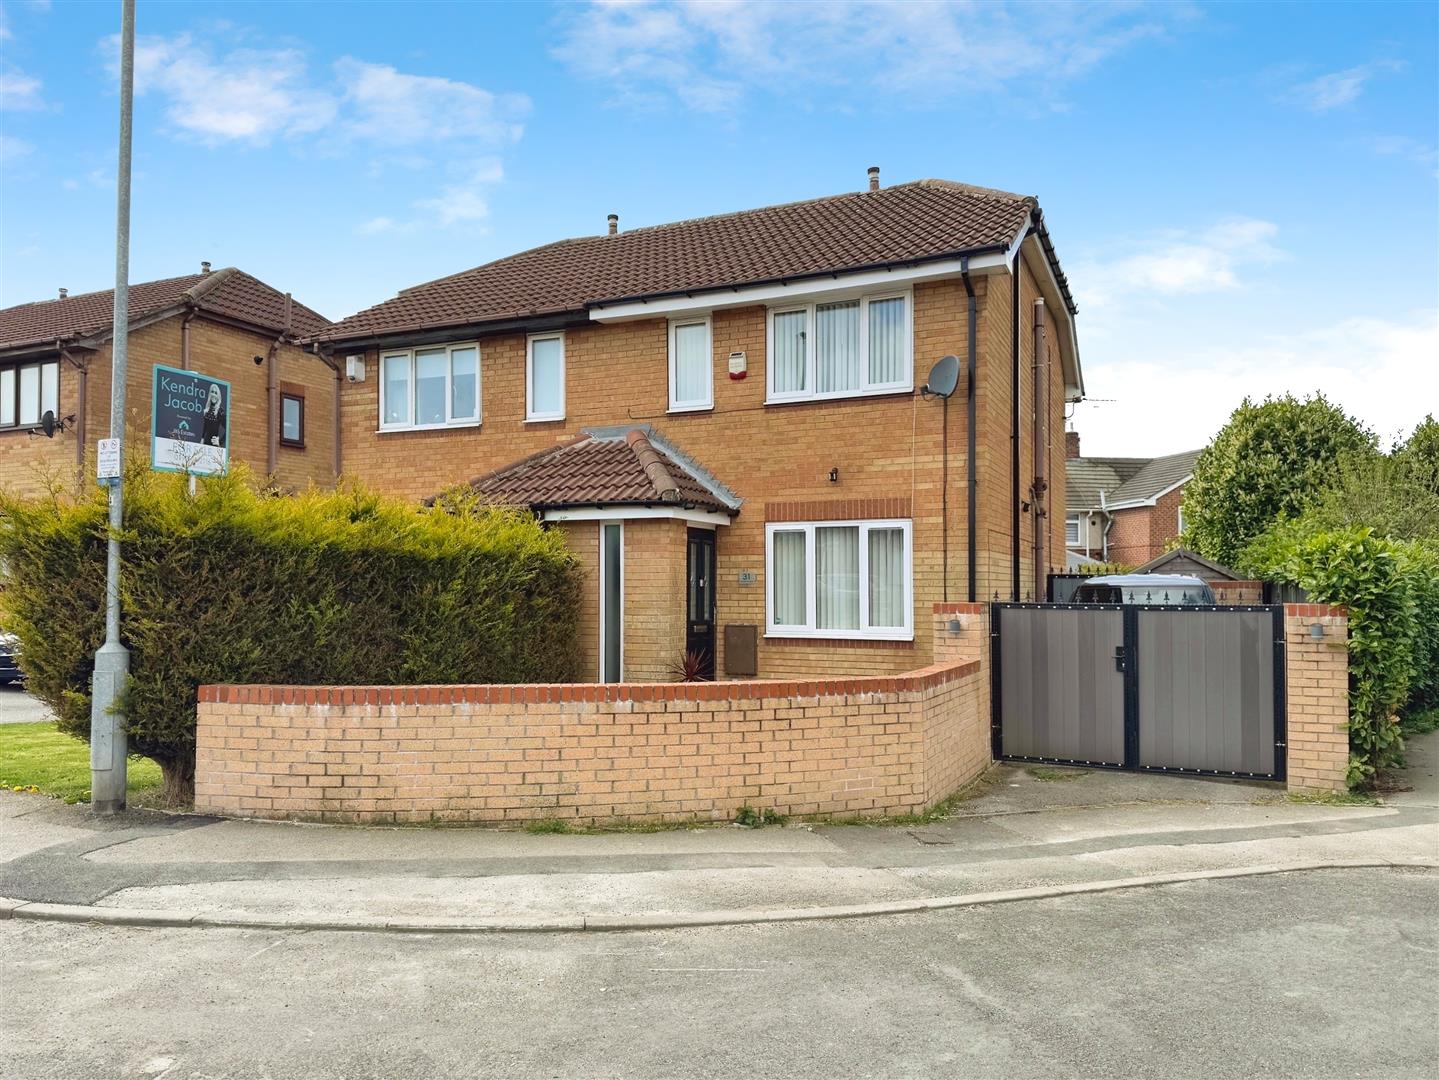
To the front, the property features a low-maintenance garden enclosed by a wall, with double gates providing access to a block-paved driveway. A further gate leads to the rear garden. The rear garden is beautifully maintained, with a lush lawn, shrub and flower borders, and an extensive patio seating area. Outdoor lighting and a water tap are also provided, making it an ideal space for outdoor living.
Enquire today
Features
Property Features
- Modern three-bedroom semi-detached property.
- Ideal for first-time buyers, investors, or downsizers.
- Stylishly appointed living room with wall-mounted electric fire.
- Contemporary kitchen-diner with integrated appliances and French doors to the rear garden.
- Luxurious family bathroom with L-shaped bath and waterfall shower.
- Spacious master bedroom with fitted wardrobes and cupboard.
- Two additional well-sized bedrooms, one currently used as an office.
- Located in a highly sought-after area, close to Rotherham, Wickersley, and Sheffield.
- Low-maintenance front garden with block-paved driveway.
- Well-maintained rear garden with patio, lawn, and outdoor lighting.