Station Road, Kiveton Park, Sheffield
Property Information
Full Details
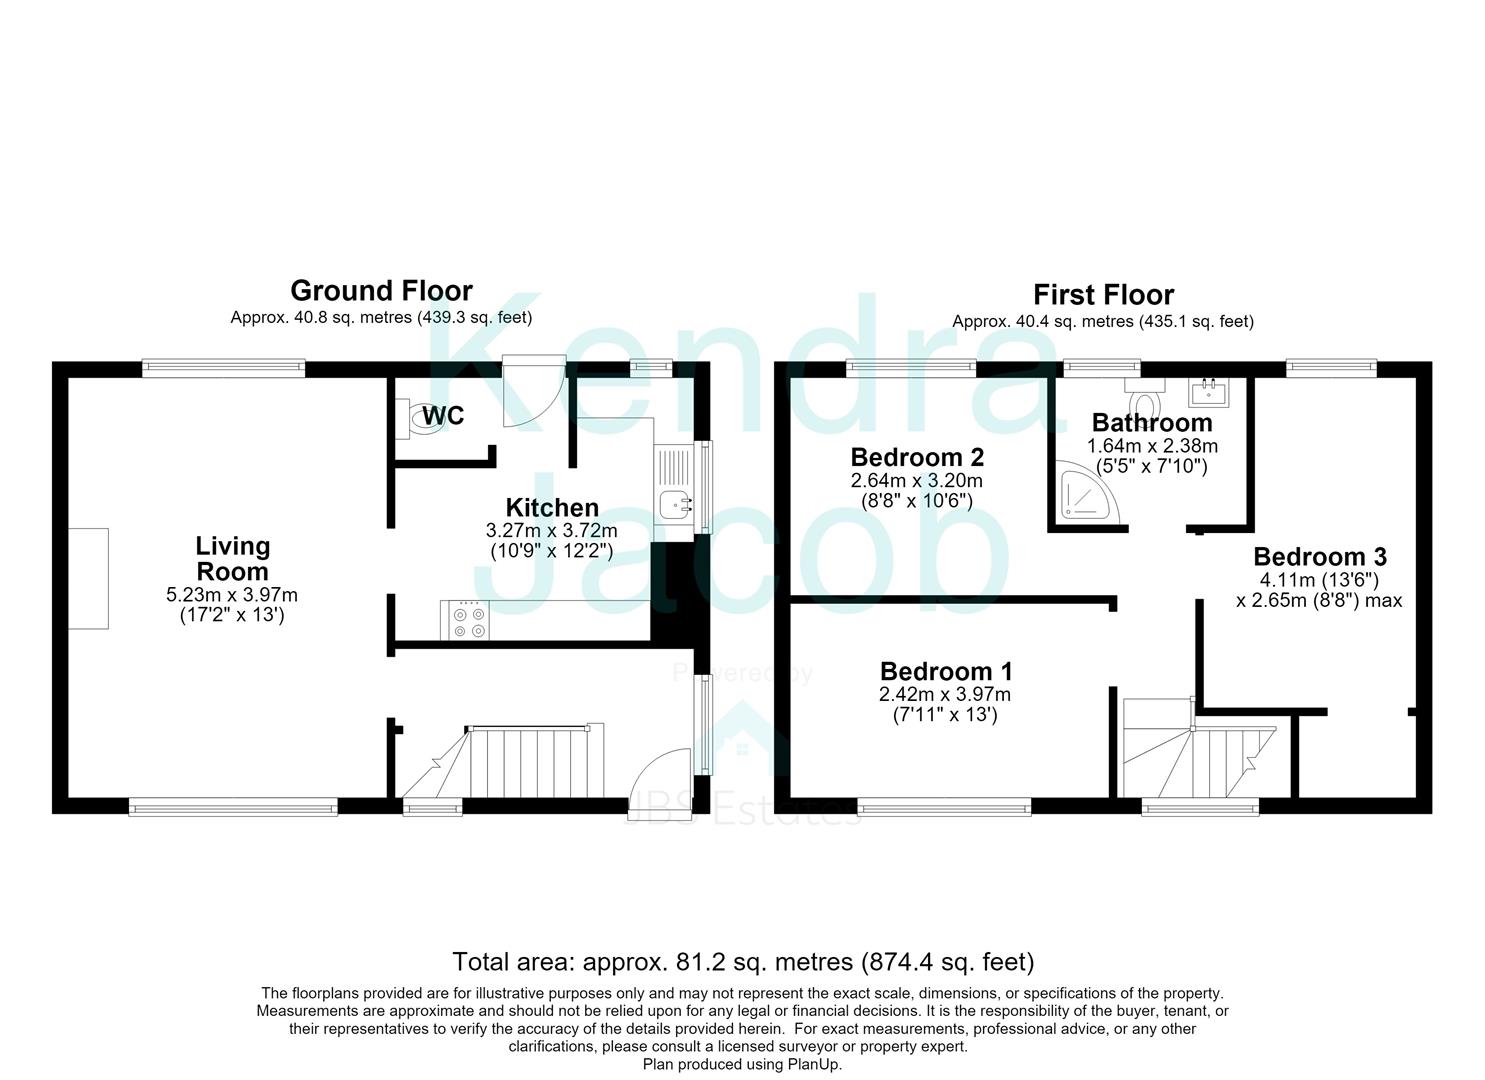
Entrance Hall
With front door leading into the spacious entrance hall with stairs rising to the first floor accommodation. Central heating radiator and useful understairs storage. Windows to the front and side elevations.
Lounge
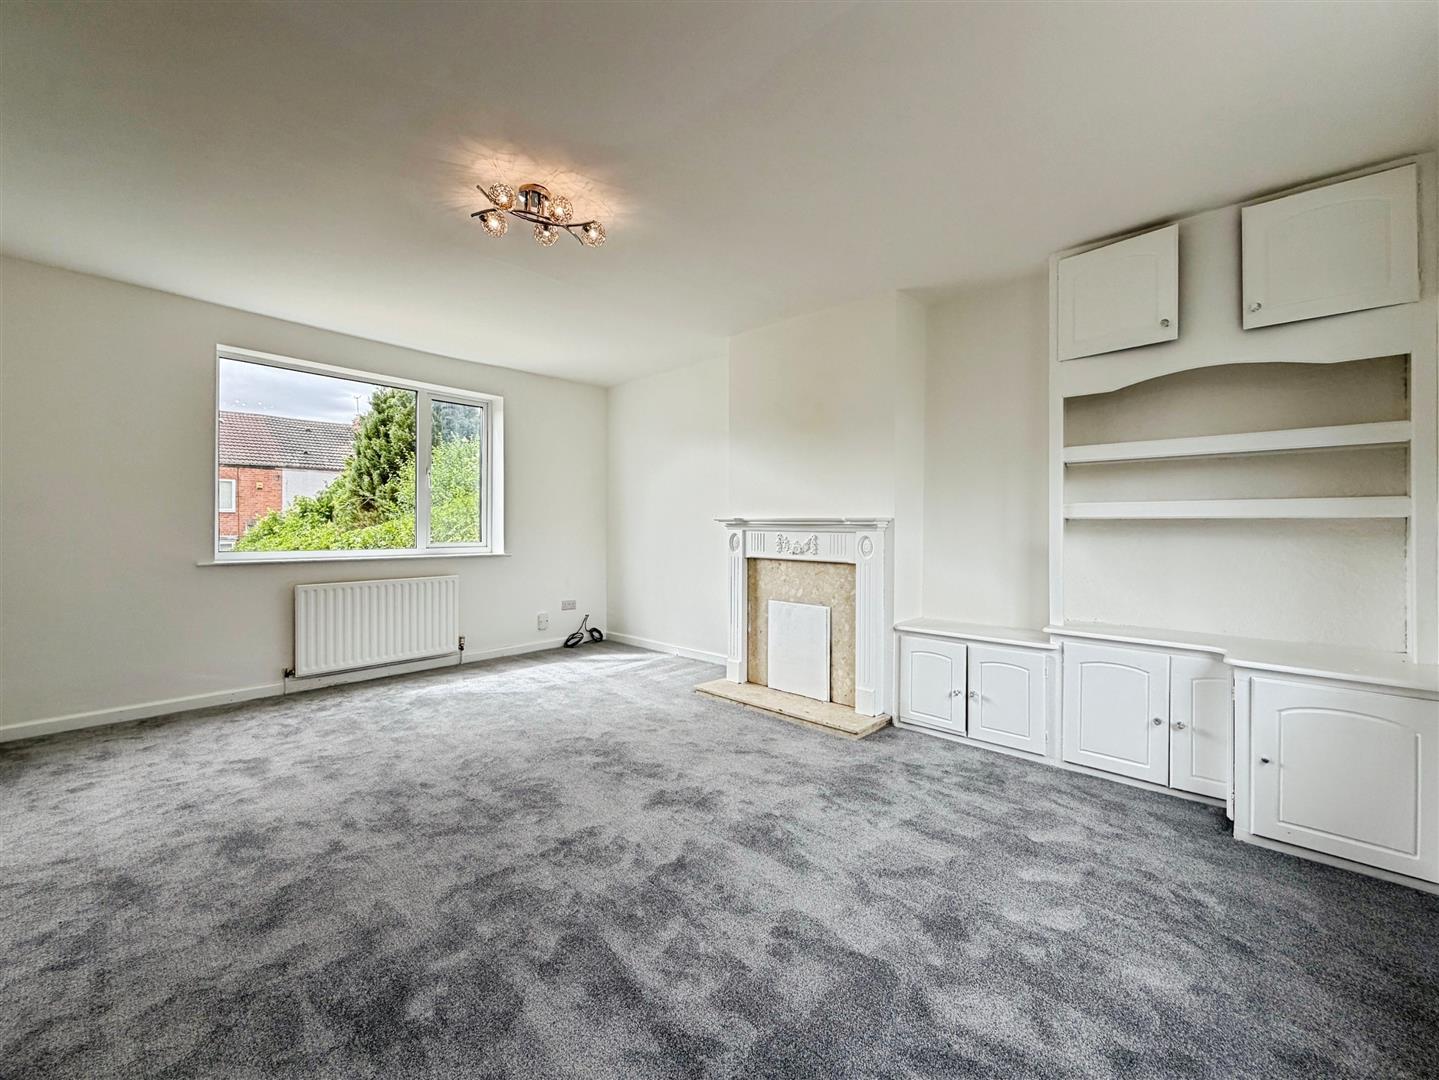
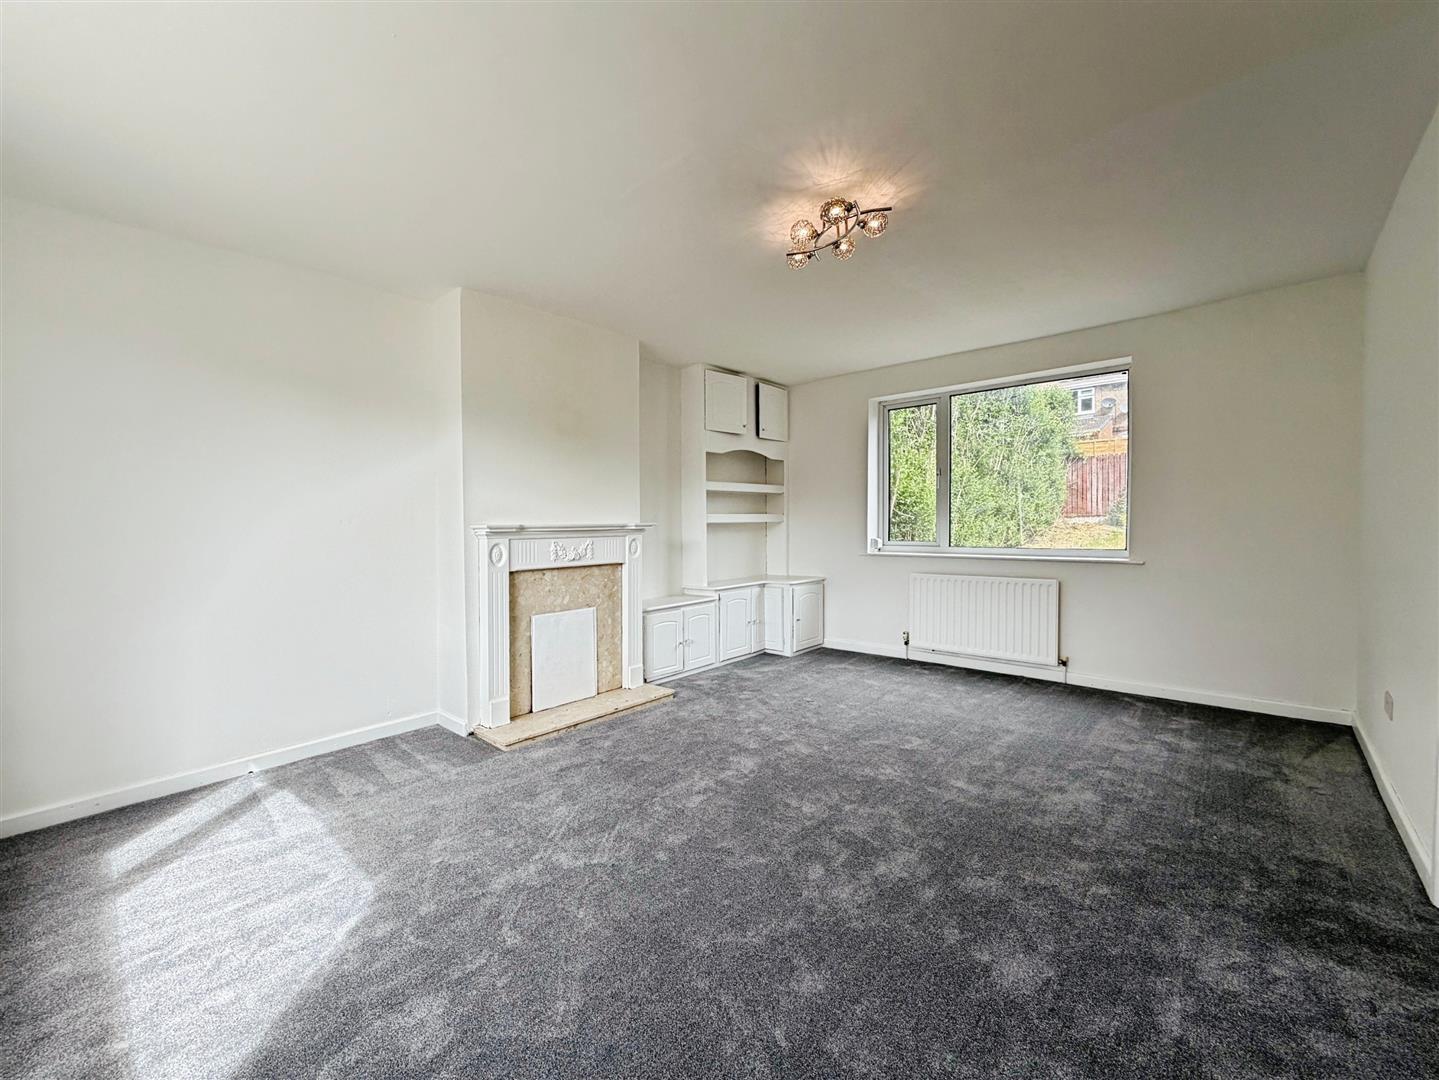
Spacious lounge with window overlooking the front and rear elevations allowing in extra natural light. Adam style fireplace with marble effect inset and two central heating radiators.
Kitchen
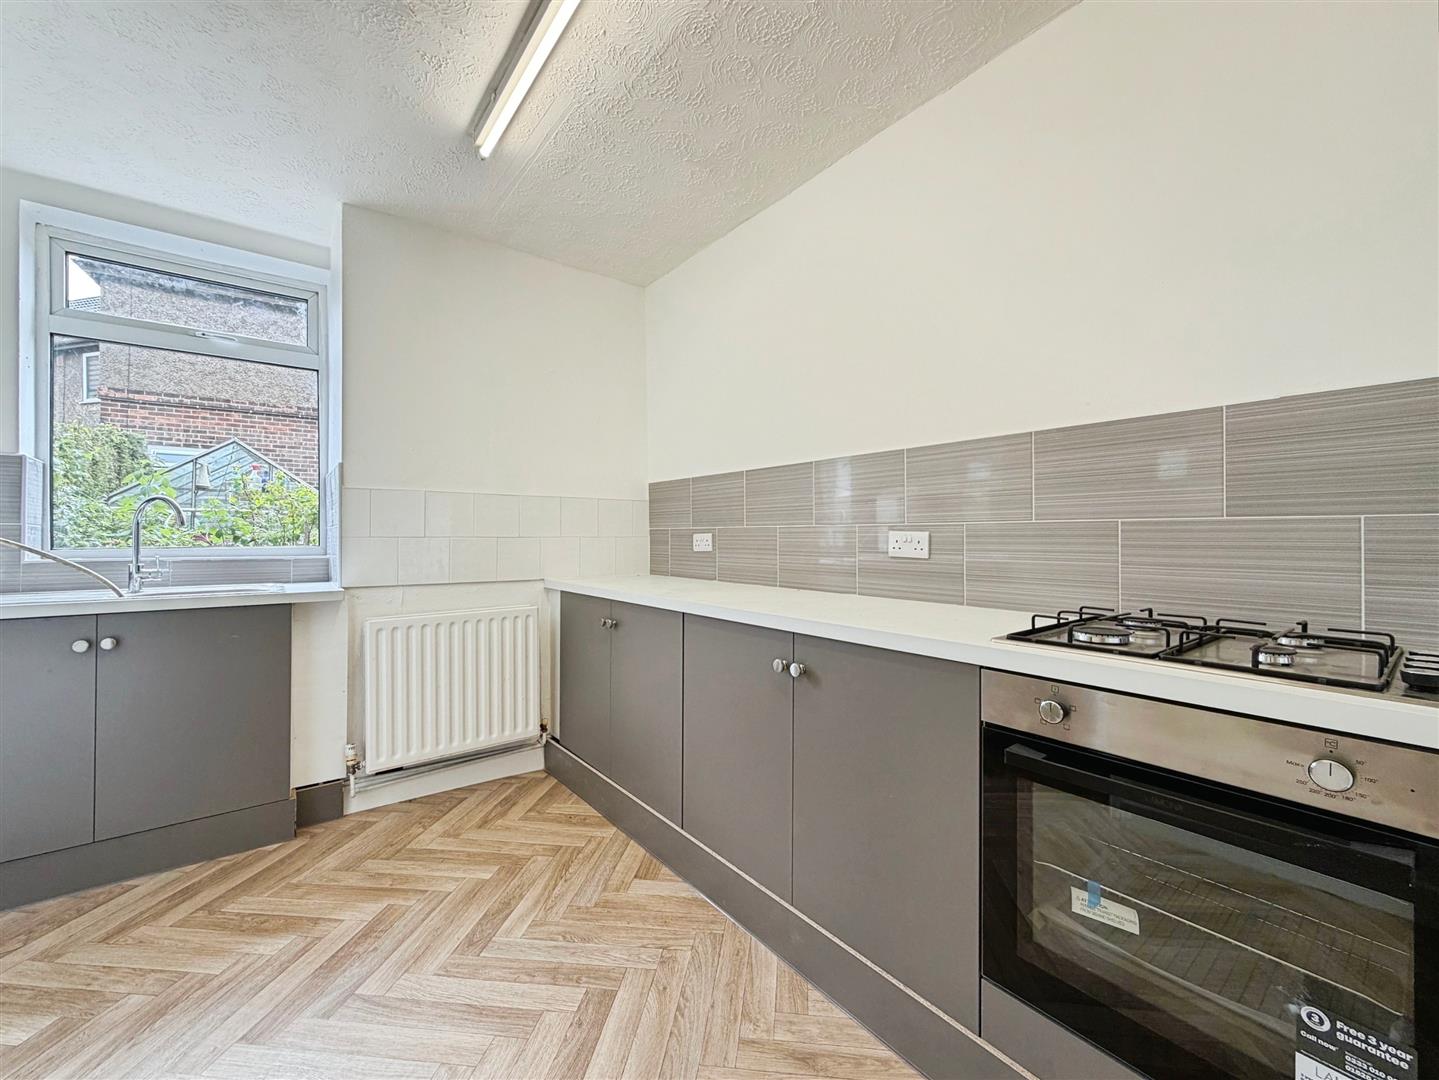
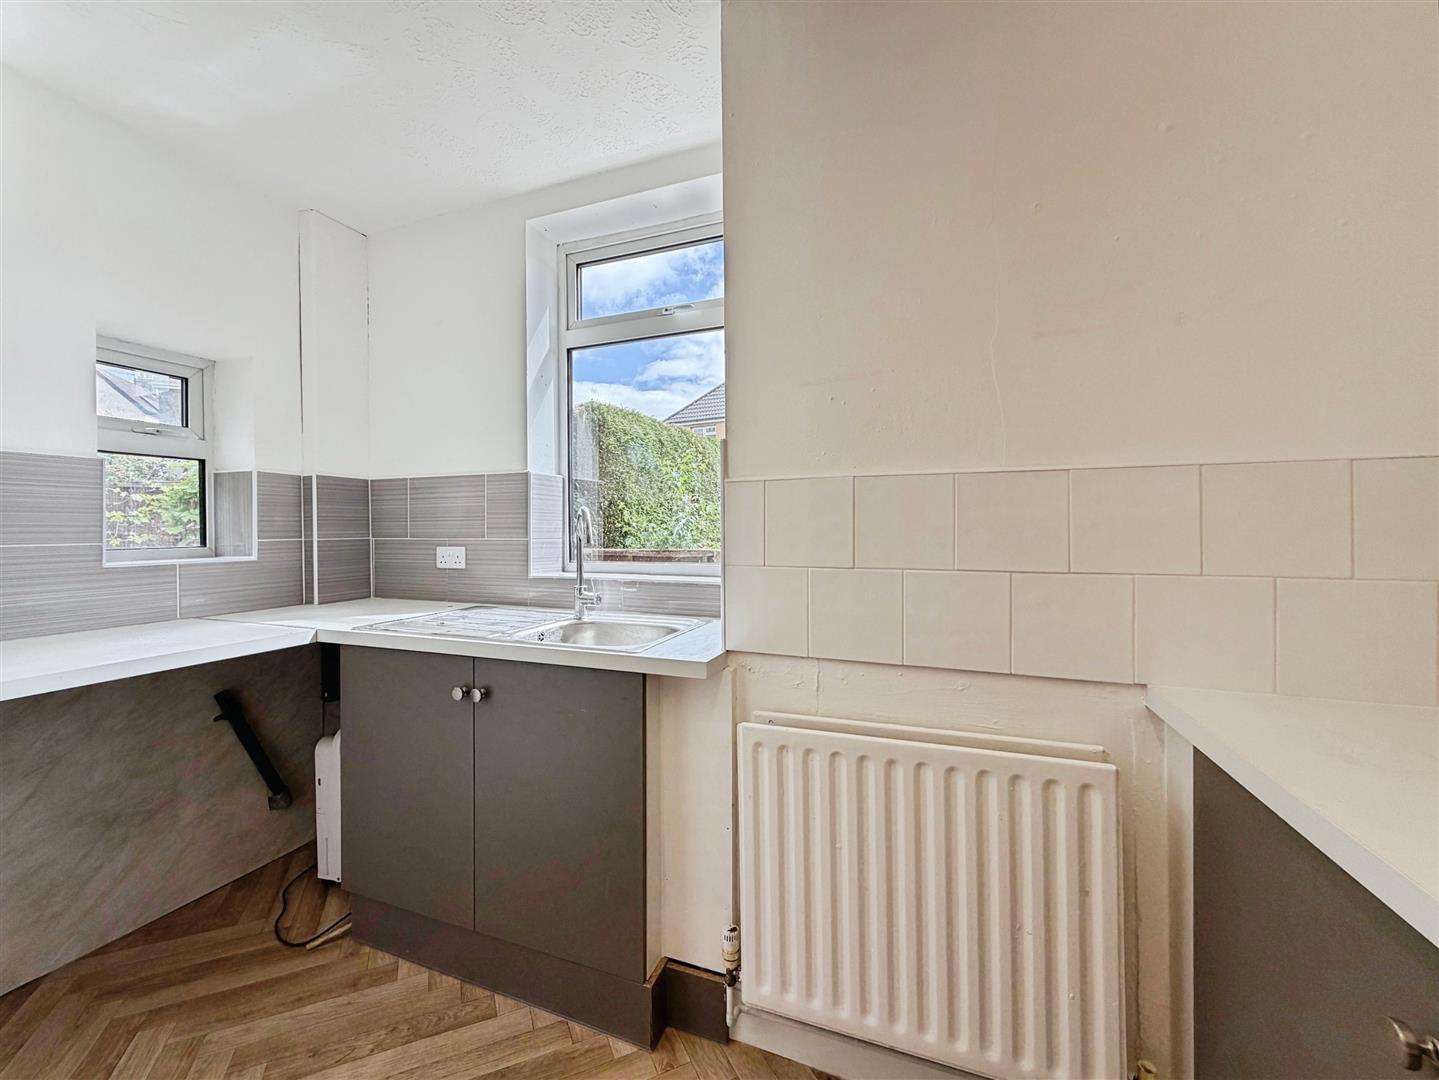
With a newly fitted kitchen with base units and complimentary work surfaces overs. There is a stainless steel sink unit, electric oven and gas hob. There are windows to the side and rear elevations allowing in extra natural light. There is a door to the rear that opens onto the patio area.
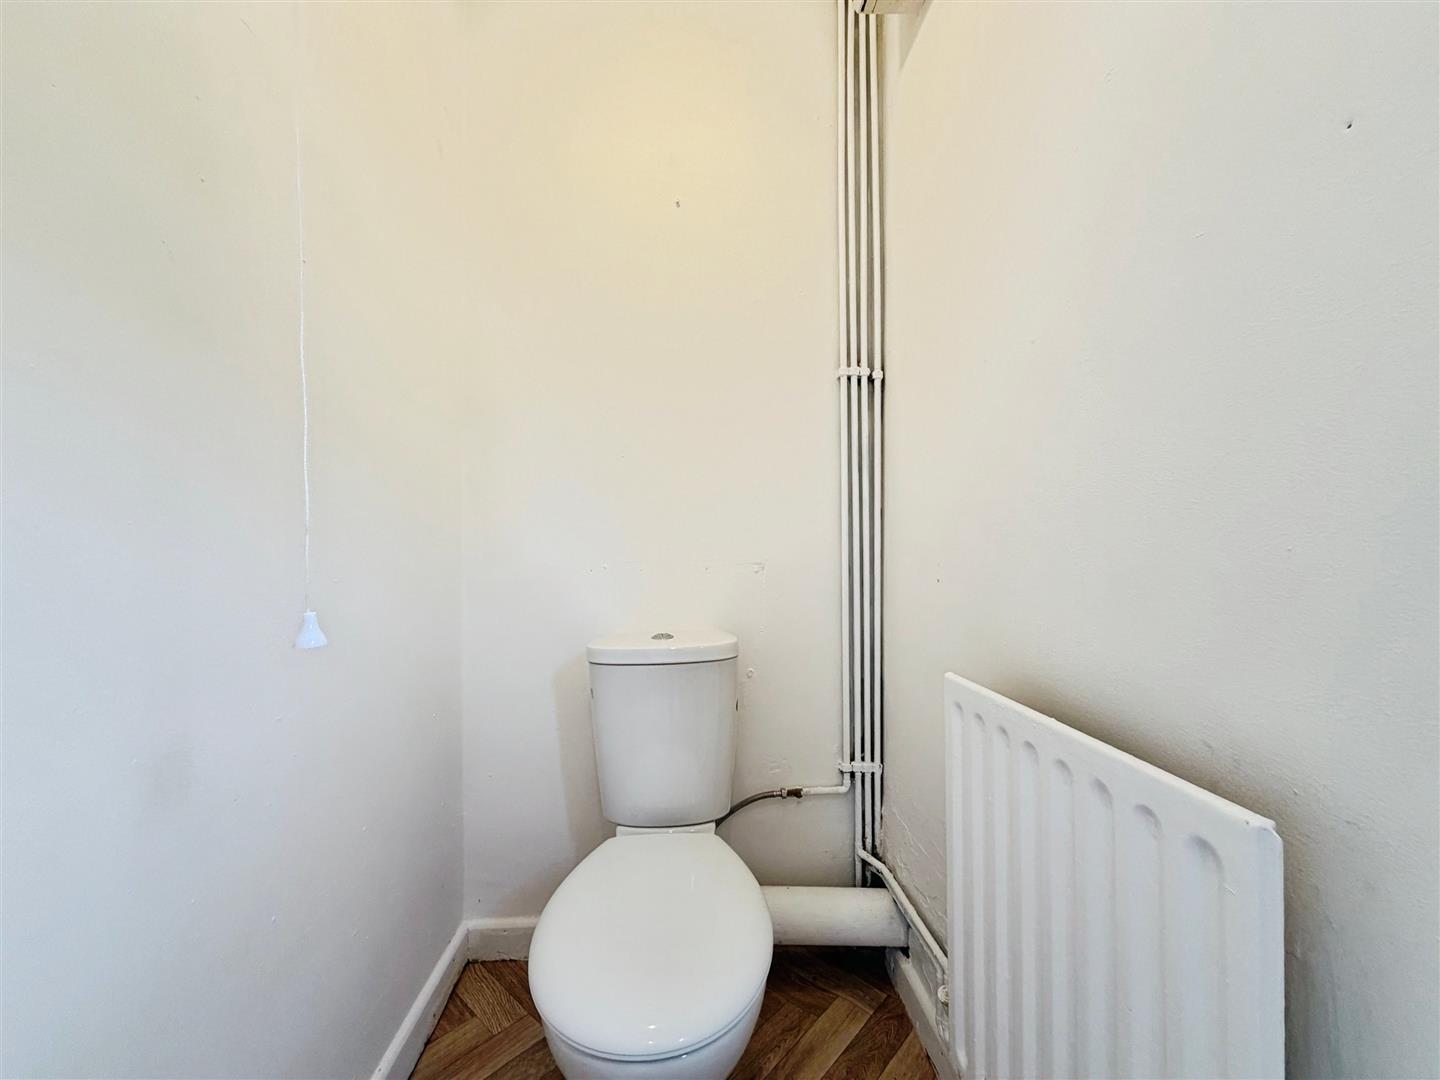
Downstairs WC
With low flush WC and central heating radiator.
First Floor Landing
Stairs rise to the first floor landing having access to the loft space.
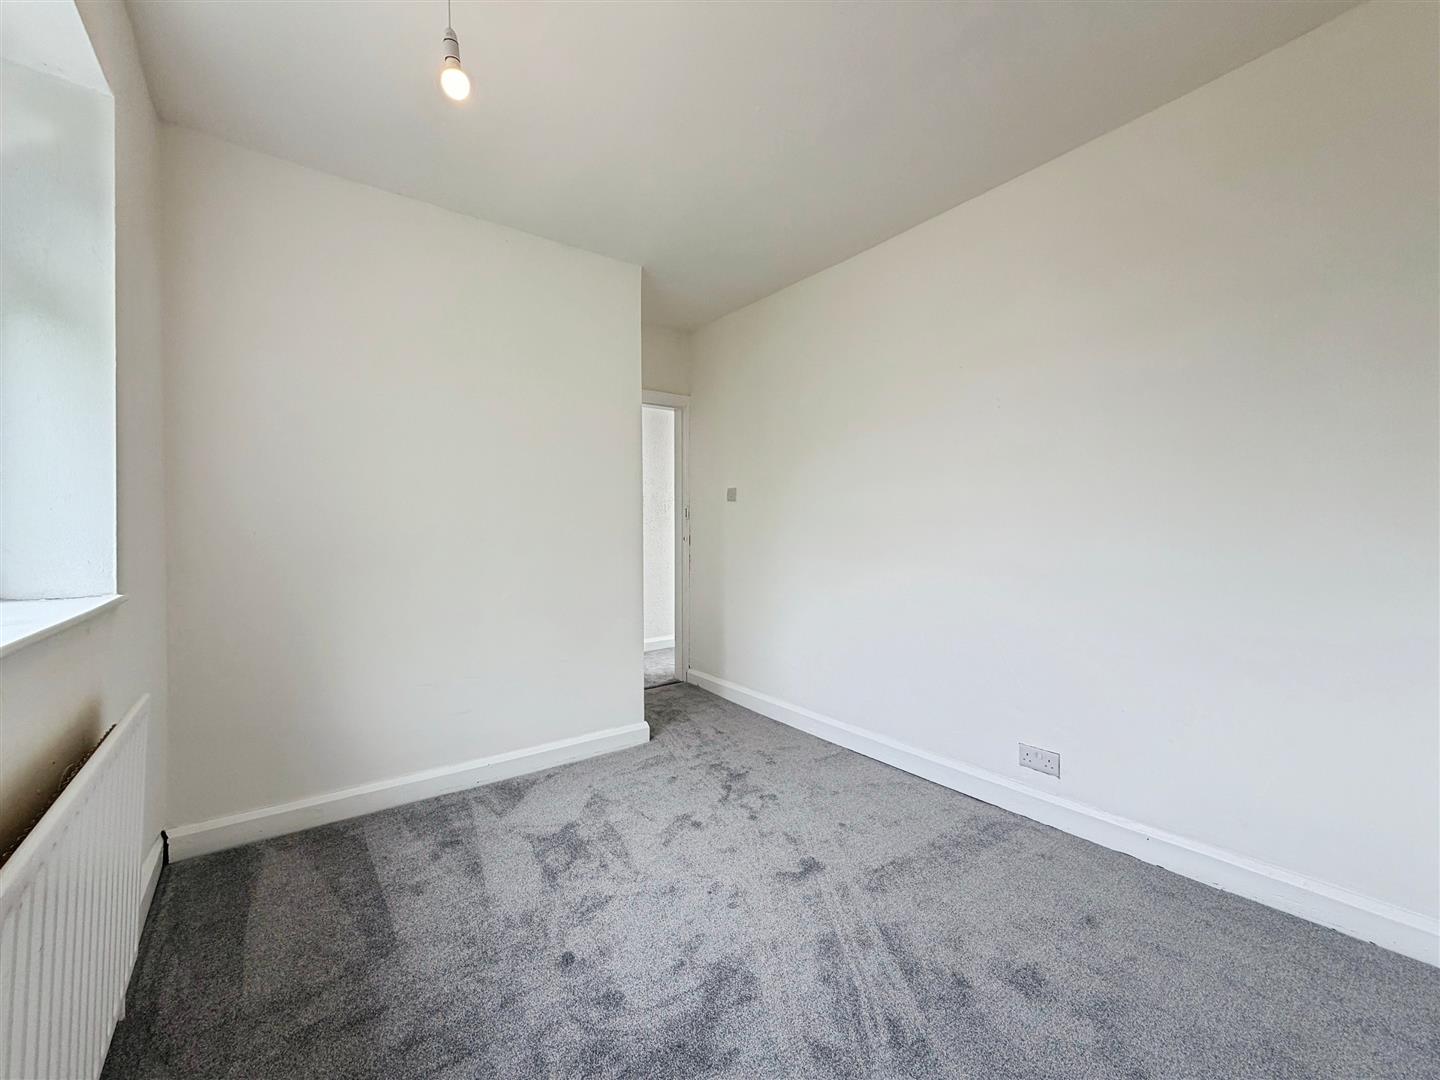
Bedroom One
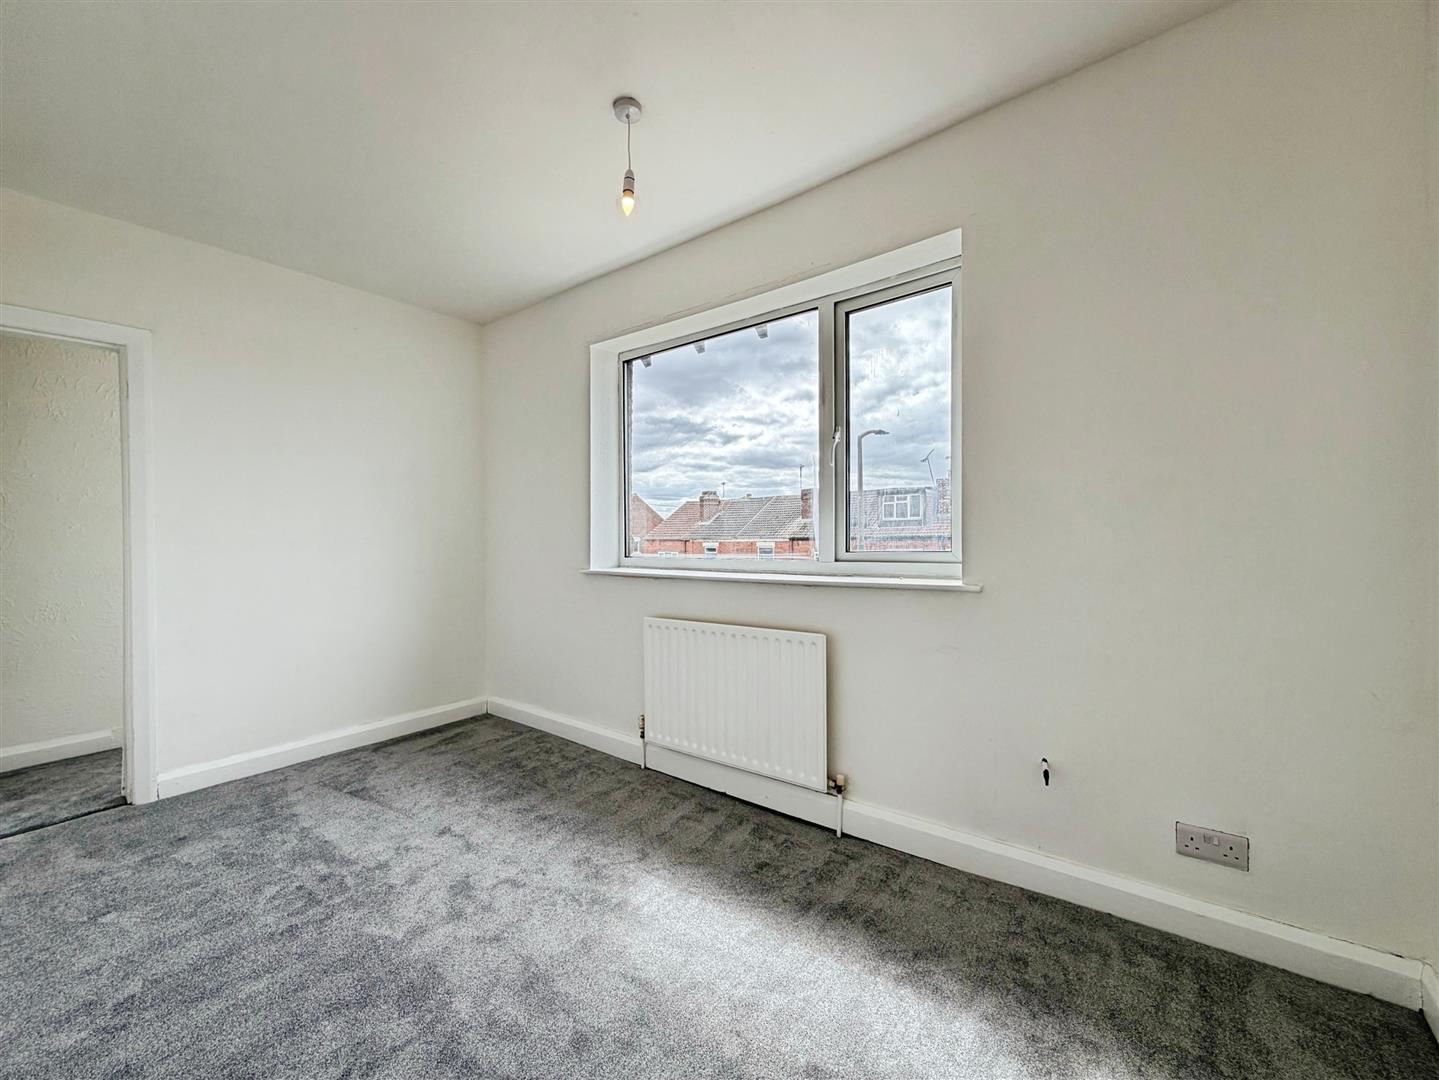
With window overlooking the front elevation and central heating radiator.
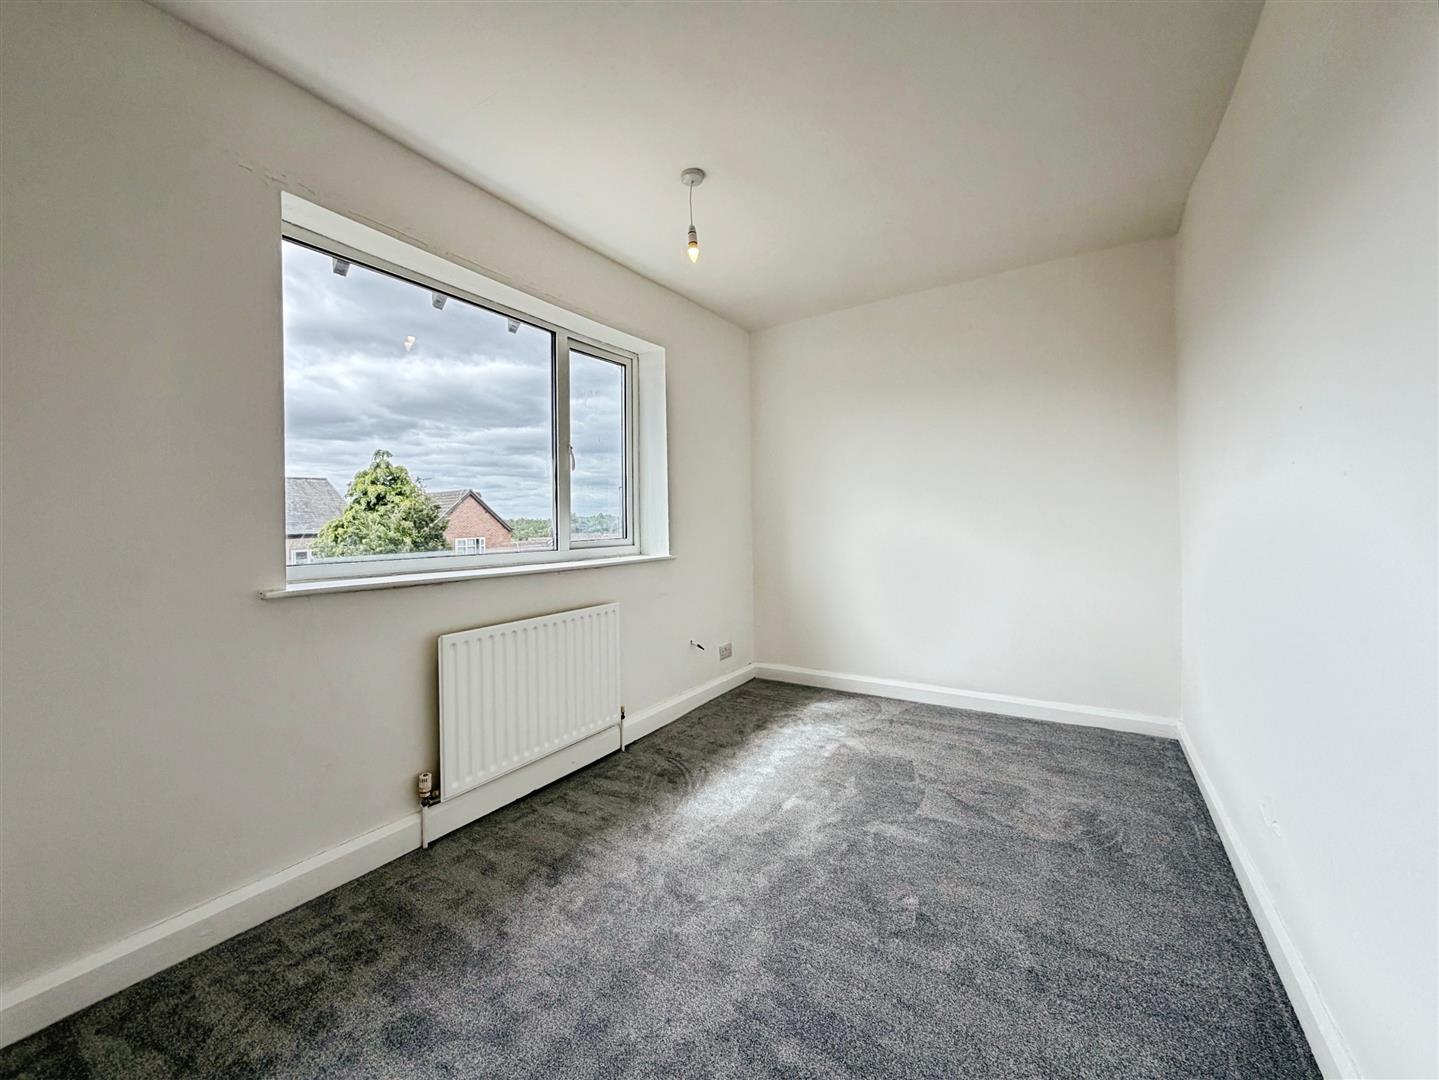
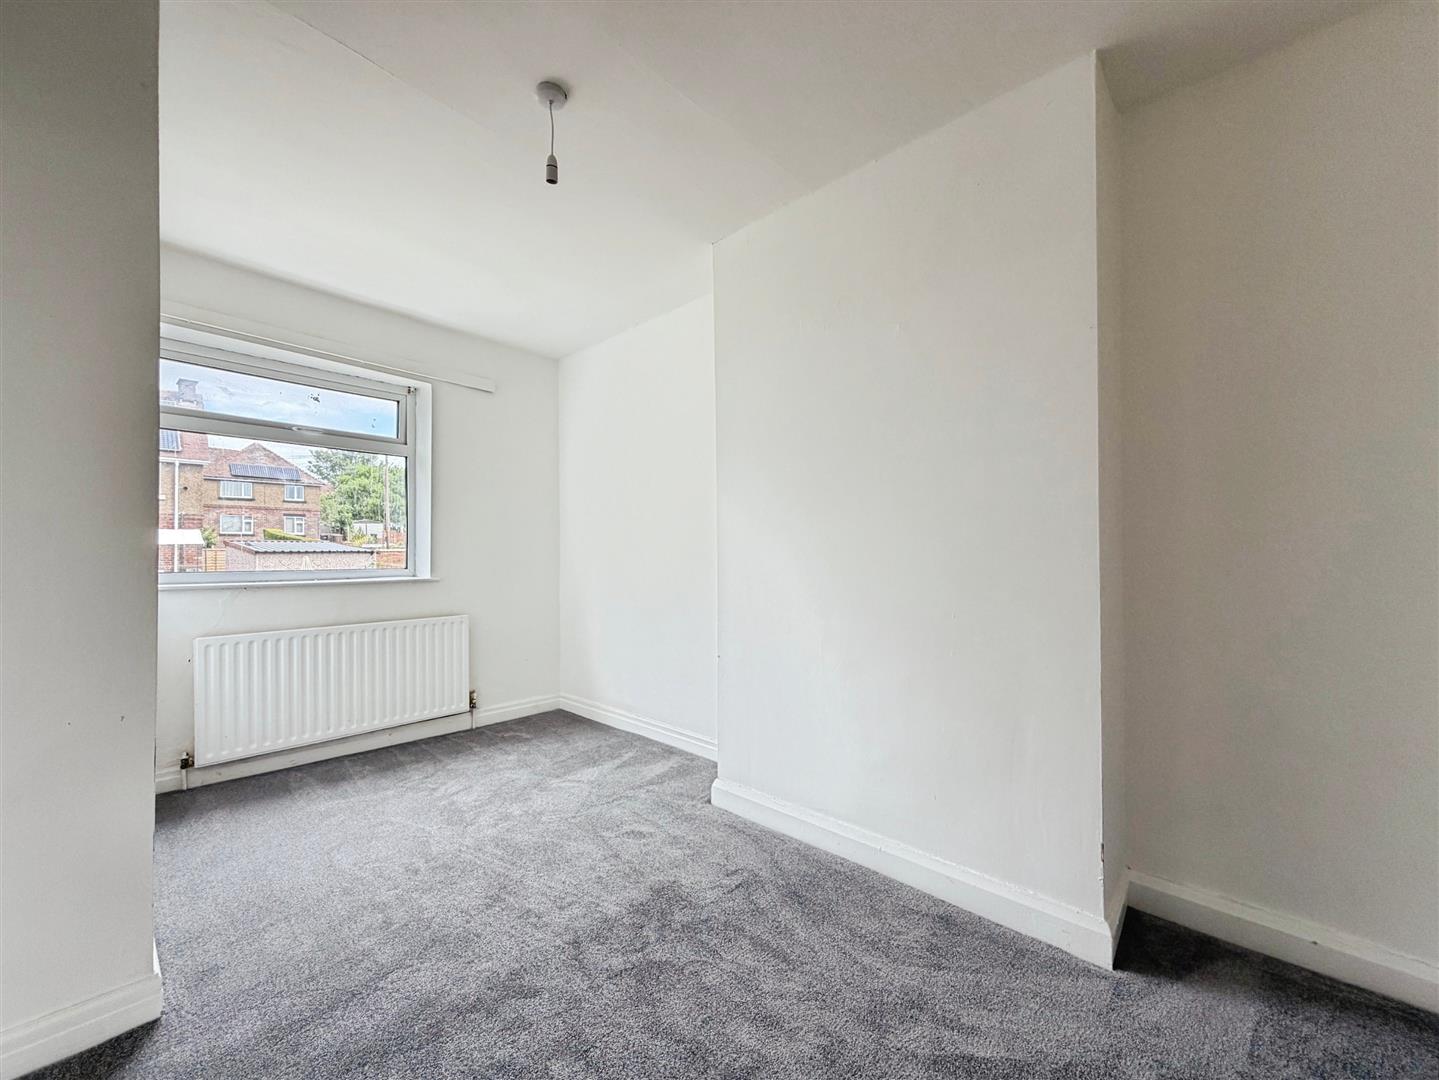
Bedroom Two
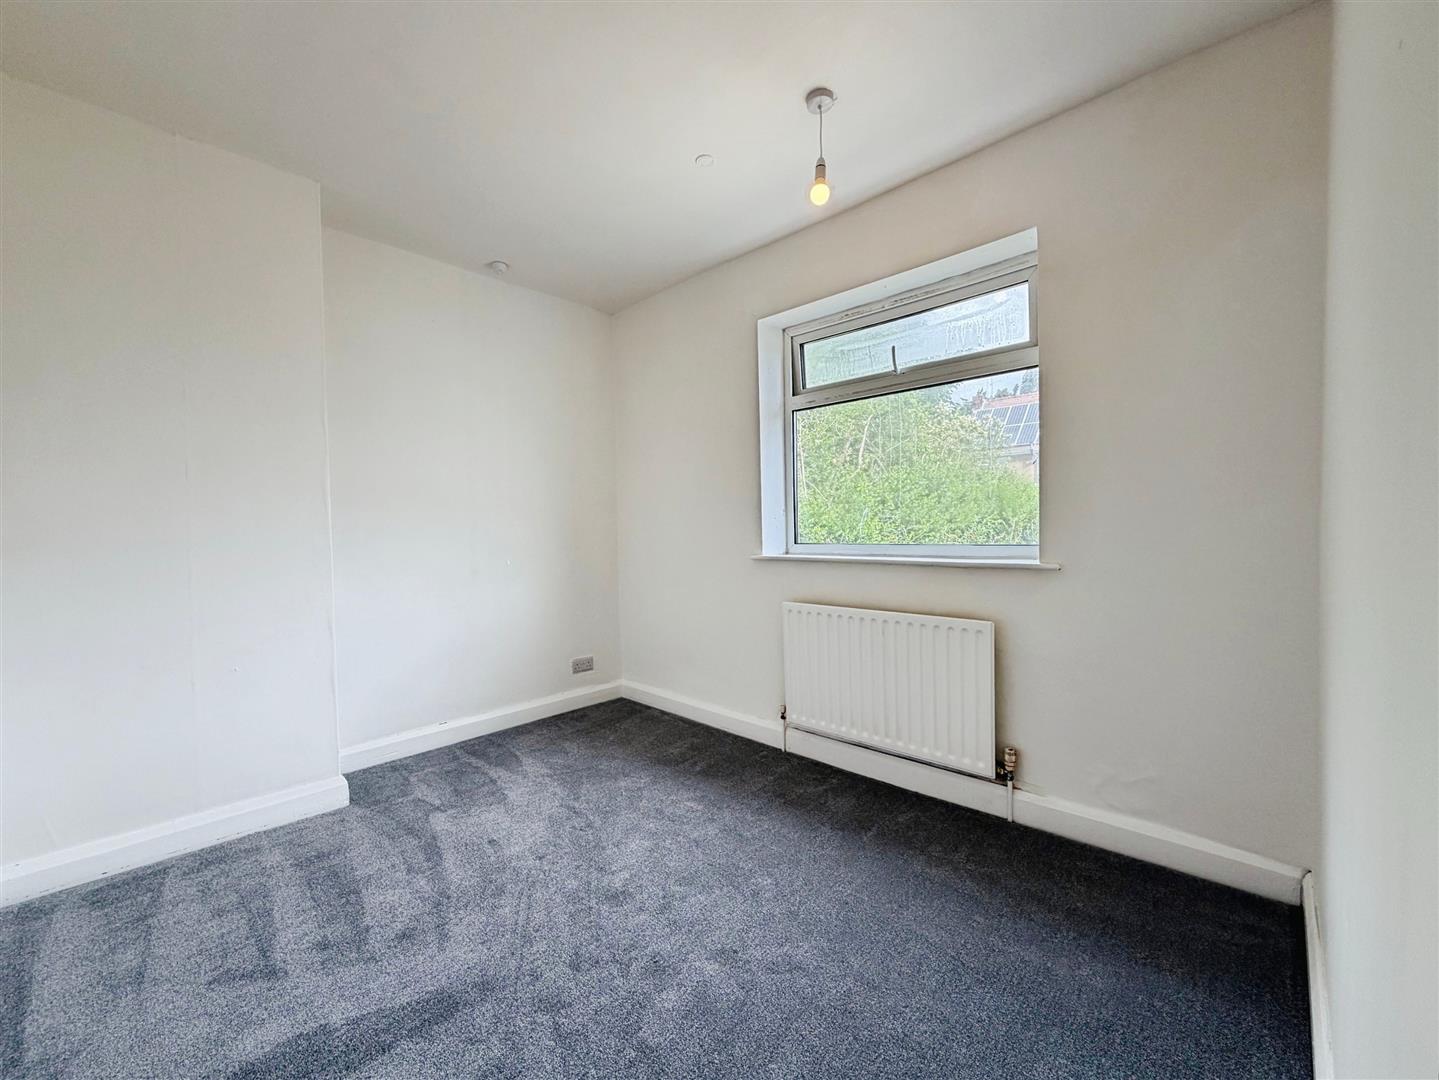
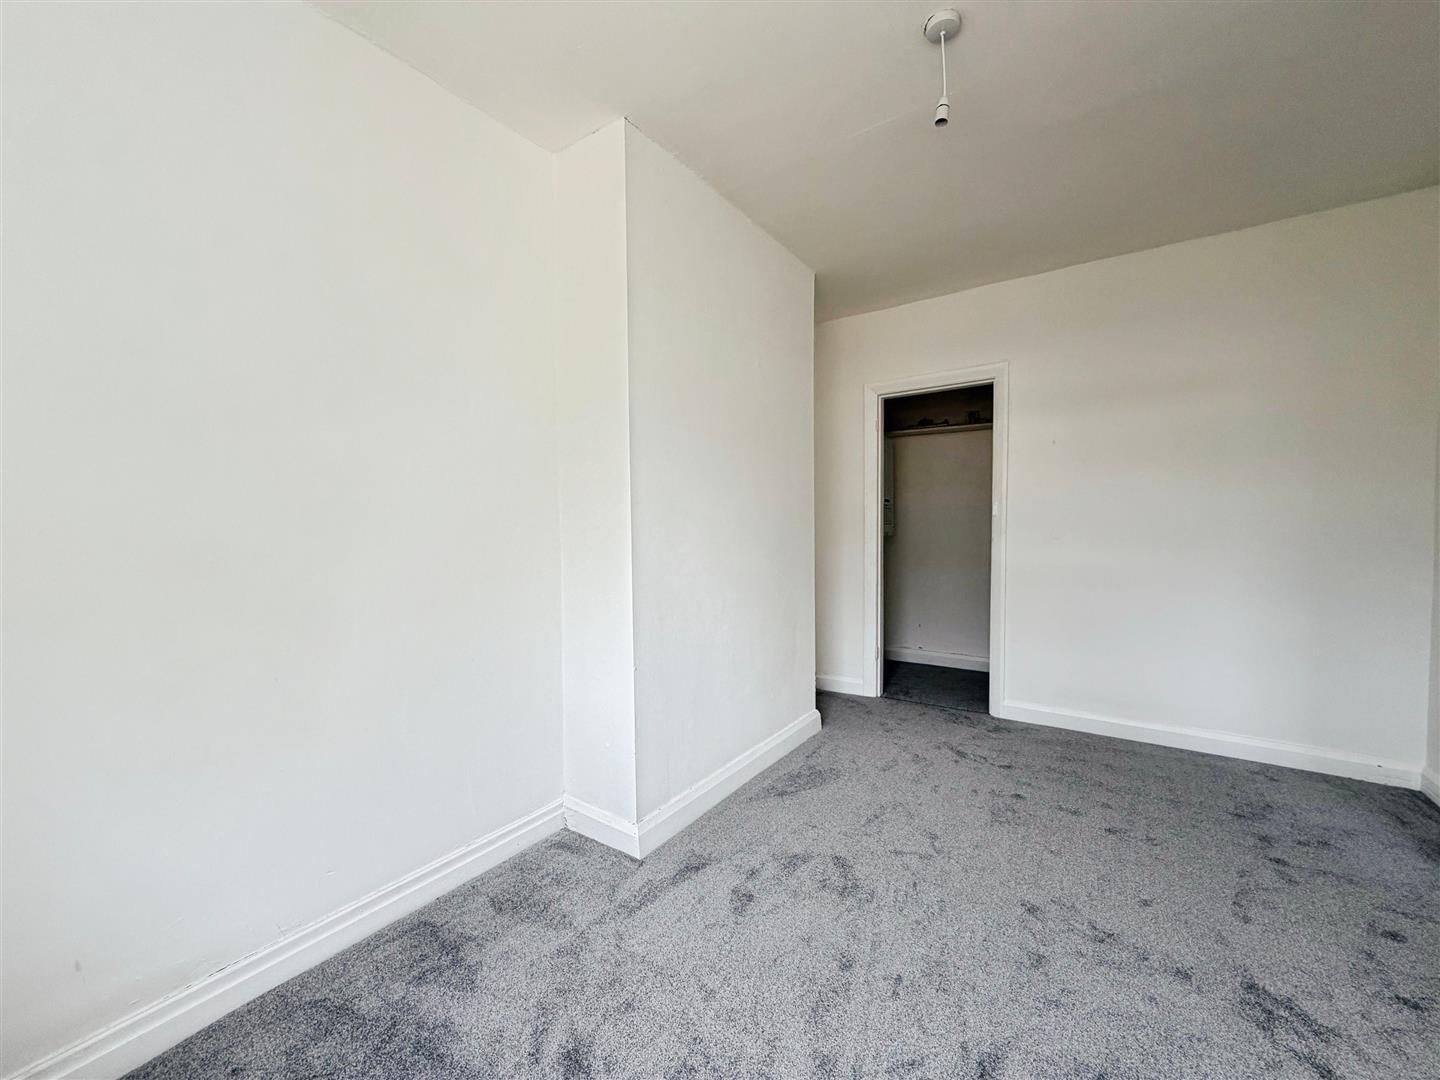
With window overlooking the rear elevation, storage cupboard housing the central heating boiler and central heating radiator.
Bedroom Three
With window overlooking the rear elevation and central heating radiator.
Family Bathroom
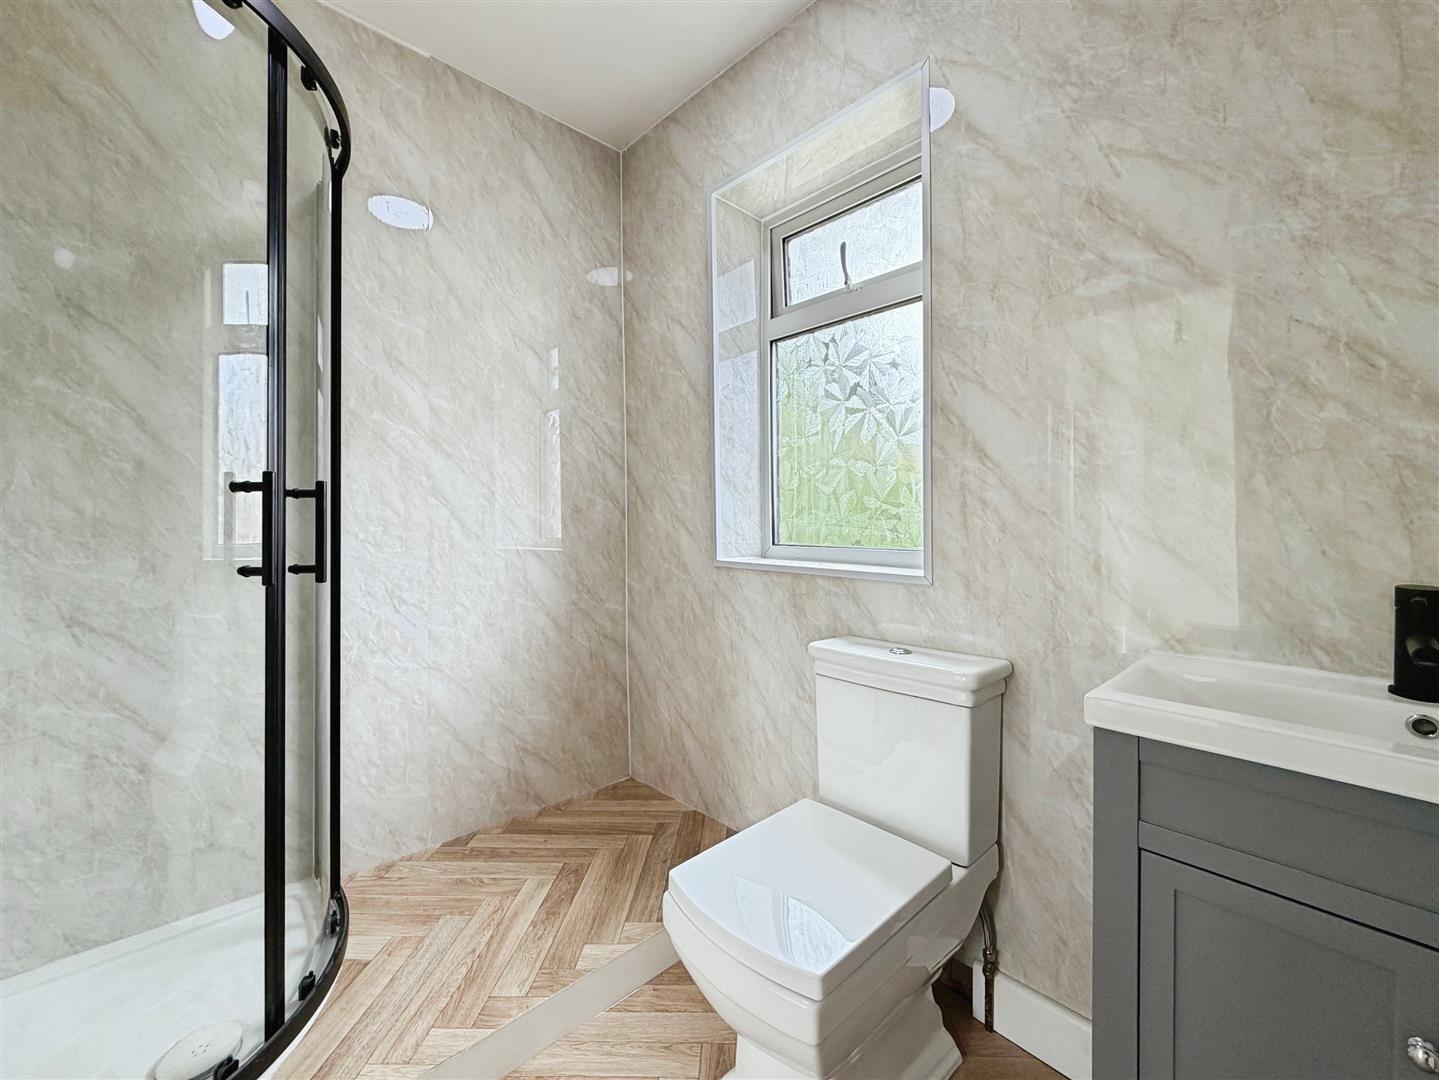
Newly fitted bathroom with corner shower cubicle, vanity wash hand basin and low flush WC, Window overlooking the rear elevation and central heating radiator.
Outside
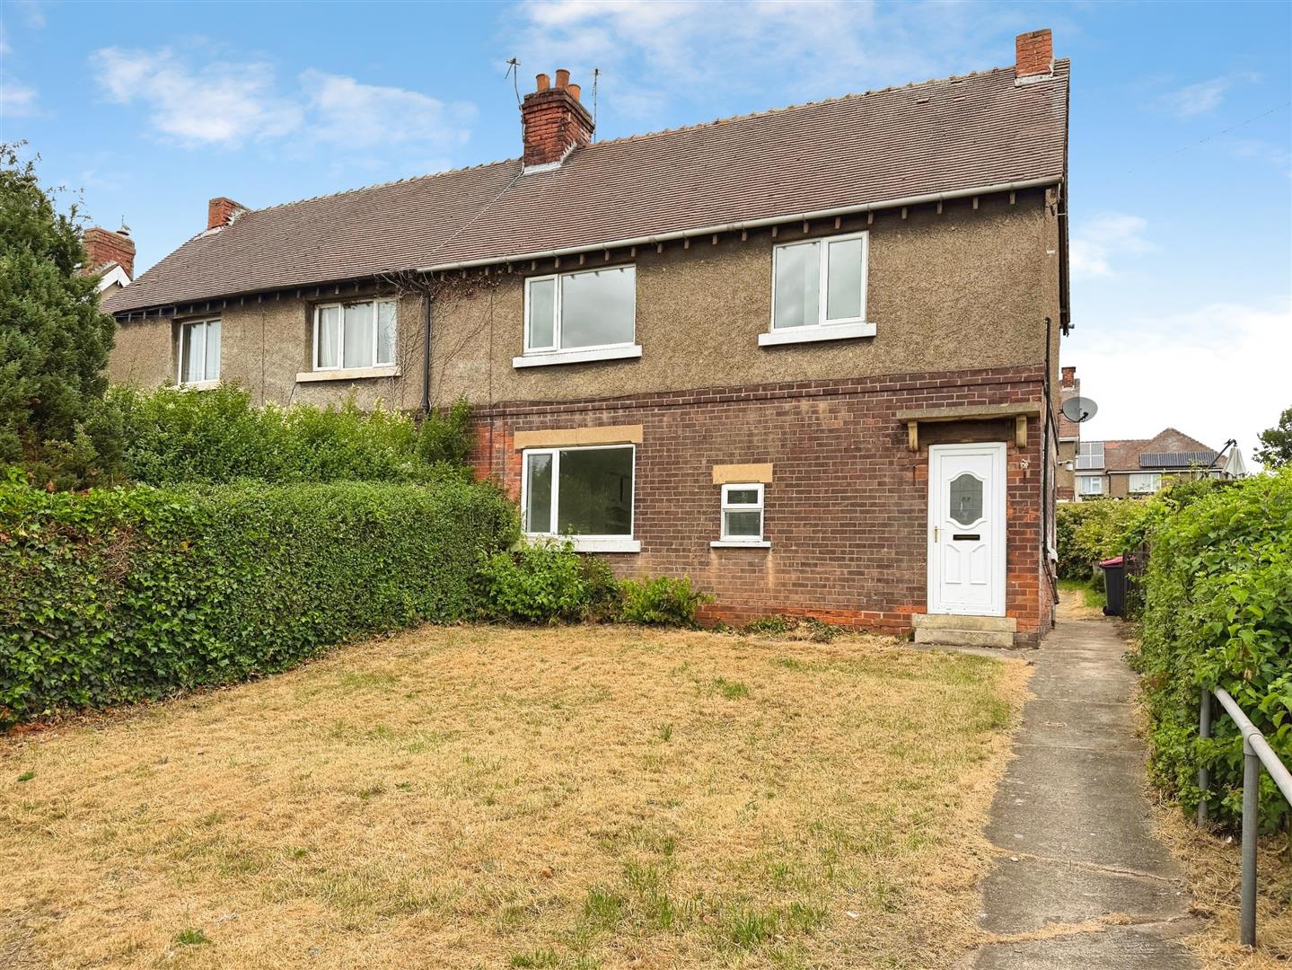
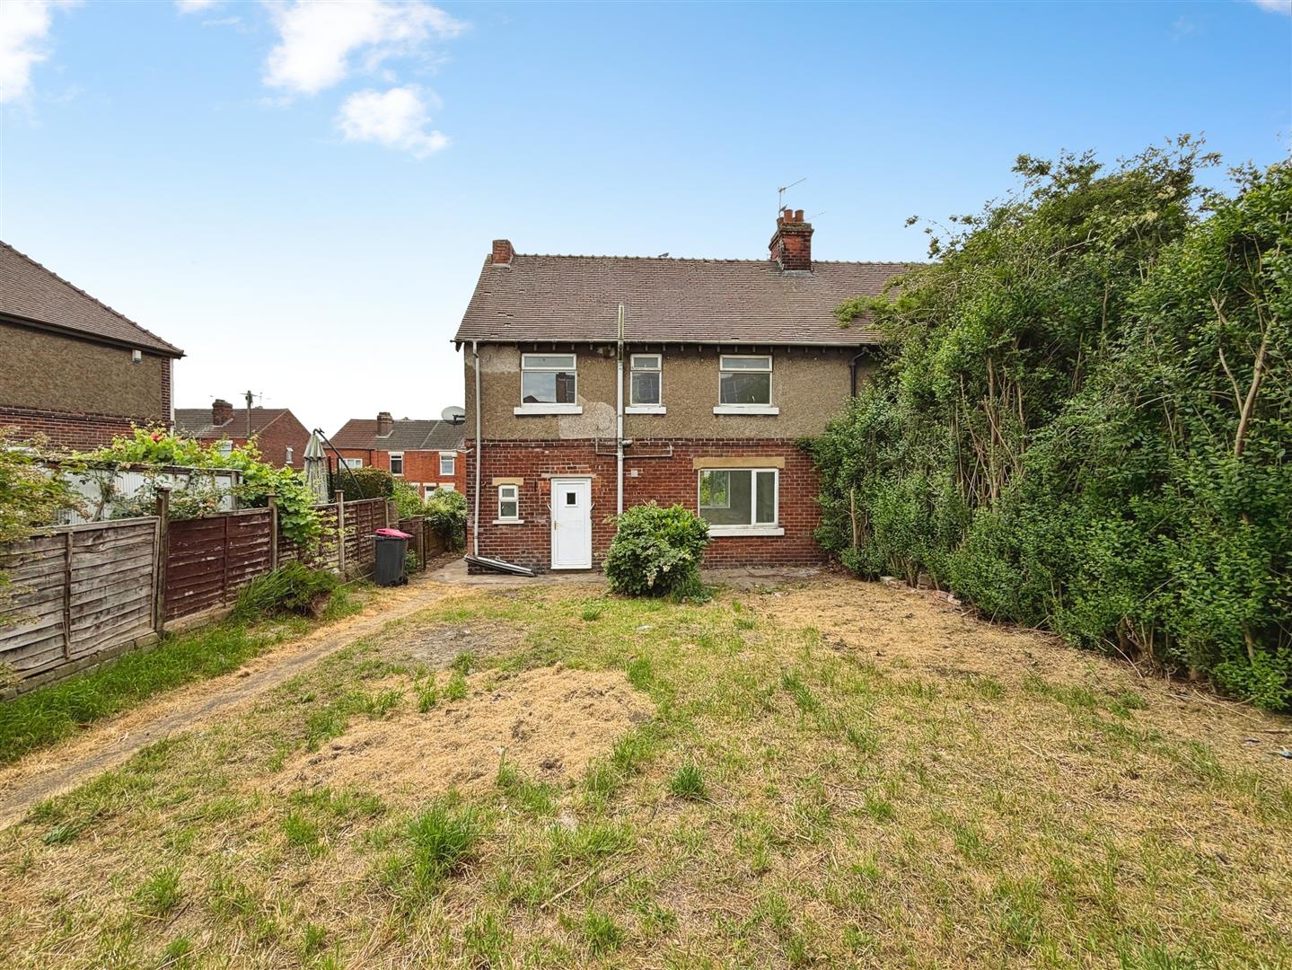
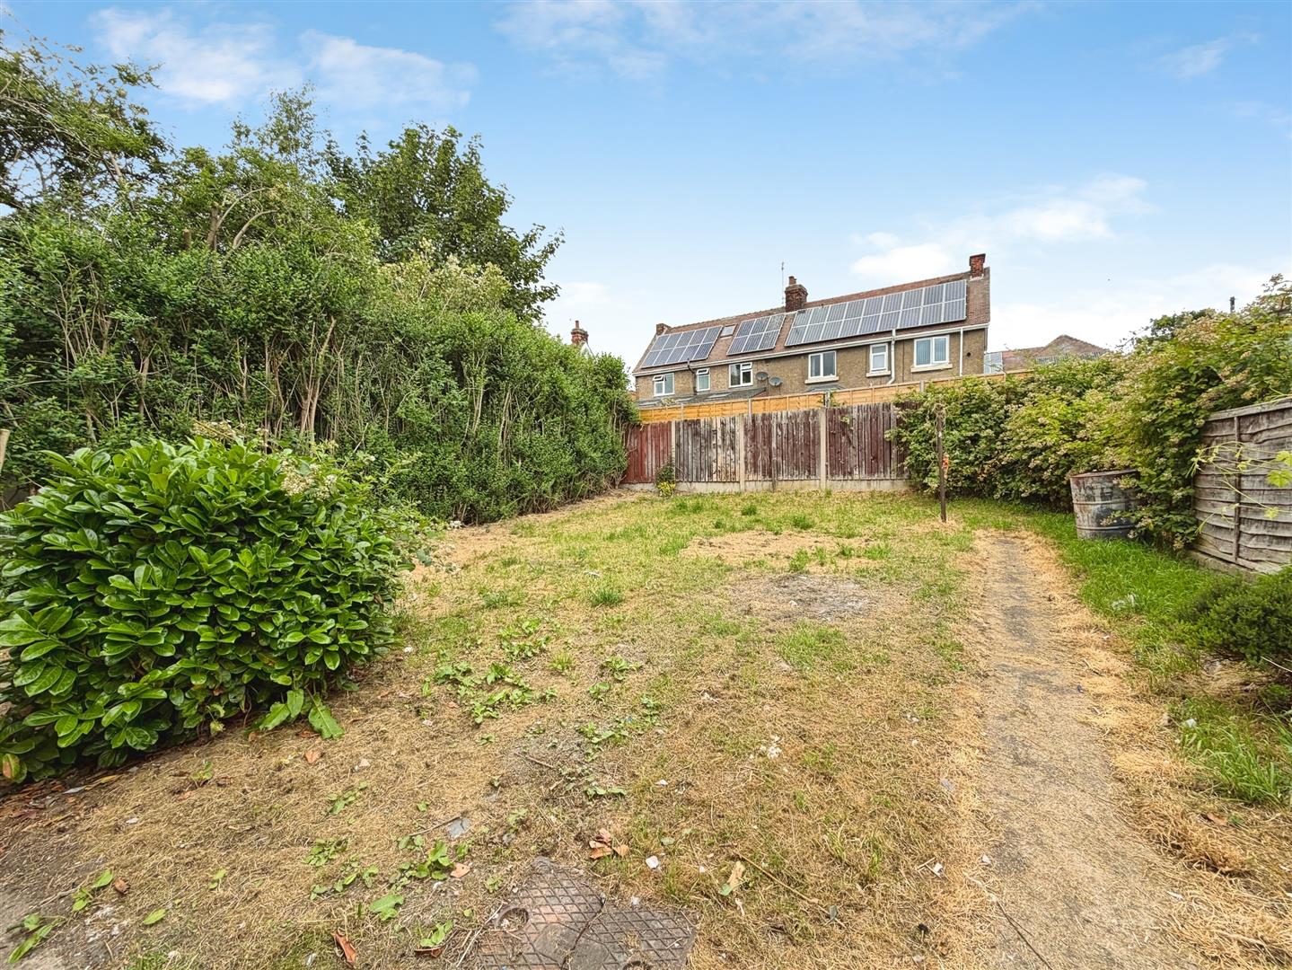
To the front is a lawned area of garden and path that leads from the front of the house to the rear garden. The rear garden is mainly laid to lawn. The garden must be viewed to see the size of both the front and back.
Enquire today
Features
Property Features
- Guide Price £180,000 - £190,000
- Perfect For A First Time Buyer
- Offered For Sale With NO CHAIN
- Newly Fitted Kitchen And Bathroom
- New Flooring Throughout
- Close To Local Amenities
- School Catchment
- Perfect For Local Transport Including Train Links
- Convenient For The Motorway Network
- BOOK A VIEWING NOW - DO NOT MISS OUT