
Station Road, Walkeringham, Doncaster
Property Information
Full Details
ENTRANCE HALL
With a front facing composite door, central heating radiator, a side facing obscure window, understairs storage area and stairs leading to the first floor accommodation.
LIVING ROOM
With a front facing double glazed window, TV point, power points, central heating radiator and the main focal point of the room is a log burner with Oak beam above.
KITCHEN
With a range of wall and base units, work surface incorporating stainless steel sink and drainer, space for a cooker, power points, central heating radiator, storage cupboard,a side facing double glazed window and access into the dining area.
DINING ROOM
With a rear facing double glazed window, power points and a log burner with Oak beam above.
UTILITY ROOM
With wall and base units, plumbing for a washing machine, plumbing for dishwasher, a side facing double glazed window and a door giving access to the rear.
DOWNSTAIRS WC
With a low flush w/c.
FIRST FLOOR-LANDING
With a side facing double glazed window and loft access.
BEDROOM ONE
With a front facing double glazed window overlooking a beautiful Paddock. Power points and a central heating radiator.
BEDROOM TWO
With a rear facing double glazed window, power points, central heating radiator and built in storage cupboards.
BEDROOM THREE
With a front facing double glazed window overlooking a beautiful Paddock. Power points and a central heating radiator.
BATHROOM
A panelled bath with shower over, wash hand vanity unit, low flush w/c, towel radiator, wall mounted LED mirror and a rear facing double glazed obscure window.
EXTERNAL
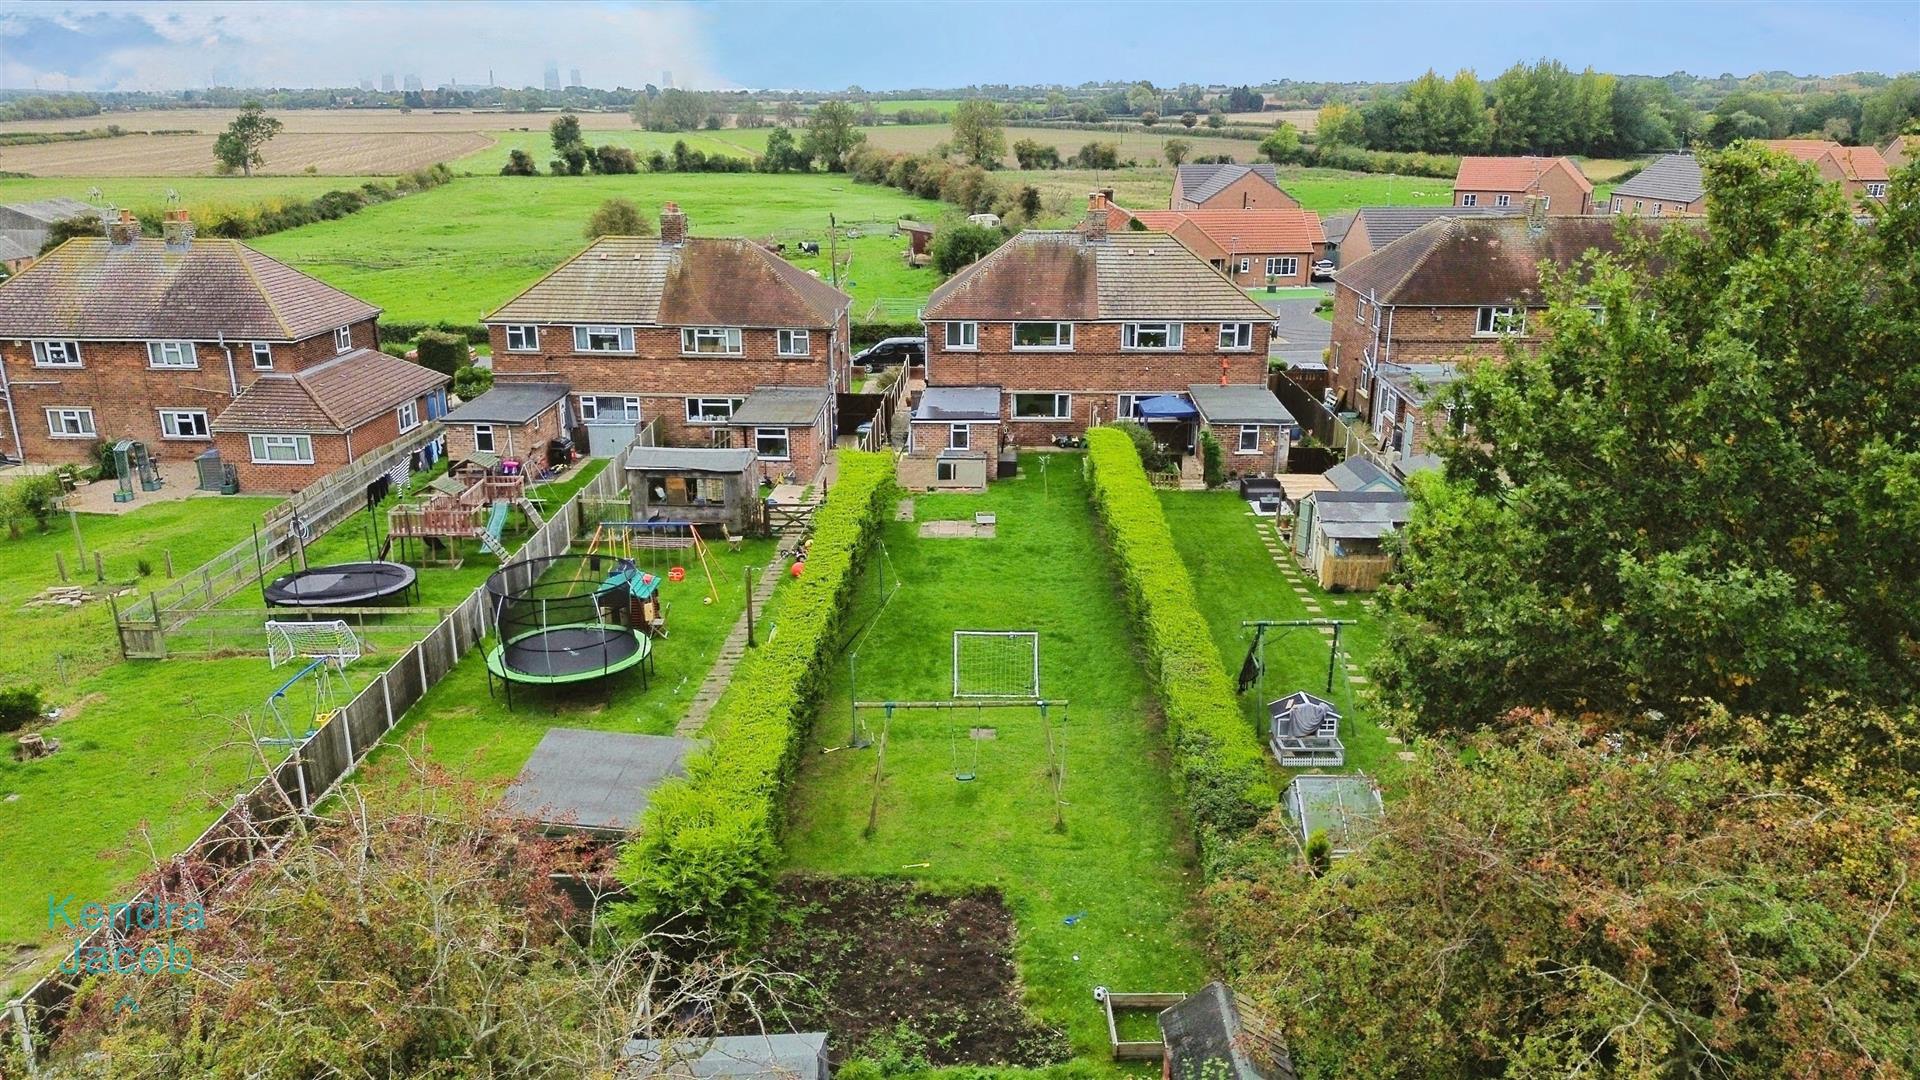
To the outside of the property is an extensive driveway and rear garden offering mainly laid to lawn. This property is surrounded by open views, giving that countryside living.
Enquire today
Features
Property Features
- SEMI-DETACHED
- THREE BEDROOMS
- NEWLY FITTED GUTTERING & SOFITS
- NEWLY FITTED WINDOWS & FRONT DOOR
- NEWLY LAID DRIVEWAY
- OPEN VIEWS TO THE FRONT AND REAR
- FANTASTIC POTENTIAL TO EXTEND
- VILLAGE LOCATION
- TWO LOG BURNERS FITTED TO THE PROPERTY
- EXTENSIVE REAR GARDEN