
Strathaven Road, Carlton-In-Lindrick, Worksop
Property Information
Full Details
ENTRANCE HALLWAY
Featuring a side-facing composite entrance door, the welcoming entrance hallway is well-appointed and tastefully decorated. It boasts coving to the ceiling, a central heating radiator, laminated wood flooring, a storage cupboard, and doors leading to the modern fitted kitchen, lounge-diner, shower room, and two double bedrooms.
LIVING ROOM
This spacious room includes a front-facing UPVC double-glazed window, coving to the ceiling, a central heating radiator, laminated wood flooring, and wall lighting. The focal point of the room is a wood-feature fireplace with a marble hearth and inset, complete with an electric feature fire.
KITCHEN
This modern, high-quality fitted kitchen comprises a range of wall and base units with complementary work surfaces, incorporating a stainless steel sink unit with a mixer tap. It includes a fitted electric oven, a gas hob with an electric extractor fan above, and an integrated fridge freezer. Additional features include a central heating radiator, coving to the ceiling, laminated wood flooring, a front-facing UPVC double-glazed window, and a side-facing UPVC double-glazed entrance door leading into the tandem garage, which is currently utilised as a utility room.
GARAGE/UTILITY
The garage/utility room offers an extensive range of wall and base units with complementary work surfaces, incorporating a stainless steel sink unit with a mixer tap. It is plumbed for an automatic washing machine and provides space for a freestanding tumble dryer and fridge. The room also houses a wall-mounted combination central heating boiler and features a rear-facing UPVC double-glazed window, French doors opening to the rear garden, and an electric remote-controlled roller door.
MASTER BEDROOM
The generous master bedroom features a front-facing UPVC double-glazed window, coving to the ceiling, and a central heating radiator.
BEDROOM TWO
A well-proportioned second double bedroom with a rear-facing UPVC double-glazed window, coving to the ceiling, and a central heating radiator.
SHOWER ROOM
This luxurious room includes a double walk-in shower unit with a mains-fed shower, a vanity hand wash basin, and a low-flush WC. The walls are part-tiled, and the flooring is laminated wood. Additional features include a central heating radiator, coving to the ceiling, an electric extractor fan, and a rear-facing obscure UPVC double-glazed window.
OUTSIDE
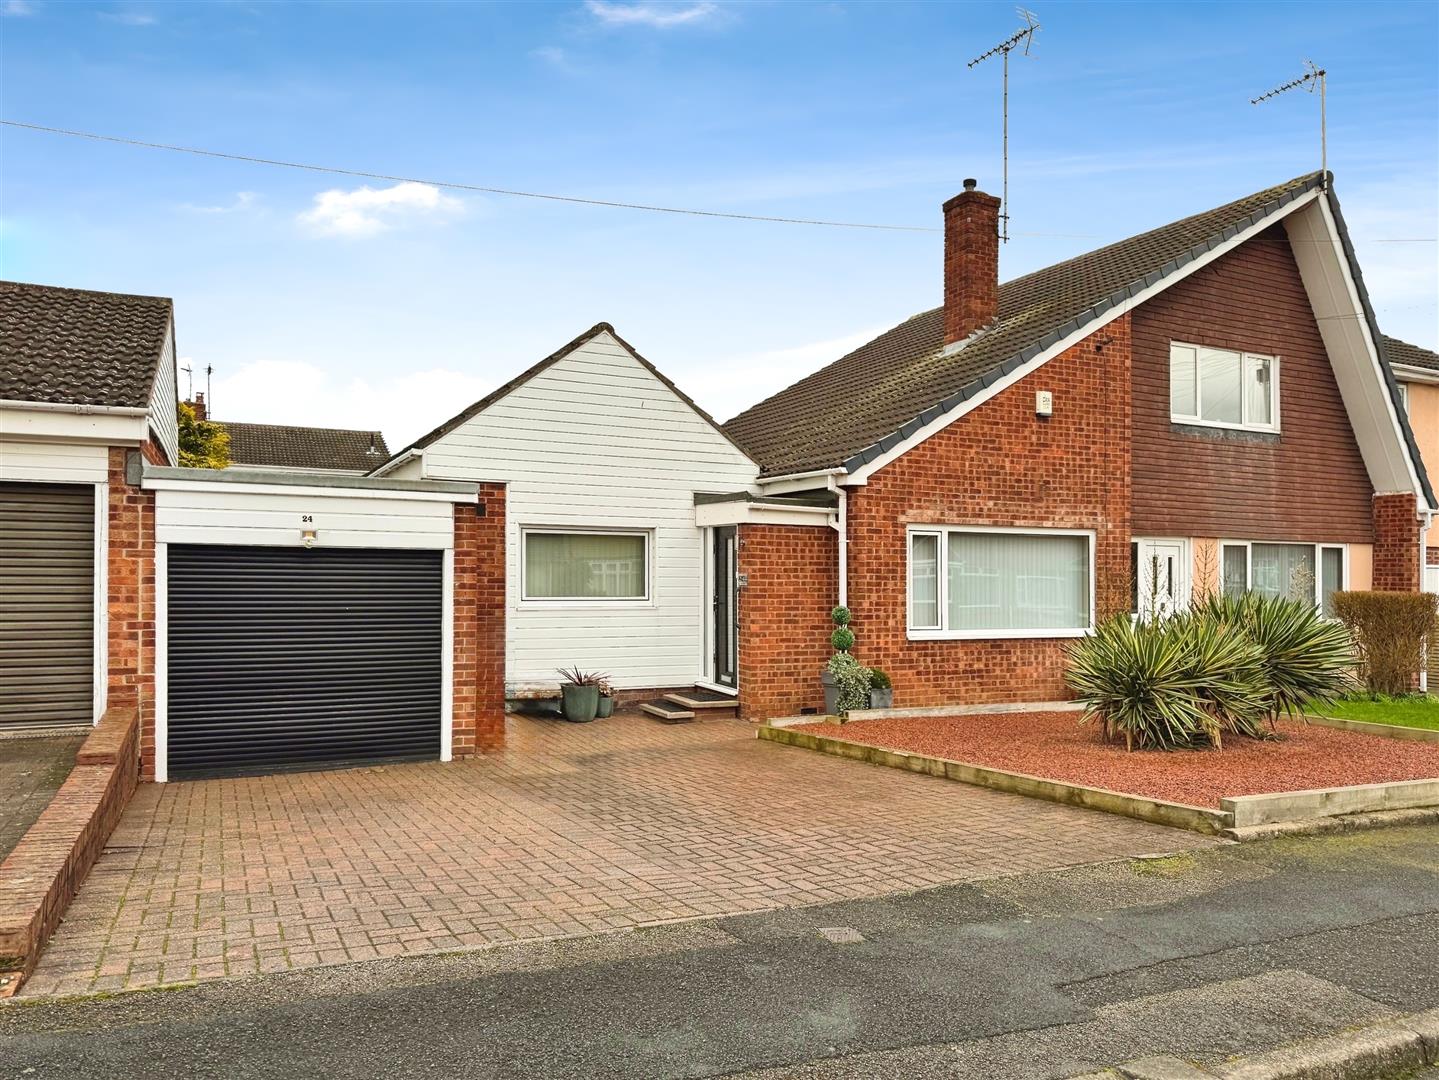
At the front of the property is a low-maintenance garden with a long block-paved driveway providing parking for several vehicles, leading to the tandem garage. The rear of the property features an attractive, well-maintained enclosed garden with a lawn, low-maintenance borders, a rockery, a paved patio seating area, outside lighting, and a water tap.
Enquire today
Features
Property Features
- Beautifully presented two bedroom semi detached bungalow, situated in a popular village location of Carlton-in-Lindrick
- No upper chain
- Welcoming Entrance Hallway: Tastefully decorated with laminated wood flooring and coving to the ceiling.
- Modern Fitted Kitchen: Features high-quality units, integrated appliances, and access to the tandem garage/utility room.
- Spacious Lounge-Diner: Includes a feature fireplace, laminated flooring, and ample natural light.
- Two Double Bedrooms: Generously sized with UPVC double-glazed windows and central heating.
- Luxury Shower Room: Equipped with a walk-in shower, vanity unit, and modern fittings.
- Tandem Garage/Utility Room: Offers additional storage, workspace, and plumbing for appliances.
- Front Exterior: Low-maintenance garden with a block-paved driveway for multiple vehicles.
- Rear Garden: Enclosed and well-maintained with a lawn, patio area, rockery, outdoor lighting, and water tap.