
Strathaven Road, Carlton-In-Lindrick, Worksop
Property Information
Full Details
ENTRANCE PORCH
Featuring a front-facing UPVC double entrance door, with front and side-facing UPVC double-glazed windows, and an additional door leading to the entrance hallway.
ENTRANCE HALLWAY
With a side-facing UPVC double-glazed window, central heating radiator, staircase leading to the first-floor landing, and doors providing access to the lounge diner and downstairs WC.
DOWNSTAIRS WC
Includes a white low-flush WC, a vanity hand wash basin with tiled splashback, central heating radiator, vinyl laminate-effect flooring, and a front-facing UPVC double-glazed window.
LIVING DINING ROOM
A spacious living dining room with a front-facing UPVC double-glazed bow window, rear-facing UPVC double-glazed window, and central heating radiator. The focal point of the room is a feature wood and marble hearth with a gas coal-effect fire.
KITCHEN DINER
An extended recently fitted modern kitchen with high-quality units, complemented by work surfaces that include a stainless steel sink with mixer tap. Integrated appliances include an electric double oven, microwave, dishwasher, fridge, induction hob with an extractor fan above. Partly tiled walls, tile-effect vinyl flooring, pantry, central heating radiator, and a rear-facing UPVC double-glazed window.
FIRST FLOOR LANDING
Features a loft access hatch and doors leading to three bedrooms and the shower room.
BEDROOM ONE
A spacious bedroom with a front-facing UPVC double-glazed window, central heating radiator, and an extensive range of fitted wardrobes with matching overhead cupboards and dressing table.
BEDROOM TWO
A second double bedroom with a rear-facing UPVC double-glazed window and central heating radiator.
BEDROOM THREE
A third bedroom with a front-facing UPVC double-glazed window and central heating radiator.
SHOWER ROOM
Consists of a double shower unit with a mains shower, pedestal hand wash basin, low-flush WC, fully tiled walls, tile-effect vinyl flooring, chrome towel radiator, rear-facing UPVC double-glazed window, and a storage cupboard housing the recently installed wall-mounted combination boiler.
OUTSIDE
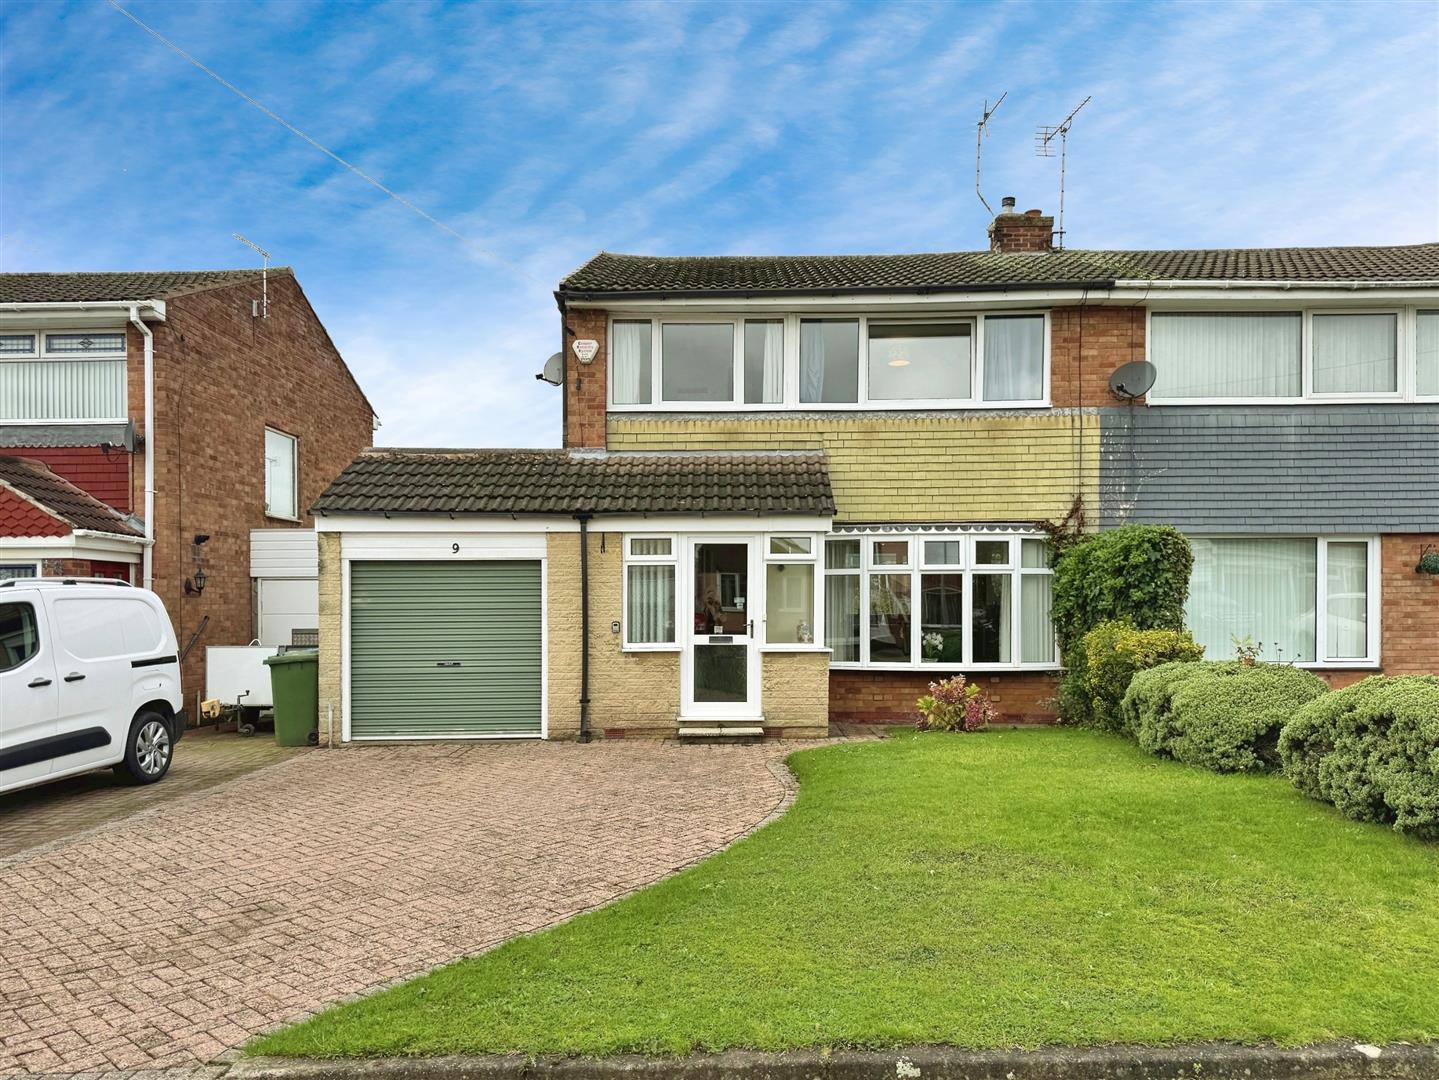
The front of the property features an open lawn, a block-paved driveway leading to the garage. The rear offers a well-maintained enclosed garden, with a large paved patio area, steps leading to a lawn, and a garden shed.
The single garage includes a roller door, power and lighting, and a door providing access to an extended workshop with a rear-facing UPVC double-glazed window, entrance door, and rear garden access.
Enquire today
Features
Property Features
- BEAUTIFULLY PRESENTED & EXTENDED THREE BEDROOM SEMI DETACHED FAMILY HOME
- POPULAR VILLAGE LOCATION OF CARLTON-IN-LINDRICK
- NO UPPER CHAIN
- SPACIOUS LIVING DINING ROOM
- MODERN EXTENDED KITCHEN DINER
- DOWNSTAIRS WC
- THREE WELL PROPORTIONED BEDROOMS
- FAMILY SHOWER ROOM
- WELL MAINTAINED FRONT & REAR GARDENS
- BLOCK PAVED DRIVEWAY LEAD TO A GARAGE & EXTENDED WORKSHOP