
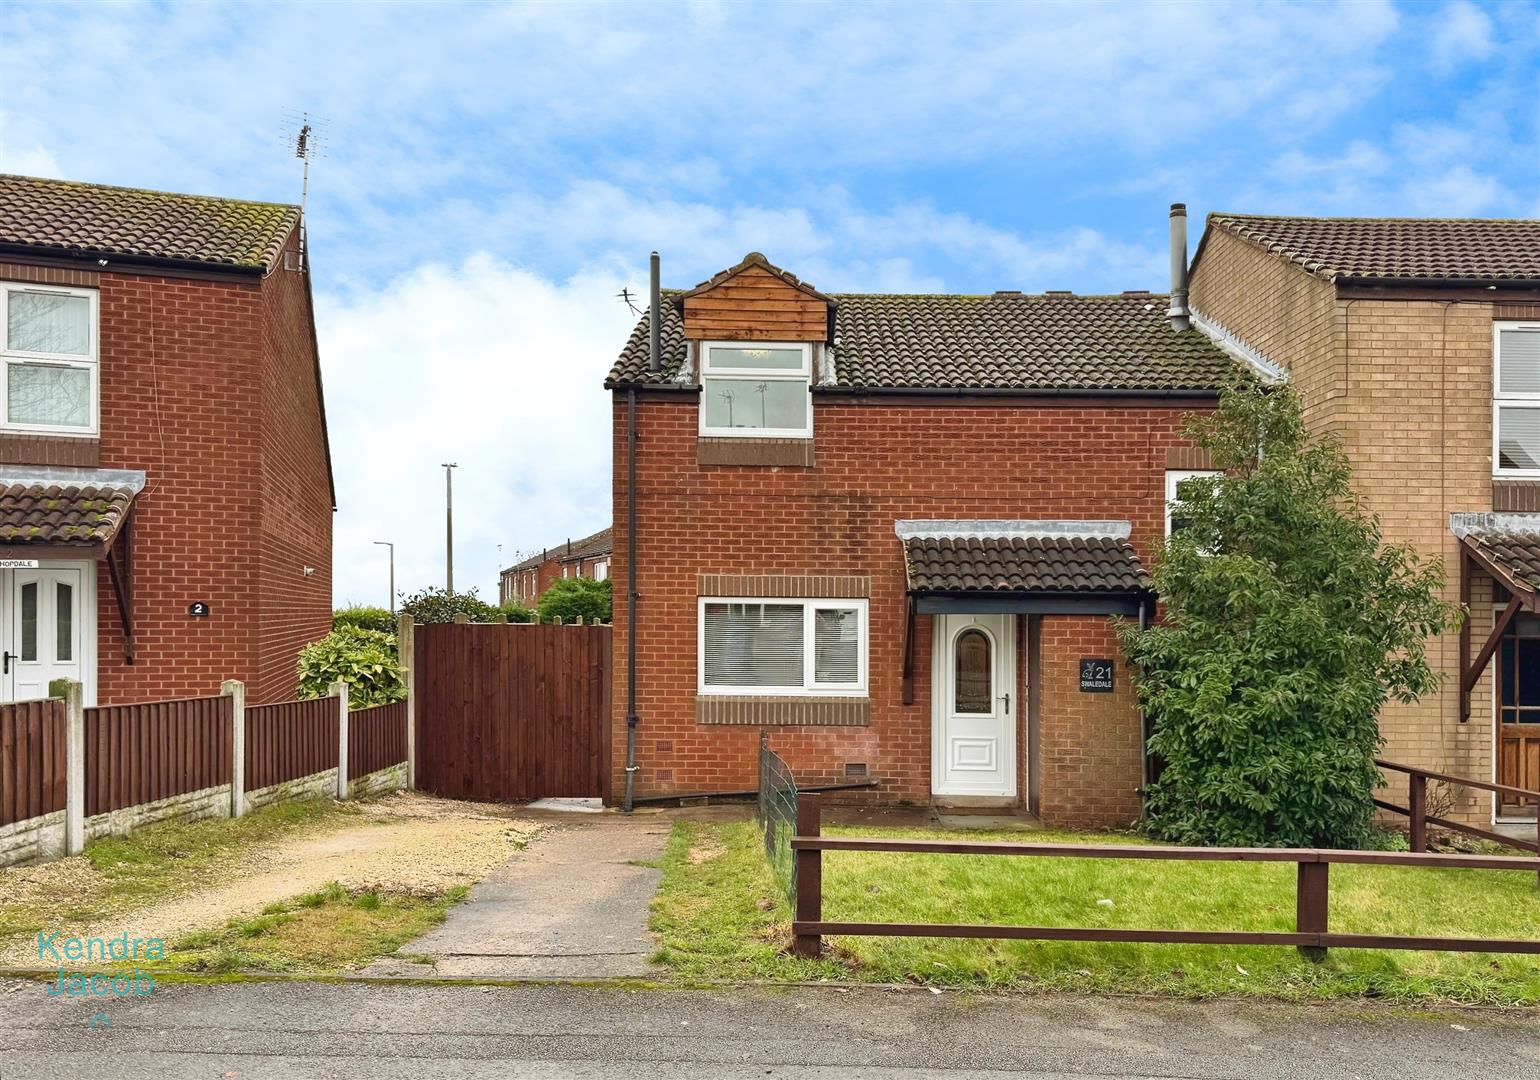
Swaledale, Worksop
Property Information
Full Details
BREAKFAST KITCHEN
A generously proportioned and well-appointed breakfast kitchen fitted with a comprehensive range of wall and base units with complementary work surfaces, incorporating a stainless steel sink with mixer tap. Appliances include a fitted electric oven, five-ring gas hob with extractor hood above, and an integrated fridge freezer. There is plumbing for a freestanding washing machine and dishwasher, both discreetly concealed behind matching cupboard fronts. The room benefits from part-tiled walls, laminate wood flooring, a breakfast bar, central heating radiator and coving to the ceiling. Additional features include two large under-stairs storage cupboards, a staircase rising to the first-floor landing, a front-facing uPVC double-glazed window and a uPVC double-glazed entrance door.
LOUNGE DINER
A spacious and attractively presented lounge diner offering excellent living and dining space. The room features two rear-facing uPVC double-glazed windows and a rear uPVC double-glazed entrance door, allowing plenty of natural light. Further benefits include a central heating radiator, coving to the ceiling, laminate wood flooring and a large storage cupboard housing the wall-mounted combination central heating boiler.
FIRST FLOOR LANDING
The staircase leads to a bright first-floor landing with a front-facing uPVC double-glazed window. The landing provides access to two double bedrooms and the wet room and benefits from a very large storage cupboard and central heating radiator.
MASTER BEDROOM
A spacious master bedroom with two rear-facing uPVC double-glazed windows, a central heating radiator and access hatch to the loft space. The room is enhanced by an extensive range of fitted wardrobes with matching overhead cupboards, providing excellent storage.
BEDROOM TWO
A well-proportioned second double bedroom featuring two rear-facing uPVC double-glazed windows and a central heating radiator.
WET ROOM
Modern and well-appointed wet room comprising a walk-in shower with glass screen and electric overhead shower, wall-hung hand wash basin and low-flush WC. The room is fully tiled to the walls and finished with a quality floor covering, chrome heated towel rail and a front-facing obscure uPVC double-glazed window.
EXTERIOR
To the front of the property is a lawned garden and driveway providing off-road parking for one vehicle. To the rear is an enclosed garden, mainly laid to lawn, with a paved seating area, pebbled section, large garden shed and gated rear access.
Enquire today
Features
Property Features
- ***GUIDE PRICE £135,000 - £145,000***
- Well-presented two-bedroom end-terrace property
- Located in the highly sought-after area of Thievesdale, Worksop
- Close to local shops, schools, amenities and Bassetlaw Hospital
- Originally a three-bedroom property, redesigned into two doubles
- Spacious and well-planned living accommodation throughout
- Generous breakfast kitchen and lounge diner
- Modern wet room and excellent storage space
- Front garden with driveway and enclosed rear garden
- Offered for sale with no upper chain