
Swallow Grove, Gateford, Worksop
Property Information
Full Details
ENTRANCE HALLWAY
A stylishly presented entrance hallway accessed via a front-facing uPVC double glazed door. Tastefully decorated and well-appointed, the hallway features a central heating radiator and a staircase rising to the first-floor landing. A door provides access to the living room.
LIVING ROOM
A beautifully presented living space boasting a front-facing uPVC double glazed bay window that floods the room with natural light. The room features two central heating radiators and a sleek, wall-mounted electric fire with remote control, adding a contemporary focal point. A door leads through to the dining room.
DINING ROOM
The dining room is elegantly decorated and enjoys a lovely outlook through rear-facing uPVC double glazed patio doors, which open onto the decked seating area in the garden. There is a central heating radiator and access to the kitchen via a connecting door.
KITCHEN
A contemporary high-gloss kitchen fitted with an excellent range of wall and base units, complemented by modern worktops and a stainless steel sink unit with mixer tap. Integrated appliances include an electric fan-assisted oven, four-ring gas hob with a stainless steel extractor above, and a fridge-freezer. There is space and plumbing for an automatic washing machine. Additional features include part-tiled walls, wood-effect vinyl flooring, a rear-facing uPVC double glazed window, a central heating radiator, a generous under-stairs storage cupboard, and doors leading to the garage conversion and rear entrance hall.
GARAGE CONVERSION
Currently used as an additional sitting room, this versatile space benefits from a front-facing uPVC double glazed window, central heating radiator, and attractive laminated wood flooring.
REAR HALLWAY
With a side-facing uPVC double glazed door providing access to the rear garden, this hallway features wood-effect vinyl flooring, a central heating radiator, and a door to the downstairs WC.
DOWNSTAIRS WC
Fitted with a modern white suite comprising a low flush WC and wall-mounted hand basin with tiled splashback. Also featuring a central heating radiator, cupboard housing the wall-mounted combination boiler, wood-effect vinyl flooring, and a rear-facing obscure uPVC double glazed window.
FIRST FLOOR LANDING
The landing provides access to three double bedrooms and the family bathroom. Includes a built-in storage cupboard with hanging rail and shelving, as well as a loft access hatch.
MASTER BEDROOM
A stylish and generously sized principal bedroom with a front-facing uPVC double glazed window, central heating radiator, and triple fitted wardrobes along one wall. A door leads to the en-suite shower room.
EN-SUITE SHOWER ROOM
A luxurious three-piece suite in white, comprising a large walk-in shower with a rainfall-style showerhead and separate handheld attachment, wall-hung vanity basin, and low flush WC. Fully tiled walls and flooring, chrome heated towel rail, and front-facing obscure uPVC double glazed window complete the space.
BEDROOM TWO
A spacious second double bedroom enjoying natural light from both front and rear-facing uPVC double glazed windows. Features a central heating radiator and stylish laminated wood flooring.
BEDROOM THREE
Currently used as a dressing room, this third double bedroom offers a rear-facing uPVC double glazed window and central heating radiator.
FAMILY BATHROOM
Fitted with a modern white suite comprising a panelled bath, pedestal hand wash basin, and low flush WC. Finished with part-tiled walls, tiled flooring, heated towel rail, shaver point, and rear-facing obscure uPVC double glazed window.
EXTERIOR
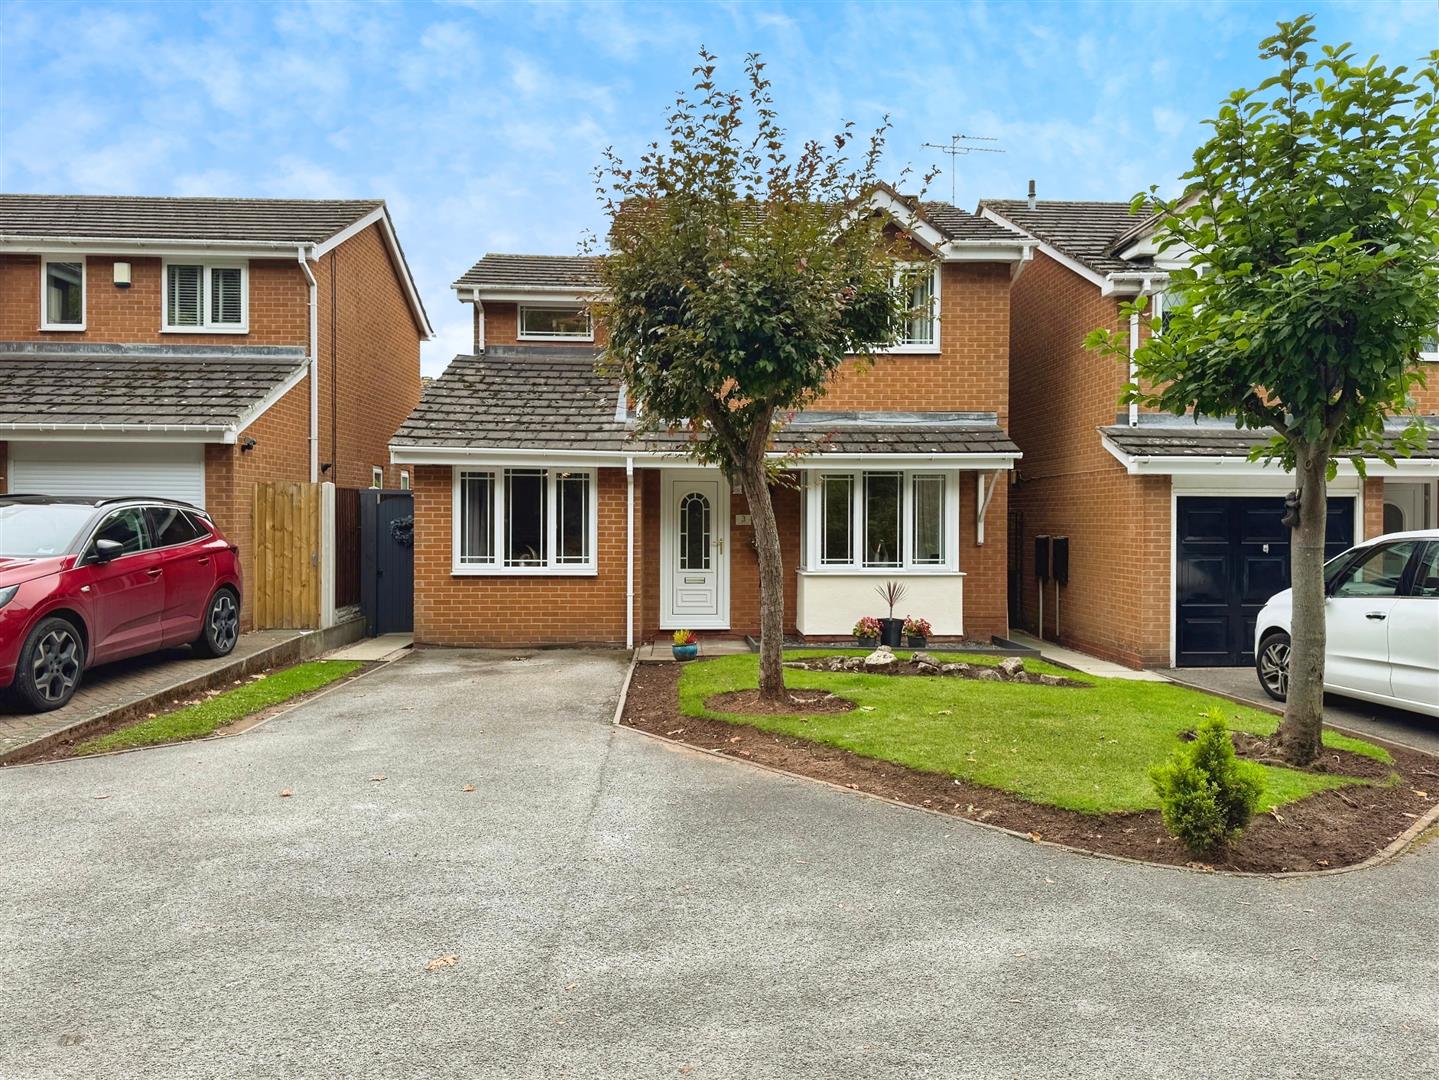
To the front of the property lies a well-maintained lawned garden and driveway offering off-road parking for two vehicles, with gated access to the rear. The rear garden is fully enclosed and landscaped to offer a tranquil outdoor space with a lawn, well-stocked borders, an extensive decked seating area, large garden shed, outdoor lighting, and external water tap.
Enquire today
Features
Property Features
- Immaculately presented three-bedroom detached family home
- Located in the sought-after area of Gateford, Worksop
- Close to local shops, schools, amenities, and public transport
- Excellent access to A1 and M1 motorway links
- Two stylish reception rooms, ideal for modern family living
- Contemporary high-gloss kitchen with integrated appliances
- Versatile garage conversion currently used as a sitting room
- Spacious master bedroom with fitted wardrobes and en-suite
- Modern family bathroom and two further double bedrooms
- Landscaped rear garden with decked seating area and driveway for two cars