
Swinderby Close, Worksop
Property Information
Full Details
ENTRANCE HALLWAY
Featuring a front-facing composite entrance door leading into the spacious and welcoming entrance hallway, with a central grand spindle staircase leading to the gallery landing. The hallway includes two cloak cupboards, a central heating radiator, an under-stair storage cupboard, and doors providing access to the study, downstairs WC, open-plan kitchen, and two sets of double glass doors leading to the dining room and sitting room.
STUDY
A generously sized study with two front-facing UPVC double-glazed windows and a central heating radiator.
DOWNSTAIRS WC
Comprising a white suite including a low-flush WC, a pedestal hand wash basin with tiled splashback, a central heating radiator, and a front-facing obscure UPVC double-glazed window.
LIVING ROOM
A charming living room featuring a side-facing UPVC double-glazed window, rear-facing UPVC double-glazed windows, and French doors opening onto the paved patio seating area of the garden. The room benefits from two central heating radiators, with the focal point being a beautiful wooden fireplace surround with a marble hearth and inset, housing a gas coal-effect fire.
DINING ROOM
An attractive dining room with rear-facing UPVC double-glazed windows, side-facing UPVC double-glazed French doors opening onto the patio seating area of the garden, coving to the ceiling, a central heating radiator, and a door leading to the open-plan kitchen/sitting/dining area.
OPEN PLAN KITCHEN LIVING DINING ROOM
A wonderful kitchen and living space, featuring a range of wall and base units with complementary work surfaces incorporating a sink unit with a mixer tap. The kitchen includes a fitted electric double oven, a four-ring gas hob with an electric extractor fan above, an integrated dishwasher and fridge freezer, tiled splashbacks, and tiled flooring. Additional features include a side-facing UPVC double-glazed window, downlighting to the ceiling, two central heating radiators, two rear-facing Velux windows, and rear-facing UPVC double-glazed windows with French doors opening into the conservatory.
CONSERVATORY
A good-sized conservatory with a half-dwarf wall, UPVC double-glazed windows, side-facing UPVC double-glazed French doors opening into the garden, and tiled flooring.
UTILITY ROOM
Comprising a range of wall and base units with complementary work surfaces incorporating a sink unit with a mixer tap. A wall-mounted central heating boiler is concealed behind a matching cupboard front. The room also features a tiled splashback, space for freestanding appliances such as a washing machine and tumble dryer, tiled flooring, an electric extractor fan, a central heating radiator, a side-facing composite entrance door, and a door leading to the integral double garage.
GALLERY LANDING
A stunning spindle gallery landing with double doors to a storage and cylinder cupboard, an access hatch to the loft space, and doors leading to five bedrooms, the library, and the family bathroom.
MASTER BEDROOM
A light and airy, spacious master bedroom featuring three front-facing UPVC double-glazed windows, two central heating radiators, an extensive range of high-quality fitted wardrobes along one wall, and a door leading to the en-suite shower room.
EN-SUITE SHOWER
Comprising a white three-piece suite including a double walk-in shower unit with a mains-fed shower, a pedestal hand wash basin, a low-flush WC, part-tiled walls, tile-effect vinyl flooring, a central heating radiator, an electric extractor fan, a shaver point, and a side-facing obscure UPVC double-glazed window.
BEDROOM TWO
A well-proportioned second double bedroom with a rear-facing UPVC double-glazed window, a central heating radiator, an extensive range of fitted wardrobes along one wall, and a door leading to the en-suite shower room.
EN-SUITE SHOWER ROOM
Comprising a white three-piece suite including a large walk-in shower unit with an electric shower, a pedestal hand wash basin, a low-flush WC, part-tiled walls, tile-effect vinyl flooring, a central heating radiator, an electric extractor fan, a shaver point, and a rear-facing obscure UPVC double-glazed window.
BEDROOM THREE
A spacious third double bedroom, currently used as a gym, featuring two front-facing UPVC double-glazed windows, a central heating radiator, and quality fitted wardrobes along one wall.
BEDROOM FOUR
A fourth double bedroom with a rear-facing UPVC double-glazed window, a central heating radiator, and fitted wardrobes along one wall.
BEDROOM FIVE
A well-sized fifth bedroom with rear-facing UPVC double-glazed windows, a central heating radiator, and fitted wardrobes along one wall.
FAMILY BATHROOM
Comprising a white four-piece suite including a panelled bath, a walk-in shower unit with a mains-fed shower, a pedestal hand wash basin, a low-flush WC, part-tiled walls, tile-effect vinyl flooring, a central heating radiator, an electric extractor fan, a shaver point, and a side-facing obscure UPVC double-glazed window.
LIBRARY
Featuring glass double doors leading into the attractive library, a front-facing decorative UPVC double-glazed window, and a central heating radiator.
OUTSIDE
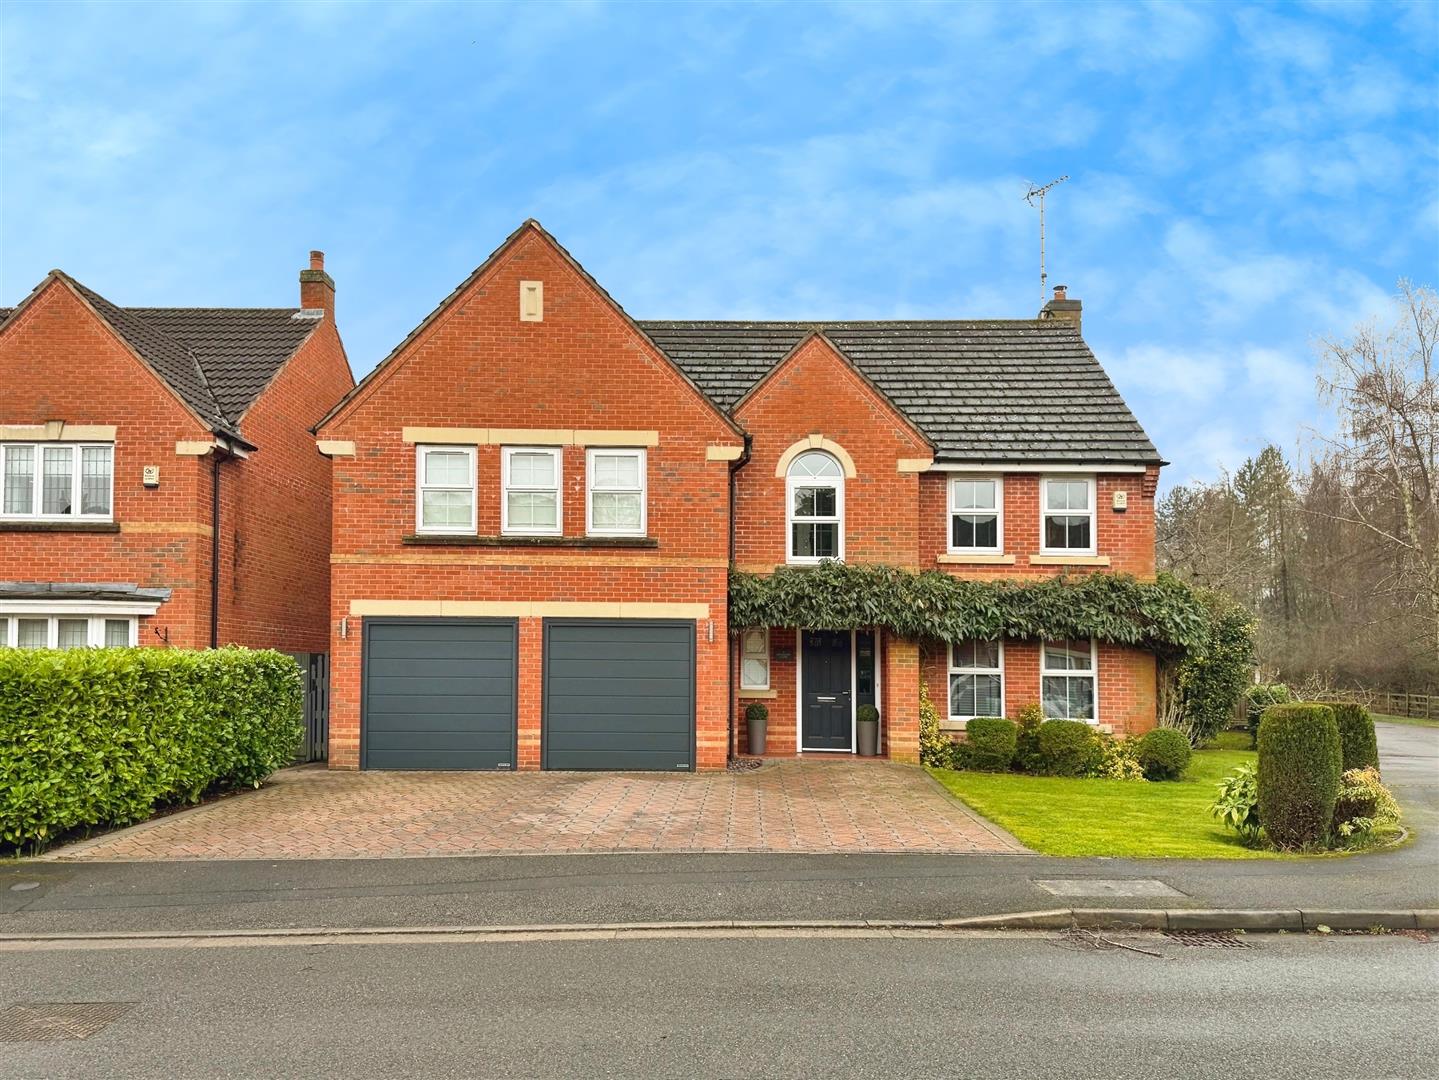
To the front of the property is an open garden, mainly laid to lawn, with an extensive paved driveway providing parking for several vehicles, leading to the integral double garage. There is also gated access to the rear of the property.
To the rear, the property boasts a well-maintained enclosed garden, mainly laid to lawn with well-stocked, low-maintenance borders, an extensive paved patio seating area, outdoor lighting, and a water tap.
GARAGE
An integral double garage, with two up and over doors, power and light.
Enquire today
Features
Property Features
- **GUIDE PRICE £475,000 - £525,000***
- Executive-style five-bedroom detached family home in Gateford, Worksop.
- Selling with no upward chain
- Multiple reception rooms, including a study, dining room, and living room.
- Modern open-plan kitchen with integrated appliances and a sitting area.
- Five well-sized bedrooms, two with en-suite shower rooms.
- Conservatory with French doors leading to the rear garden.
- Large enclosed rear garden with a paved patio seating area.
- Integral double garage and extensive driveway for multiple vehicles.
- Close to local amenities, schools, and excellent transport links via the A1 and M1.