
Sycamore Road, Carlton-In-Lindrick, Worksop
Property Information
Full Details
LOCATION
Location Carlton in Lindrick boasts a good range of local amenities and is situated near the Nottinghamshire market town of Worksop which is within comfortable driving to the M1 and A1M. The village church of St John the Evangelist's is one of the most important surviving Saxon buildings in Nottinghamshire and is a Grade I listed building. Leisure amenities and educational facilities are well catered for and Carlton is on a bus route between Worksop and Doncaster. The nearest railway station is Worksop (4miles away) and is on the Sheffield–Lincoln line.
ENTRANCE HALL
The property is entered via a UPVC double glazed entrance door leading into the entrance hallway. There is a central heating radiator, coving to the ceiling, laminated wood flooring and a spindle staircase leading to the first floor landing.
BREAKFAST KITCHEN
Comprising of an extensive range of wall and base units with complementary work surfaces incorporating a stainless steel sink unit with mixer tap, fitted double electric oven, four ring gas hob with an electric extractor fan set above, space and supply for freestanding appliances such as a fridge/freezer, washing machine and dishwasher. Breakfast bar, partly tiled to the walls, tiled flooring, downlighting to the ceiling, central heating radiator, side and rear facing UPVC double glazed windows, power points and access into the rear entrance hall.
LOUNGE DINER
A well proportioned lounge/diner, front facing UPVC double glazed bay window, rear facing UPVC double glazed patio doors leading out into the patio seating area of the garden, coving to the ceiling and two central heating radiators. The focal point of this room is a feature fire surround with tiled hearth inset with a pebbled effect fire.
REAR ENTRANCE HALL
Side facing UPVC double glazed entrance door leading out into the rear garden , tiled flooring, wall mounted central heating boiler and a sliding door giving access into an extended wet room.
WET ROOM
A extended wet room comprising of an electric shower, wall hung hand wash basin, WC, tiled splashbacks, nonslip flooring, electric extractor fan and a side facing obscure UPVC double glazed window.
FIRST FLOOR LANDING
Side facing UPVC double glazed window, coving to the ceiling, access hatch to the loft space and doors giving access to three bedrooms, the bathroom and a separate WC.
BEDROOM ONE
A generously sized bedroom, front facing UPVC double glazed window, coving to the ceiling, central heating radiator, storage to one wall, power points and TV point.
BEDROOM TWO
A second double bedroom, rear facing UPVC double glazed window, coving to ceiling, central heating radiator, laminated wood flooring, power points, TV point and fitted wardrobes to one wall.
BEDROOM THREE
Front facing UPVC double glazed window, overstairs storage cupboard, central heating radiator, power Points and TV point.
BATHROOM
Comprising in white of a panel bath with an overhead mains fed shower, vanity hand wash basin, partly tiled to the walls, tile effect laminate click floor covering, central heating radiator, coving to the ceiling and a rear facing UPVC double glazed window.
WC
Comprising of a low flush WC, electric extractor fan, fully tiled to the walls, tile effect laminate click floor covering and a side facing obscure double glazed
OUTSIDE
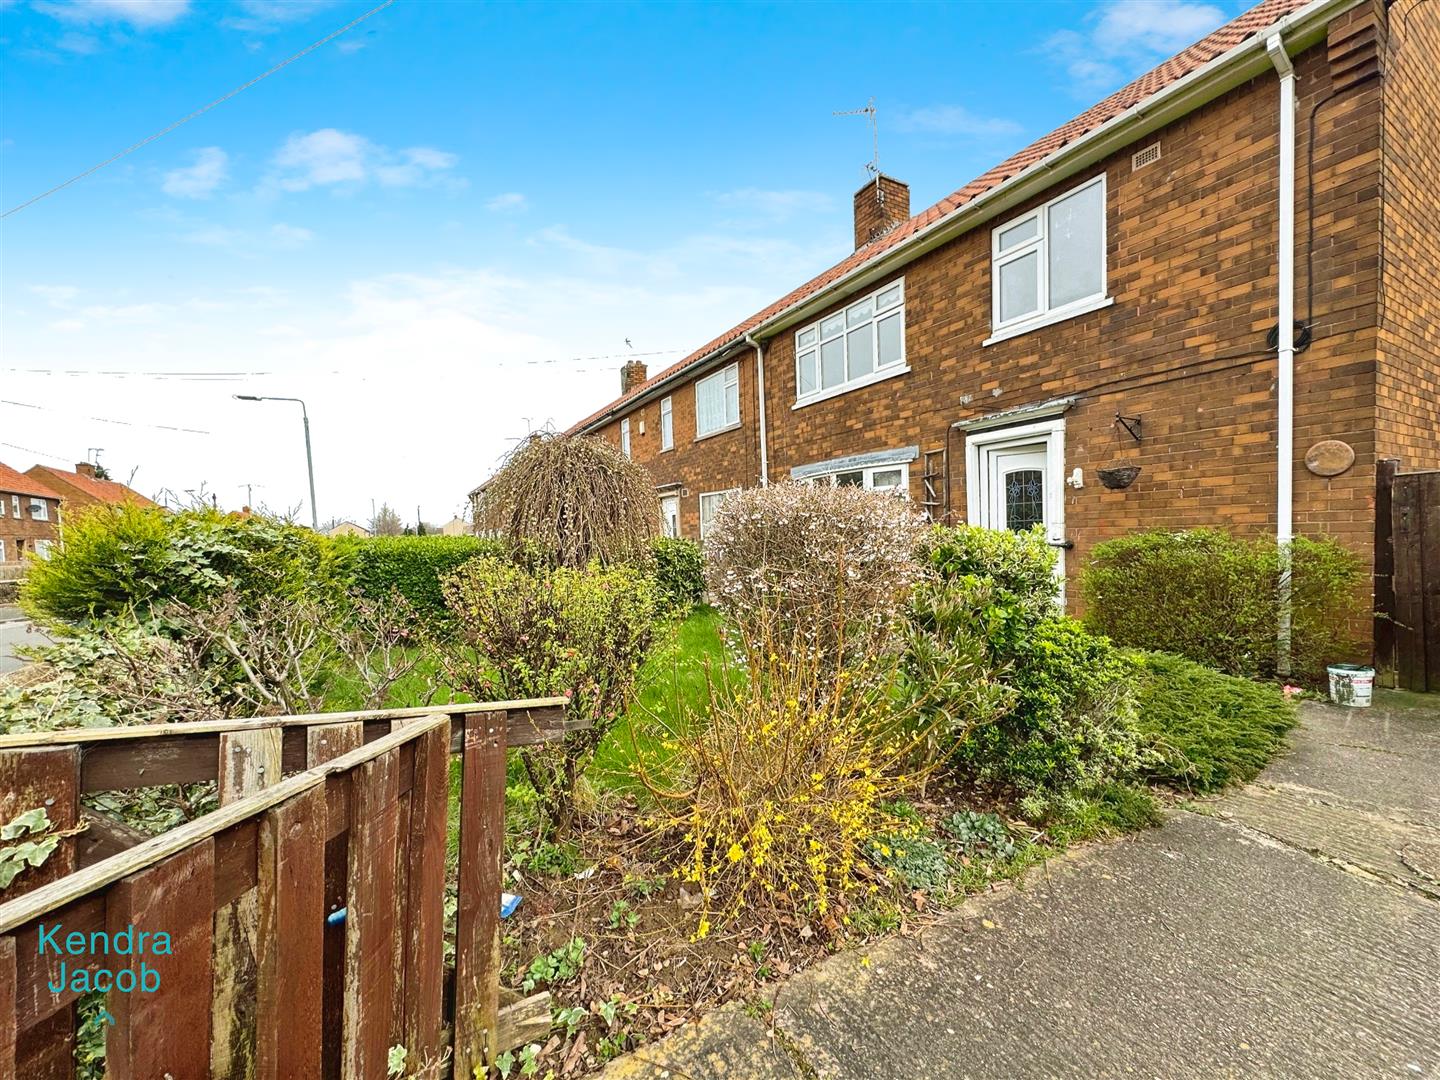
To the front of the property is a garden which is mainly laid to lawn, driveway with parking for one vehicle and gate access to the rear of the property.
To the rear of the property is a paved patio seating area, raised decked area and lawn.
Enquire today
Features
Property Features
- ATTENTION ALL FIRST TIME BUYERS AND INVESTORS
- THREE BEDROOM SEMI DETACHED FAMILY HOME
- IN NEED OF SOME MODERNISATION
- BREAKFAST KITCHEN
- WELL PROPORTIONED LOUNGE DINER
- EXTENDED WET ROOM
- THREE BEDROOMS
- FRONT AND REAR GARDENS, DRIVEWAY
- VILLAGE LOCATION CLOSE TO SCHOOLS AND AMENITIES
- PRICED TO SELL, NO UPPER CHAIN