Taiga Place, Rhodesia, Worksop
Property Information
Full Details
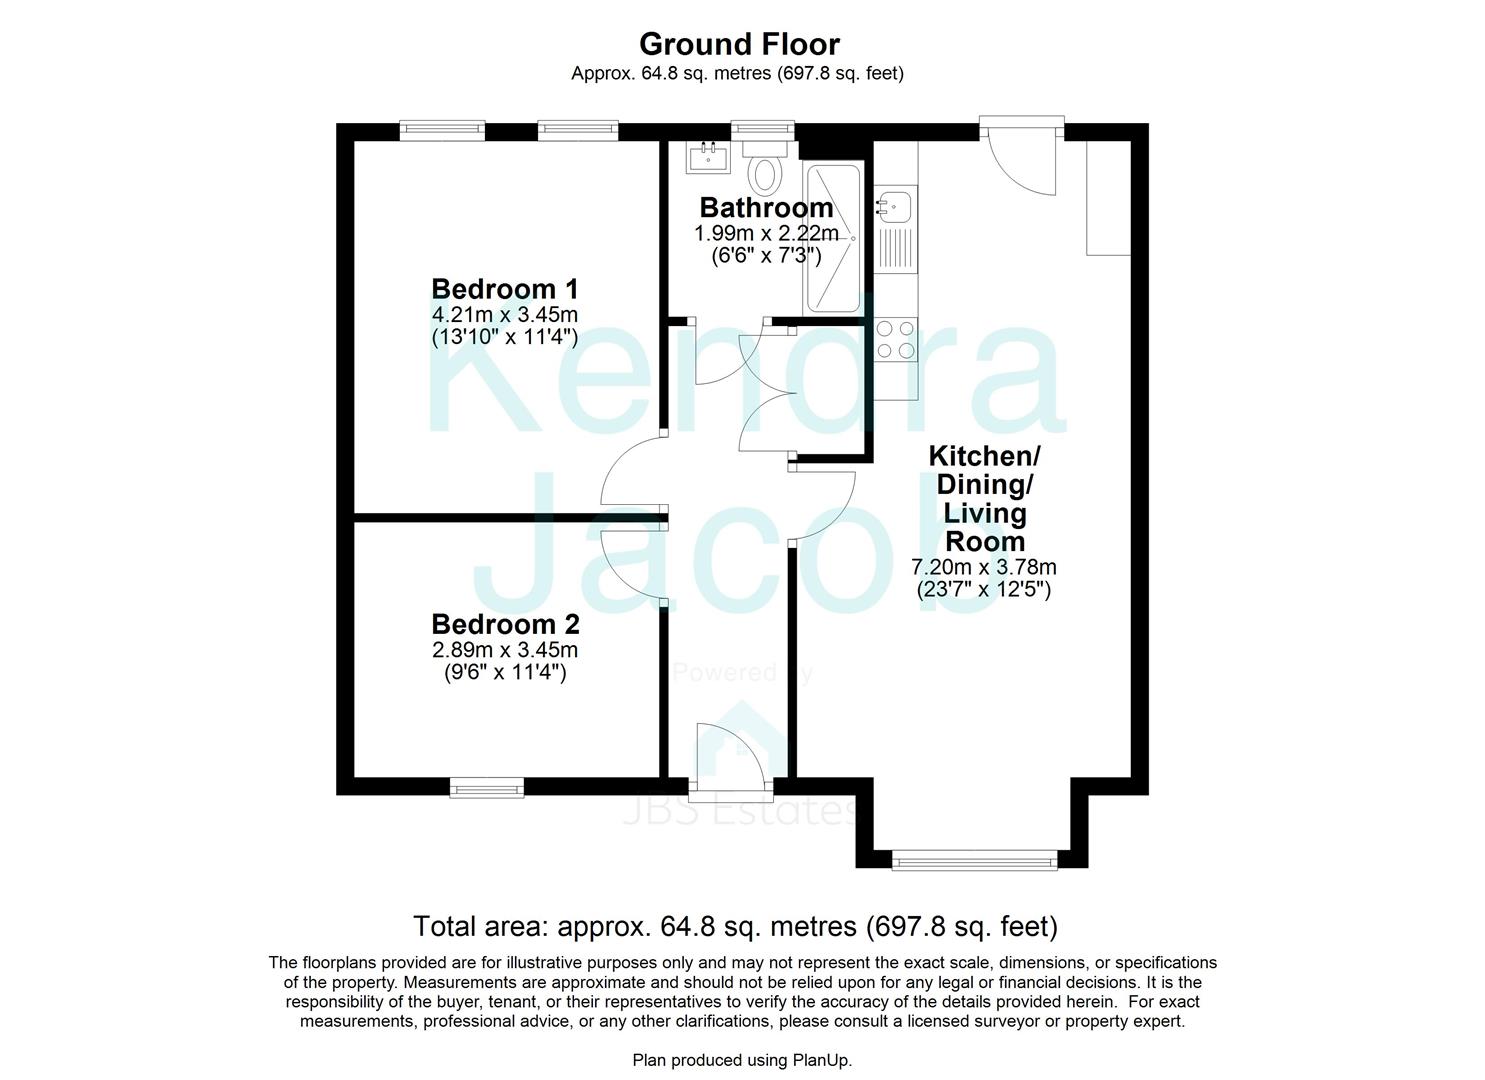
ENTRANCE HALL
A spacious hallway featuring a central heating radiator, power points, and a built-in storage cupboard housing the central heating system. There is loft access and a front-facing composite entrance door.
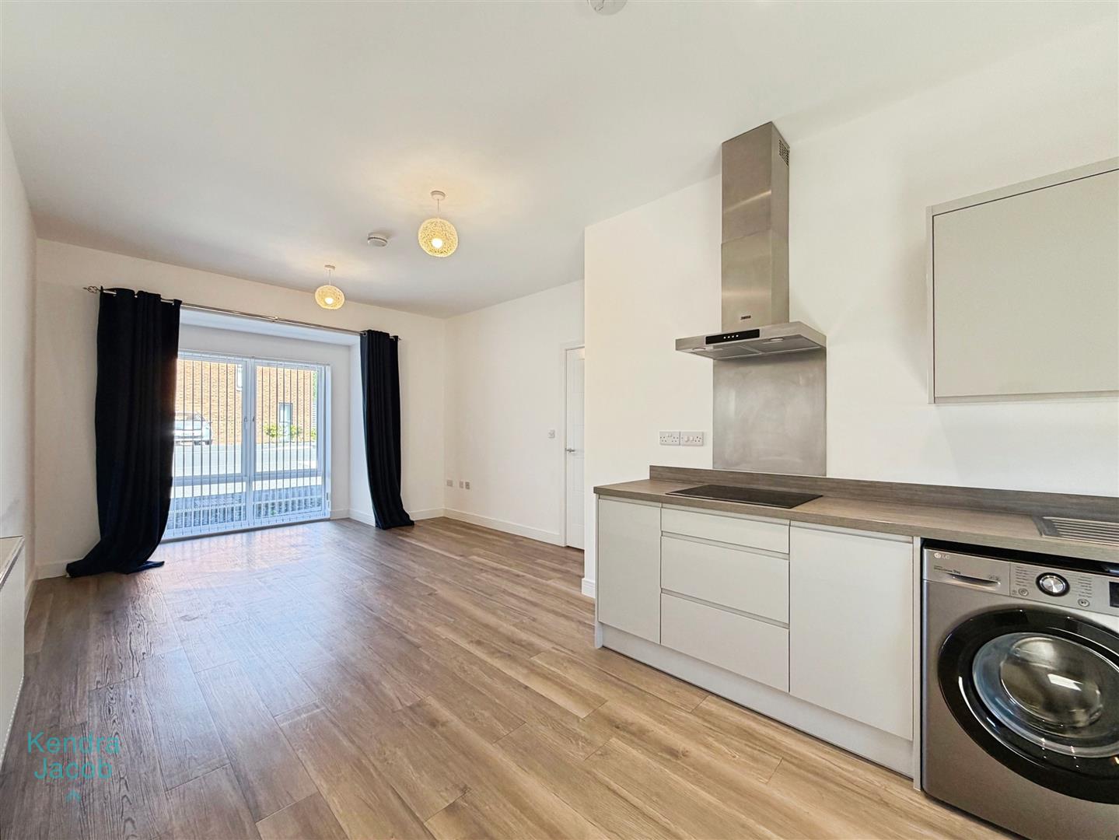
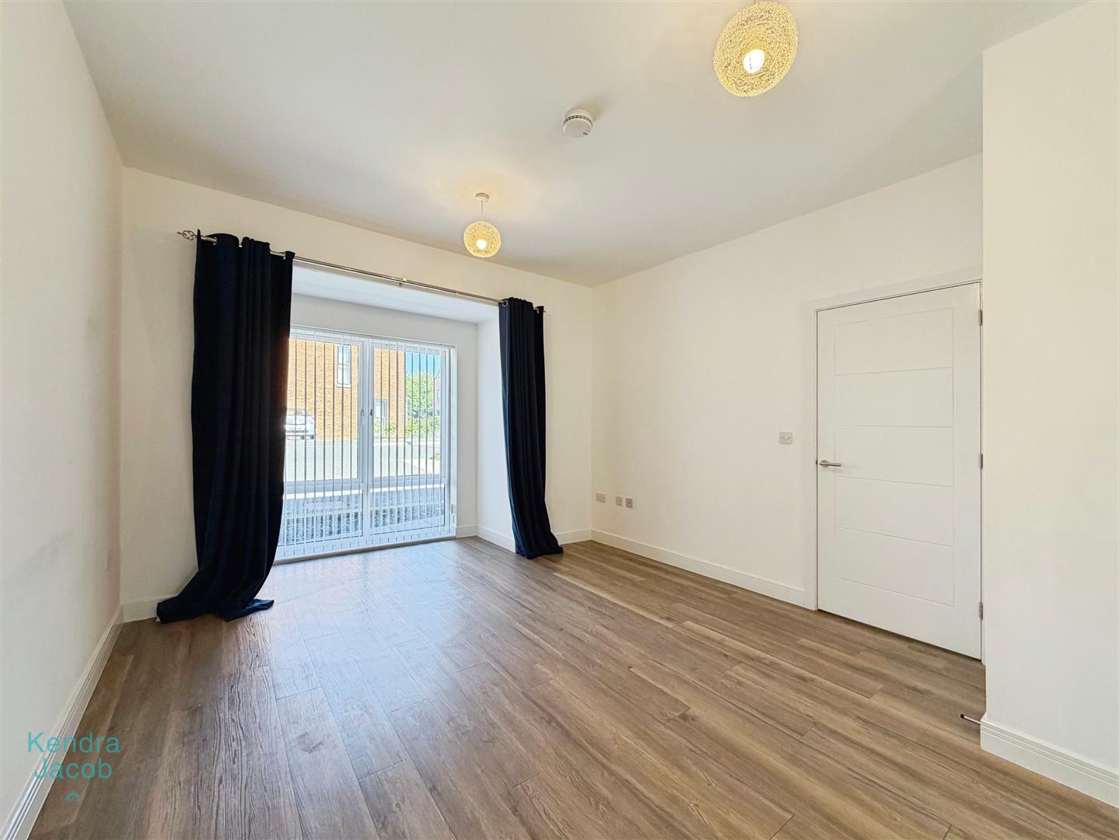
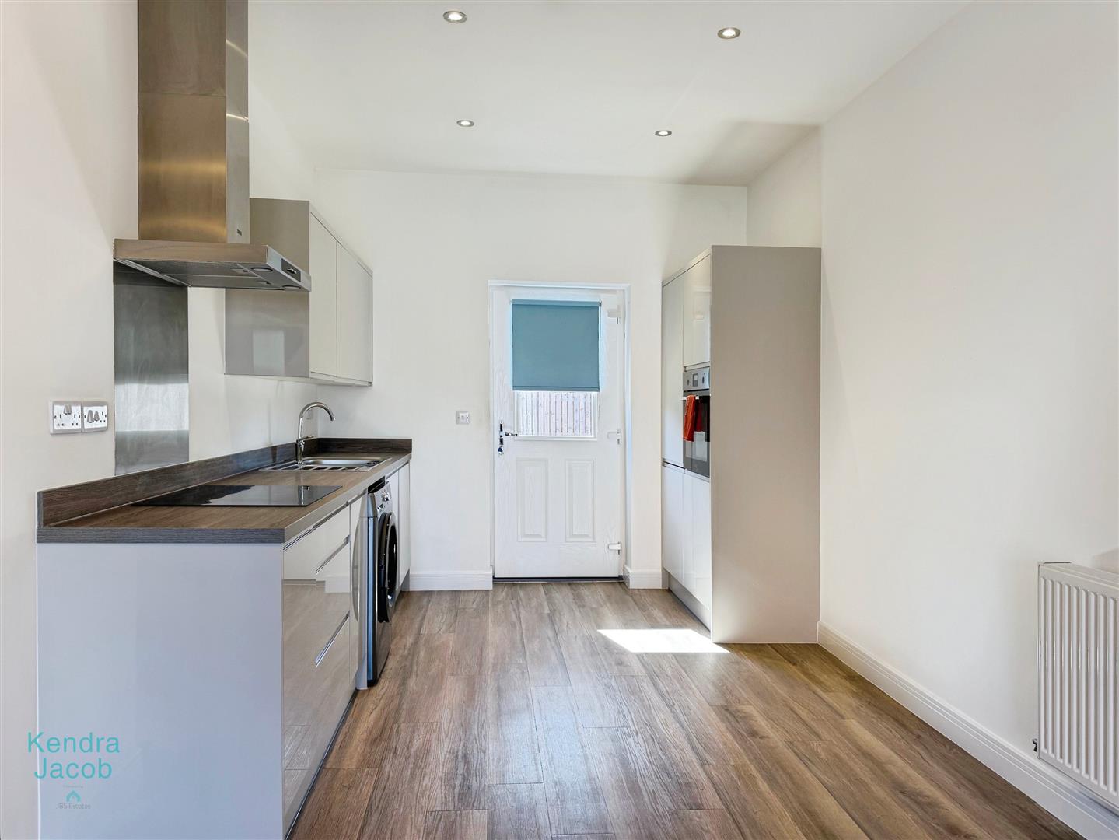
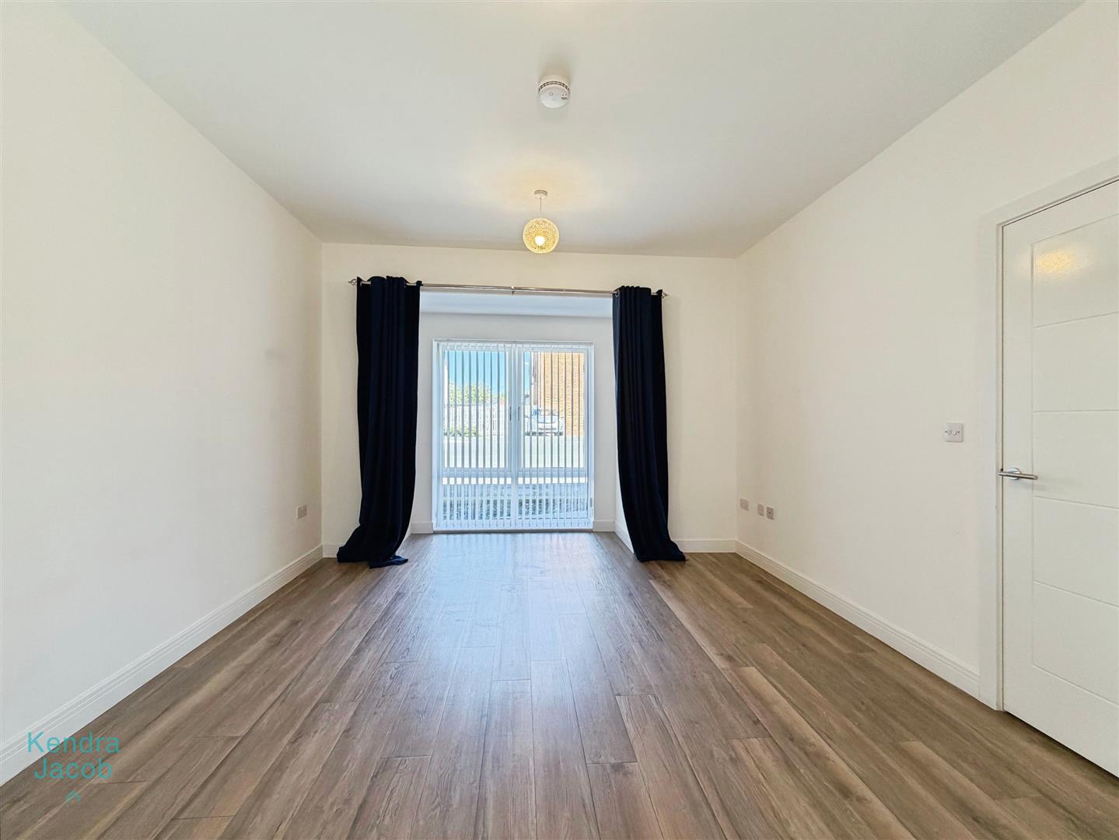
OPEN PLAN KITCHEN & LIVING AREA
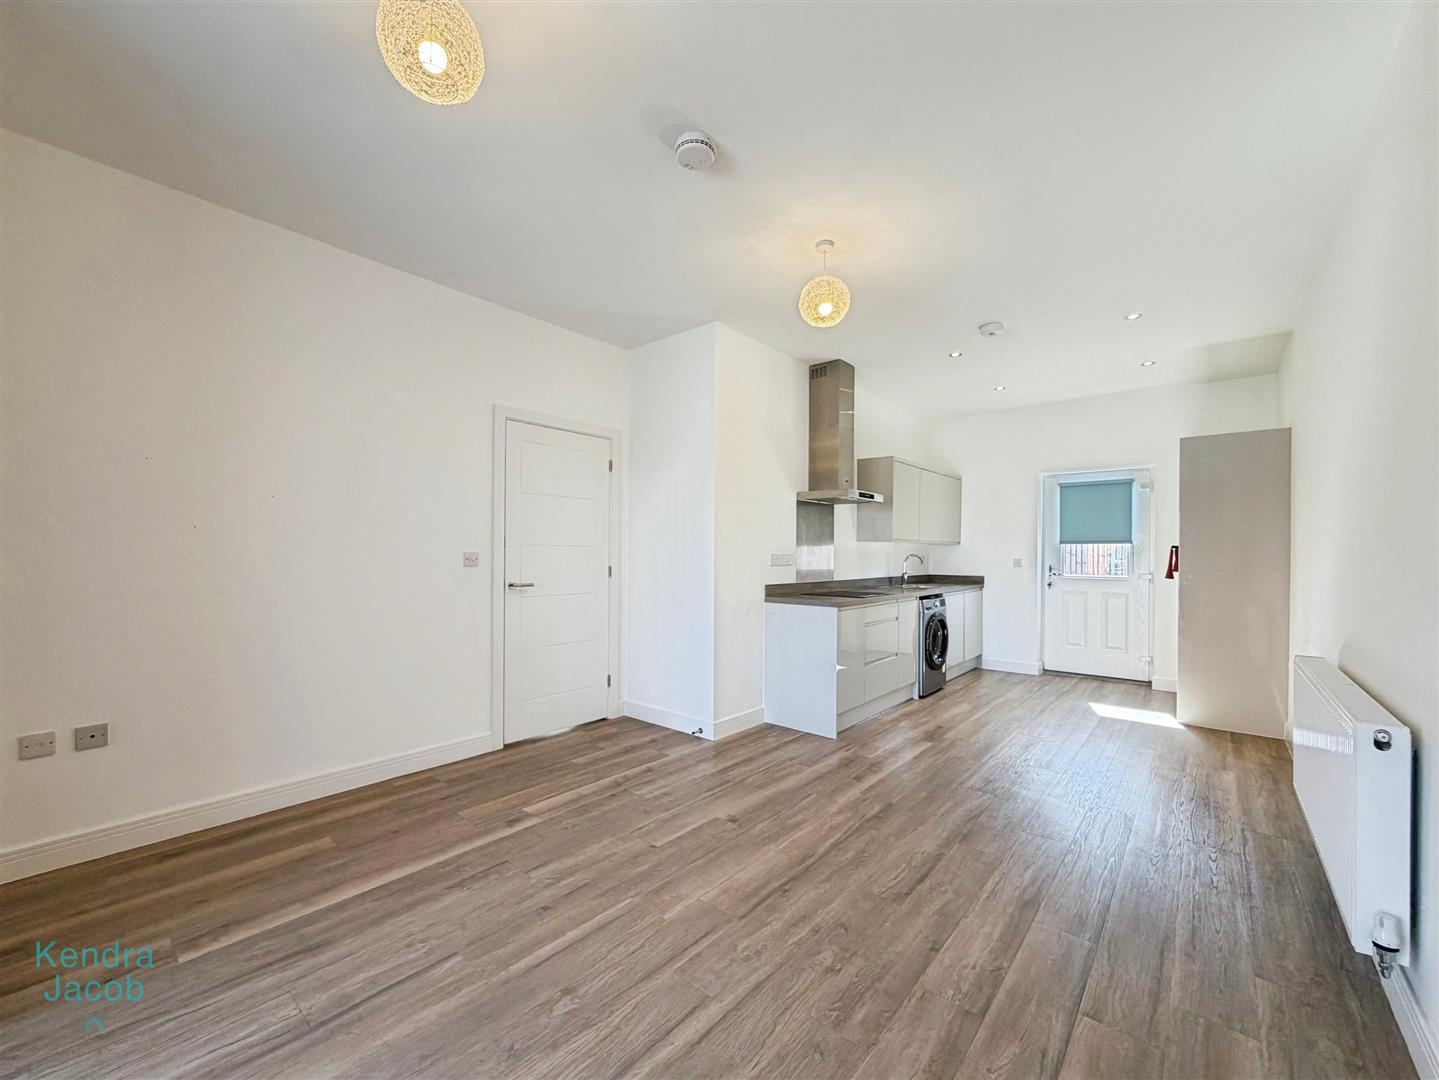
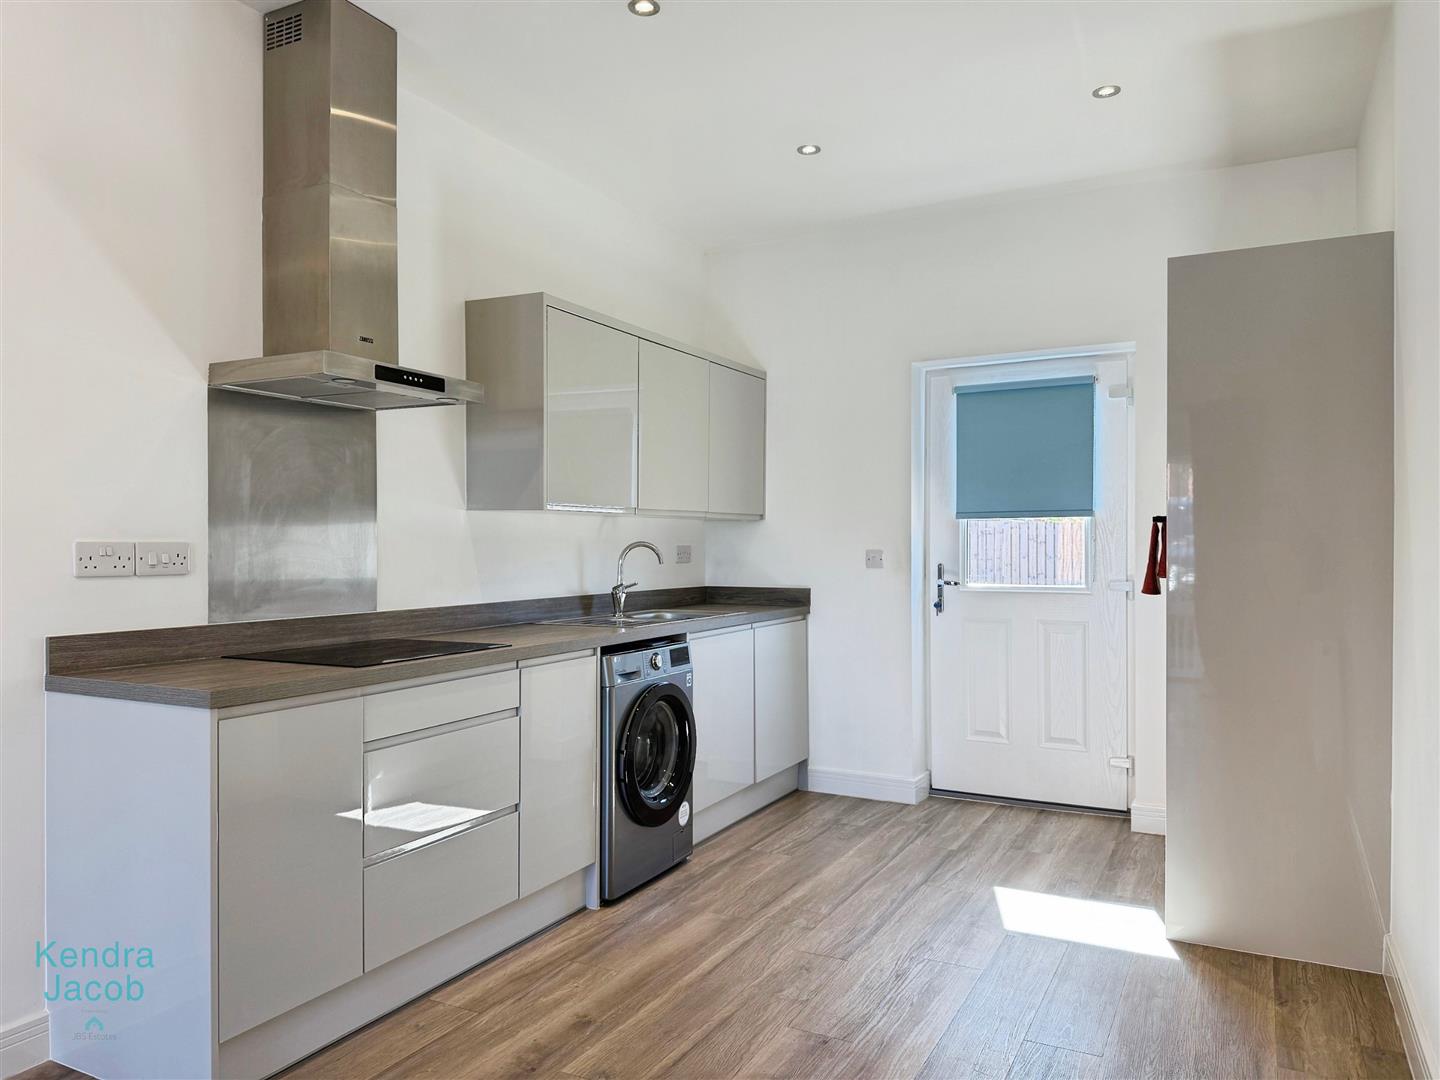
A bright and spacious open-plan area featuring a modern fitted kitchen with a range of wall and base units and work surfaces. Includes a stainless steel sink and drainer, integrated dishwasher, induction hob with stainless steel cooker hood and extractor, and an integrated electric oven. There is plumbing for a washing machine, power points, and a central heating radiator. A rear-facing composite door provides access to the garden. The lounge area offers additional power points, a TV point, and a enhanced by a front-facing double-glazed ground floor window, allowing an abundance of natural light.
BEDROOM ONE
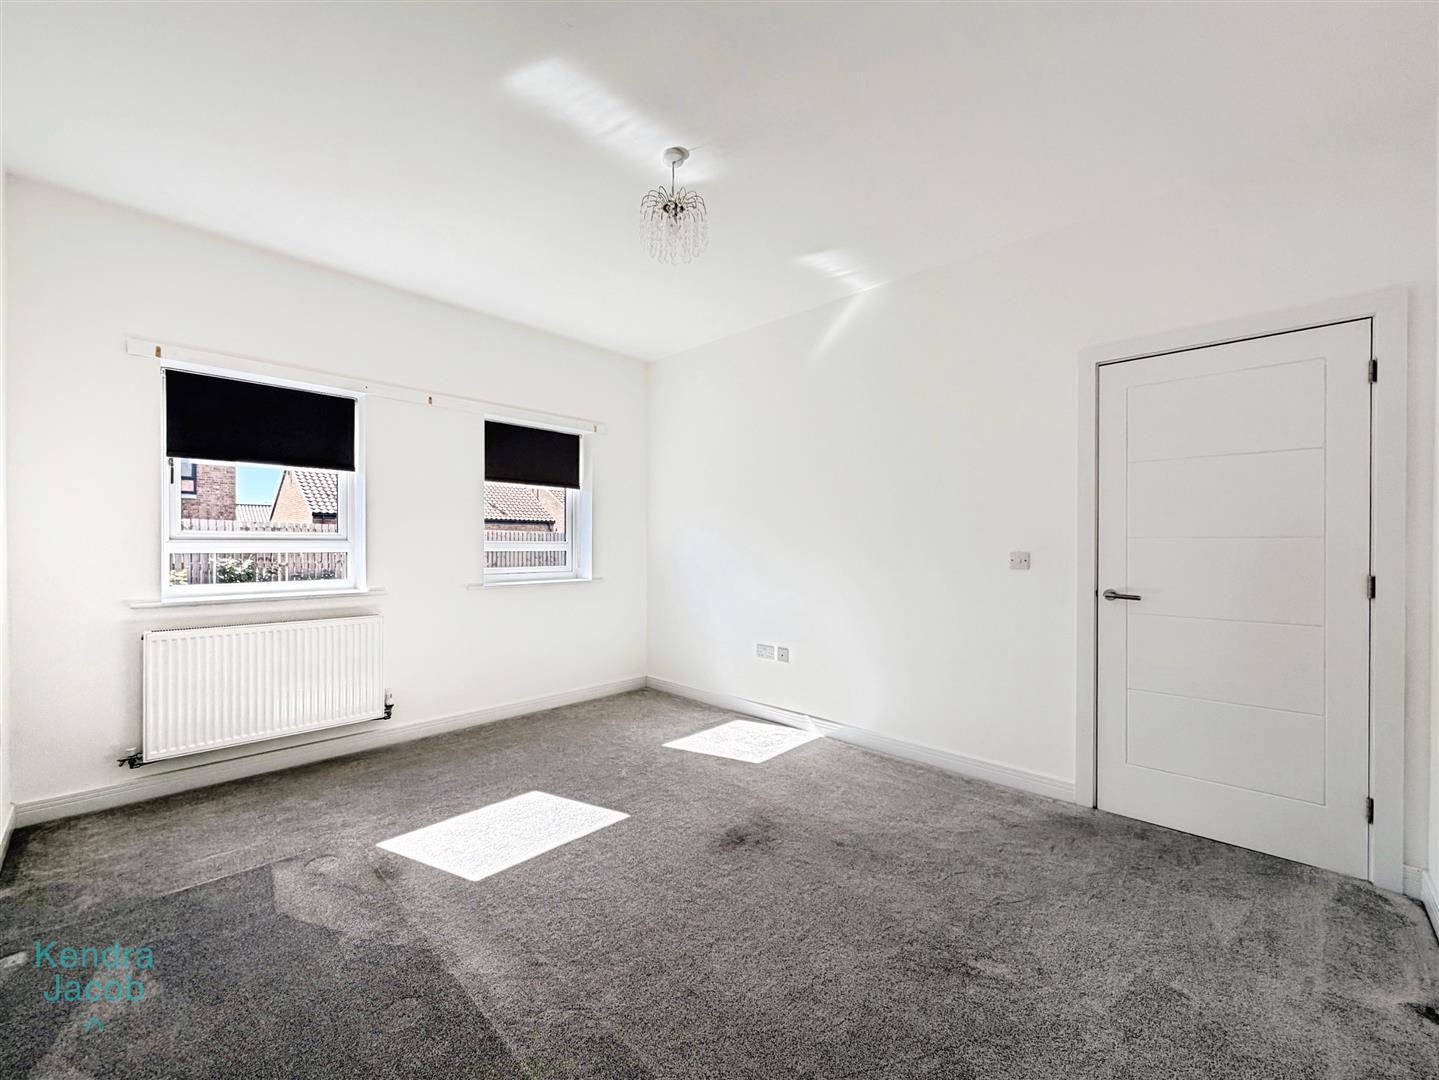
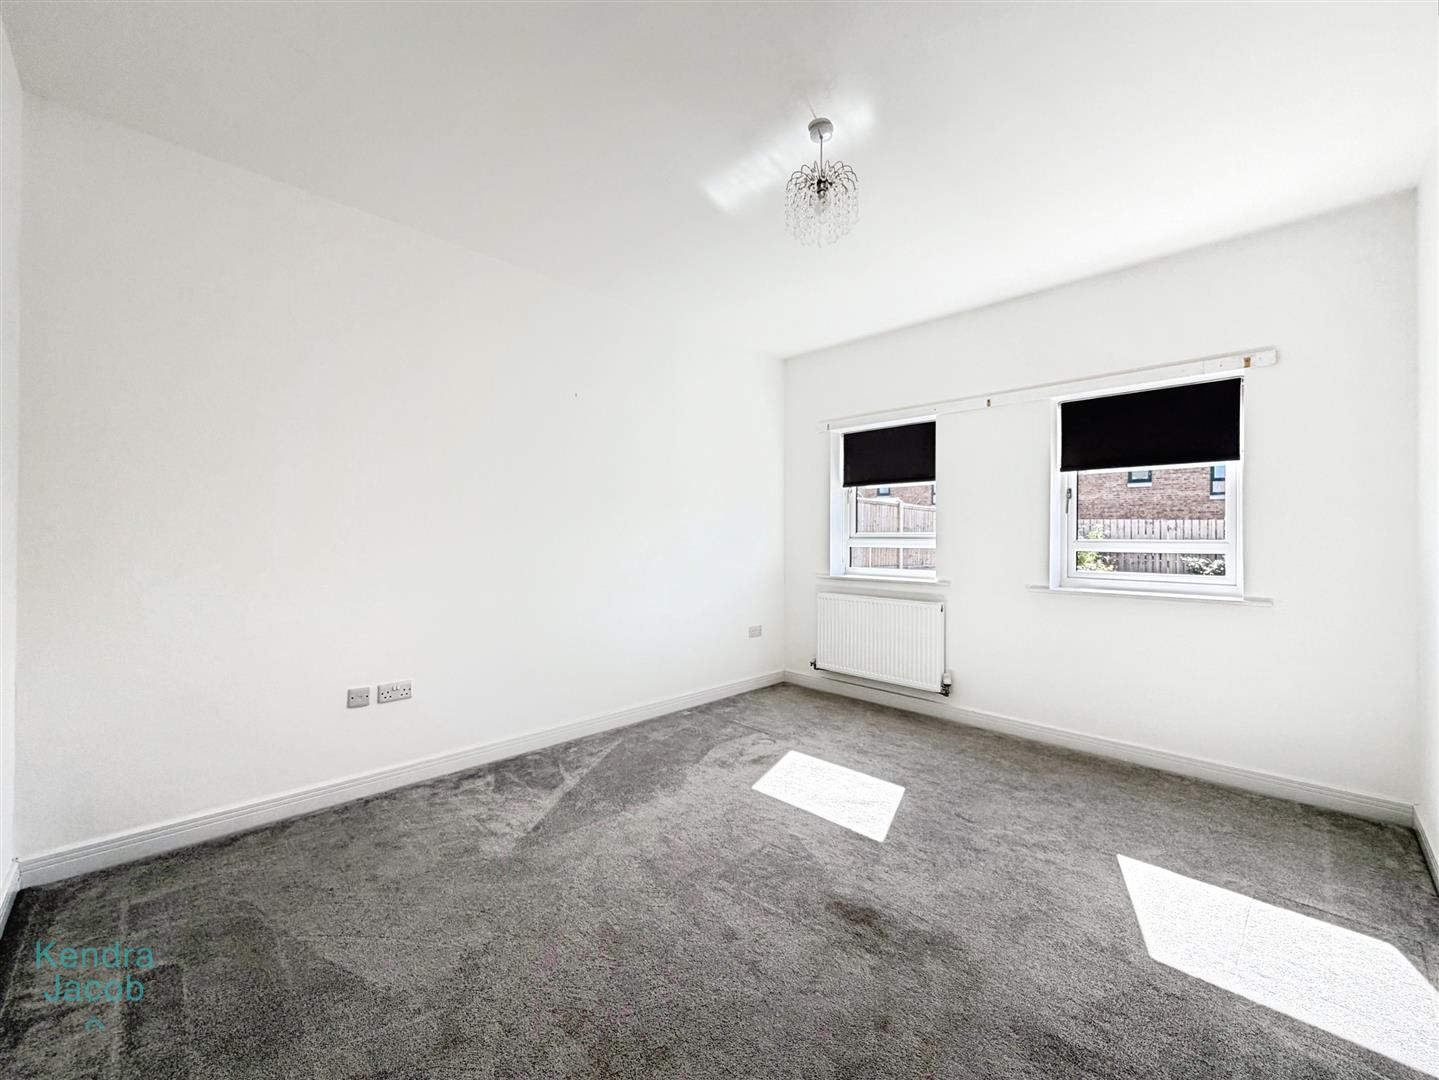
A generously sized double bedroom with rear-facing double-glazed windows overlooking the garden. Includes a central heating radiator, power points, and a TV point.
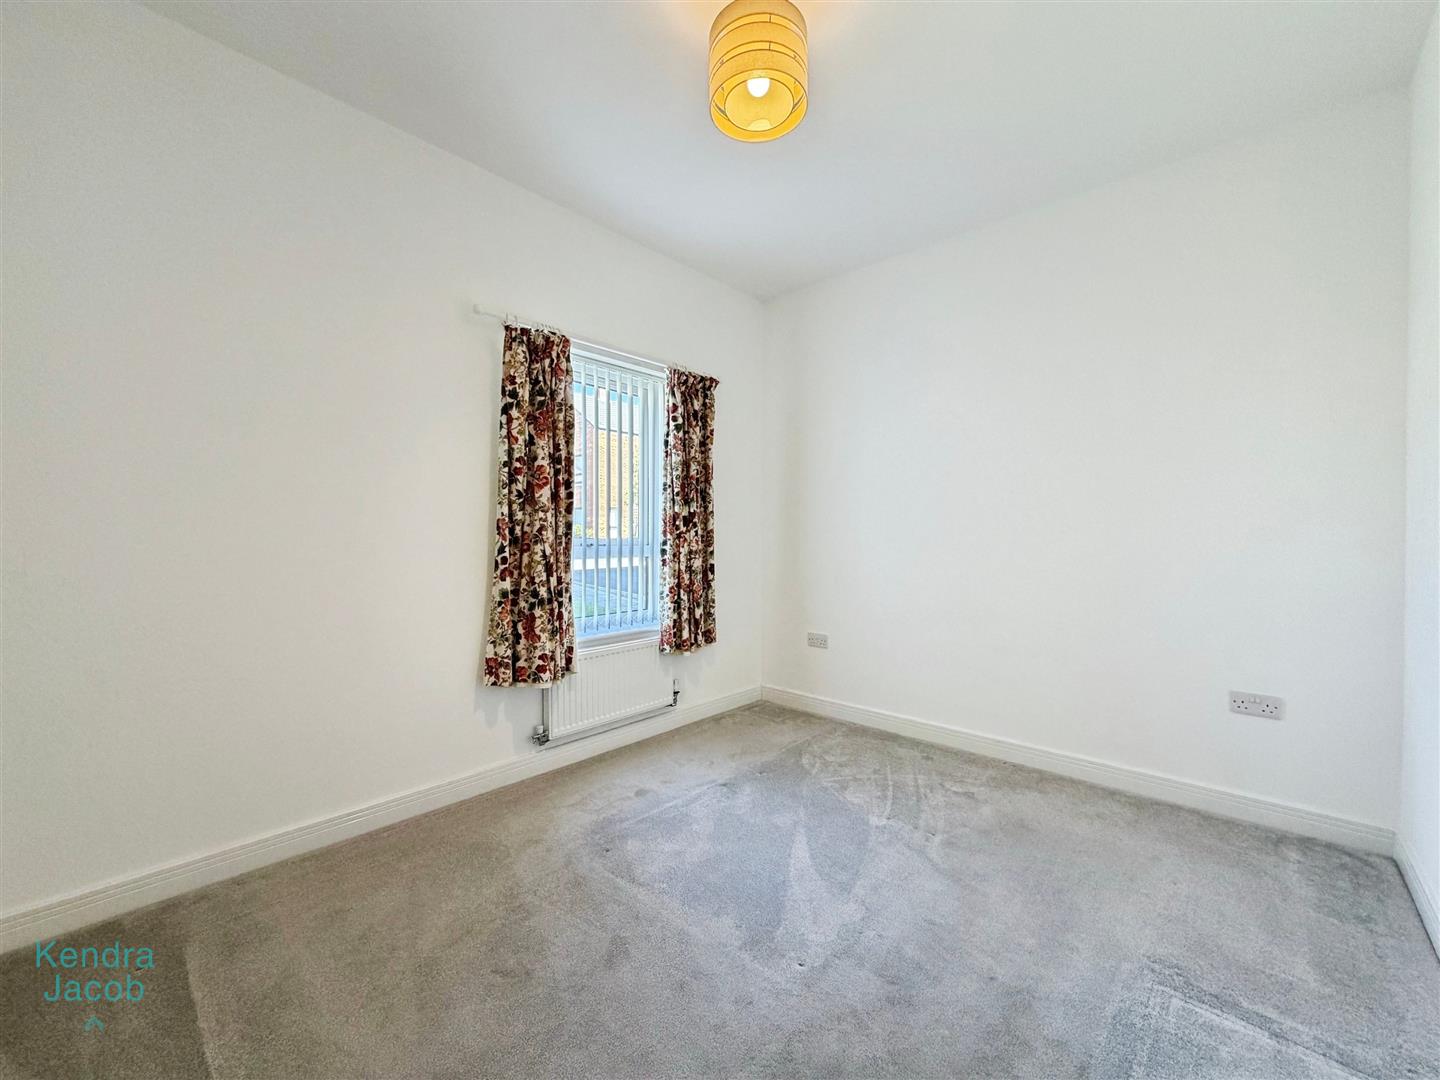
BEDROOM TWO
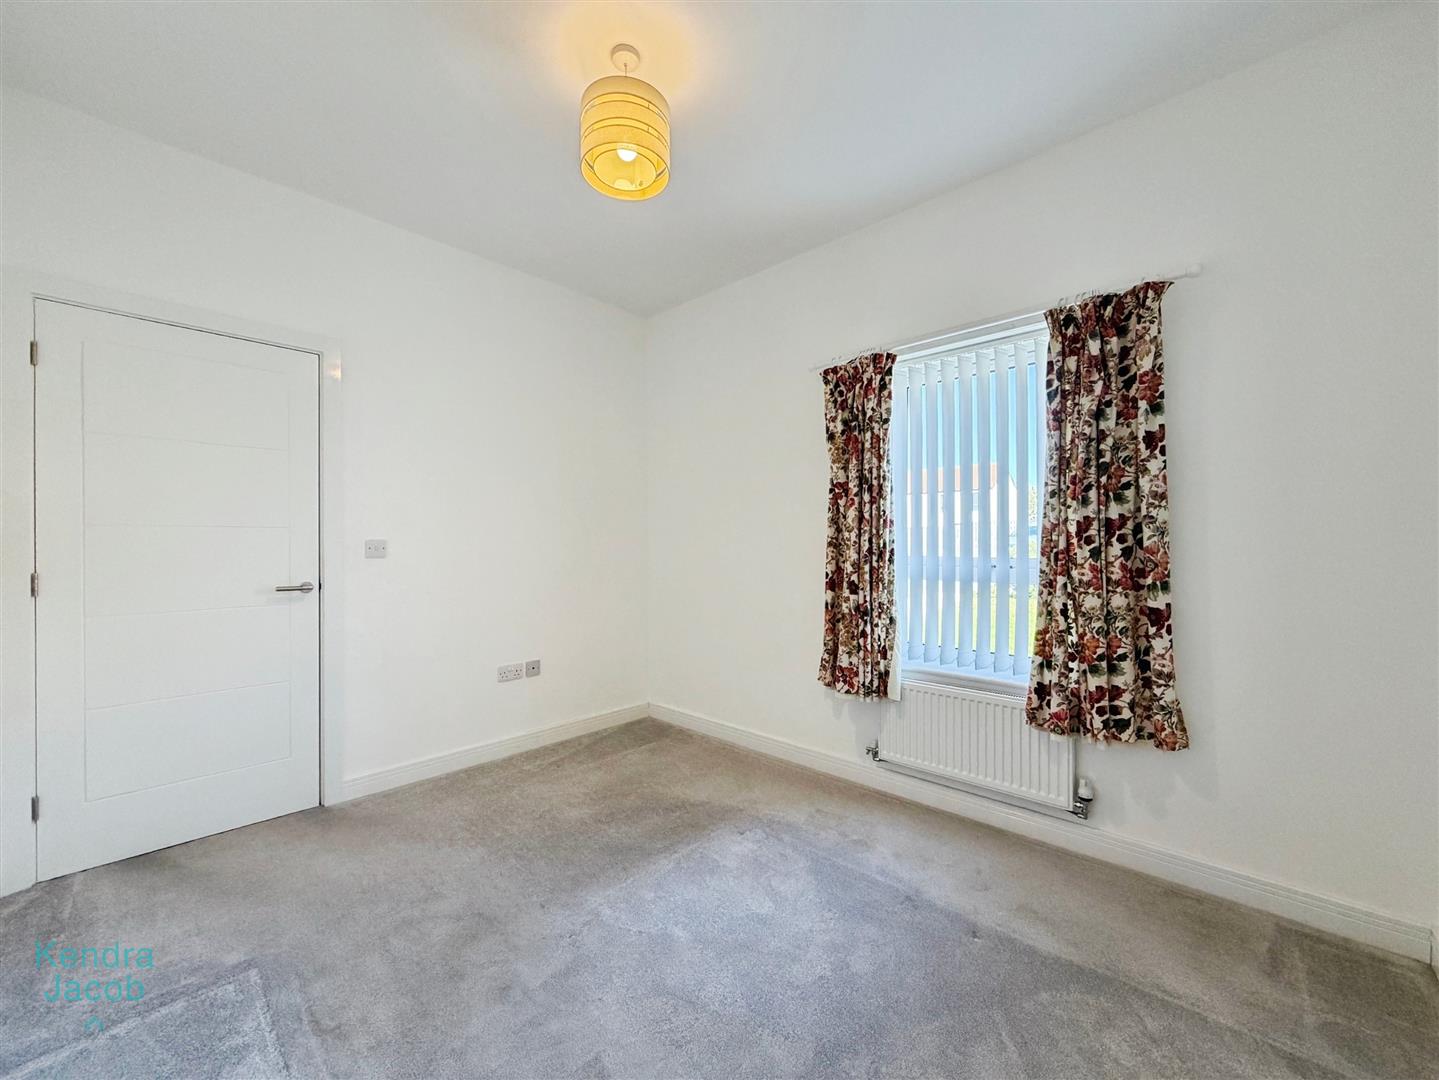
A double bedroom with a front-facing double-glazed window, central heating radiator, power points, and a TV point.
SHOWER ROOM
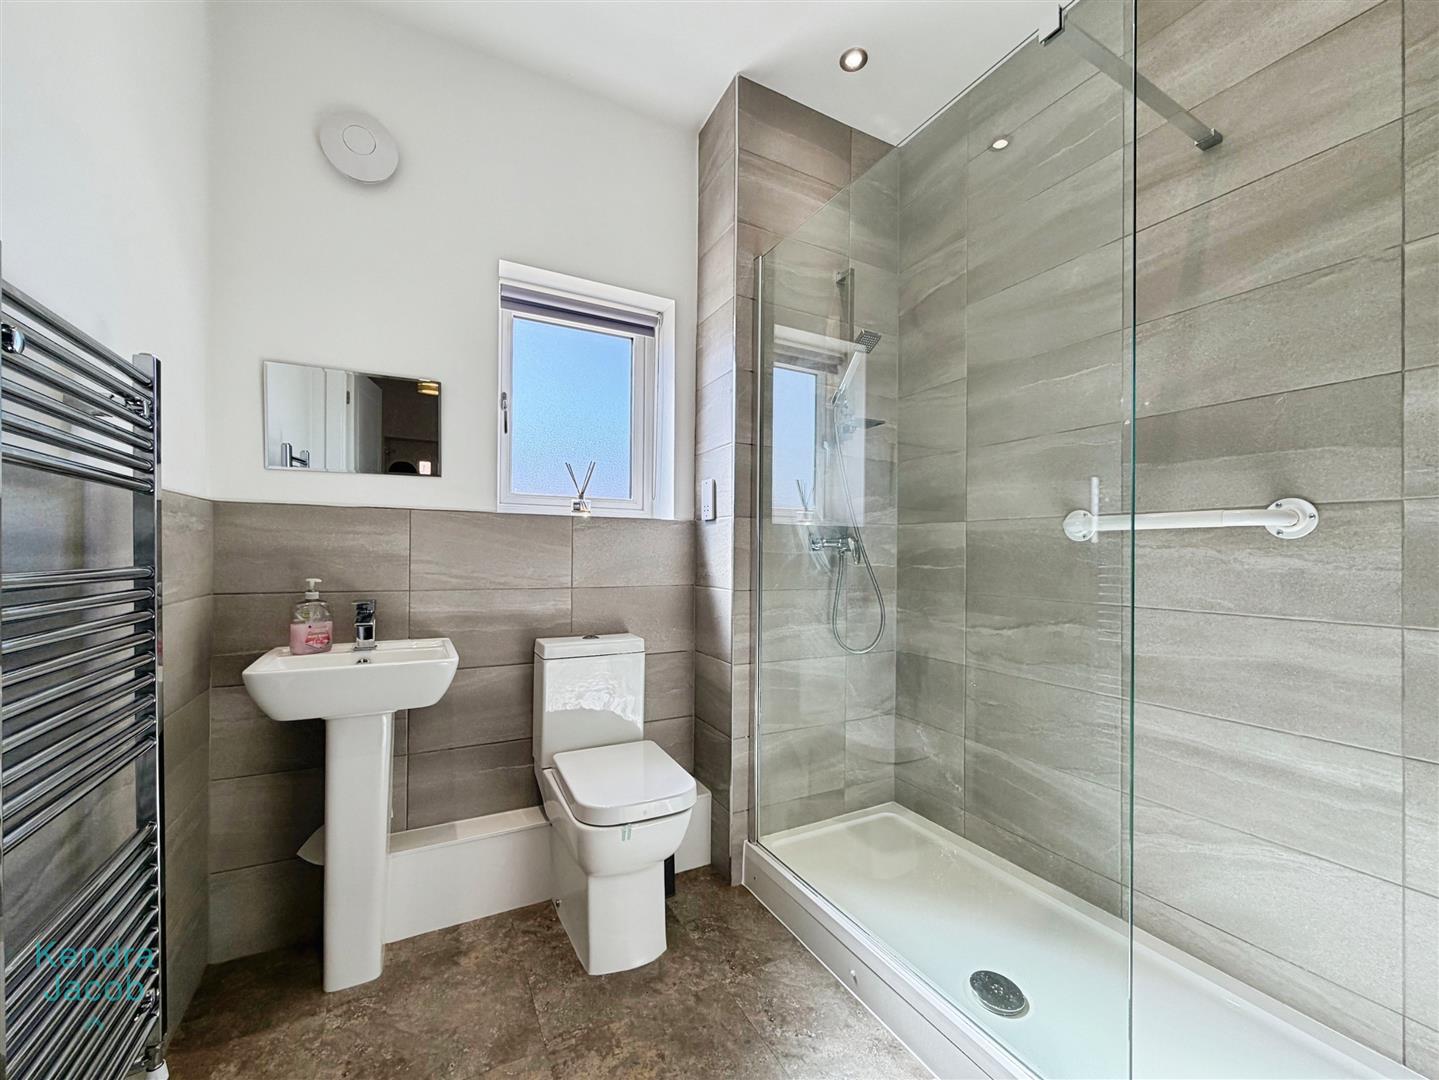
A modern and stylish suite comprising a walk-in shower with full tiling, pedestal wash basin, low-flush WC, and a chrome heated towel radiator. Also benefits from a rear-facing obscure double-glazed window and extractor fan.
EXTERNAL
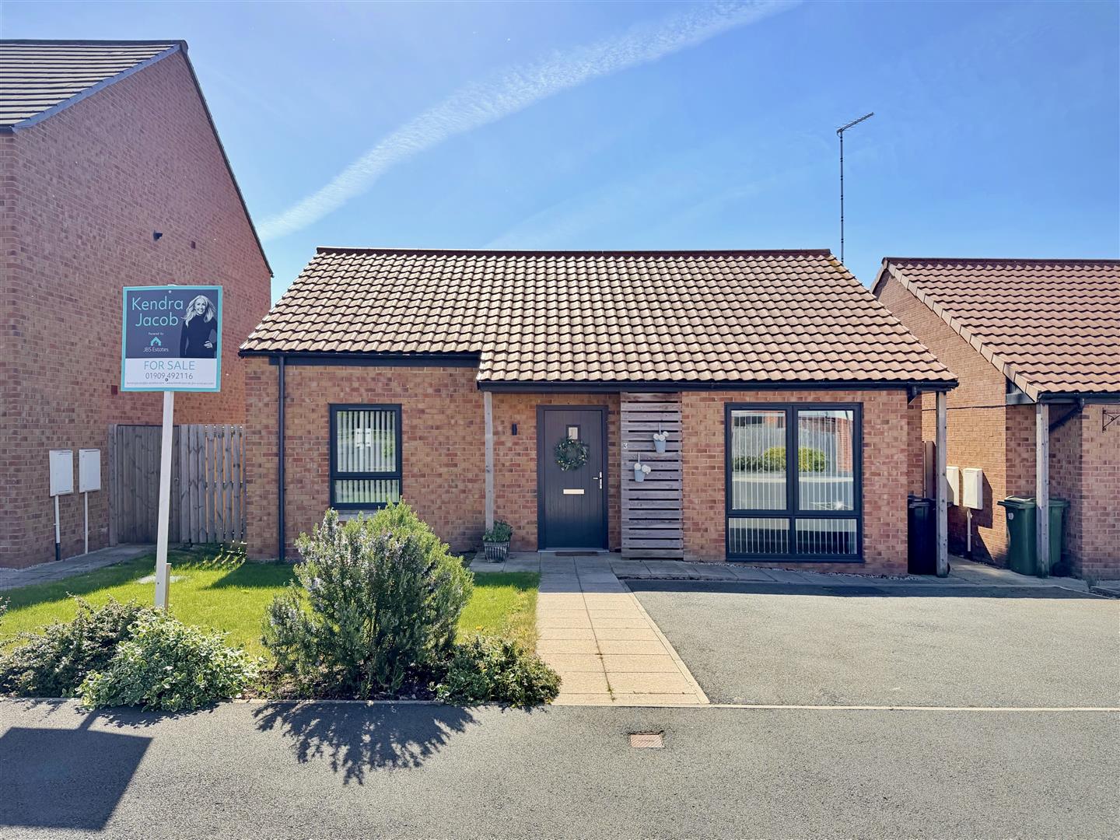
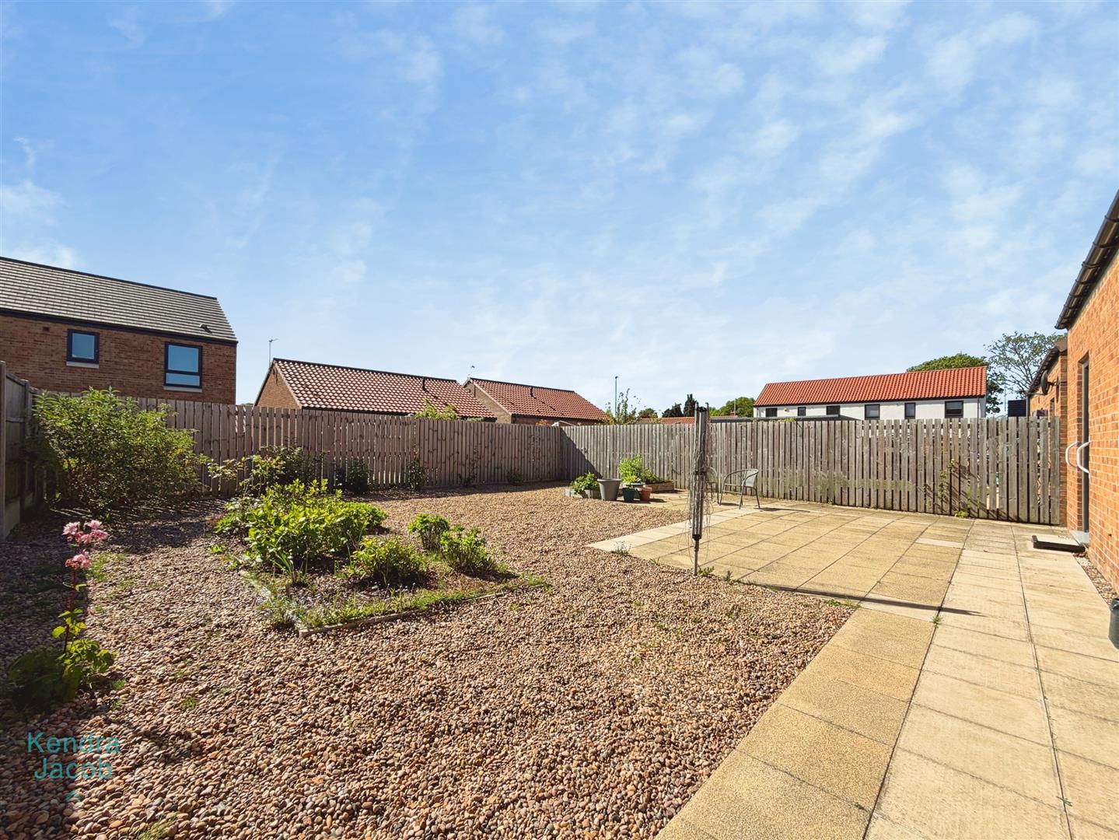
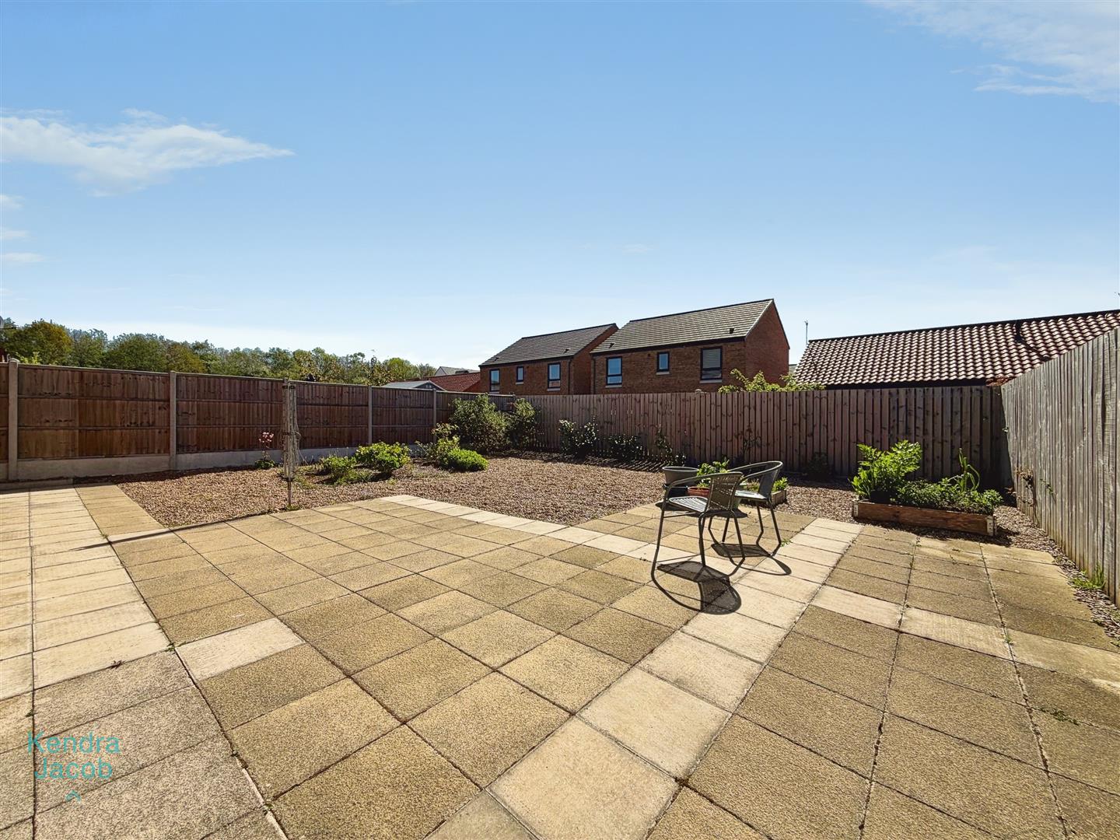
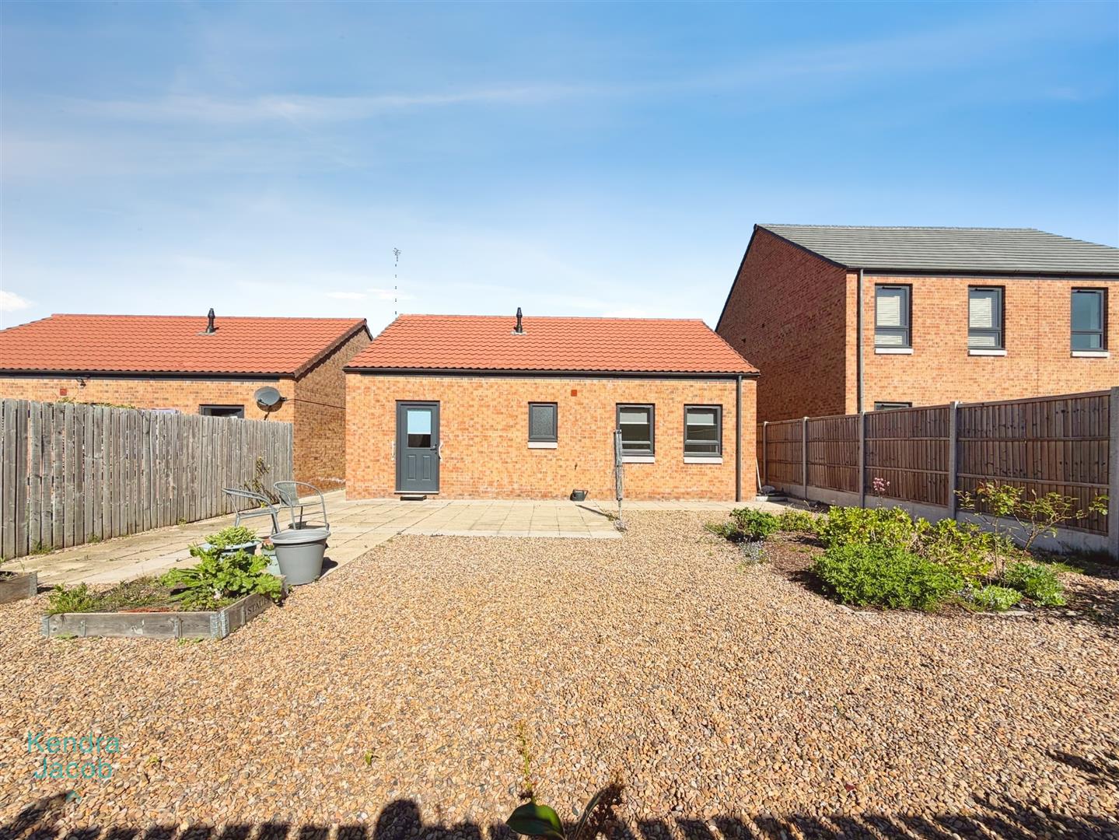
To the front of the property is a driveway providing off-road parking for two cars, alongside a mainly lawned garden with secure side gate access to the rear. Further to the rear is an extensive, low-maintenance garden with gravel and patio areas, an outside tap, and fenced boundaries.
Enquire today
Features
Property Features
- DETACHED
- TWO DOUBLE SIZE BEDROOMS
- GUIDE PRICE £210,000-£220,000
- NEW MODERN DEVELOPMENT
- BEAUTIFULLY PRESENTED THROUGHOUT
- VILLAGE LOCATION
- OFF ROAD PARKING
- POSITIONED ON A GENEROUS PLOT
- SELLING WITH NO CHAIN