
The Crescent, Retford
Property Information
Full Details
Entrance Hall
Entering the property through a solid hardwood door, the entrance hallway features hardwood flooring with tile mosaic feature. It provides access to the lounge, dining room, staircase to the first floor landing and a door leading through to the kitchen, orangery, and second living space.
Lounge
This room has a front-facing bay window, carpeted flooring, central heating radiator, and a wood burning stove.
Dining Room
Hardwood flooring with a feature carpet insert, front-facing bay window, central heated radiator, and gas fire with traditional surrounding hearth and mantle.
Kitchen/Breakfast Room
Rear-facing wooden framed sash window, vinyl flooring, floor and base units with granite work surfaces, Belfast sink, Gas cooker and hob with overhead extractor fan, space for American fridge freezer and fire surround.
Third Reception Room
Rear-facing wooden framed sash window, original fitted cabinetry, hardwood flooring, gas fire place with wooden mantle with tiled hearth and a central heated radiator.
Cellar
Gaining access from the rear hallway the cellar has a vast amount of storage with fitted wooden shelving.
Orangery
Gaining access from the rear hall the Orangery has rear-facing wooden framed windows and double patio doors leading to the onto the paved patio area and gardens. Vinyl flooring, wooden door giving access to the side of the property, access to the utility room and downstairs bathroom.
Utility Room
Front-facing wooden window, base units with sink and mixer tap, space for a dryer, plumbing for a washing machine, storage cupboards, and vinyl flooring.
Downstairs Bathroom
With 3 piece suite, side facing obscure window and vinyl flooring.
First Floor landing
Leading up the staircase onto the first floor landing you are greeted with a stunning period stained glass window, access to four bedrooms and the family bathroom, gaining access to another staircase leading to the second floor and further 2 bedrooms.
Master Bedroom
Front-facing wooden framed sash windows, carpeted flooring, original cast iron fire surround with wooden mantle, central heated radiator, entrance to the en-suite bathroom.
En-Suite
Front facing wooden framed sash windows, tiled flooring and partly tiled to the walls, free standing hand wash basin on vanity until with chrome mixer tap, enclosed glass shower unit with overhead mains shower, low flush WC, extractor fan, Chatsworth Traditional Heated Towel Rail Radiator.
Second Bedroom
Front-facing wooden famed sash windows, carpeted flooring, central heated radiator, 2 fitted wardrobes, and entrance to the en suite bathroom.
Second En-suite
Wooden flooring, hand wash basin, low flush WC, storage unit. extractor fan, and overhead electric shower.
Third Bedroom
Rear-facing wooden framed sash window, carpeted flooring, large built-in storage cupboard housing the central heating combination boiler, original fireplace with marble hearth surround, and central heating radiator.
Fourth Bedroom
Rear-facing wooden framed sash window, large built-in wardrobes, carpeted flooring, and central heating radiator.
Family Bathroom
Side-facing wooden framed sash window, low flush WC, tiled flooring, partly tiled to the walls, corner bath with mains mixer shower tap, pedestal hand wash basin, central heating radiator, and extractor fan
Fifth Bedroom
Carpeted flooring, central heated radiator, side-facing wooden framed sash window, overhead skylight window, access to loft storage space, built-in storage cupboards.
Sixth Bedroom
Carpeted flooring, central heated radiator, overhead skylight window, built-in storage cupboards.
External
Front Garden
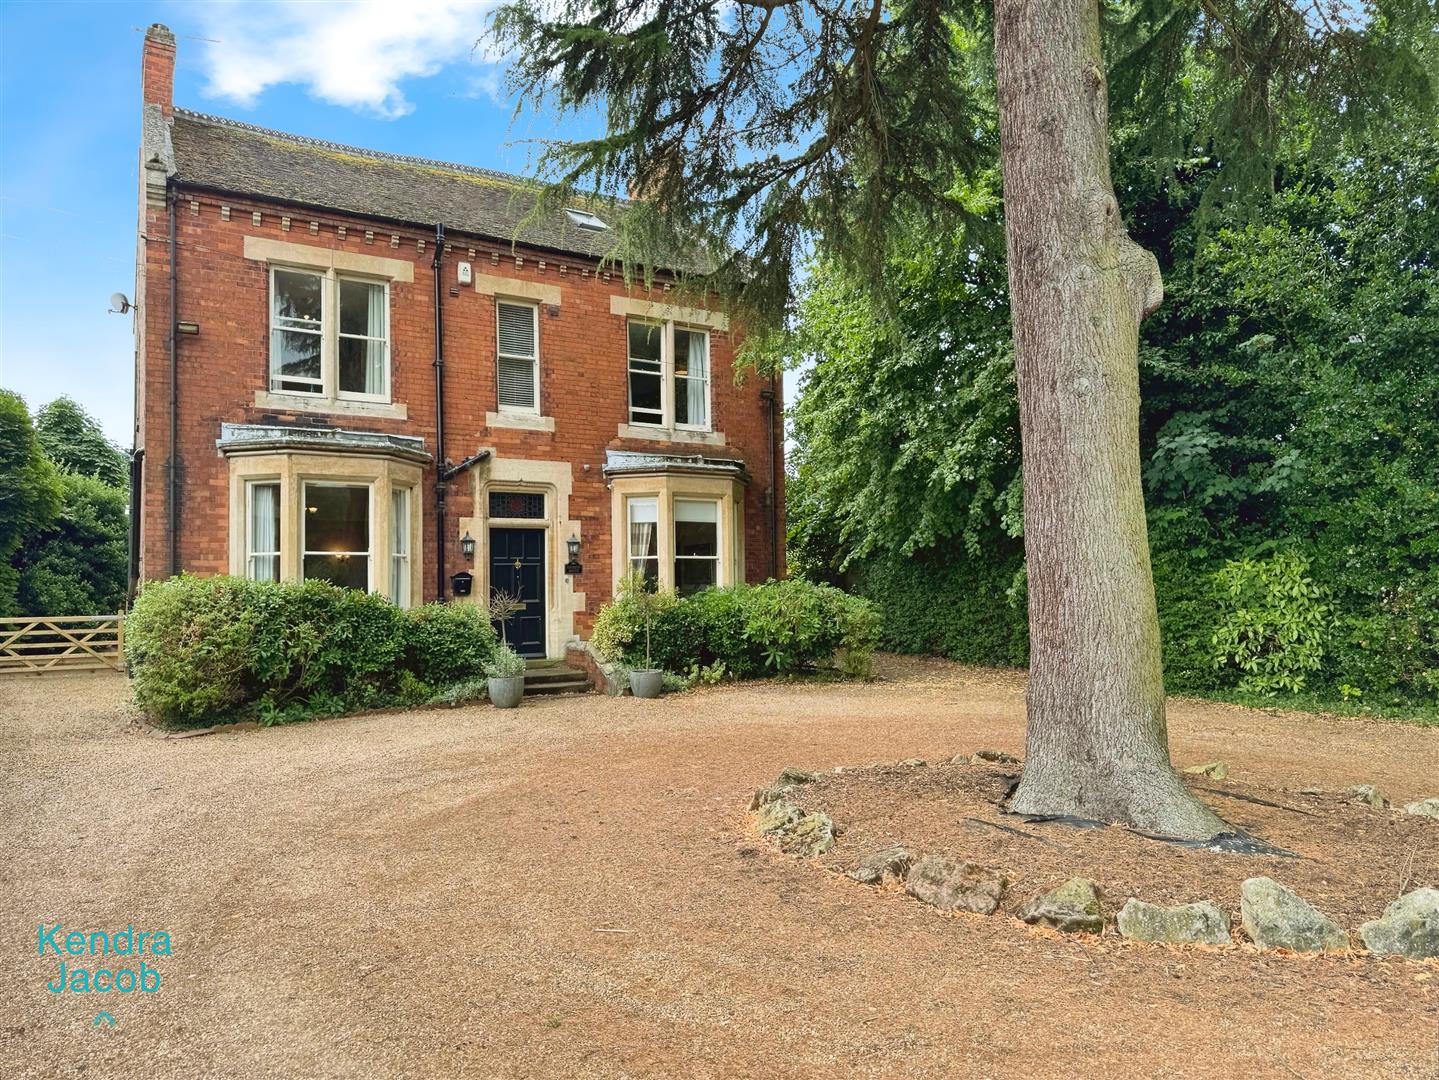
To the front of the property there is a spacious gated driveway, which is graveled and surrounded by mature shrubbery. It has ample parking for several cars and access to the rear garden through a separate farm style wooden gate.
Rear Grounds
An extensive rear garden, mainly laid to lawn, with well stocked boarders and mature fruit trees,. The garden has an Indian stone patio seating/ entertainment area covered over by a wooden framed pergola. Garage, two storage sheds and access from the rear double gates. Subject to planning permission and building regulation the property has the potential to extend add on an annex or use the lower rear garden as another plot as it has rear access.
Enquire today
Features
Property Features
- 6 BEDROOM PERIOD PROPERTY BUILT IN 1880
- EXTENSIVE LAWNED GARDEN/ GATED DRIVEWAY GENEROUS PARKING
- TWO EN-SUITES FAMILY BATHROOM
- 3 SPACIOUS RECEPTION ROOMS PLUS ORANGERY
- CELLAR WITH SUBSTANTIAL STORAGE / TWO OUTBUILDINGS
- TRADITIONAL FEATURES
- MUCH SOUGHT AFTER LOCATION OF RETFORD CLOSE TO AMENITIES
- IDEAL FOR COMMUTERS WALKING DIDTANCE TO RETFORD TRAIN STATION M1 AND A1 MOTORWAYS
- POSITIONED ON A PRIVATE LANE / NO UPPER CHAIN
- DOWNSTAIRS BATHROOM AND UTILITY ROOM