The Ropewalk, Southwell
Property Information
Full Details
ENTRANCE HALL
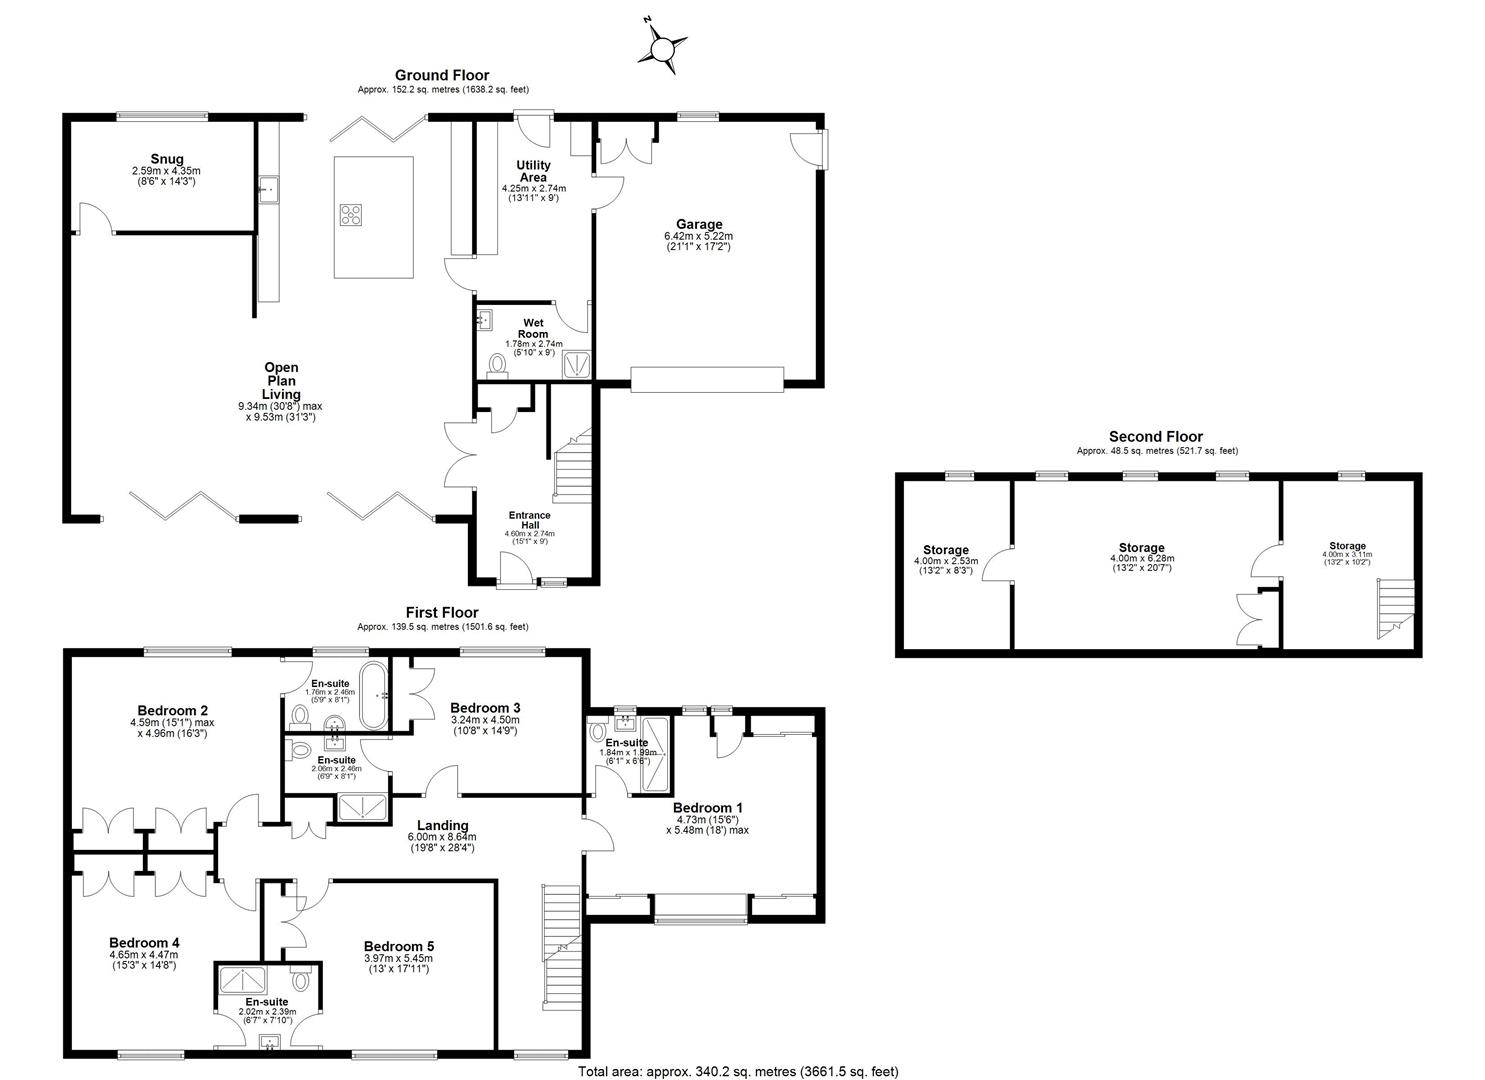
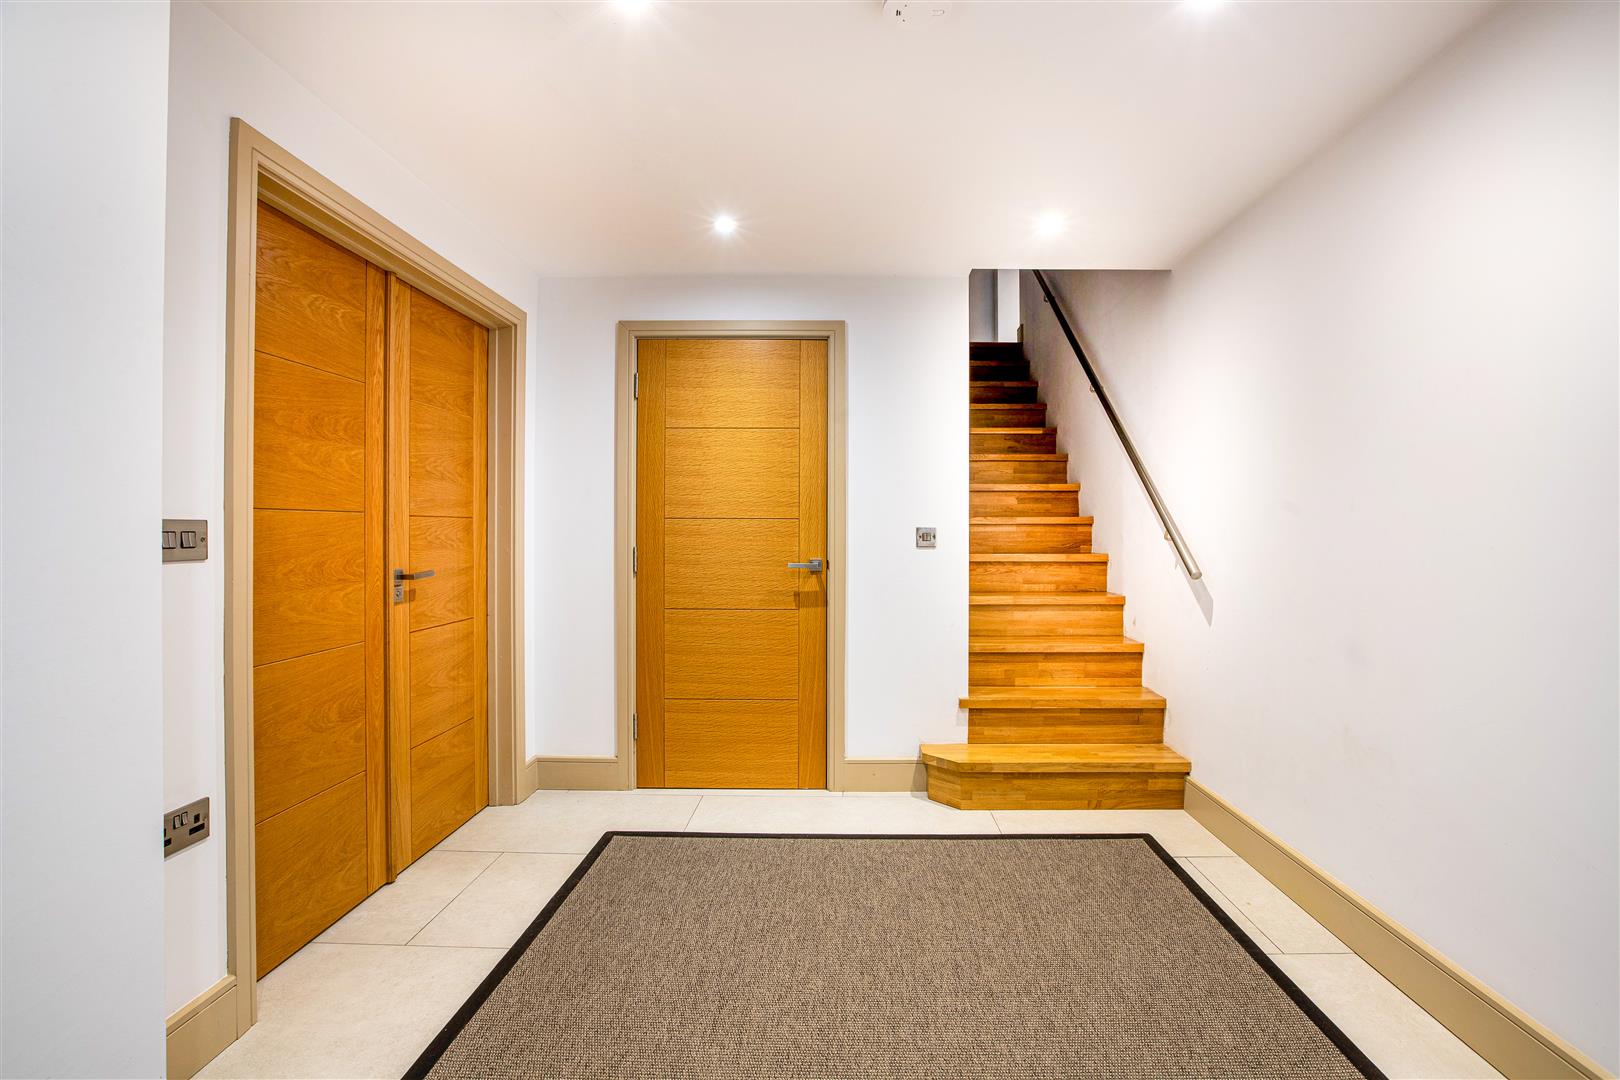
The well-appointed accommodation briefly comprises of a welcoming and spacious entrance hall which sees built in storage, stairs raising to the first floor and double doors which flow to ground floor living space.
OPEN PLAN KITCHEN/LIVING/DINING ROOM
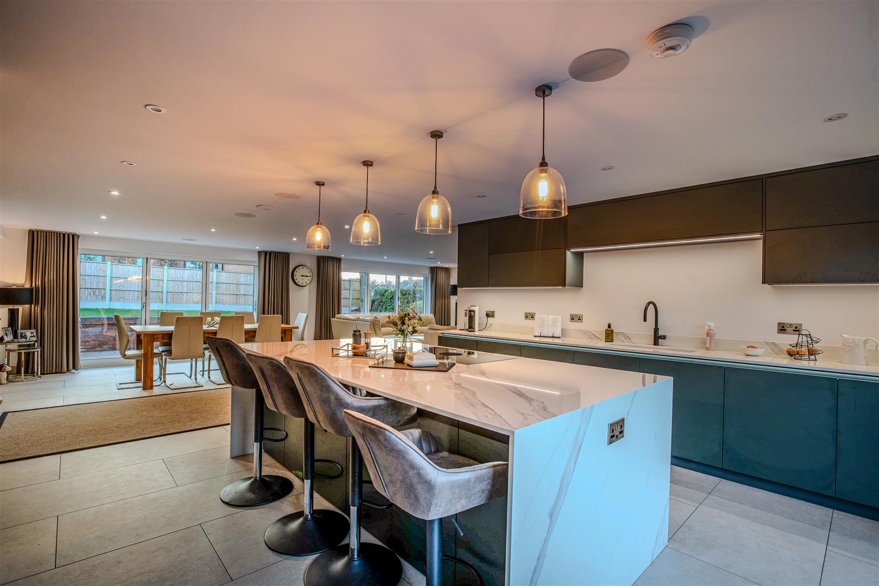
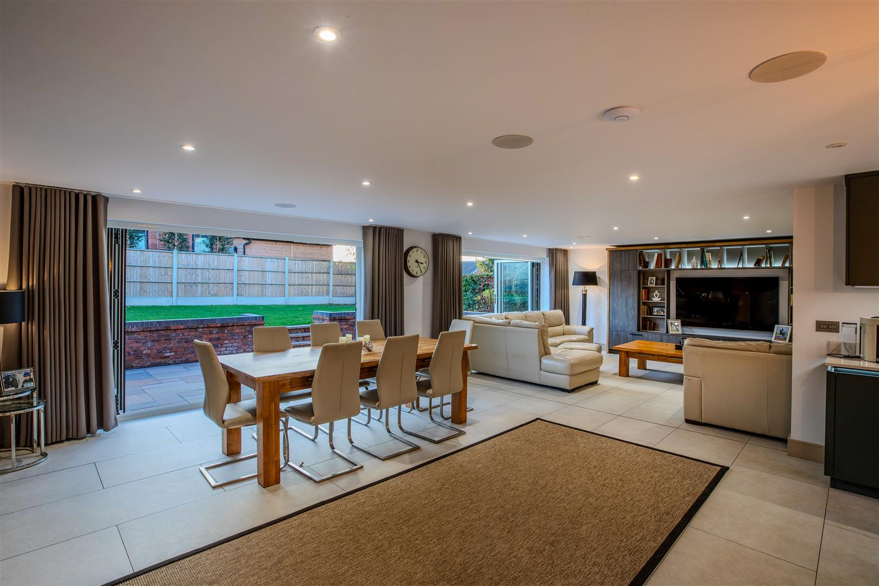
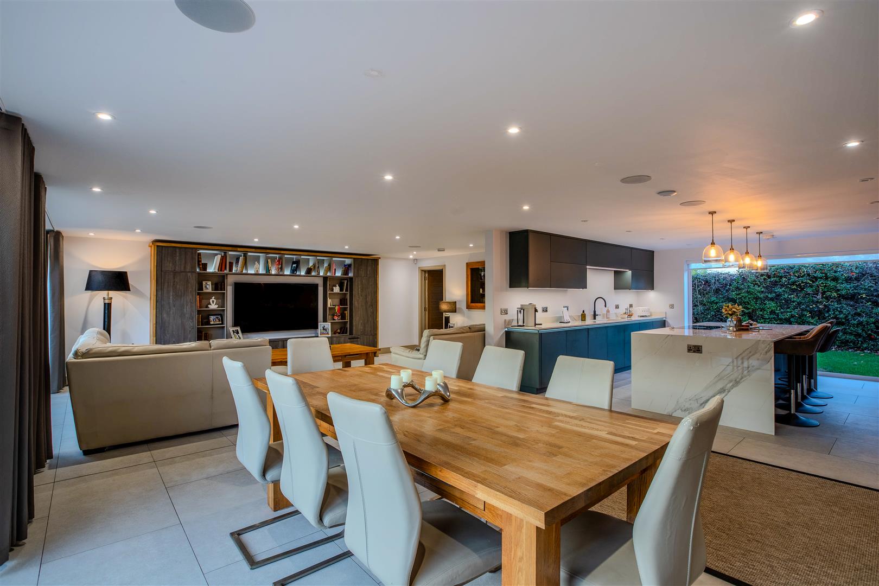
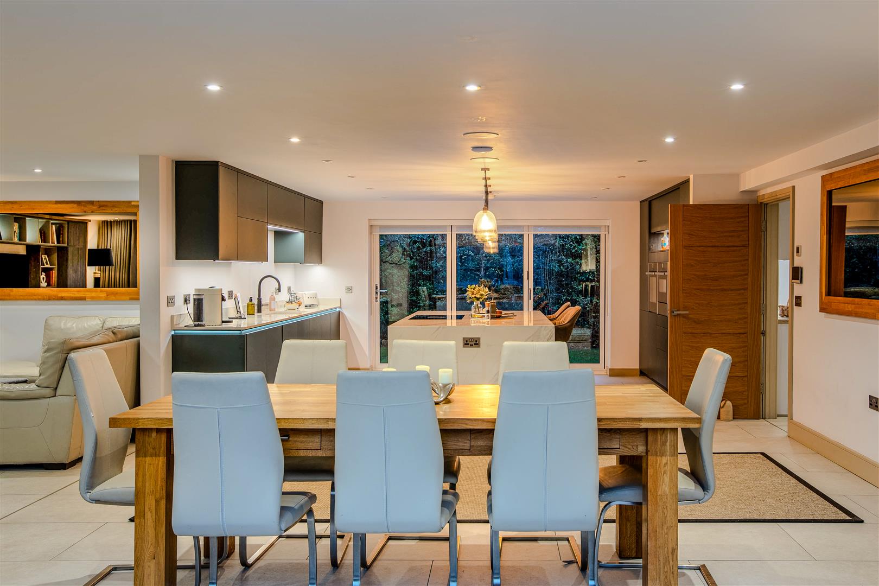
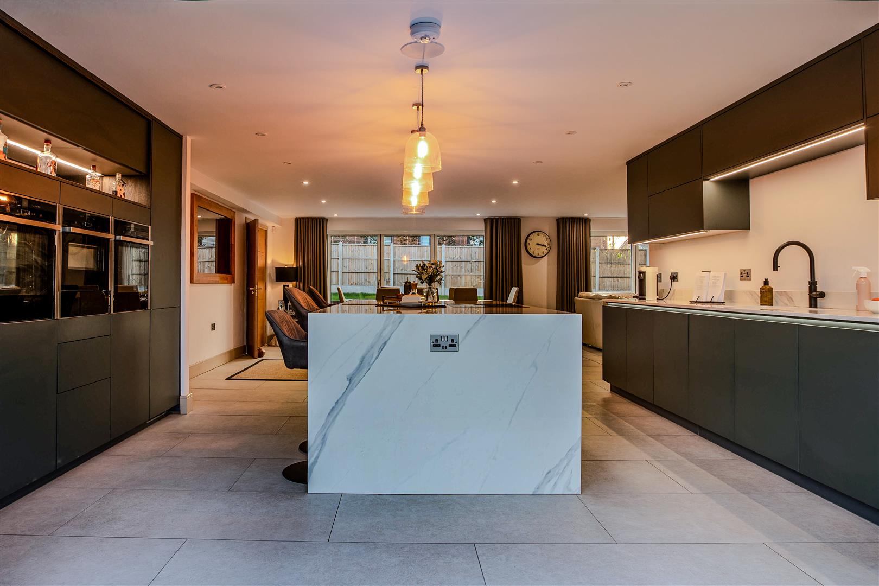
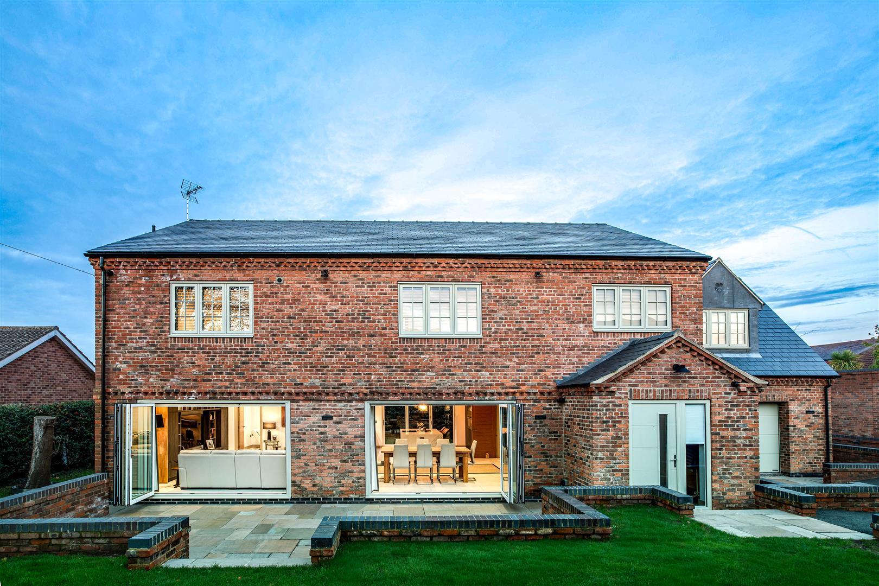
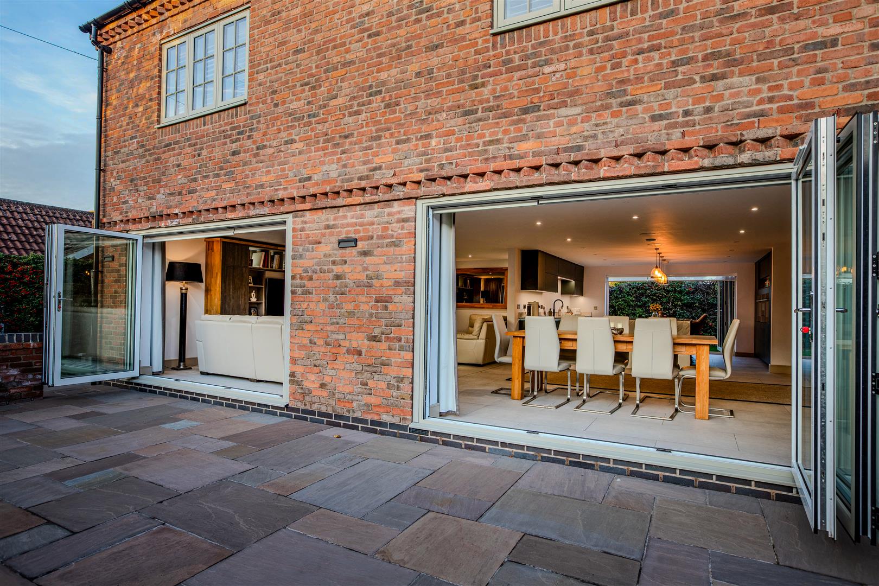
The heart of the truly stunning home is the sprawling open plan living kitchen which gives both seating and dining areas and provides the ideal place to entertain guest all year round, three sets of bi folding doors really do flood the room with light and give a true sense of bringing the outside in to both the front and rear elevations. A built-in media wall and fully fitted surround sound system makes this room also the perfect space to relax and unwind. A beautifully appointed kitchen is a dream for the budding cooks amongst us, fitted with an extensive range of base and wall units, with ample worktop, large central breakfast island, a range of built in Neff appliances and Quooker tap.
SNUG
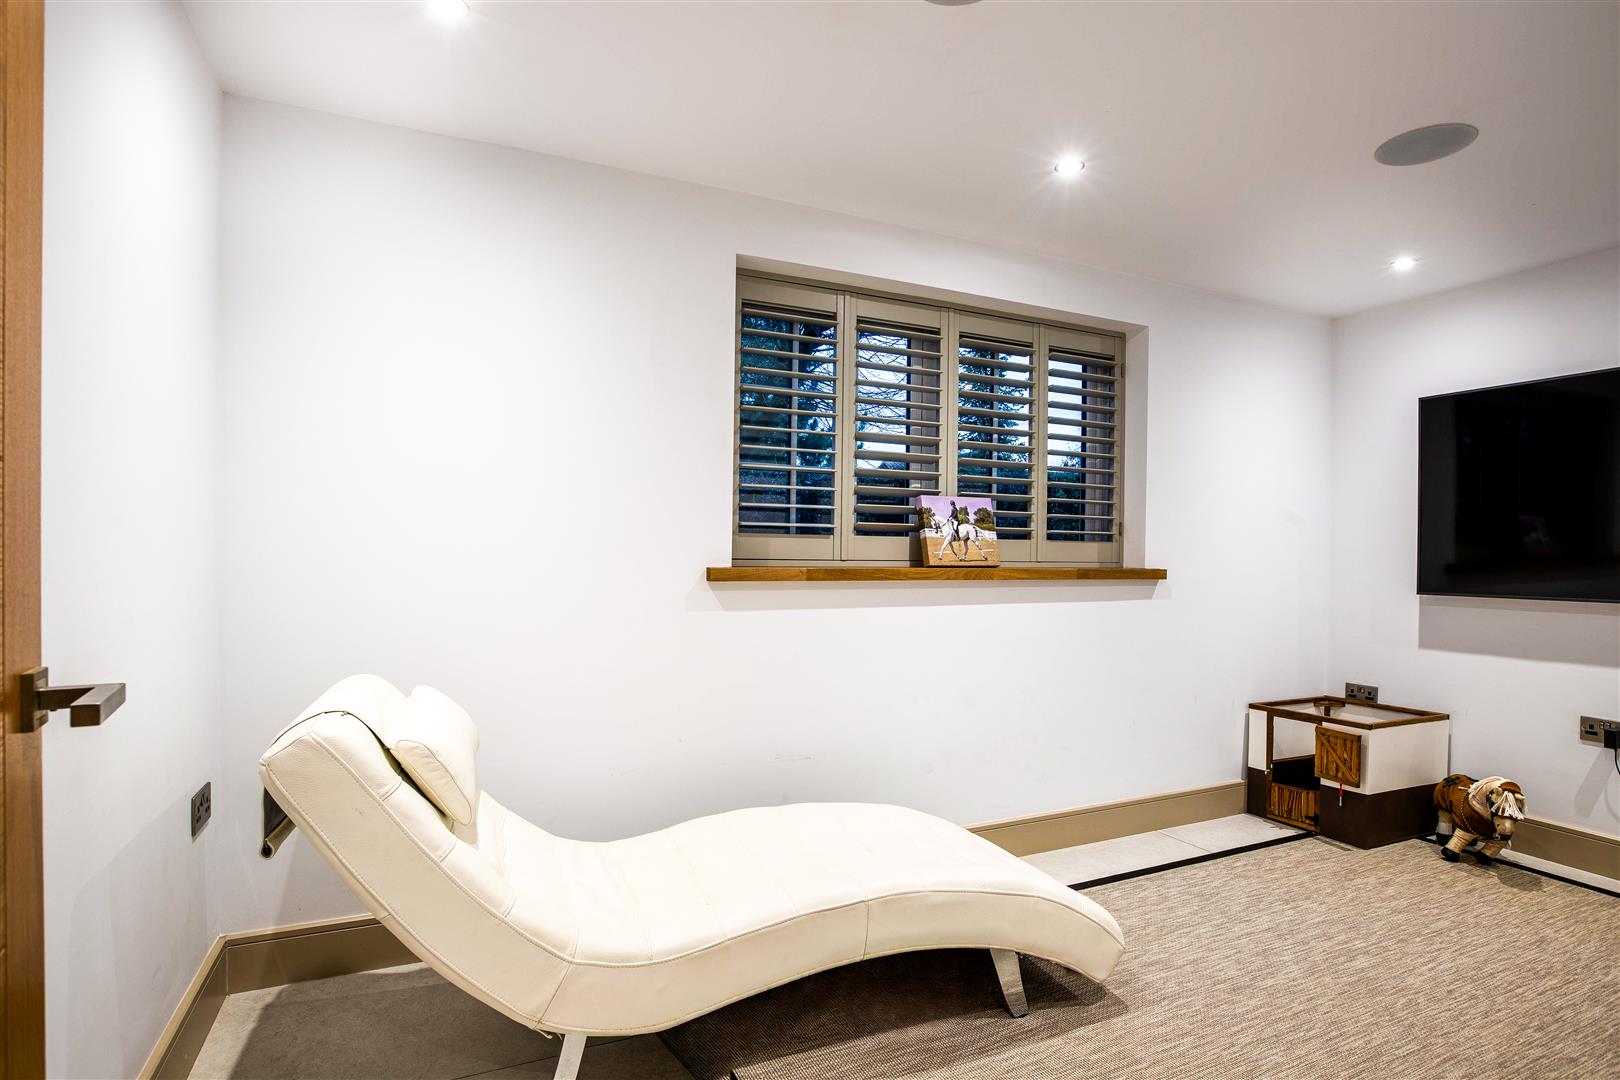
The ground floor also sees a snug which could double as a playroom or an office for anyone wishing to work from home.
UTILITY ROOM / WET ROOM
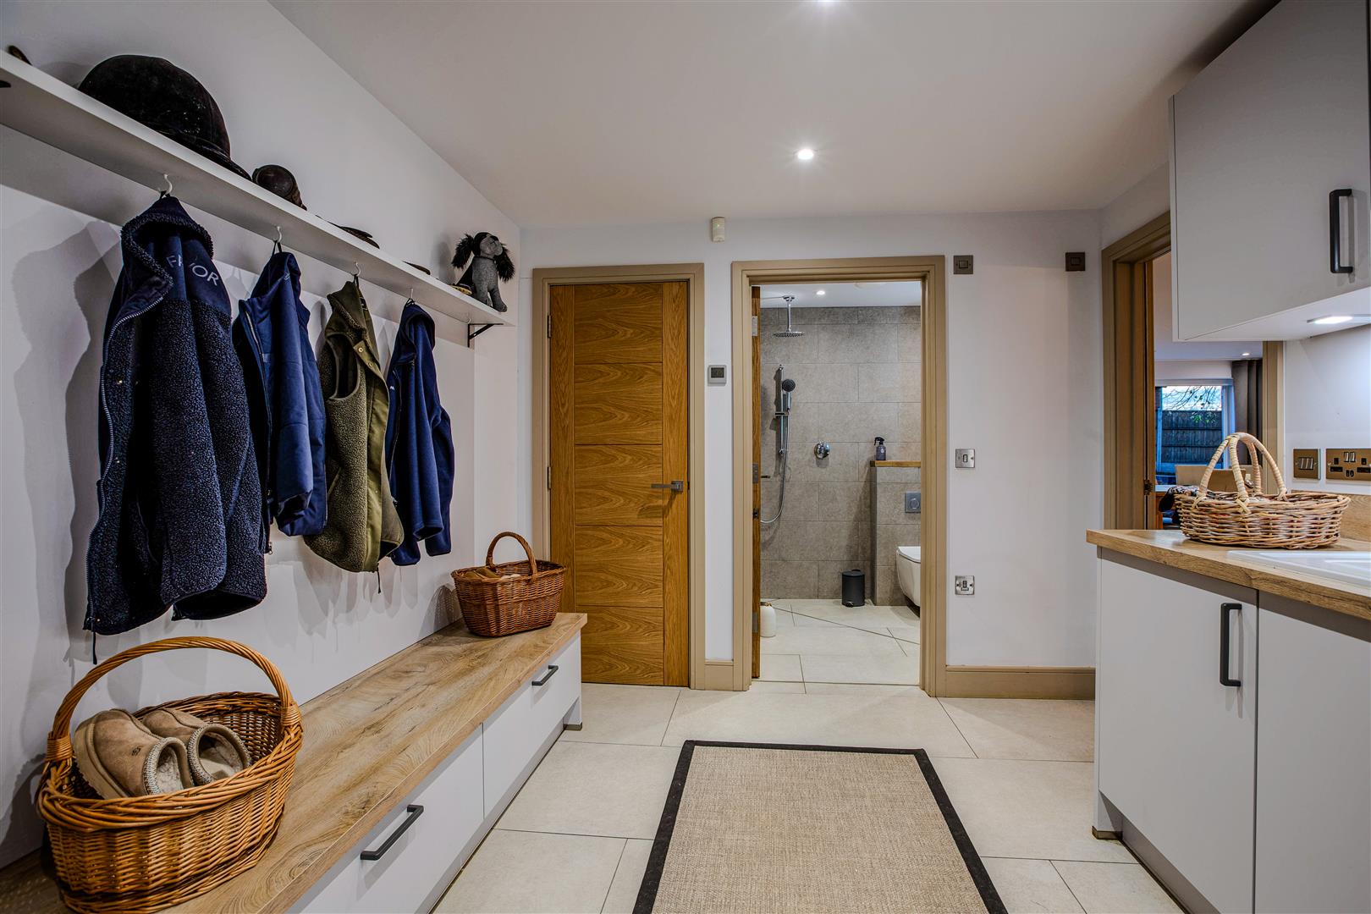
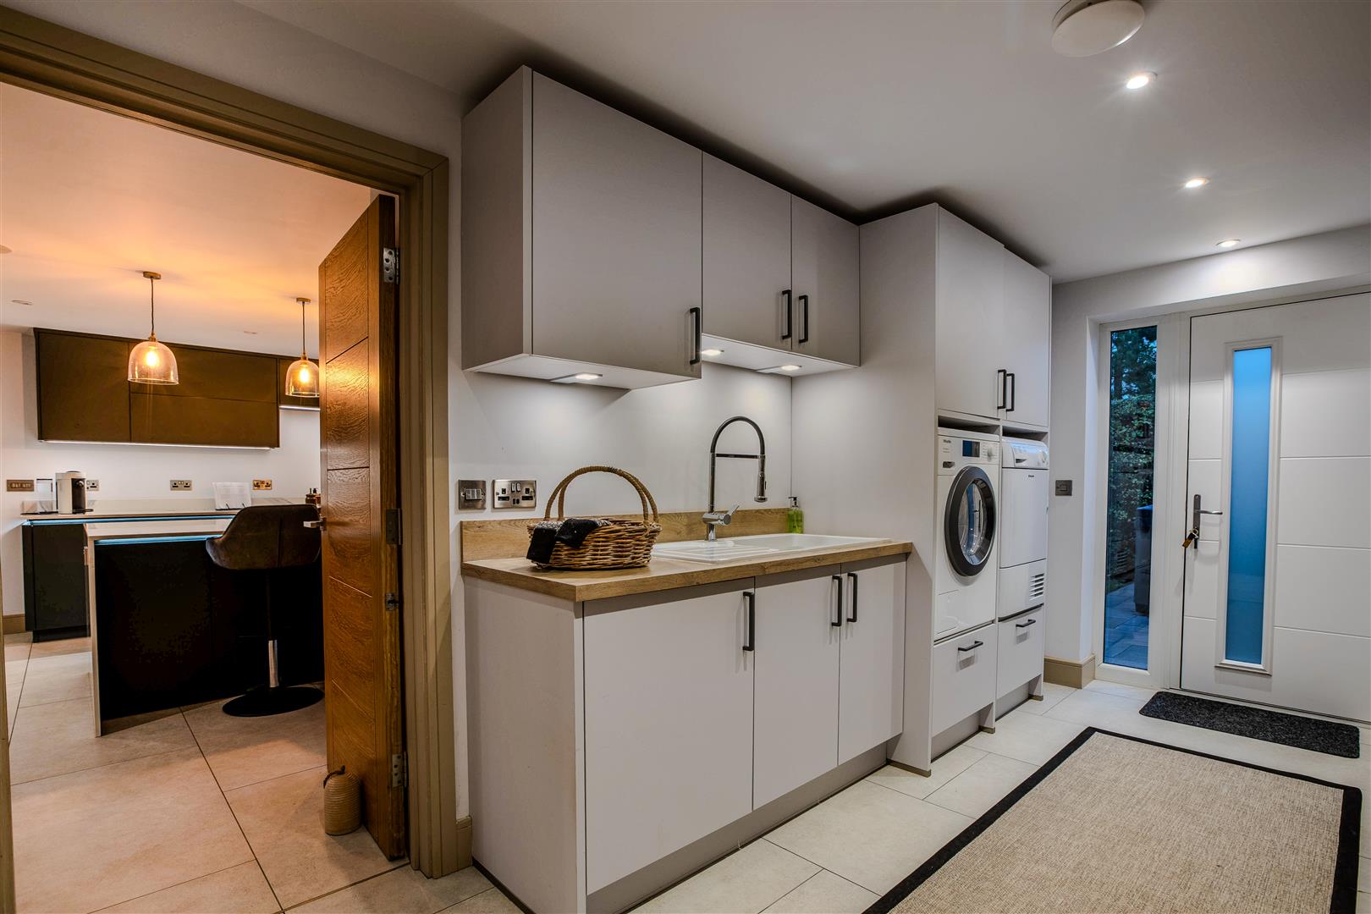
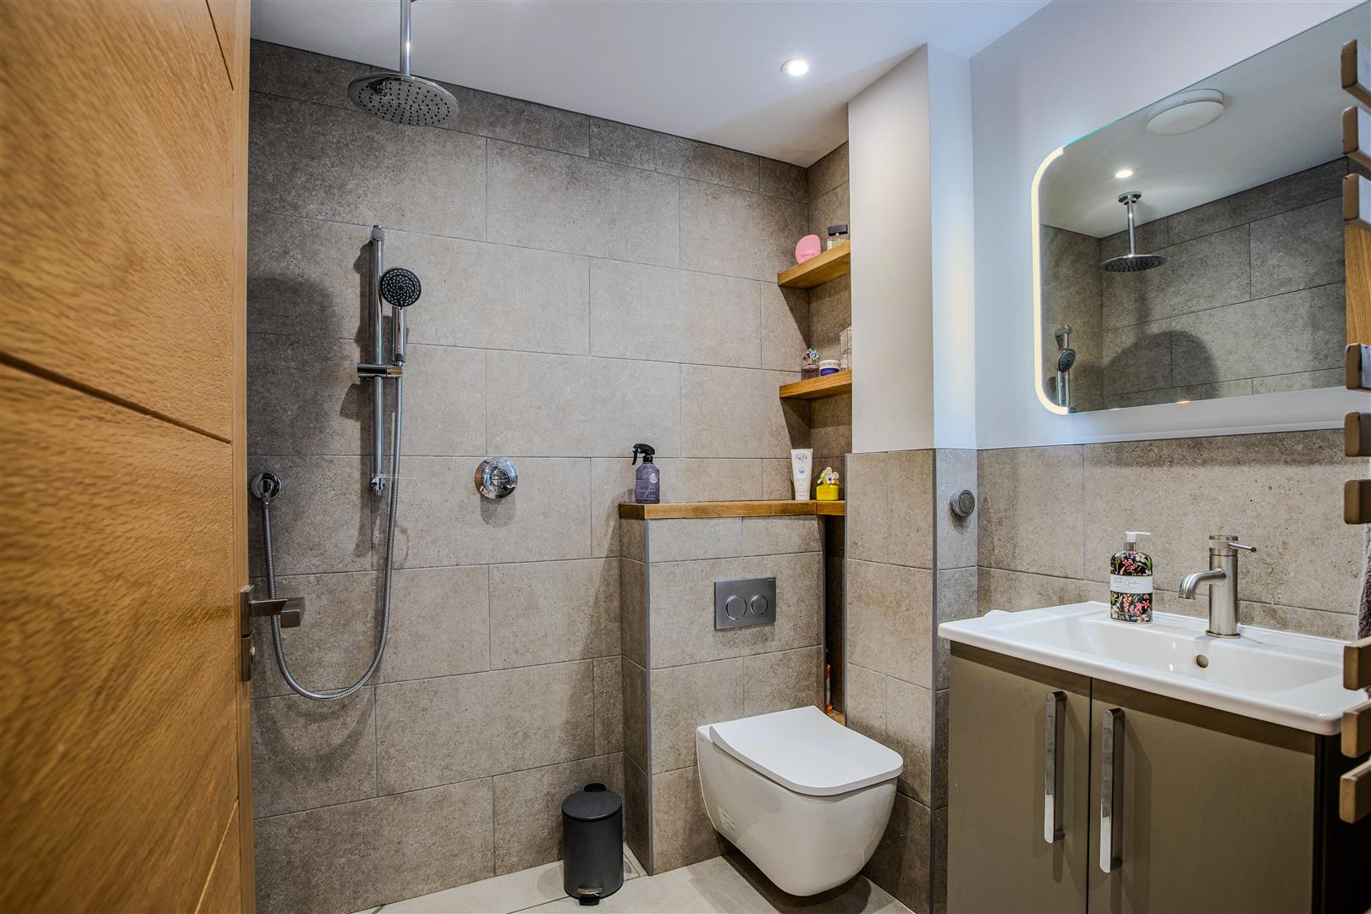
Off the kitchen is a well-equipped utility room, with a rear personnel door and spacious walk in wet room.
DOUBLE GARAGE
For any buyer wishing to create a separate living space for dependant relative or teenage offspring this would be a fantastic opportunity with the adjacent double garage, which is already fully tiled, has underfloor heating and is up to the same standard of finished as the main house.
FIRST FLOOR LANDING
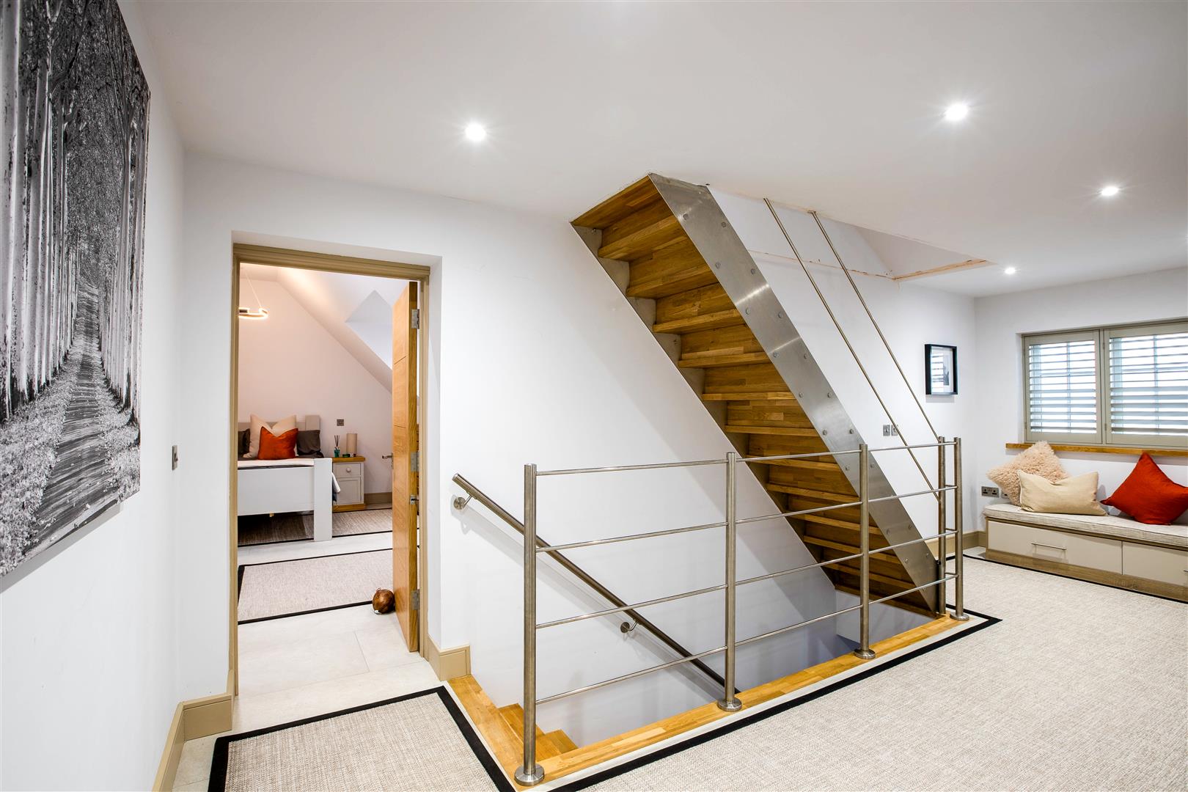
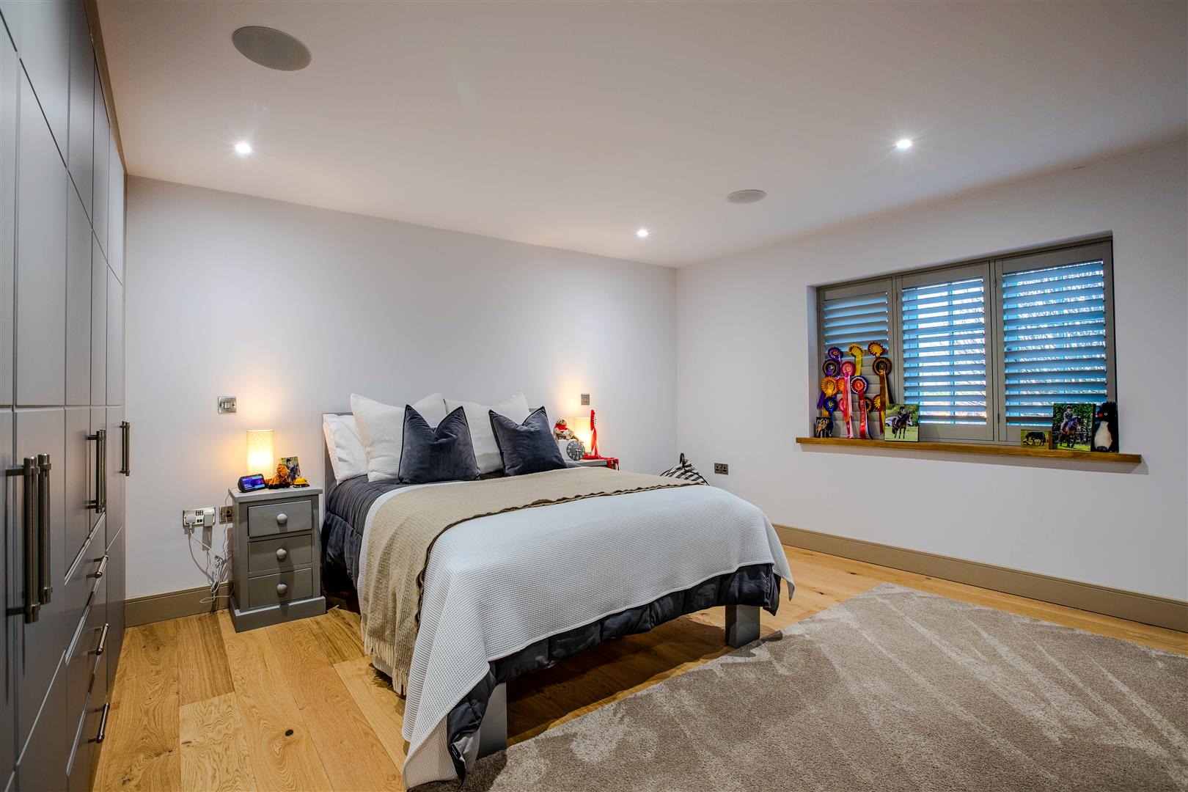
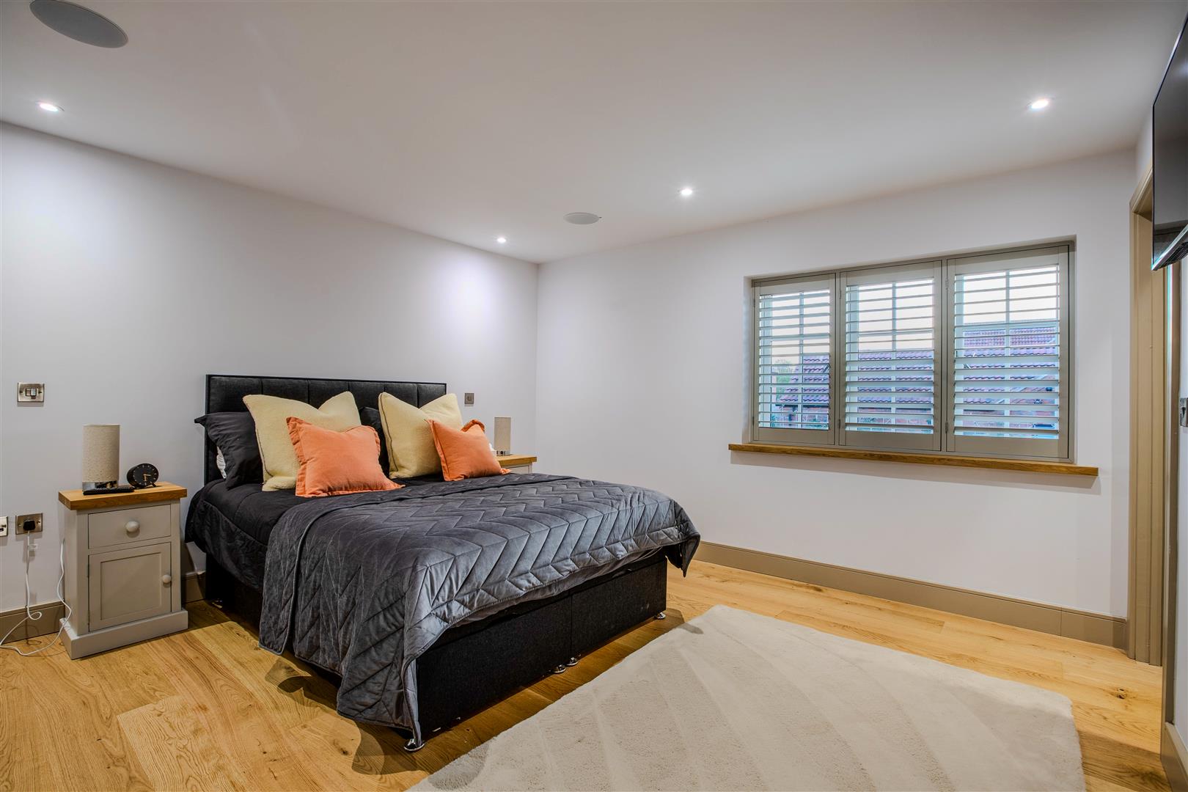
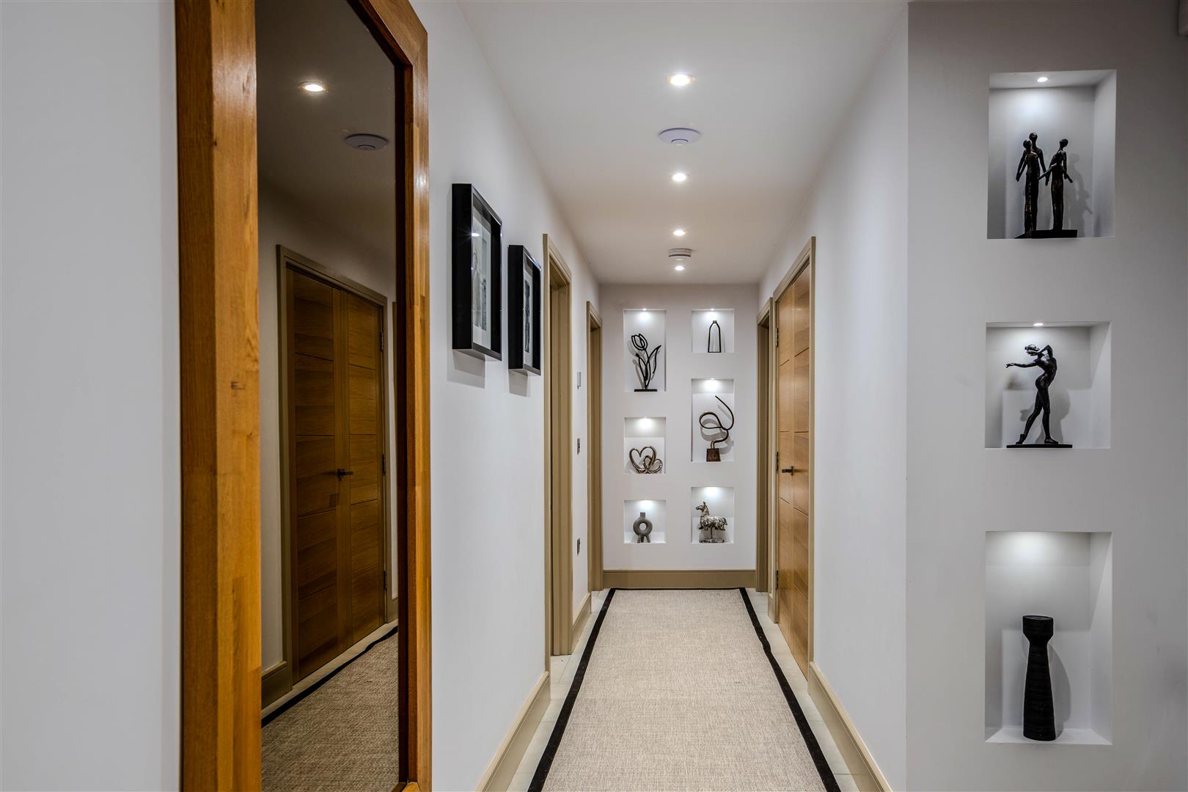
A bespoke hand built oak and aluminium staircase raises to the first elevation with leads to a total of five well-proportioned double bedrooms in all.
PRINCIPAL SUITE
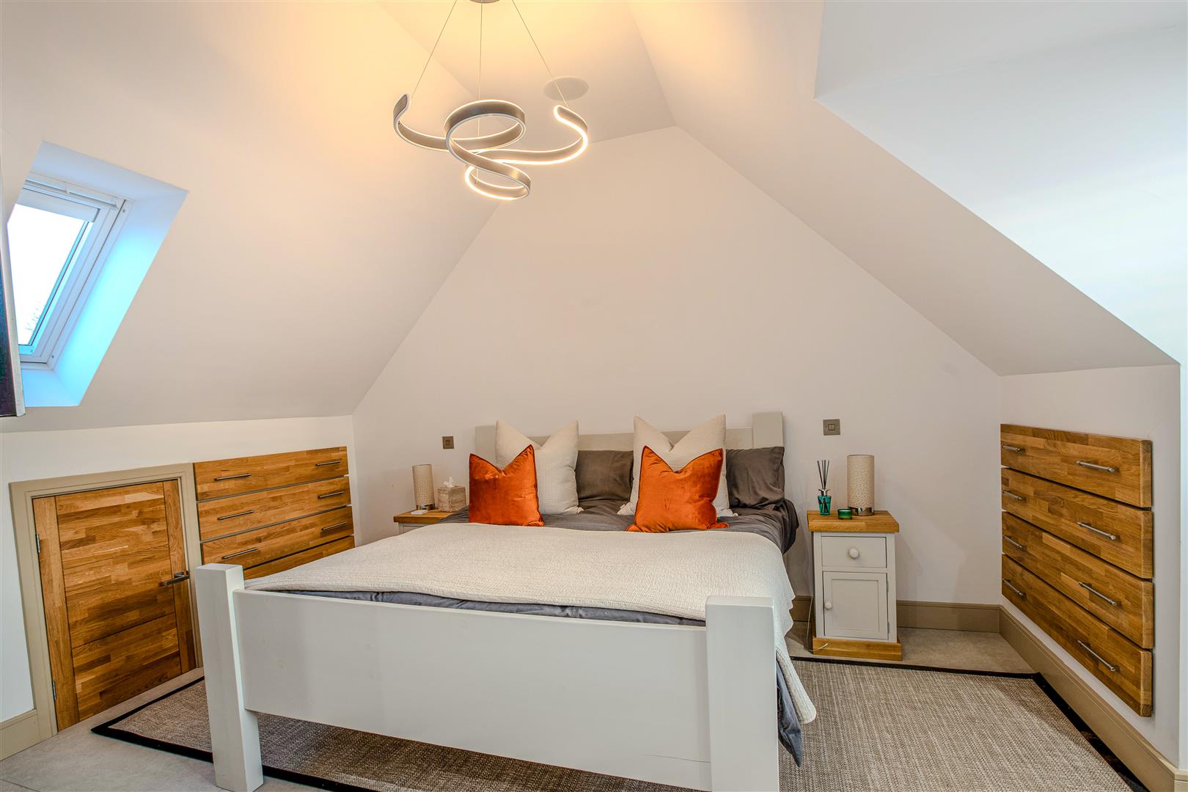
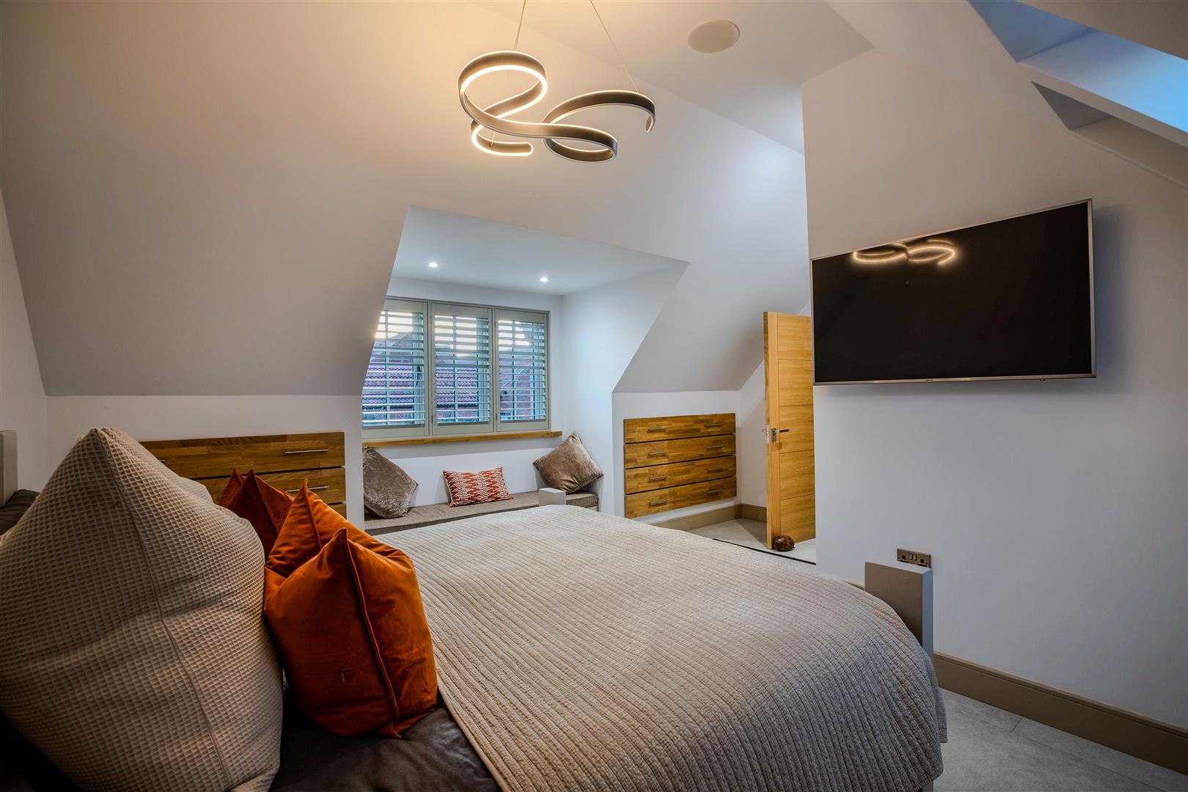
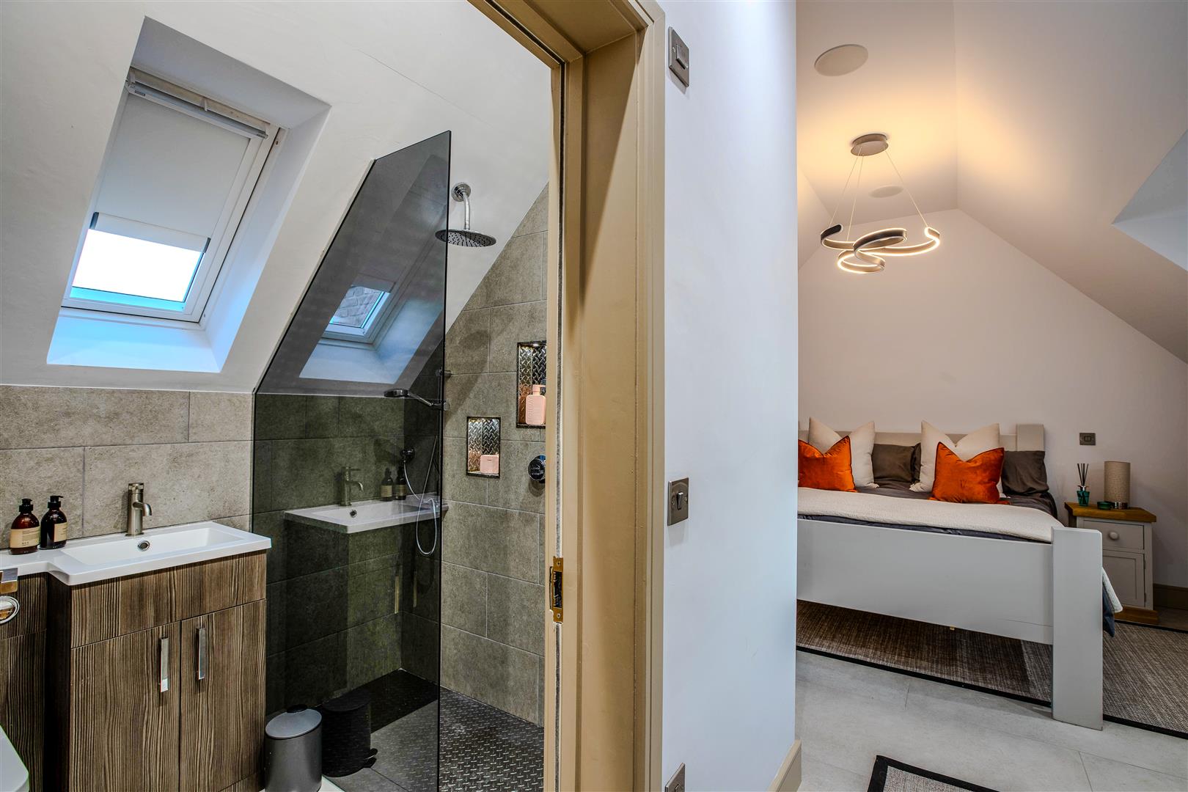
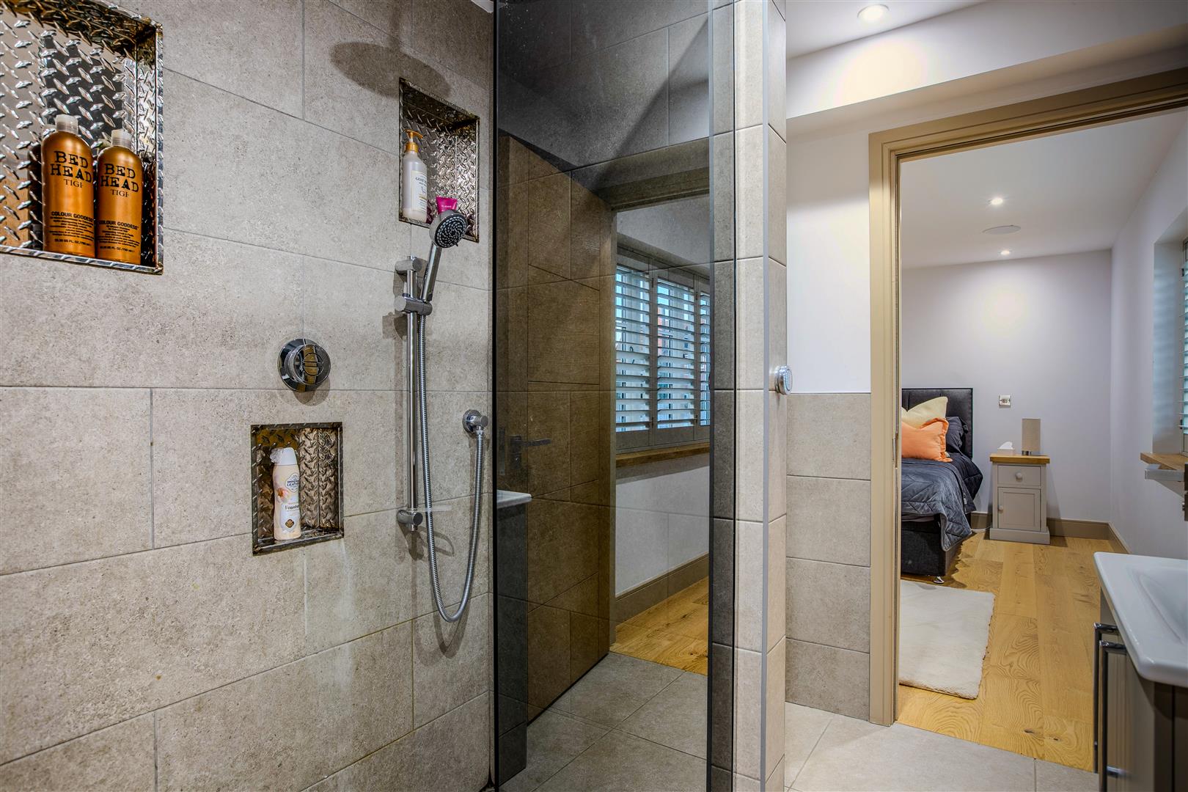
The principal suite boasts extensive built in storage and a lavish fitted en suite bathroom with a double walk-in shower.
BEDROOM TWO AND THREE
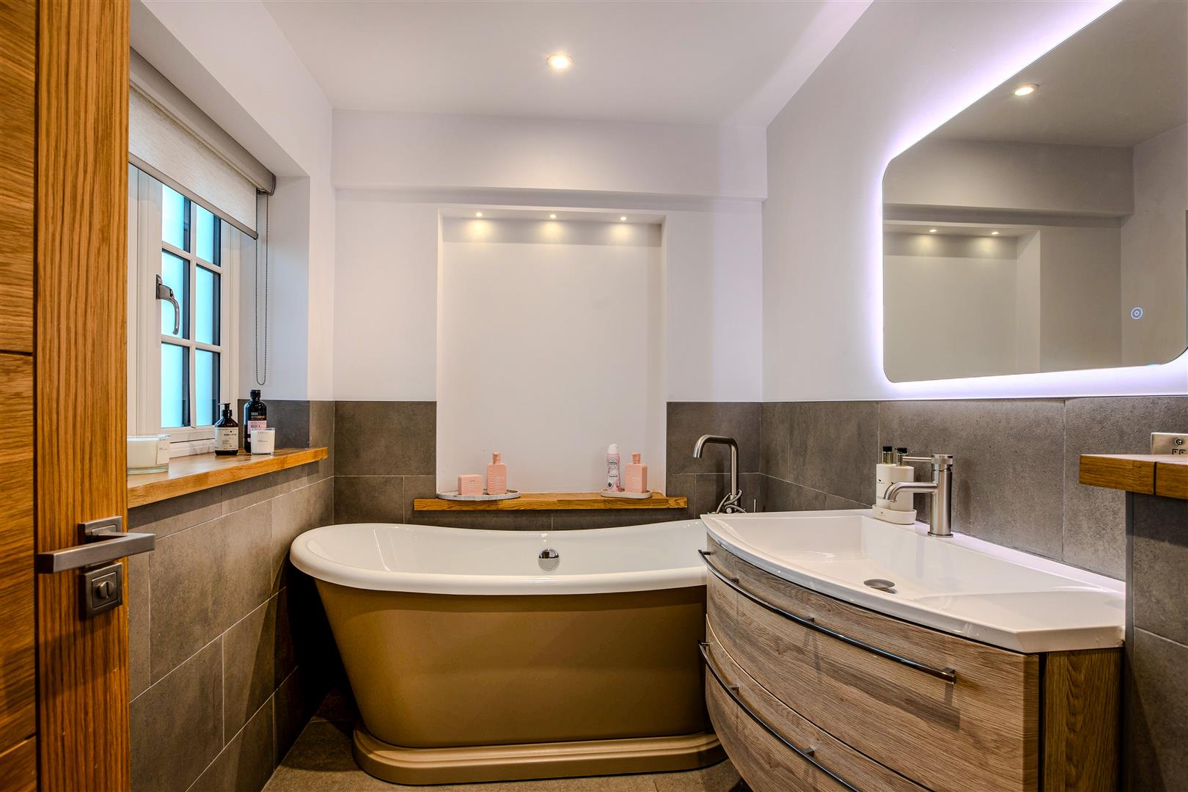
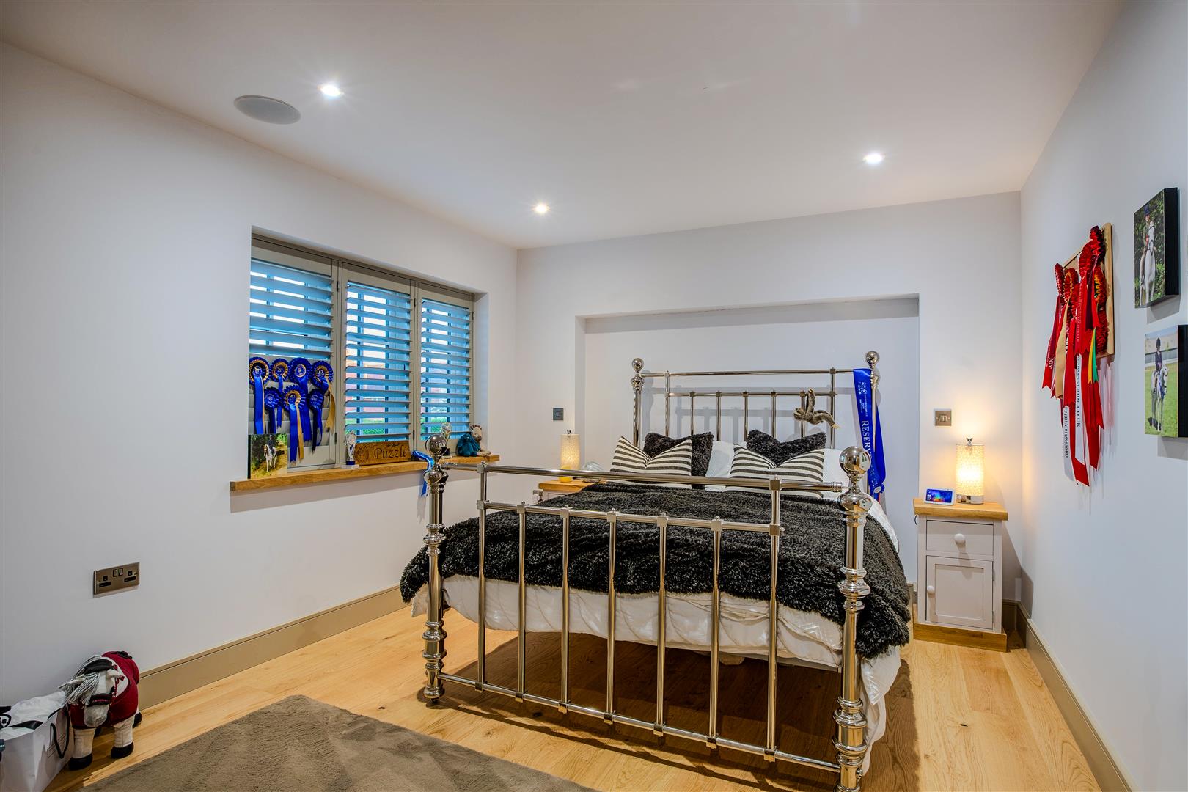
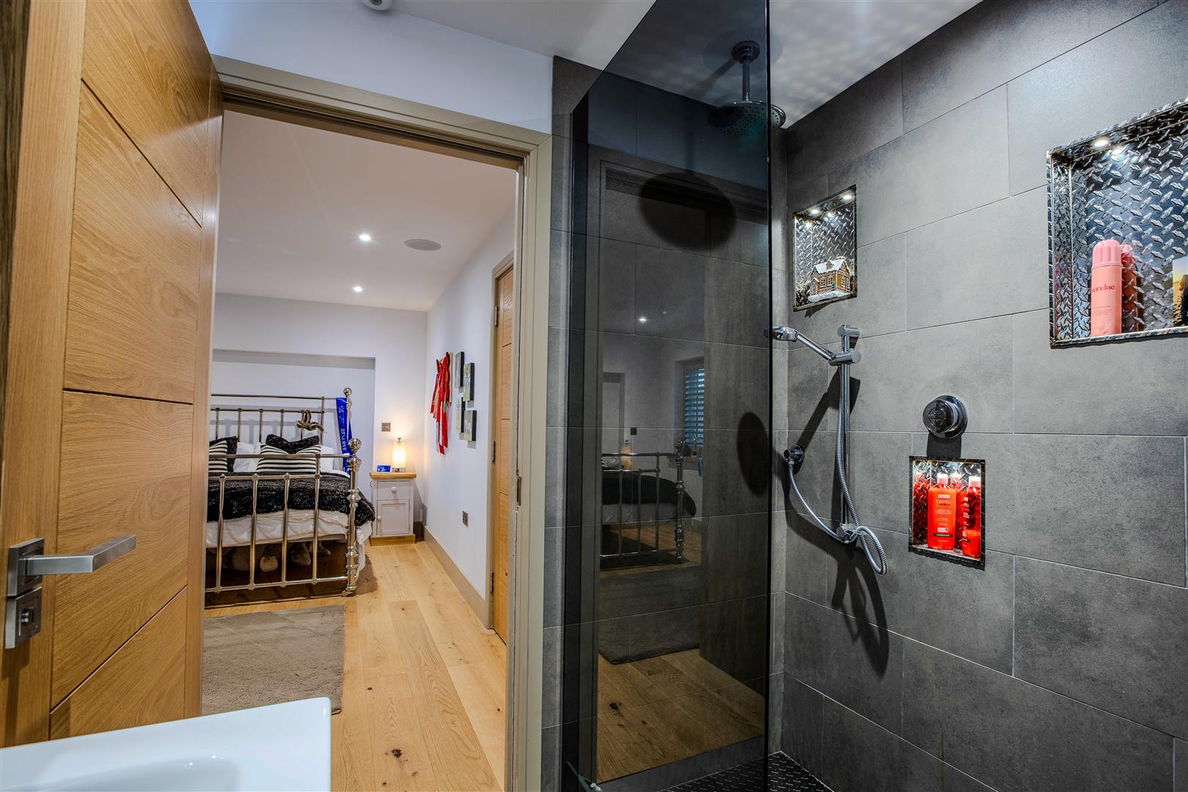
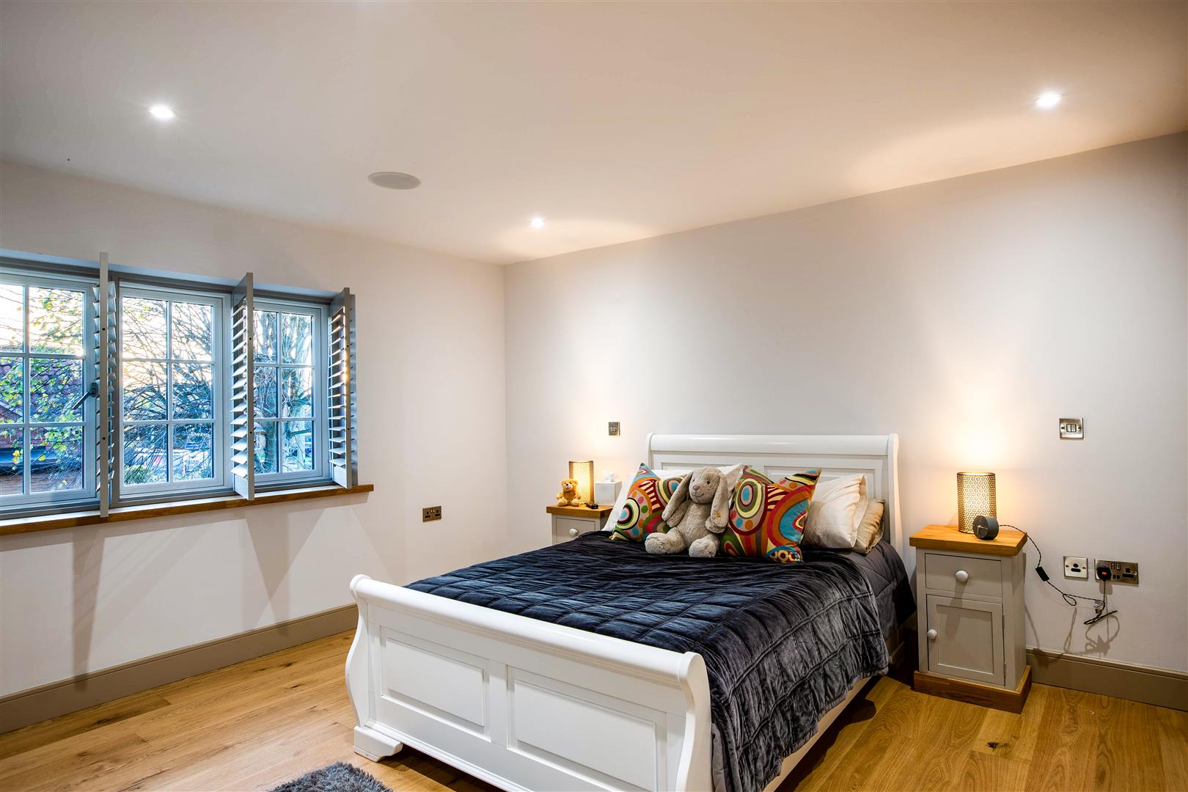
Bedrooms two and three would provide the ideal guest suites with built in wardrobes and en suite facilities, with a feature free standing bath to bedroom two and double shower to bedroom three.
BEDROOM FOUR AND FIVE
A further two double bedrooms give views to the front elevation with have further built in storage and a Jack and Jill bathroom suite.
SECOND FLOOR
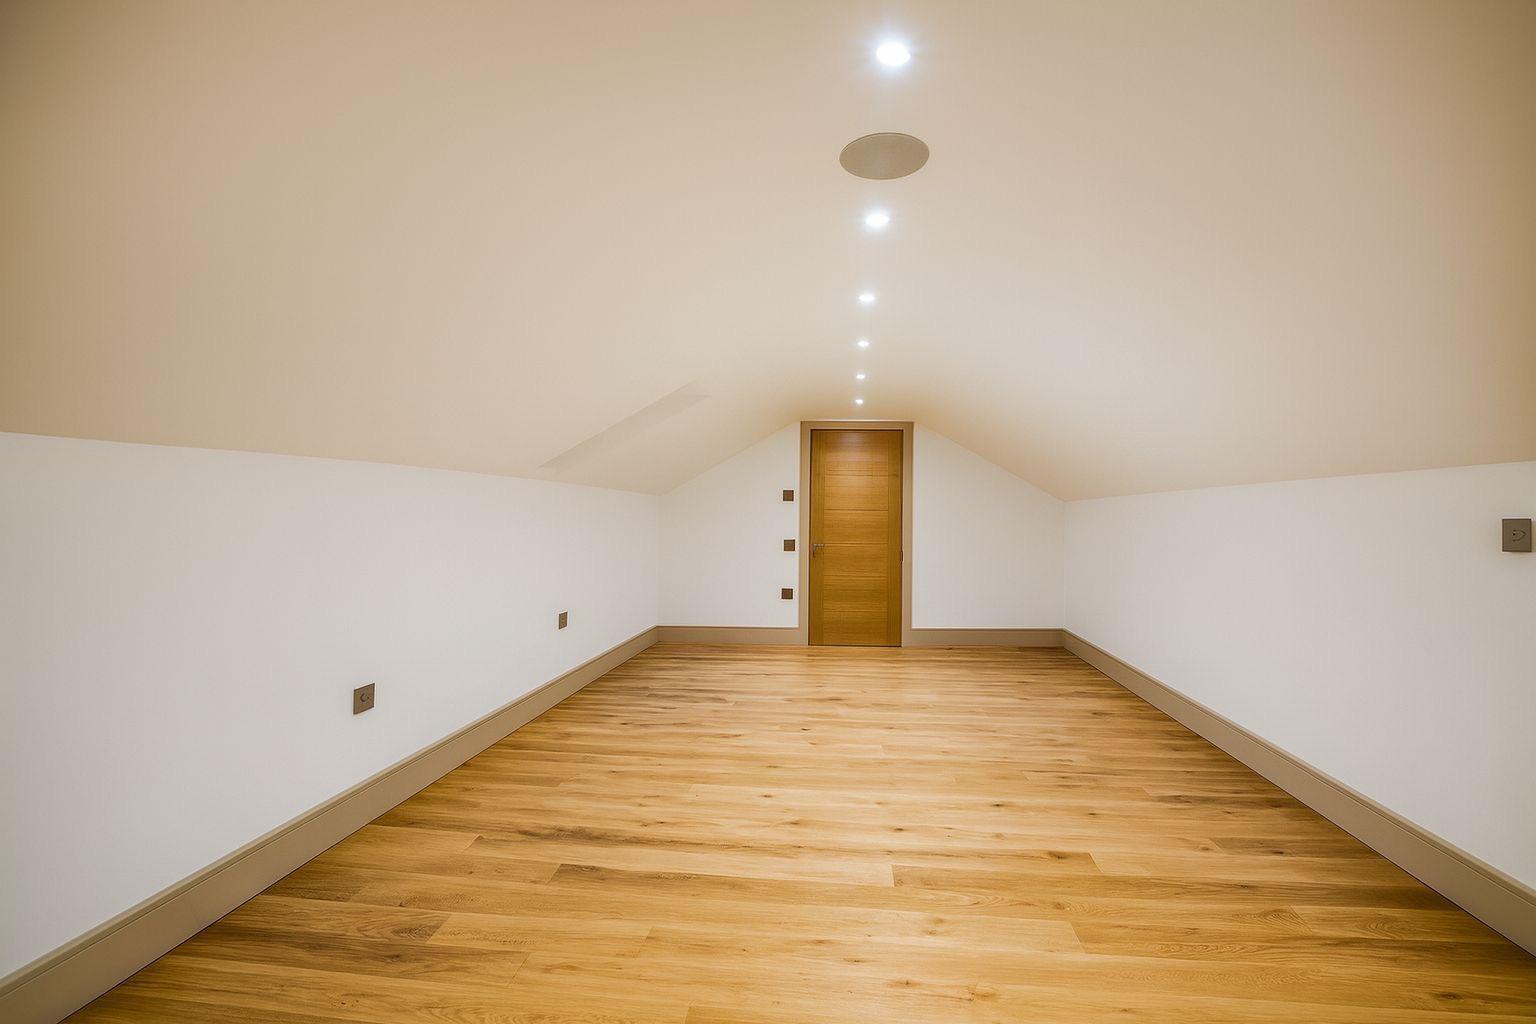
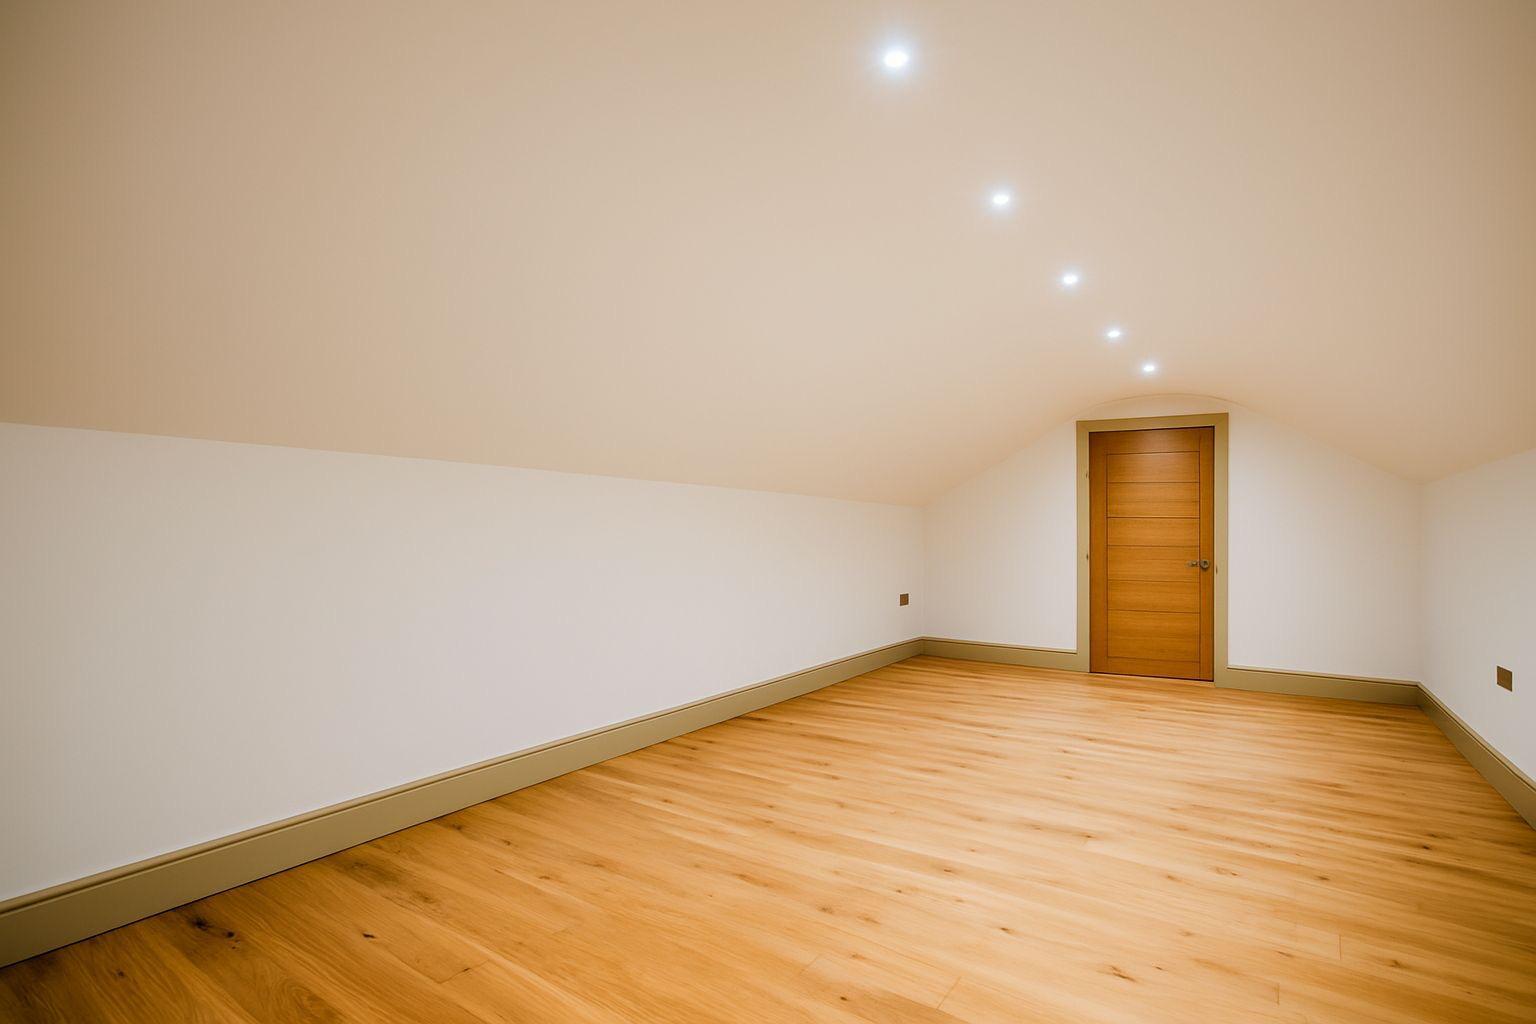
The second floor is fully fitted and is currently used as an expansive storage area divided into two separate rooms.
EXTERNAL
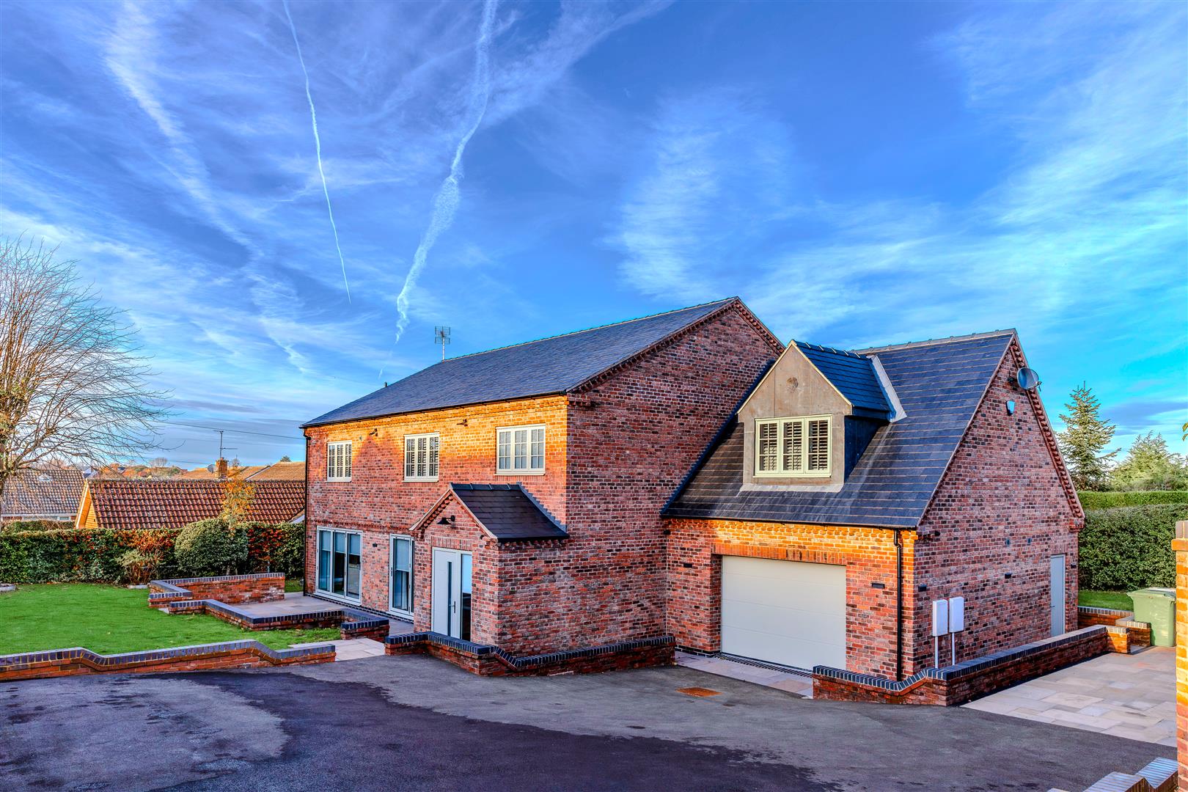
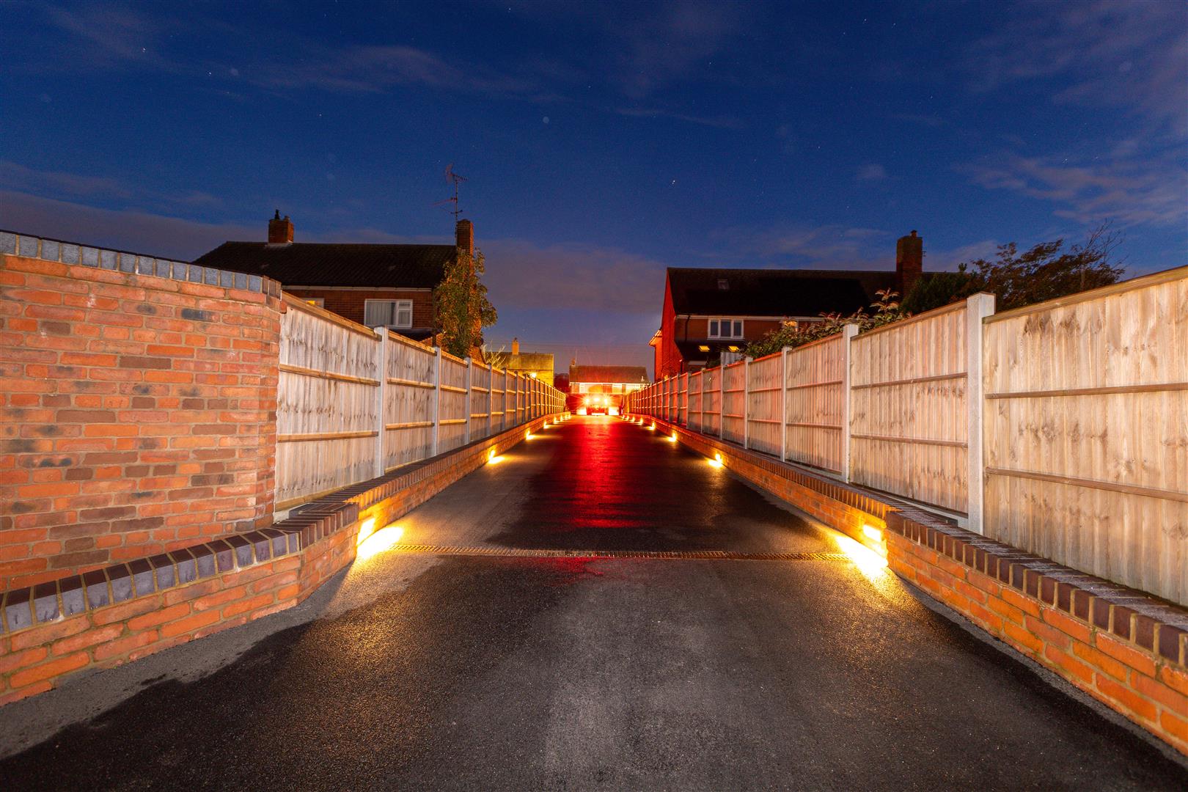
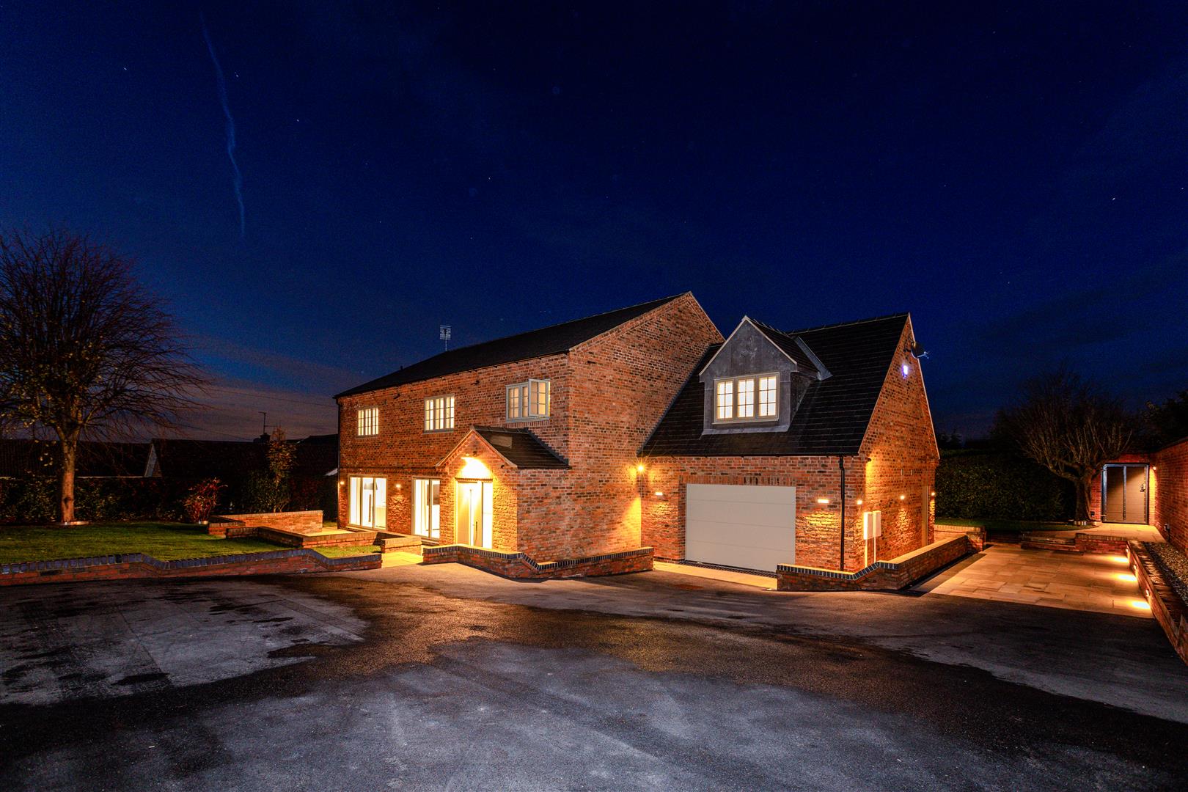
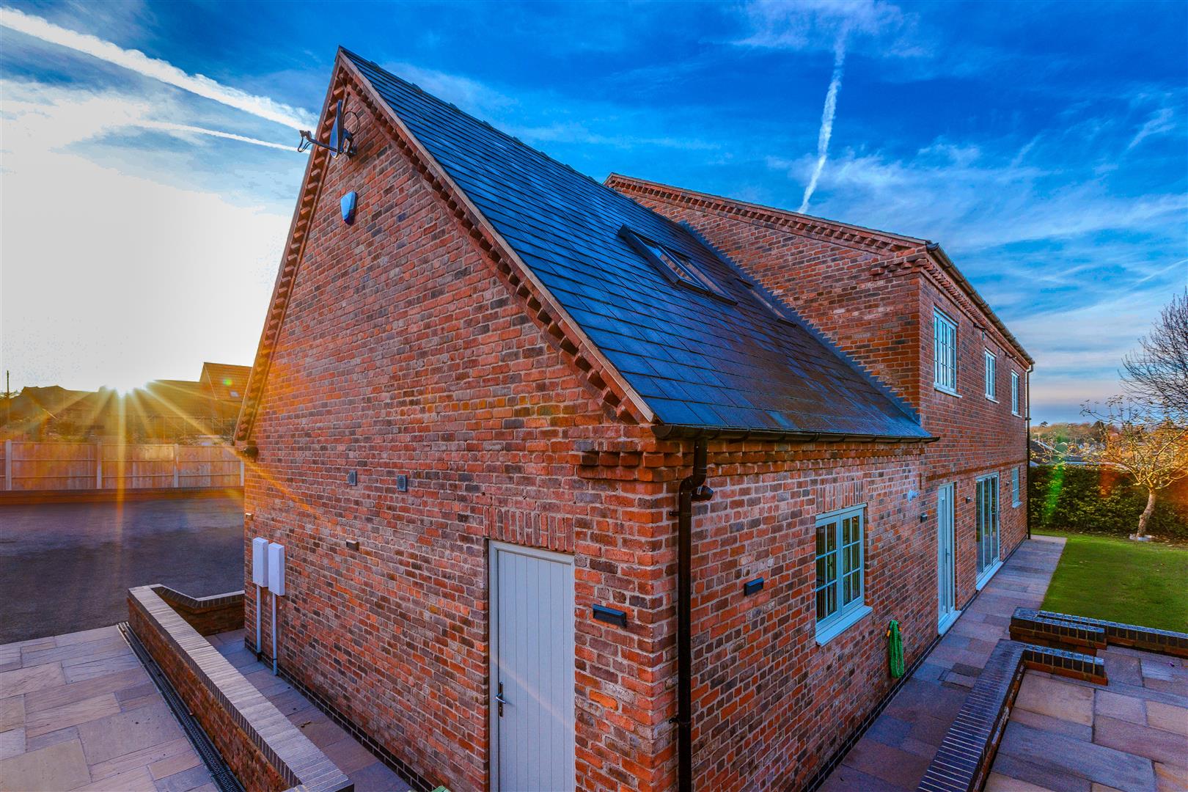
The property is accessed via an electrically gated entrance with intercom system, which opens on to a long driveway flanked by lighting that leads to the house, where there is parking for a number of vehicles. The gardens are mainly laid to lawn, with well-established boarders complete with mature planting and trees giving extra privacy to this already secluded home, and patio areas ideal for al fresco dining and entertaining family and friends.
The property benefits from a double garage, complete with electric garage door and internal power. There is ample parking for anyone wishing to park a caravan or larger vehicle at home.
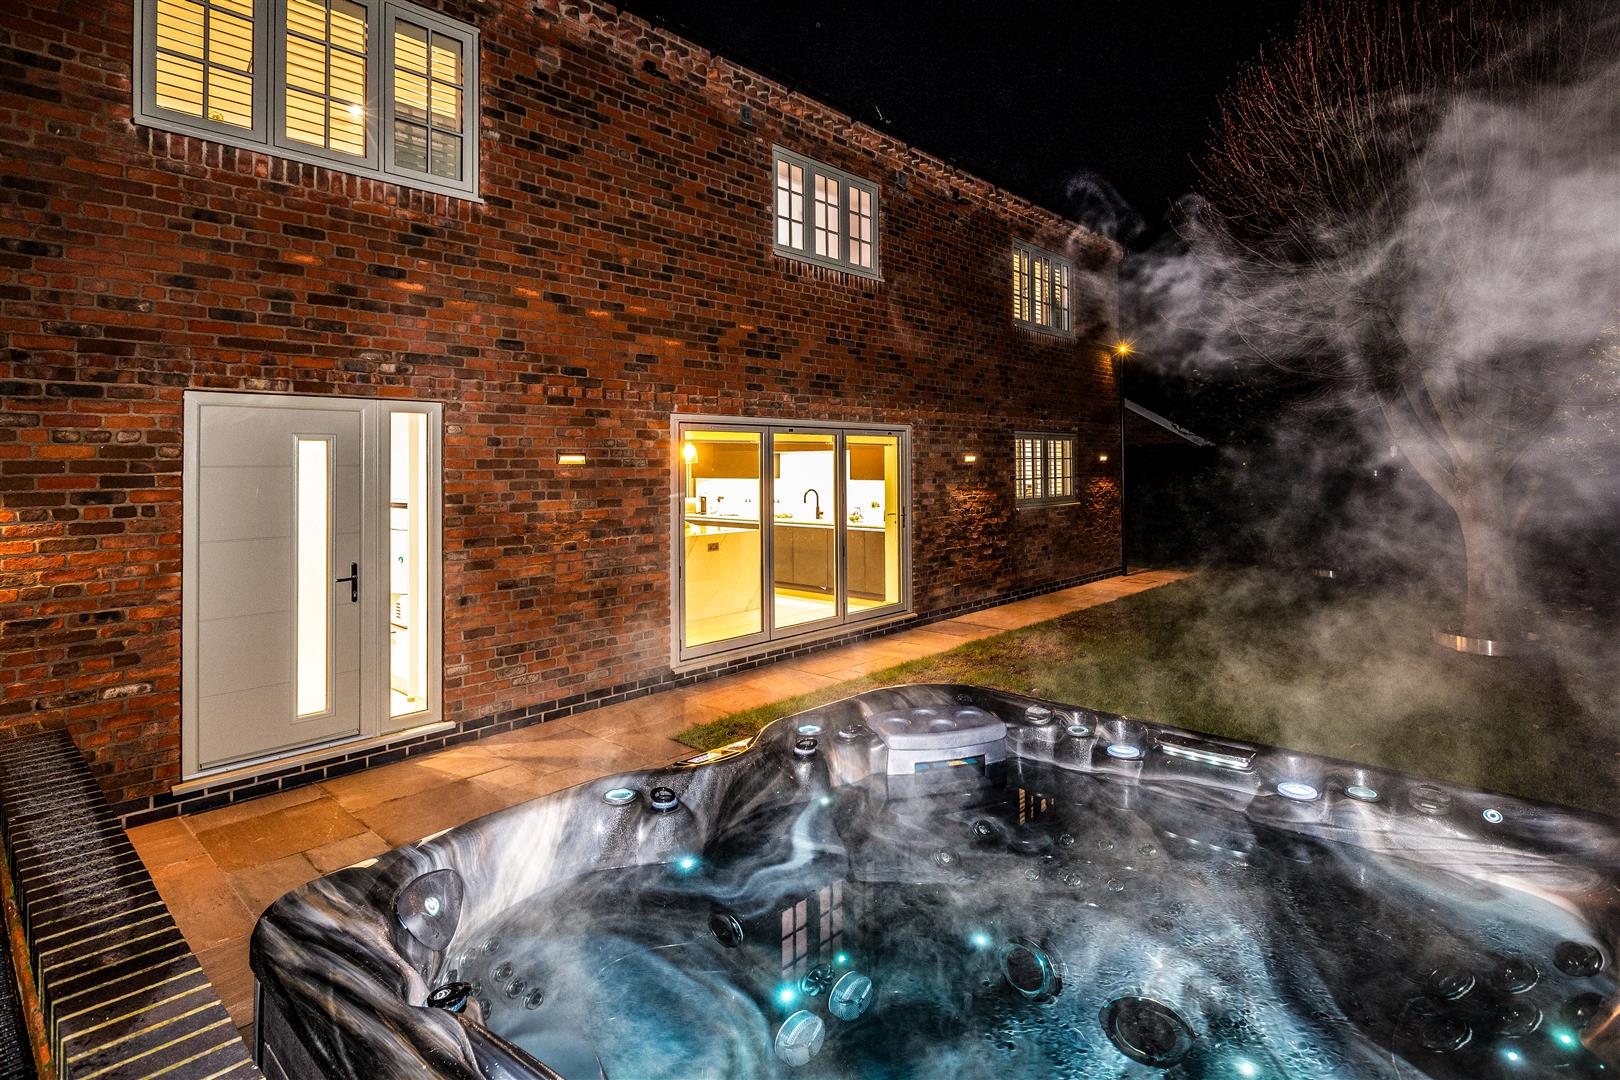
The hot tub would be available to purchase under separate negotiation.
LOCATION
The property sits and just a few moments’ walk to the popular Lowes Wong School and Burgage and Minster within the centre of Southwell. 51A The Ropewalk is well placed for Nottingham, Newark-on-Trent, and Lincoln, with Southwell itself offering excellent retail amenities, professional services, and highly regarded schools, alongside a wide variety of social and cultural opportunities centred around the sports centre. Newark provides further amenities, including a large Waitrose, direct access to the A1, and a fast rail service to London King’s Cross in approximately 85 minutes.
Enquire today
Features
Property Features
- Newly built detached family home in the heart of Southwell.
- Over 3,500 SQFT of high-spec, flexible accommodation.
- Five double bedrooms, including principal suite with en suite.
- Open plan living kitchen with bi-fold doors and media wall.
- Snug and potential self-contained garage space.
- Underfloor heating and smart home system.
- Double garage with electric door and ample driveway parking.
- Private gated position with mature gardens and patios.
- Short walk to town centre, shops, cafes, and Minster School.
- Excellent road and rail links to Nottingham, Newark, Lincoln, and London.