Thirlmere Drive, North Anston, Sheffield
Property Information
Full Details
ENTRANCE HALLWAY
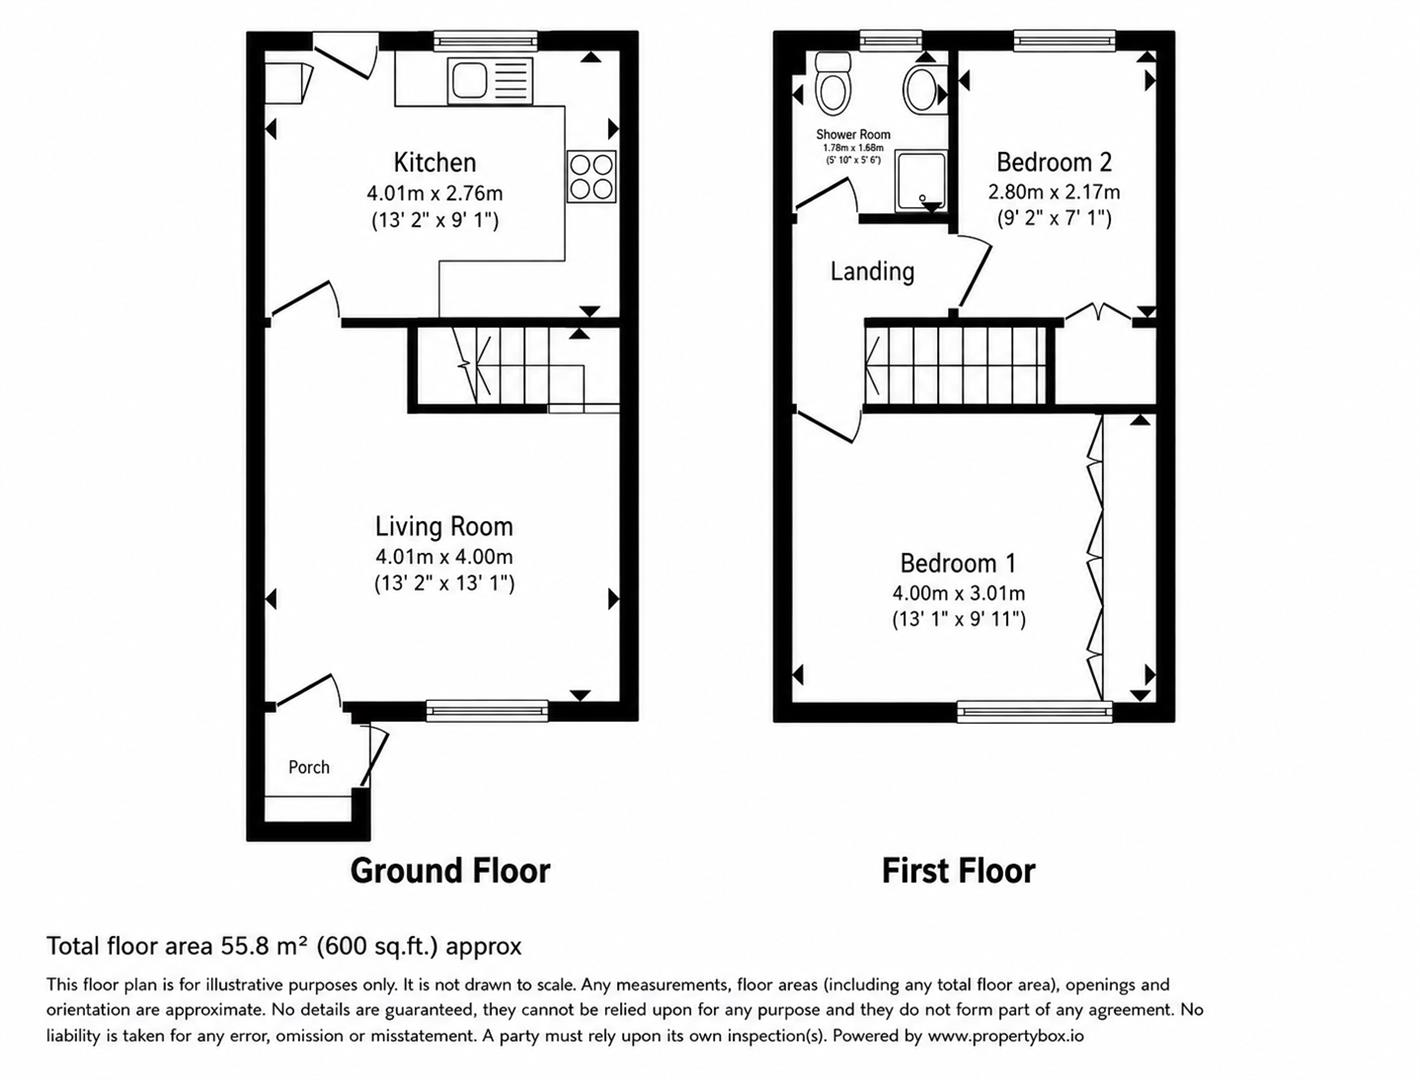
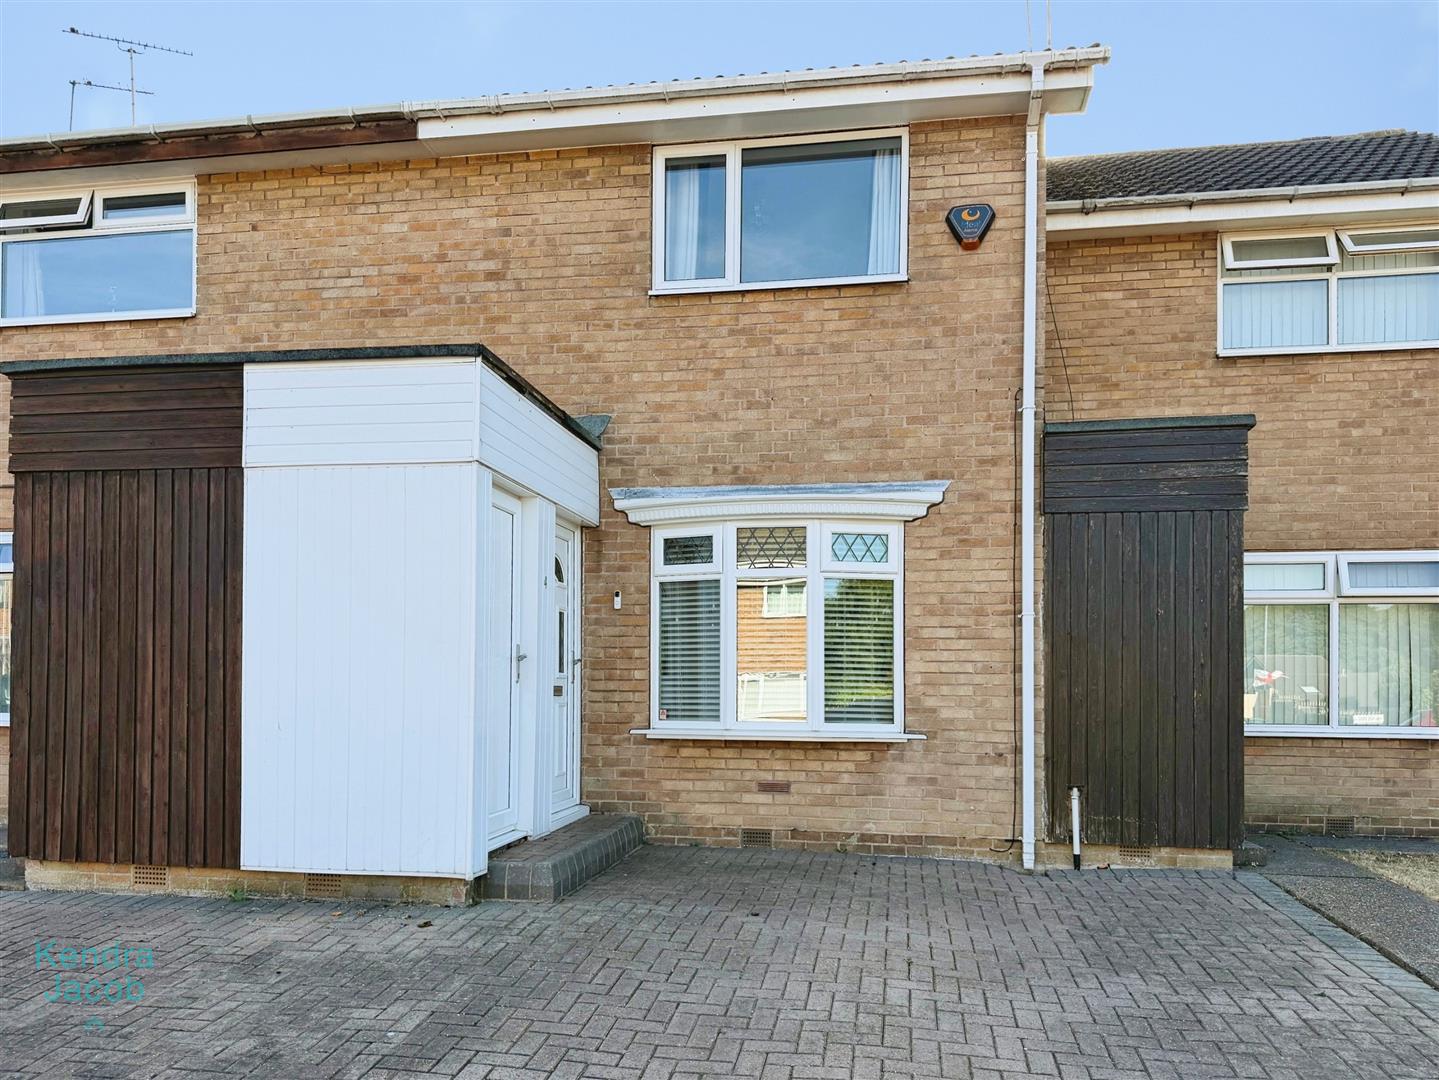
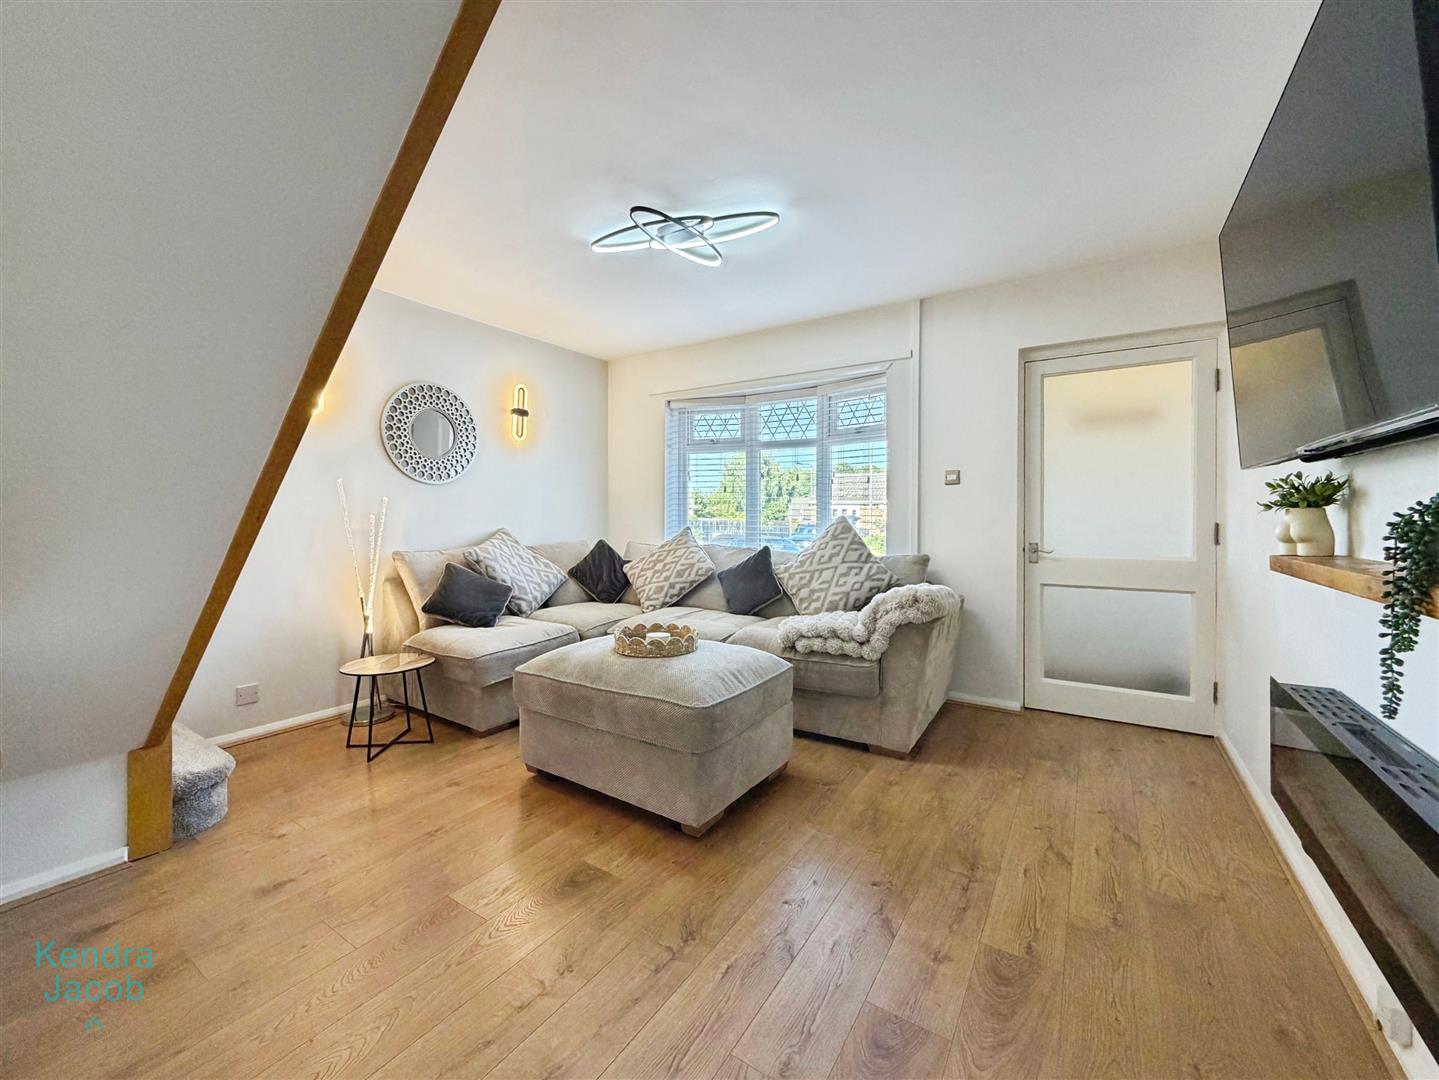
A welcoming entrance hallway with a side-facing UPVC double-glazed entrance door, providing access into the hallway. A further front-facing entrance door leads directly into the spacious open-plan living room.
LIVING ROOM
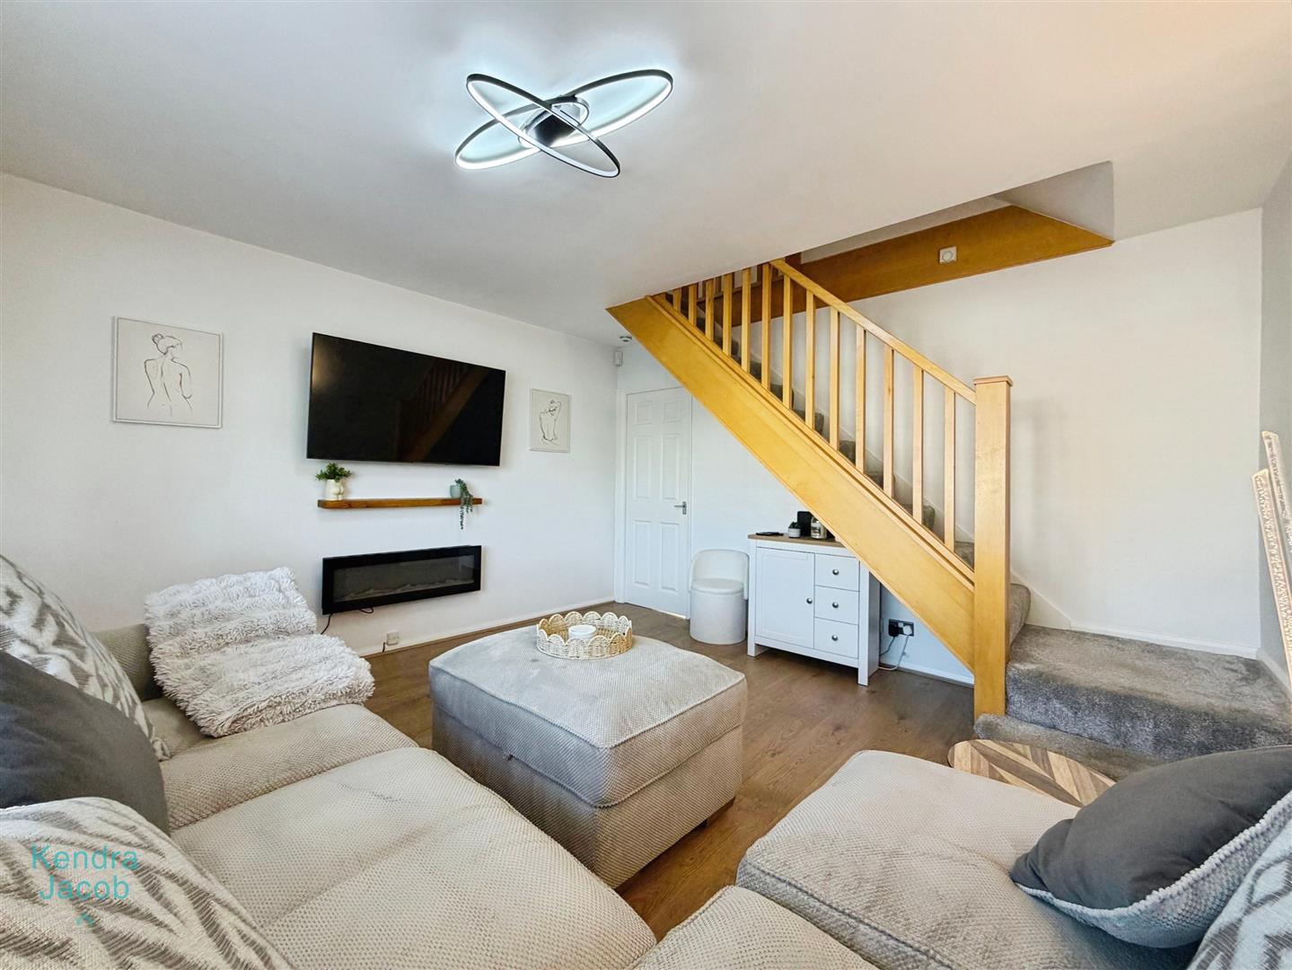
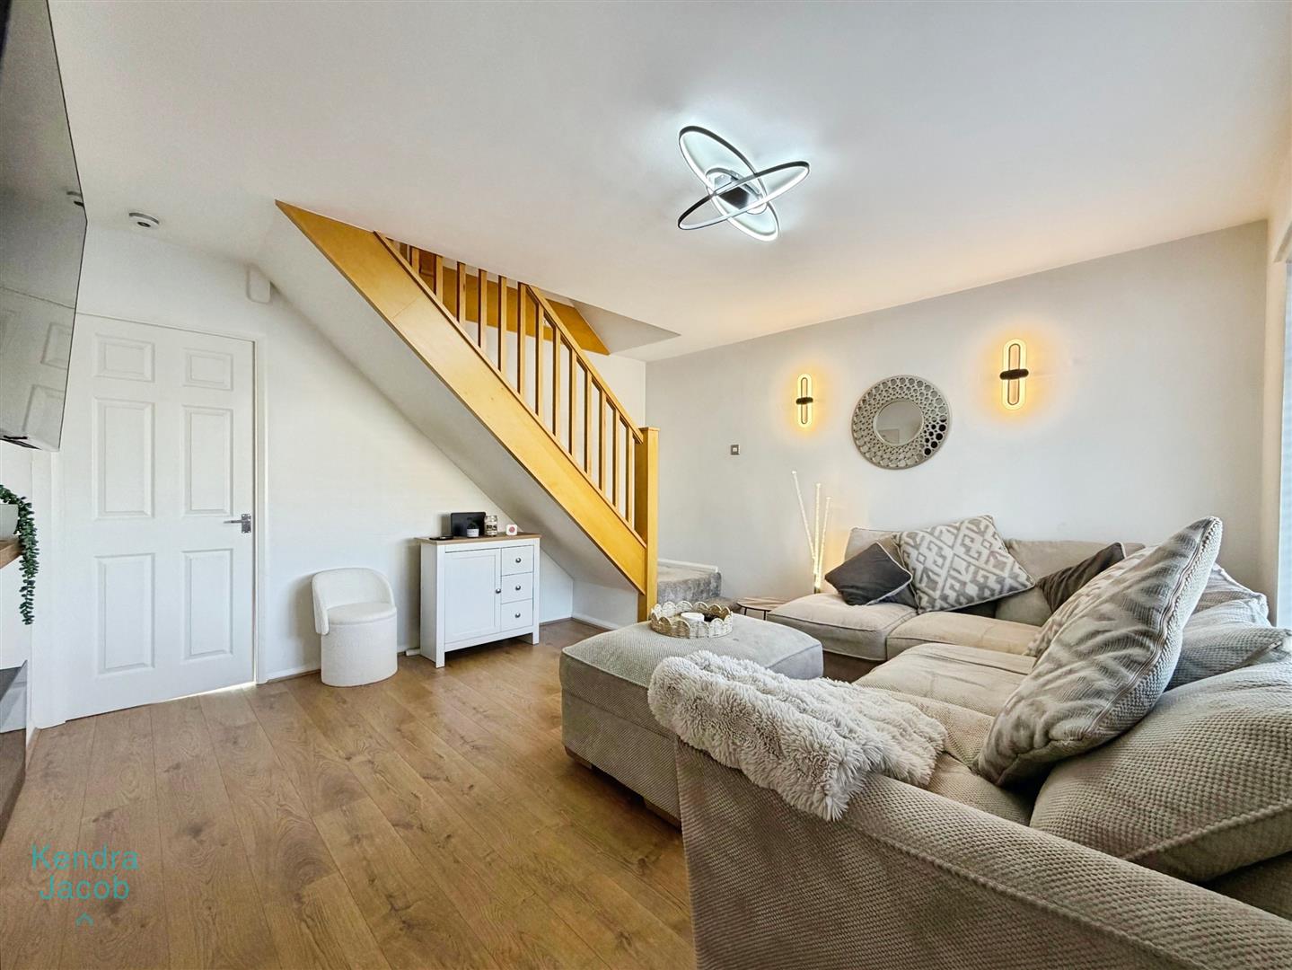
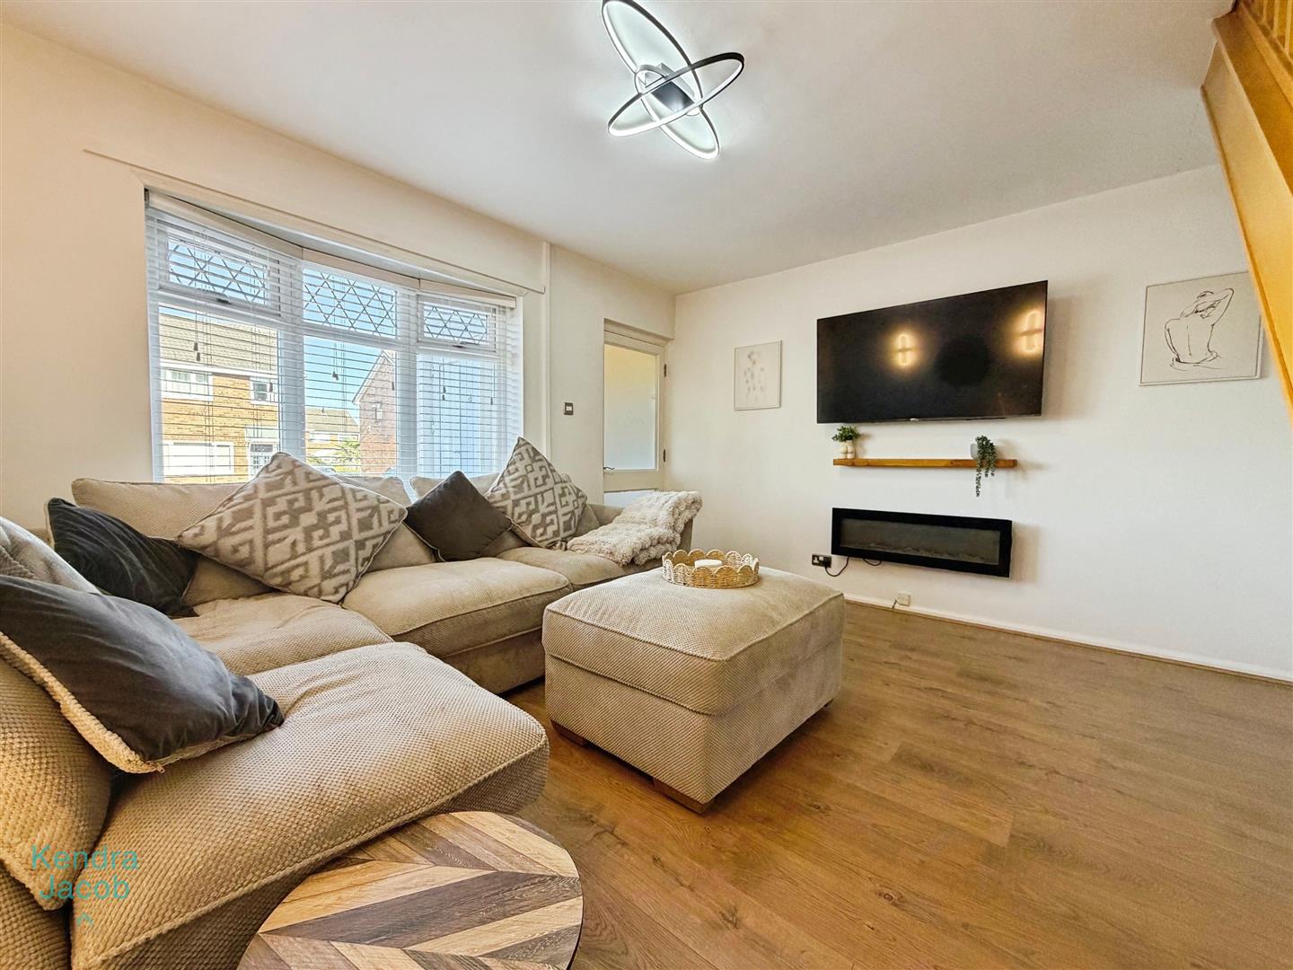
An attractive and stylish living room featuring a front-facing UPVC double-glazed bow window, creating a bright and inviting space. The room benefits from laminated wood flooring, a central heating radiator and an open-plan wooden spindle staircase rising to the first-floor landing. A wall-mounted electric log-burning-effect fire with a wooden mantel creates an appealing focal point. A door provides access to the kitchen/diner.
KITCHEN DINER
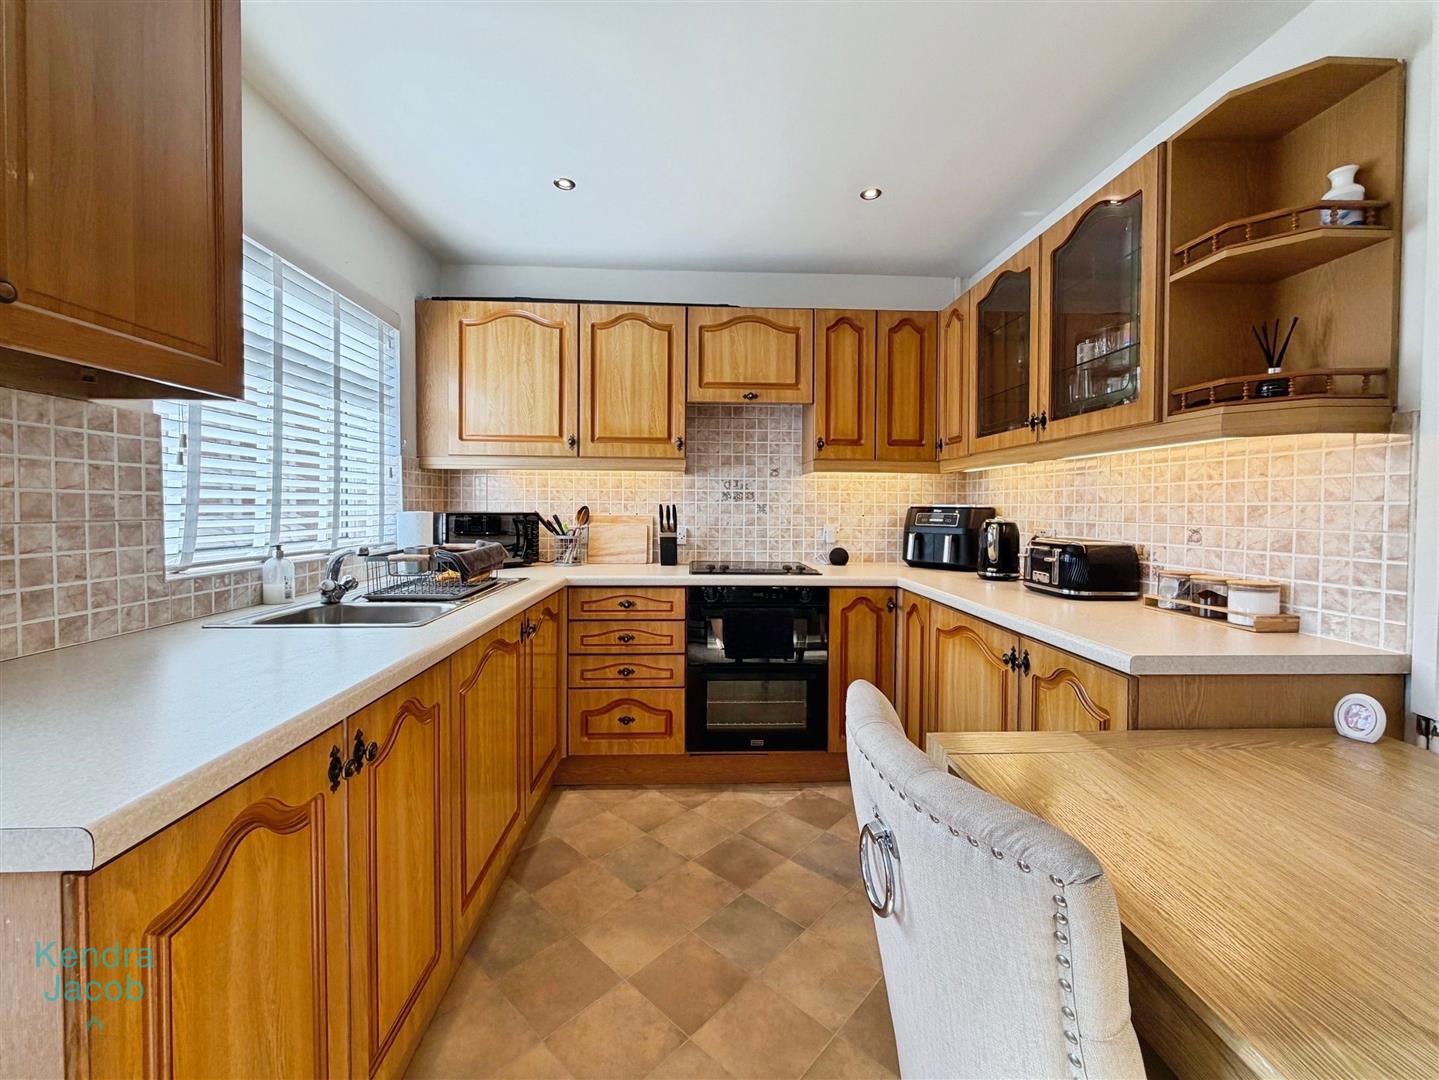
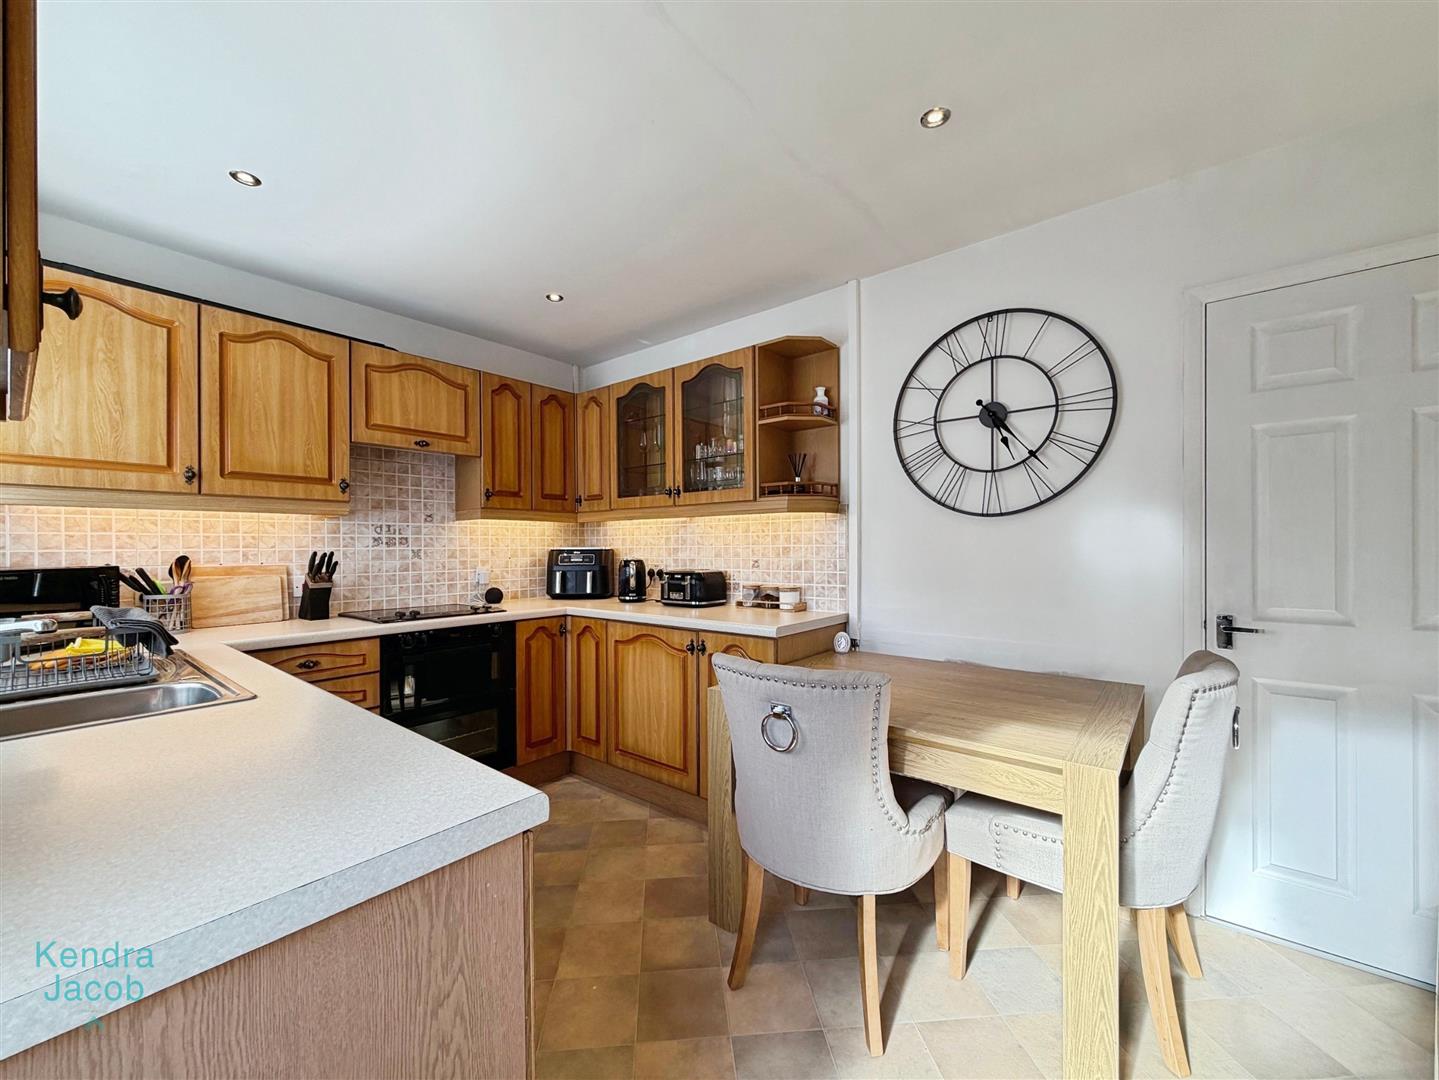
A beautifully presented and immaculate kitchen/diner fitted with a comprehensive range of wall and base units, complemented by contrasting work surfaces incorporating a stainless-steel sink unit with mixer tap. Integrated appliances include an electric double oven and four-ring electric hob with extractor fan above.
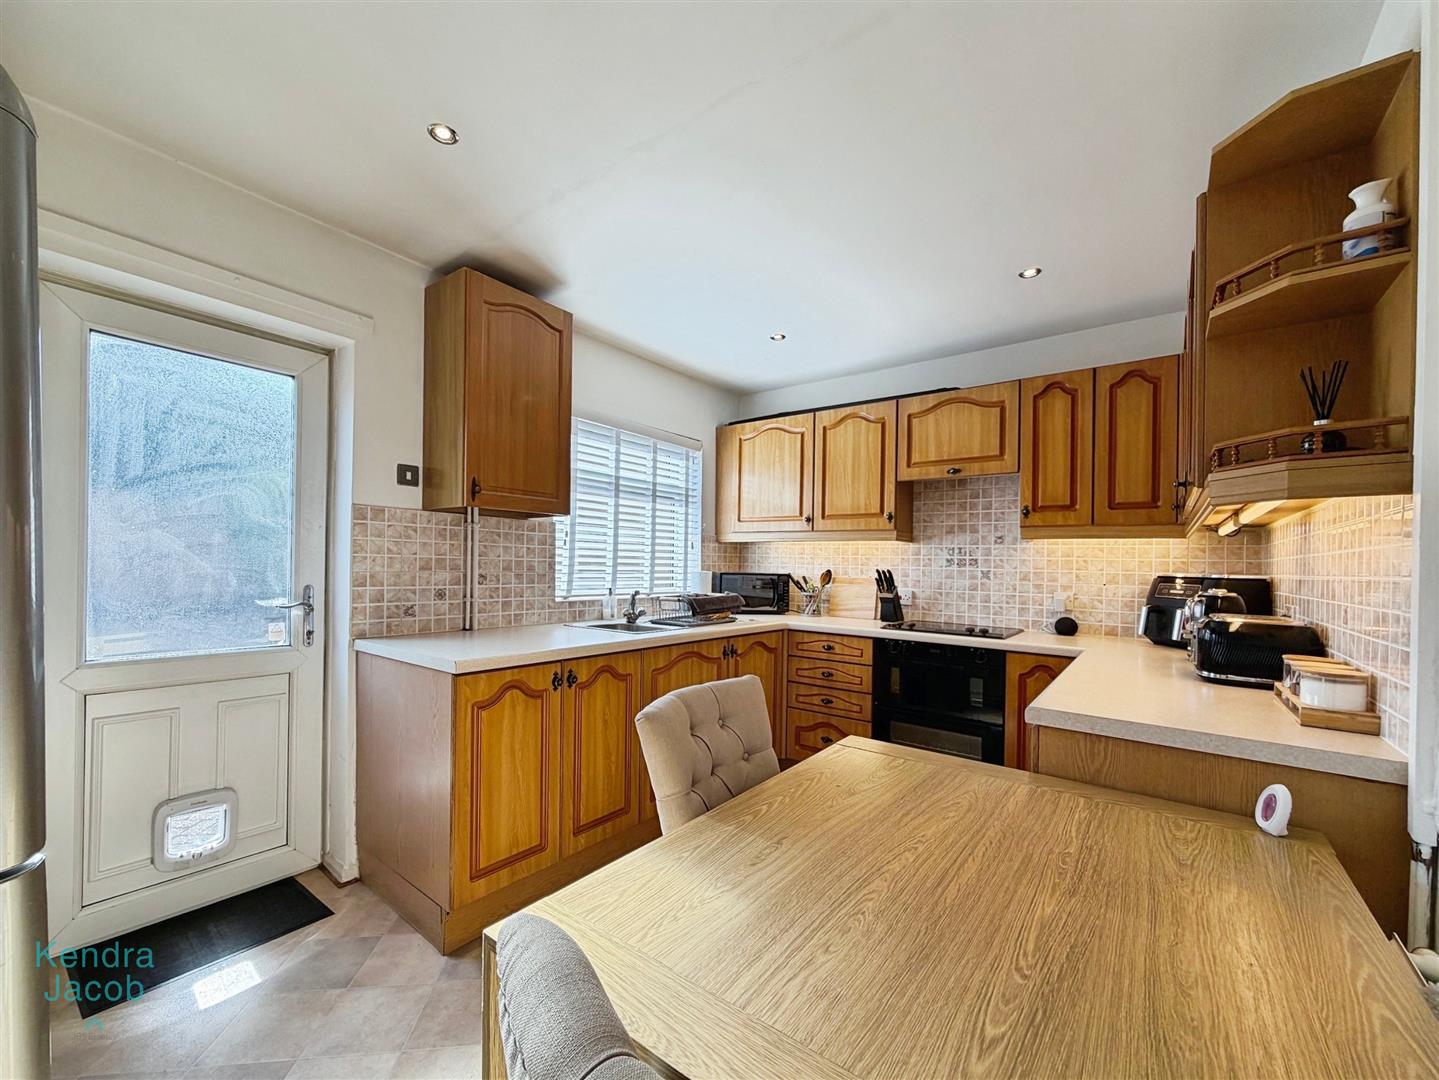
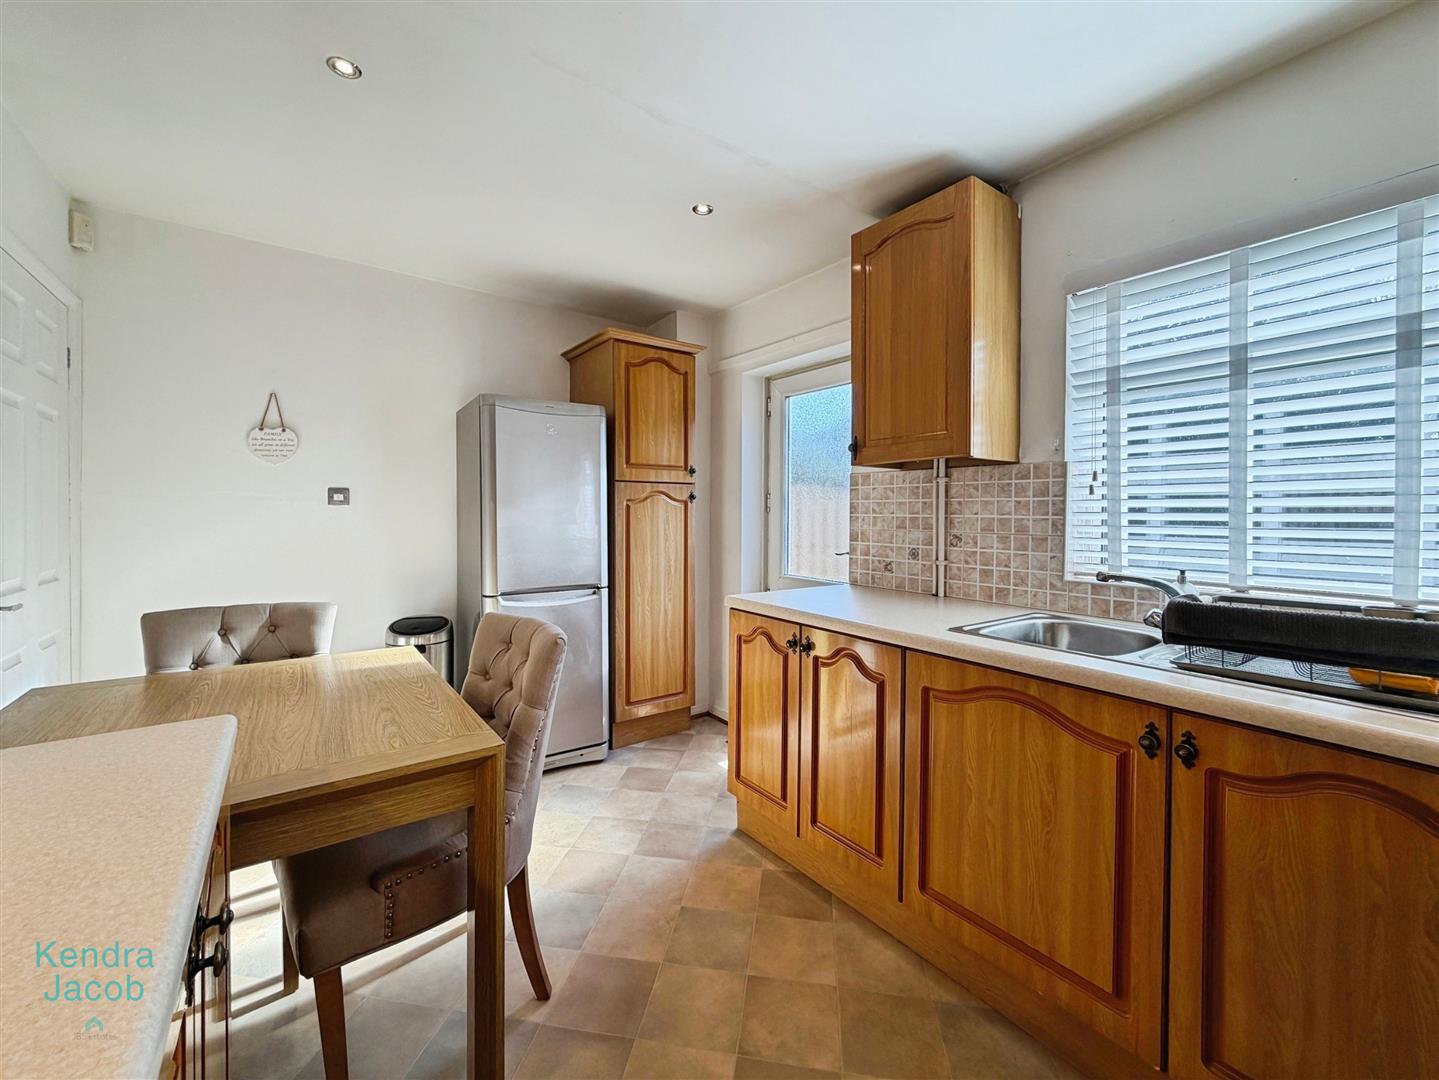
There is space for a freestanding fridge/freezer, together with space and plumbing for an automatic washing machine, discreetly positioned behind a matching cupboard front. The room also houses the wall-mounted central heating boiler and benefits from tiled walls, attractive tile-effect vinyl flooring, ceiling downlighting and a central heating radiator.
A rear-facing UPVC double-glazed window provides natural light, while a UPVC double-glazed door opens onto the low-maintenance rear garden.
FIRST FLOOR LANDING
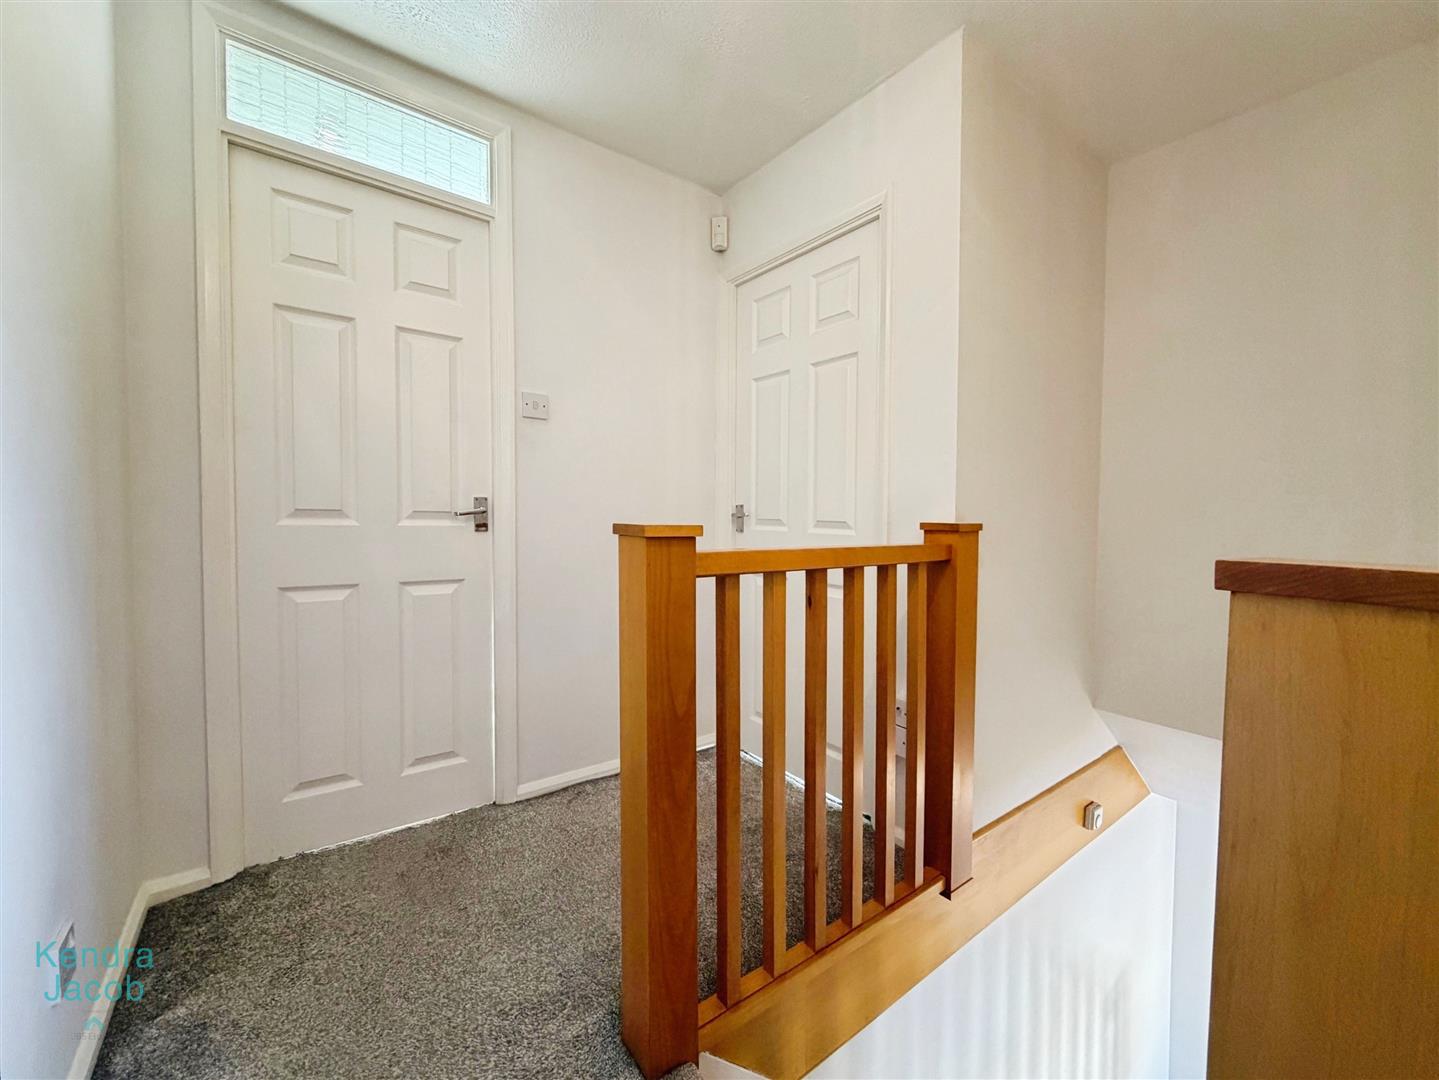
The first-floor landing features wooden spindle balustrades, a central heating radiator and a hatch providing access to the loft space. Doors lead to two well-proportioned bedrooms and the recently fitted shower room.
BEDROOM ONE
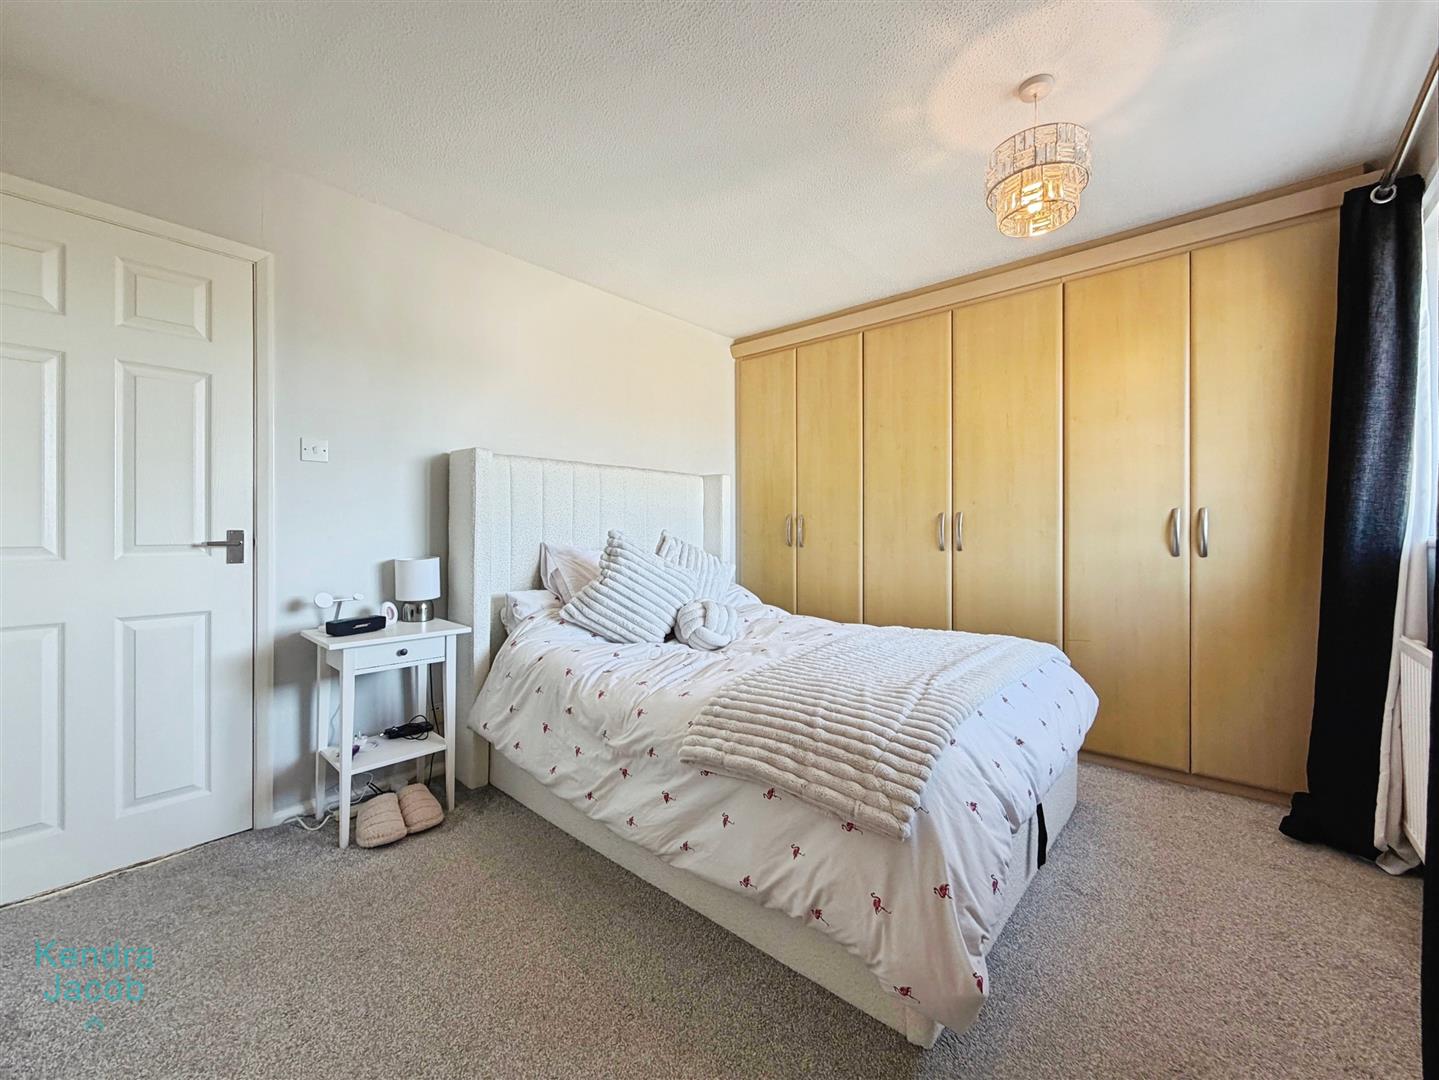
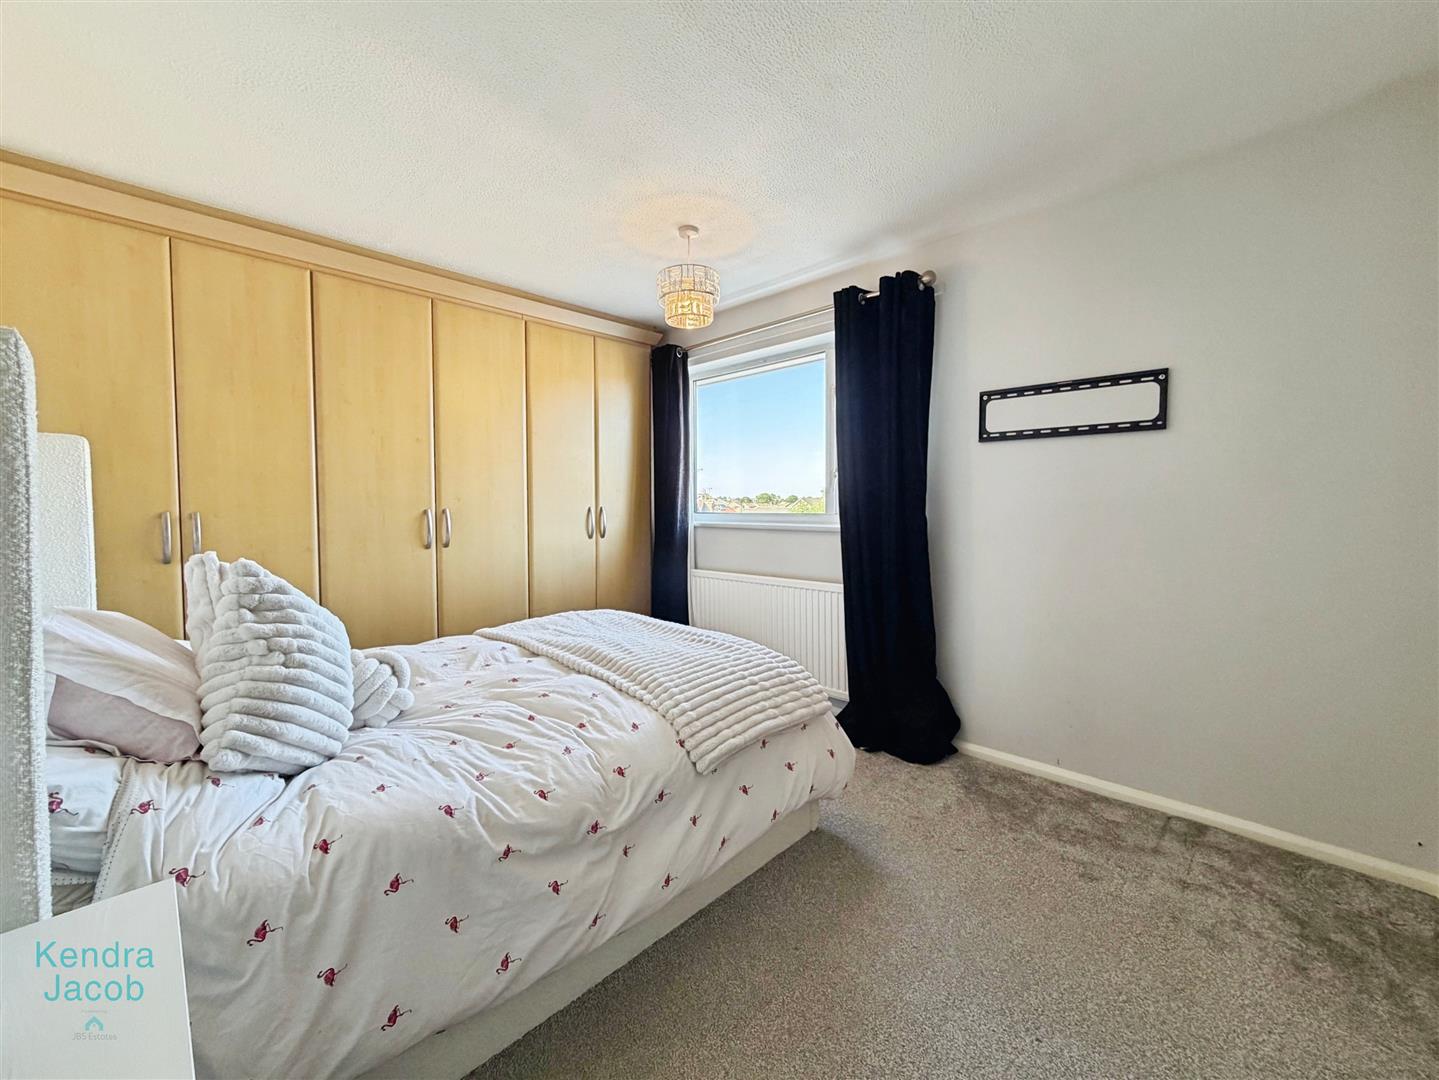
A spacious master bedroom with a front-facing UPVC double-glazed window, central heating radiator and an extensive range of fitted wardrobes spanning one wall, providing excellent storage.
BEDROOM TWO
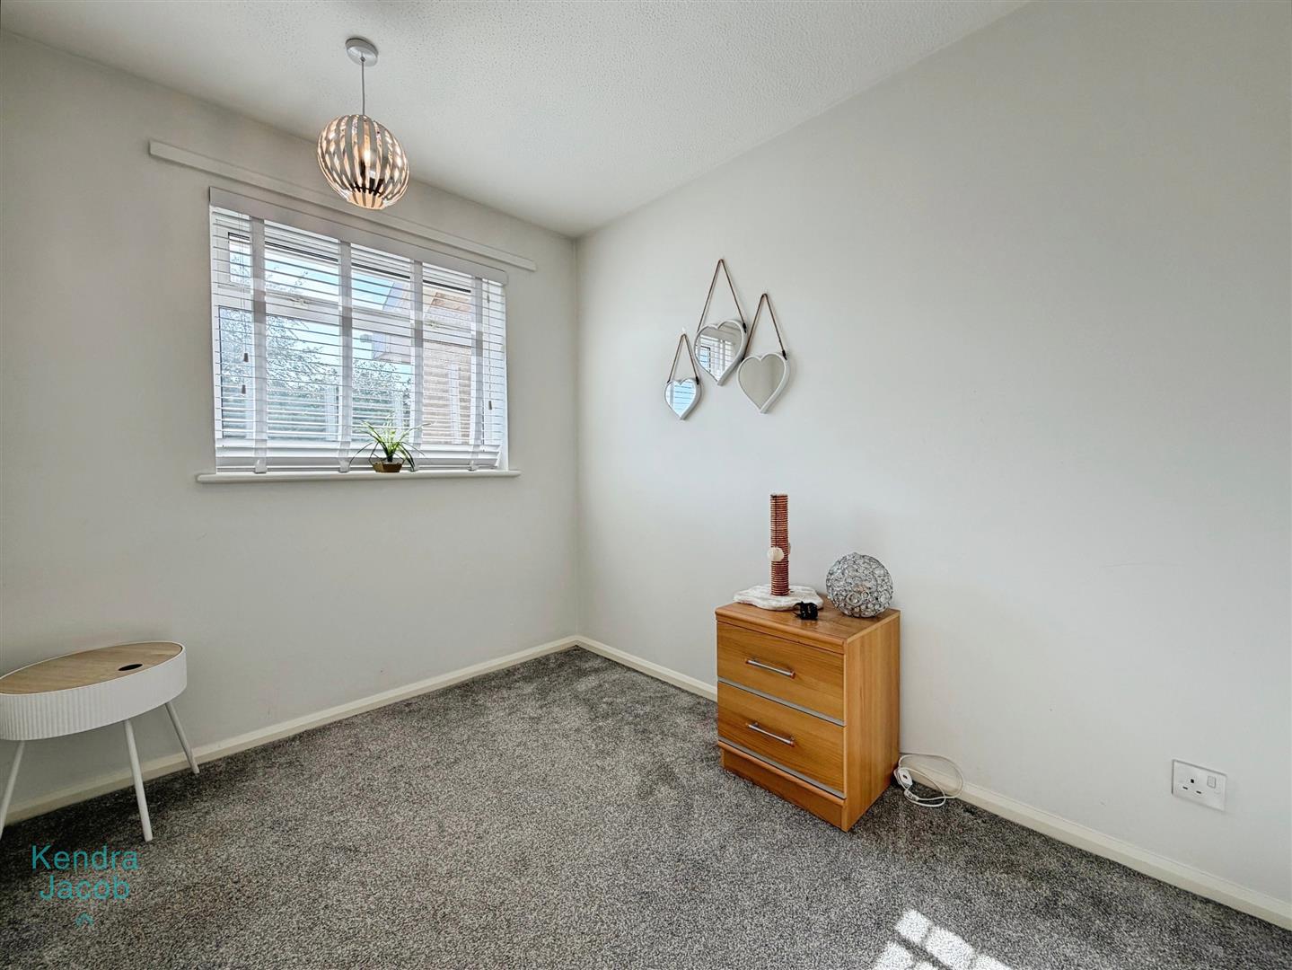
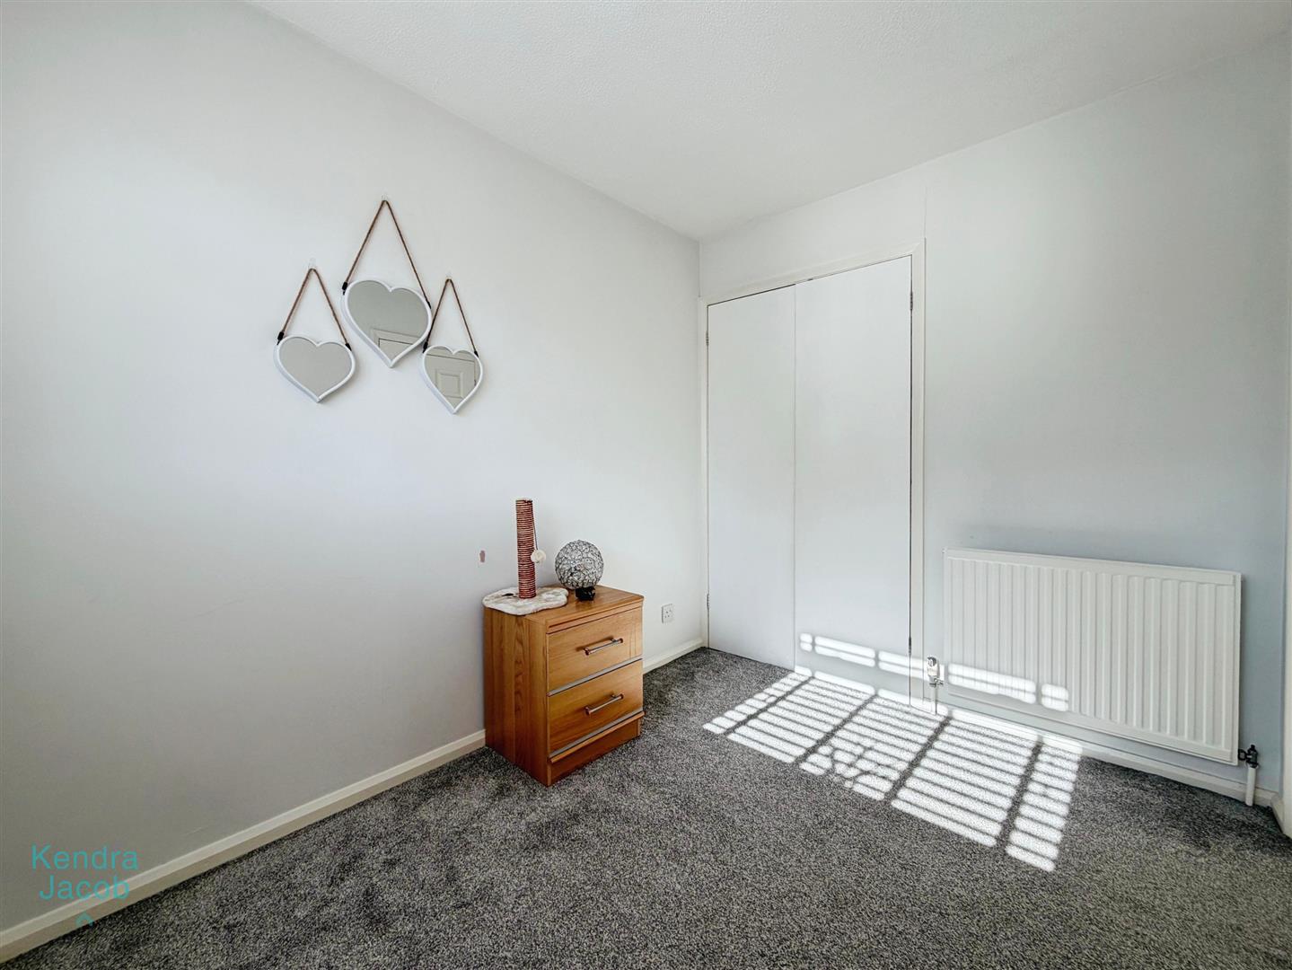
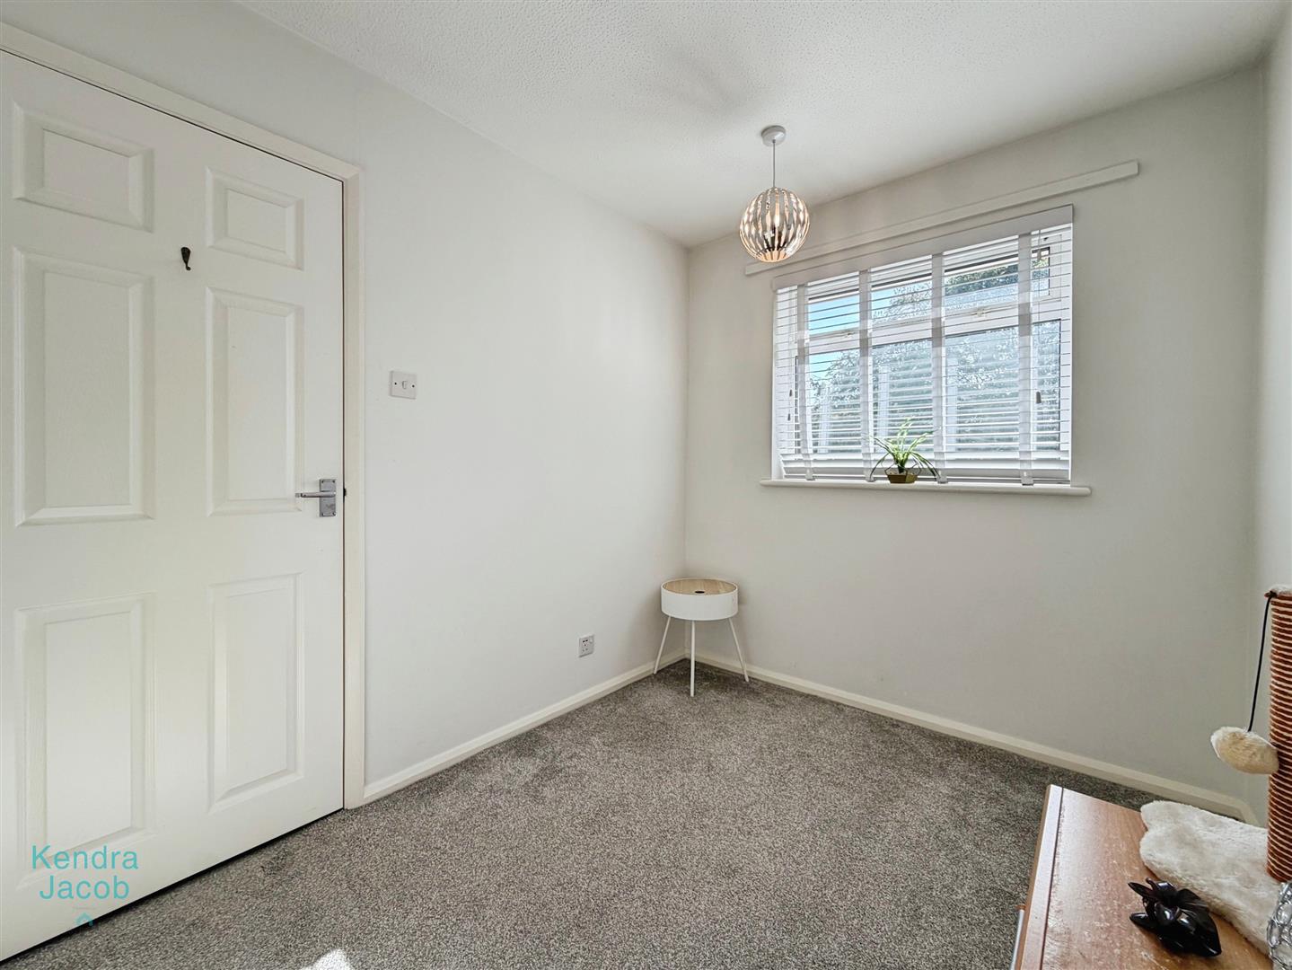
A generously proportioned second bedroom featuring a rear-facing UPVC double-glazed window, central heating radiator and a useful fitted storage/ cylinder cupboard.
SHOWER ROOM
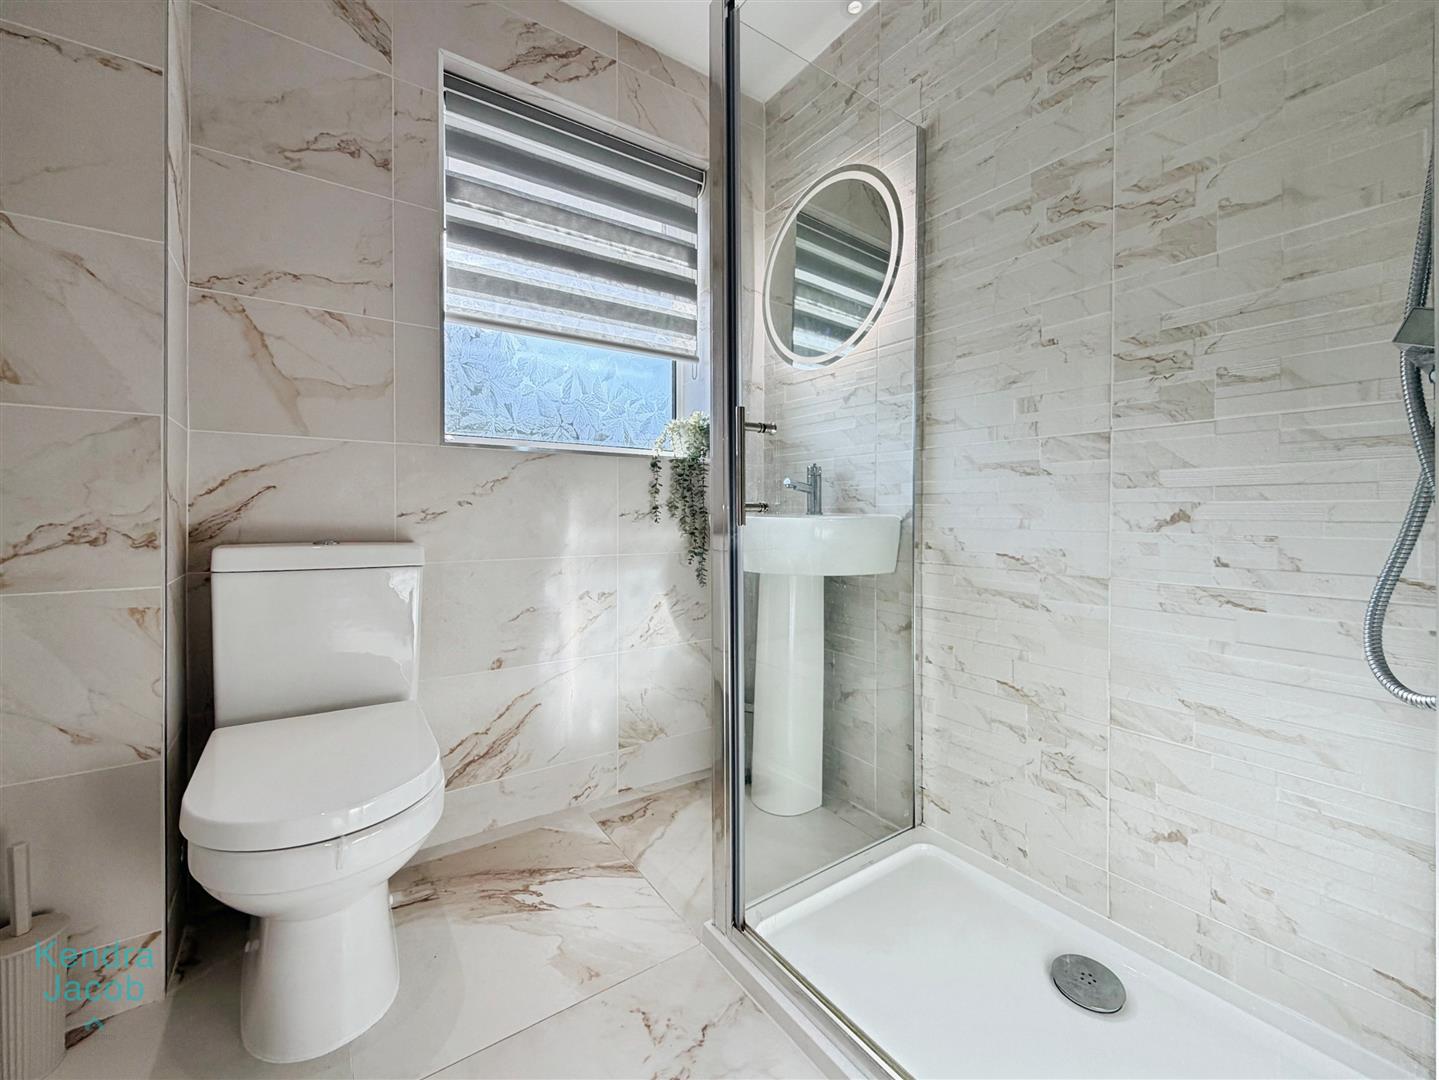
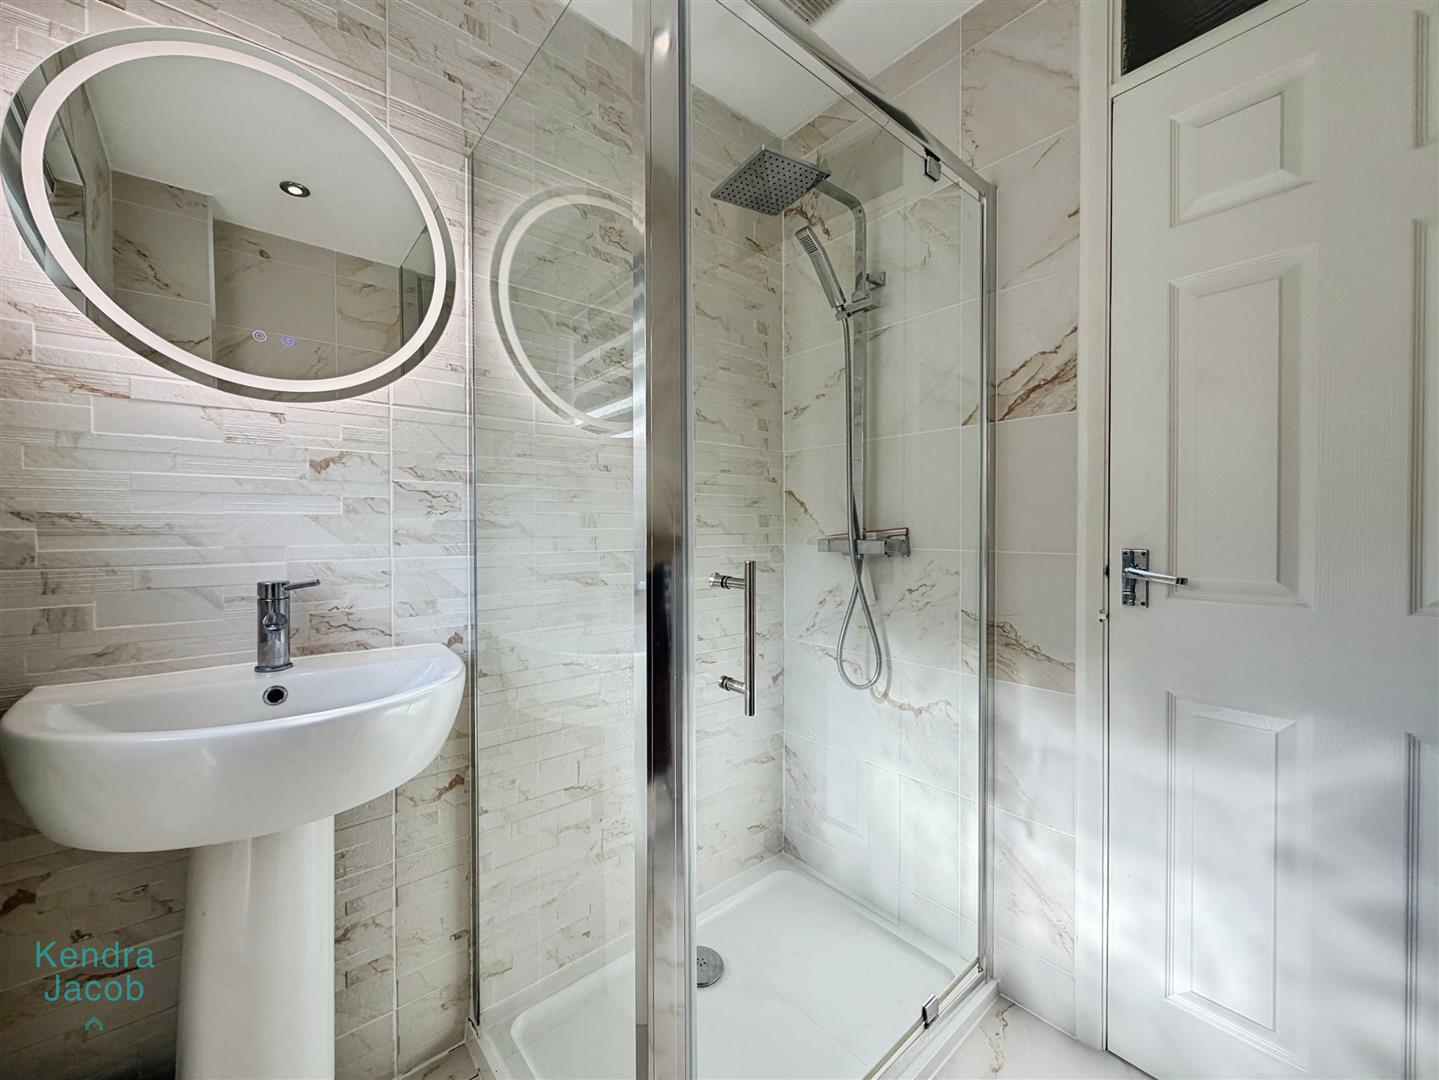
A luxurious and recently fitted shower room comprising a contemporary walk-in shower enclosure with mains-fed waterfall shower and separate shower attachment, pedestal wash hand basin and low-flush WC.
The room is finished to a high standard with quality wall and floor tiling, ceiling downlighting, an electric extractor fan, chrome heated towel radiator and a rear-facing obscure UPVC double-glazed window.
EXTERIOR
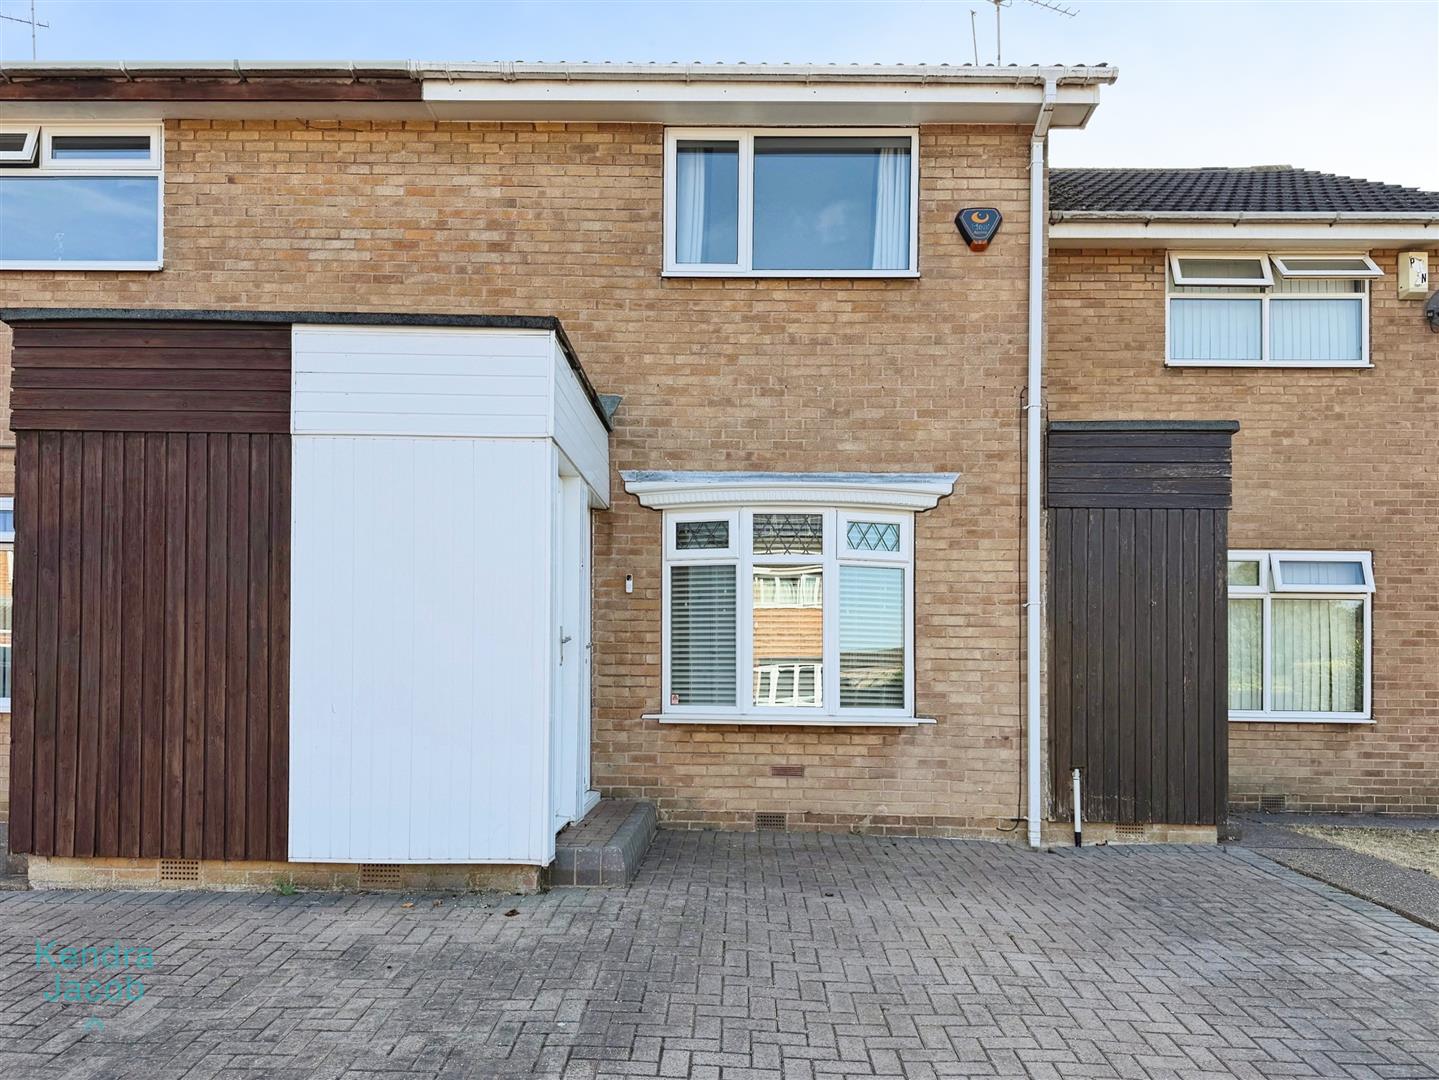
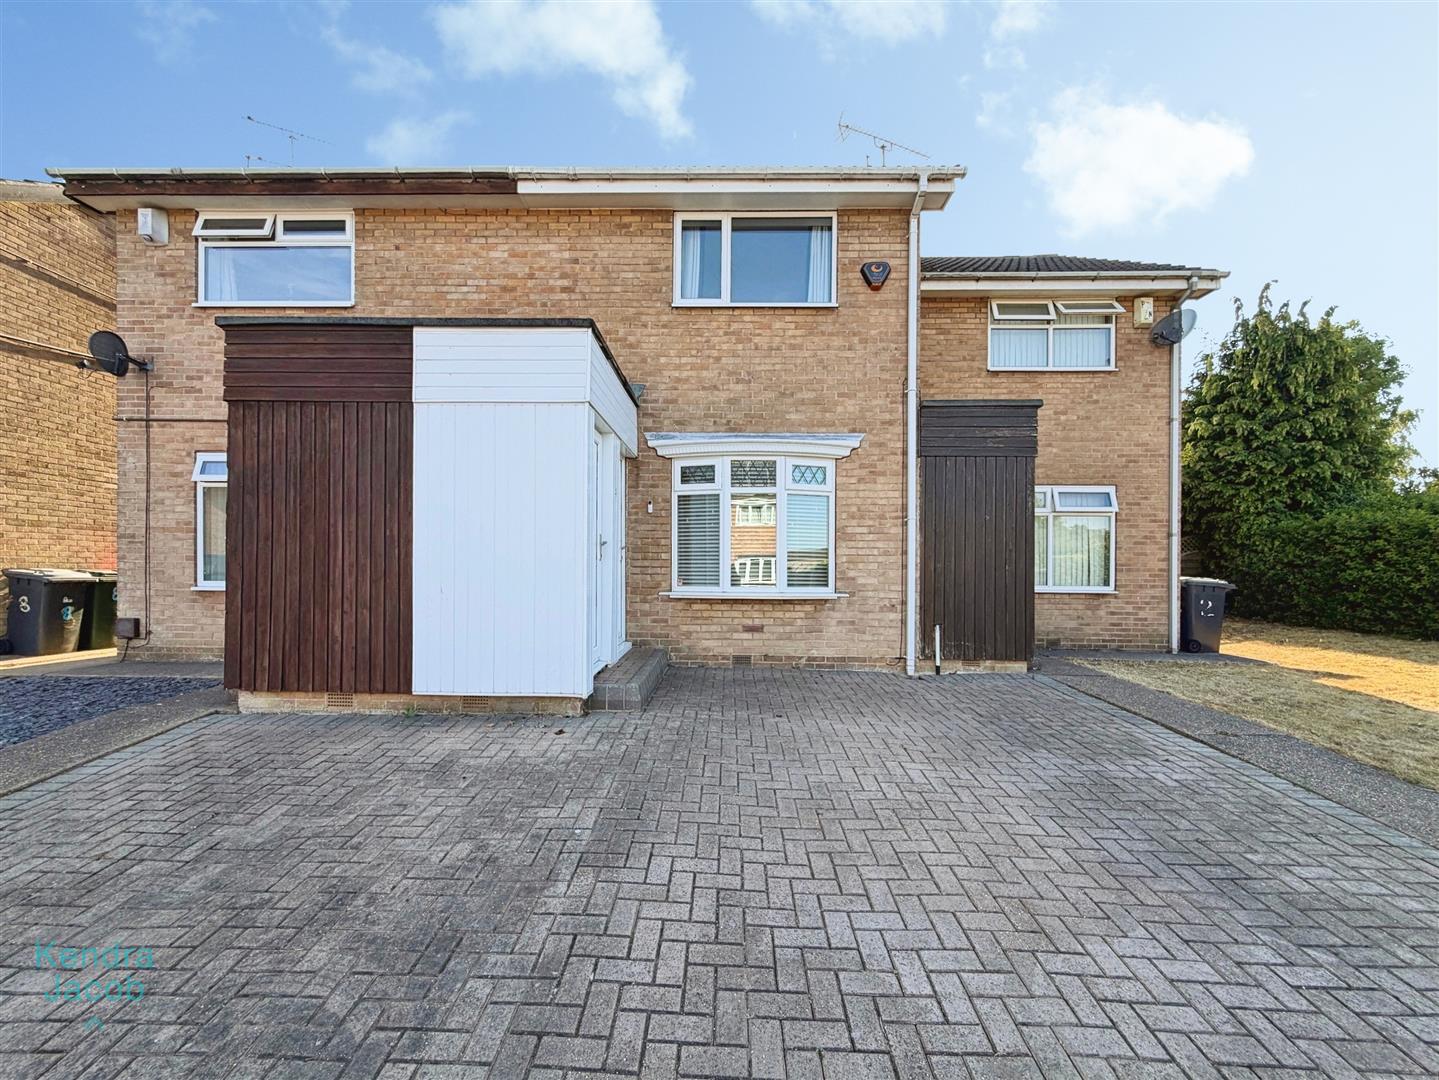
To the front of the property is an attractive block-paved, low-maintenance garden, offering potential for the creation of a driveway, subject to any necessary permissions. A brick-built store provides useful additional storage.
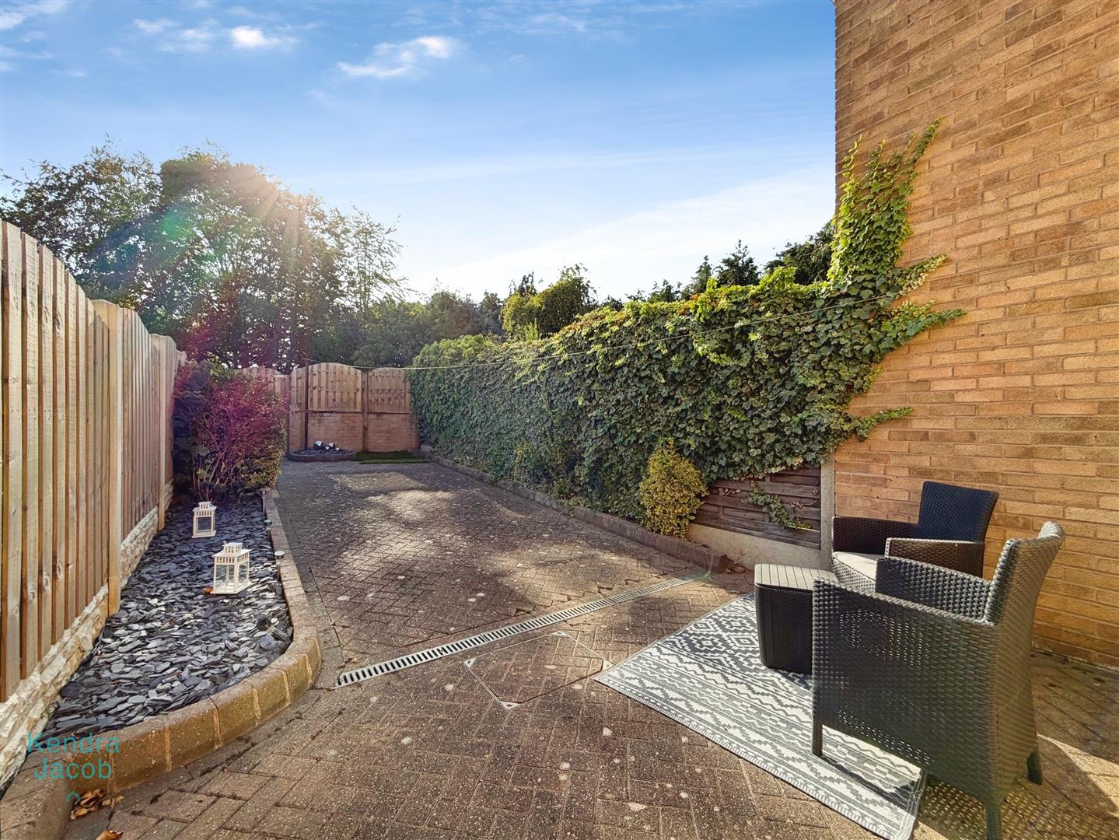
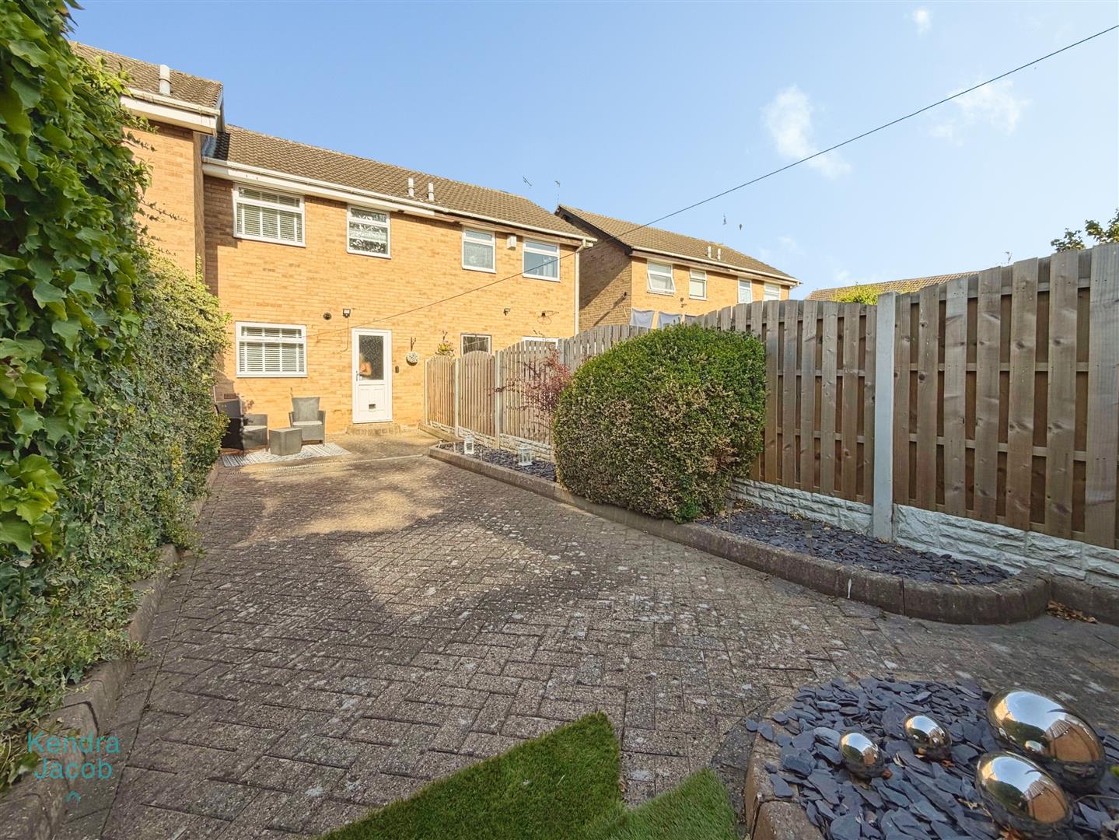
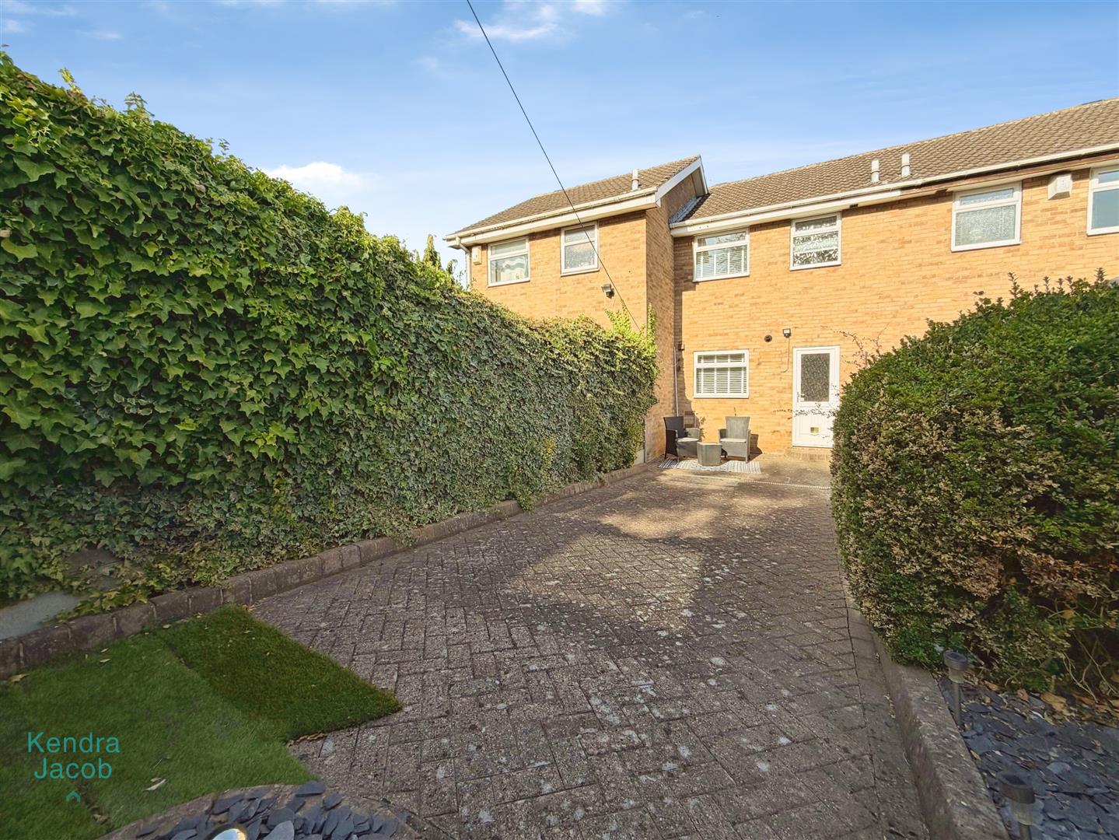
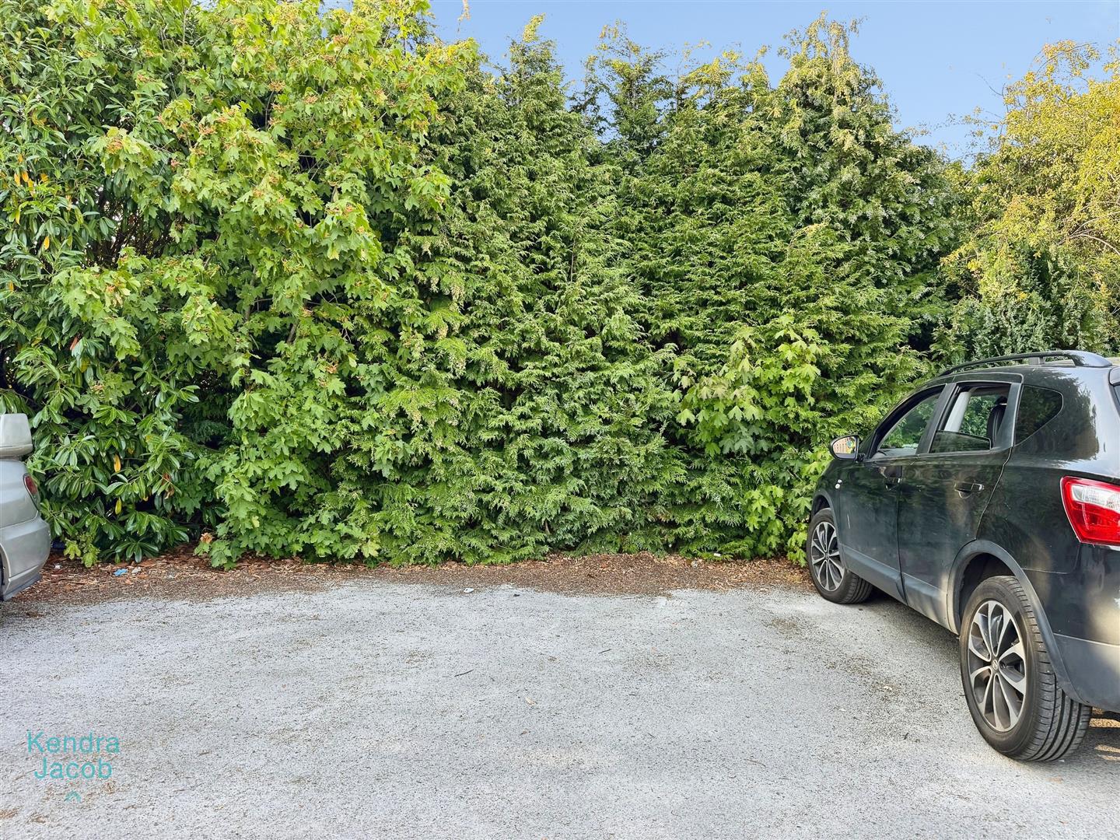
The enclosed rear garden has been designed for ease of maintenance and benefits from an outside water tap and external lighting. A gate provides rear access to an allocated parking space for one vehicle.
Enquire today
Features
Property Features
- ***GUIDE PRICE £155,000 - £160,000***
- * Stylish two-bedroom semi-detached home
- * Ideal for first-time buyers, investors or downsizers
- * Highly popular North Anston location
- * Well-presented accommodation throughout
- * Attractive open-plan living room
- * Modern kitchen/diner
- * Luxurious recently fitted shower Room
- * Low-maintenance gardens and allocated parking
- * Excellent access to Sheffield, Worksop and Rotherham