
Trusdale Avenue, Dinnington, Sheffield
Property Information
Full Details
Entrance Hall
With composite door leading into the spacious entrance hall. Stairs rise to the first floor accommodation. There are two storage cupboards, one has the BT box, fuse box and solar panel meter. Tiled flooring.
Downstairs Cloakroom
With wash hand basin, low flush WC, central heating radiator, tiled flooring and central heating radiator.
Lounge
Good sized beautiful lounge with media wall having electric fire with remote control. Patio doors opening onto the rear garden and window overlooking the front. Two central heating radiators.
Utility Room
With light grey wall and base units with complimentary work surfaces. Included in the sale is an integrated washing machine. The boiler is located in the utility hidden away by a wall unit. Tiled flooring and door which leads onto the rear garden. Central heating radiator.
Kitchen
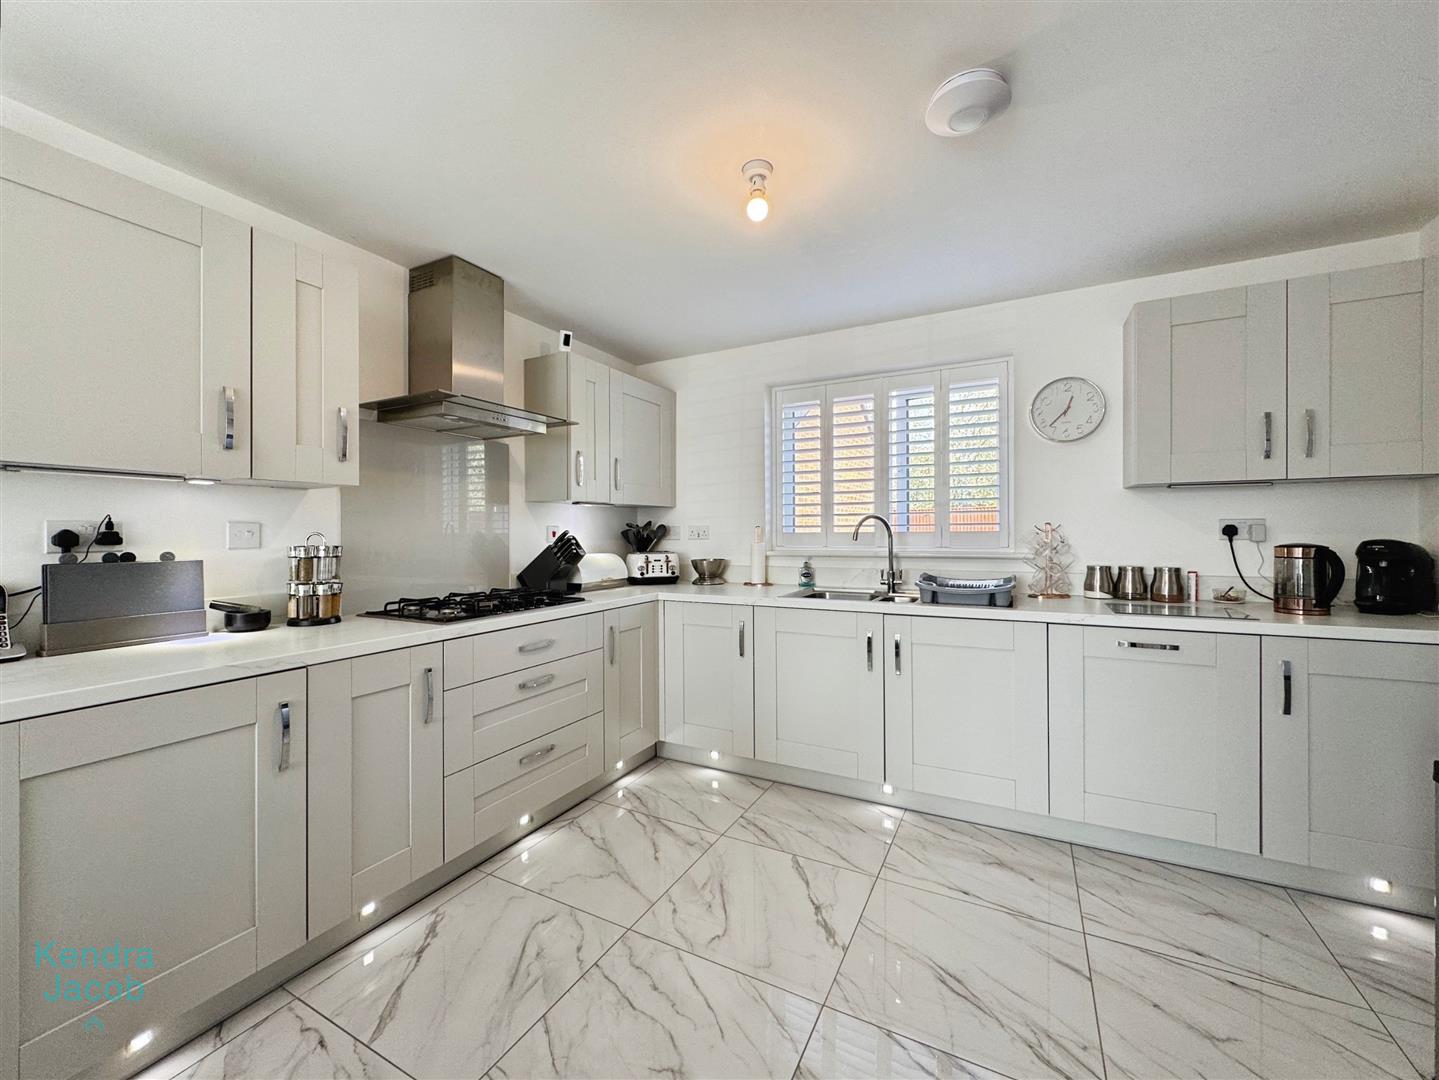
A superb dining kitchen with a comprehensive range of light grey ‘shaker style’ wall and base units with complimentary work surfaces over. There are integrated appliances to include double oven, dish washer, fridge freezer and 5 ring gas hob with extractor above. There is a one and a half bowl sink unit with mixer tap. There are windows overlooking the front and rear elevations. Tiled flooring. Two central heating radiators.
First Floor Landing
Stairs rise to the first floor accommodation. Useful storage cupboards and central heating radiator. Access to the loft which isn’t boarded out.
Master Bedroom
With mirrored sliding door wardrobes, central heating radiator and window overlooking the rear. A door leads into the en suite facilities.
En Suite
With large shower cubicle with Rain shower, wash hand basin and low flush WC. Partially tiled. Window overlooking the rear and central heating radiator.
Bedroom Two
With window overlooking the rear and central heating radiator.
Bedroom Three
With built in wardrobes, window overlooking the front and central heating radiator.
Bedroom Four
With built in wardrobes, window overlooking the front and central heating radiator.
Family Bathroom
With panelled bath with shower over, pedestal wash hand basin and low flush WC. Window overlooking the front, partly tiled and central heating radiator.
Outside
To the front of the property are decorative railings and gate which gives access to the front door. To the side of the property is a driveway providing off road parking and leads to the brick built garage with electric door and having power and light connected. To the rear is fully enclosed with lawned garden and patio area perfect for entertaining.
Enquire today
Features
Property Features
- Guide Price £300,000 - £325,000
- Perfect Family Home
- Popular Residential Area Close To Local Amenities
- Convenient For The Motorway Network
- School Catchment
- Master Bedroom With En Suite
- Brick Built Garage And Off Road Parking
- Owned Solar Panels And Integrated Fire Alarm And Three Security Cameras
- ‘Hilary’s Shutters’ To All Windows With The Exception Of The Bathrooms
- BOOK A VIEWING NOW - DO NOT MISS OUT