Union Street, Harthill, Sheffield
Property Information
Full Details
LOCATION
Situated in the heart of the charming village of Harthill, the property enjoys easy access to local amenities, highly regarded schools and picturesque countryside walks. The location is particularly attractive to commuters, offering excellent transport links to Sheffield, Rotherham, Doncaster and Worksop, with convenient access to the wider motorway network.
ENTRANCE HALLWAY
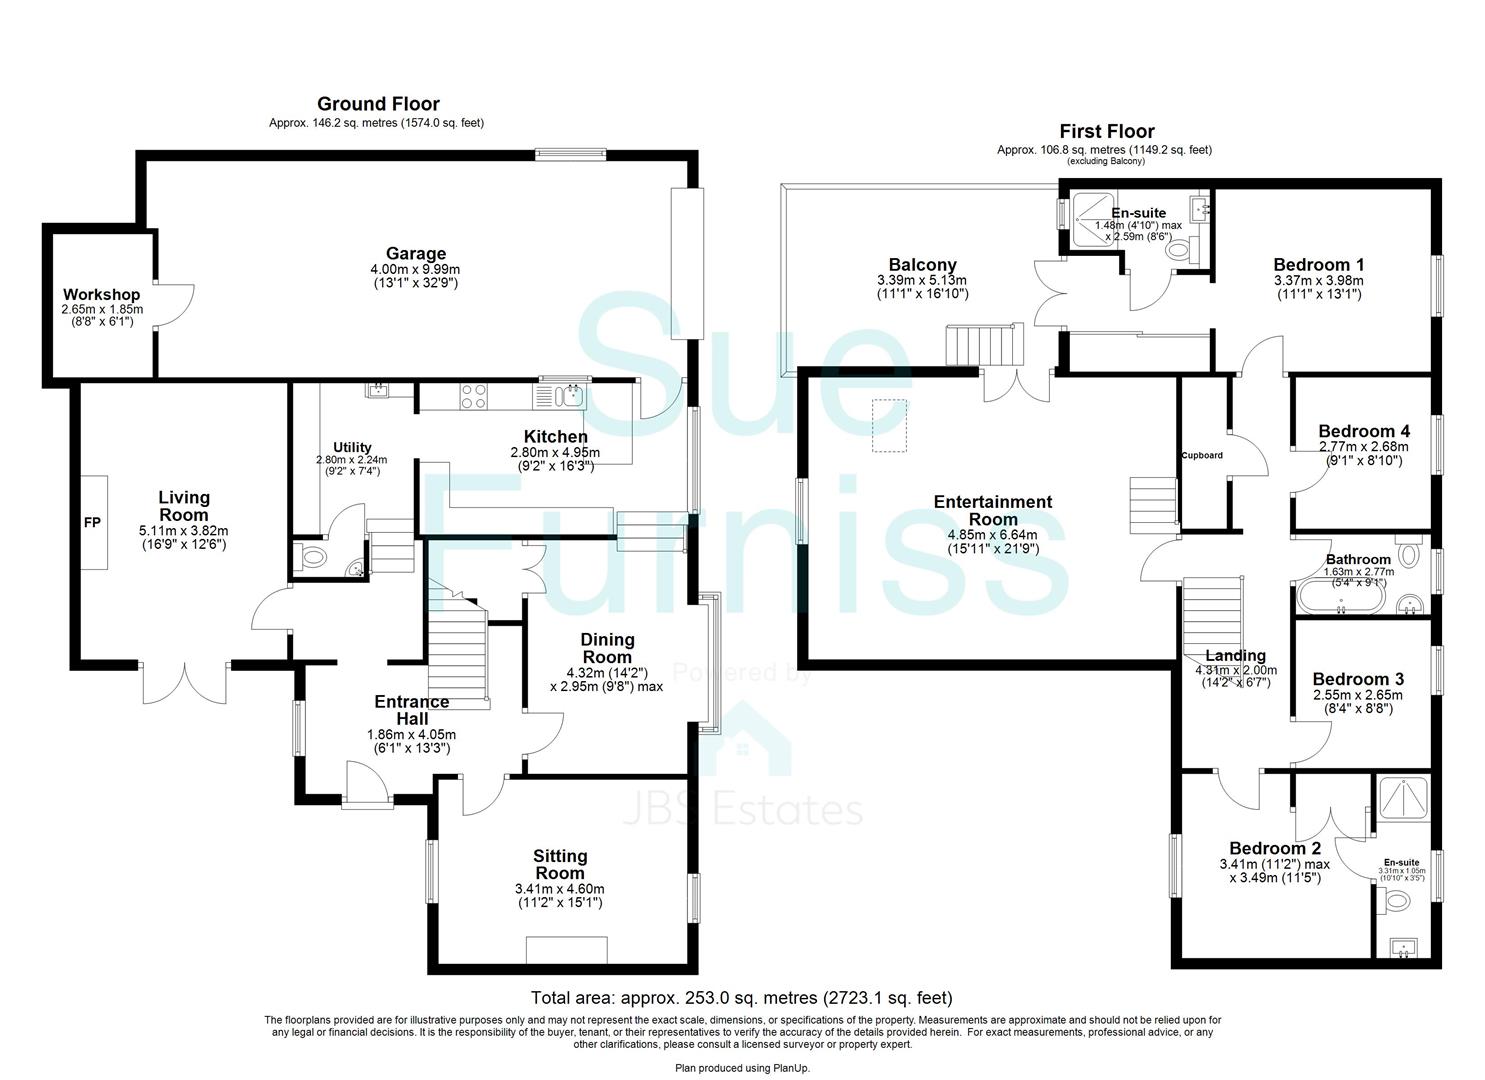
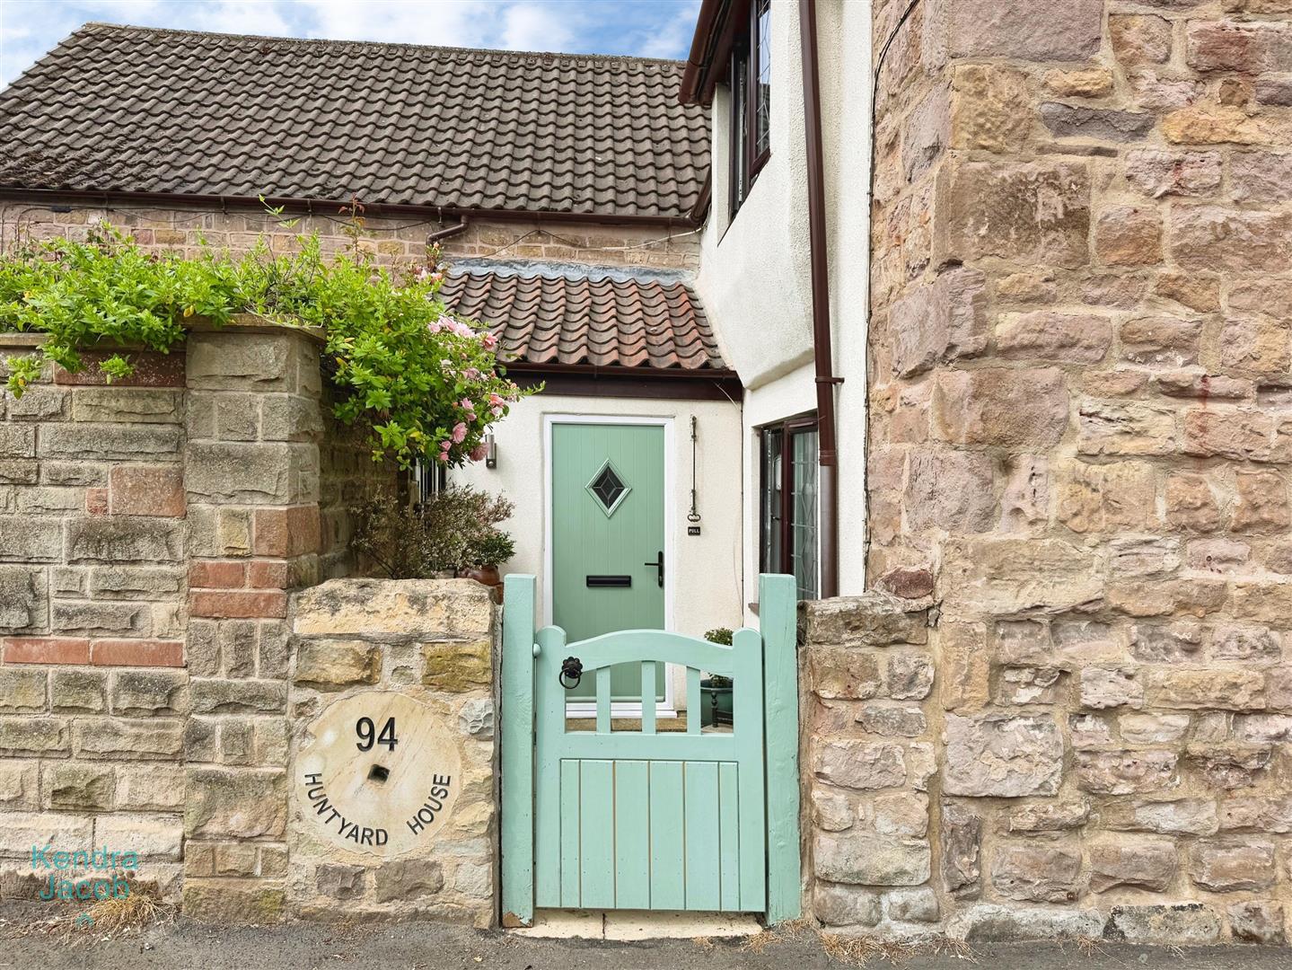
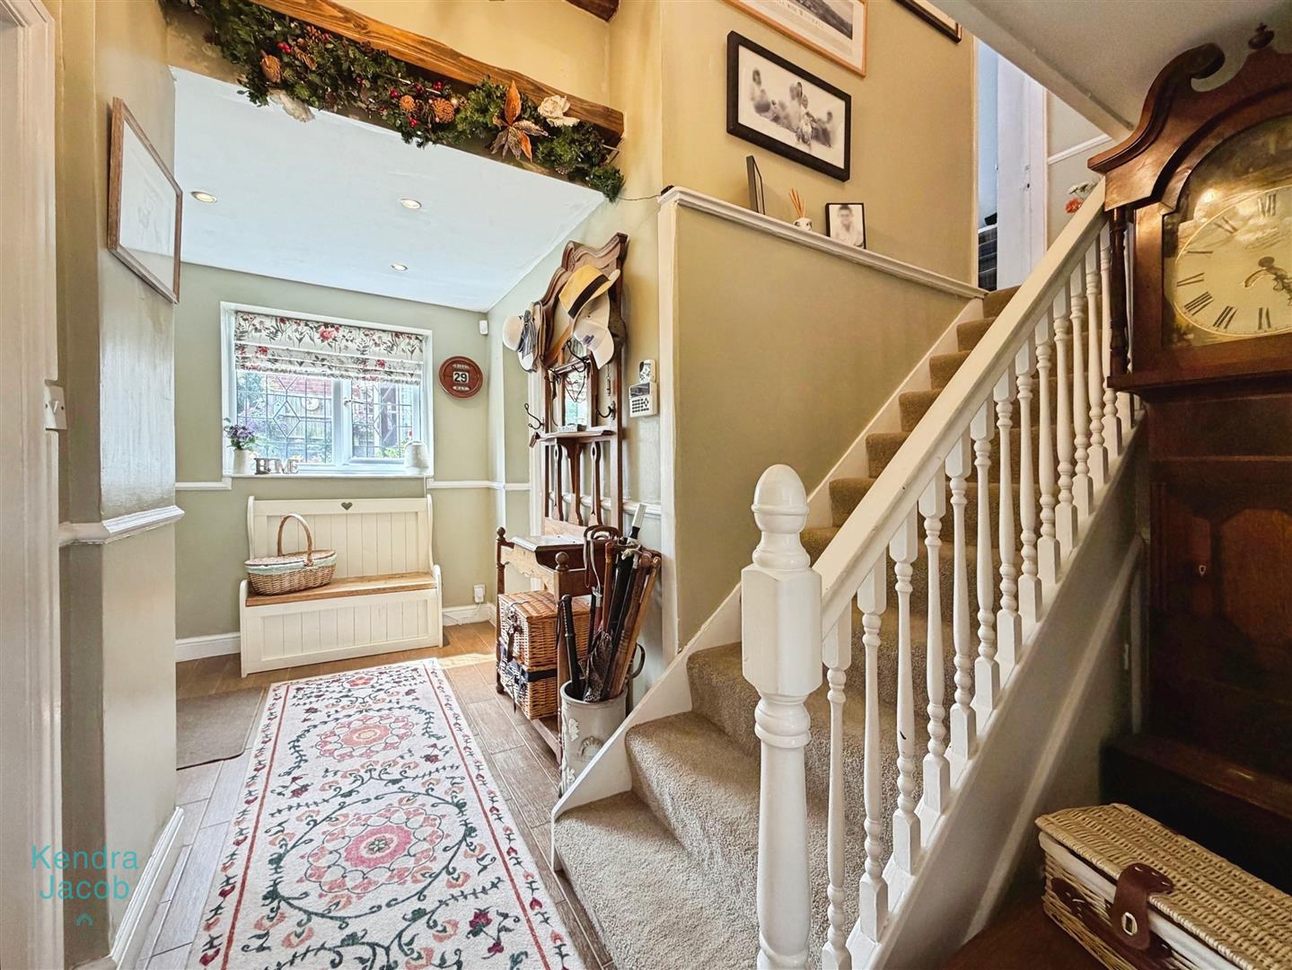
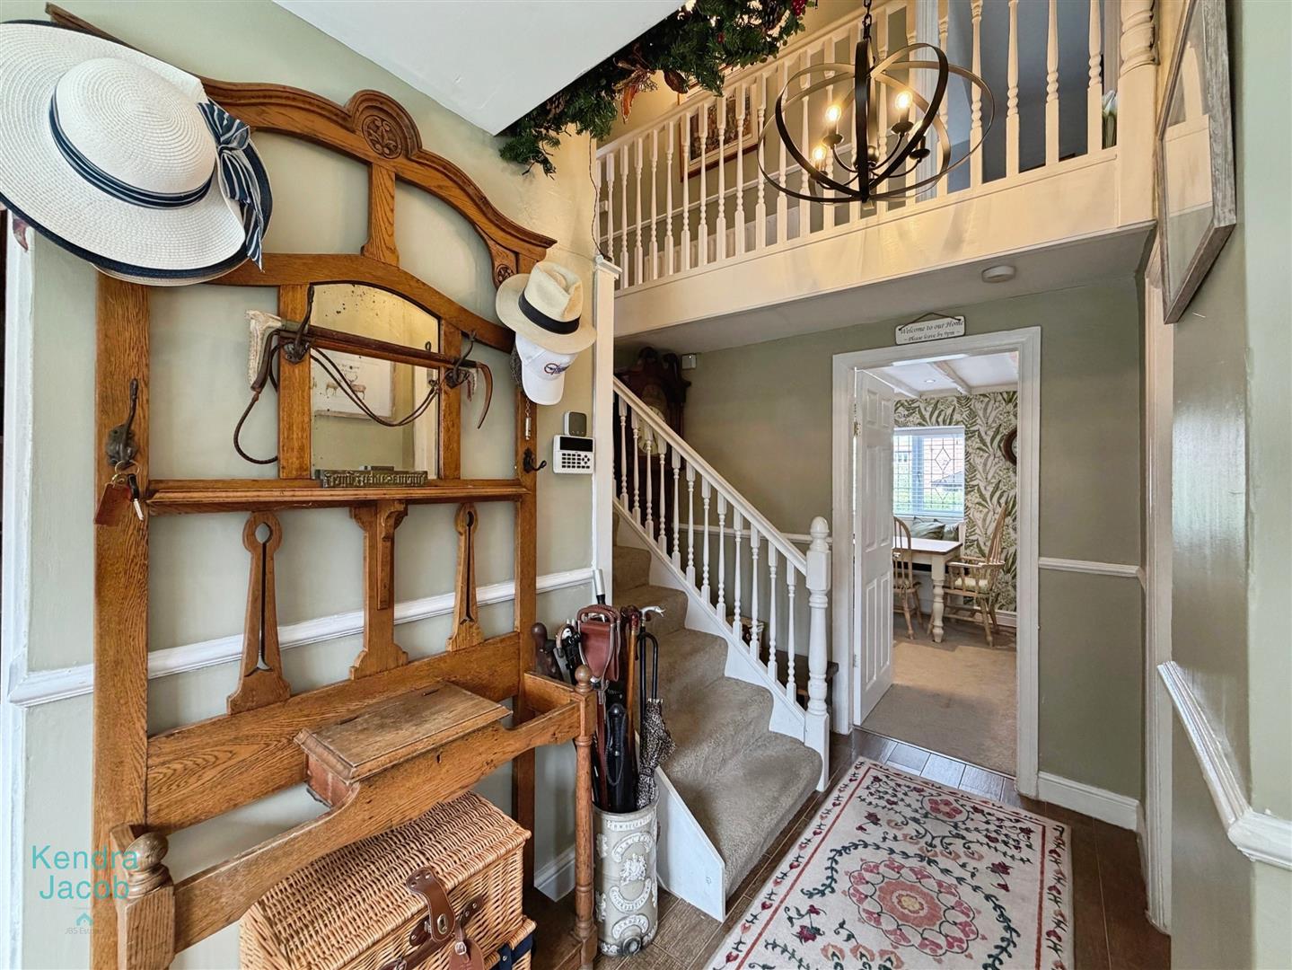
A welcoming and beautifully presented entrance hallway accessed via a composite front door. Rich in character, the space features a decorative dado rail, stylish tiled flooring with underfloor heating, and an elegant spindle staircase rising to the first floor. Doors lead to the snug, dining room, living room and utility room.
SNUG
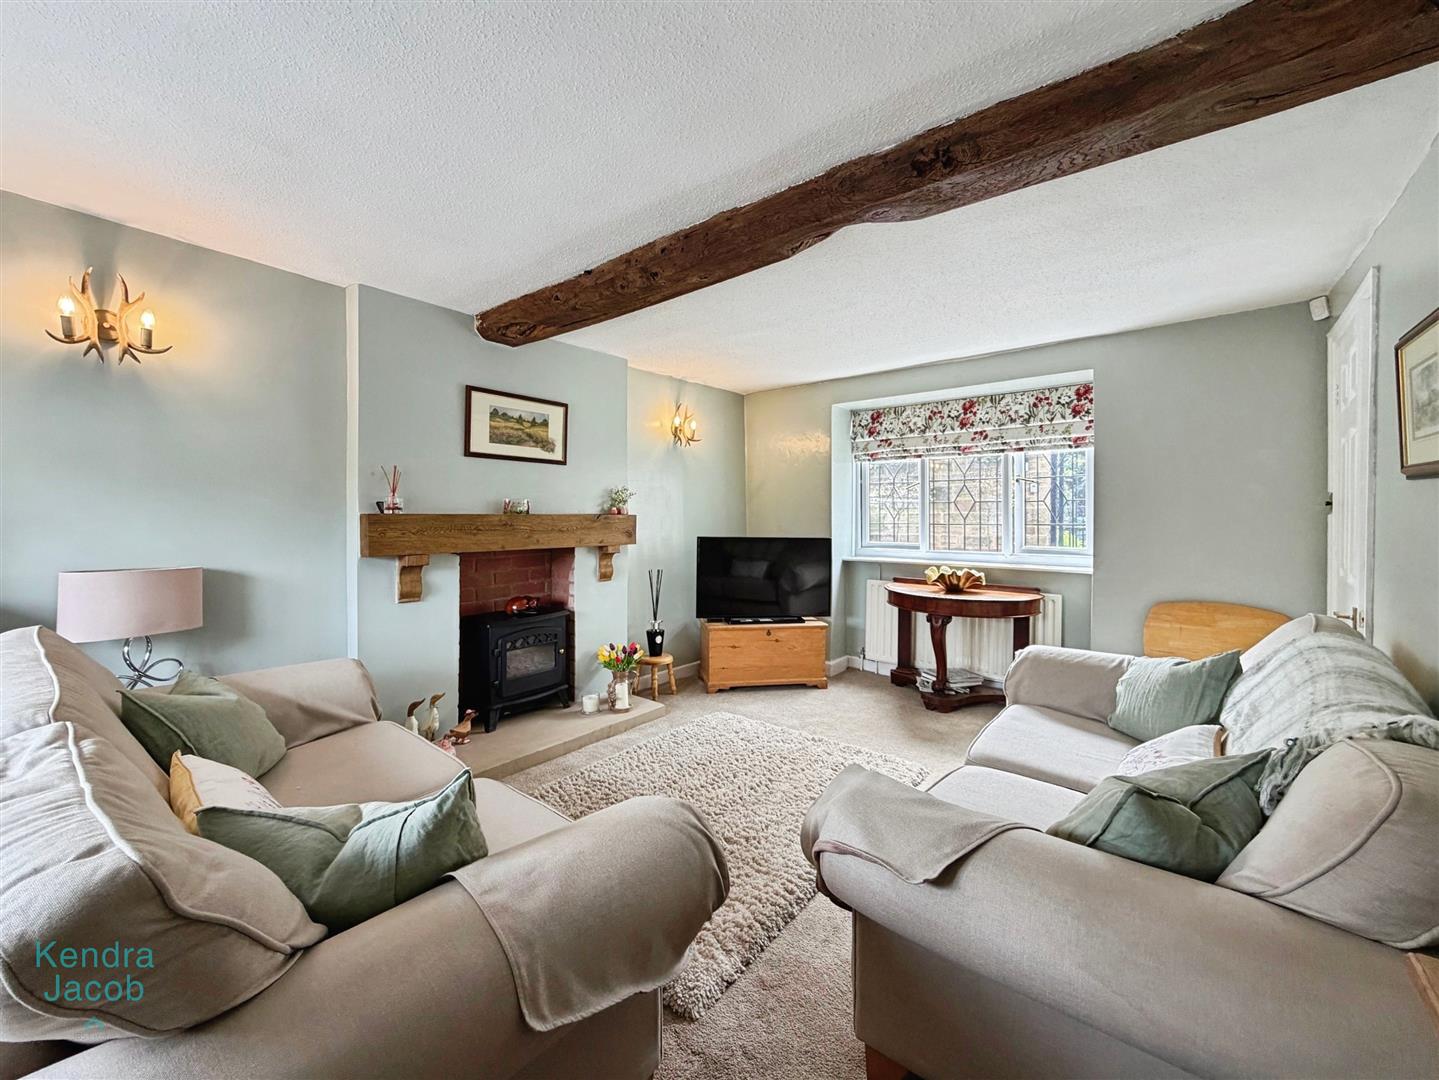
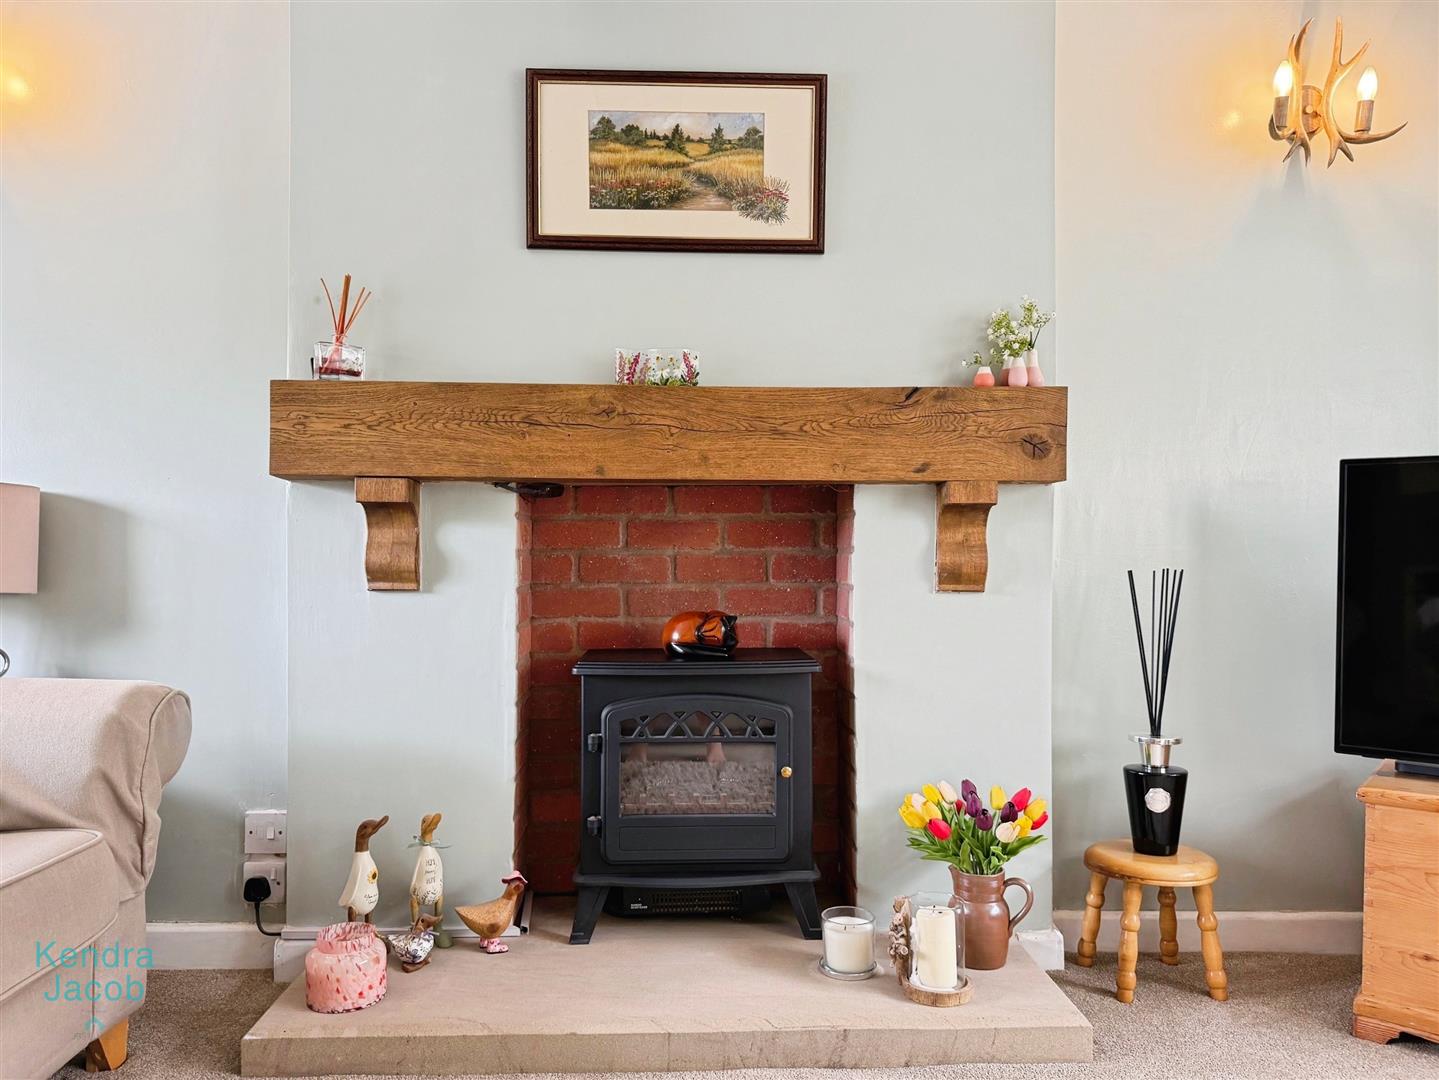
A charming and cosy retreat, full of warmth and character. Featuring two uPVC double-glazed windows, exposed original ceiling beams and two radiators. The focal point of the room is an attractive oak mantel with tiled hearth, housing an electric log-effect fire, creating a wonderfully inviting atmosphere.
DINING ROOM
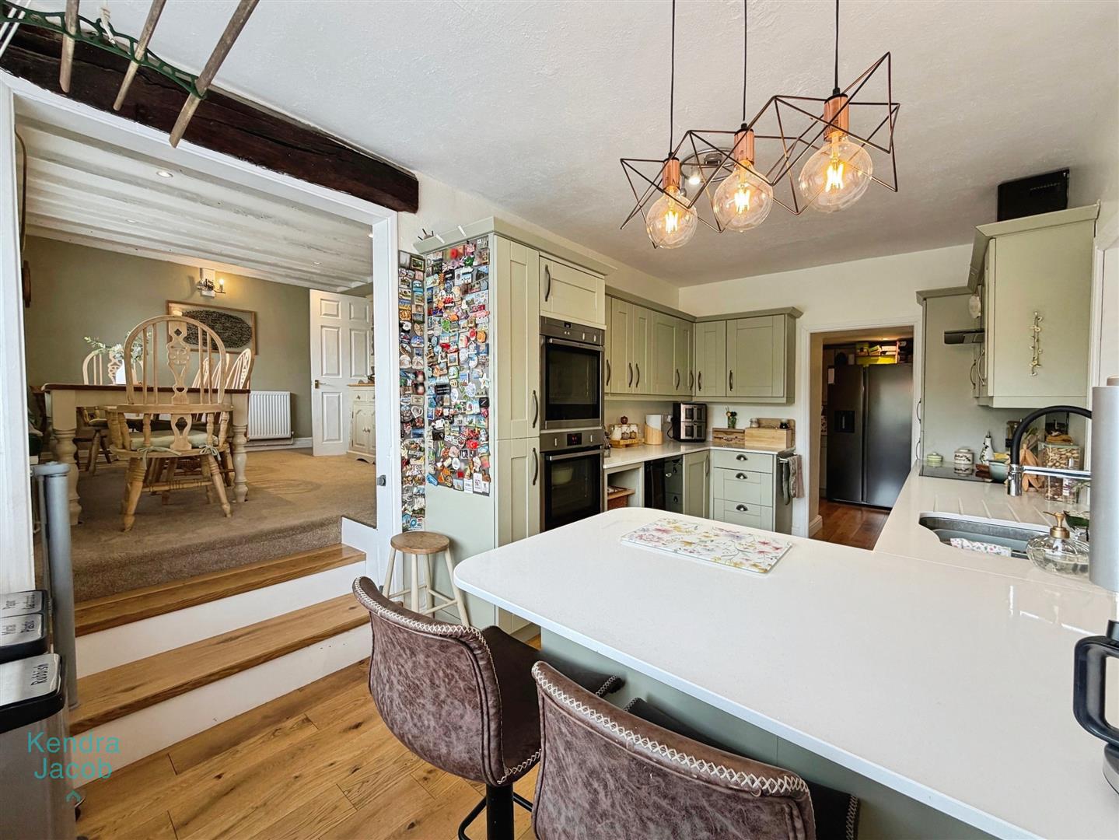
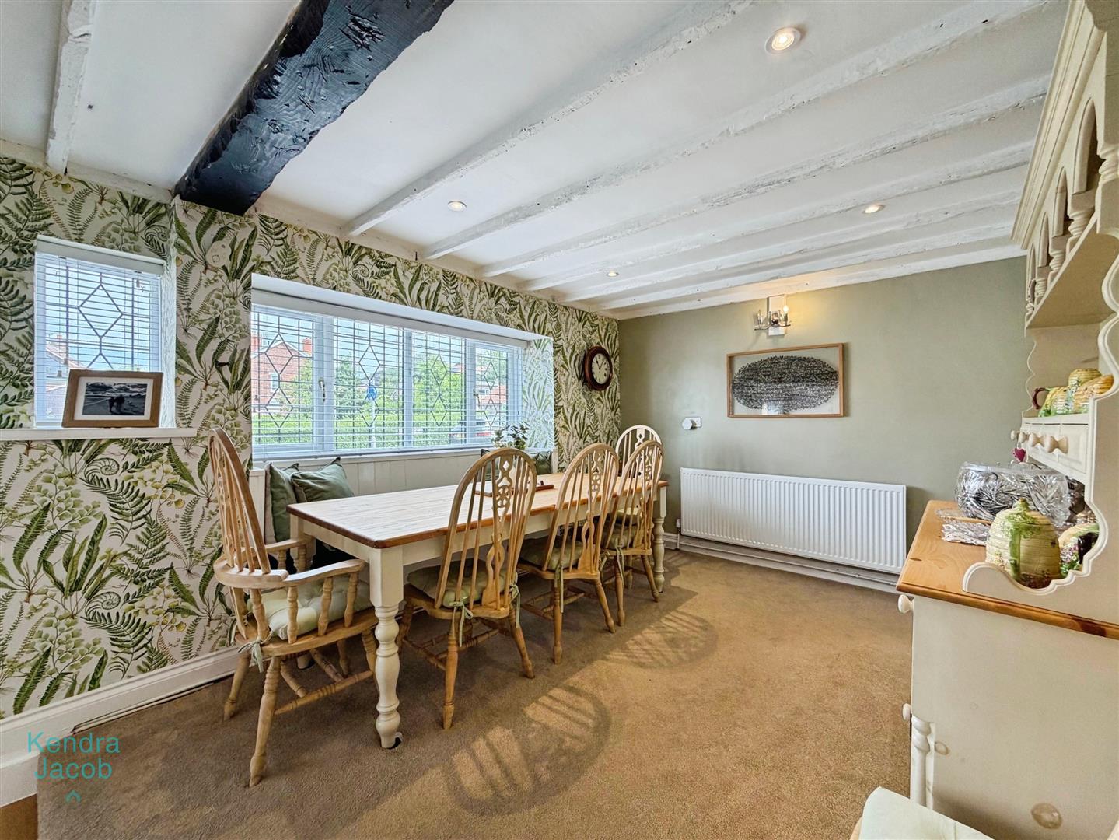
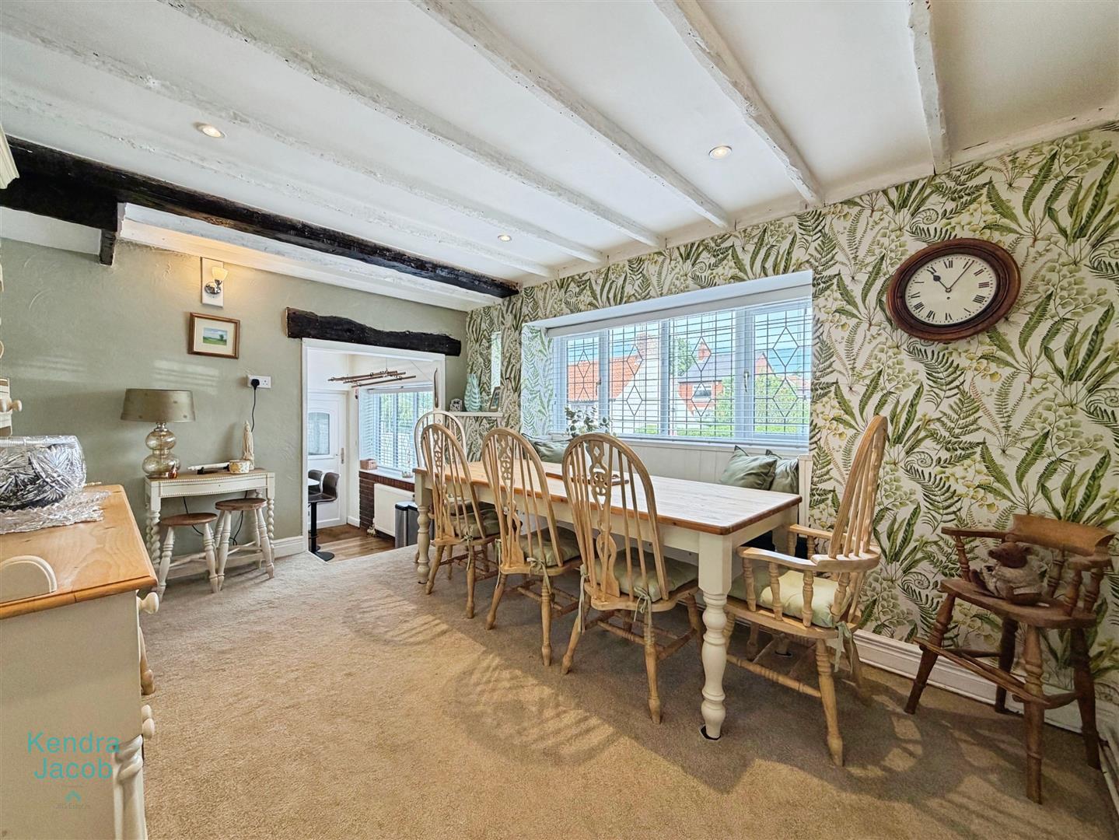
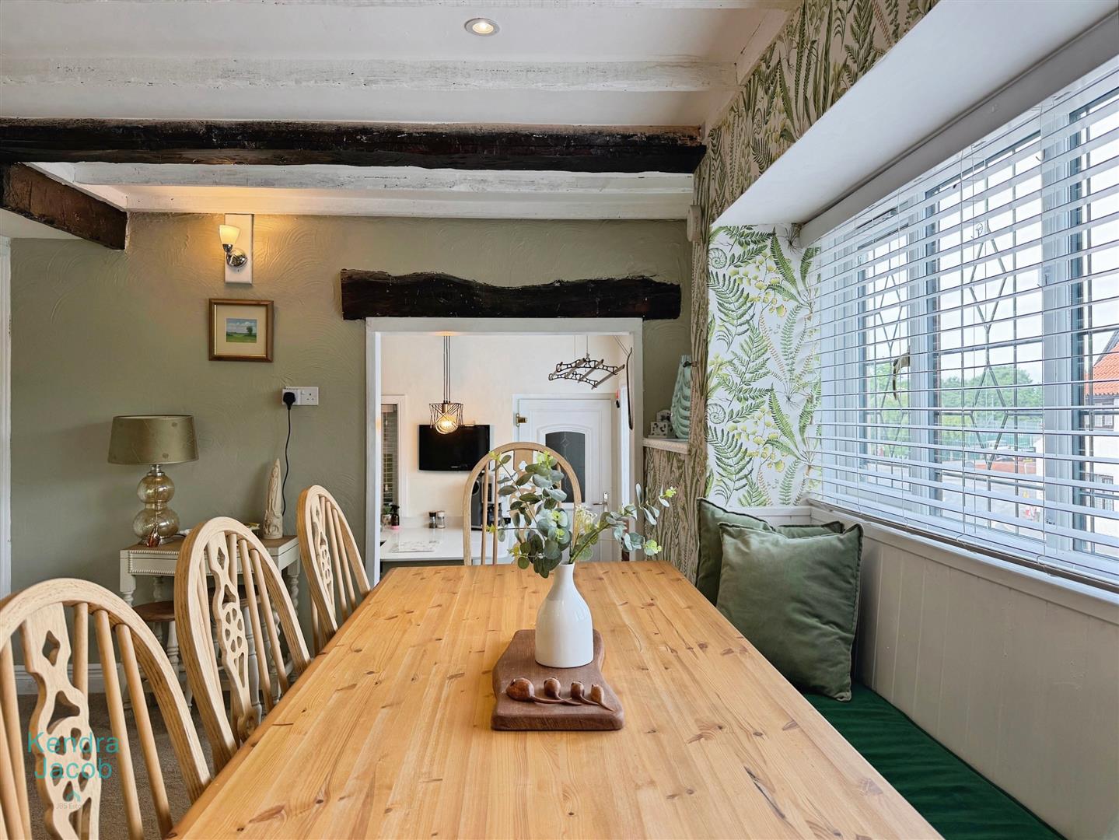
An impressive and generously proportioned dining room, perfectly designed for entertaining family and friends. The room benefits from two uPVC double-glazed windows with a delightful window seat, original exposed beams, two radiators and a large built-in storage cupboard. Steps lead down into the stunning breakfast kitchen.
BREAKFAST KITCHEN
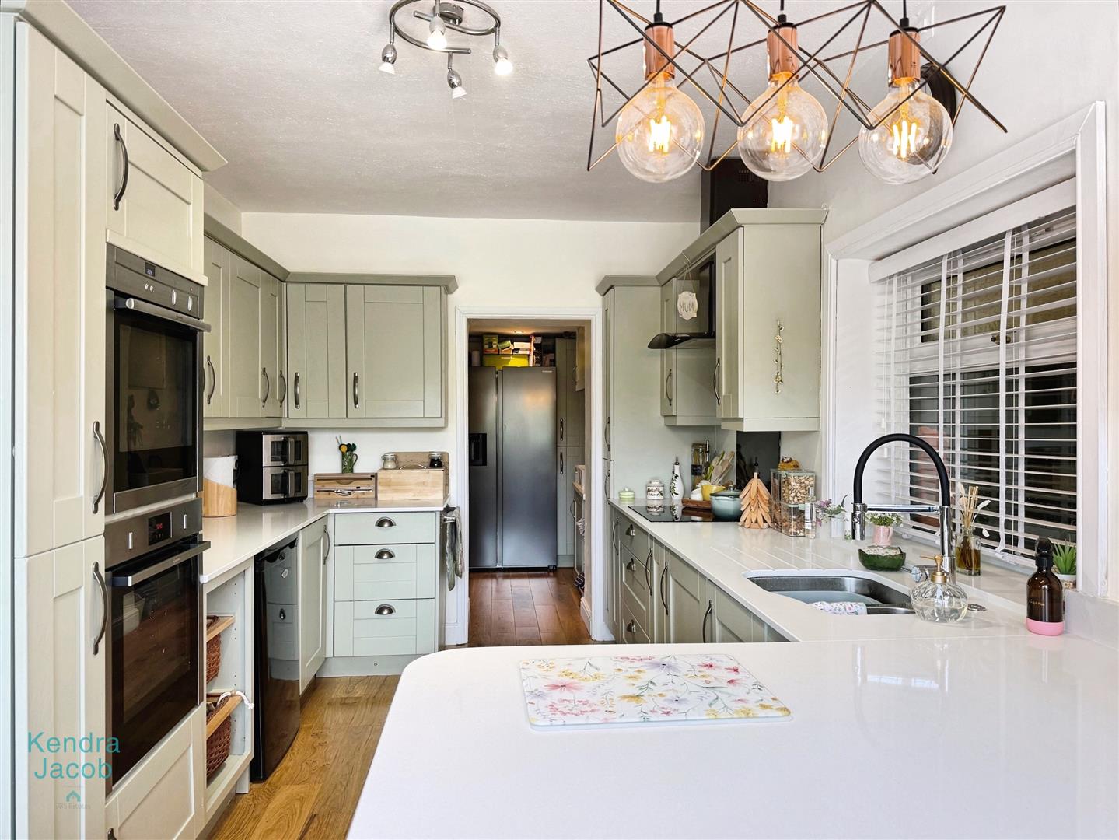
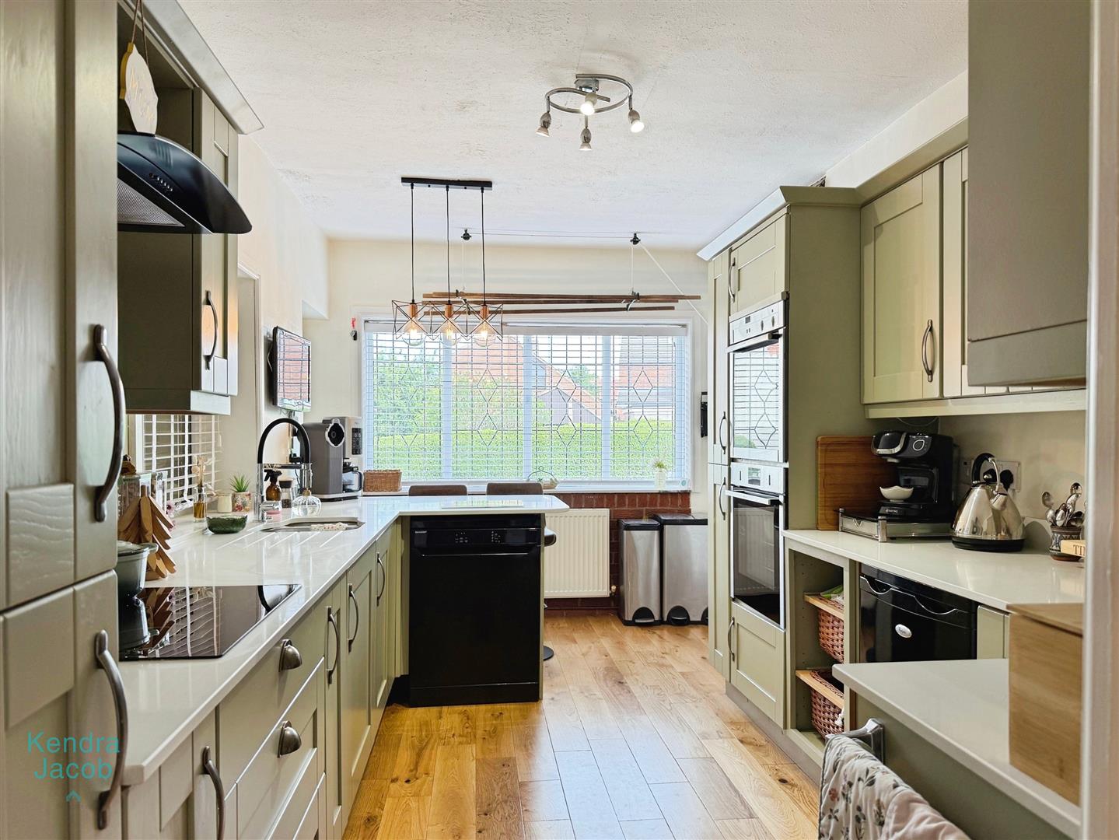
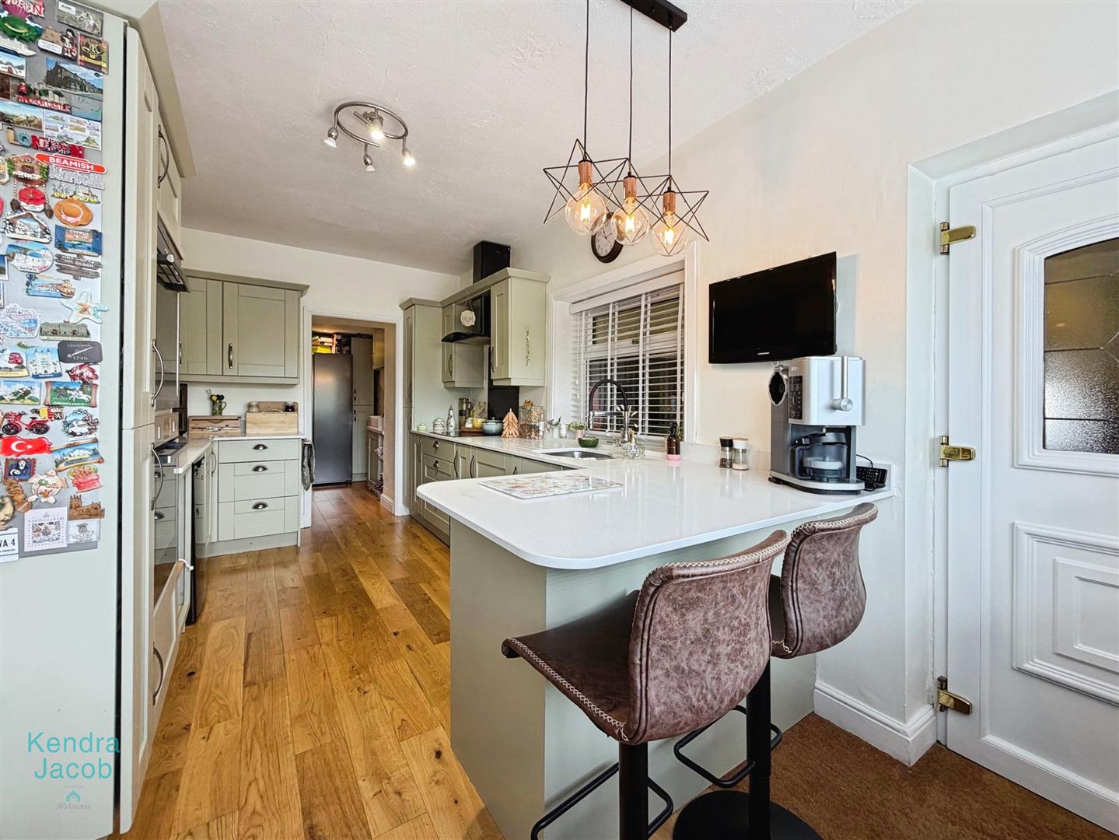
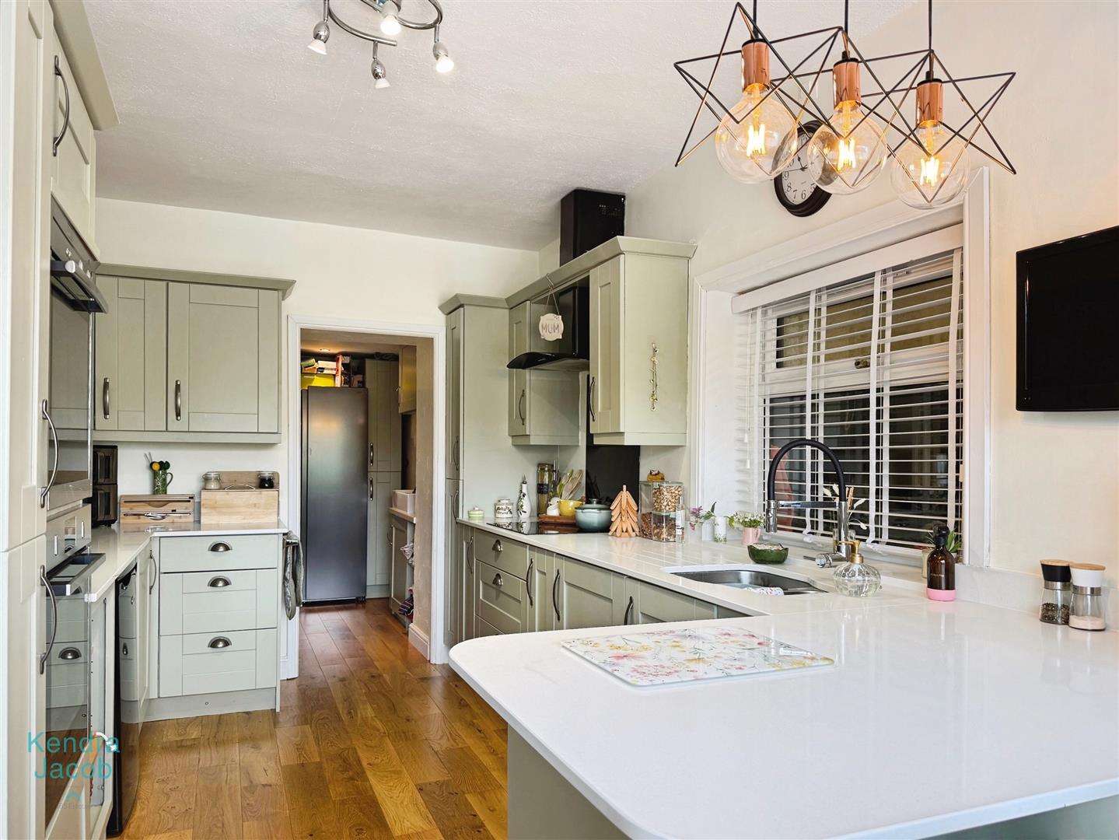
A beautifully appointed and high-quality fitted kitchen offering an extensive range of wall and base units complemented by elegant quartz work surfaces. Features include a stainless-steel sink with mixer tap, ceramic hob with extractor canopy above, two integrated ovens, and space for a fridge and dishwasher. Additional benefits include natural wood flooring with underfloor heating, a radiator, uPVC double-glazed window and a door leading directly into the tandem garage. Access is also provided to the utility room.
UTILITY ROOM
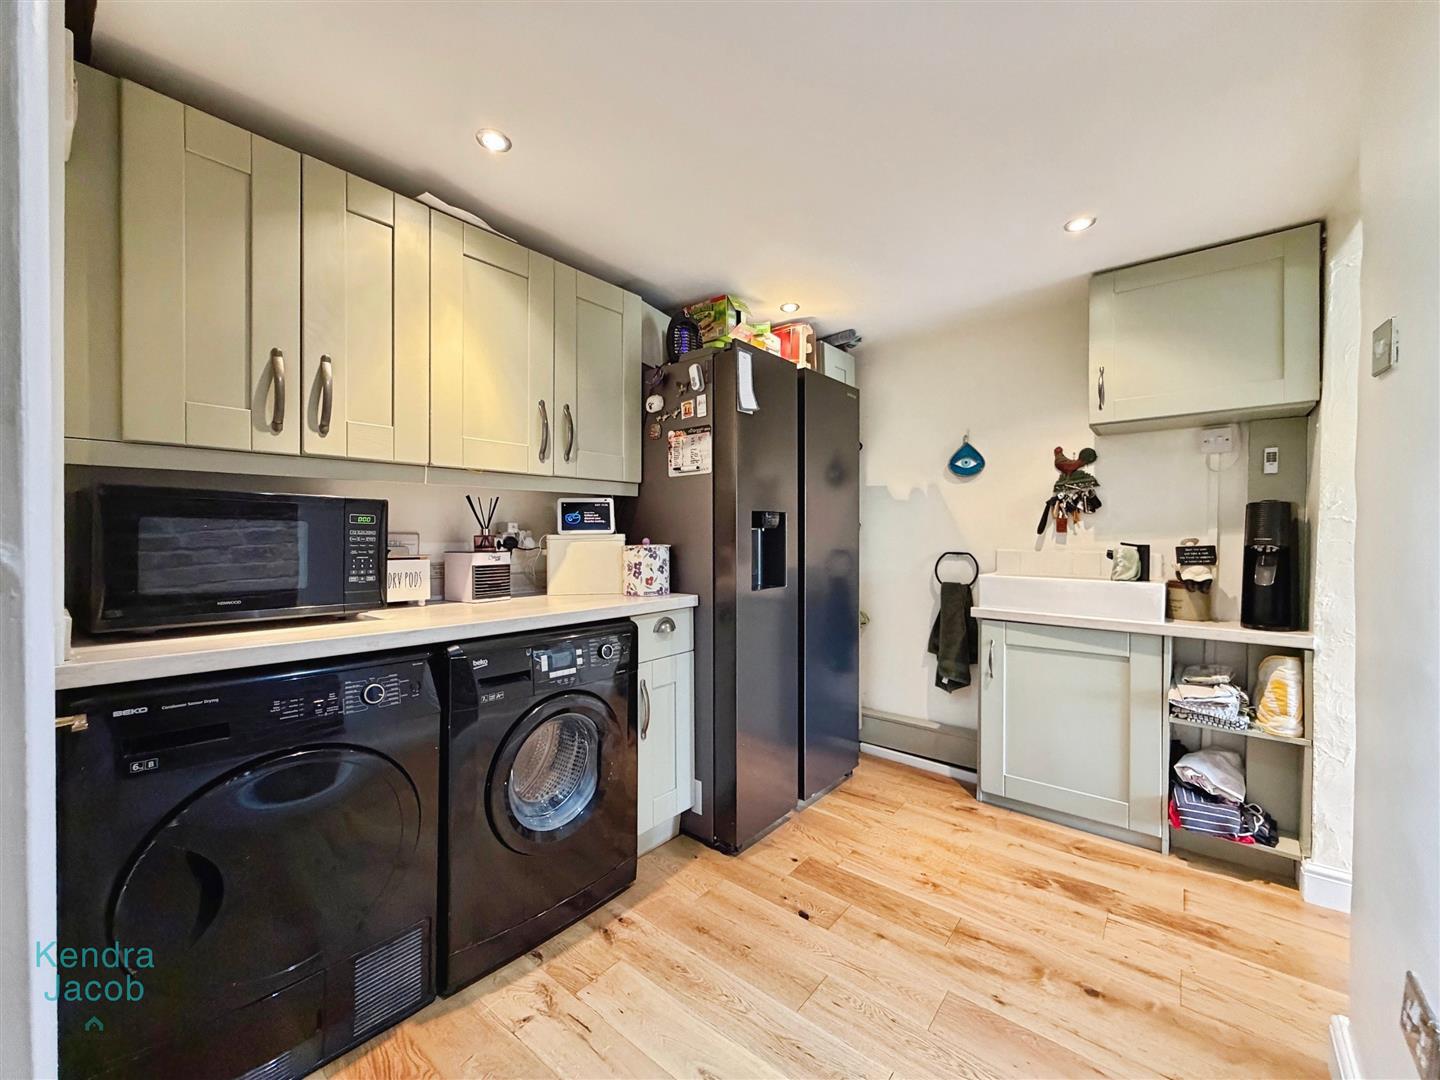
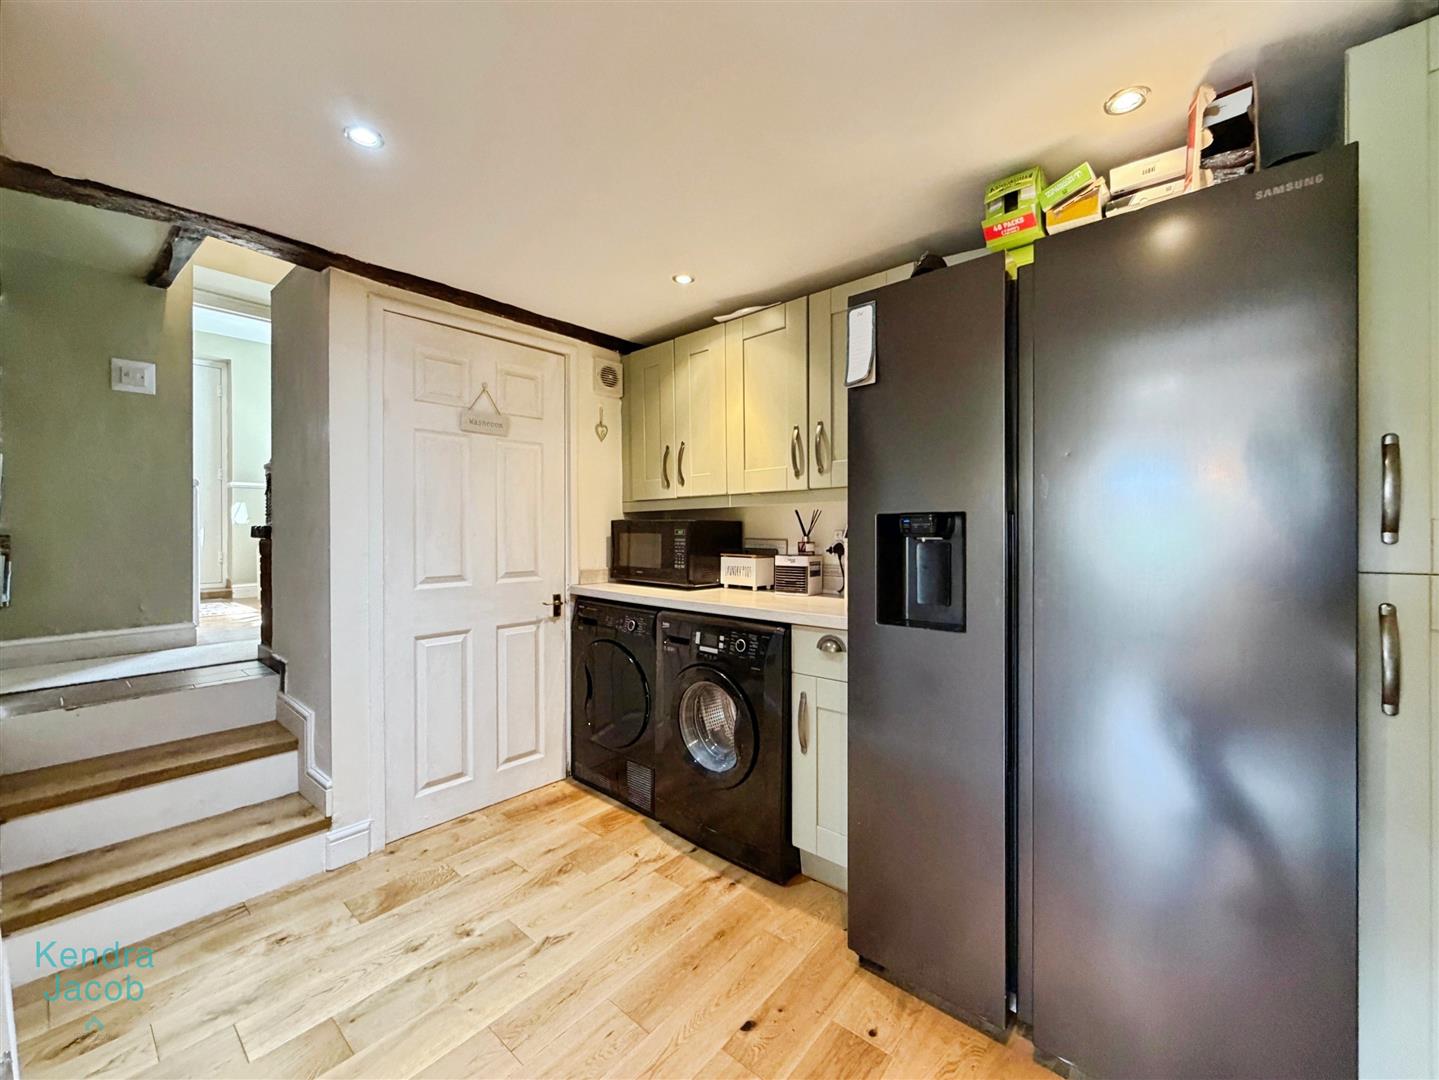
Continuing the high standard of finish found throughout the property, the utility room offers a range of matching wall and base units with complementary work surfaces incorporating a ceramic sink with mixer tap and tiled splashback. There is ample space for a washing machine, tumble dryer and American-style fridge freezer. Finished a featured stone wall and natural wood flooring with underfloor heating and ceiling lighting, the room provides access to the downstairs WC and entrance hallway.
CLOAKROOM/WC
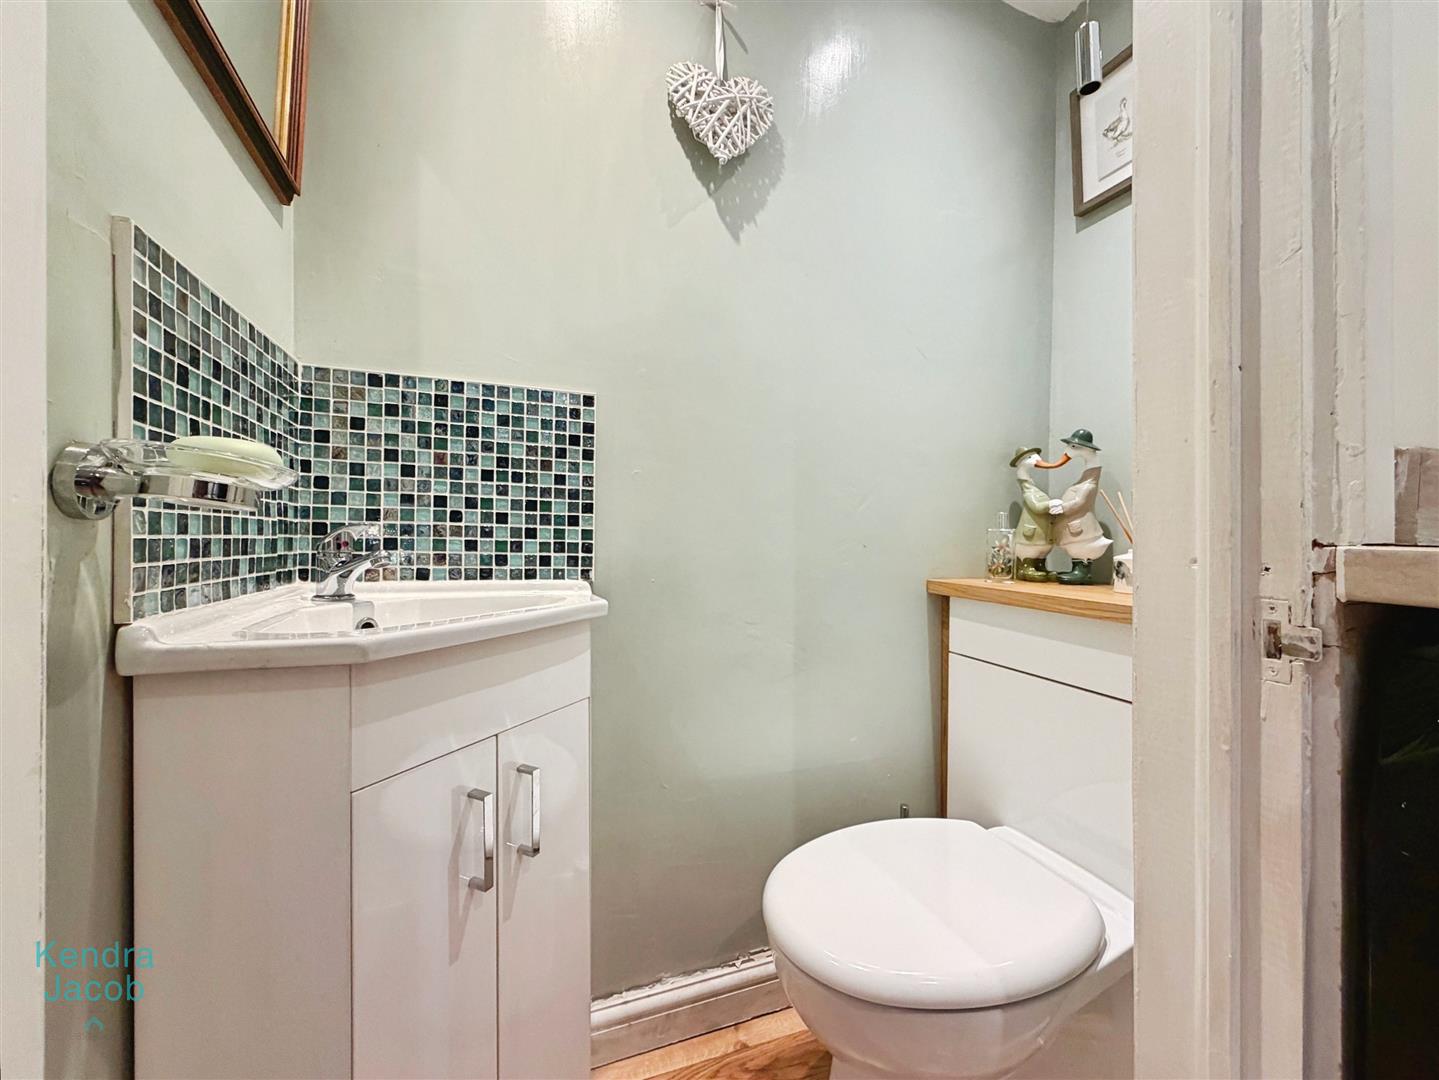
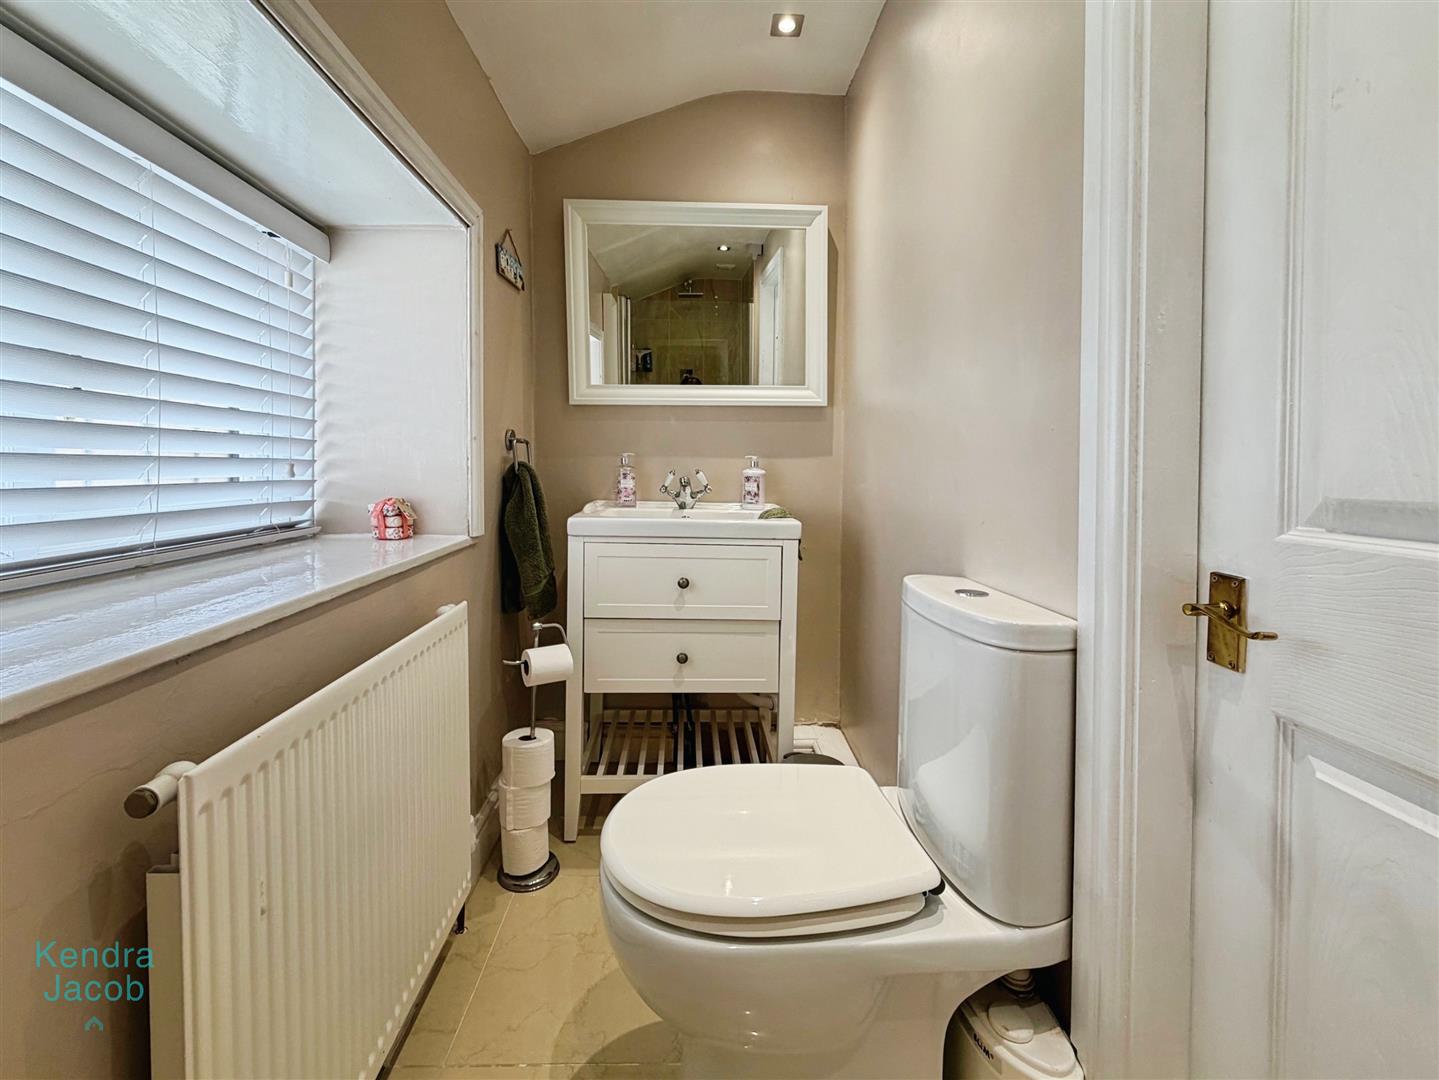
Fitted with a vanity wash hand basin with tiled splashback and low-level WC. Additional features include downlighting and natural wood flooring.
LIVING ROOM
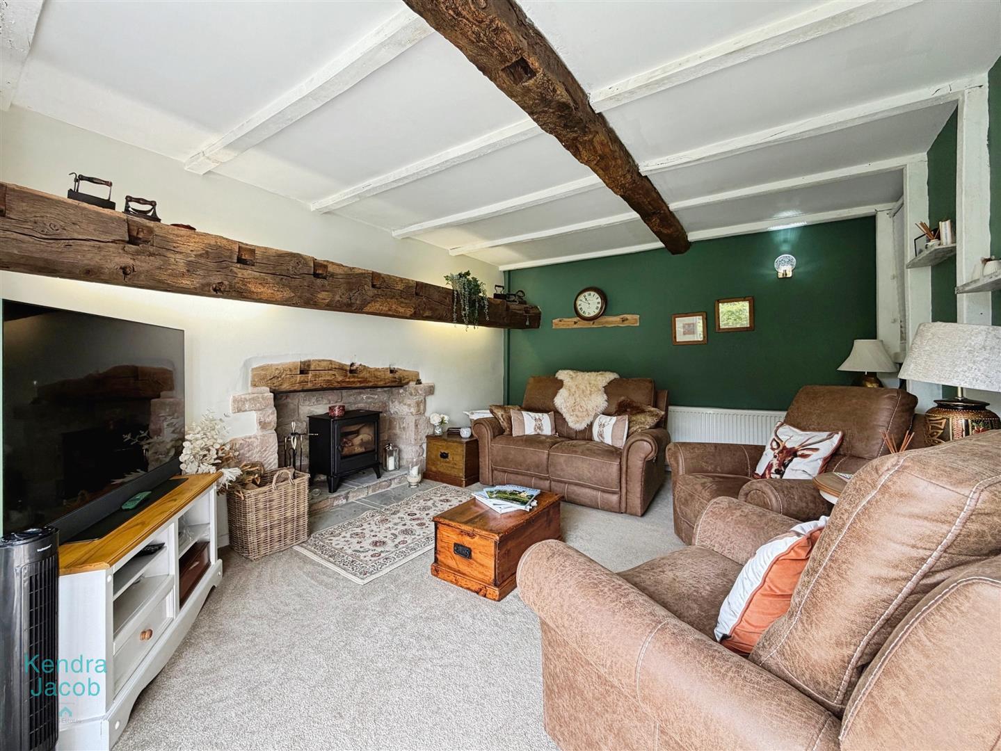
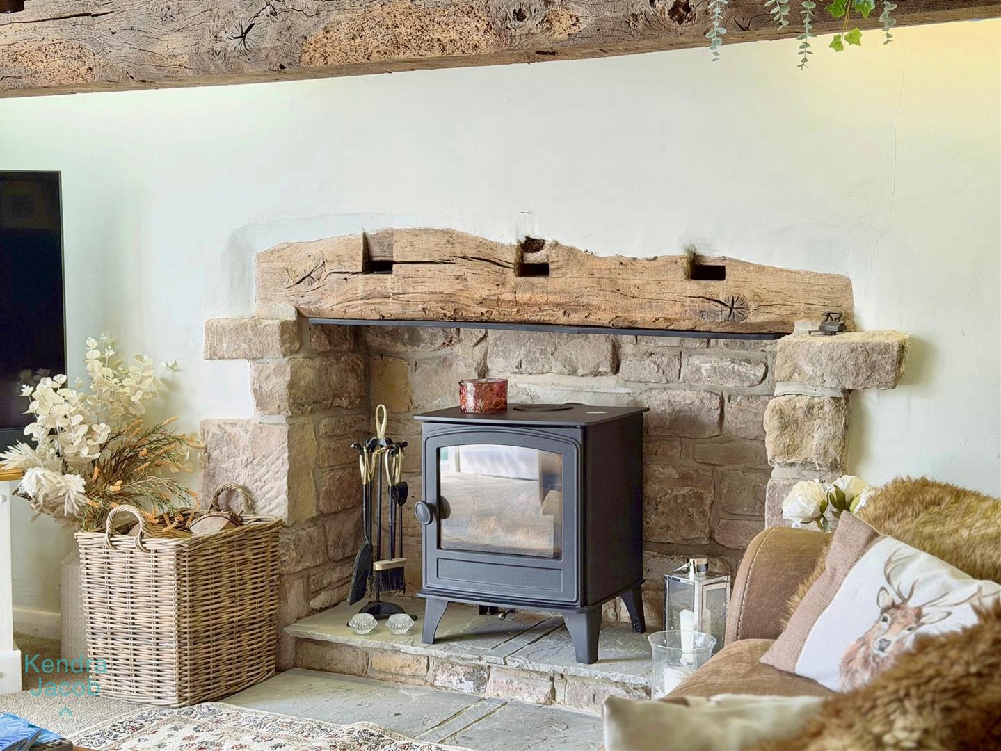
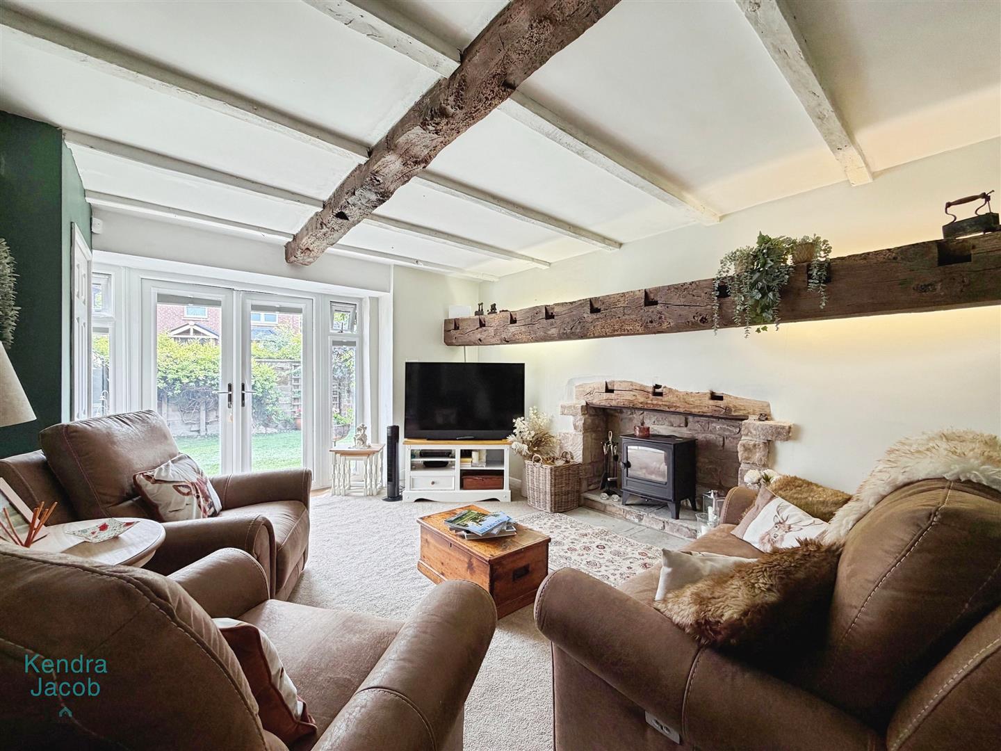
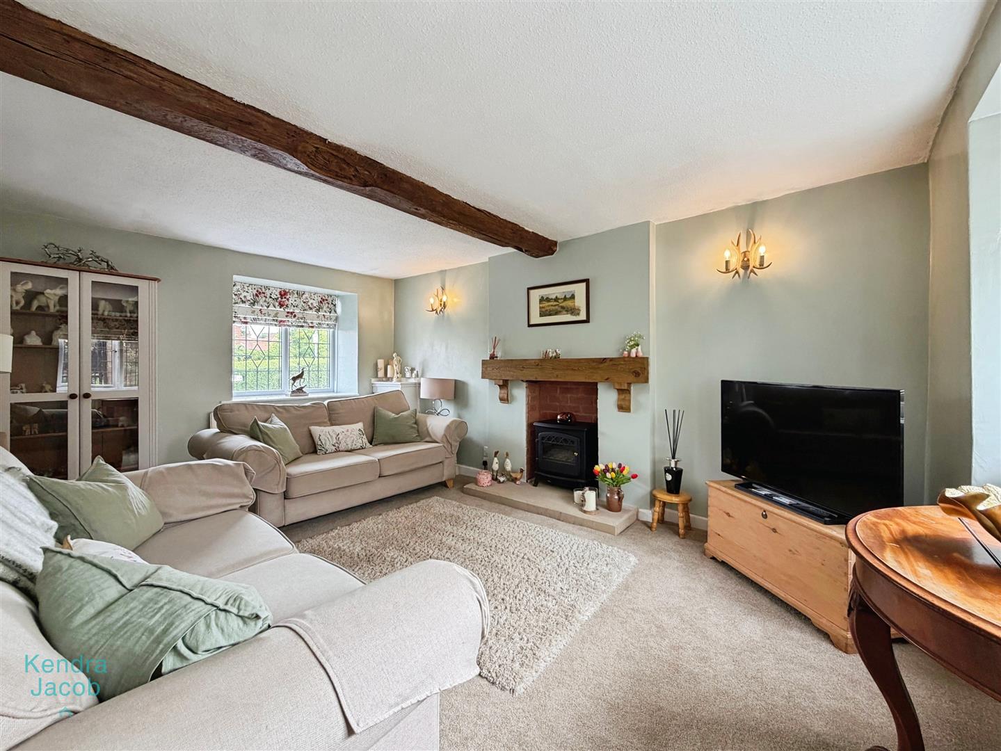
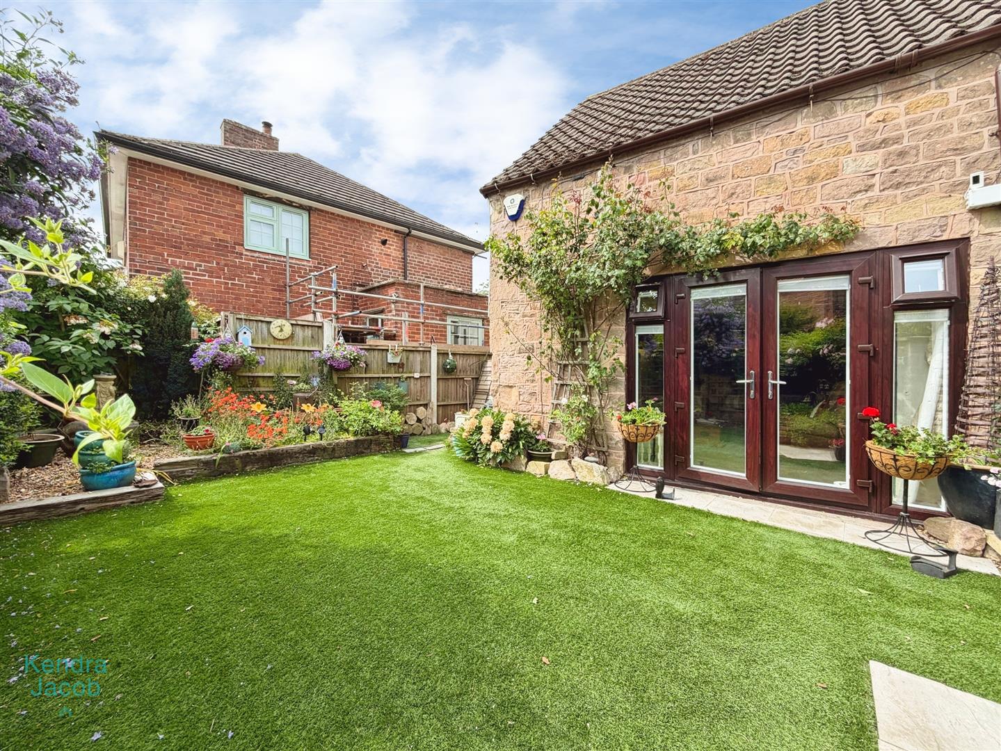
A truly charming and versatile reception room, beautifully presented and bursting with character. Exposed natural timber beams complement the stylish décor, while French doors open directly onto the garden, flooding the room with natural light. The standout feature is the impressive fireplace with natural stone surround and timber mantel, housing a log-burning stove. Subject to requirements, this room could also serve as a fifth bedroom, with potential to create an en-suite facility from the adjoining space.
FIRST FLOOR LANDING
A spacious landing with spindle balustrade, decorative wall panelling and radiator. An access hatch provides entry to the loft space, while doors lead to four bedrooms, the family bathroom and the entertainment room.
PRINCIPLE BEDROOM
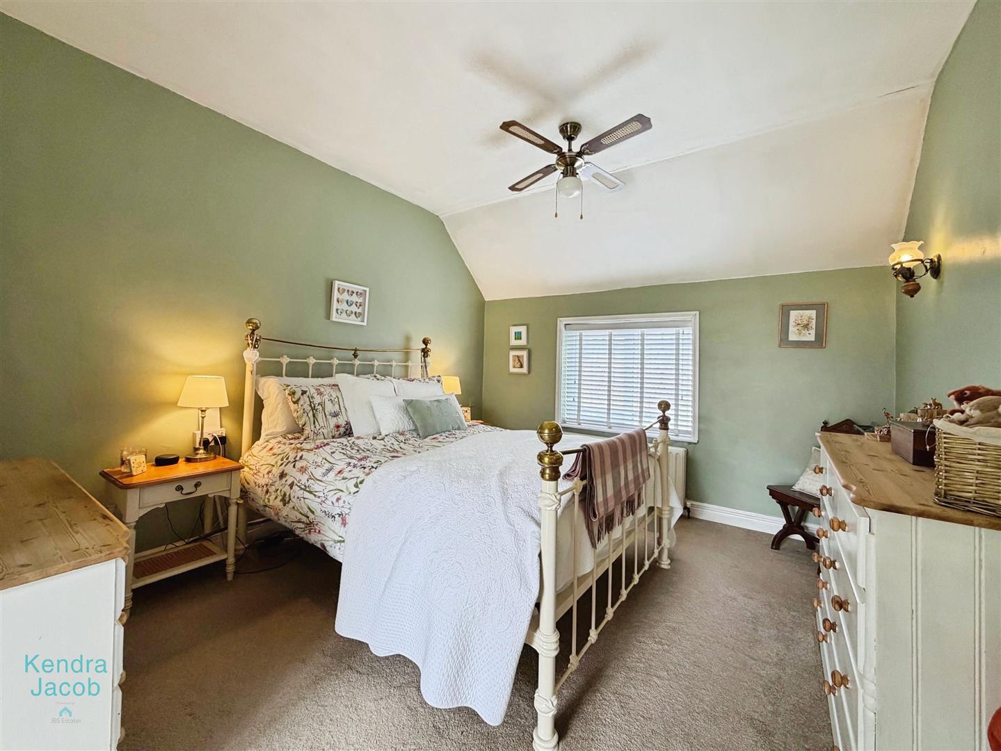
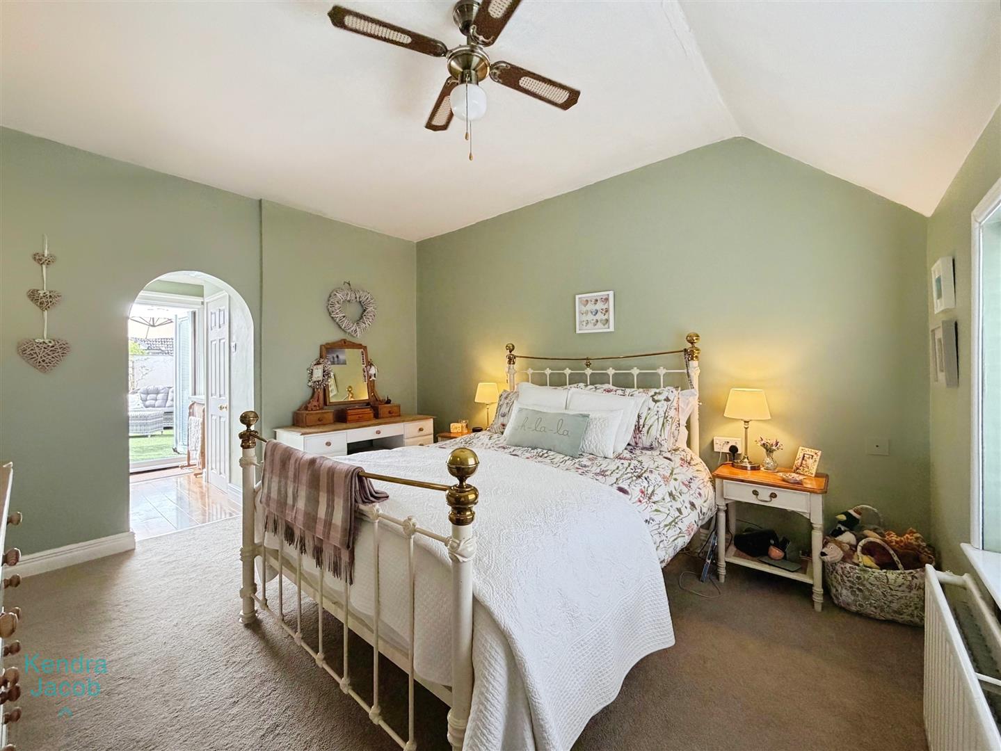
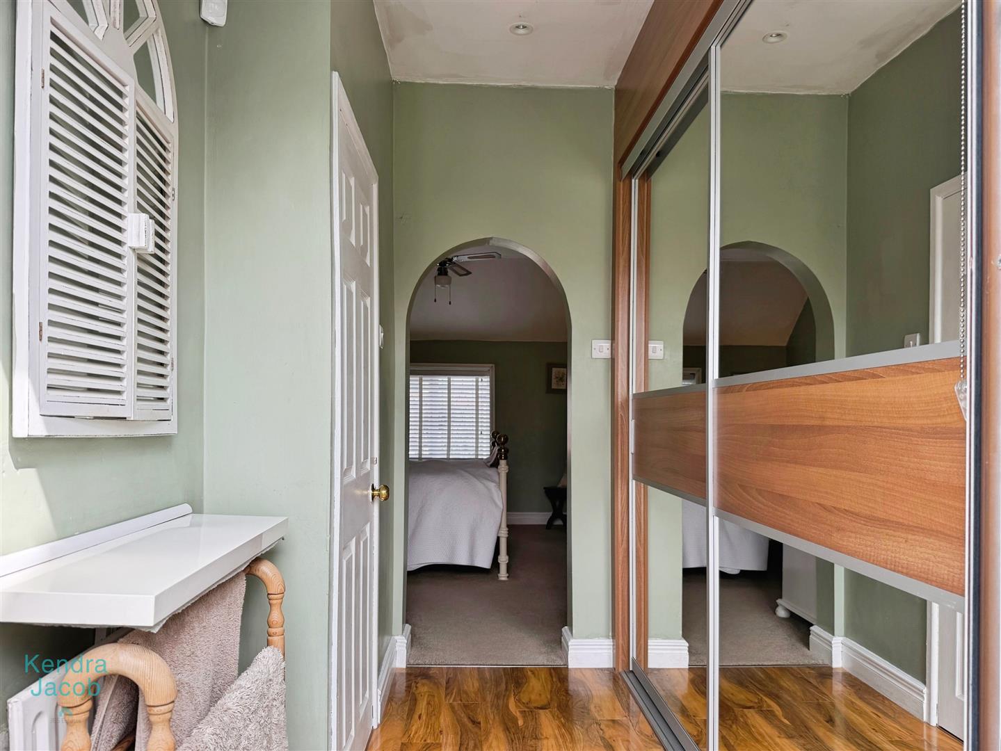
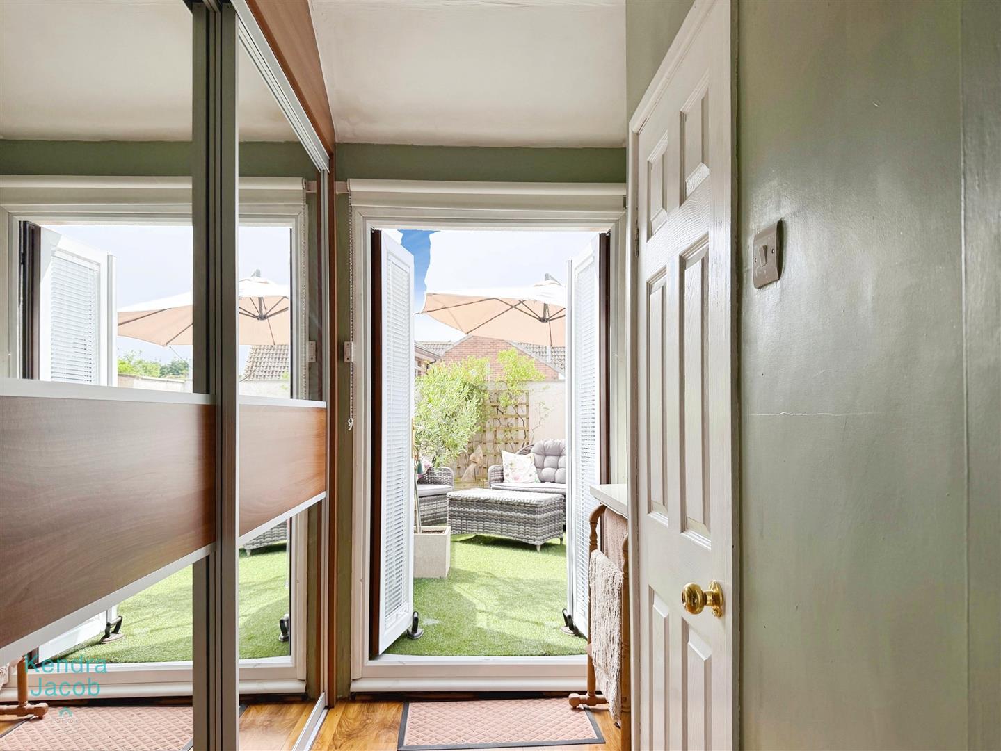
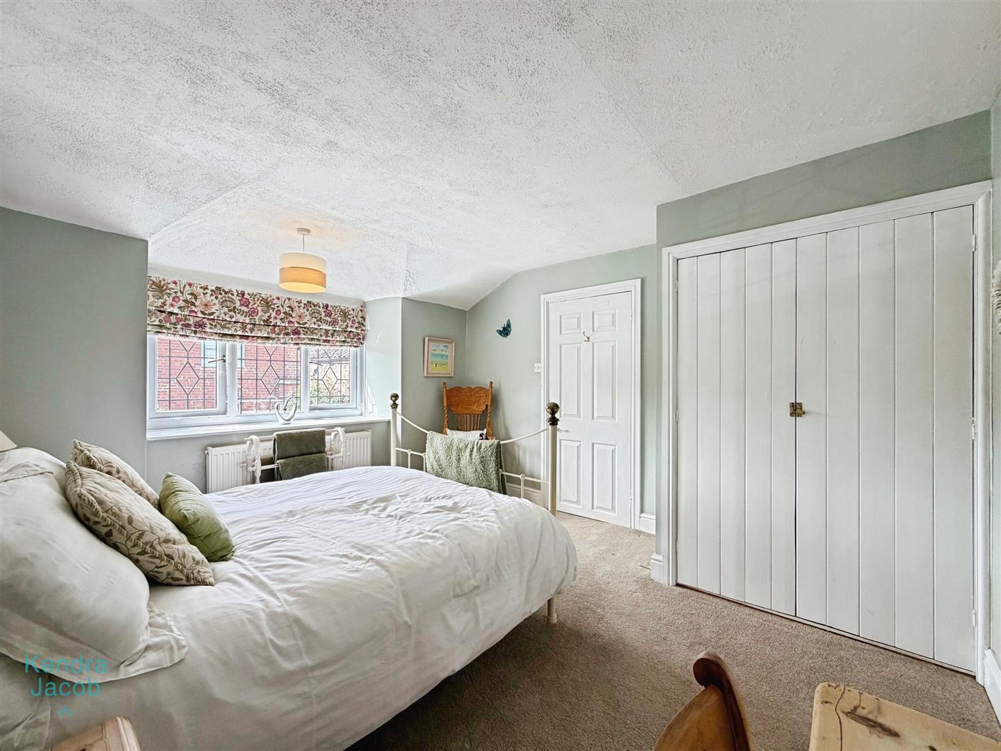
A beautifully presented principal bedroom offering generous proportions and a luxurious feel. Features include a radiator, uPVC double-glazed window and an archway leading into a superb dressing area fitted with an extensive range of wardrobes. A door leads to the en-suite shower room, while French doors open onto a private balcony.
EN-SUITE SHOWER ROOM
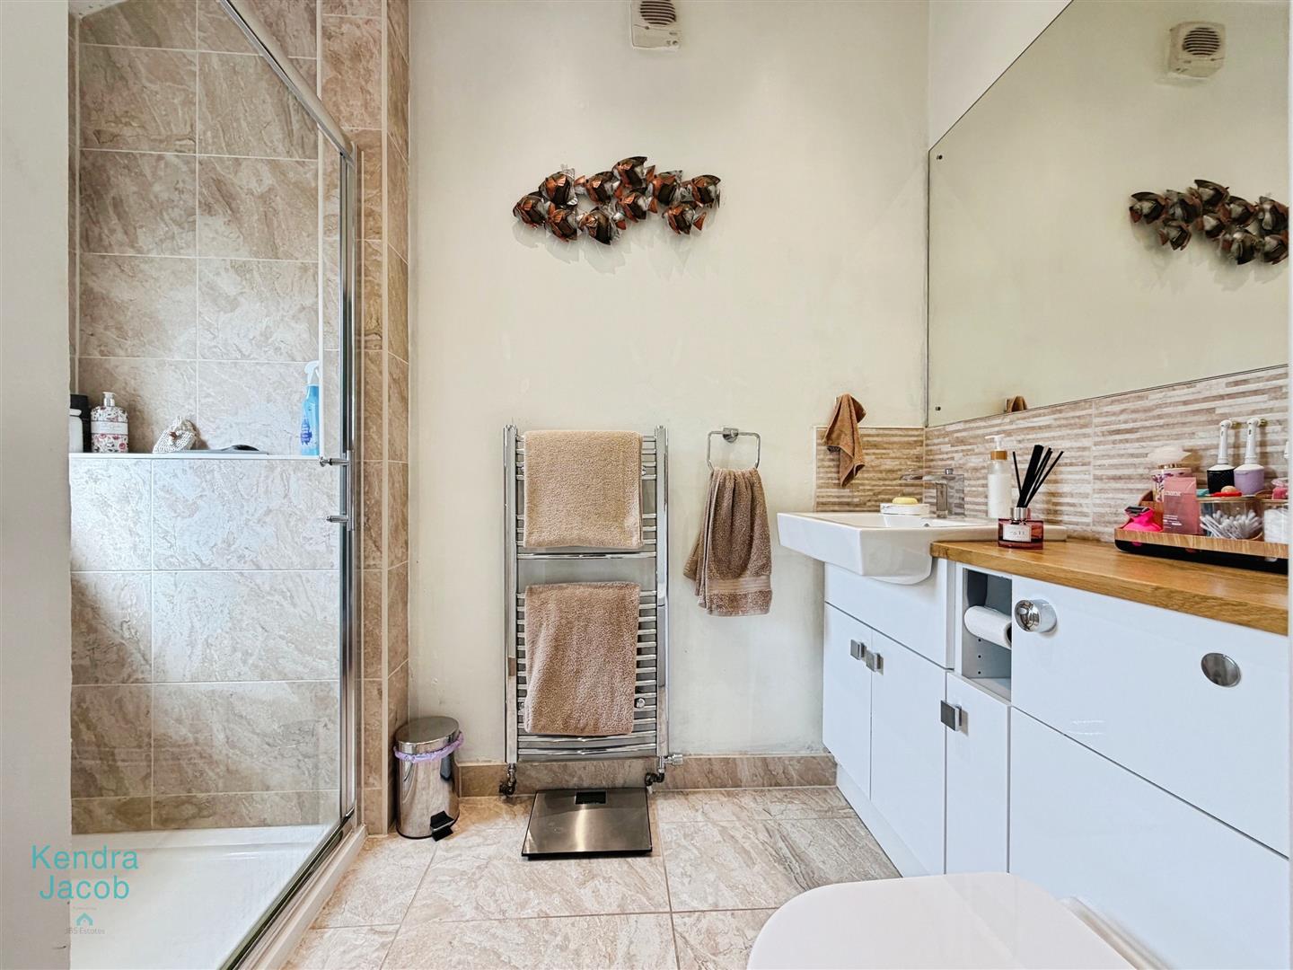
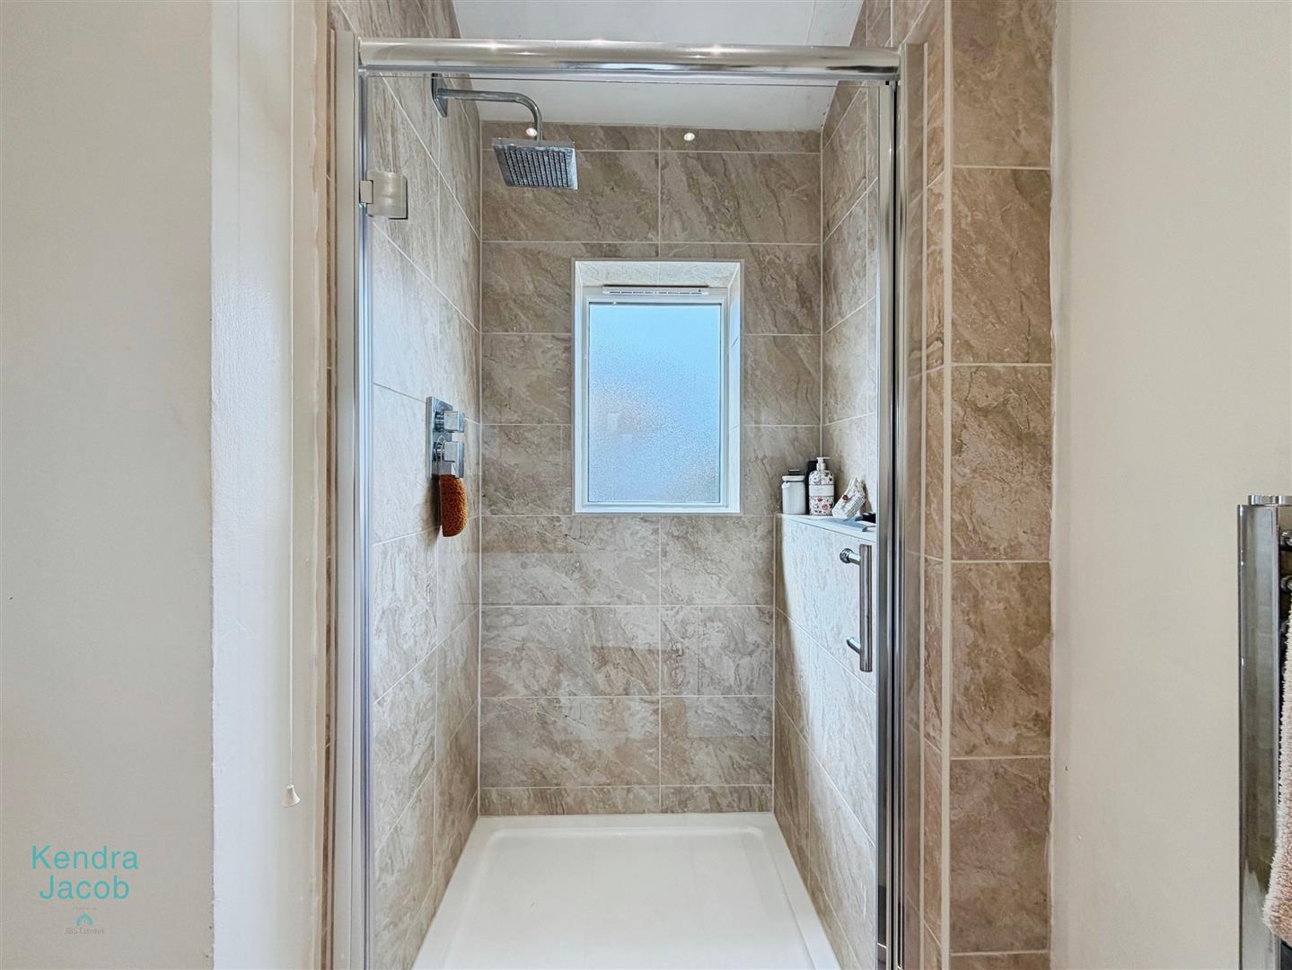
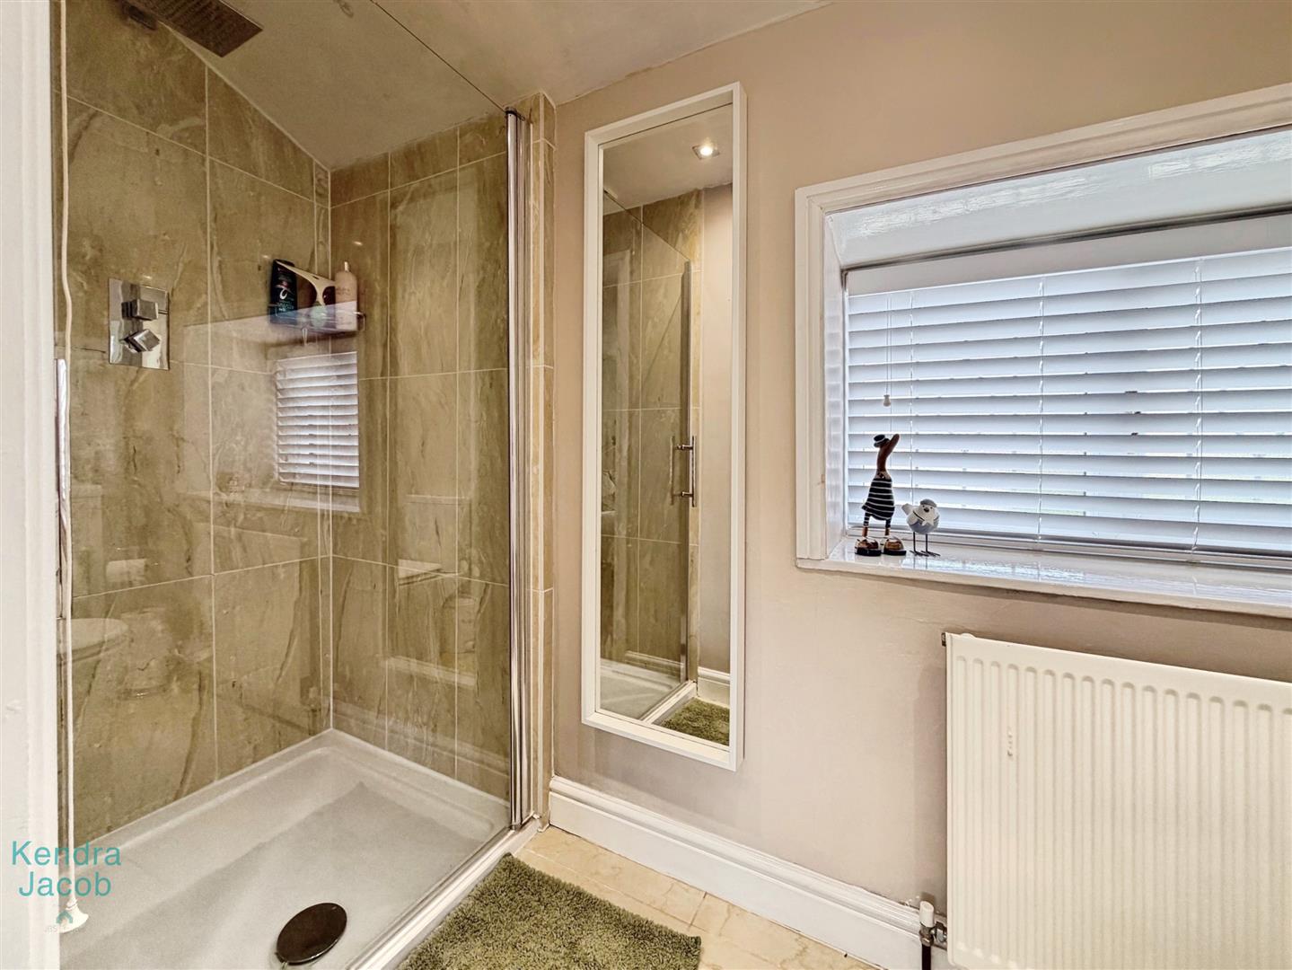
A stylish and contemporary shower room comprising a large walk-in shower with rainfall shower fitting, vanity wash hand basin and WC. Finished with part-tiled walls, tiled flooring, heated towel radiator, downlighting and an obscured uPVC double-glazed window.
PRIVATE BALCONY
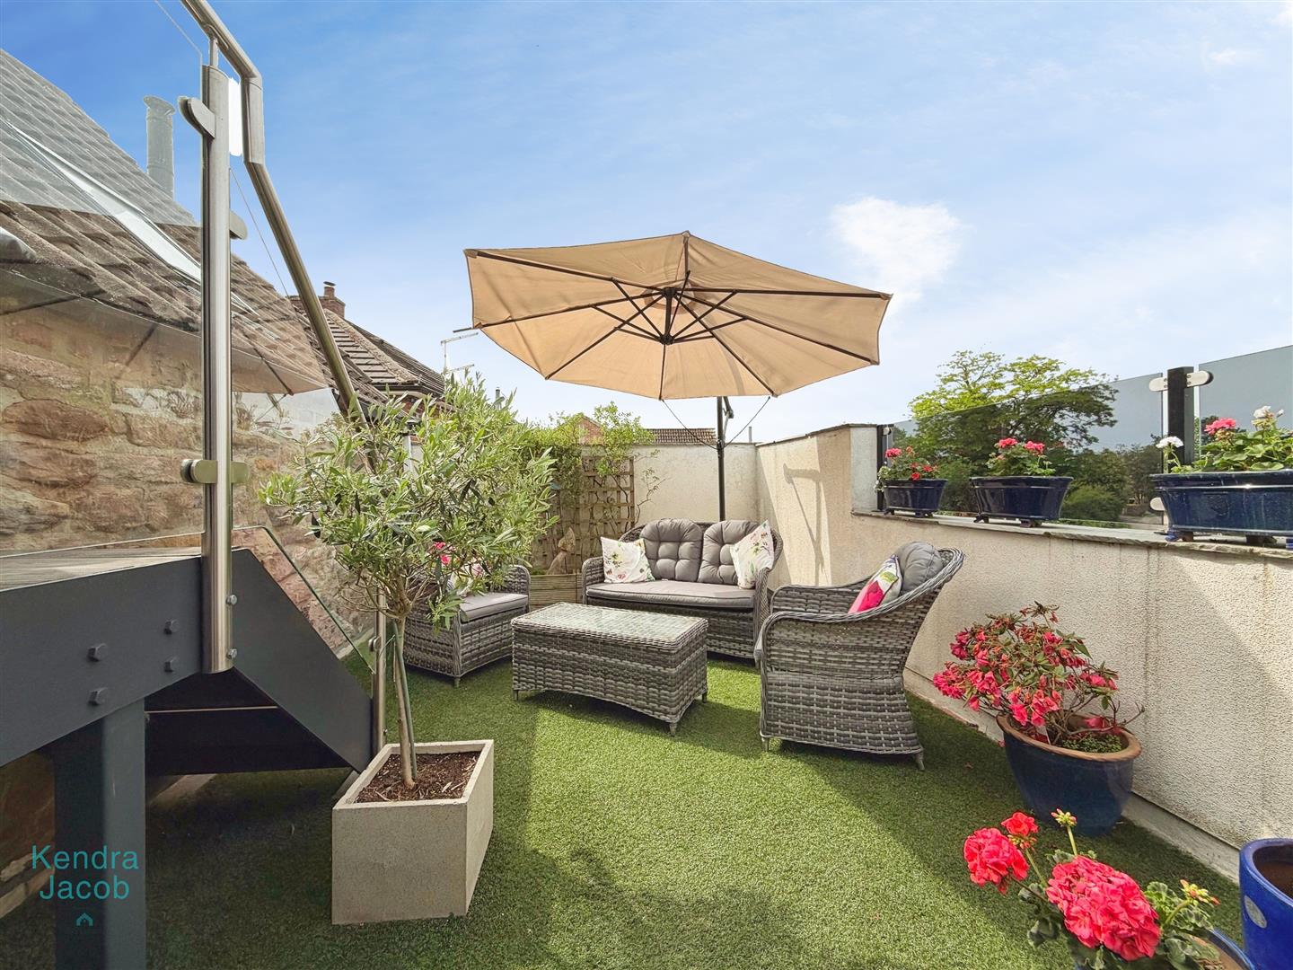
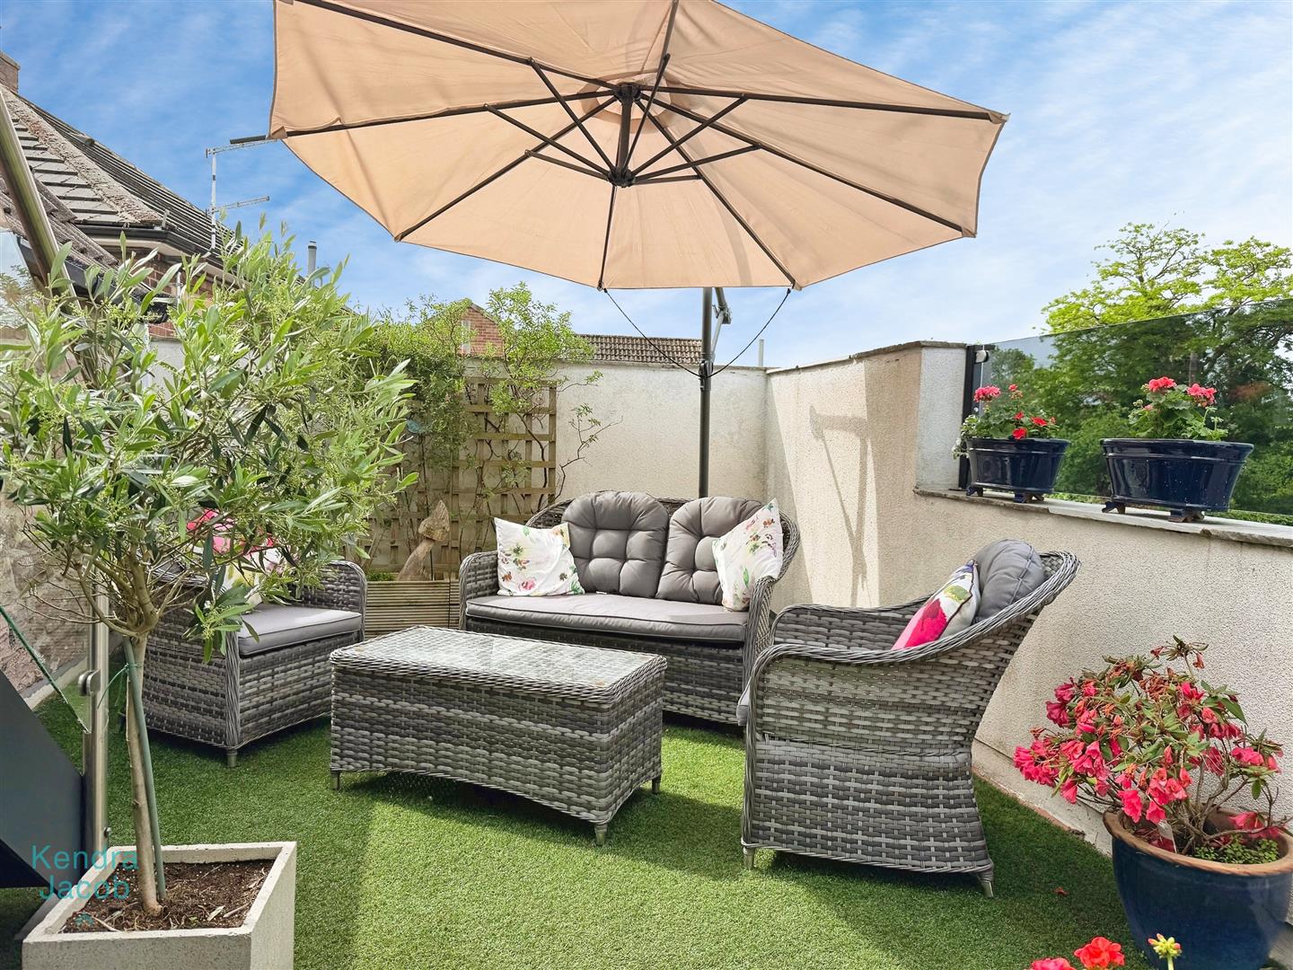
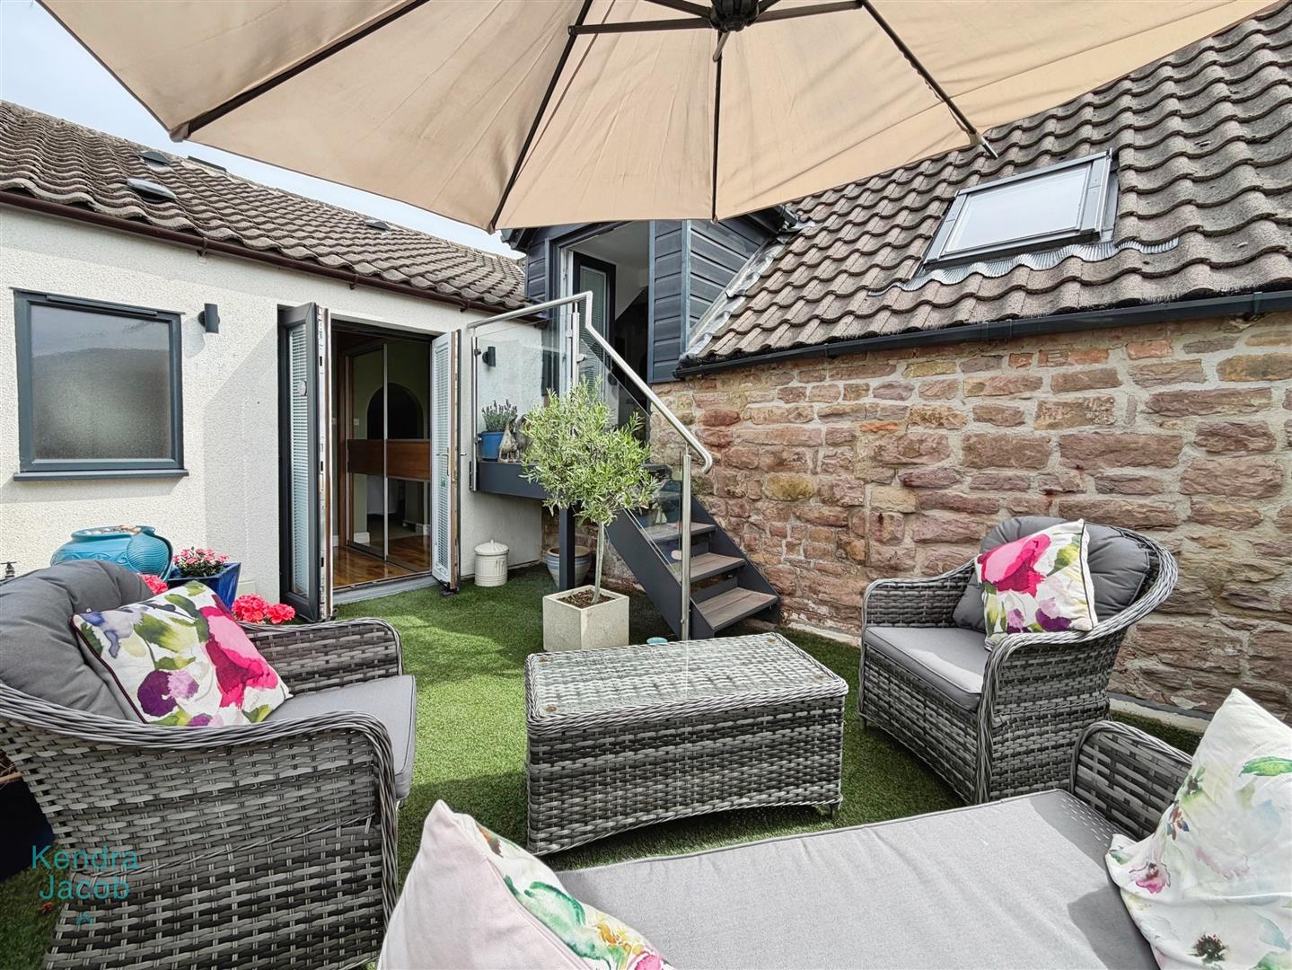
A wonderful private outdoor space designed for relaxation. Featuring modern glass balustrades, artificial lawn, external lighting and a staircase leading to the entertainment room.
ENTERTAINMENT ROOM
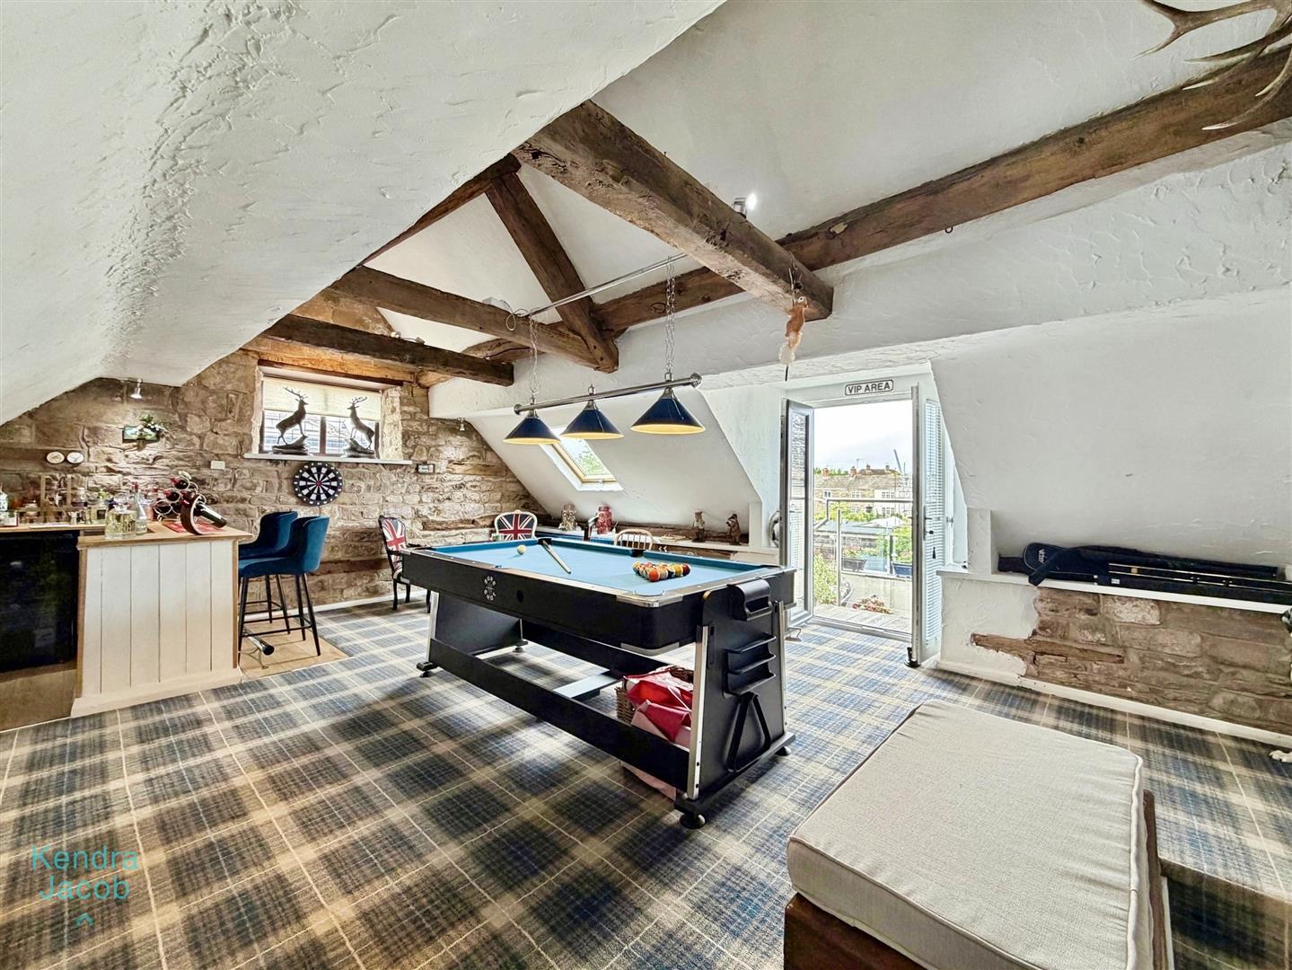
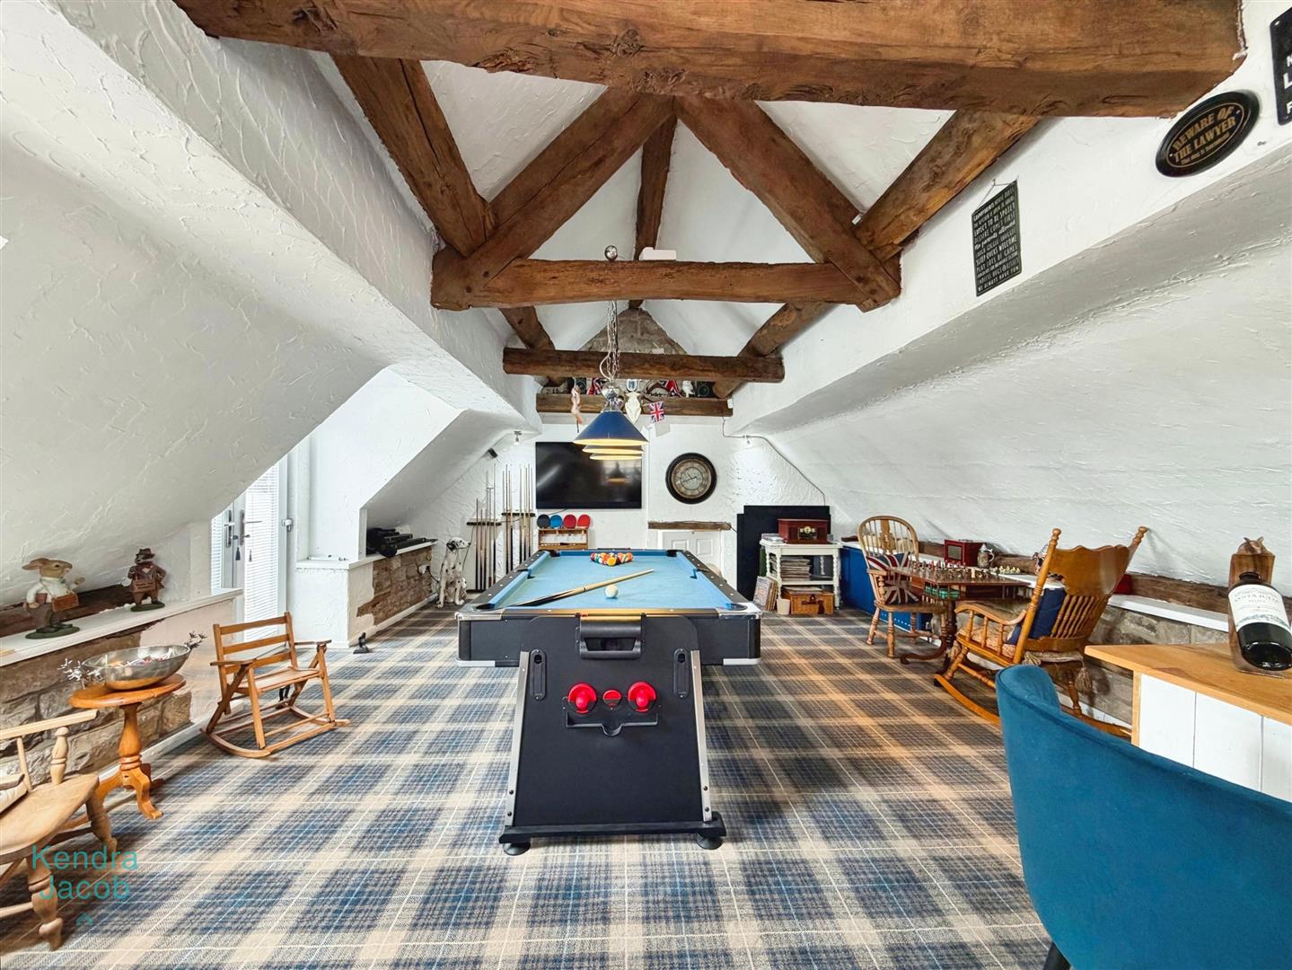
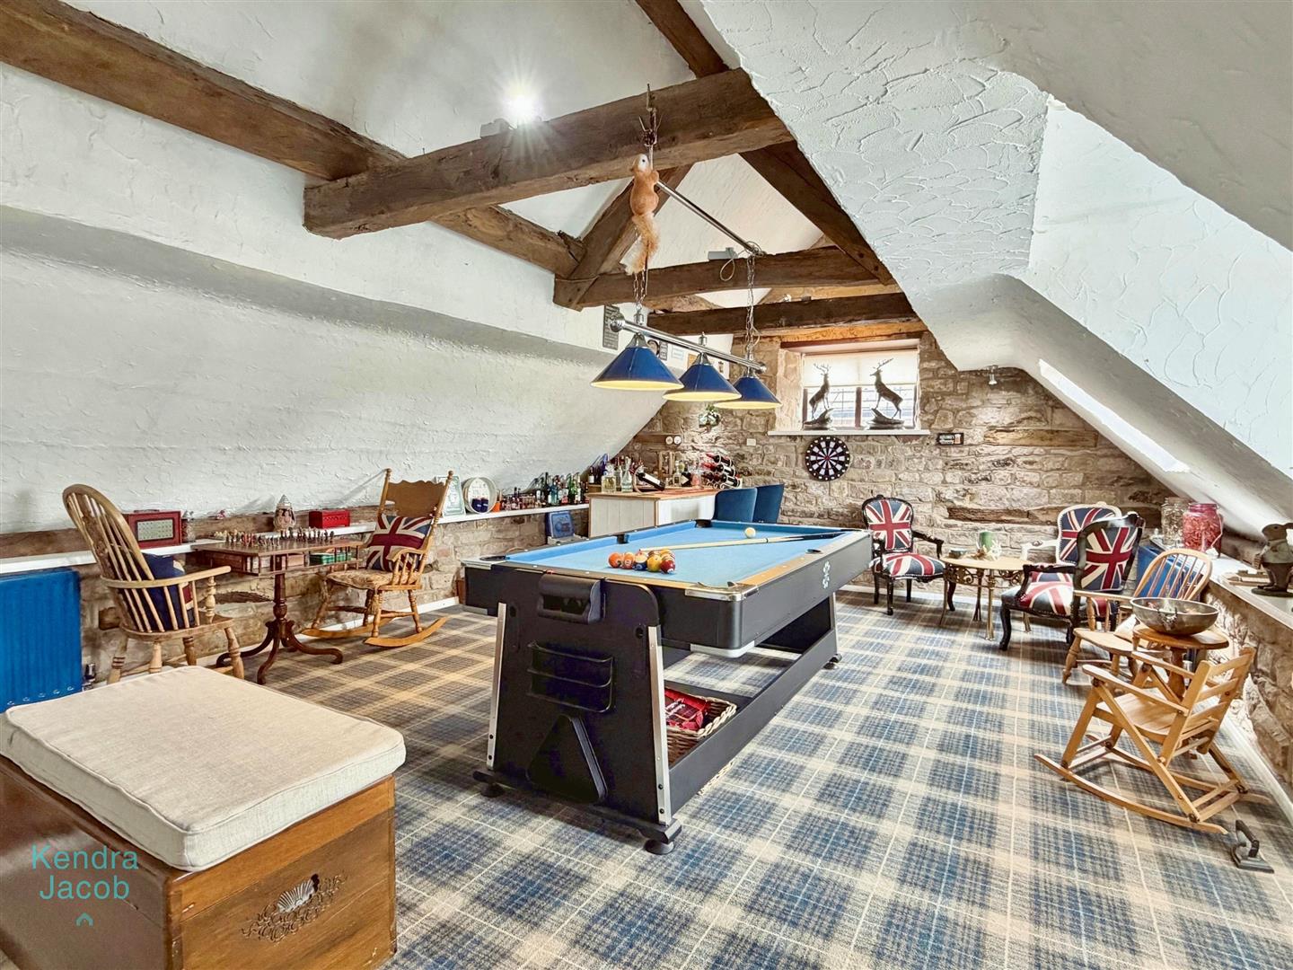
An exceptional and highly versatile space, ideal for entertaining or relaxing. Showcasing beautiful original beam ceilings, a striking exposed stone feature wall, fitted bar area with shelving, laminate flooring, radiator and uPVC double-glazed window. A fantastic addition that enhances the lifestyle appeal of the property.
BEDROOM TWO
A bright and spacious double bedroom featuring a uPVC double-glazed window, radiator and fitted double wardrobes. A door leads to a private en-suite shower room.
EN-SUITE SHOWER ROOM BEDROOM TWO
Well-appointed and finished to a high standard, comprising a large walk-in shower with waterfall shower fitting, vanity wash hand basin, low-level WC, radiator, tiled walls and flooring, together with an obscured uPVC double-glazed window.
BEDROOM THREE
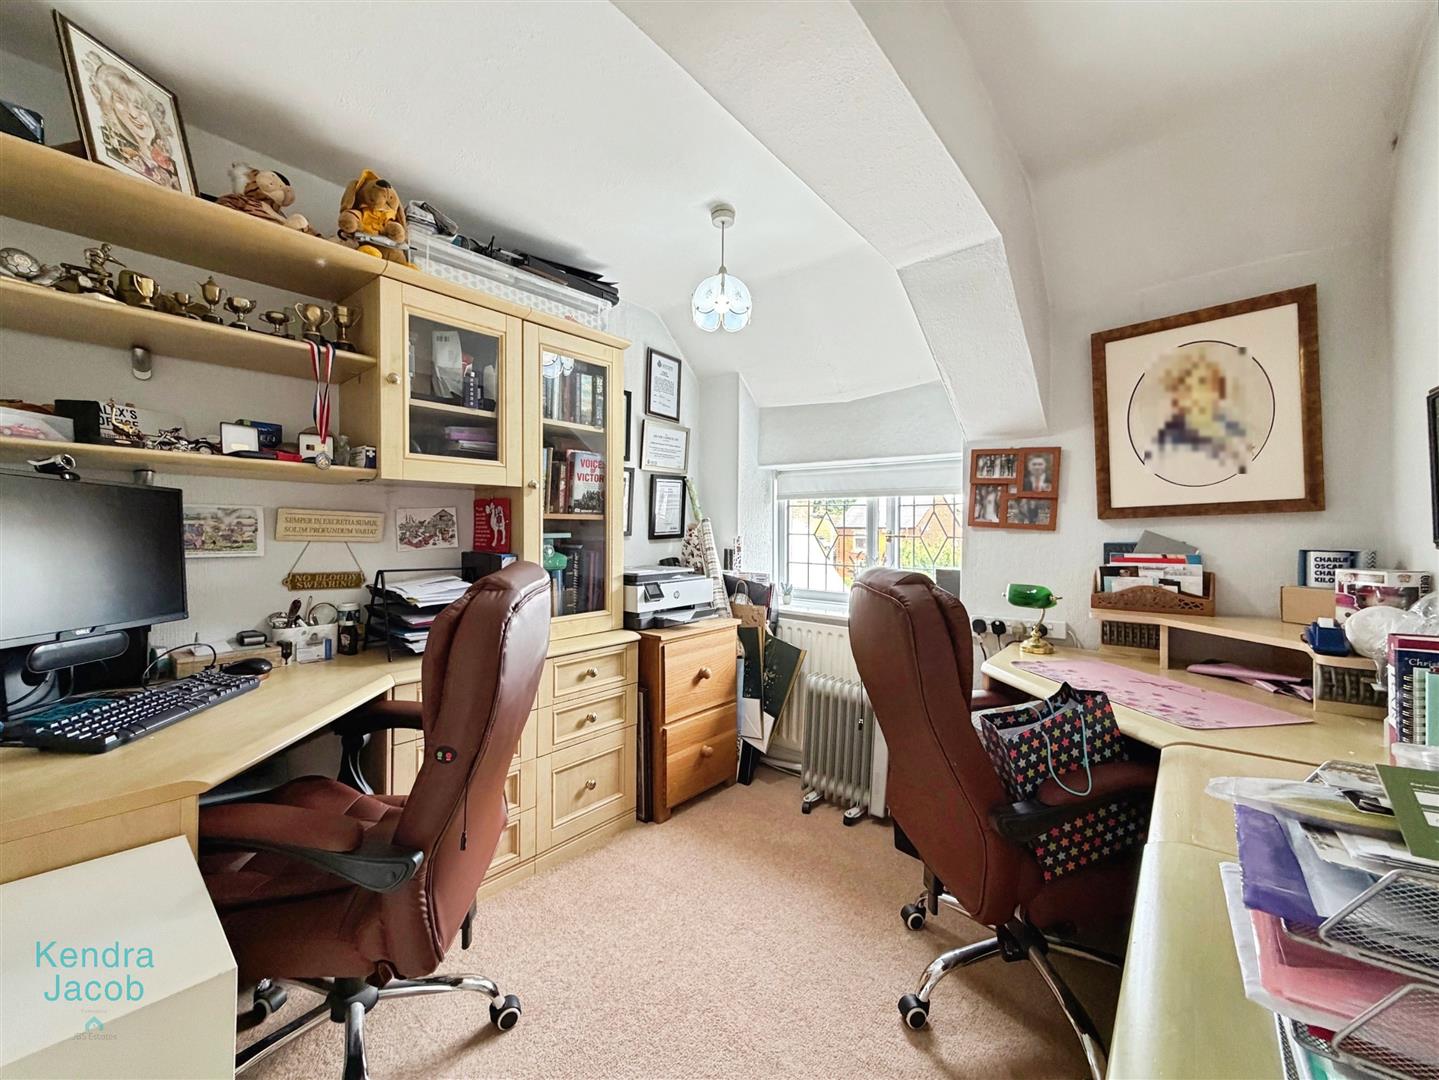
Currently utilised as a home office, this versatile room benefits from a radiator and uPVC double-glazed window.
BEDROOM FOUR
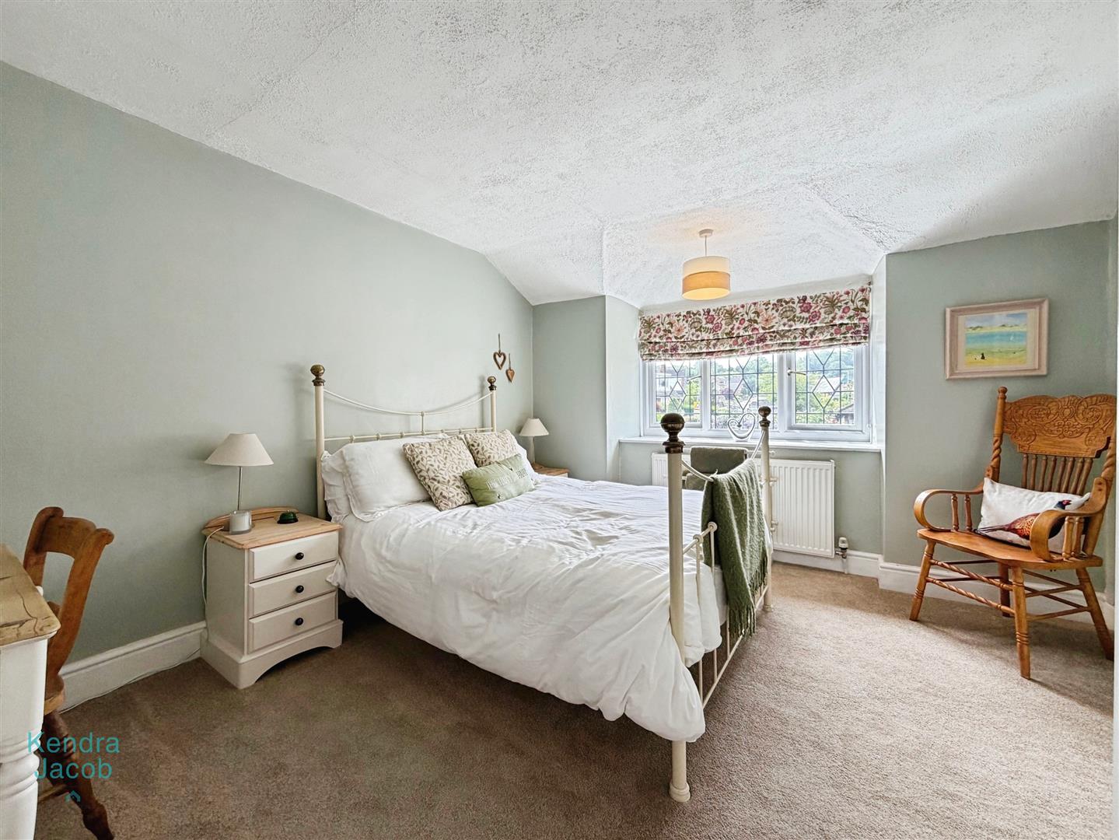
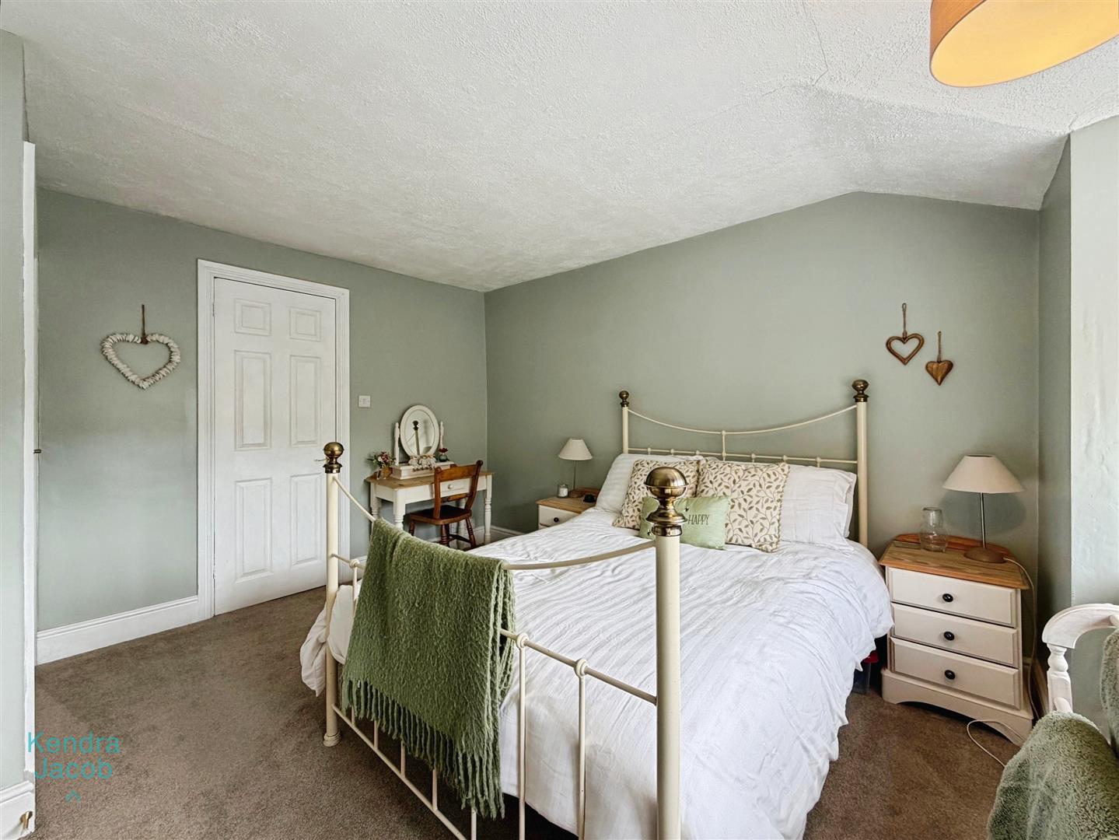
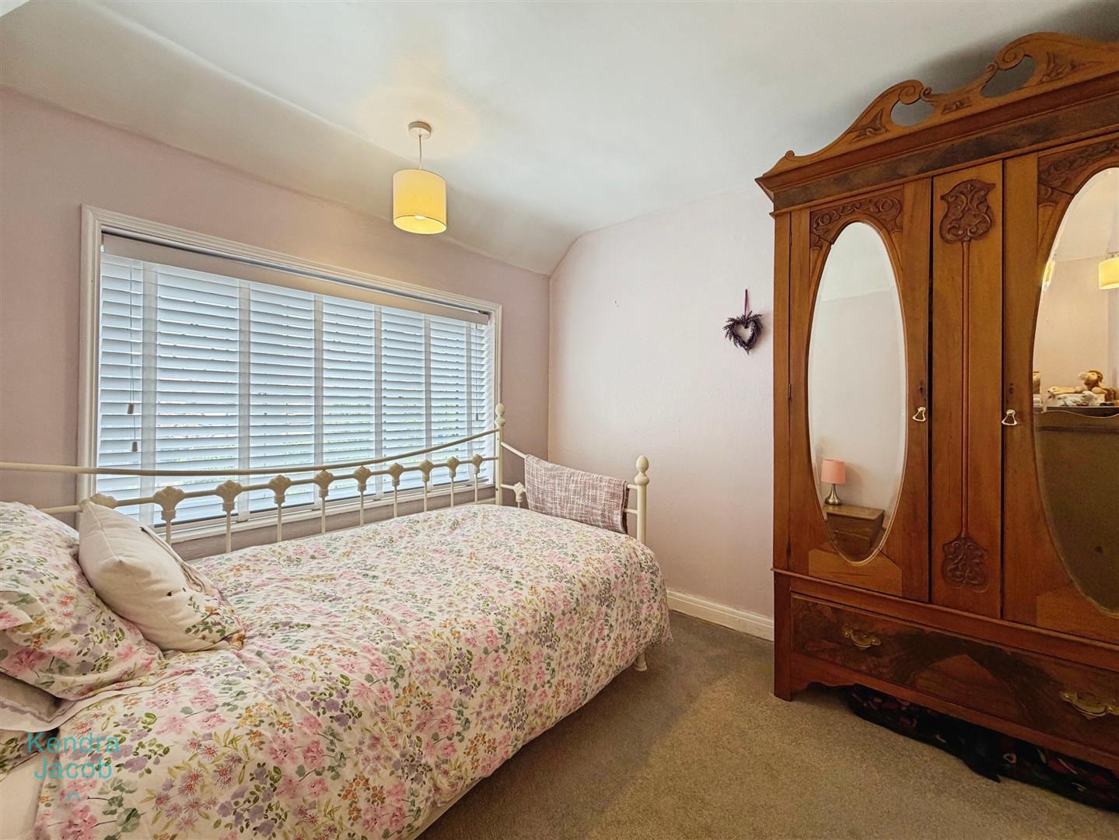
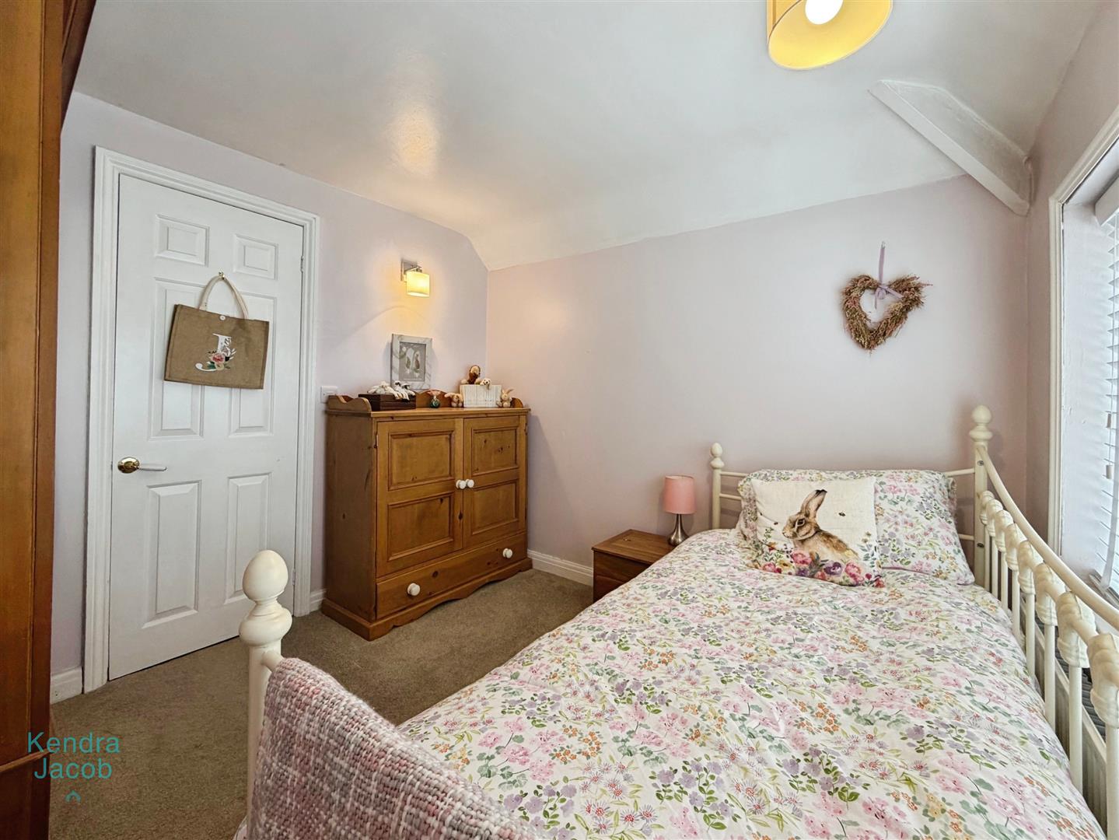
A well-proportioned fourth bedroom featuring a radiator and uPVC double-glazed window.
FAMILY BATHROOM
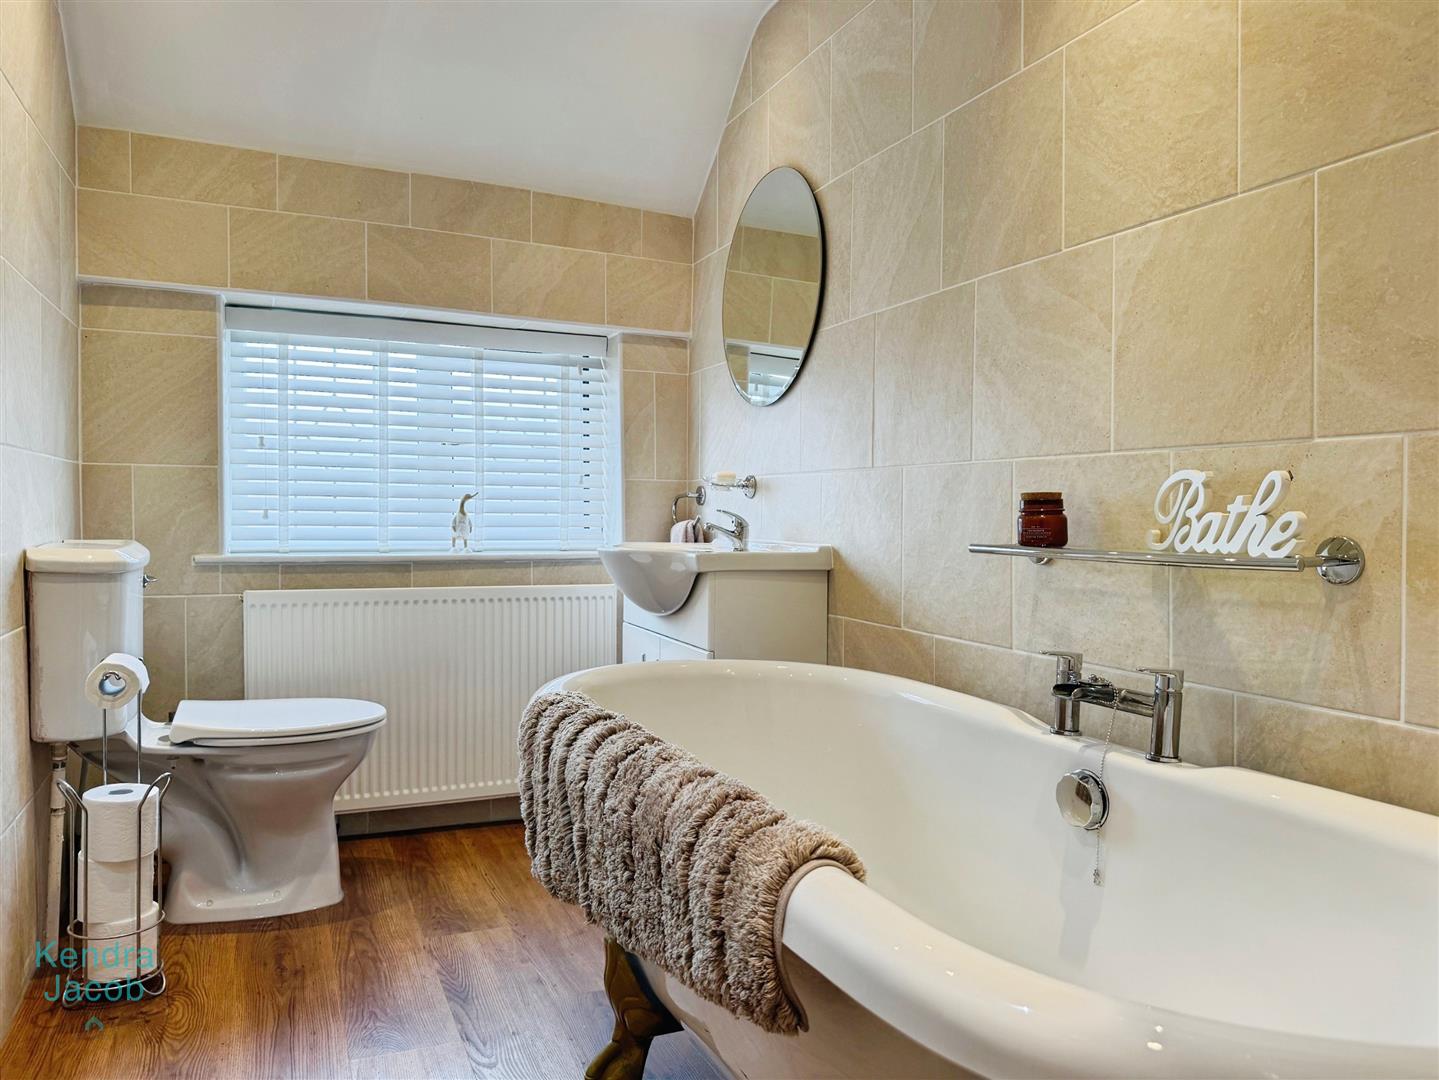
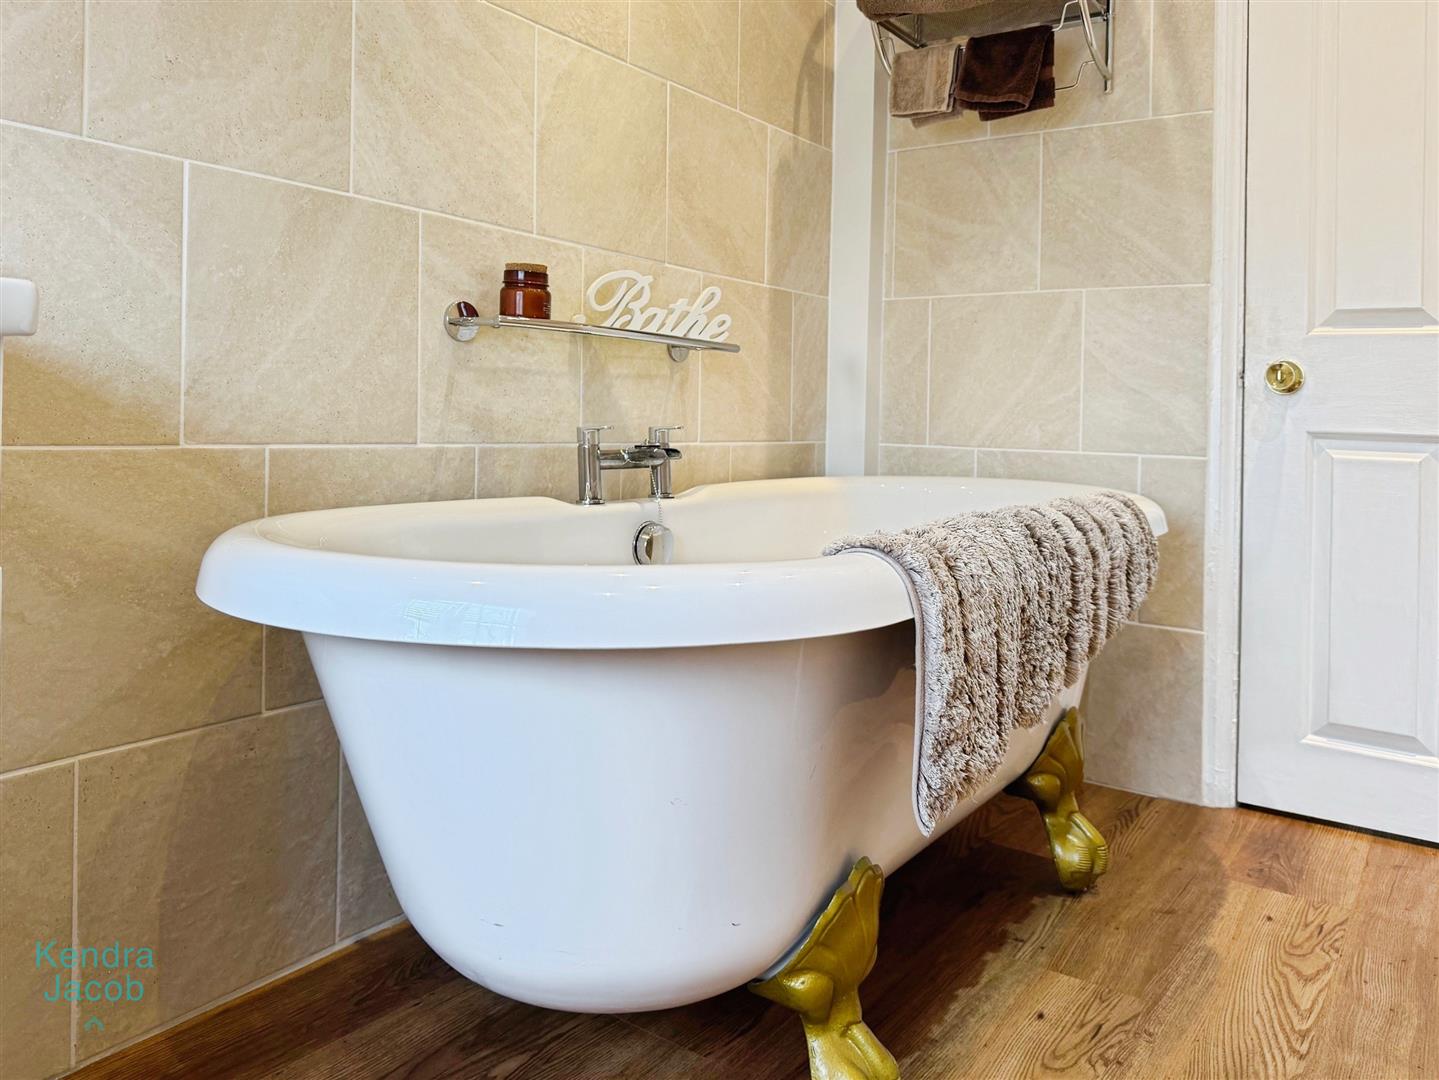
A luxurious family bathroom fitted with a stunning freestanding roll-top bath, vanity wash hand basin and low-level WC. Beautifully finished with fully tiled walls, wood-effect flooring, ceiling downlights, radiator and obscured uPVC double-glazed window.
EXTERIOR
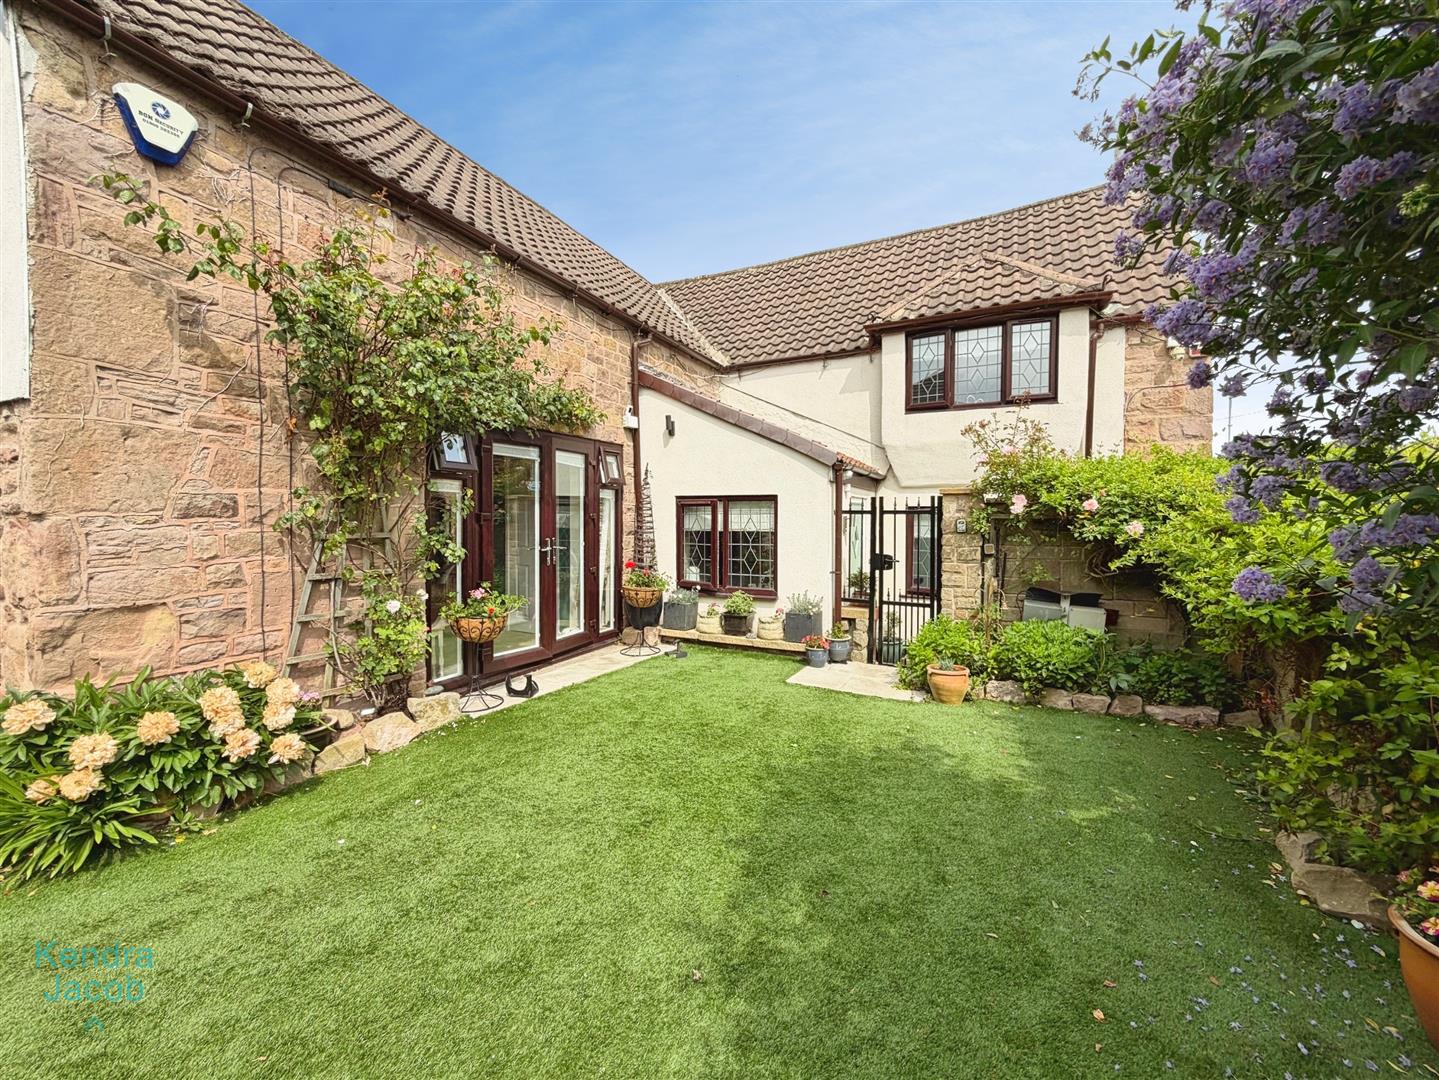
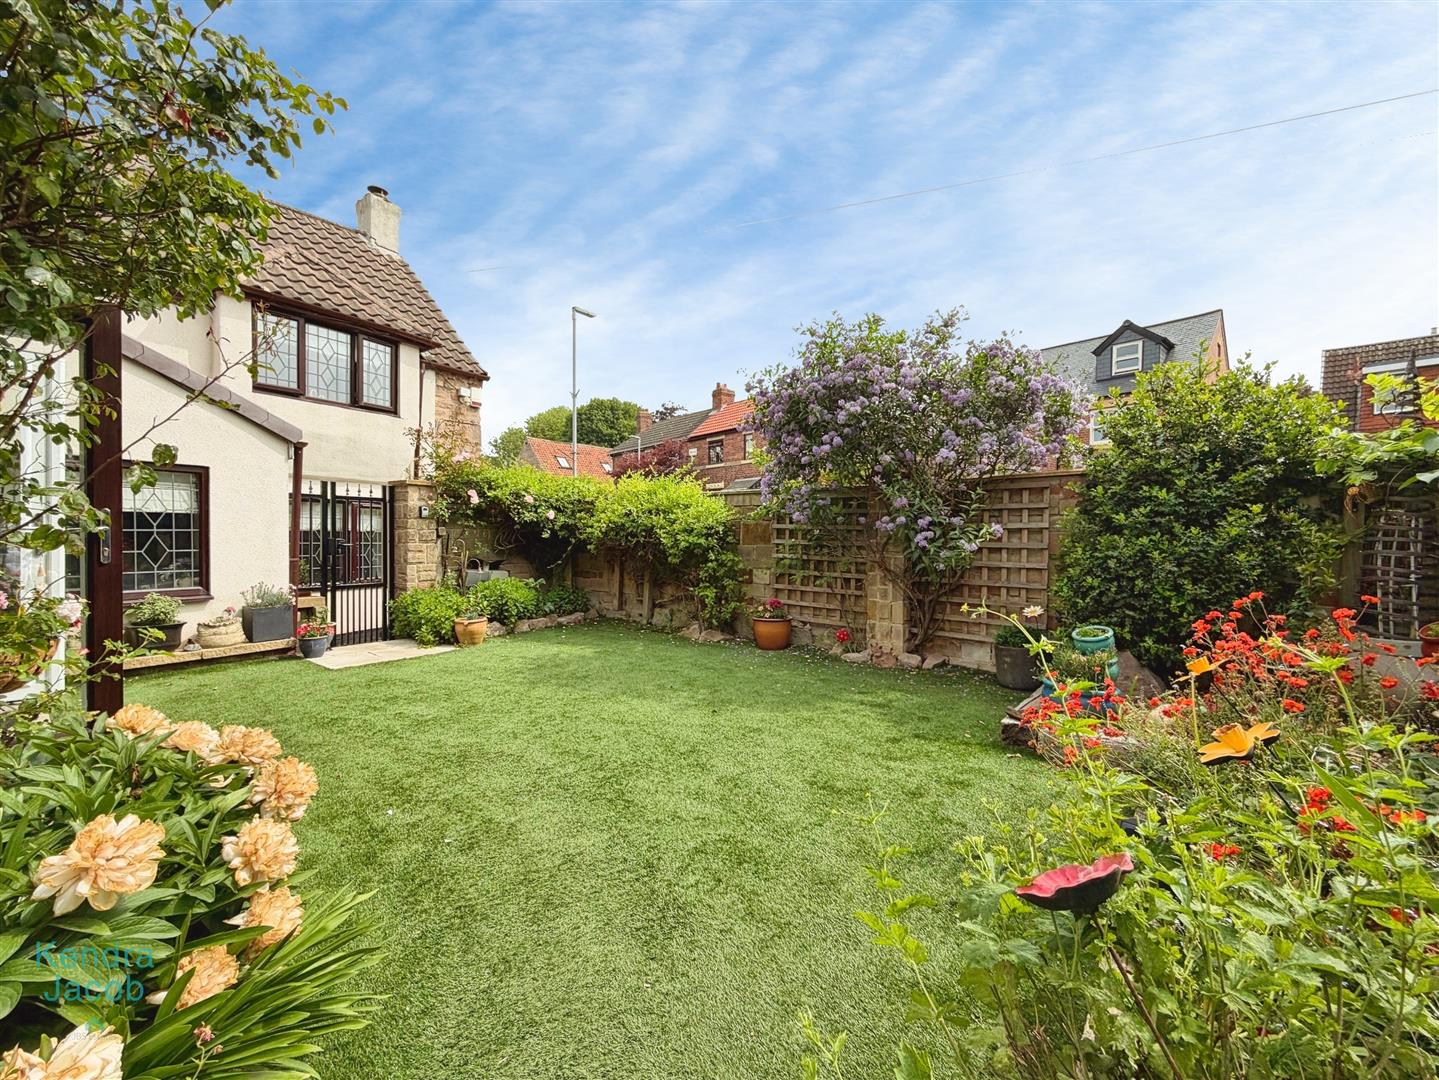
The property enjoys an attractive, enclosed and low-maintenance garden designed for modern living. The space features artificial lawn, raised well-stocked flower beds and external lighting, providing a private and enjoyable outdoor setting.
TANDEM GARAGE
A substantial tandem garage with space for two vehicles, benefiting from power, lighting and a remote-controlled electric garage door.
Enquire today
Features
Property Features
- ****** GUIDE PRICE £500,000- £525,000*****
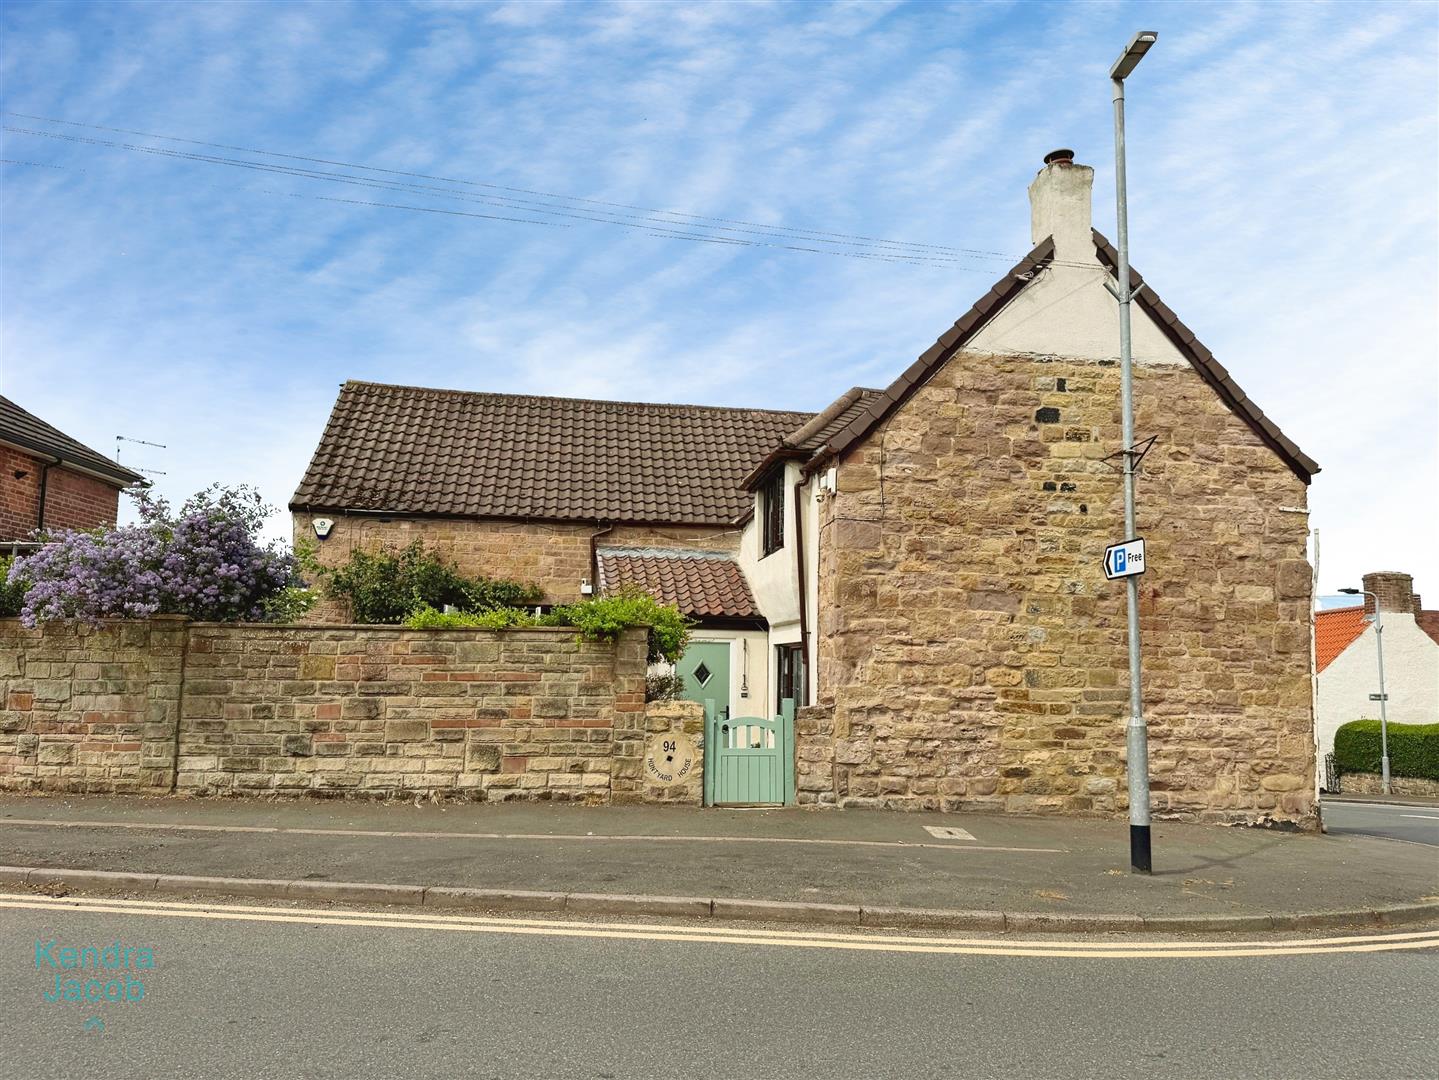
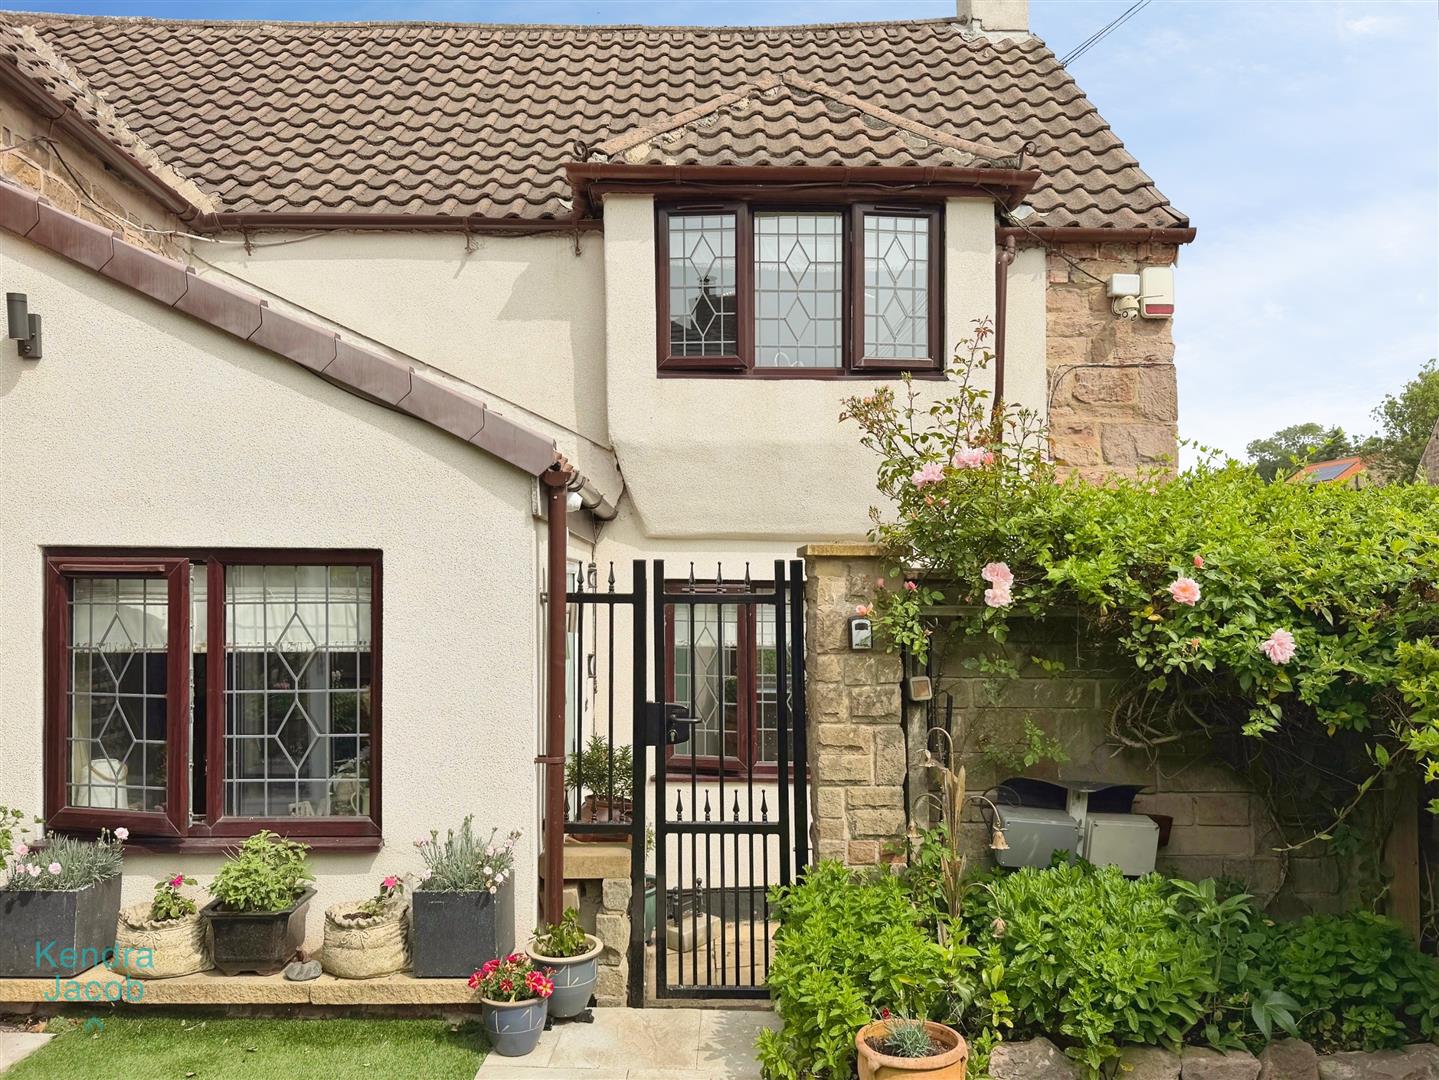
- Stunning 17th Century stone-built cottage full of charm and character
- Spacious and versatile four/five-bedroom family home
- Wealth of original features including exposed beams and feature fireplaces
- Beautifully presented throughout with stylish contemporary finishes
- Superb principal suite with dressing area, en-suite and private balcony
- Impressive entertainment room and flexible living accommodation
- Attractive low-maintenance enclosed garden ideal for entertaining
- Large tandem garage providing secure parking for two vehicles
- Sought-after Harthill village location with excellent commuter links to Sheffield, Rotherham, Doncaster and Worksop