
Valley Road, Worksop
Property Information
Full Details
Entrance Hall
With front Upvc double glazed door leading into the entrance hallway. Stairs rise to the first floor landing. There are two useful understair storage cupboards, laminate flooring, window to the side and coving to the ceiling.
Downstairs Cloakroom
With low flush WC, half tiled walls, window to the side and central heating radiator.
Lounge
With bay window overlooking the front, coving to the ceiling and central heating radiator.
Dining Kitchen
With a comprehensive range of wall and base units with complimentary work surfaces over. Built in fridge and freezer, extractor fan, window to the side and rear, a door leads onto the rear garden and patio area, Coving to the ceiling. Central heating radiator.
Conservatory
With central heating radiator and patio doors opening onto the patio area.
First Floor Landing
With stairs rising to the first floor with wooden balustrade, two central heating radiators and coving to the ceiling.
Bedroom One
With a range of fitted wardrobes and over bed cupboards and storage, window overlooking the front, feature fireplace, dado rail and central heating radiator.
Bedroom Two
With fitted cupboards, coving to the ceiling, window overlooking the rear and central heating radiator.
Bedroom Three
With storage cupboards, coving to the ceiling, window overlooking the front and central heating radiator.
Family Bathroom
With panelled bath with shower over and having glass screen, closed coupled WC and vanity wash hand basin, window overlooking the rear, heated towel rail and partially tiled walls.
Loft Room
Stairs from the first floor lead into the loft room, having wooden balustrade and hand rail. Skylight window allowing in extra natural light and storage cupboard.
Outside
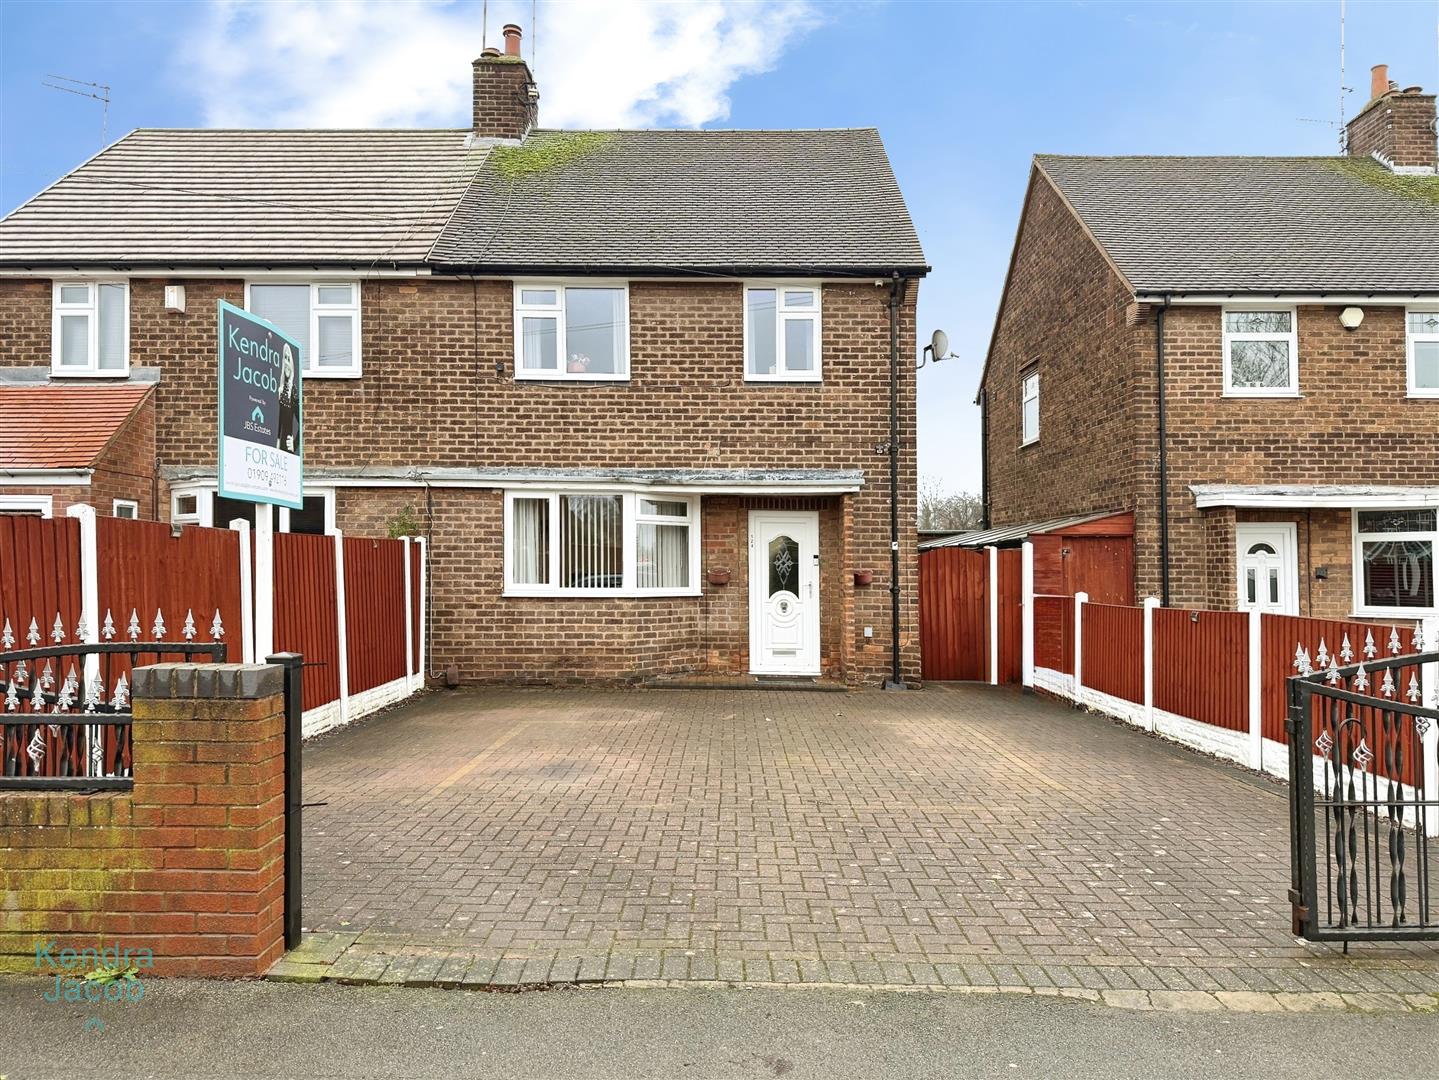
To the front of the property is gated access with block paved driveway allowing off road parking for several vehicles. To the rear of the property is a block paved patio area, fully enclosed, brick storage with patio doors and having lawned area of garden.
Enquire today
Features
Property Features
- Guide Price £220,000 - £230,000
- Close To Local Amenities
- School Catchment
- Convenient For The Motorway Networks
- Perfect For A First Time Buyer Or Family
- Lounge Overlooking The Front
- Downstairs Cloakroom
- Good Sized Dining Kitchen And Conservatory
- Three Good Sized Bedrooms And Family Bathroom
- Additional Loft Room With Skylight Window