
Vernon close, Retford
Property Information
Full Details
ENTRANCE HALL
Welcoming entrance hall featuring a front-facing composite door, double-glazed obscure window, central heating radiator, and power points. Stairs leading to the first floor.
LIVING/DINING ROOM
A beautifully presented, spacious living and dining area with front-facing double-glazed bay windows, central heating radiator, and power points. The room benefits from stylish herringbone flooring and a charming log burner with an oak beam above. There is ample space for a large dining table and access through to the open-plan kitchen and sitting area.
OPEN PLAN KITCHEN/SITTING AREA
A modern fitted kitchen offering a range of high and low-level units with work surfaces incorporating a black composite sink and drainer with mixer tap. Integrated appliances include an induction hob, electric oven with extractor hood above, and dishwasher. Additional features include herringbone flooring, power points, a breakfast bar with seating for four, central heating radiator, and a rear-facing double-glazed window. The kitchen opens into the sitting area. A bright and inviting space with rear-facing bi fold doors that open onto the landscaped garden, showcasing stunning countryside views. Features include decorative wall panelling, power points, and a second log burner serving as a cosy focal point.
UTILITY ROOM
Fitted with matching wall and base units, work surfaces with an inset stainless steel sink, and plumbing for a washing machine. Includes a side-facing double-glazed window, central heating radiator, herringbone flooring, and access to the downstairs WC.
DOWNSTAIRS WC
Comprising a low flush WC, central heating radiator, extractor fan, and continued herringbone flooring.
FIRST FLOOR-LANDING
With loft access, side-facing double-glazed window, central heating radiator, and access to four well-proportioned bedrooms.
BEDROOM ONE
A beautifully styled room featuring decorative wall panelling, fitted wardrobes, Air conditioning unit, central heating radiator, and power points. A rear-facing double-glazed window offers stunning countryside views. Access into the en-suite.
EN SUITE
Comprising a walk-in shower, wash hand vanity with drawers, low flush WC, wall-mounted LED mirror, herringbone flooring, heated towel rail, and extractor fan.
BEDROOM TWO
A generous double bedroom with fitted wardrobes featuring sliding mirrored doors, built-in storage cupboard, central heating radiator, power points and a front facing double glazed window.
BEDROOM THREE
A double bedroom with a rear-facing double-glazed window overlooking the countryside, central heating radiator, and power points.
BEDROOM FOUR
An L-shaped double bedroom with a side-facing double-glazed window overlooking countryside views, central heating radiator, decorative wall panelling, and power points.
FAMILY BATHROOM
Fitted with a panelled bath with shower over, vanity wash hand basin with drawers, low flush WC, towel radiator and extractor fan.
EXTERNAL
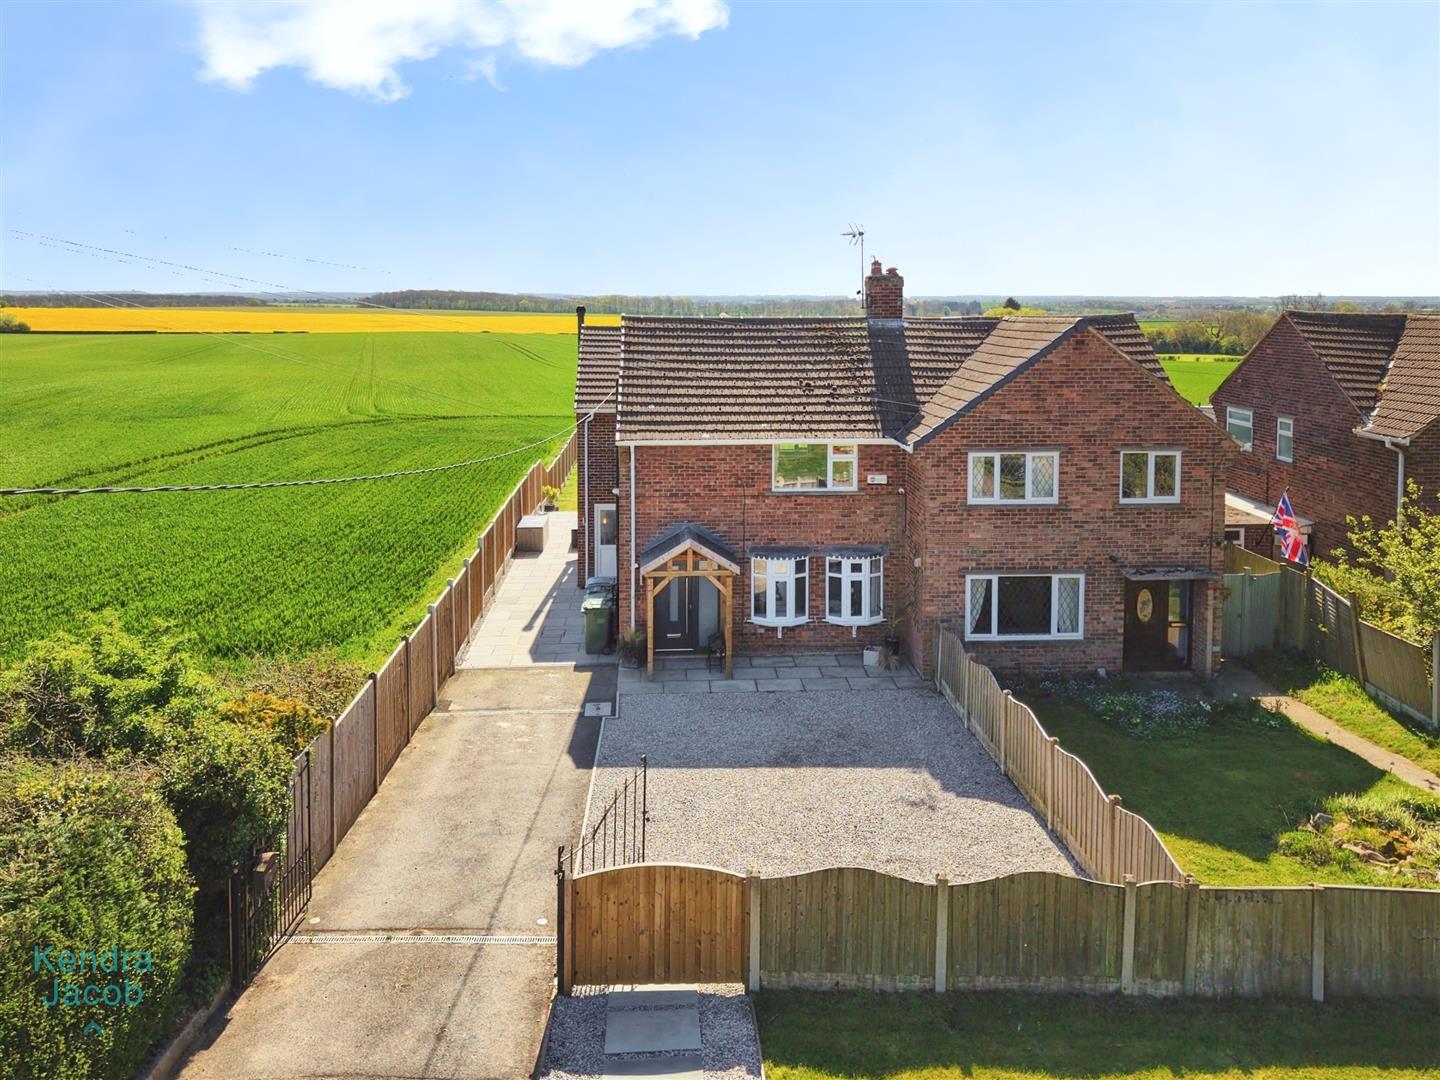
The property is accessed via double iron gates leading to a driveway, providing ample off-road parking. The extensive rear garden features an Indian stone patio, external power points, fenced boundaries, and a predominantly laid-to-lawn area. The garden enjoys breathtaking countryside views, with distant views of Lincoln Cathedral.
Enquire today
Features
Property Features
- SPACIOUS EXTENDED SEMI-DETACHED FAMILY HOME
- FOUR DOUBLE SIZE BEDROOMS
- EN-SUITE TO THE MASTER BEDROOM WITH AIR CONDITIONING UNIT
- TWO SITTING ROOMS
- MODERN FITTED KITCHEN WITH INTEGRATED APPLIANCES & BI-FOLD DOORS
- SITUATED OVERLOOKING COUNTRYSIDE VIEWS
- EXTENSIVE REAR GARDEN WITH INDIAN STONE PATIO
- SELLING WITH NO CHAIN
- FULLY REFURBISHED THROUGHOUT TO A HIGH STANDARD
- DRIVEWAY, PROVIDING AMPLE PARKING