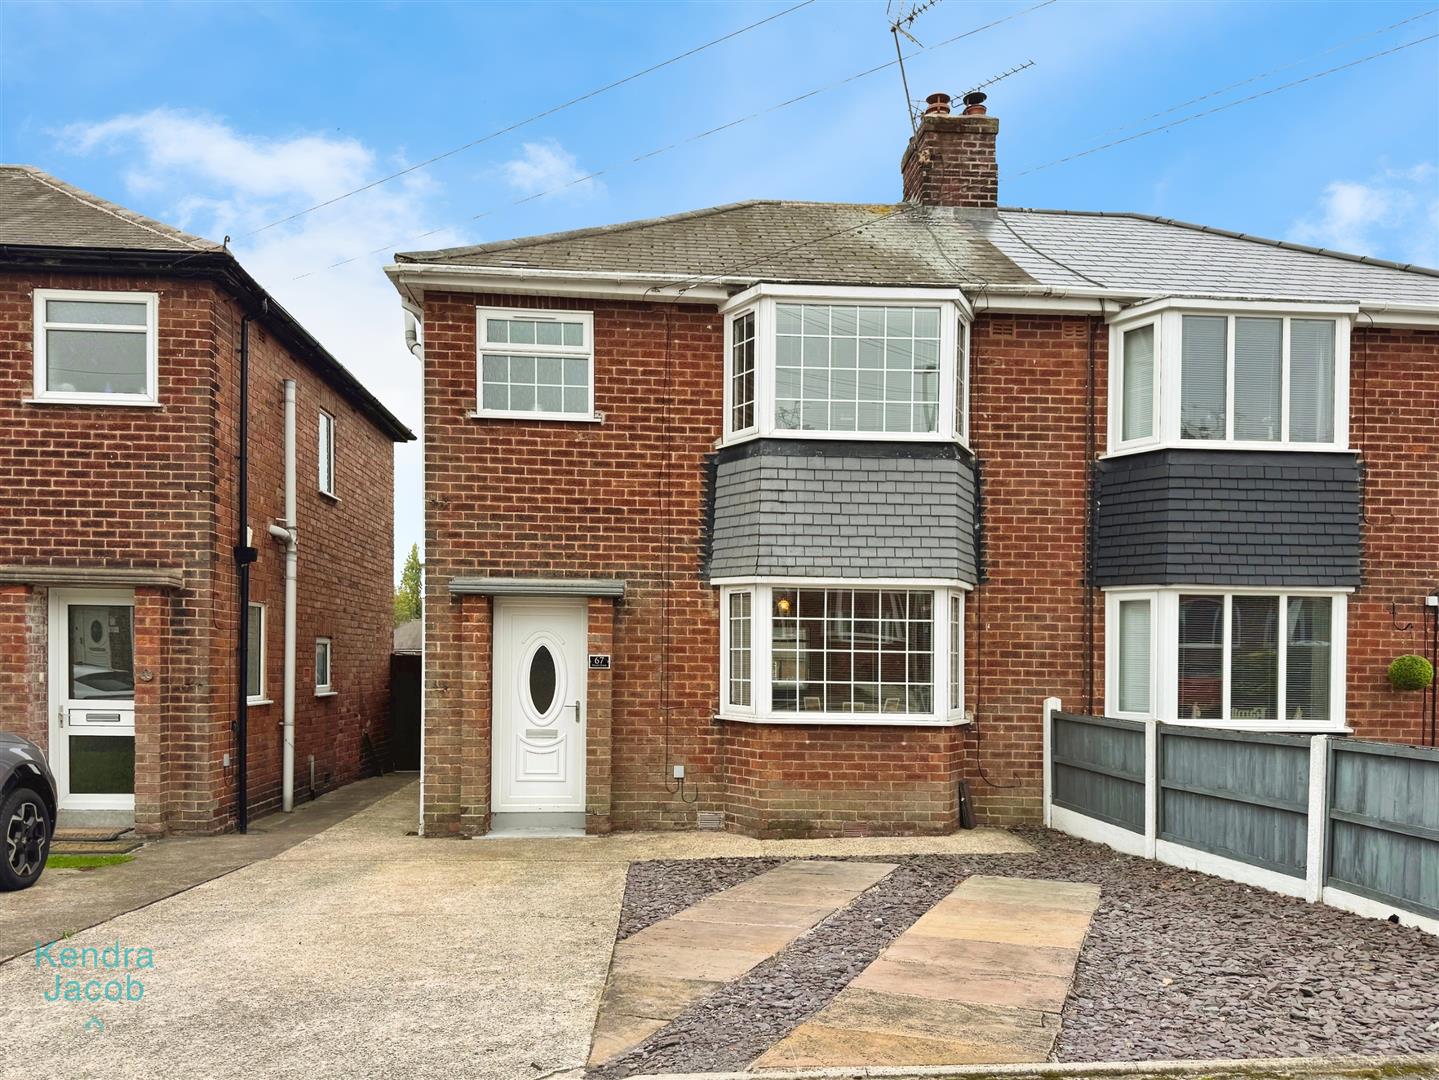
ENTRANCE HALL
With a front facing Upvc entrance door, a side facing double glazed obscure window, central heating radiator, understairs storage cupboard and stairs leading to the first floor accommodation.
KITCHEN
With a range of wall and base units, work surfaces incorporating a composite sink and drainer with mixer tap, Integrated four ring gas hob, stainless steel cooker hood above and electric oven. Breakfast bar overlooking the rear garden, built in storage cupboards, central heating radiator, laminate flooring and double doors opening into the living room.
LIVING ROOM
With a front facing double glazed bay window, TV point, power points, central heating radiator and laminate flooring.
FIRST FLOOR LANDING
BEDROOM TWO
With a rear facing double glazed window, power points and a central heating radiator.
BEDROOM THREE
BEDROOM ONE
With a front facing double glazed bay window, power points and a central heating radiator.
BATHROOM
A fully tiled three piece suite comprising of a panelled baths with shower over, wash hand vanity unit, low flush w/c, central heating radiator, PVC ceiling and a front facing double glazed obscure window.
EXTERNAL
To the front of the property is a driveway providing parking for 2 cars, secured side gated access leading to the rear garden. Further to the rear offers an extensive and attractive garden with laid to lawn, Indian stone patio, gravelled area, outside tap and fencing surround.