
Victoria Road, Worksop
Property Information
Full Details
ENTRANCE PORCH
Having a front facing UPVC double glazed entrance door leading into the entrance porch, front facing original entrance door leading into the welcoming entrance hallway.
ENTRANCE HALLWAY
A welcoming entrance hallway, central heating radiator, picture rail to the walls, dado rail to the walls, laminated wood flooring, staircase leading to the first floor landing and doors giving access into the living room and dining room.
LIVING ROOM
An attractive living room, front facing UPVC double glazed bay window, original coving to the ceiling, picture rail to the walls, laminated wood flooring, central heating radiator, power points, TV point and the focal point of this room is a modern electric wall mounted fire with marble hearth.
DINING ROOM
A spacious dining room, rear facing UPVC double glazed window, picture rail to the walls, central heating radiator, bespoke fitted cupboard, laminated wood flooring, power points, TV point and the focal point of this room is a wall mounted modern electric fire.
KITCHEN
Having a range of wall and base units with complementary work surfaces incorporating a sink unit unit with mixer tap, fitted electric oven, four ring gas hob, space for freestanding fridge freezer, plumbing for the automatic washing machine, partly tiled to the walls, tiled flooring, central heating radiator, large under stair storage cupboard, power points, side facing UPVC double glazed window and entrance door, leading into the rear garden.
FIRST FLOOR LANDING
Have a side facing obscure UPVC double glazed window with fitted wooden shutters, spindle balustrades and doors giving access to two double bedrooms and the family bathroom.
MASTER BEDROOM
A beautiful spacious master bedroom, two front facing UPVC double glazed windows with fitted wooden shutters, central heating radiator, power points, large storage cupboard with hanging rail and access hatch to the loft space.
BEDROOM TWO
A second double bedroom being well appointed decorated, central heating radiator, power points and a rear facing UPVC double glazed window with fitted wooden shutters.
FAMILY BATHROOM
A four piece suite in white comprising of a panelled bath, walk in corner shower unit with a mains run shower, pedestal hand wash basin, low flush WC, partly tiled to the walls, tiled flooring, chrome towel radiator, central heating radiator, side facing obscure UPVC double glazed window and a storage cupboard housing the wall mounted combination central heating boiler.
OUTSIDE
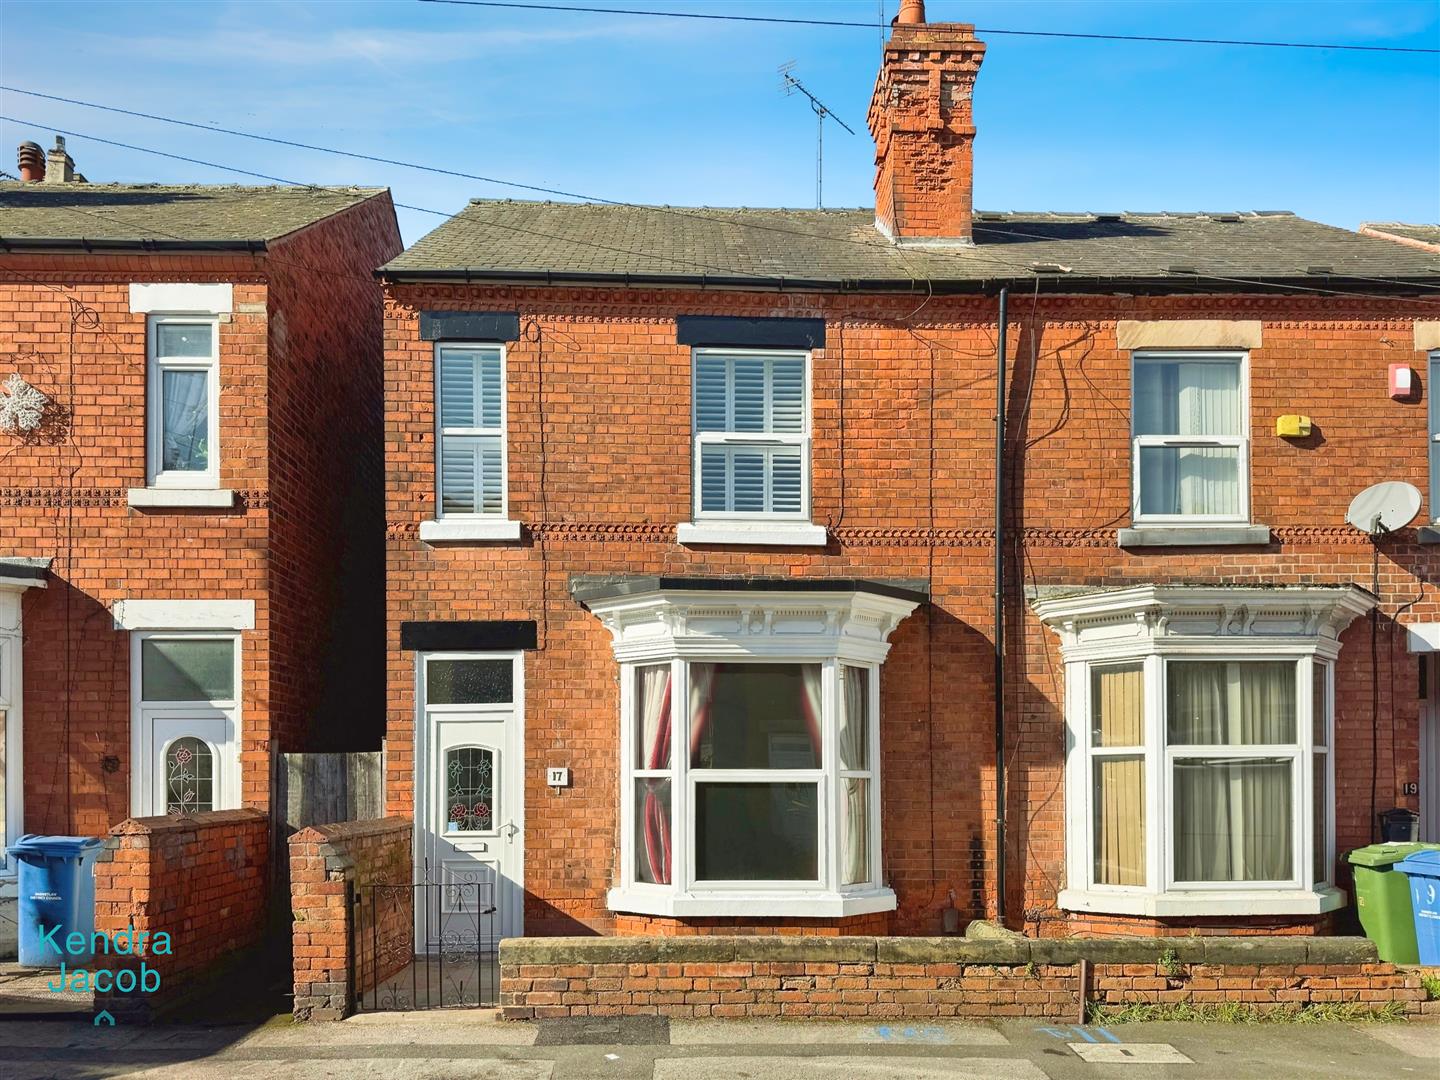
To the front of the property is a small walled garden.
To the rear of the property is an enclosed well maintained garden, recently laid paved patio seating area, lawn, two brick built outbuildings and new outside WC which has been recently fitted with a new roof.
The property has got on street permit parking.
Enquire today
Features
Property Features
- BEAUTIFULLY PRESENTED TWO BEDROOM SEMI DETACHED HOME
- NO UPPER CHAIN
- MODERN KITCHEN
- TWO RECEPTION ROOMS
- TWO DOUBLE BEDROOMS
- LUXURY 4 PIECE BATHROOM SUITE
- ENCLOSED REAR GARDEN WITH NEW PATIO SEATING AREA
- OUTSIDE WC
- CLOSE TO LOCAL AMENITIES, SCHOOLS, TOWN CENTER & DOCTORS SURGERY
- CLOSE TO BUS AND TRAIN STATION