Warren Drive, Worksop
Property Information
Full Details
ENTRANCE HALLWAY
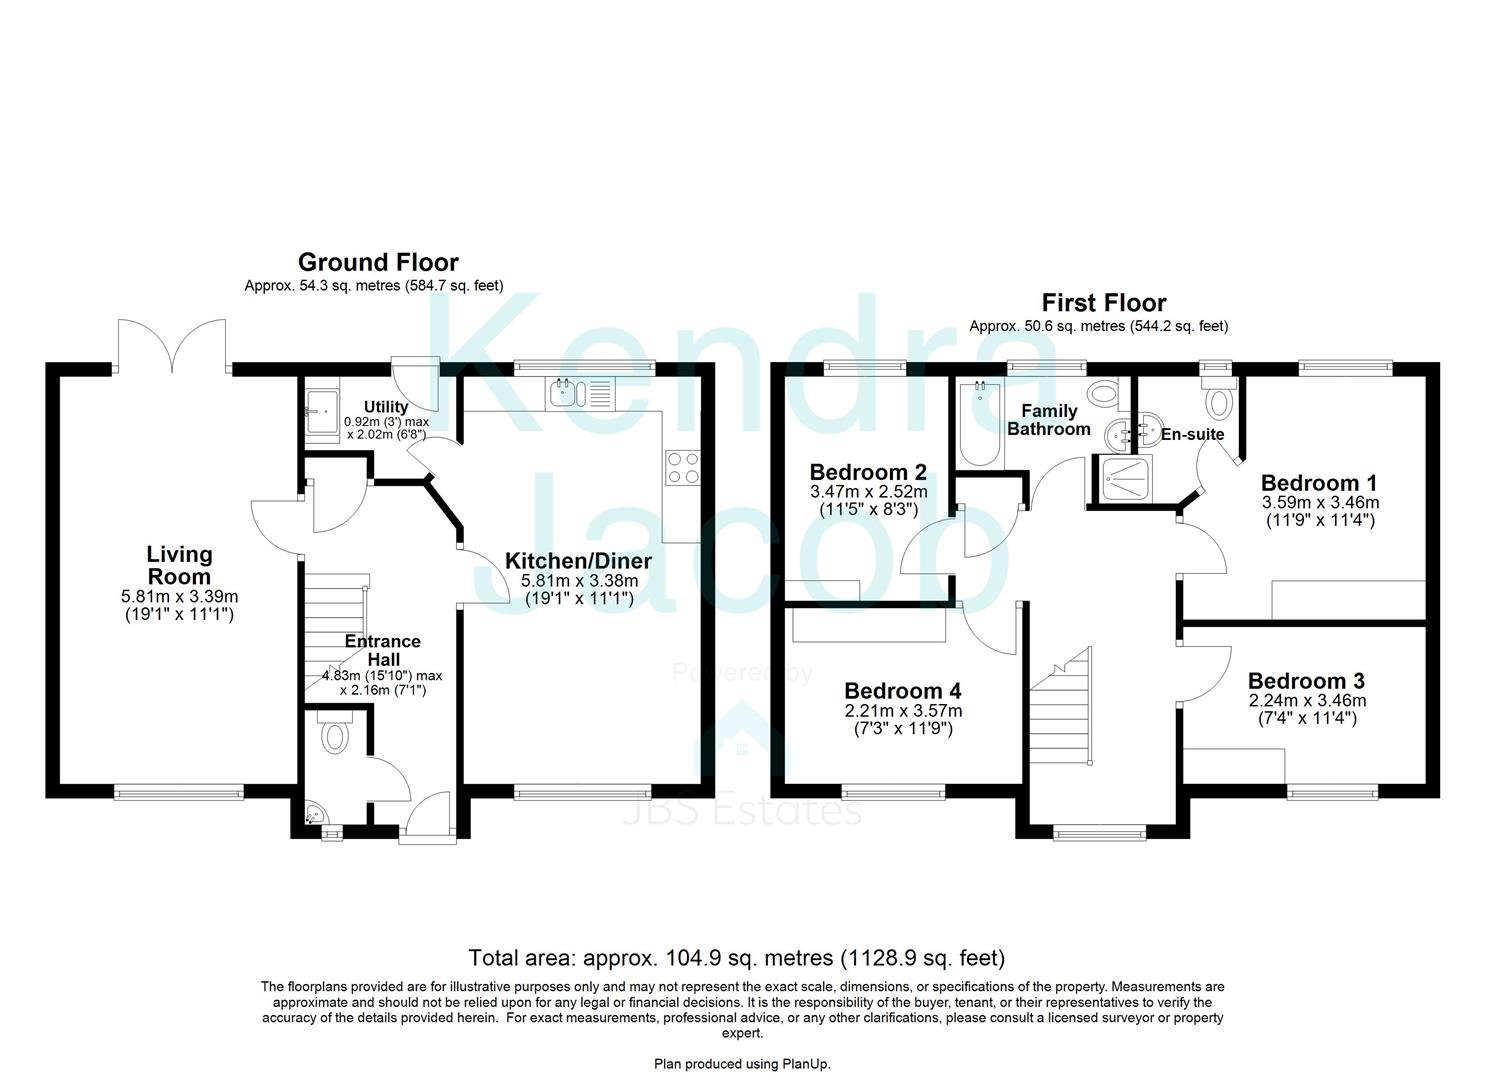
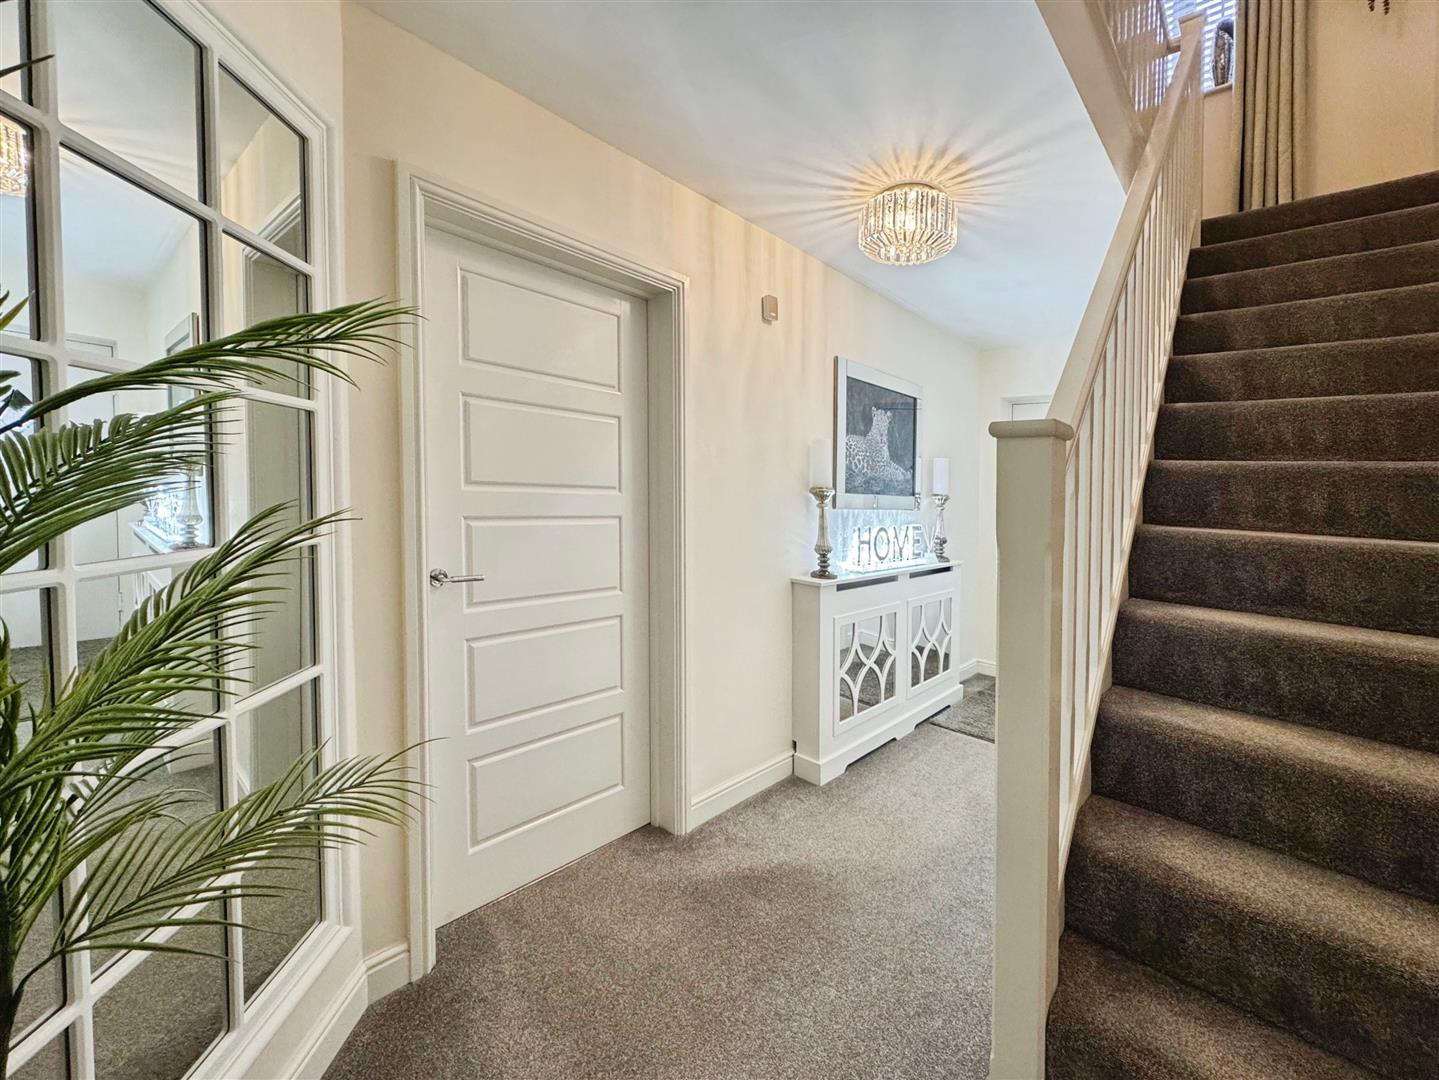
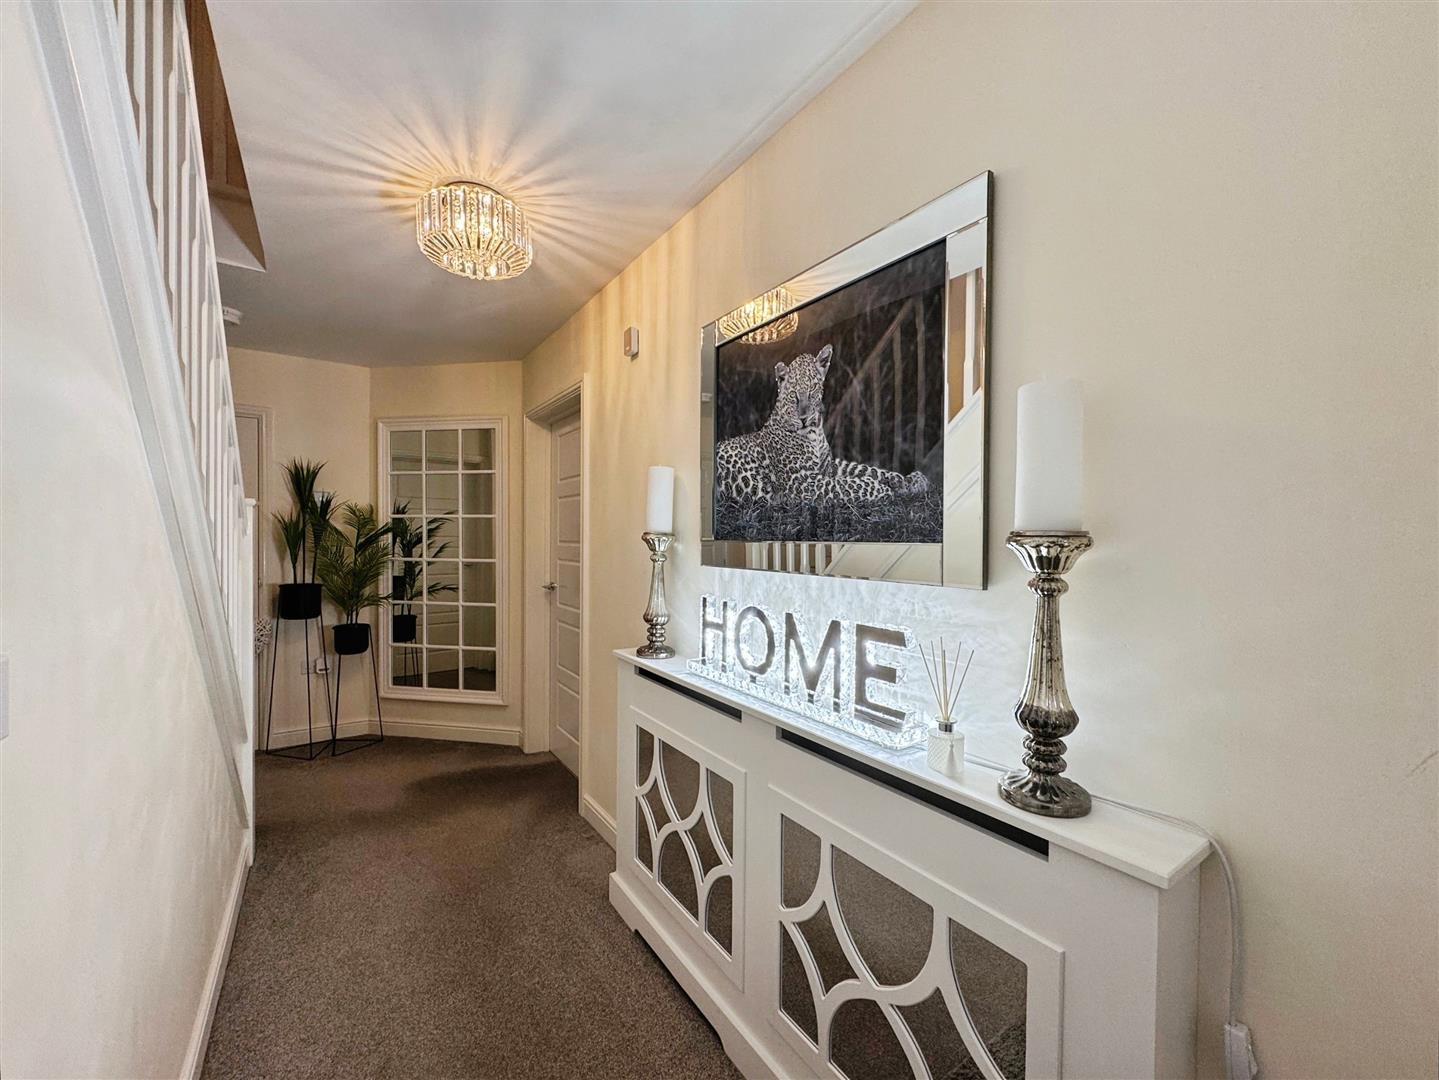
A striking composite front door opens into a welcoming and spacious entrance hallway, featuring a spindle staircase rising to the first-floor landing, a central heating radiator, a generous cloaks cupboard, and doors leading to the downstairs WC, living room, and open-plan kitchen–diner.
DOWNSTAIRS WC
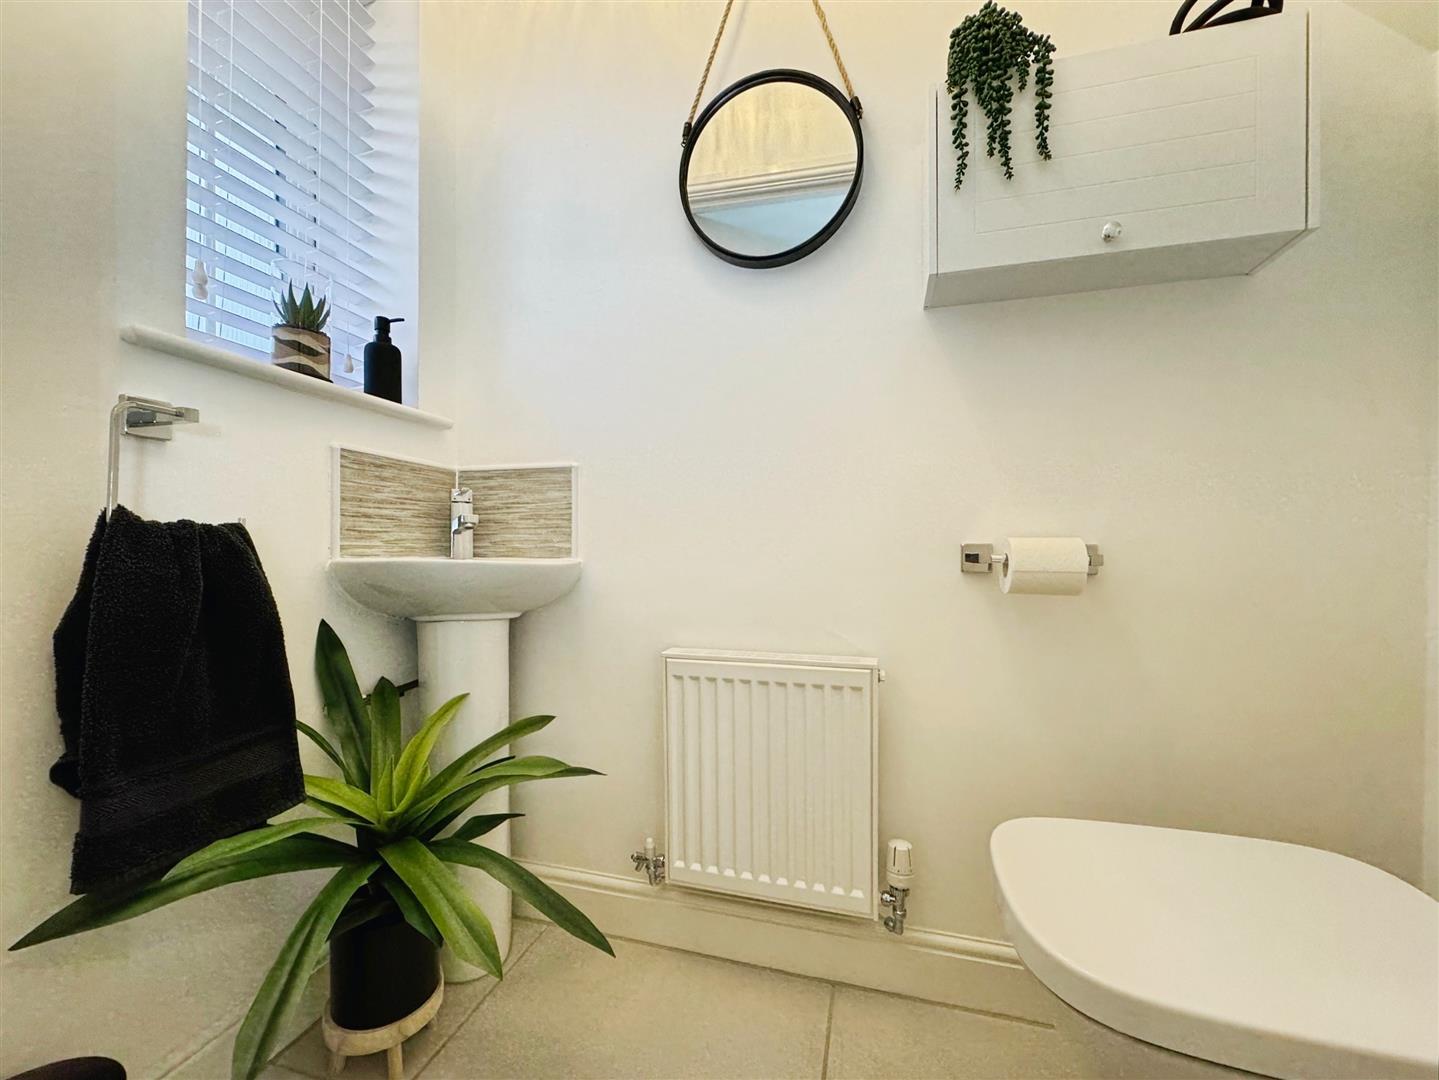
A contemporary suite comprising a low-flush WC and a corner hand wash basin with tiled splashback. The space includes tiled flooring, a central heating radiator, and a front-facing obscure UPVC double-glazed window.
LIVING ROOM
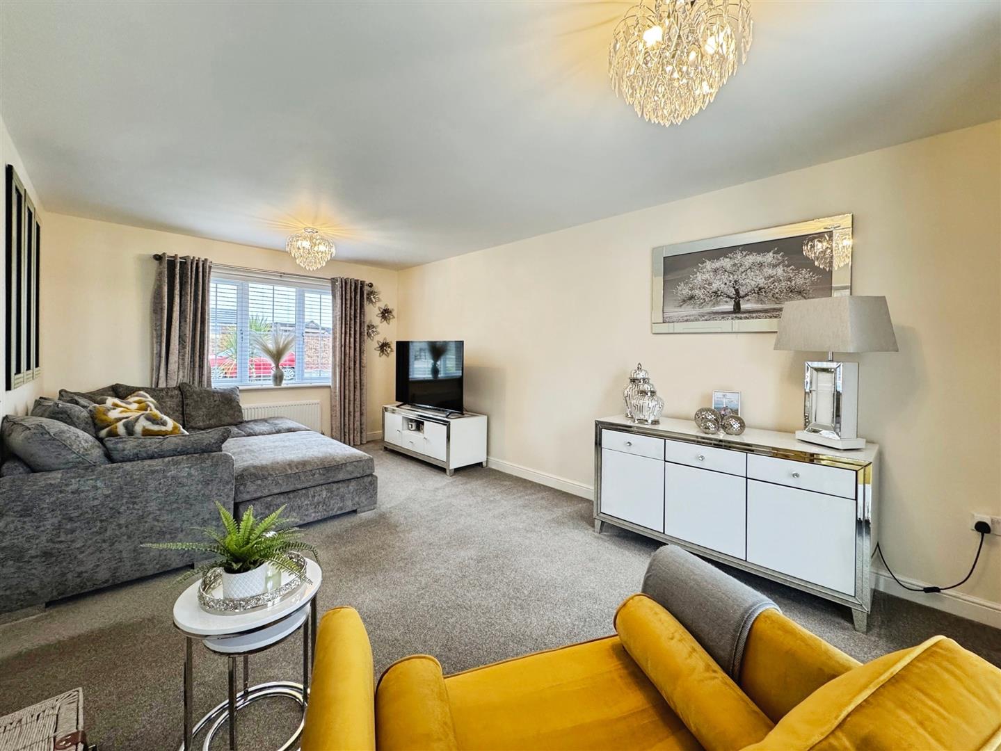
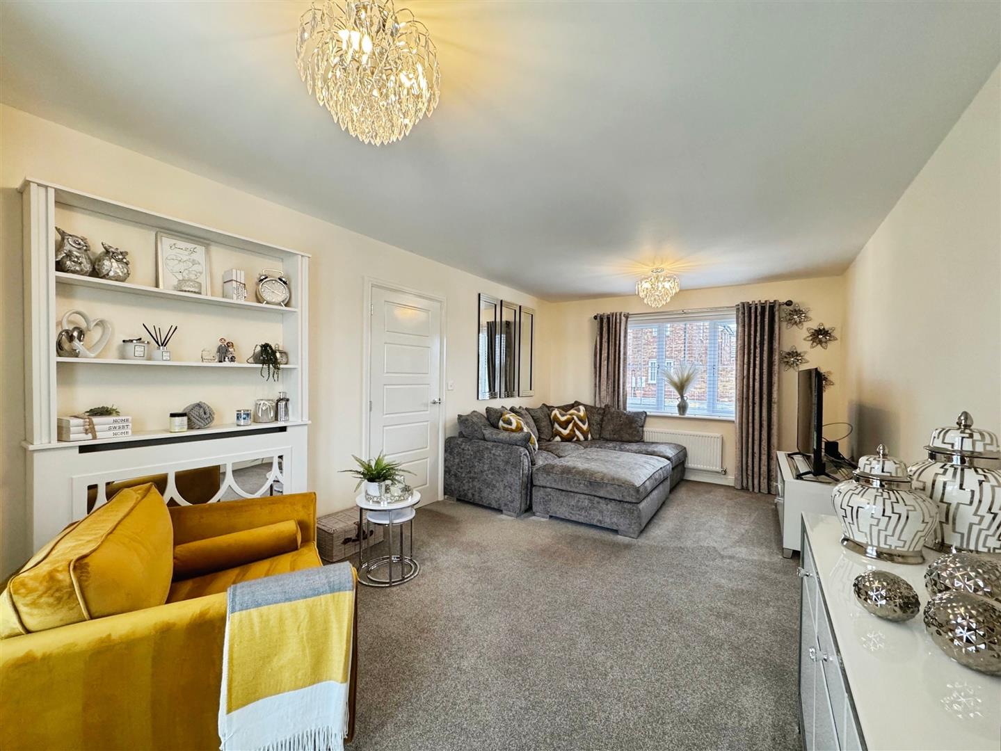
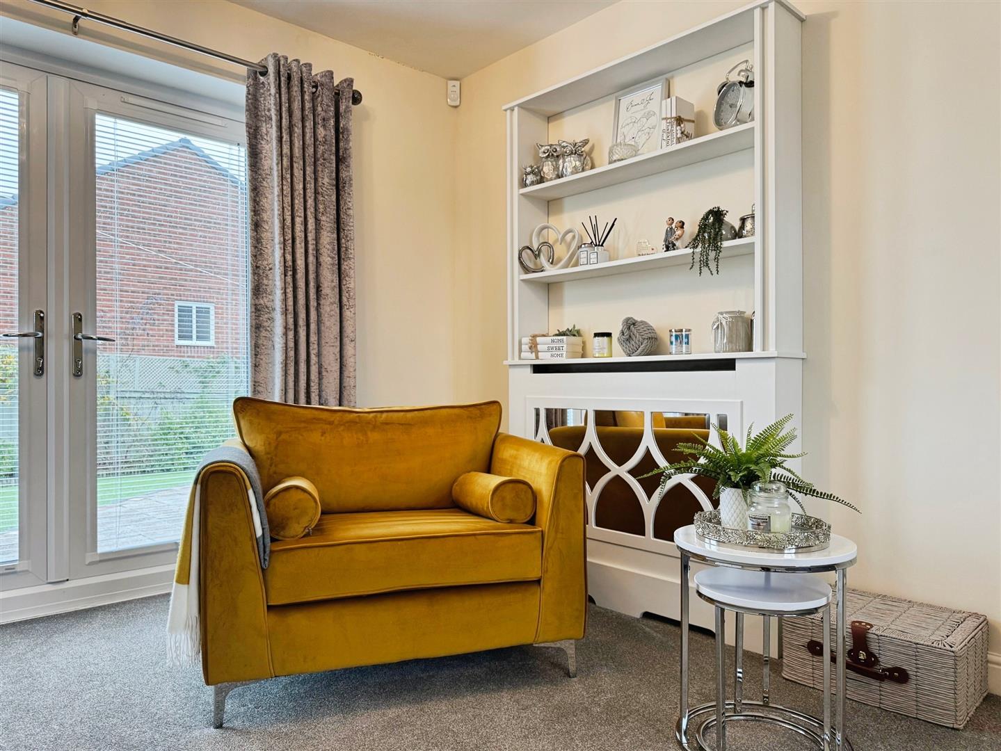
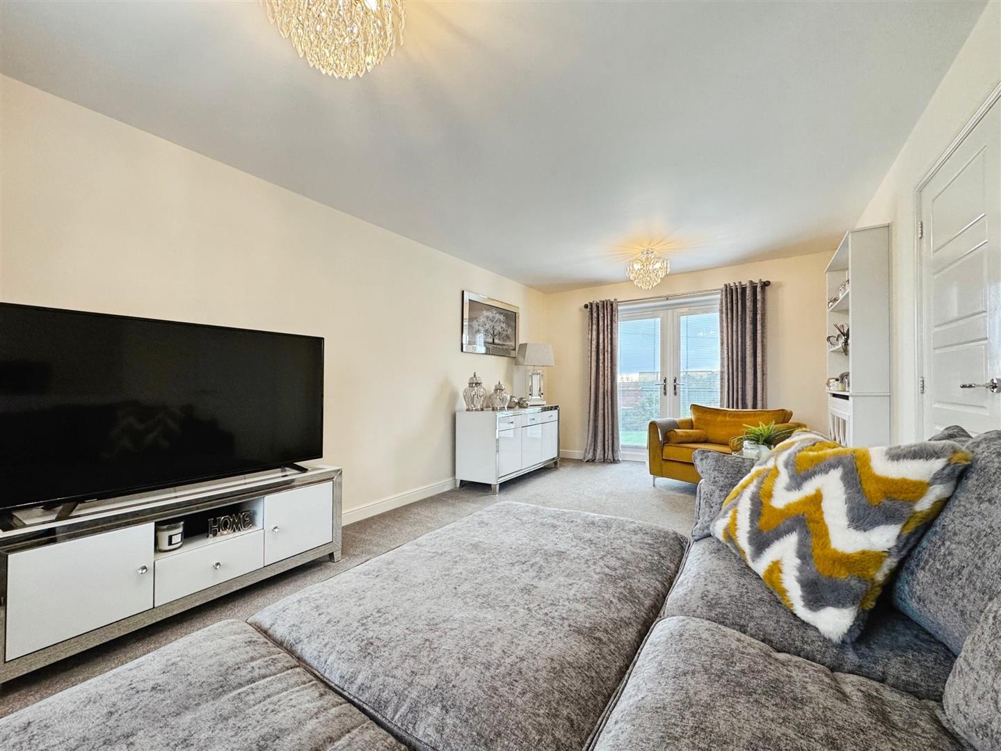
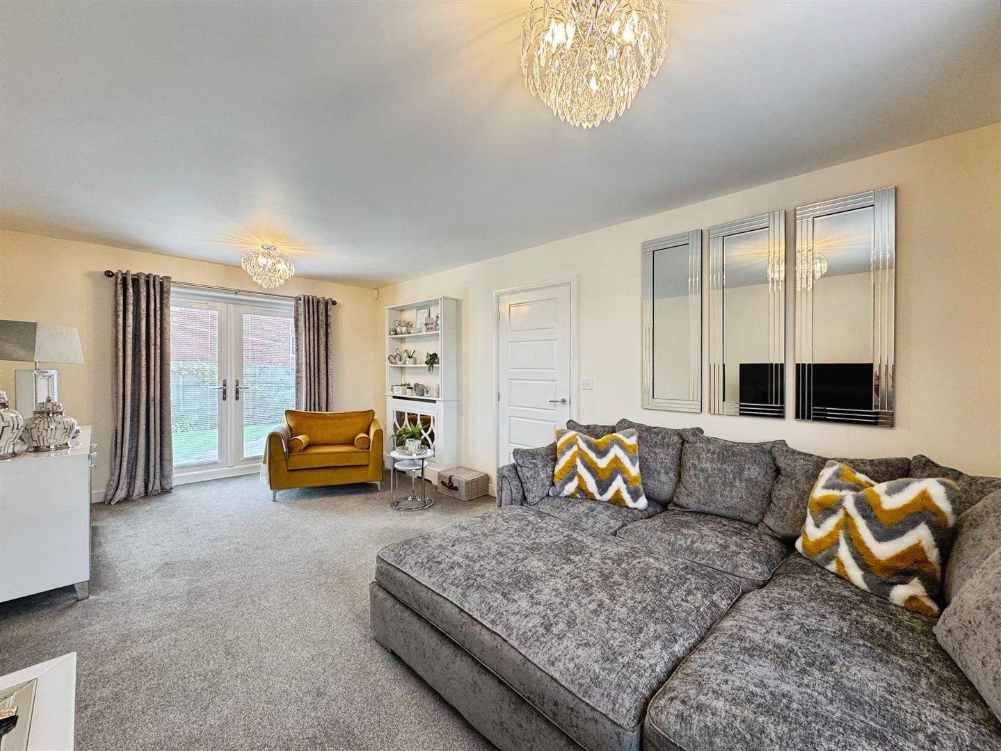
A beautifully presented and generously proportioned living room, featuring a front-facing UPVC double-glazed window and rear-facing UPVC double-glazed French doors that open onto the enclosed rear garden. The room is completed with two central heating radiators.
OPEN PLAN KITCHEN DINING AND FAMILY ROOM
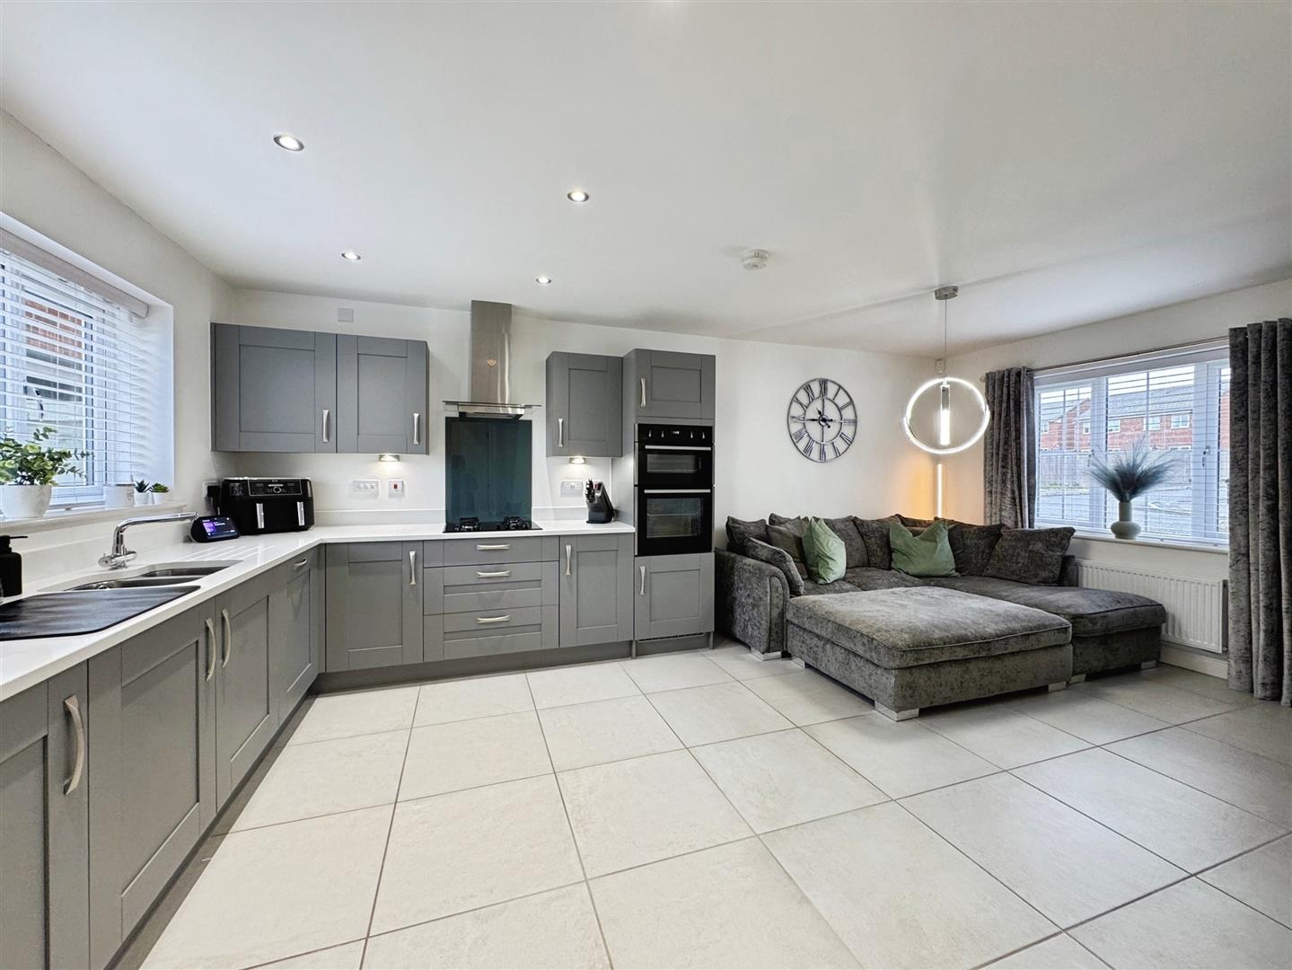
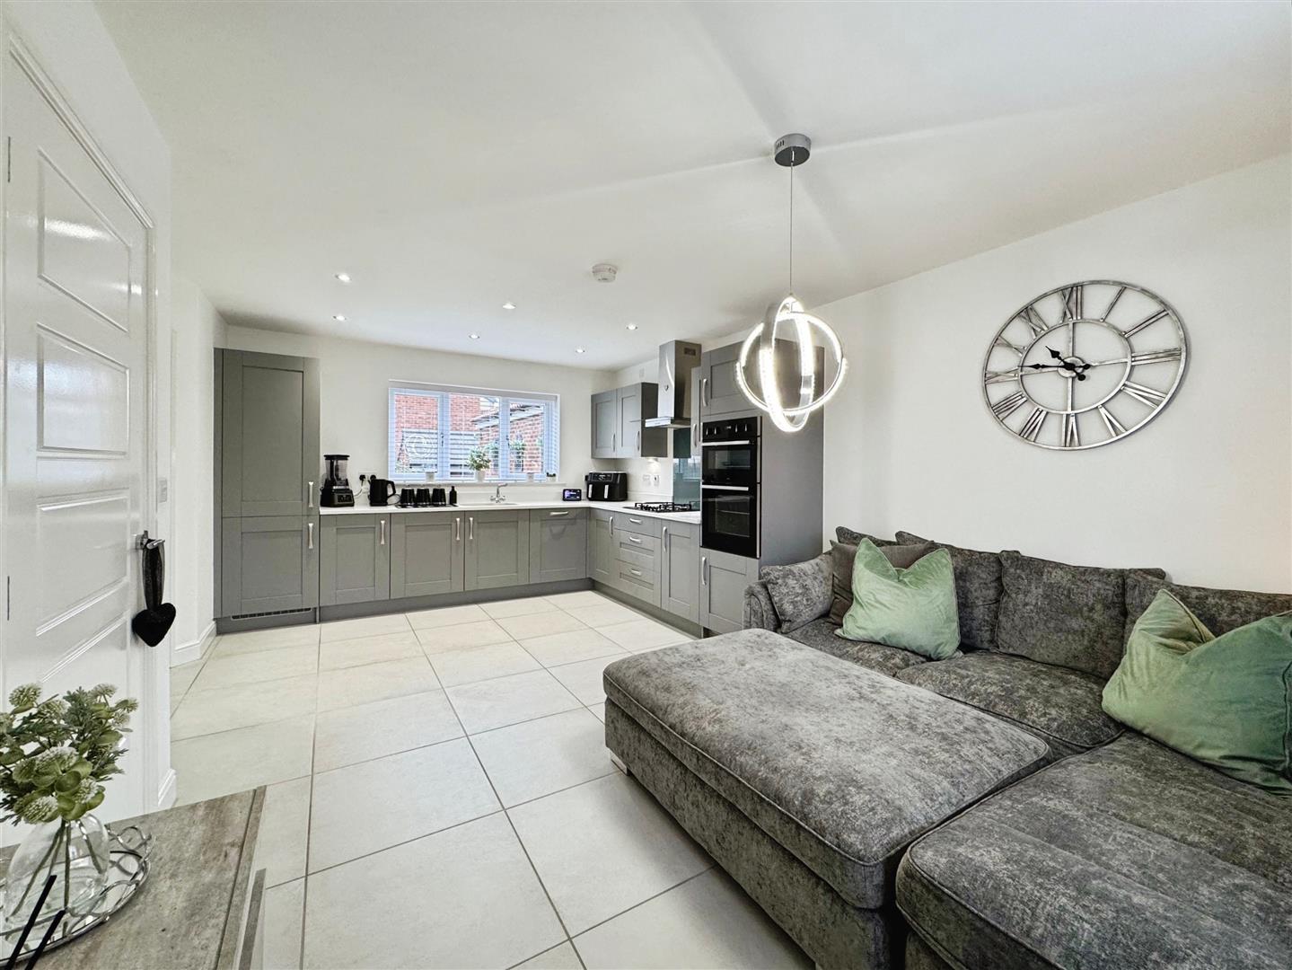
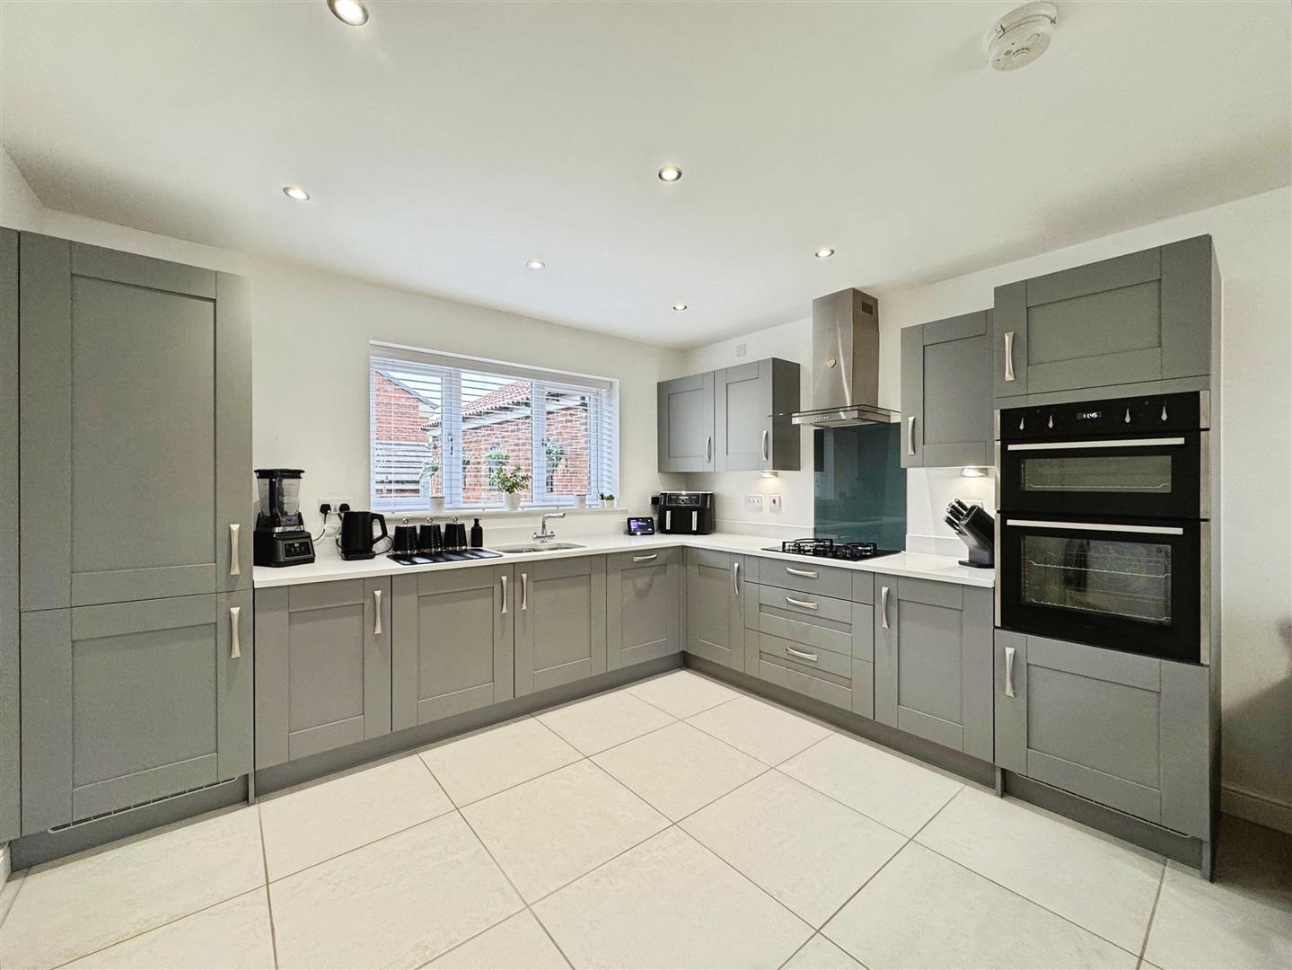
The stylish kitchen is fitted with a range of high-quality wall and base units with complementary work surfaces, incorporating a stainless steel sink with mixer tap, a double electric fan-assisted oven, a four-ring gas hob with electric extractor fan, and integrated appliances including a fridge–freezer and dishwasher. Additional features include a rear-facing UPVC double-glazed window, under-cabinet spot lighting, a central heating radiator, and tiled flooring that flows seamlessly through to the dining and family area.
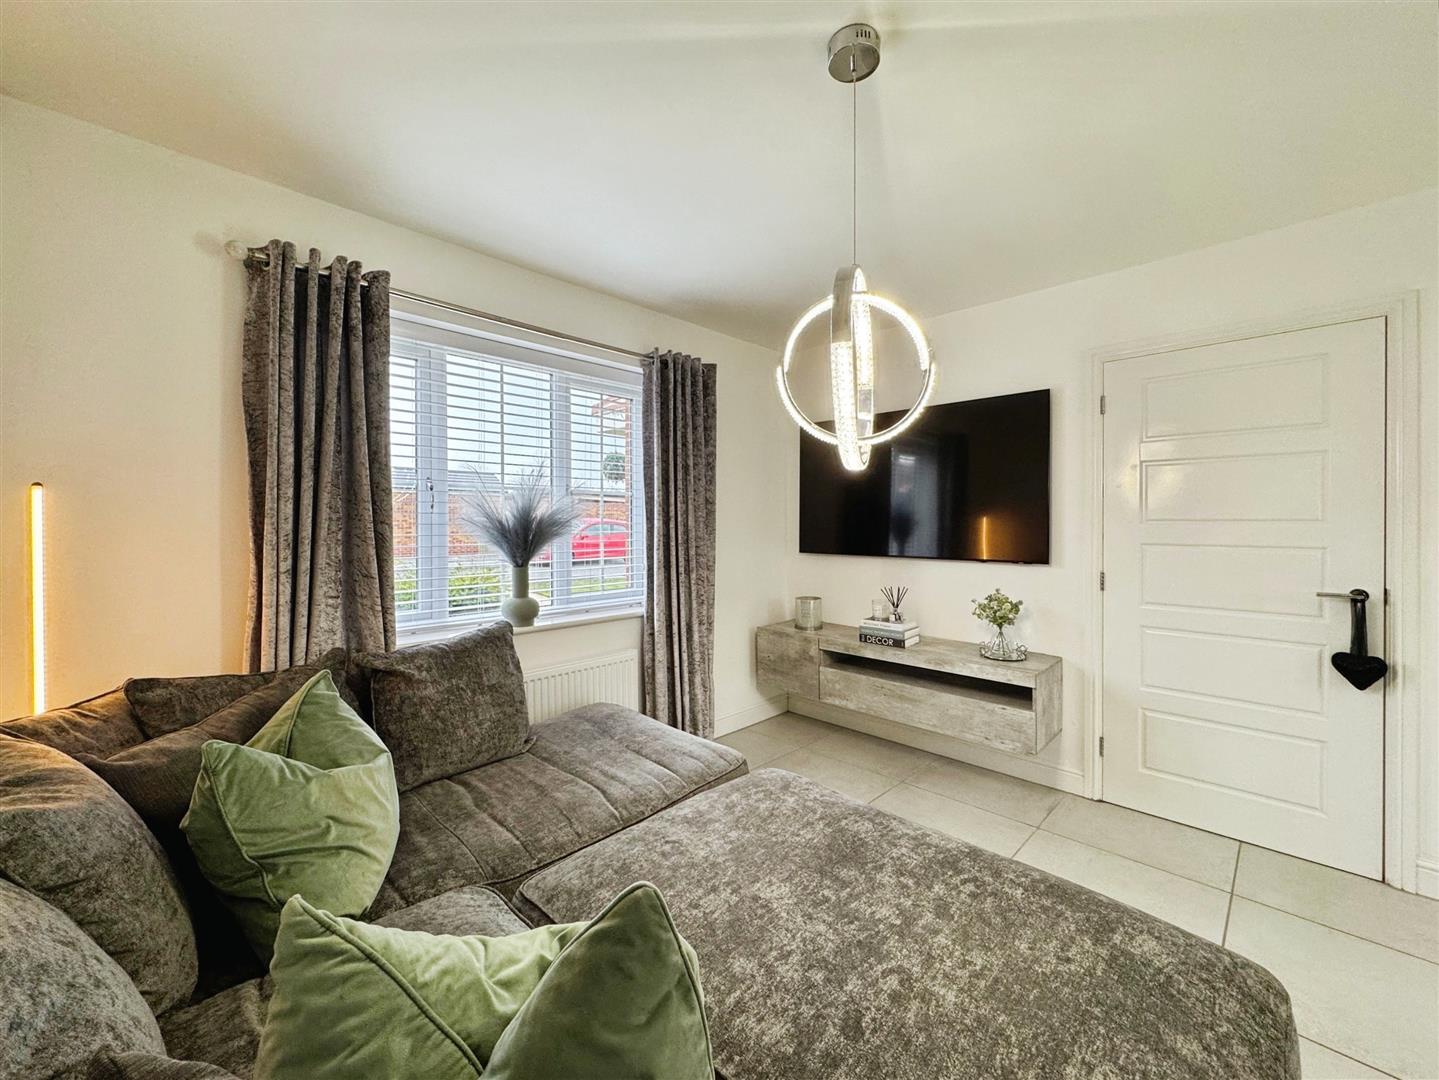
The dining and family room offers a front-facing UPVC double-glazed window, a central heating radiator, and a feature wall.
UTILITY ROOM
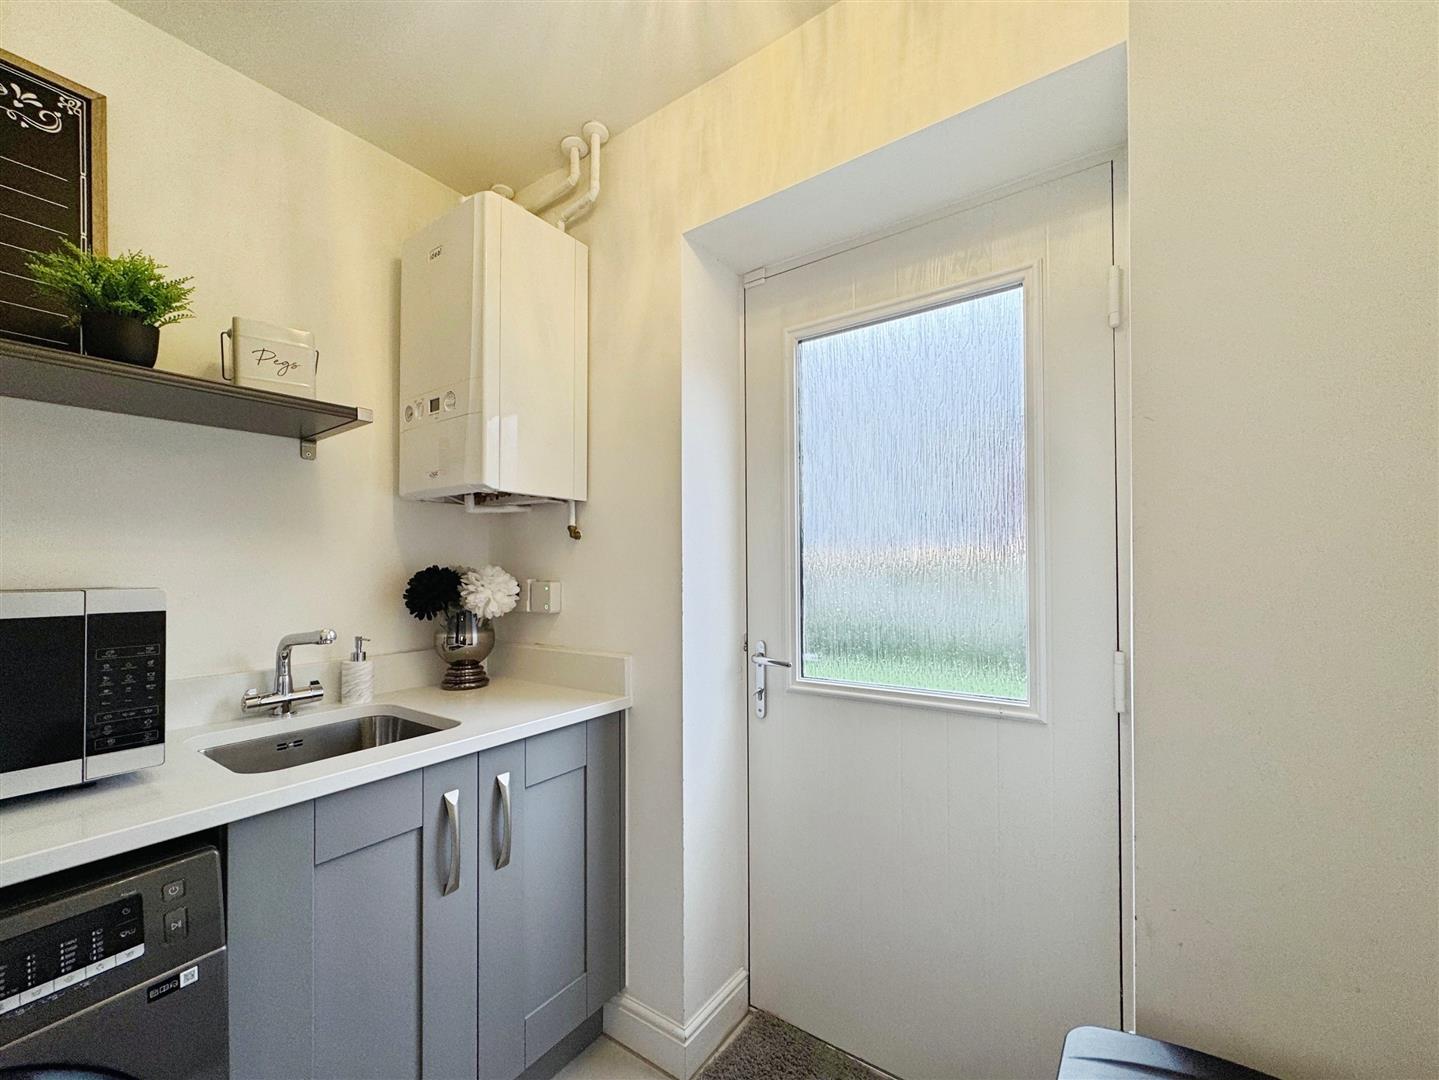
Fitted with quality base units and complementary work surfaces, incorporating a stainless steel sink with mixer tap and space for a freestanding washing machine. The room also houses the wall-mounted combination boiler and benefits from tiled flooring, a central heating radiator, and a rear-facing composite door leading to the garden.
FIRST FLOOR LANDING
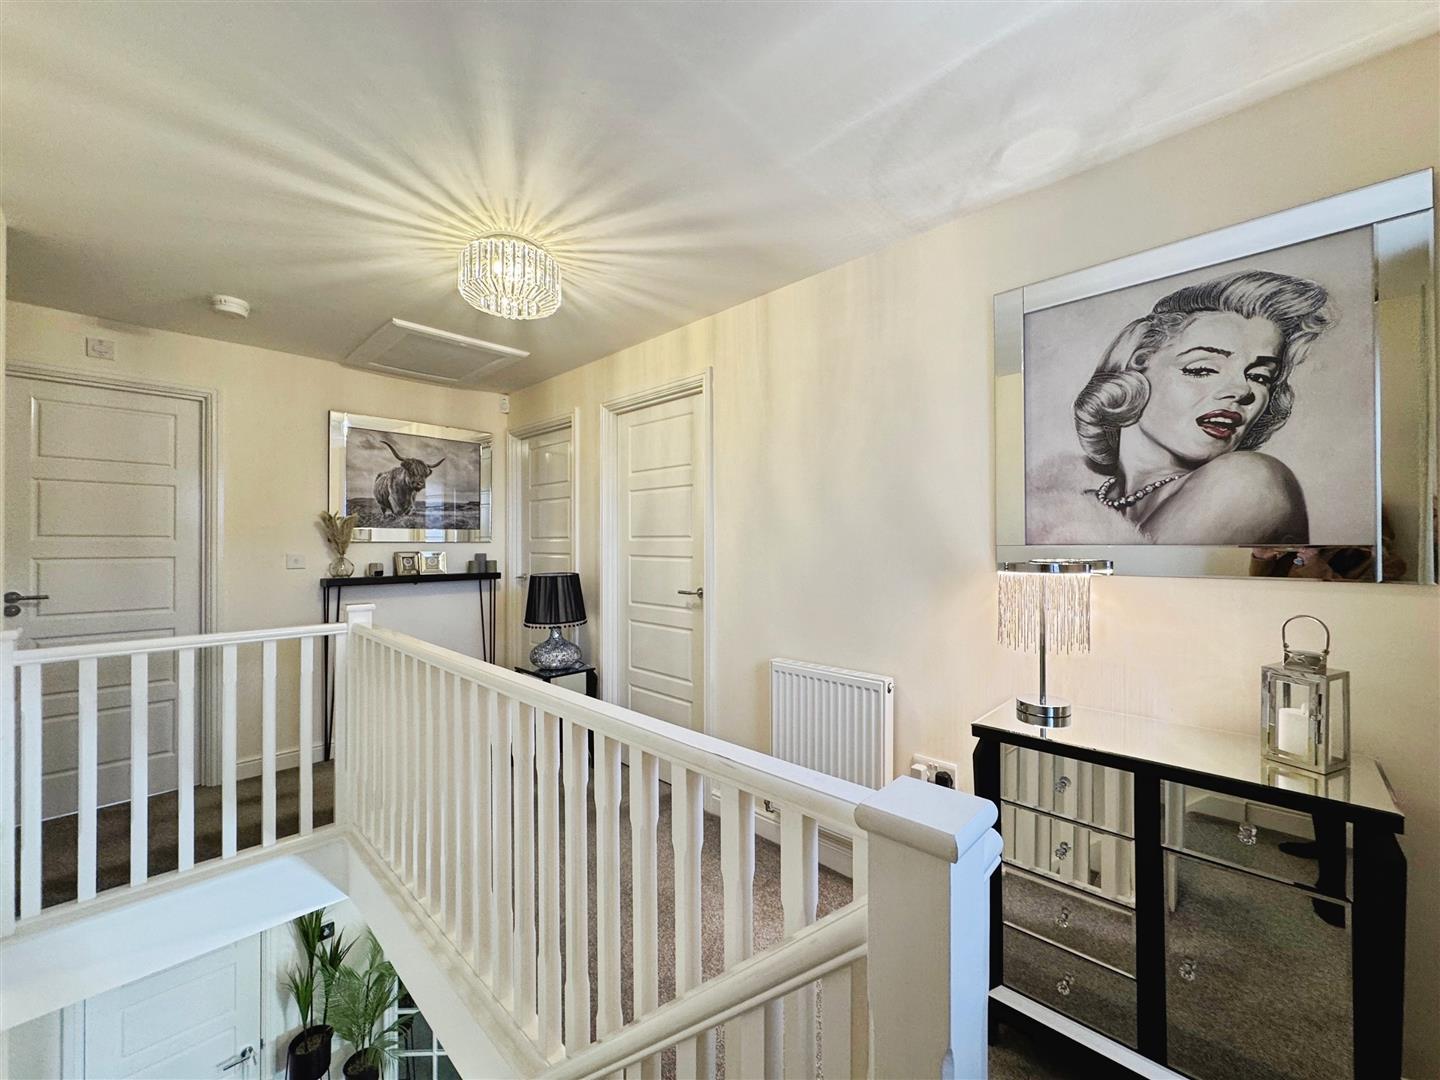
A beautifully styled first-floor landing with a front-facing UPVC double-glazed window, spindle balustrades, central heating radiator, loft access hatch, cylinder cupboard, and doors to four bedrooms and the family bathroom.
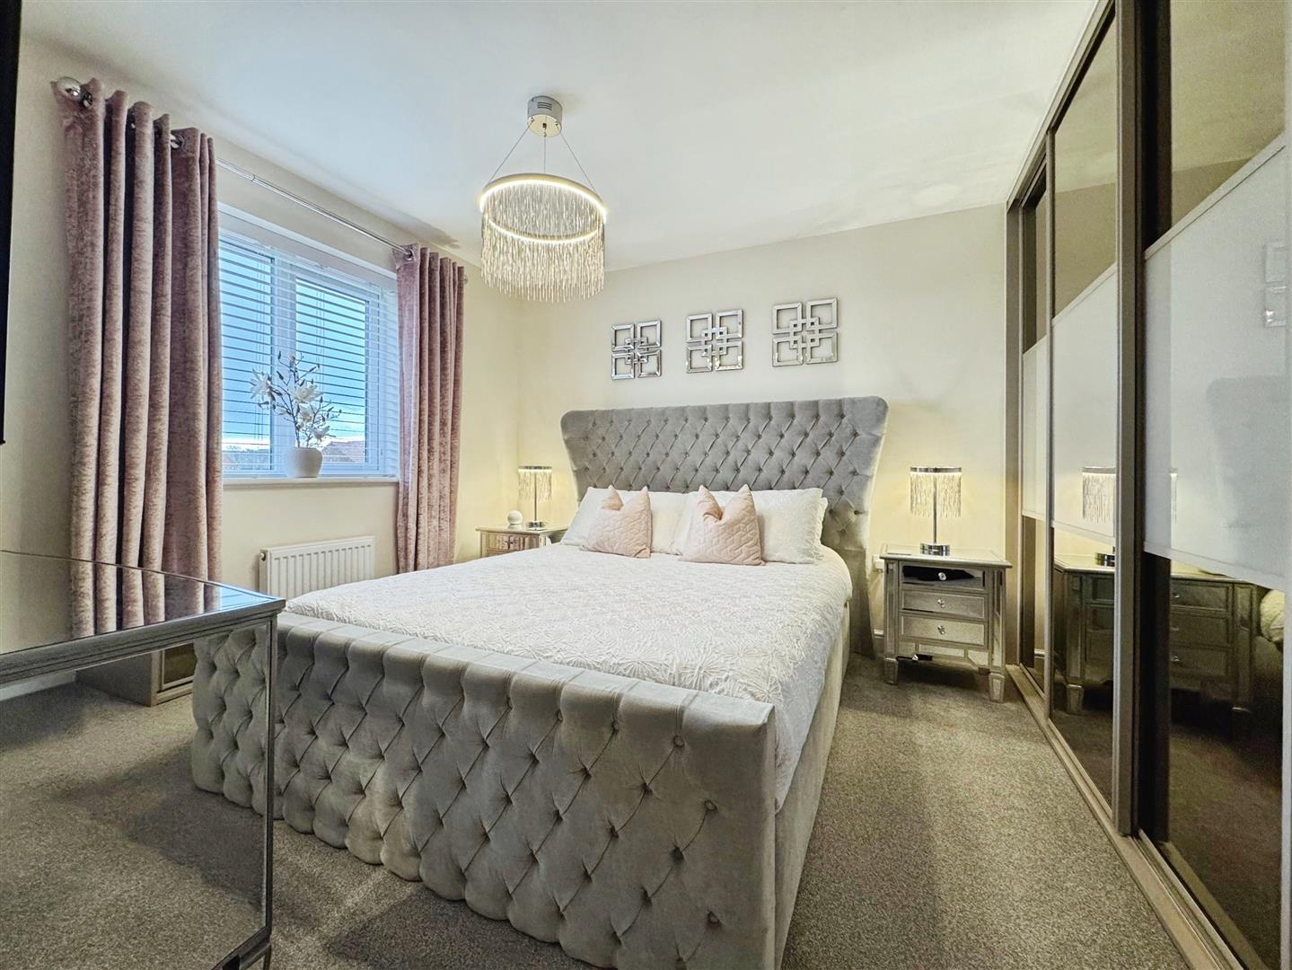
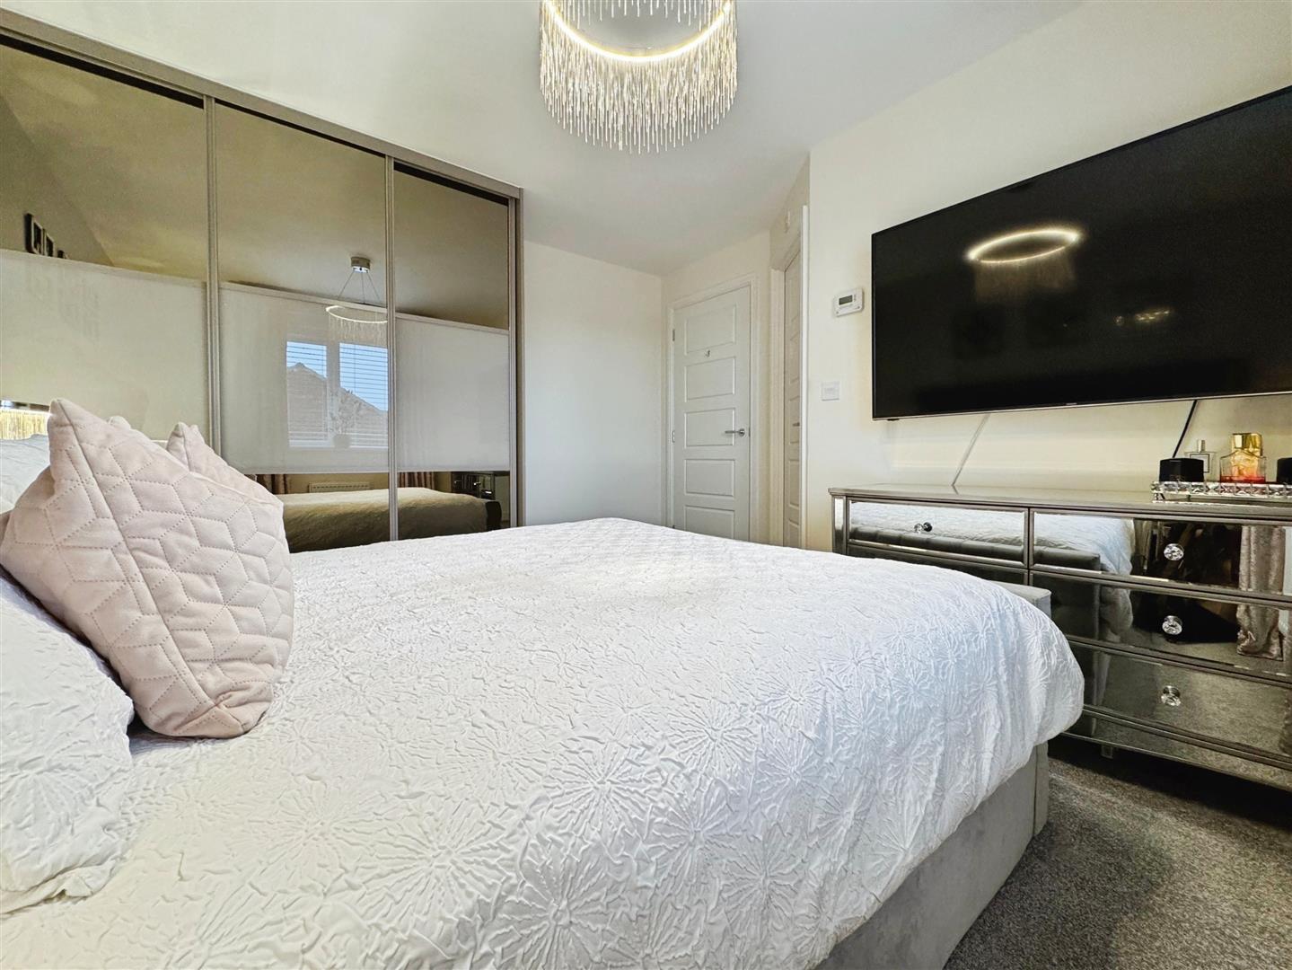
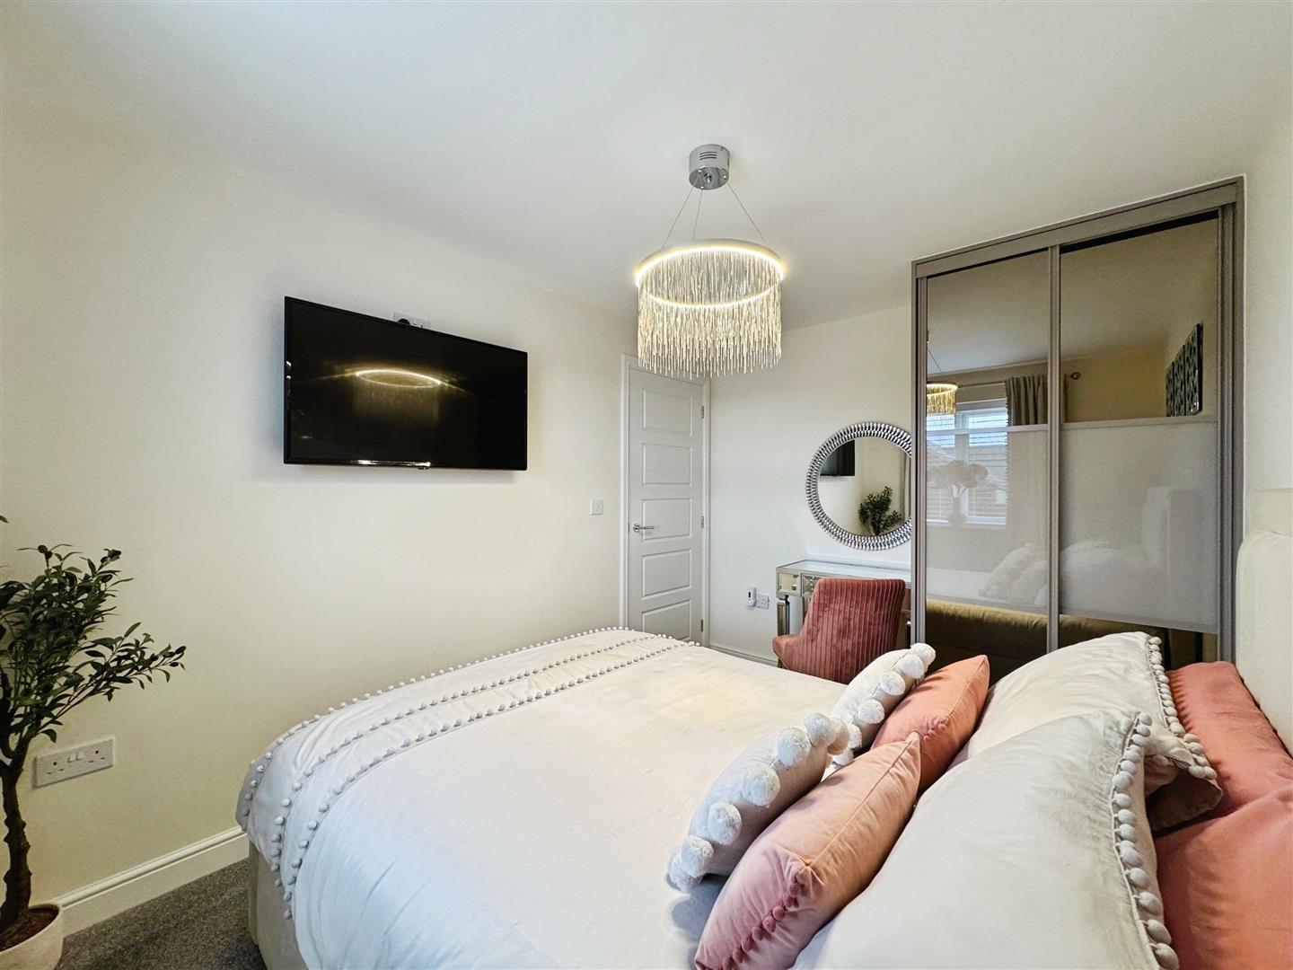
MASTER BEDROOM
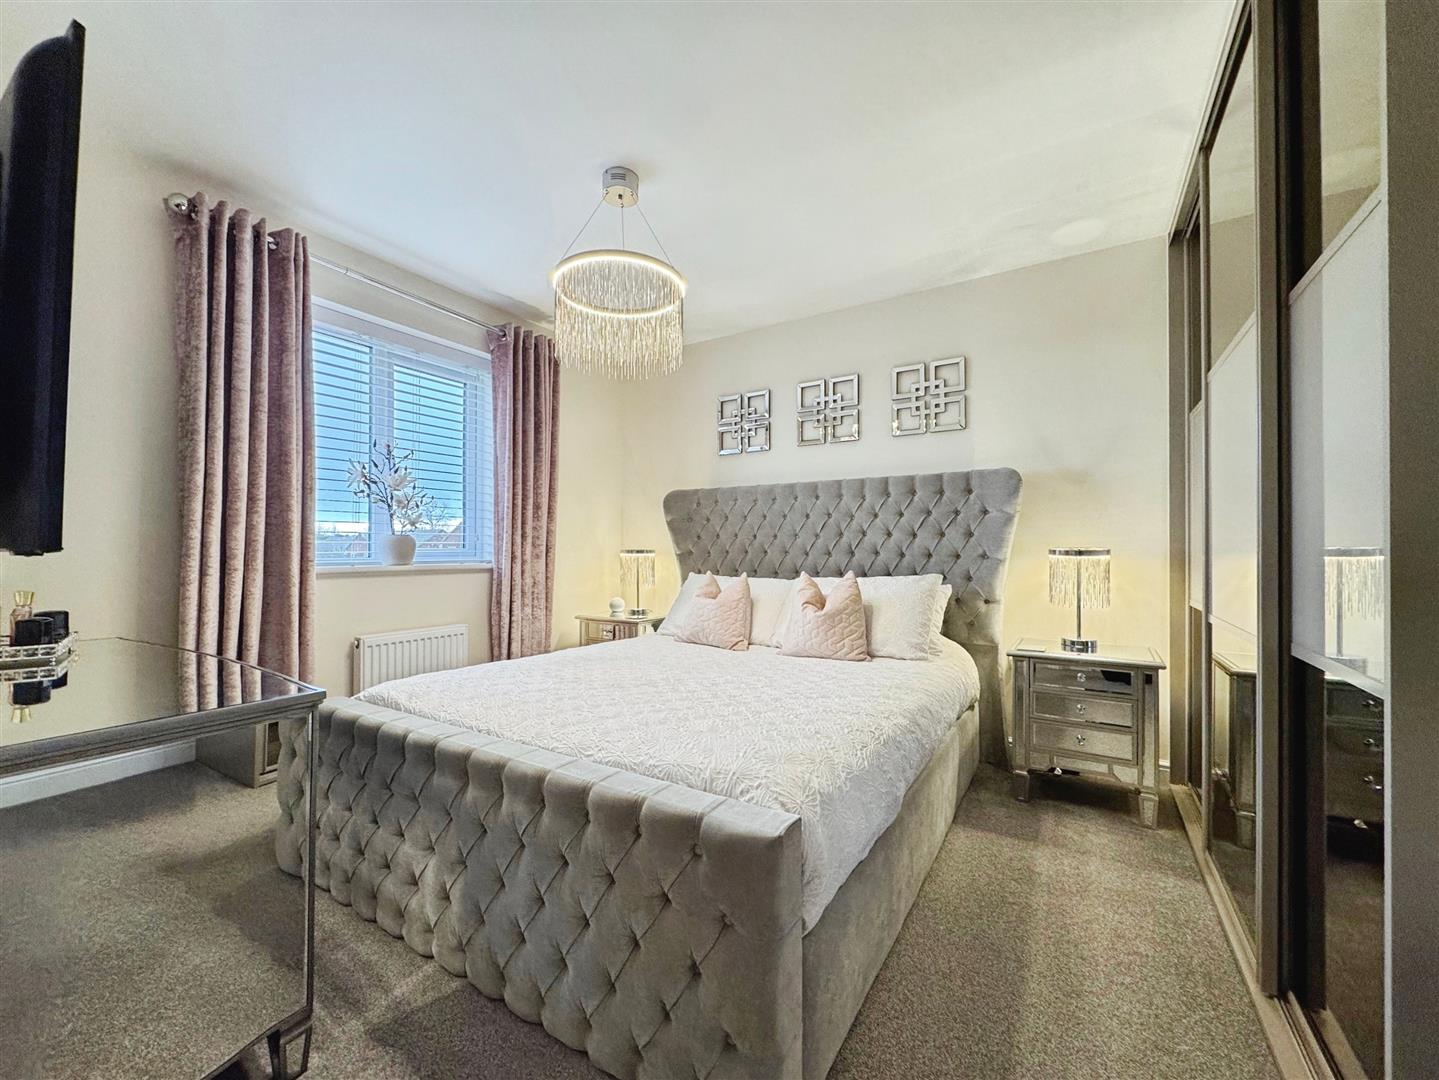
An elegant master bedroom with a rear-facing UPVC double-glazed window, central heating radiator, and luxurious fitted wardrobes spanning one wall. A door leads through to the en-suite shower room.
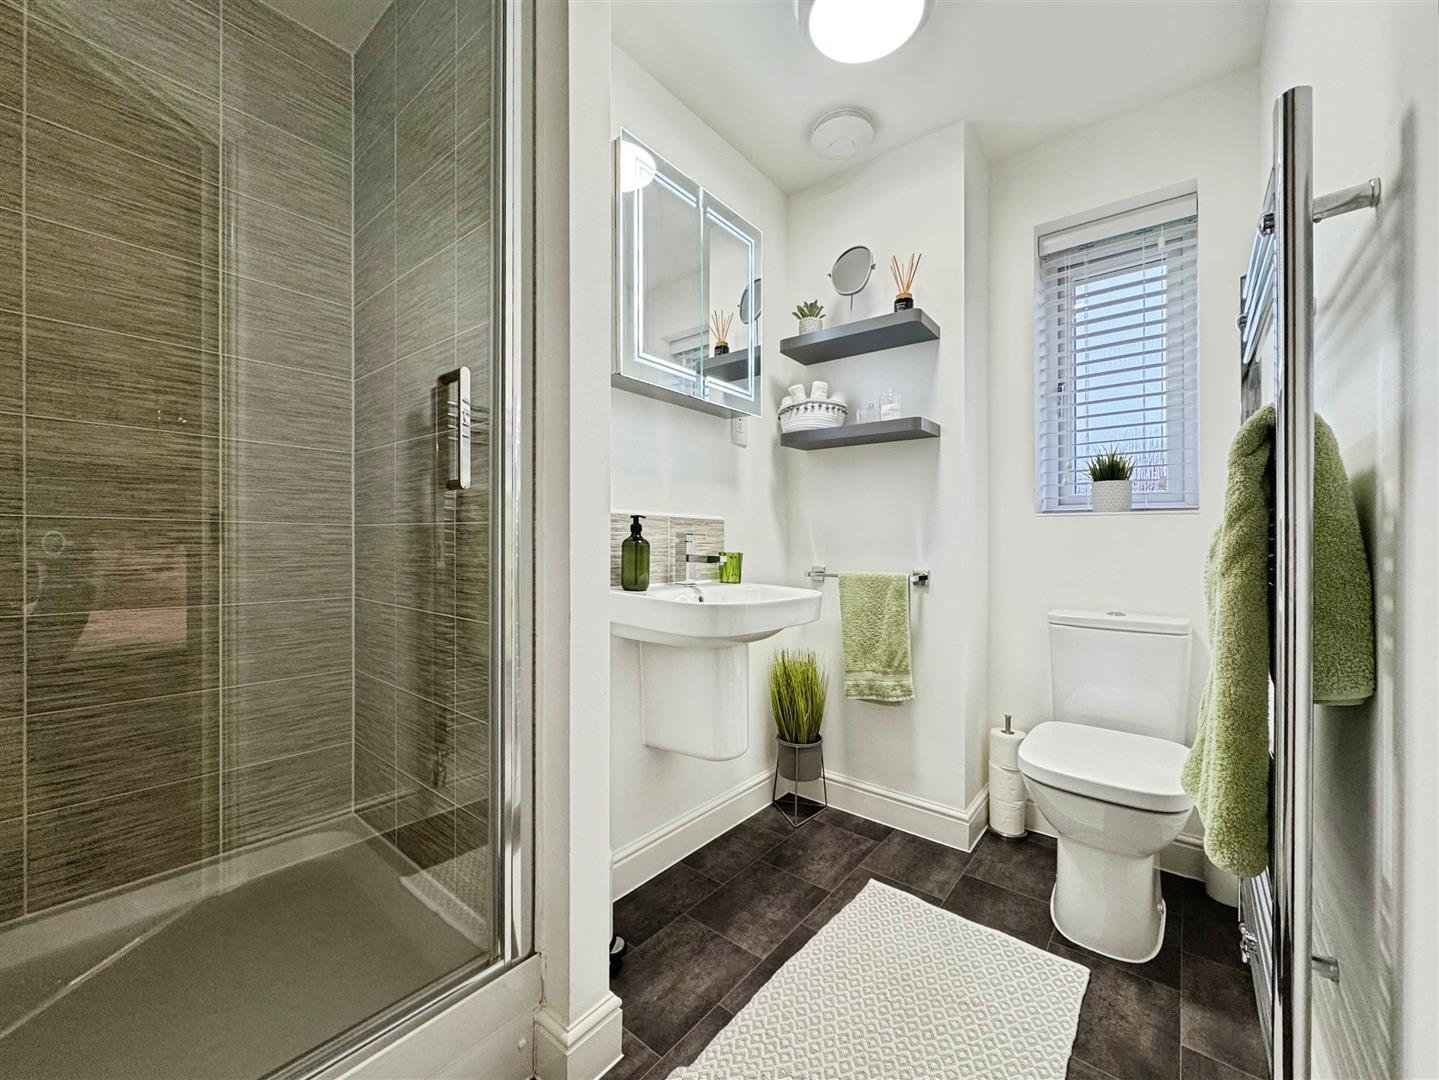
EN-SUITE SHOWER ROOM
A luxurious en-suite featuring a walk-in shower with a mains-fed waterfall shower, wall-hung hand wash basin, low-flush WC, tiled splashback, tile-effect vinyl flooring, chrome towel radiator, and a rear-facing obscure UPVC double-glazed window.
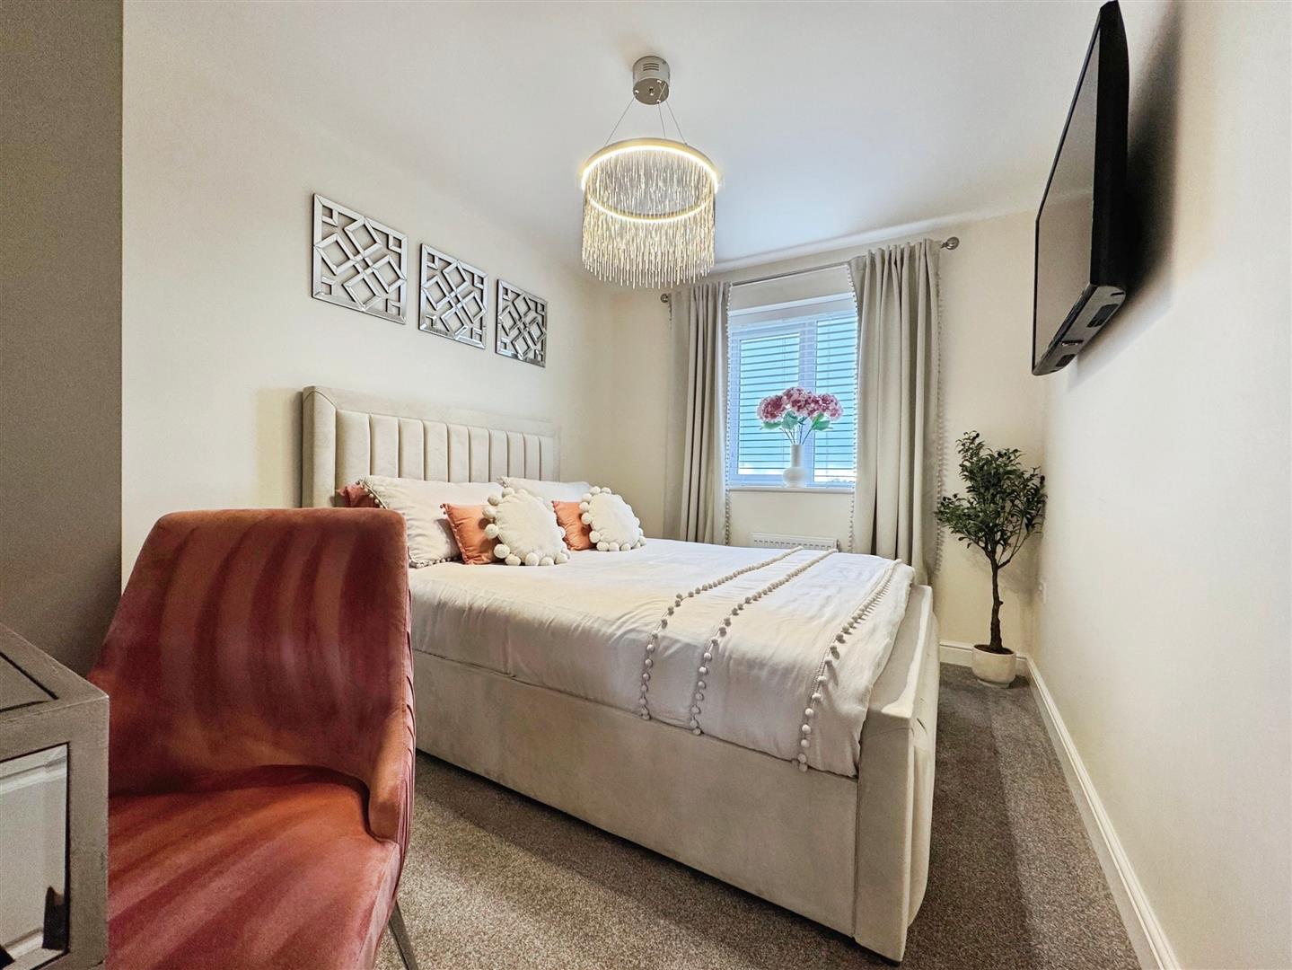
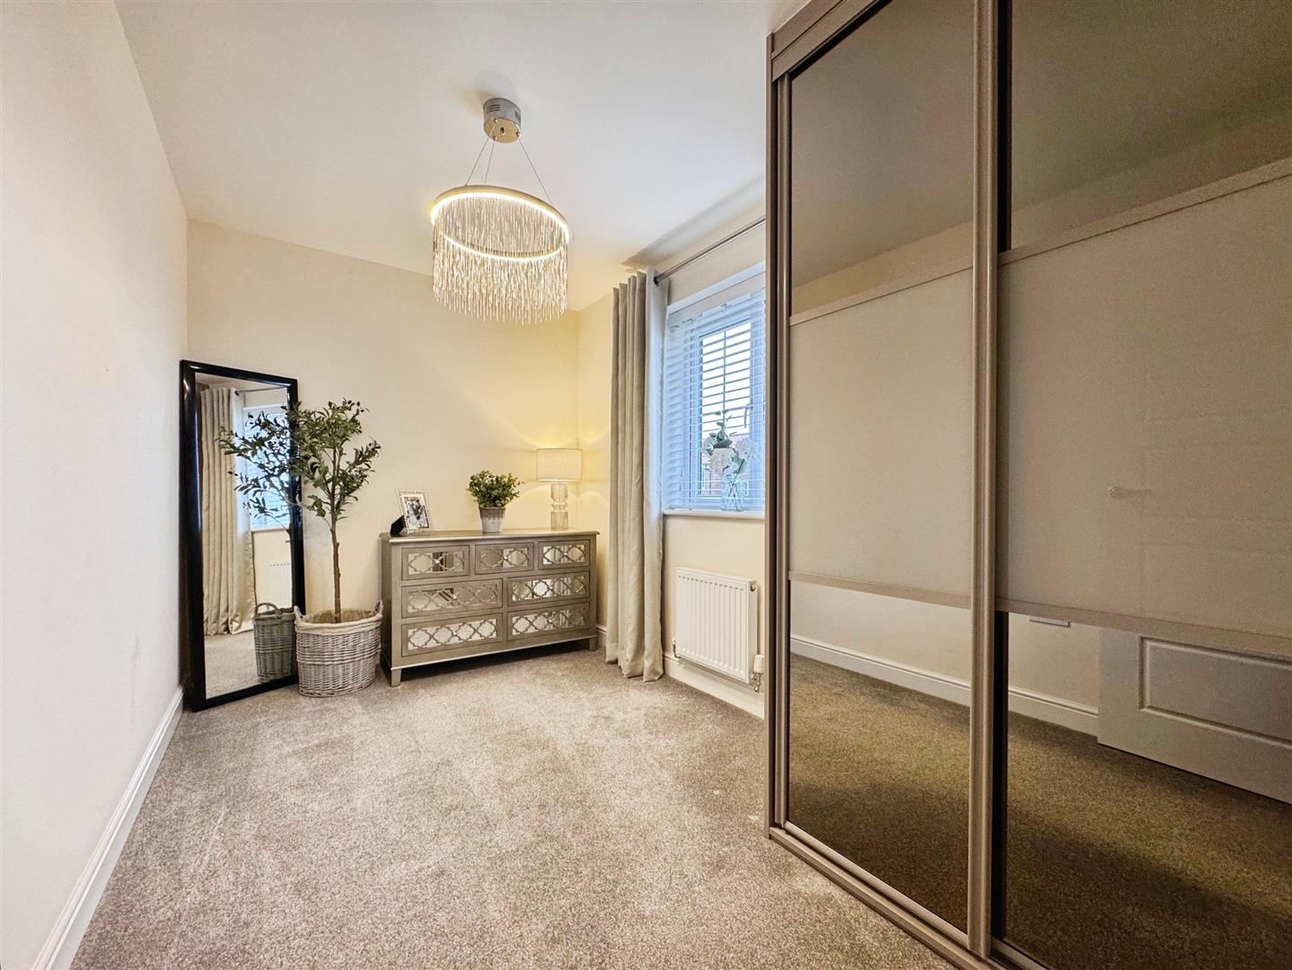
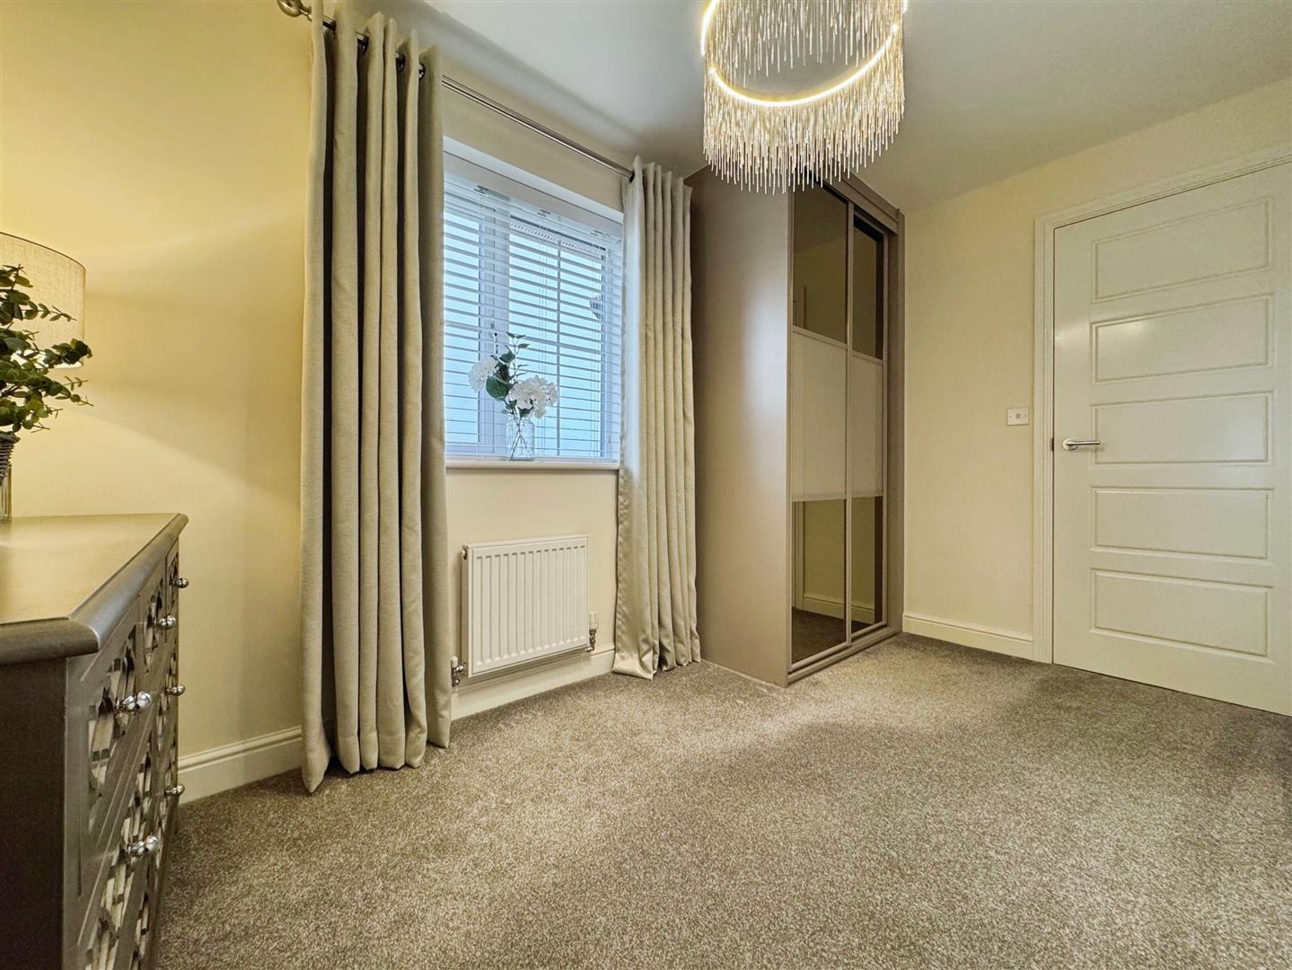
BEDROOM TWO
A delightful second double bedroom, offering a rear-facing UPVC double-glazed window, central heating radiator, and high-quality fitted wardrobes to one wall.
BEDROOM THREE
A further double bedroom with a front-facing UPVC double-glazed window, central heating radiator, and fitted wardrobes to one wall.
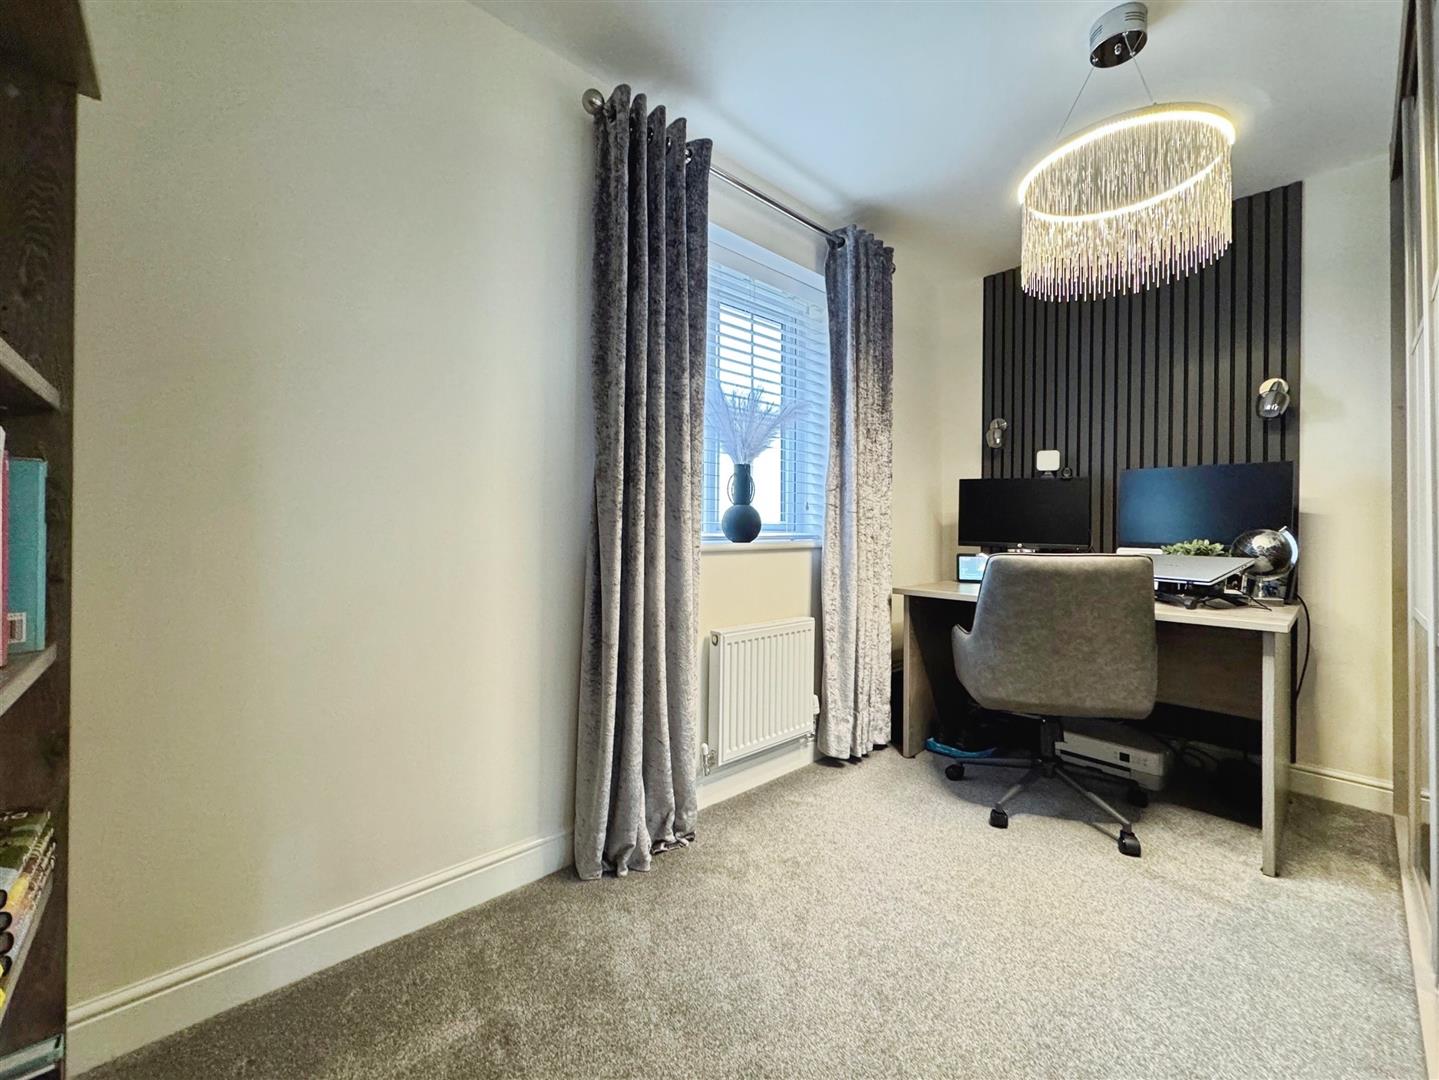
BEDROOM FOUR
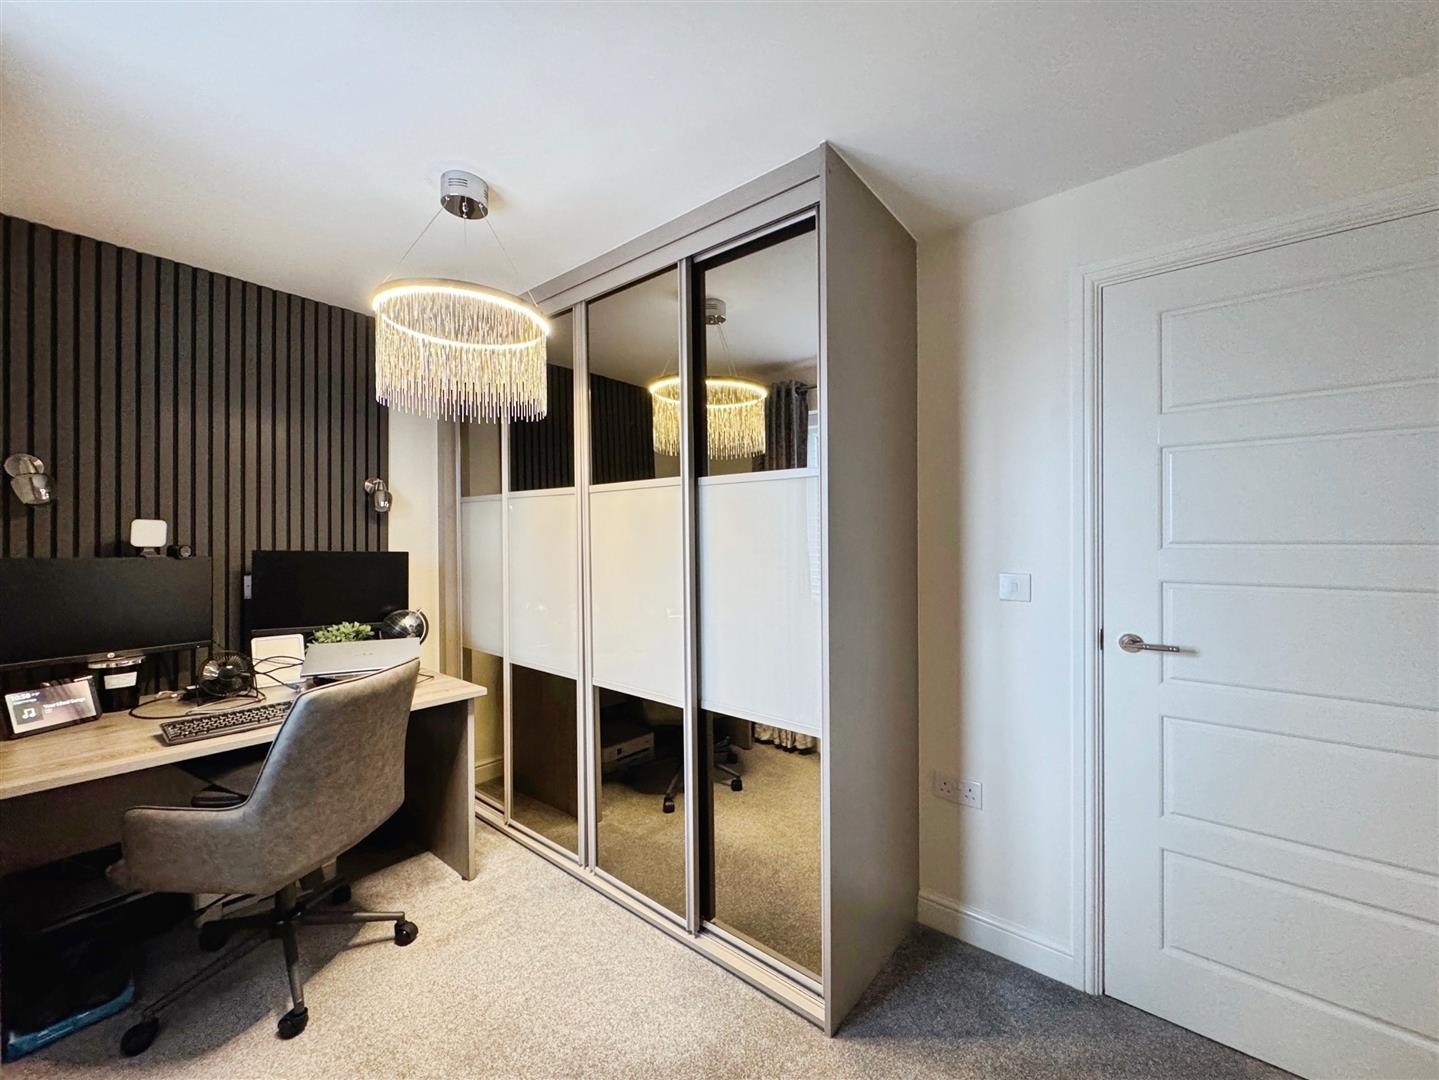
A well-proportioned fourth bedroom, currently utilised as a home office, featuring a front-facing UPVC double-glazed window, central heating radiator, fitted wardrobes to one wall, and a feature wall.
FAMILY BATHROOM
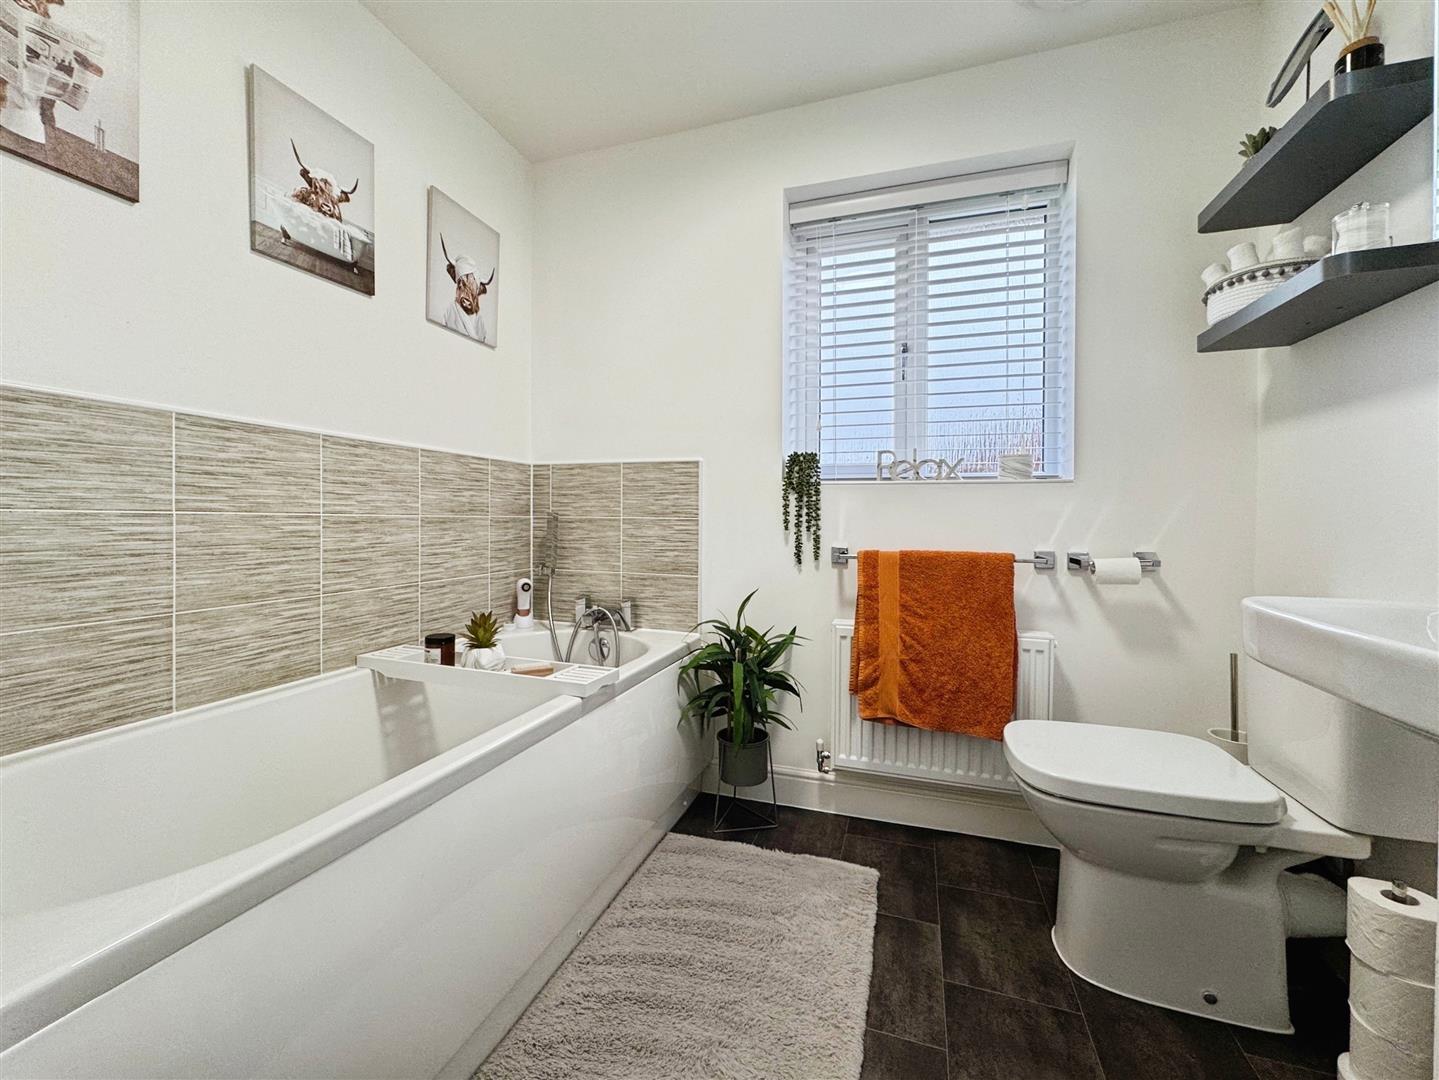
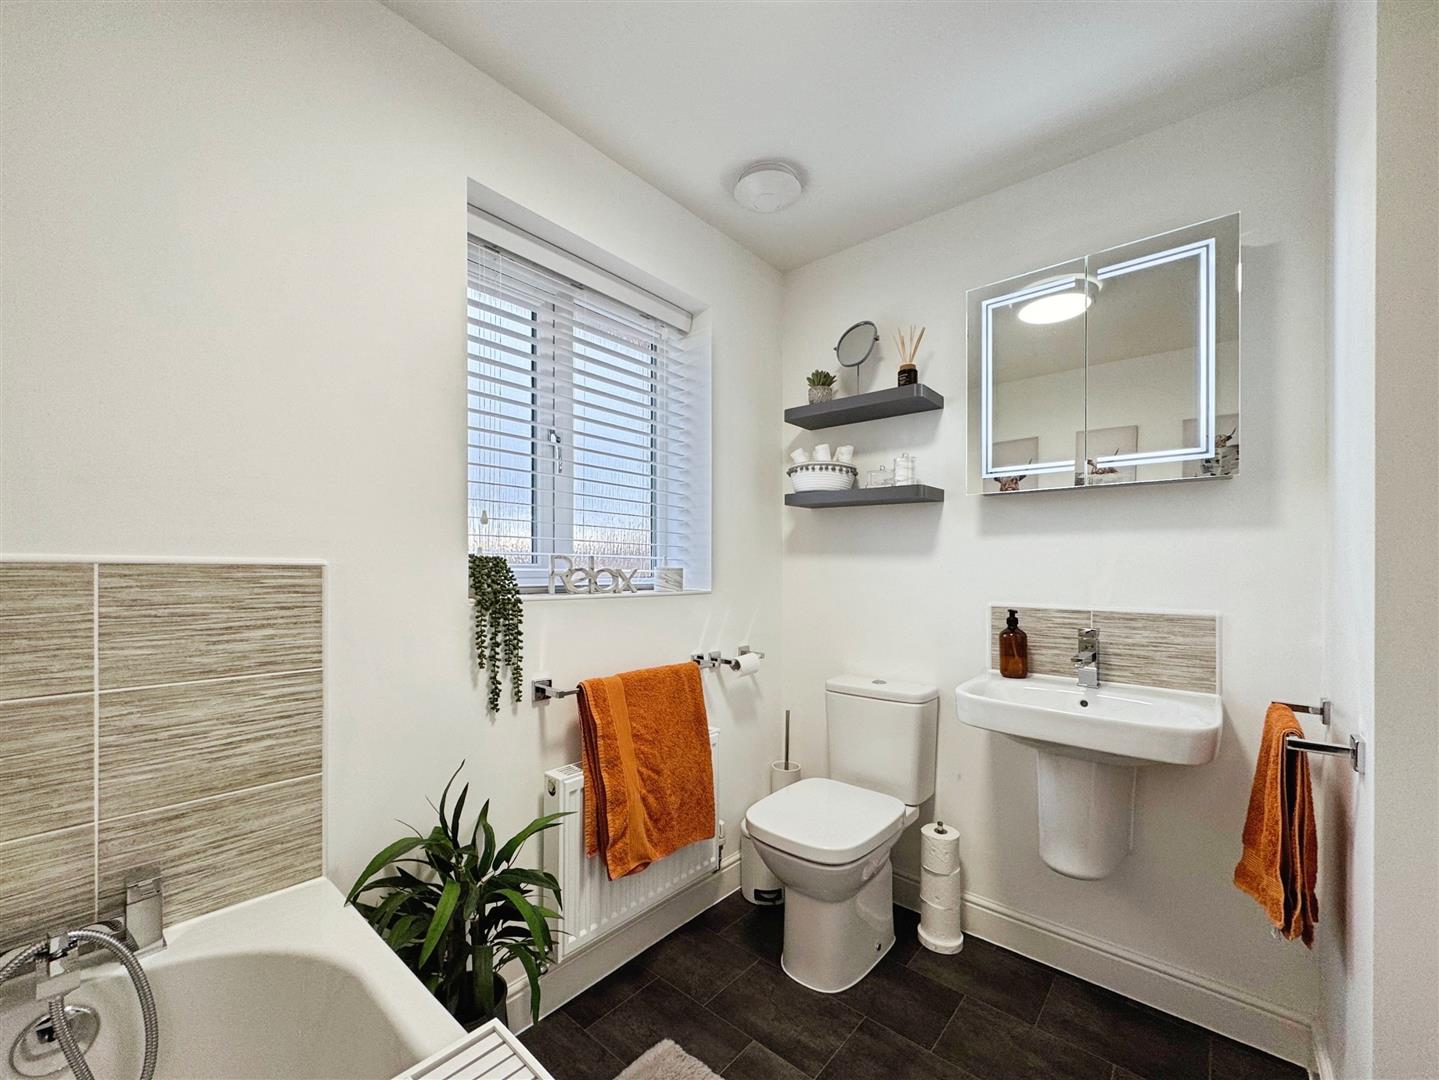
A beautifully appointed bathroom featuring a panelled bath with shower mixer tap, wall-hung washbasin, and low-flush WC. The room includes a tiled splashback, tile-effect vinyl flooring, and a central heating radiator. Natural light is provided by a rear-facing obscure UPVC double-glazed window for added privacy.
EXTERIOR
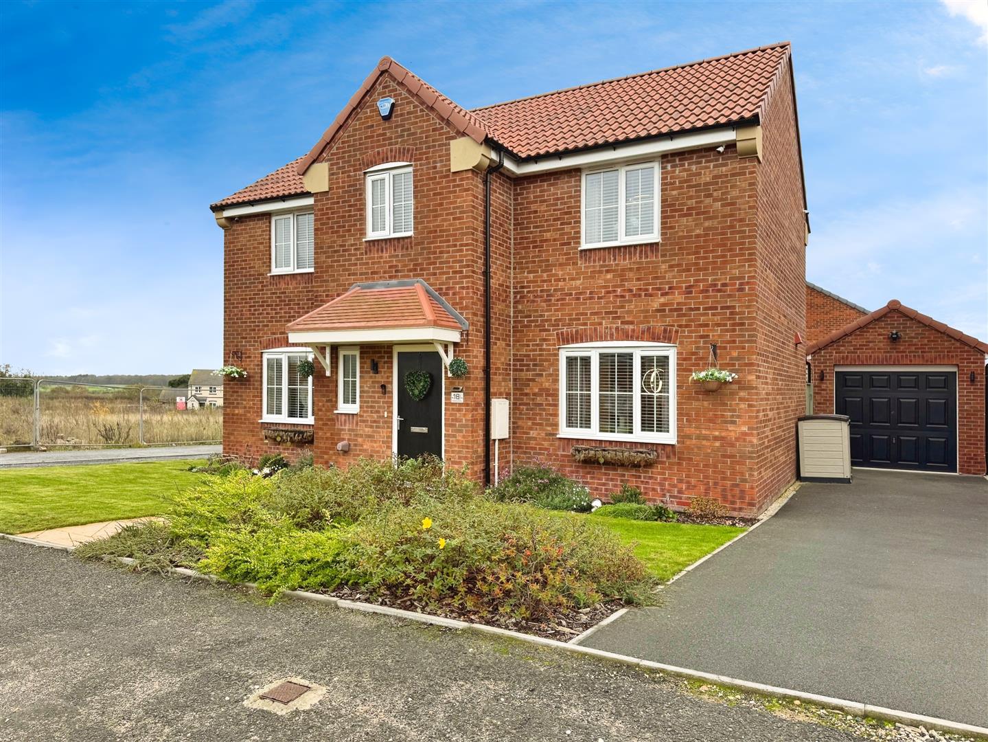
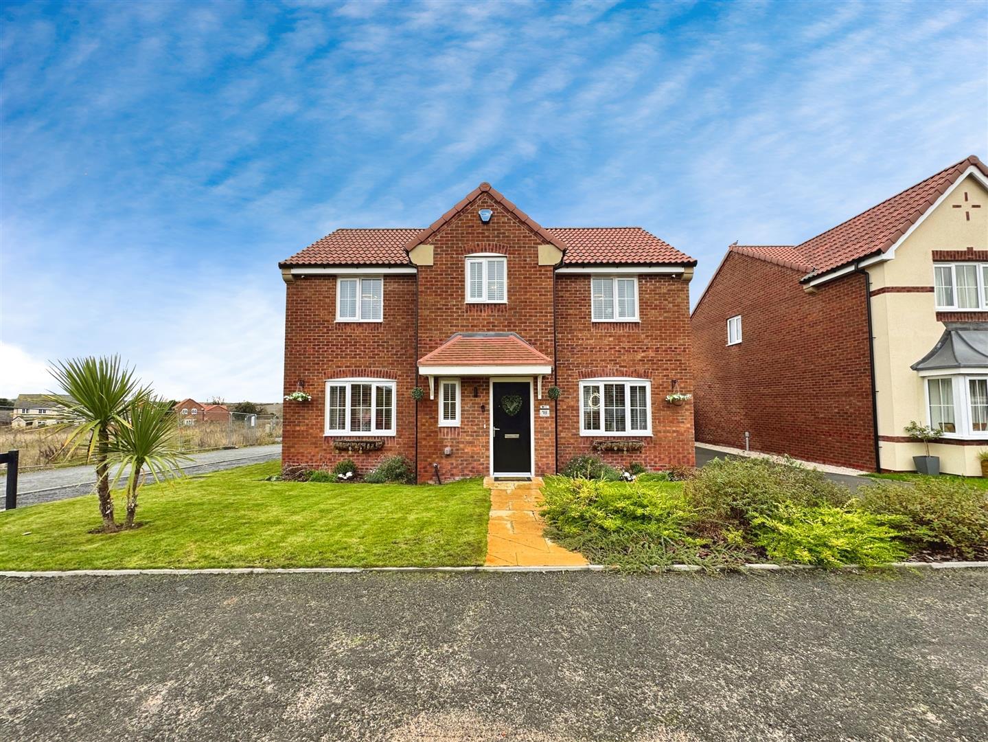
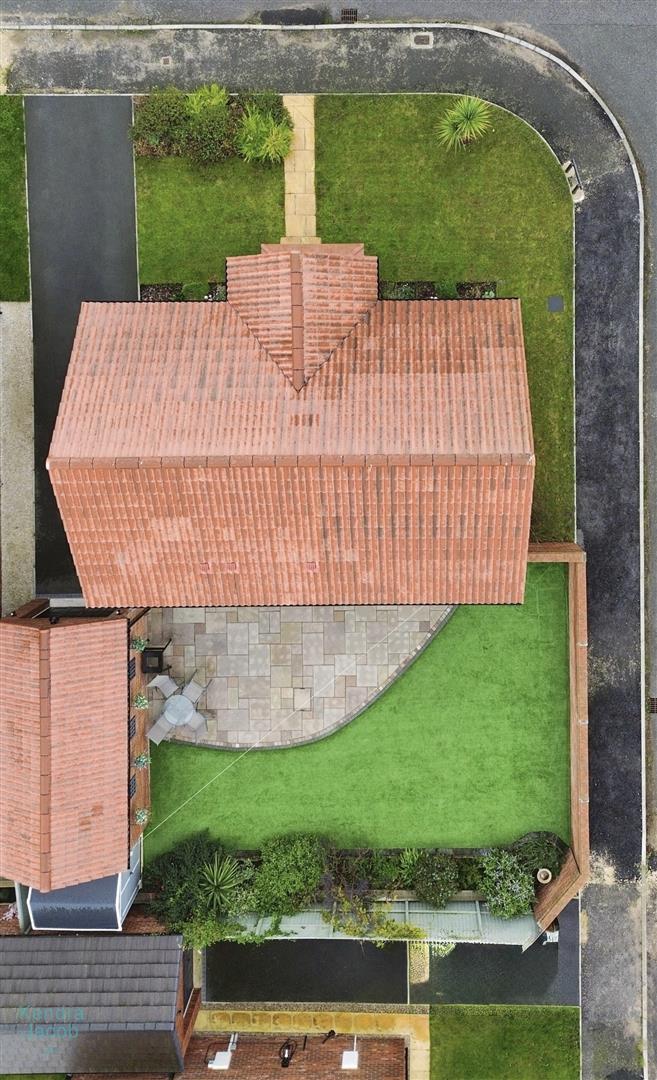
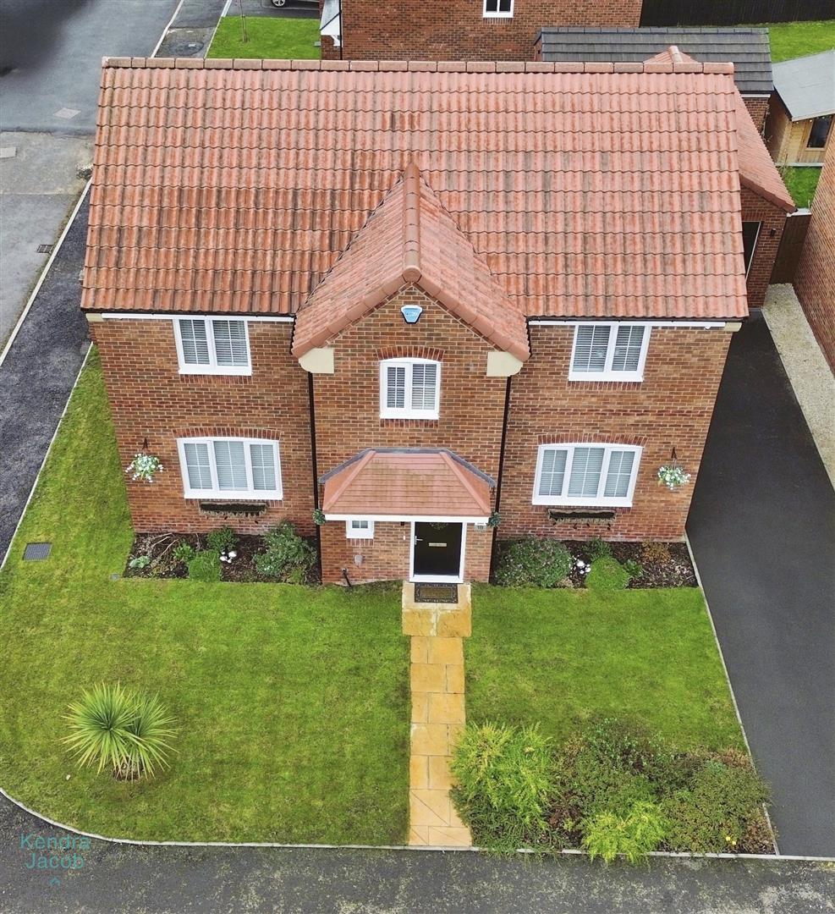
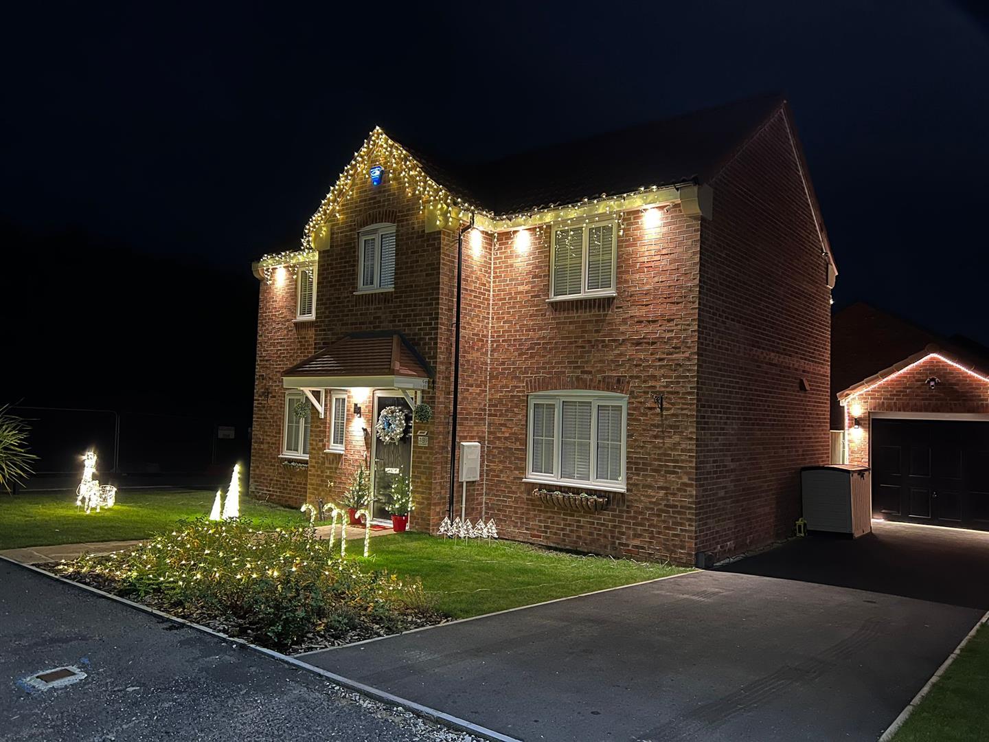
To the front of the property lies an attractive garden with outdoor lighting, along with a driveway providing parking for threevehicles, leading to the garage and gated access to the rear.
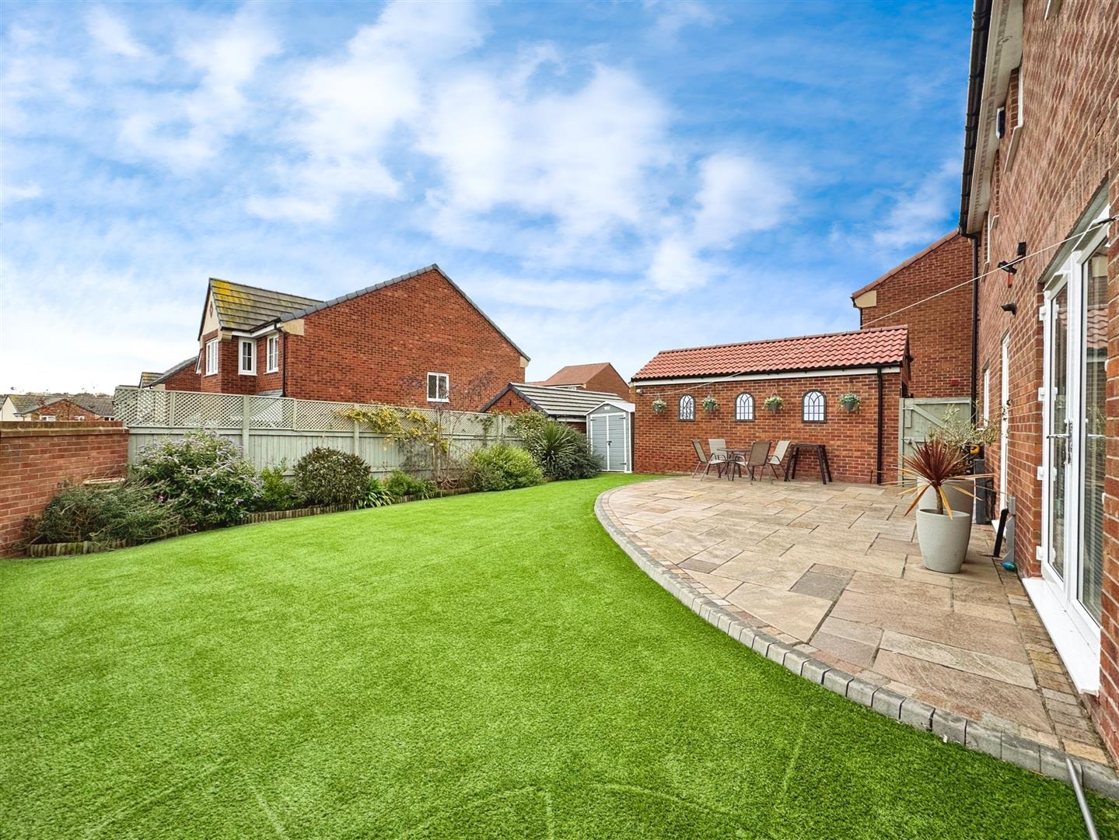
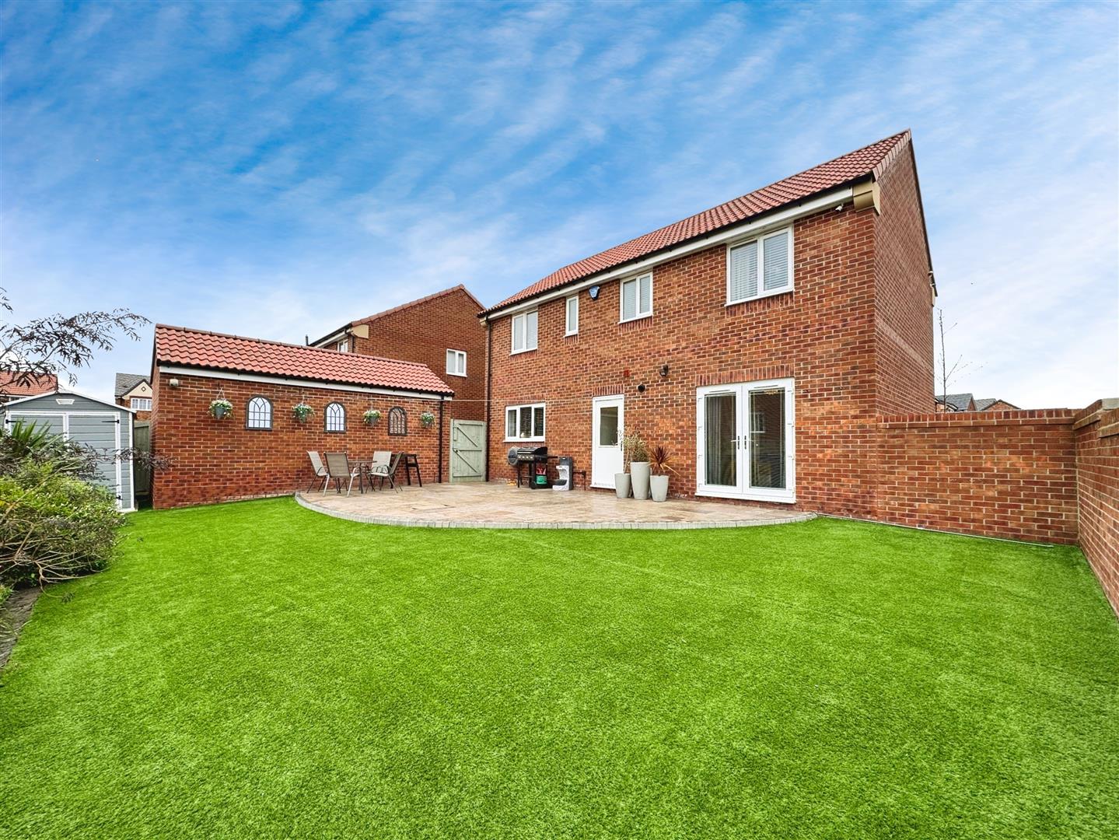
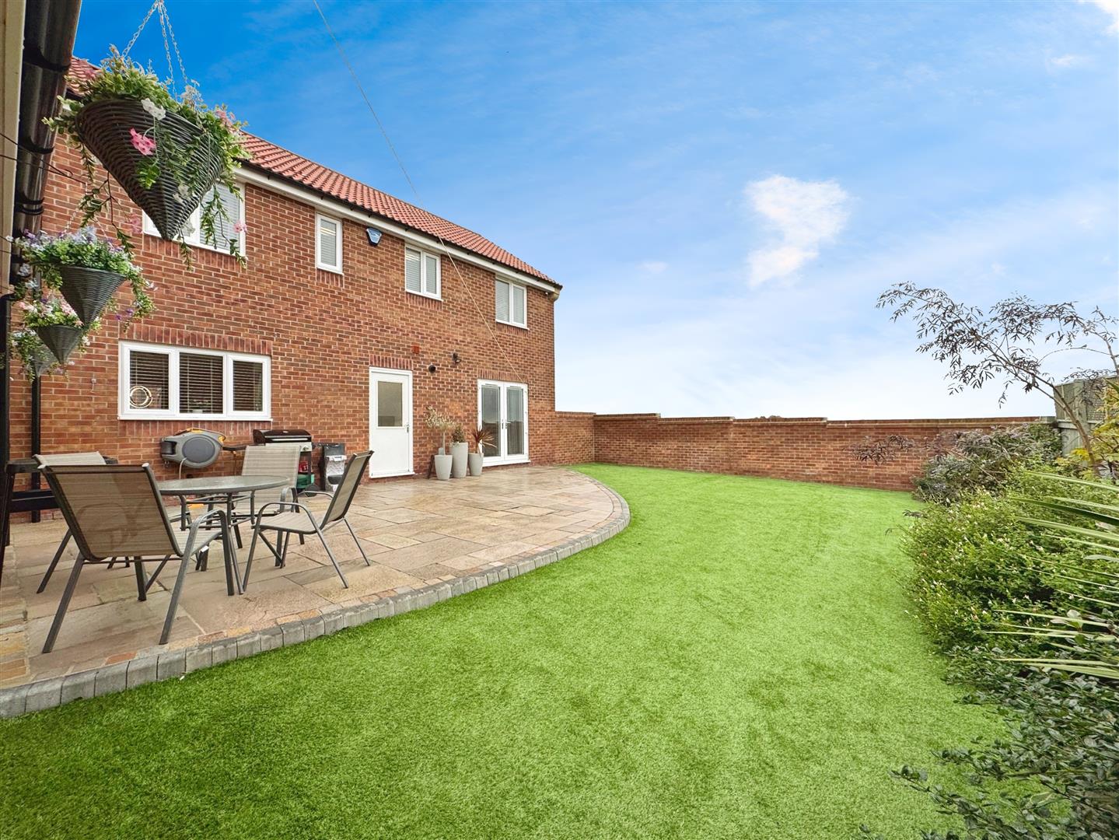

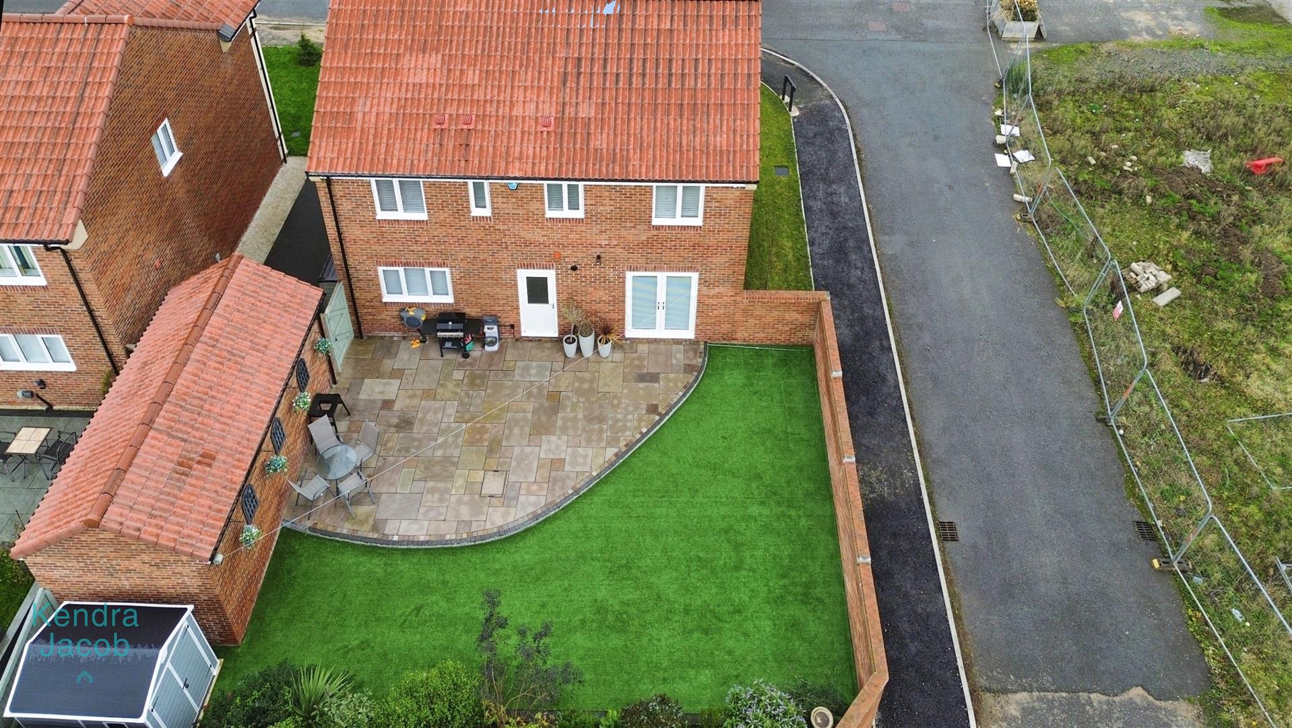
The rear garden is fully enclosed and beautifully landscaped, featuring a porcelain-paved patio seating area, artificial lawn, well-stocked shrub borders, outdoor lighting, and a water tap.
DETACHED GARAGE
A detached garage with an up and over door, power and light.
Enquire today
Features
Property Features
- Beautifully designed and stylishly decorated four-bedroom detached family home.
- Located on a popular modern development in Thievesdale, Worksop.
- Close to shops, schools, amenities, Kilton Golf Course and Bassetlaw Hospital.
- Welcoming entrance hallway and contemporary ground-floor layout.
- Elegant living room with French doors opening onto the garden.
- Impressive open-plan kitchen, dining and family space with quality fittings.
- Separate utility room and convenient downstairs WC.
- Four well-presented bedrooms including a luxurious master suite with en-suite.
- Modern family bathroom finished to a high standard.
- rear garden and driveway for three vehicles leading to a garage.