Waterslack Road, Bircotes, Doncaster
Property Information
Full Details
ENTRANCE HALLWAY
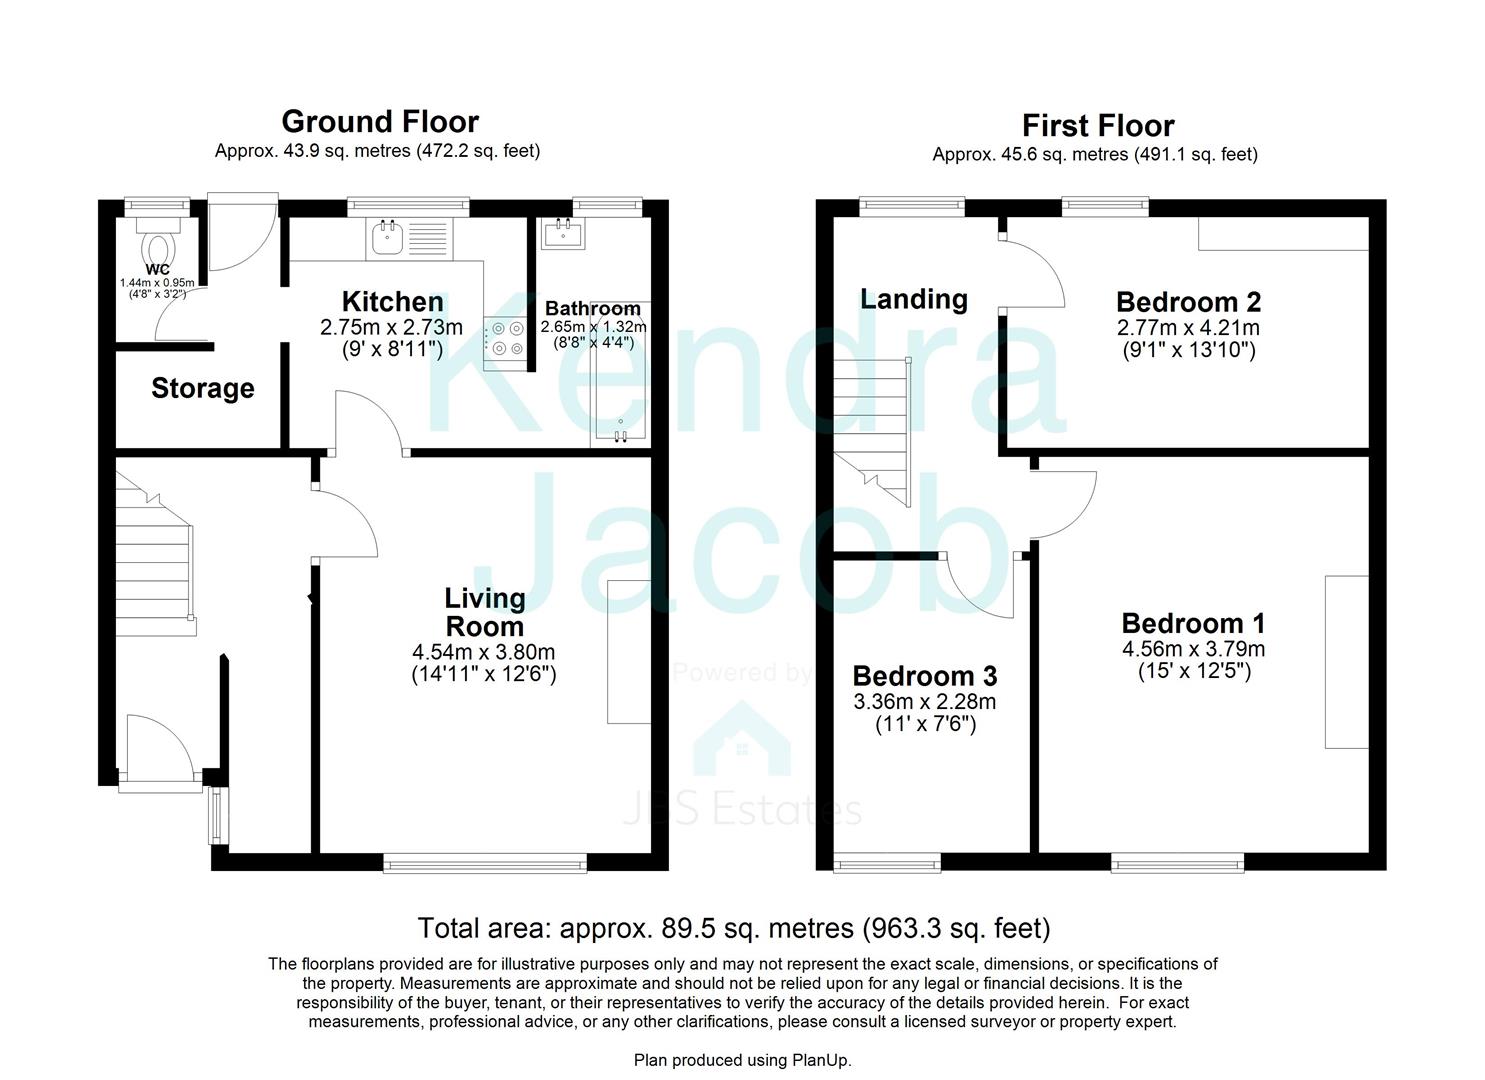
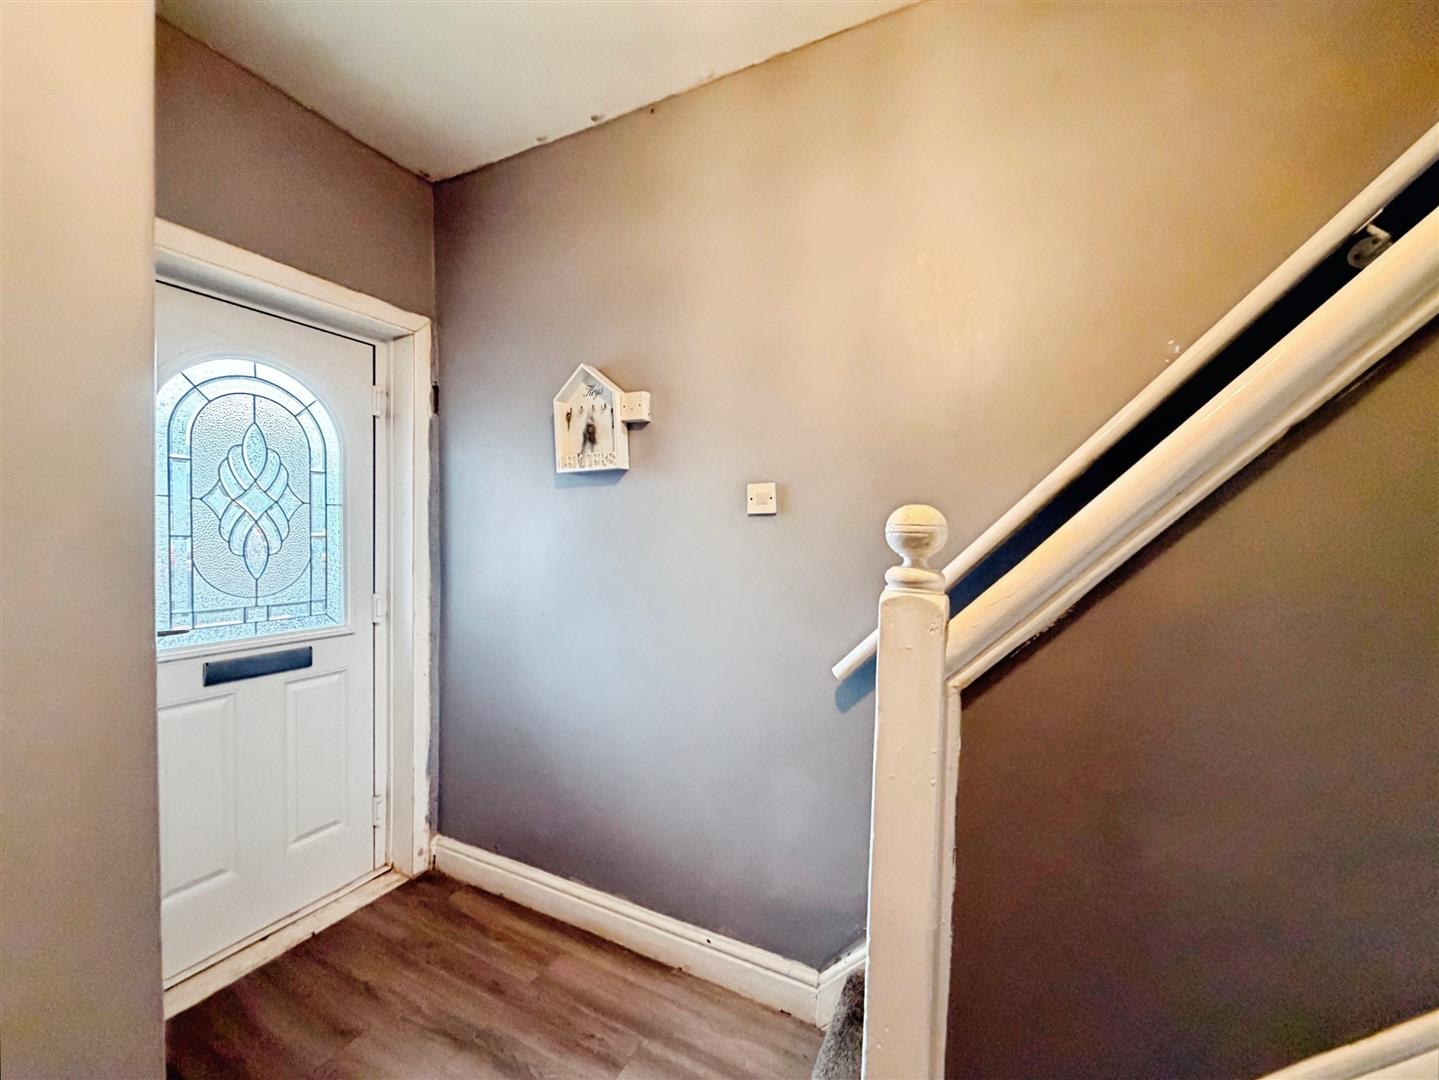
A front-facing composite entrance door opens into a spacious and welcoming hallway. Stairs rise to the first-floor landing, and the area benefits from a central heating radiator and laminated wood flooring. There is also a large storage cupboard with shelving and an obscure UPVC double-glazed window, providing useful additional storage space.
LIVING ROOM
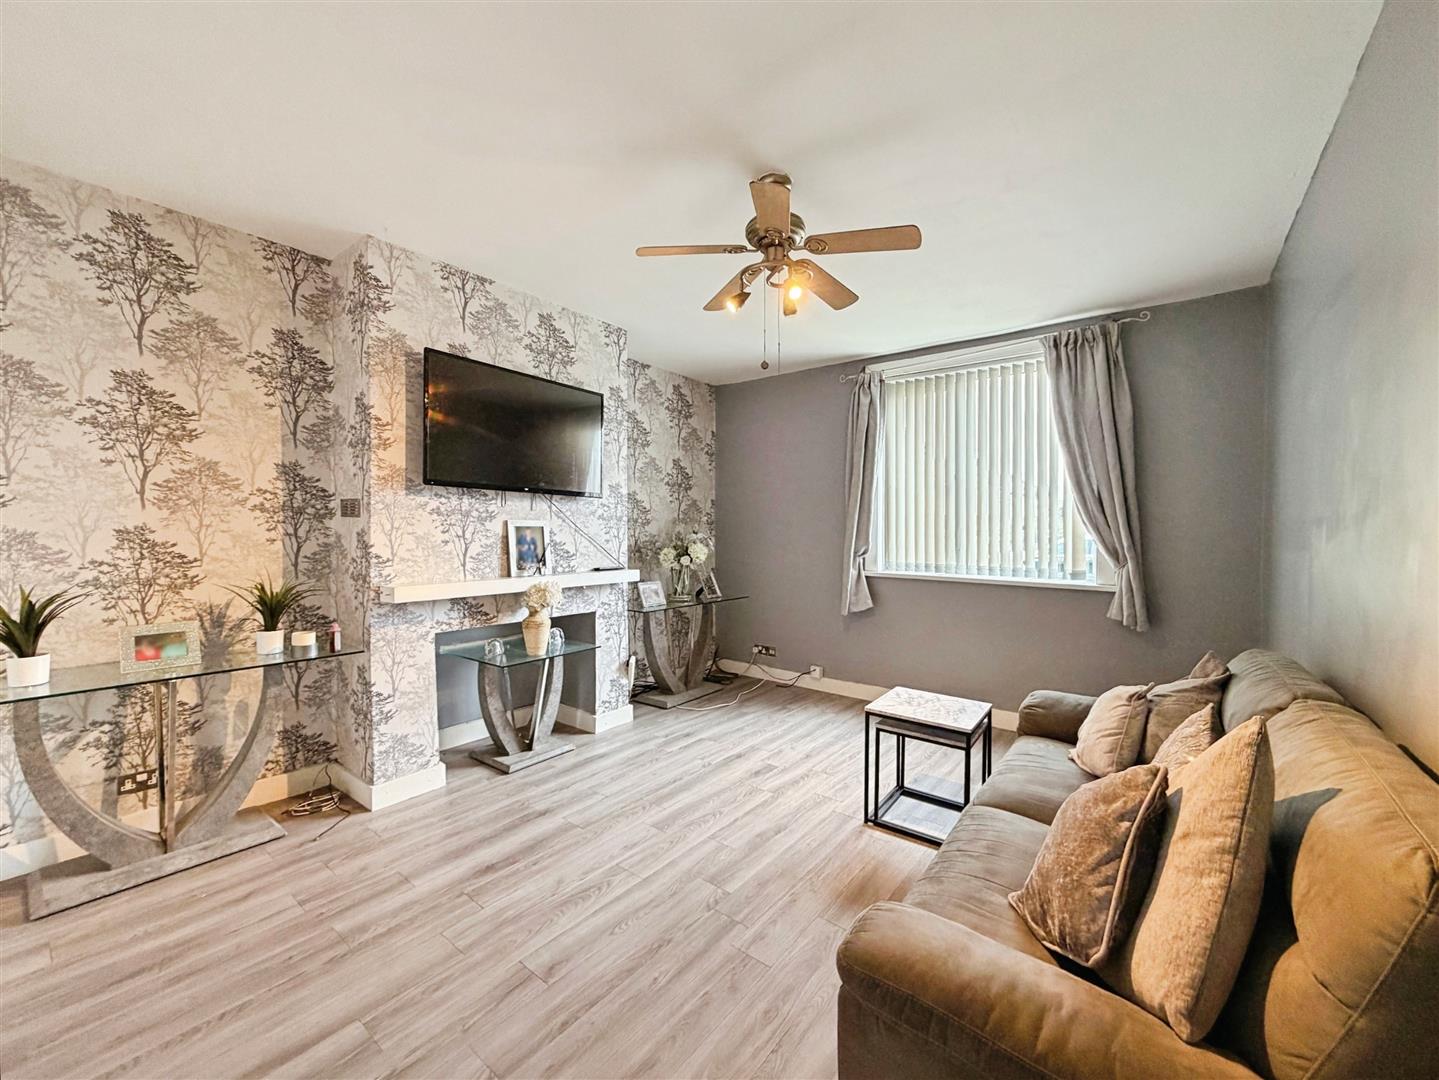
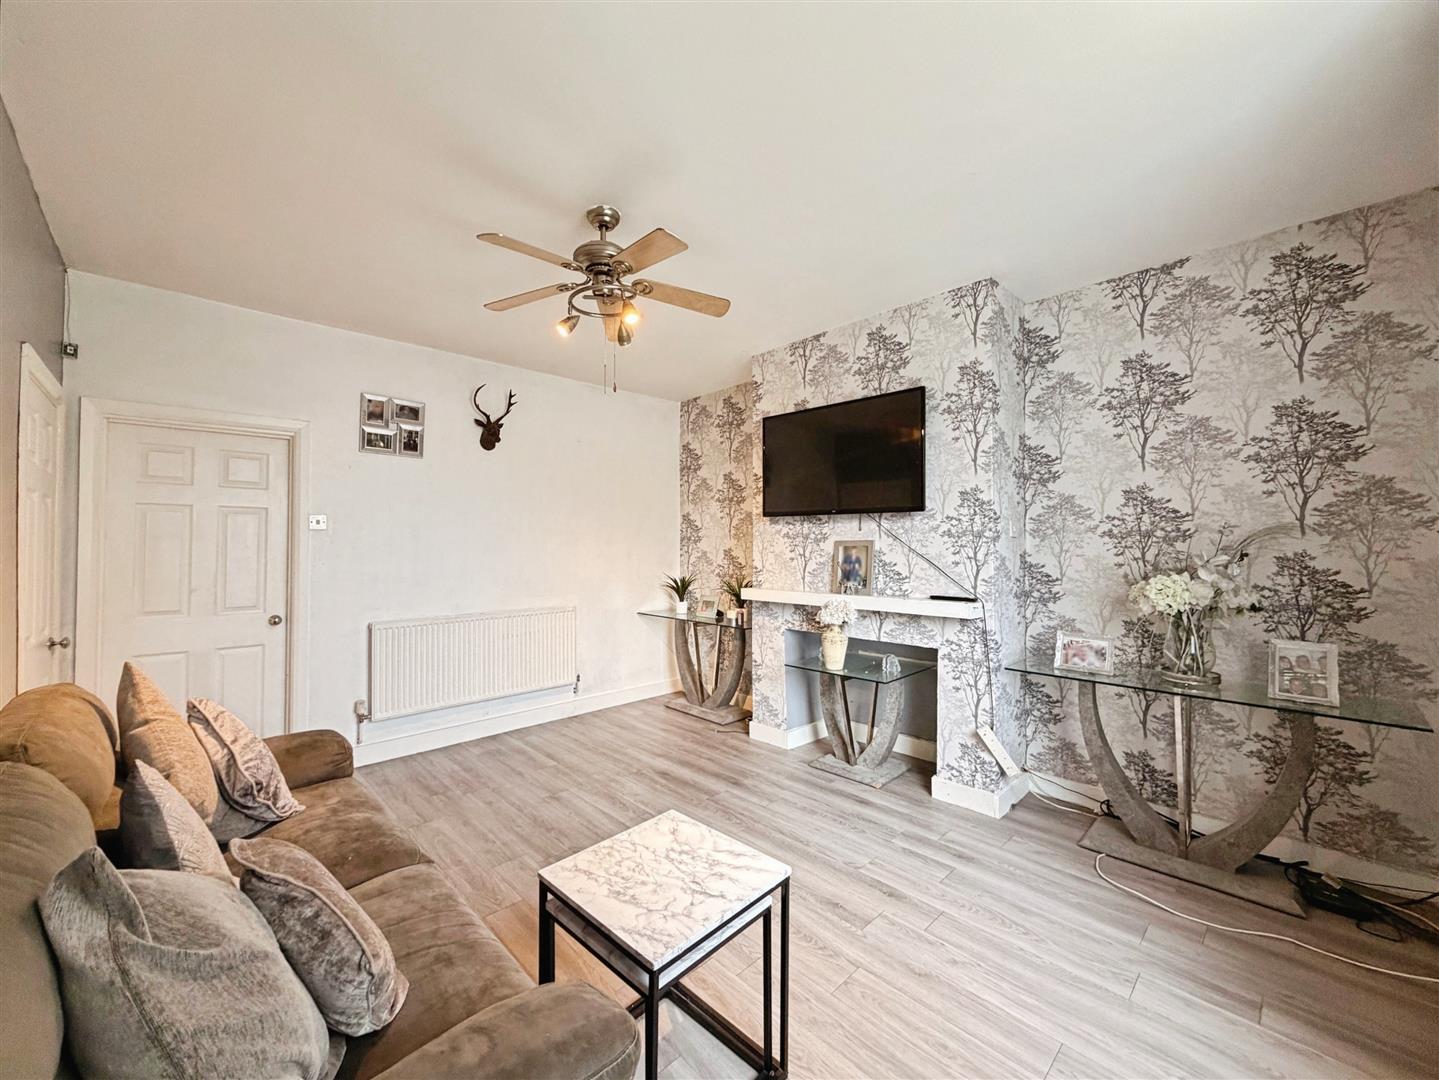
A well-proportioned and bright living room featuring a front-facing UPVC double-glazed window that allows plenty of natural light. The room includes a central heating radiator, laminated wood flooring, and a door providing access to the breakfast kitchen.
BREAKFAST KITCHEN
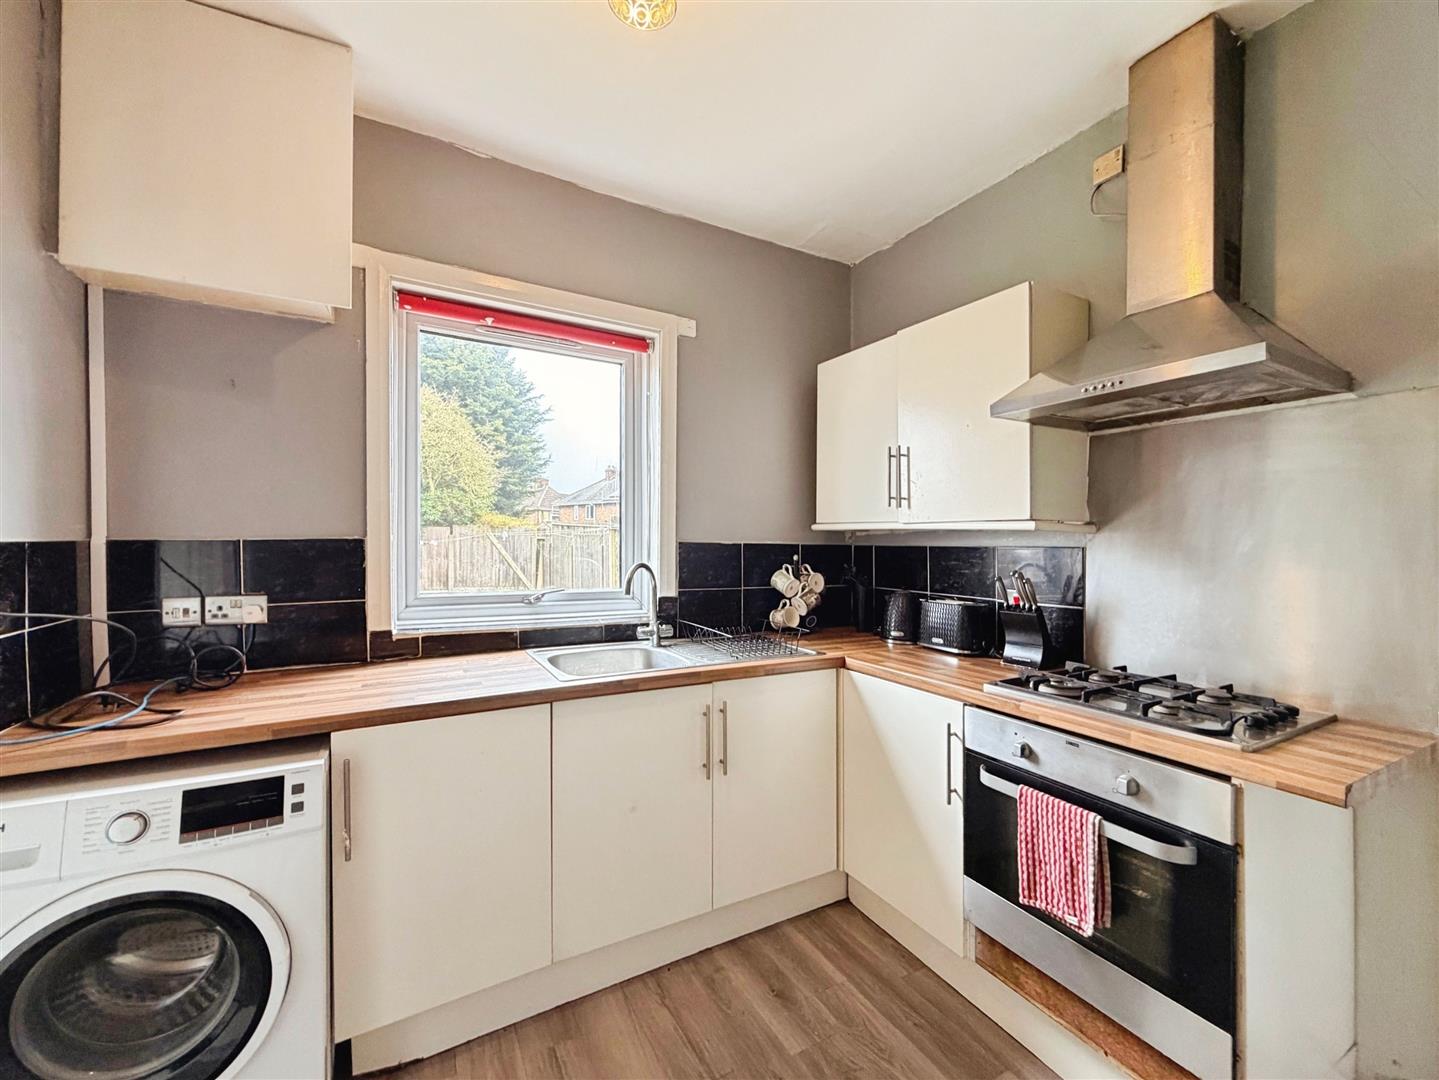
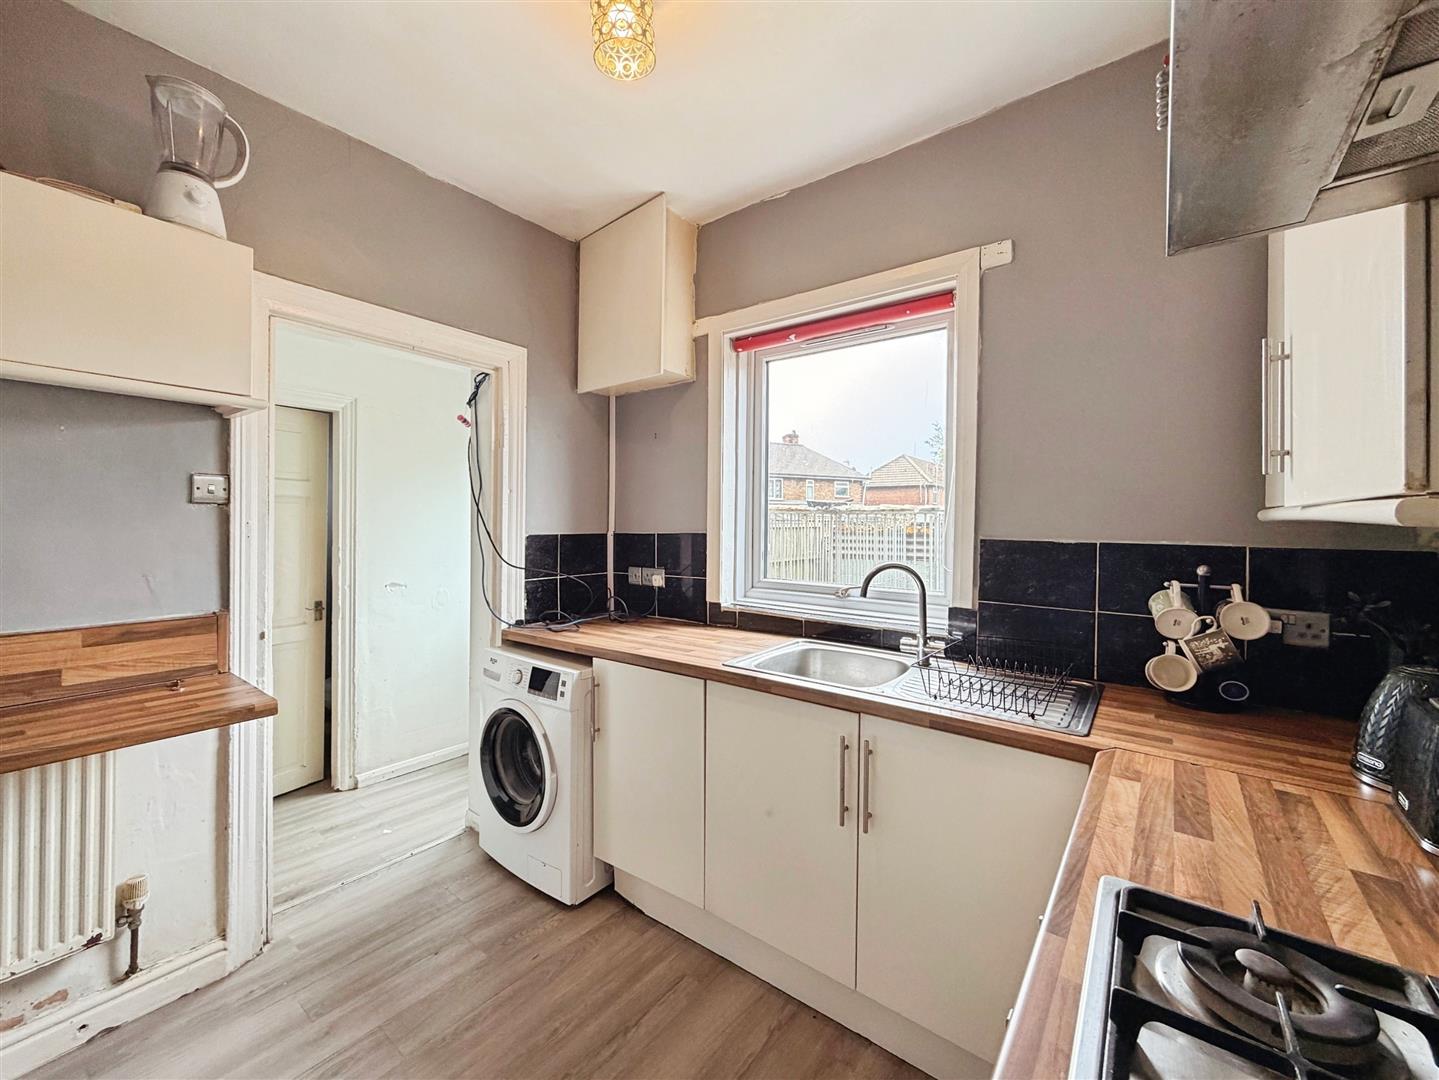
A generously sized breakfast kitchen fitted with a range of wall and base units complemented by work surfaces incorporating a stainless steel sink with mixer tap. Appliances include a fitted electric oven with a gas hob and extractor fan above. There is space for a washing machine and a breakfast bar area, ideal for informal dining. The room is partially tiled to the walls and finished with laminated wood flooring. Additional features include a central heating radiator, a rear-facing UPVC double-glazed window, and access to the rear entrance hall and the downstairs bathroom.
REAR ENTRANCE HALL
A practical rear entrance hall with a large understairs storage cupboard housing the fridge freezer. There is laminated wood flooring, a rear-facing composite door leading out to the garden, and a door providing access to the downstairs WC.
DOWNSTAIRS WC
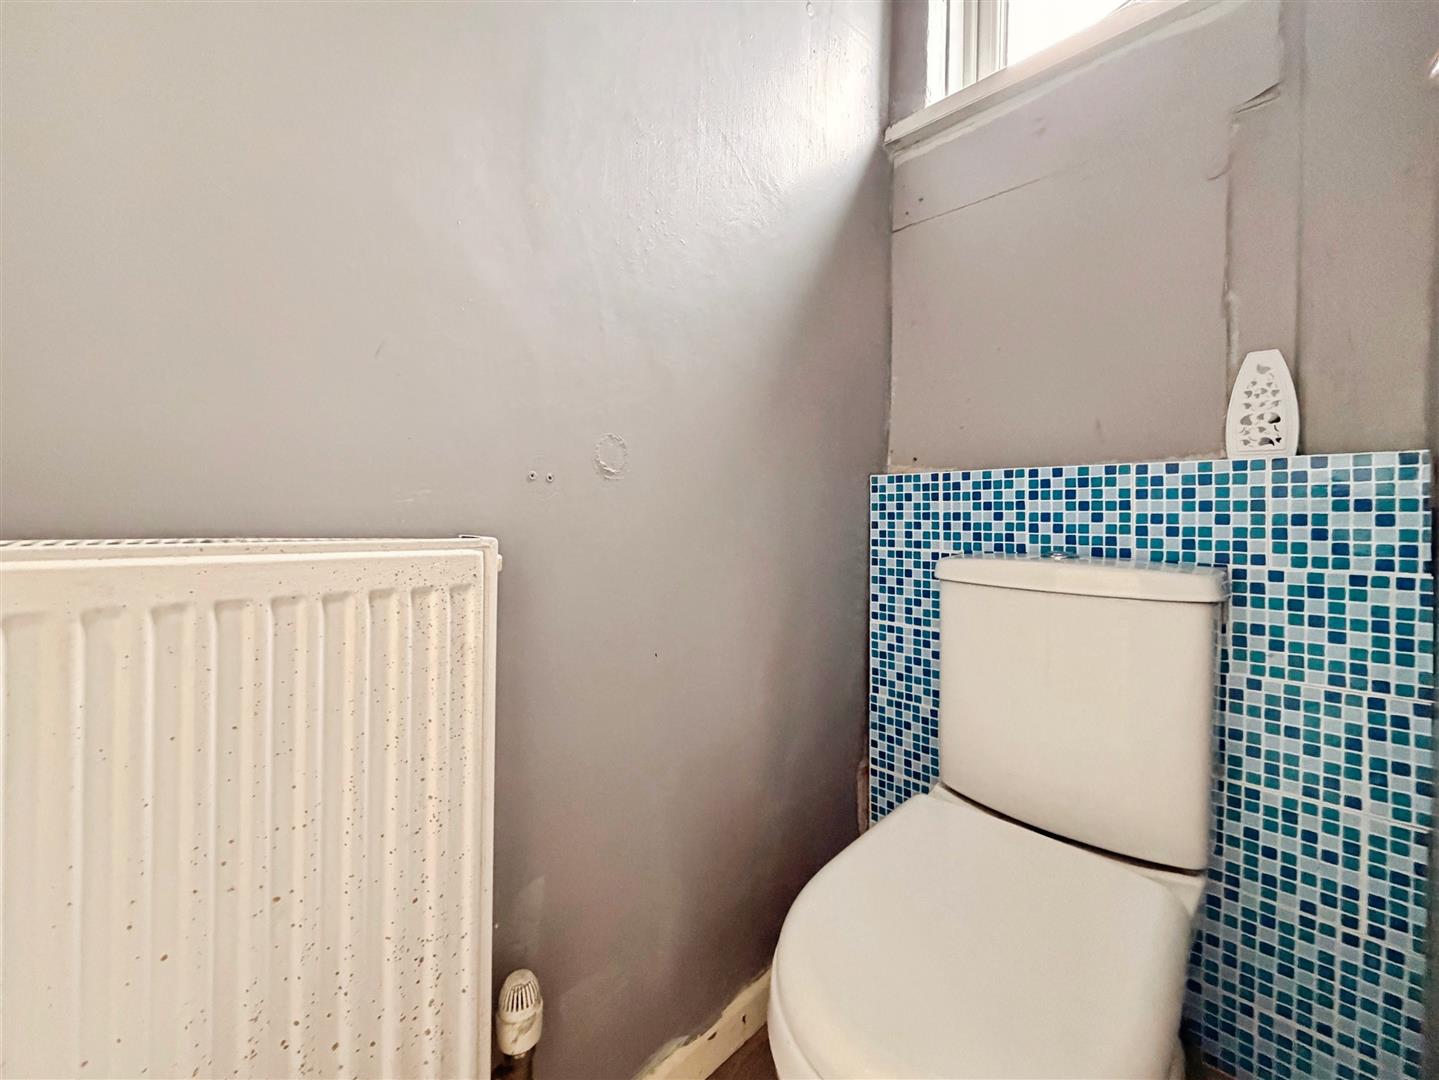
Fitted with a white low-level WC, laminated wood flooring, a central heating radiator, and a rear-facing obscure UPVC double-glazed window.
DOWNSTAIRS BATHROOM
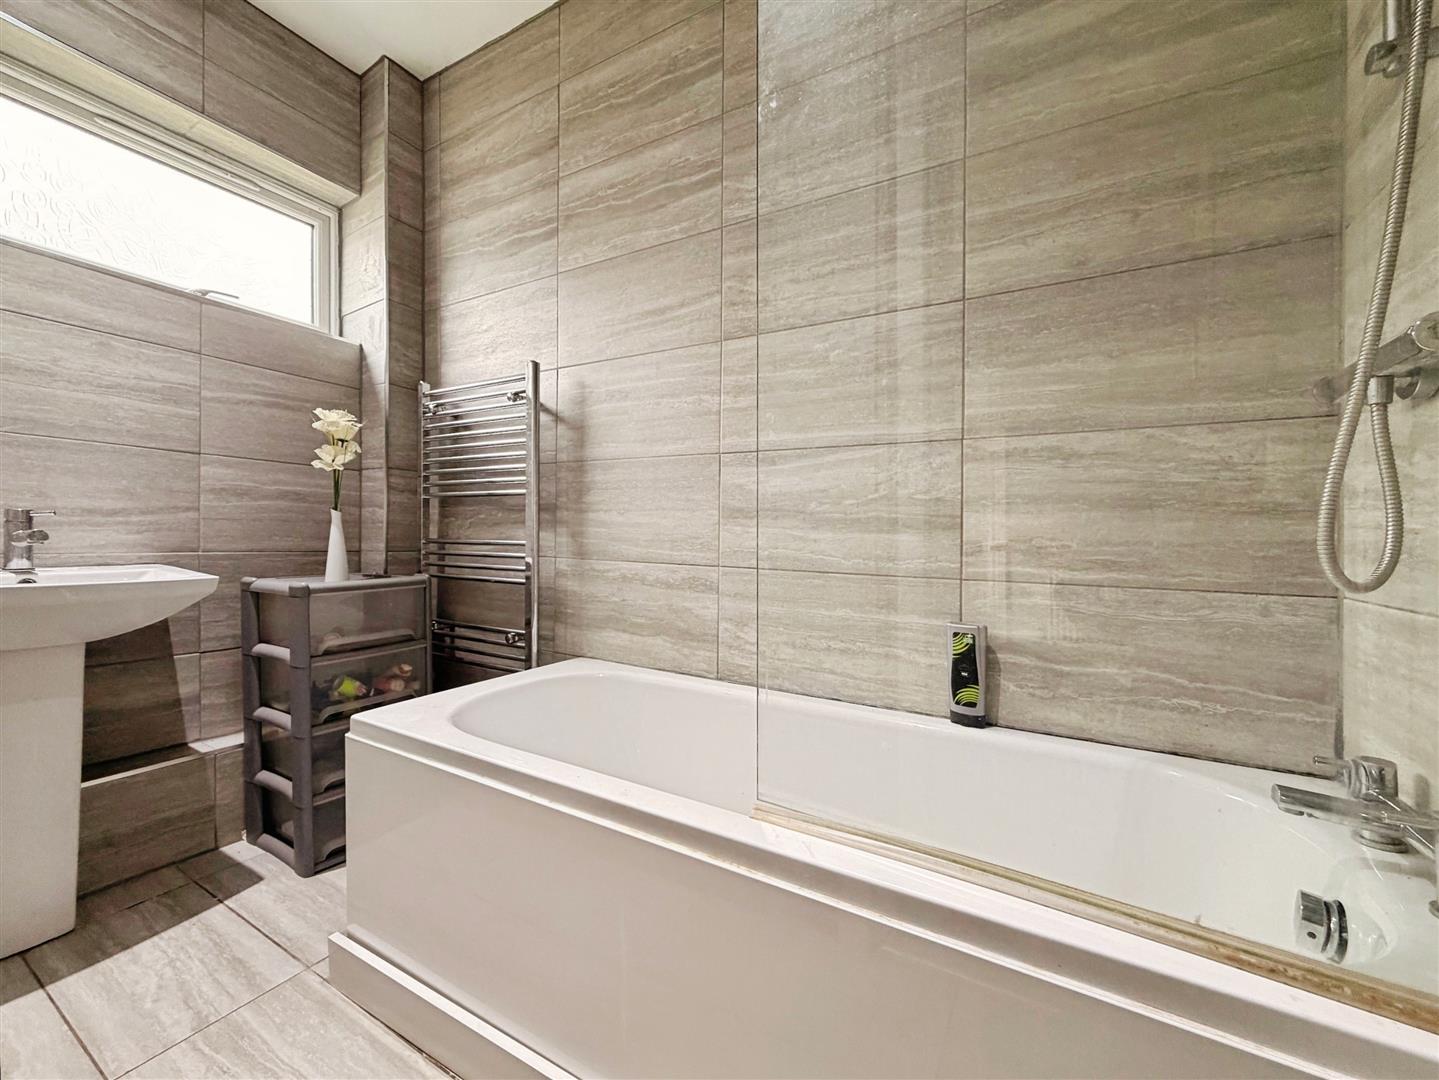
A spacious bathroom fitted with a three-piece suite in white comprising a panelled bath with overhead mains shower and glass shower screen, and a pedestal wash hand basin. The room is fully tiled to the walls with a tiled floor, and further benefits from a chrome heated towel rail, ceiling downlights, and a rear-facing obscure UPVC double-glazed window.
FIRST FLOOR LANDING
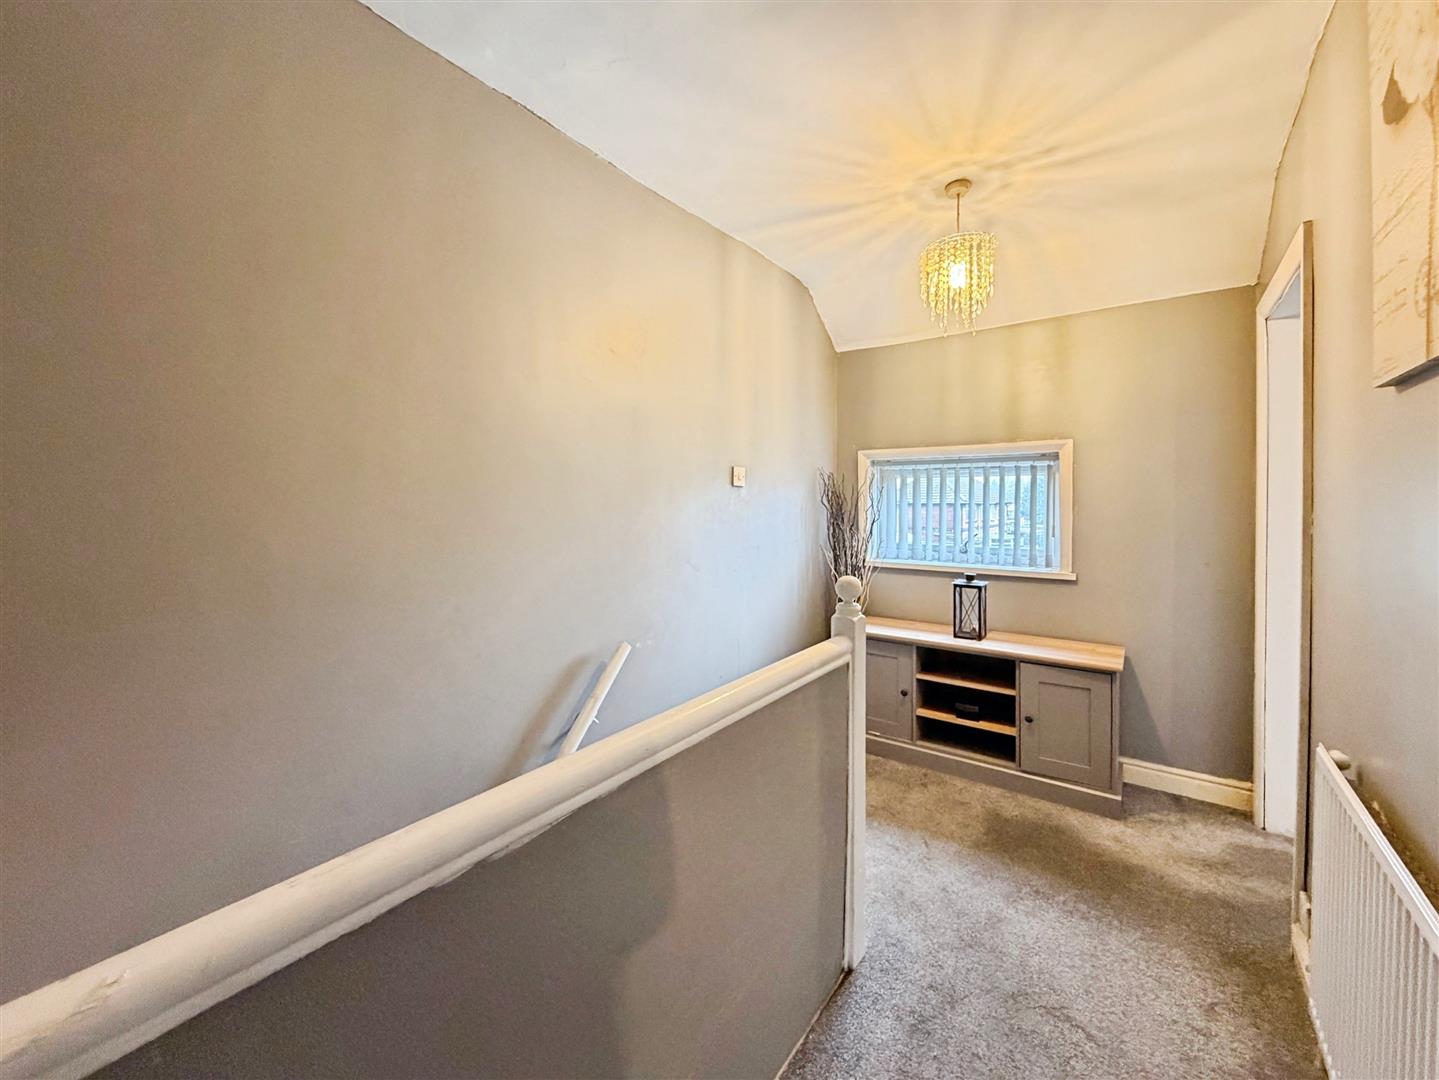
A spacious landing area with a rear-facing UPVC double-glazed window allowing natural light, a central heating radiator, and an access hatch to the loft. Doors lead to three generously sized double bedrooms.
MASTER BEDROOM
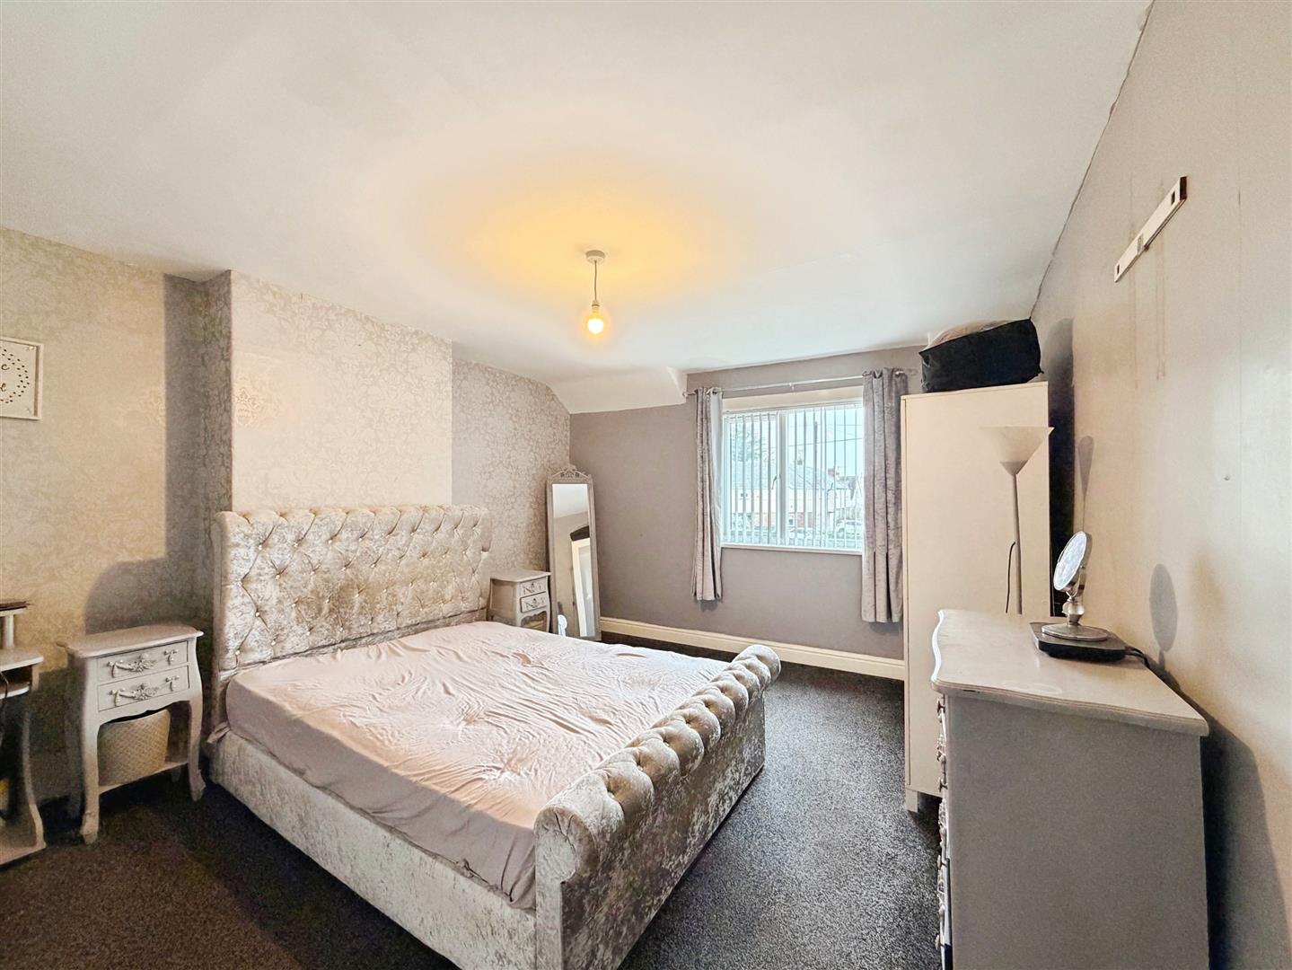
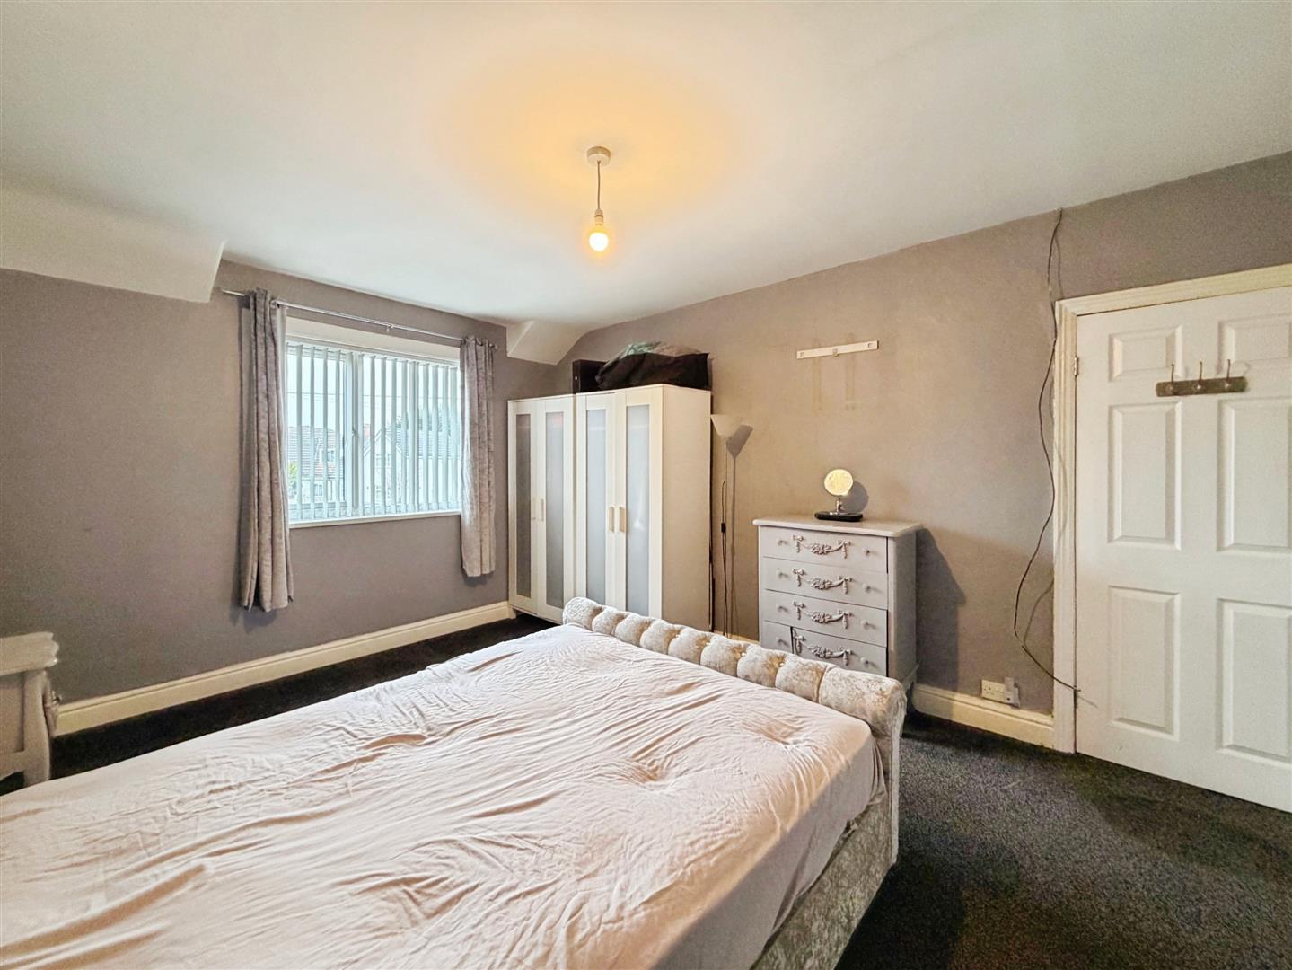
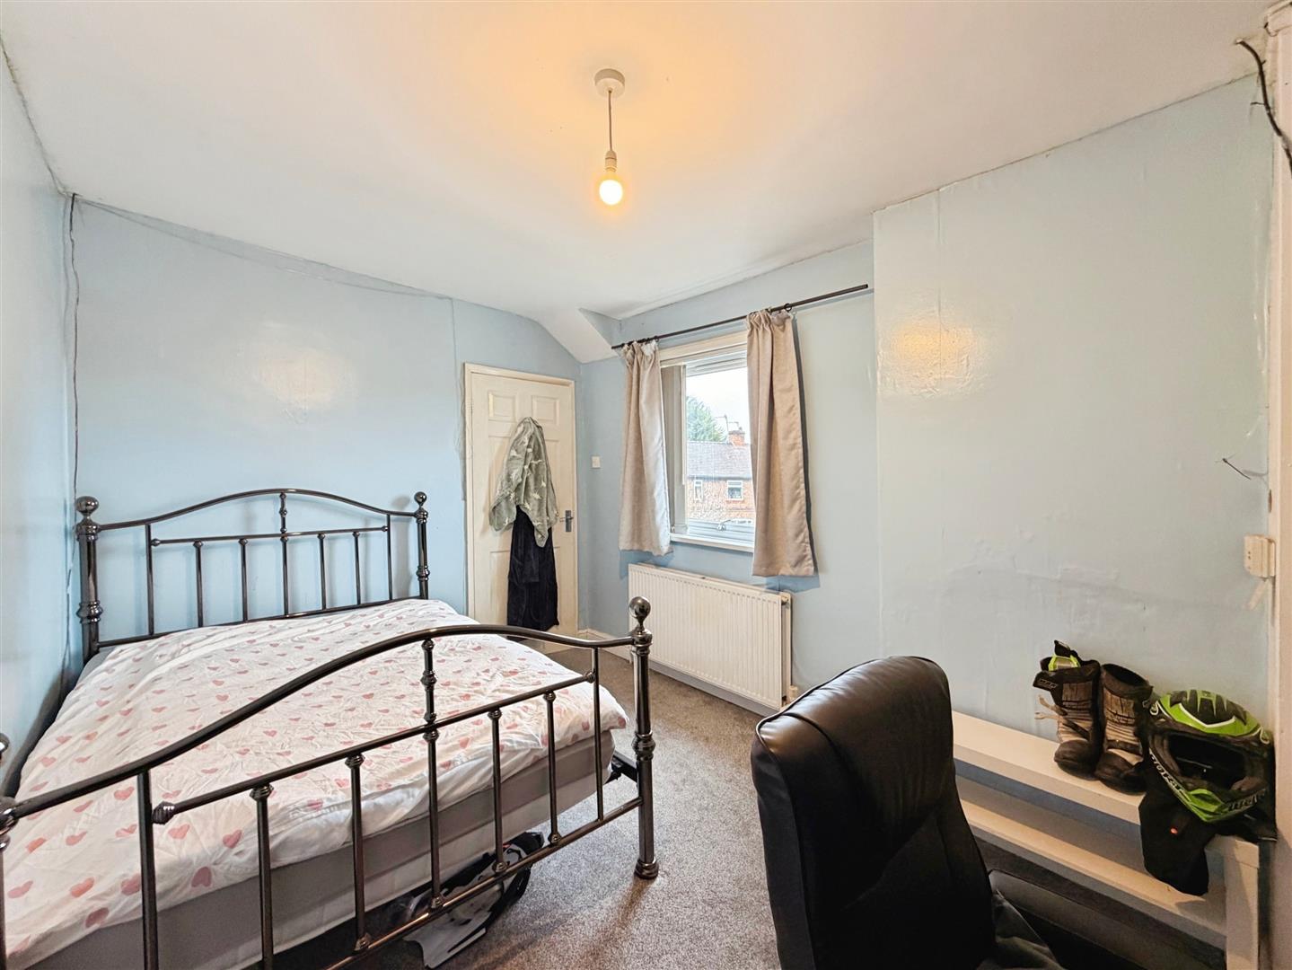
A generous master bedroom with a front-facing UPVC double-glazed window and central heating radiator, offering a bright and comfortable space.
BEDROOM TWO
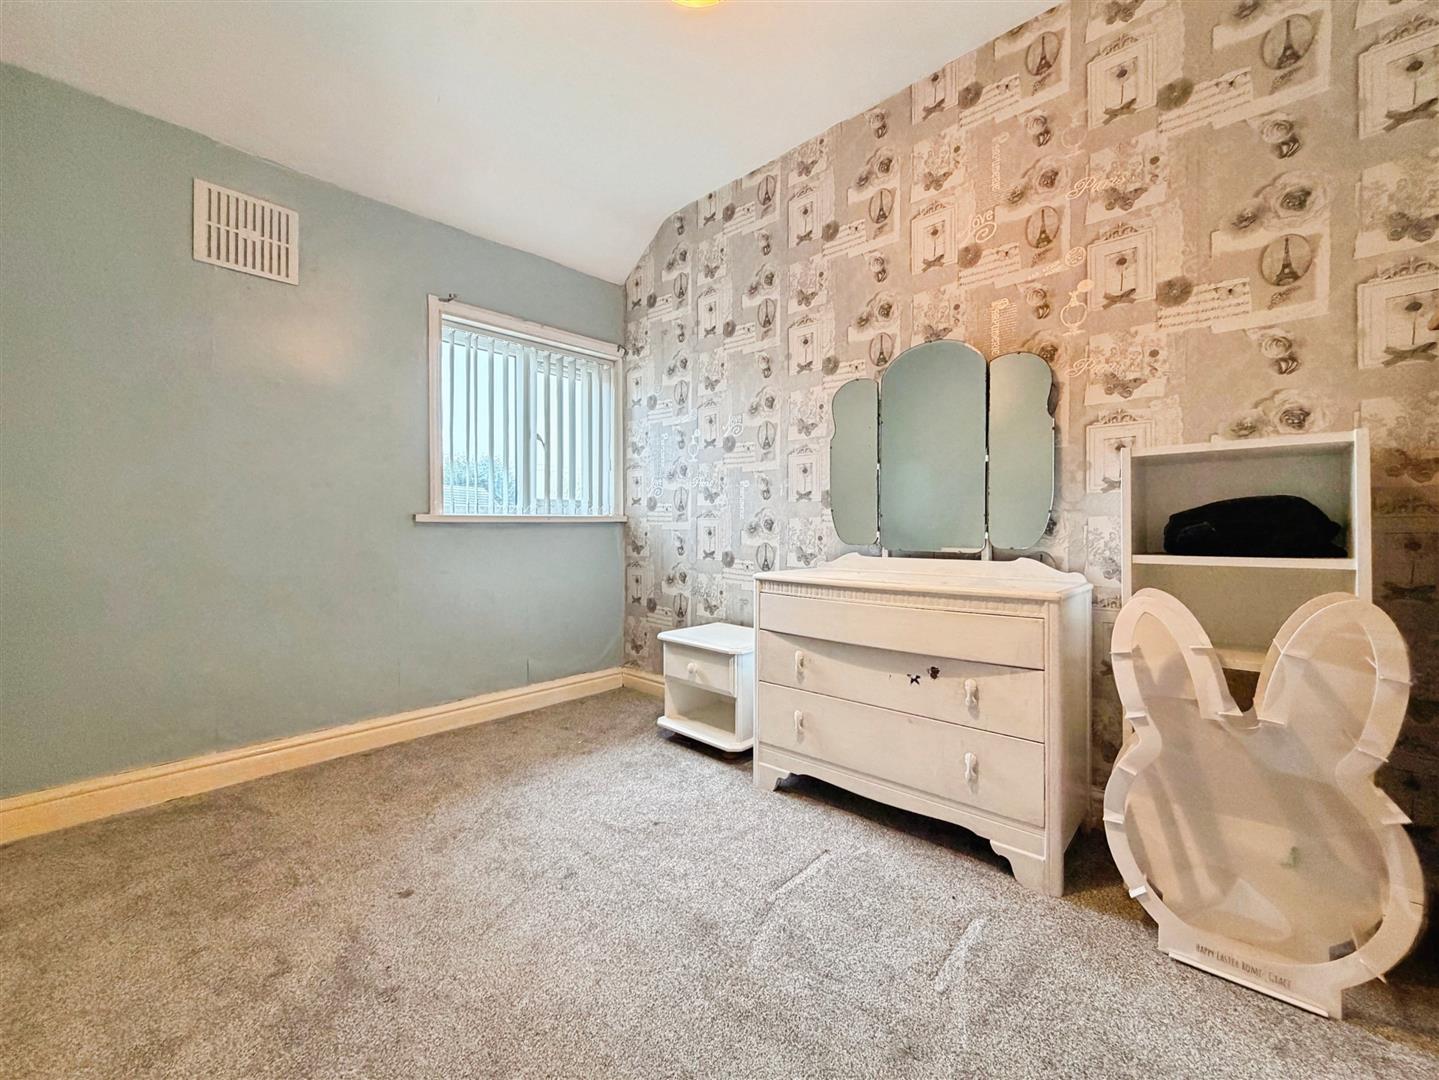
A second spacious double bedroom with a rear-facing UPVC double-glazed window and central heating radiator. The room also includes a useful storage cupboard housing the wall-mounted combination central heating boiler.
BEDROOM THREE
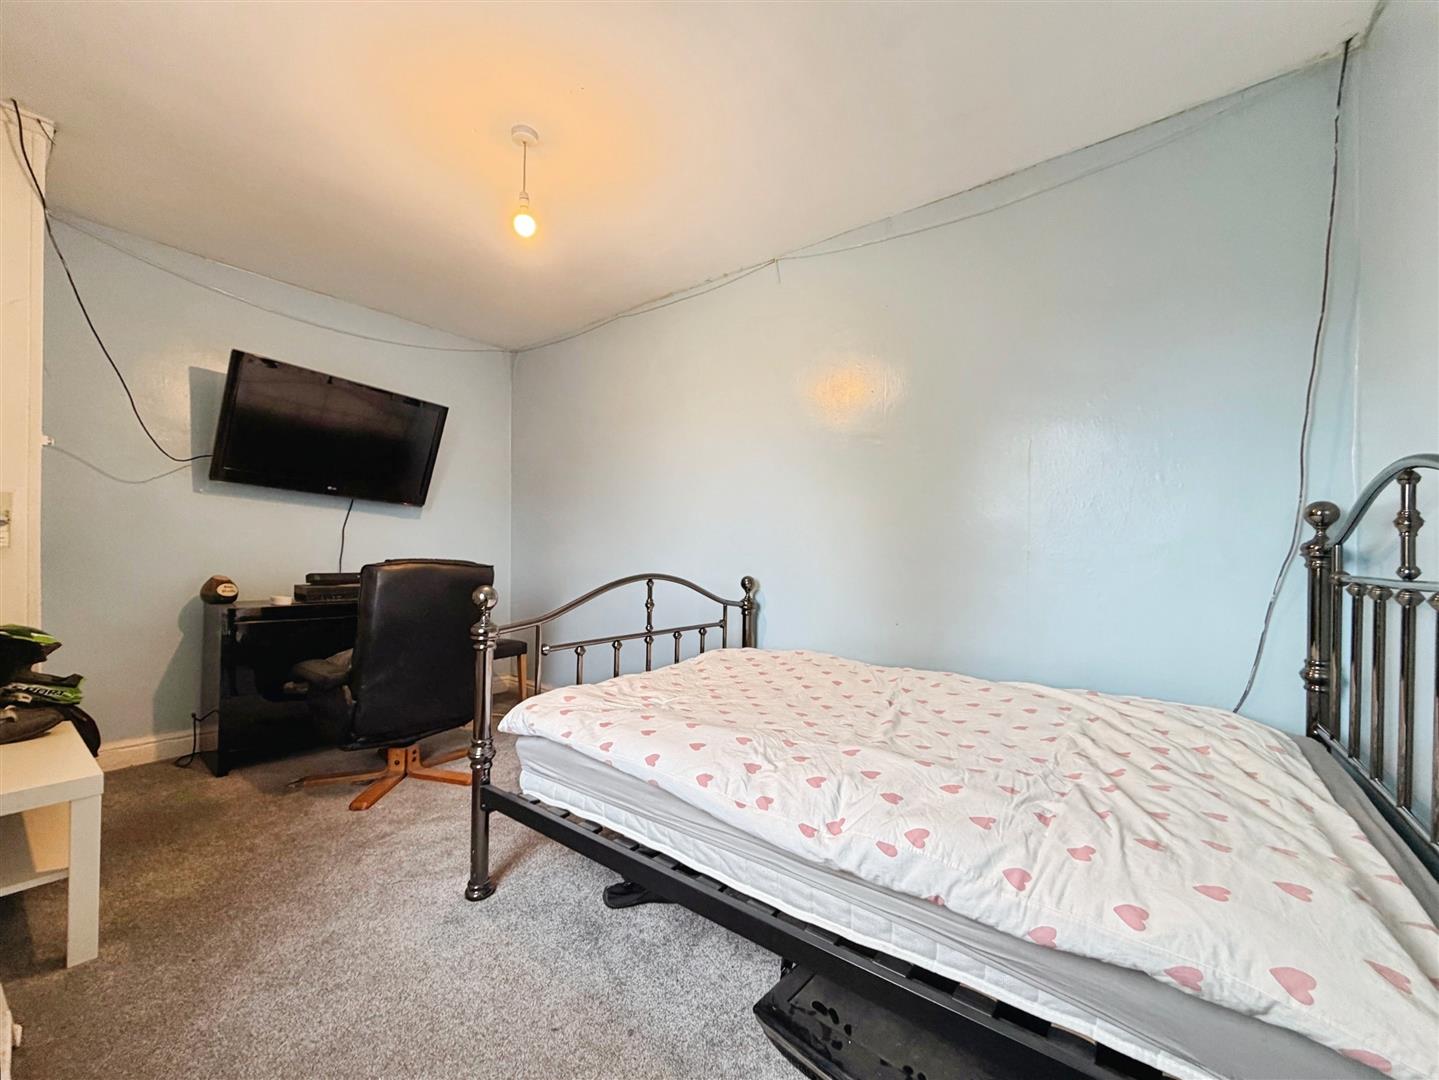
A third well-sized double bedroom featuring a front-facing UPVC double-glazed window and central heating radiator.
EXTERIOR
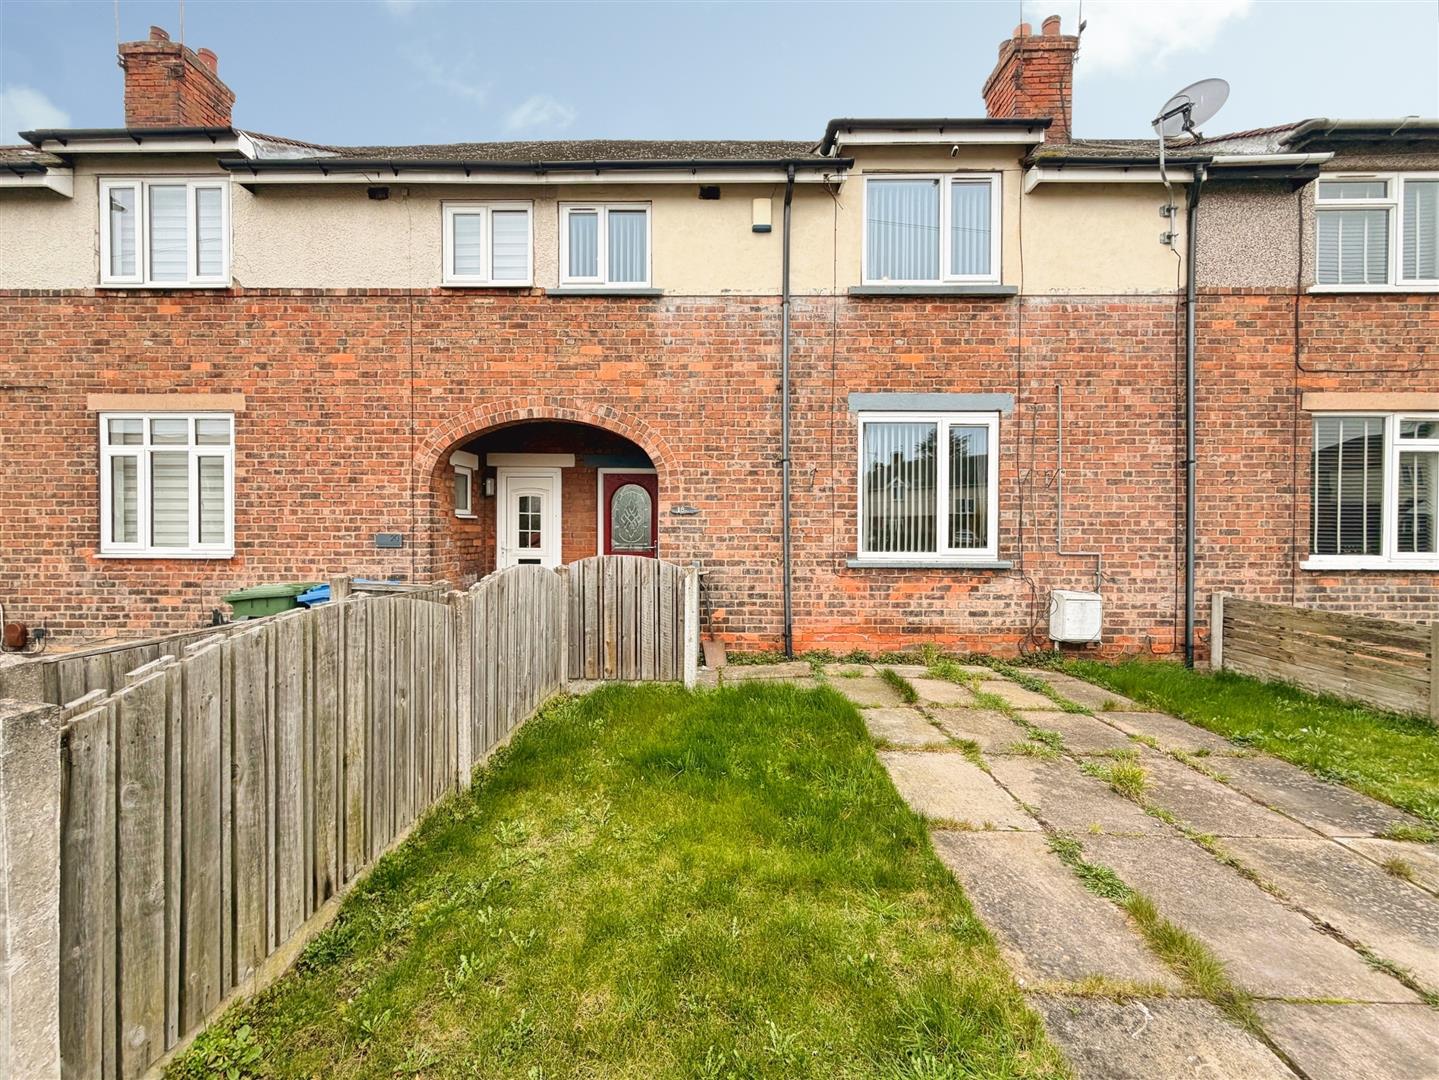
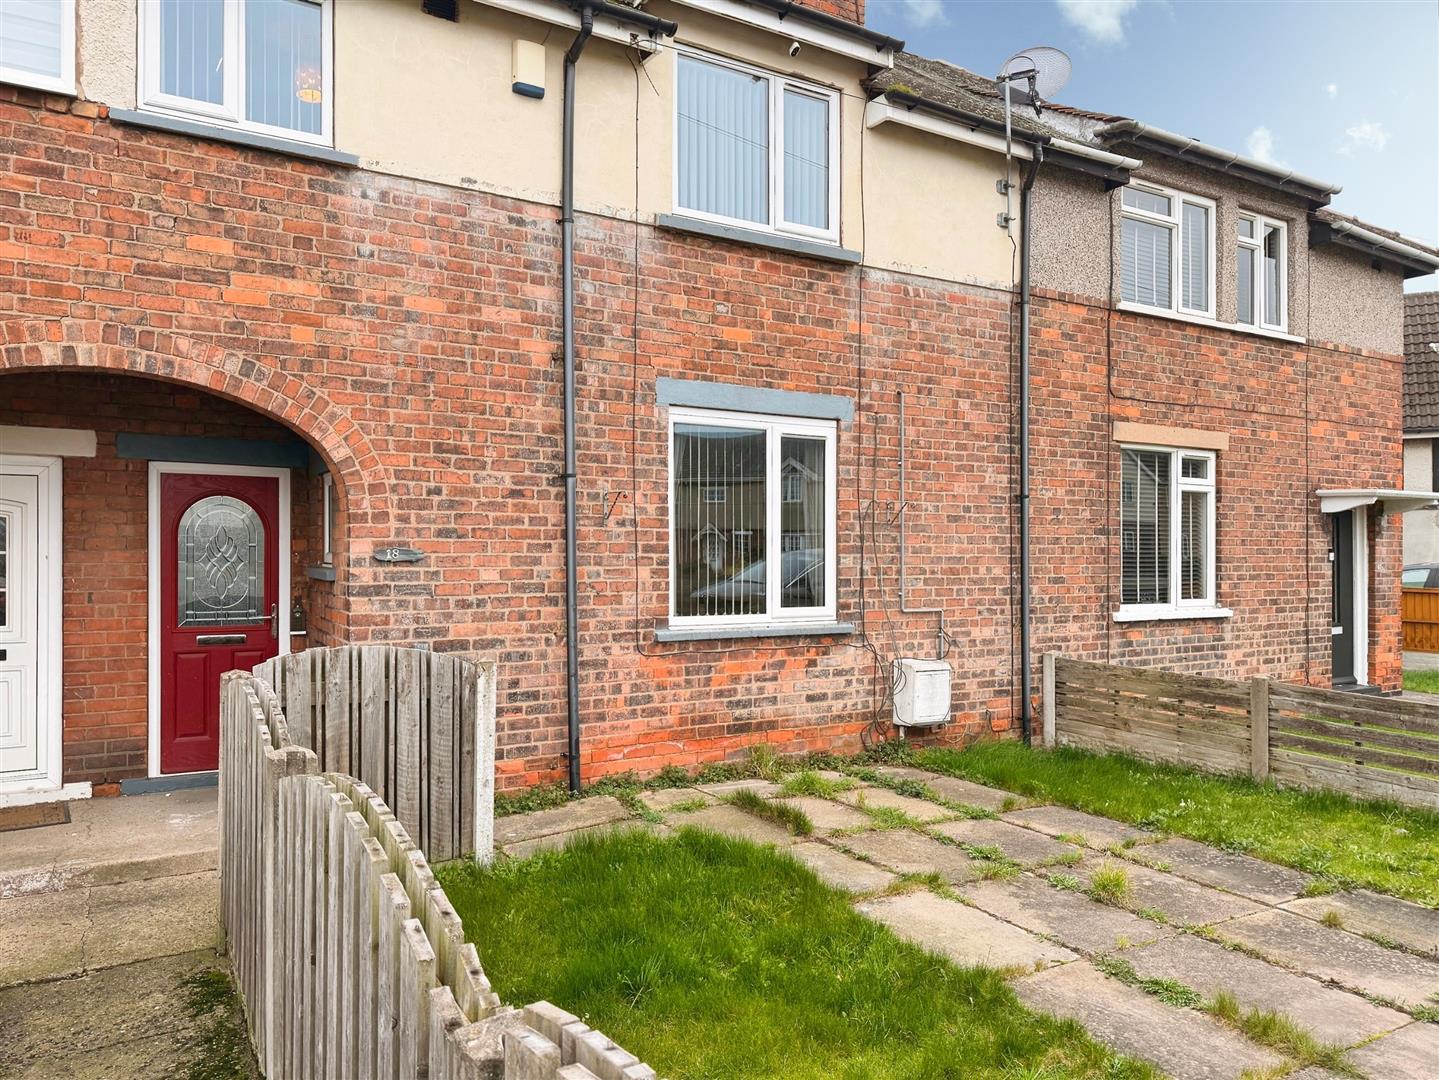
To the front of the property is a garden area laid mainly to lawn with a paved section, along with gated access leading to the rear garden.
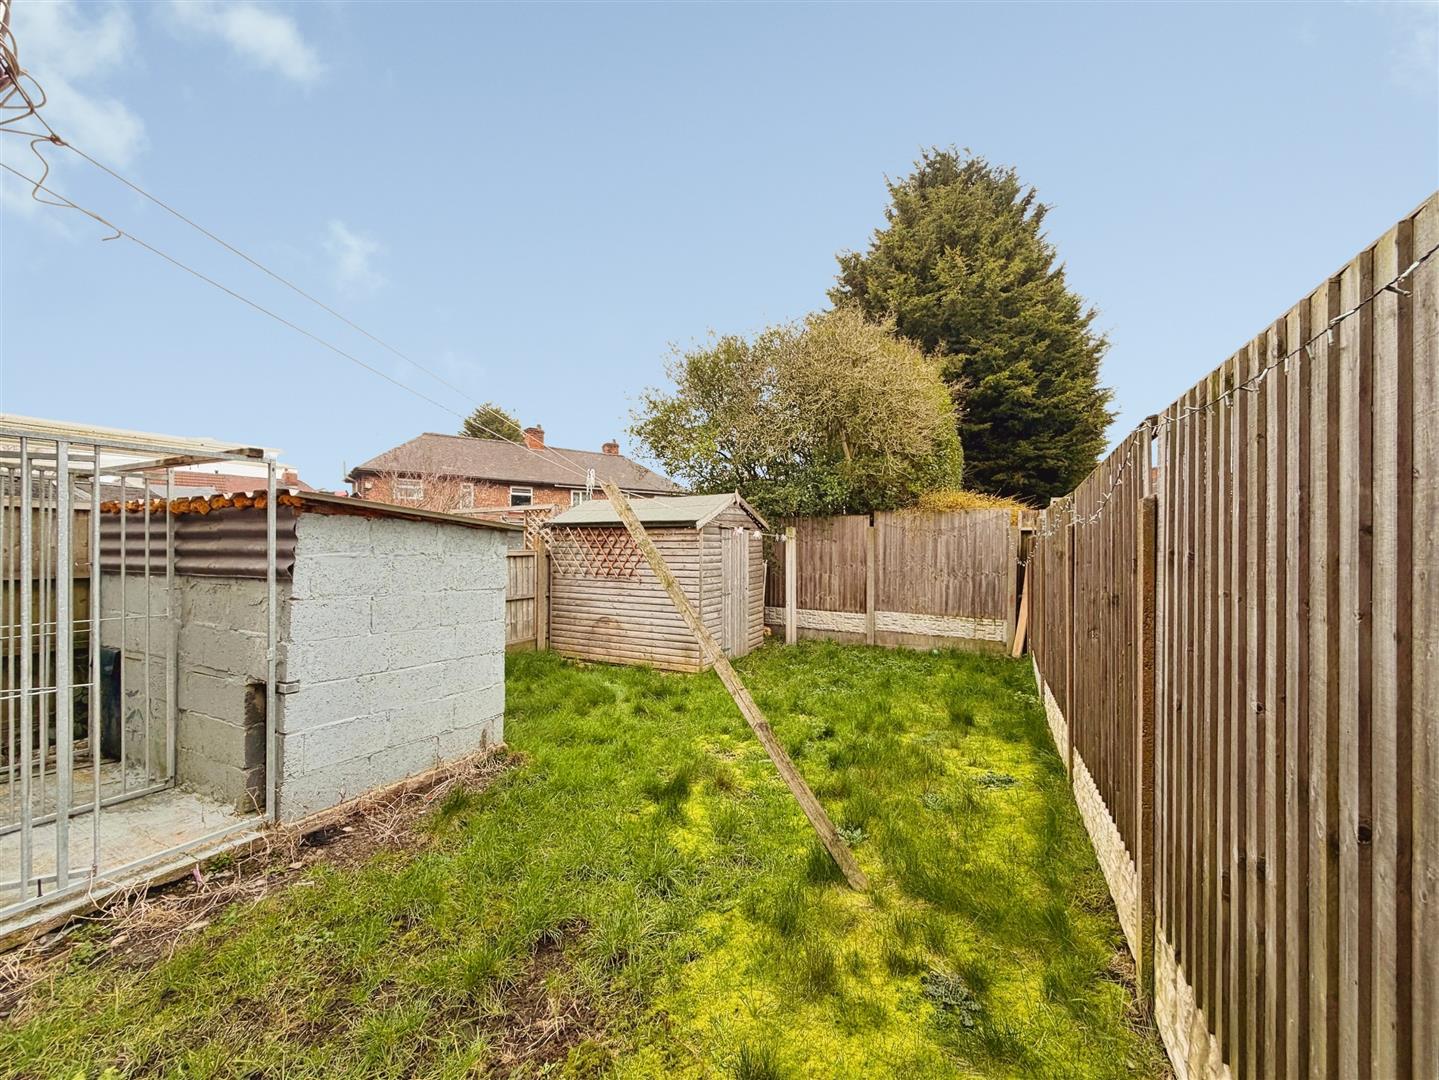
To the rear is a generous enclosed garden featuring a paved seating area, a lawned section, and a garden shed.
Enquire today
Features
Property Features
- ***GUIDE PRICE OF BETWEEN £120,000 - £130,000***
- Spacious three-bedroom property with well-proportioned rooms throughout
- Welcoming entrance hallway and bright living room
- Generous breakfast kitchen with ample storage and worktop space
- Downstairs bathroom and separate WC
- Three good-sized double bedrooms to the first floor
- Gardens to the front and an enclosed rear garden with seating area
- In need of some modernisation, offering great potential
- Located in a much sought-after area close to shops, schools and local amenities
- Excellent commuter links to Doncaster, Bawtry, Sheffield, Rotherham and Worksop – offered with no upper chain