Welbeck Street, Whitwell, Worksop
Property Information
Full Details
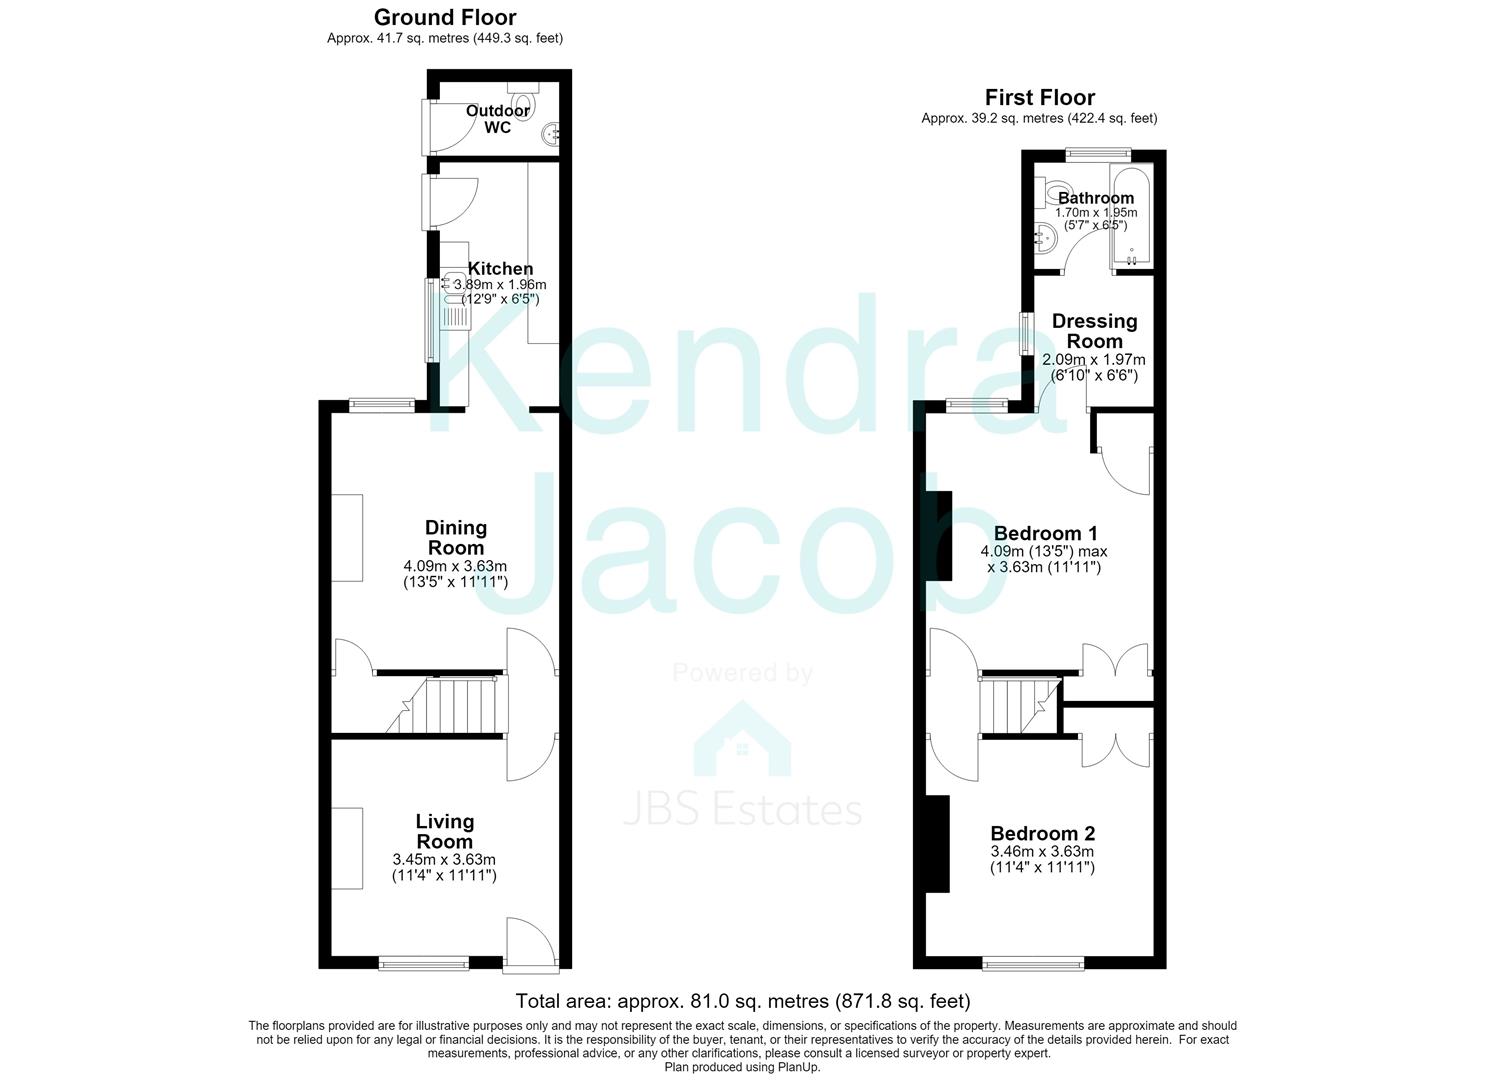
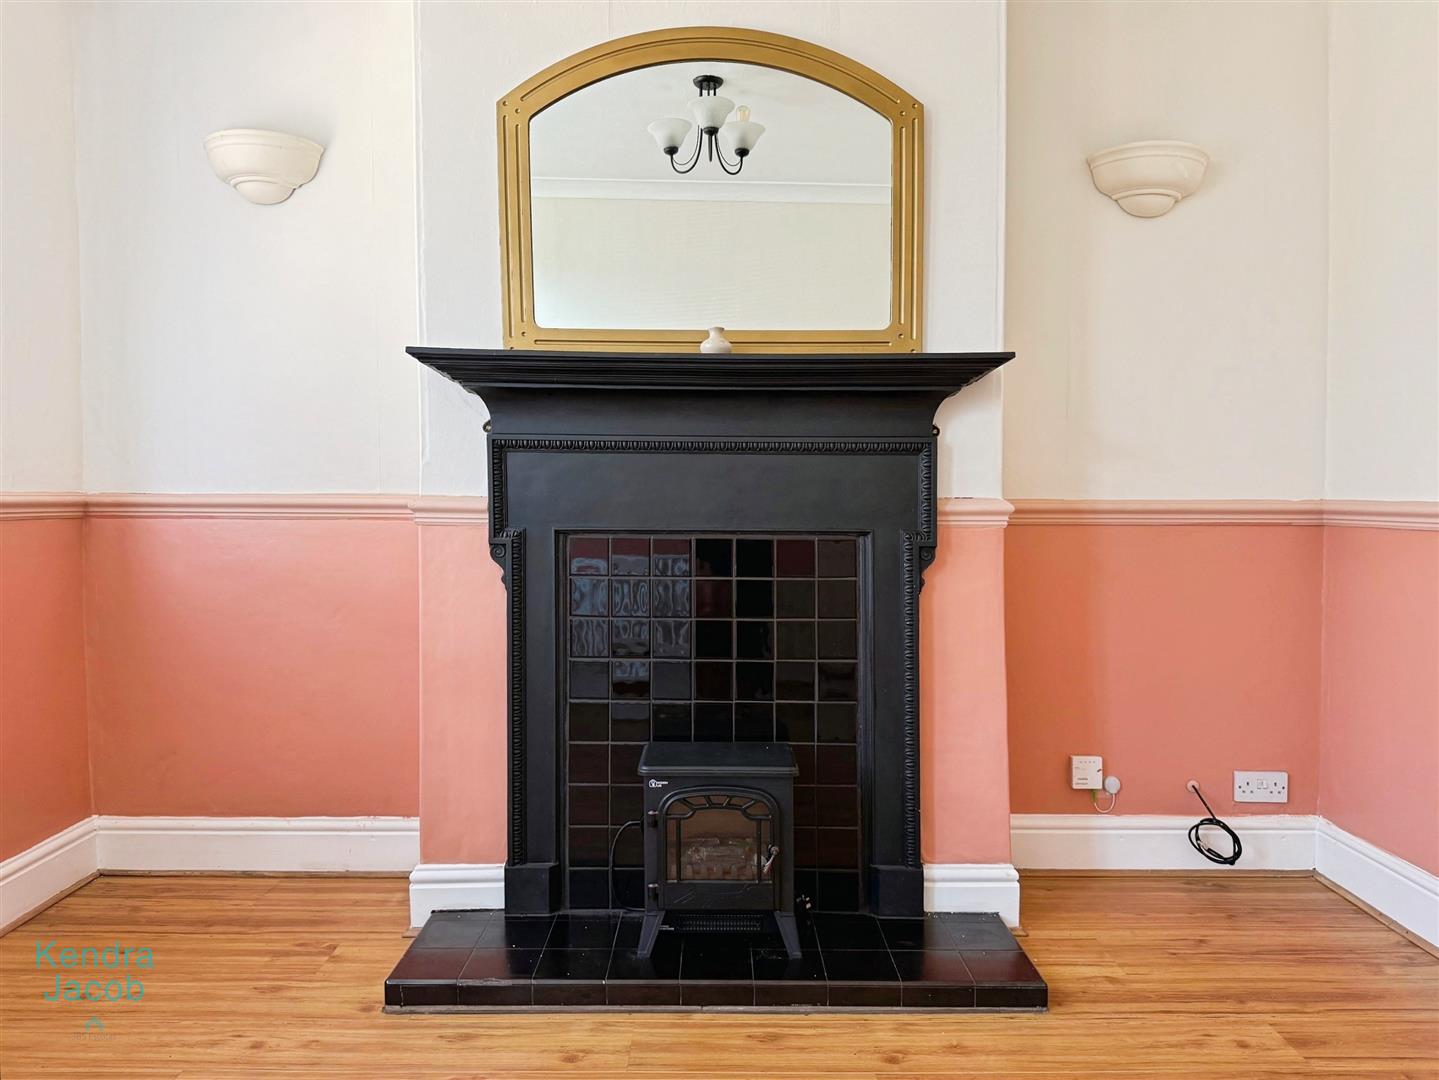
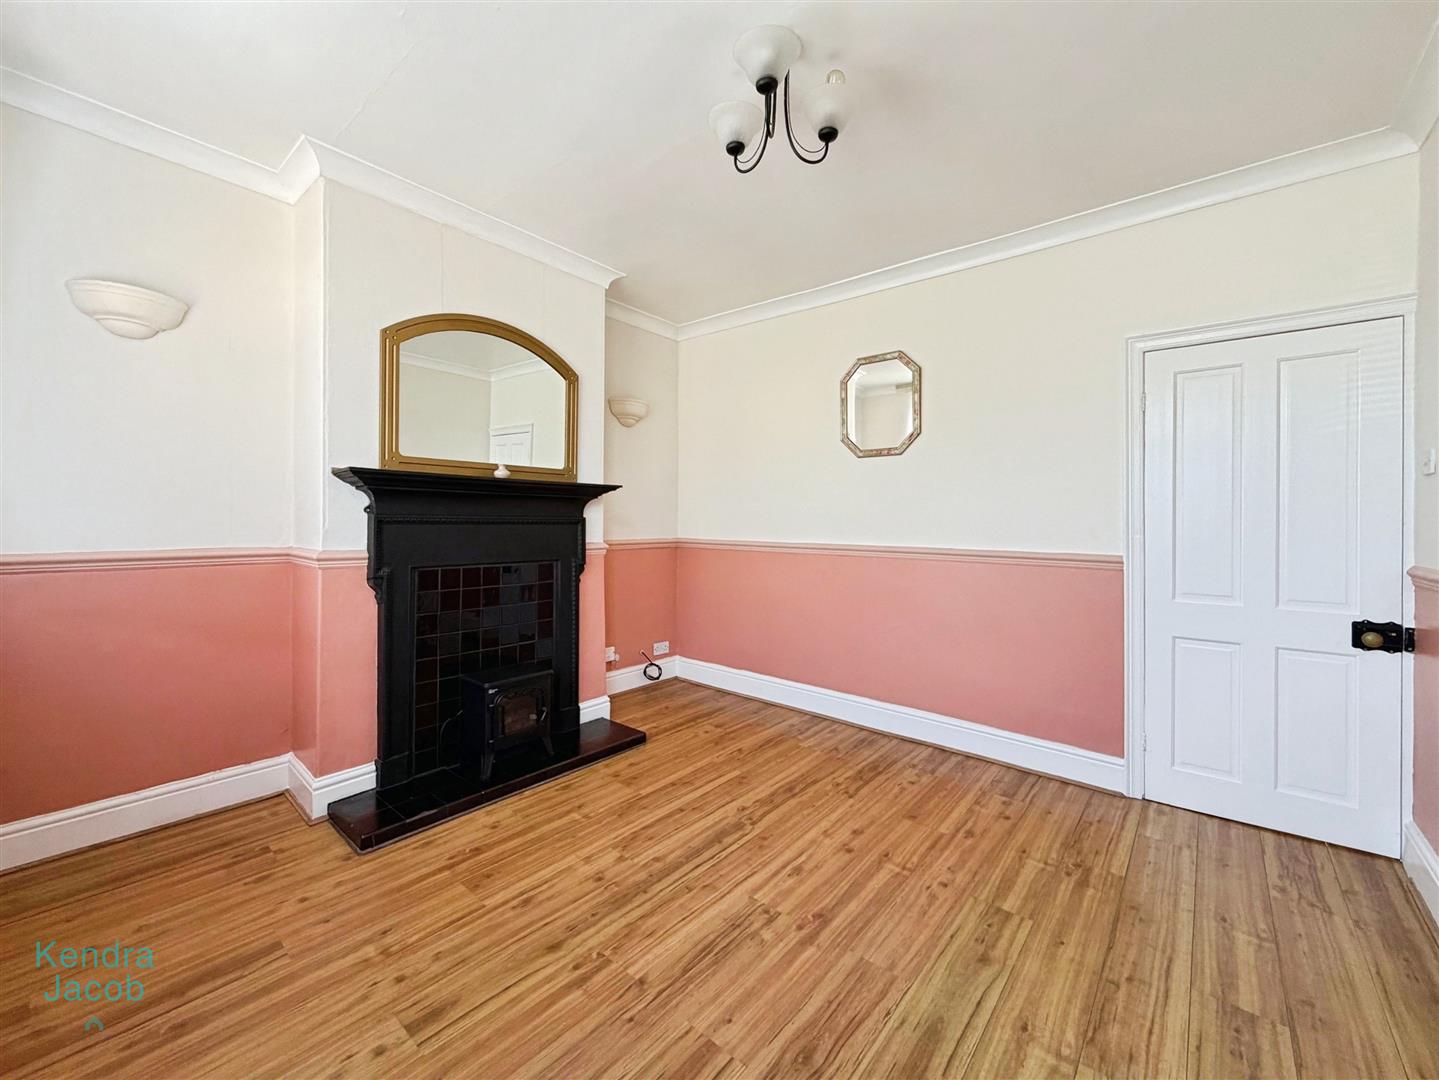
LIVING ROOM
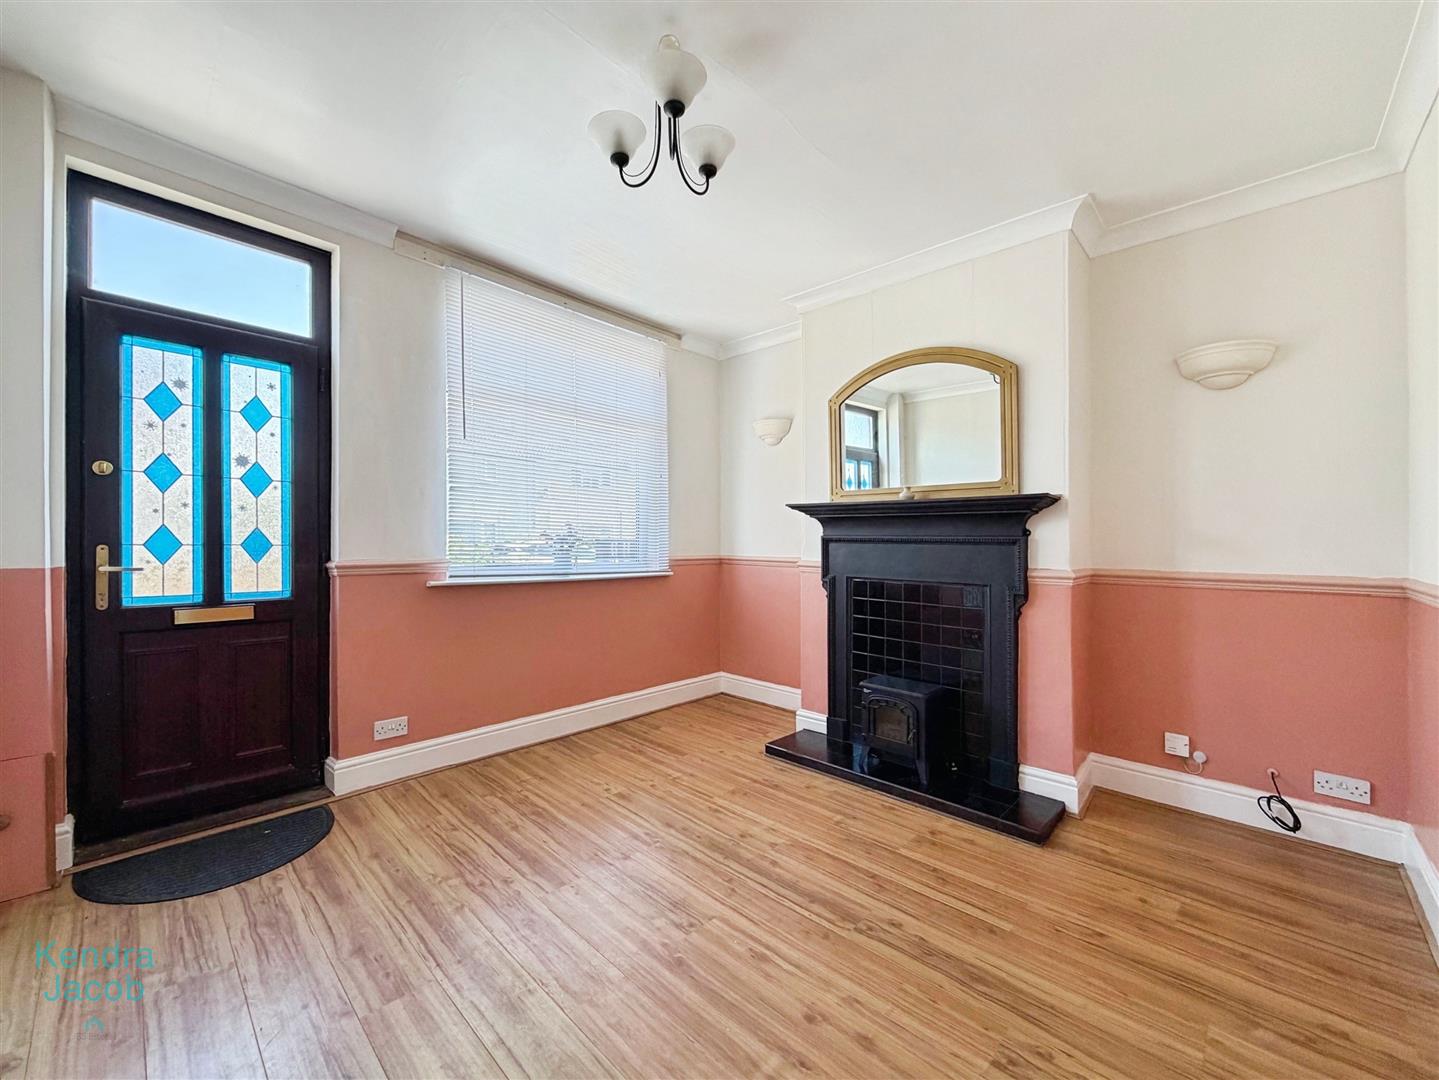
Featuring a front-facing double-glazed uPVC window and matching uPVC entrance door. Finished with laminate flooring, a central heating radiator, a charming cast-iron fireplace, TV point, and multiple power points.
INNER HALLWAY
A hallway with stairs rising to the first floor provides access to the remaining accommodation.
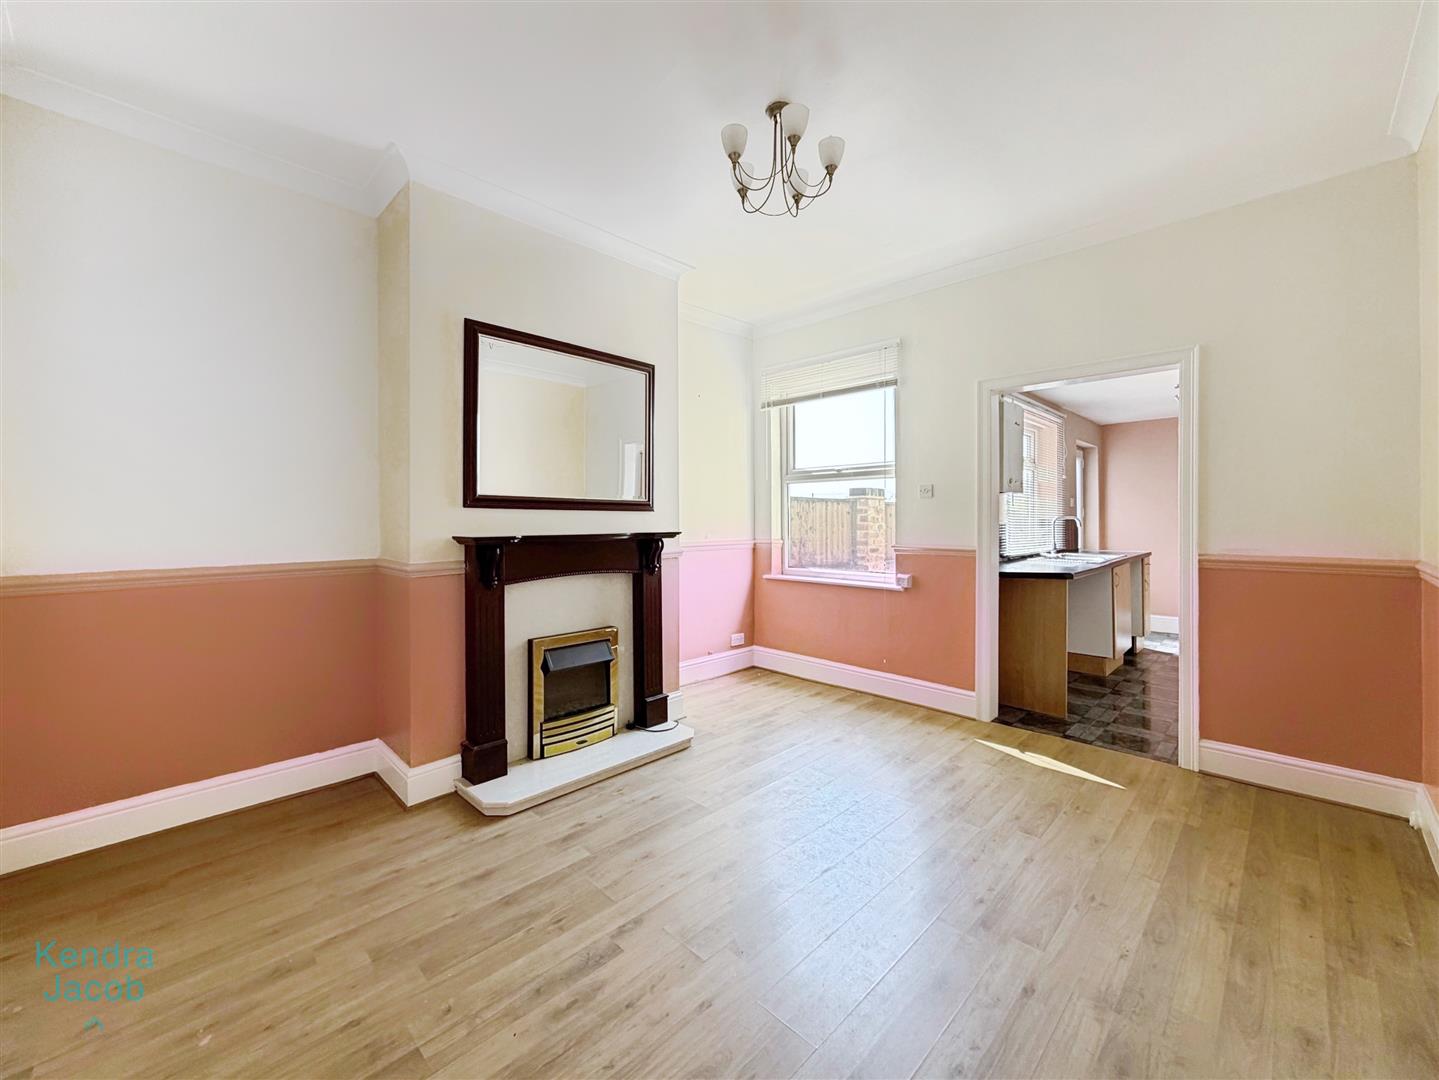
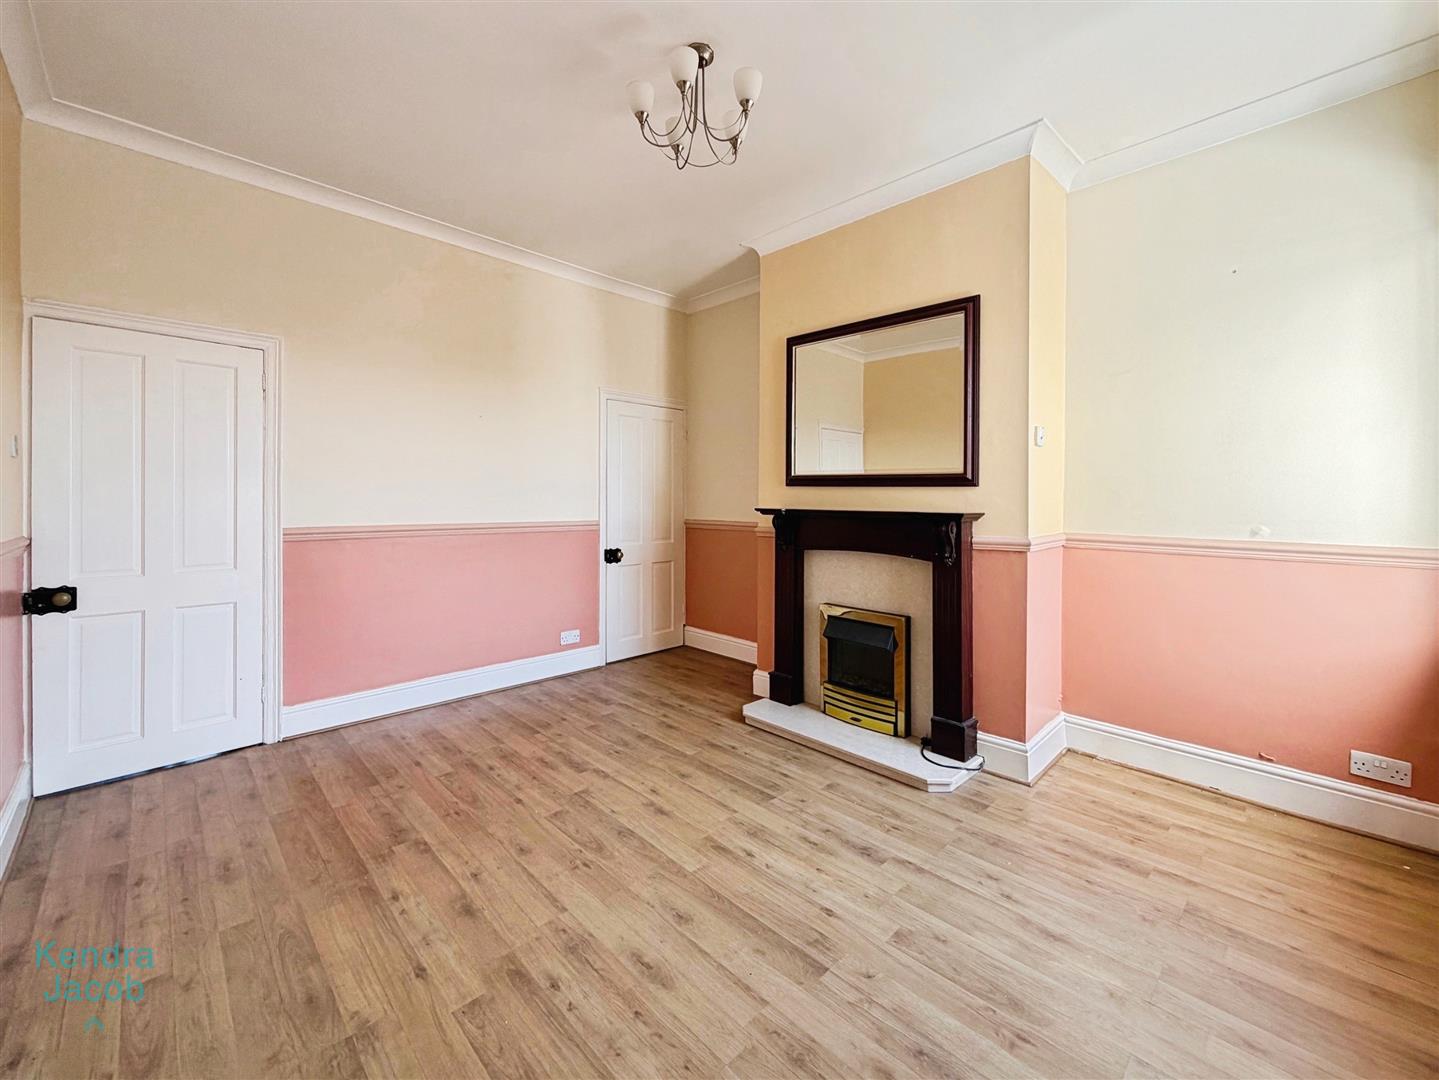
DINING ROOM
A generously sized dining room with a rear-facing double-glazed window overlooking the garden. Features include an electric fireplace with a marble surround, a large under-stairs storage cupboard, laminate flooring, picture rail, central heating radiator, and power points. An internal door leads through to the kitchen.
KITCHEN
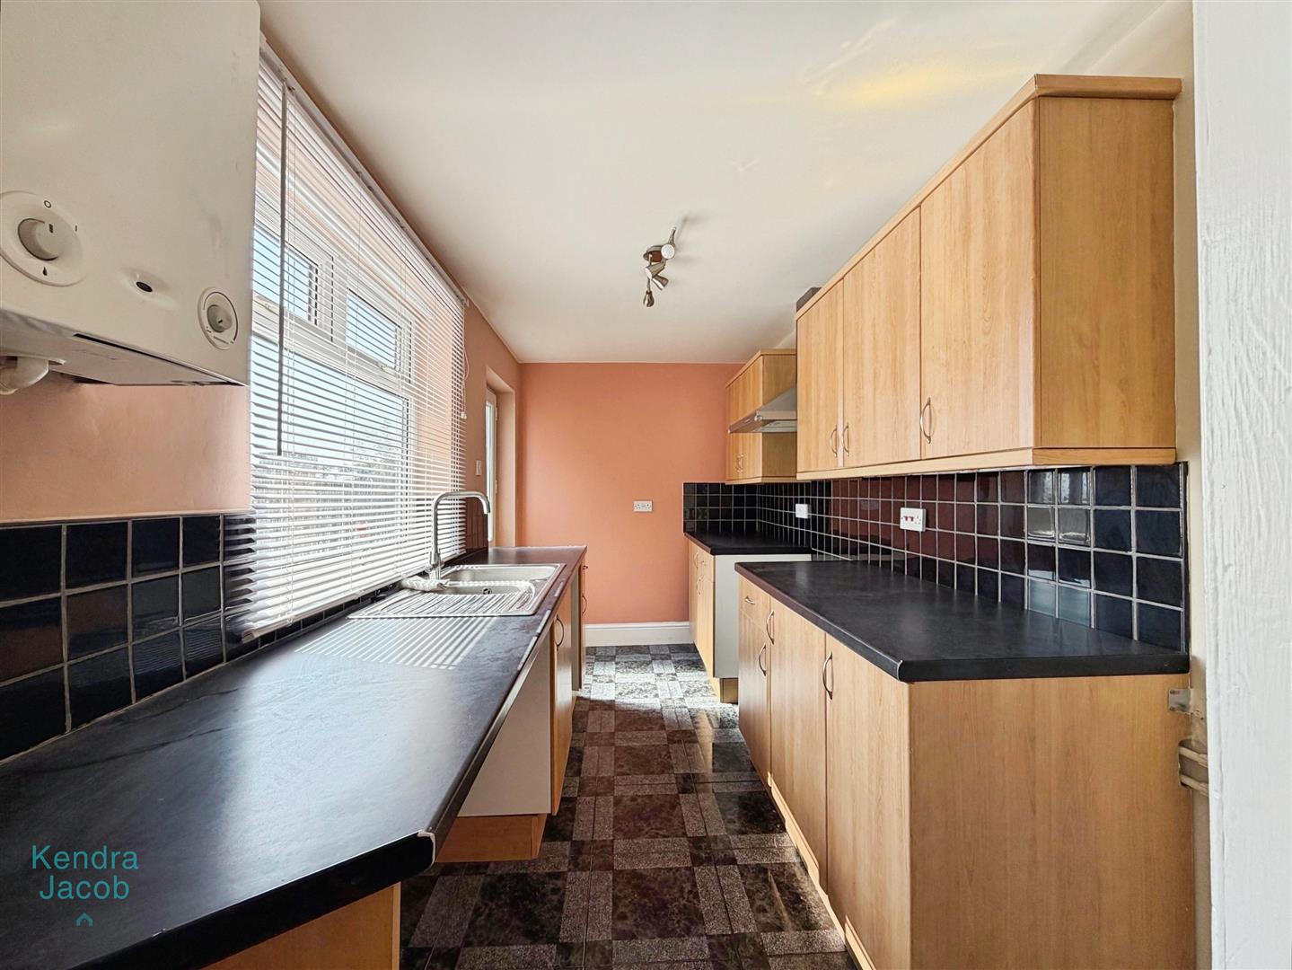
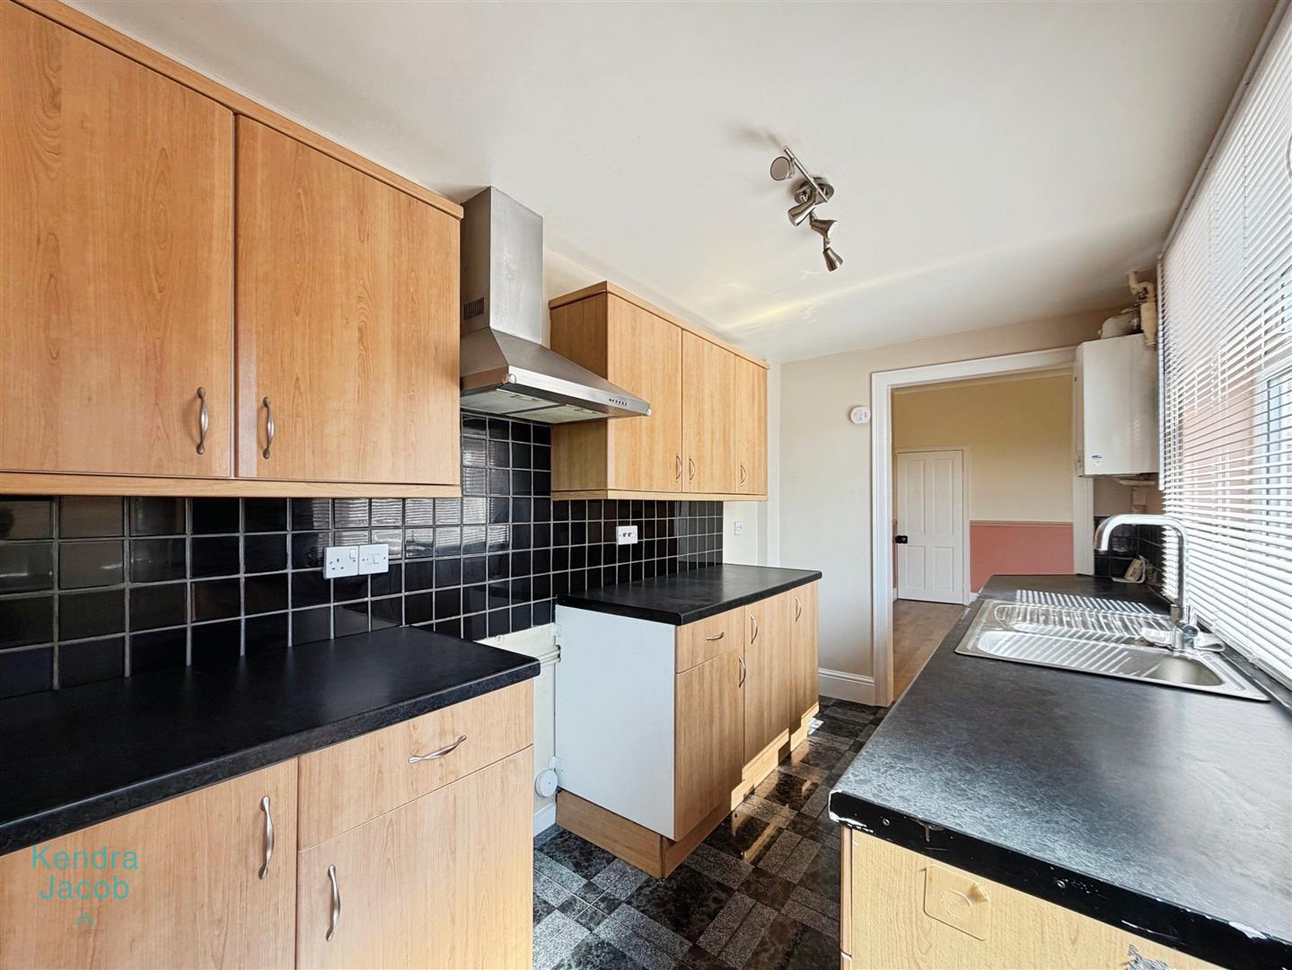
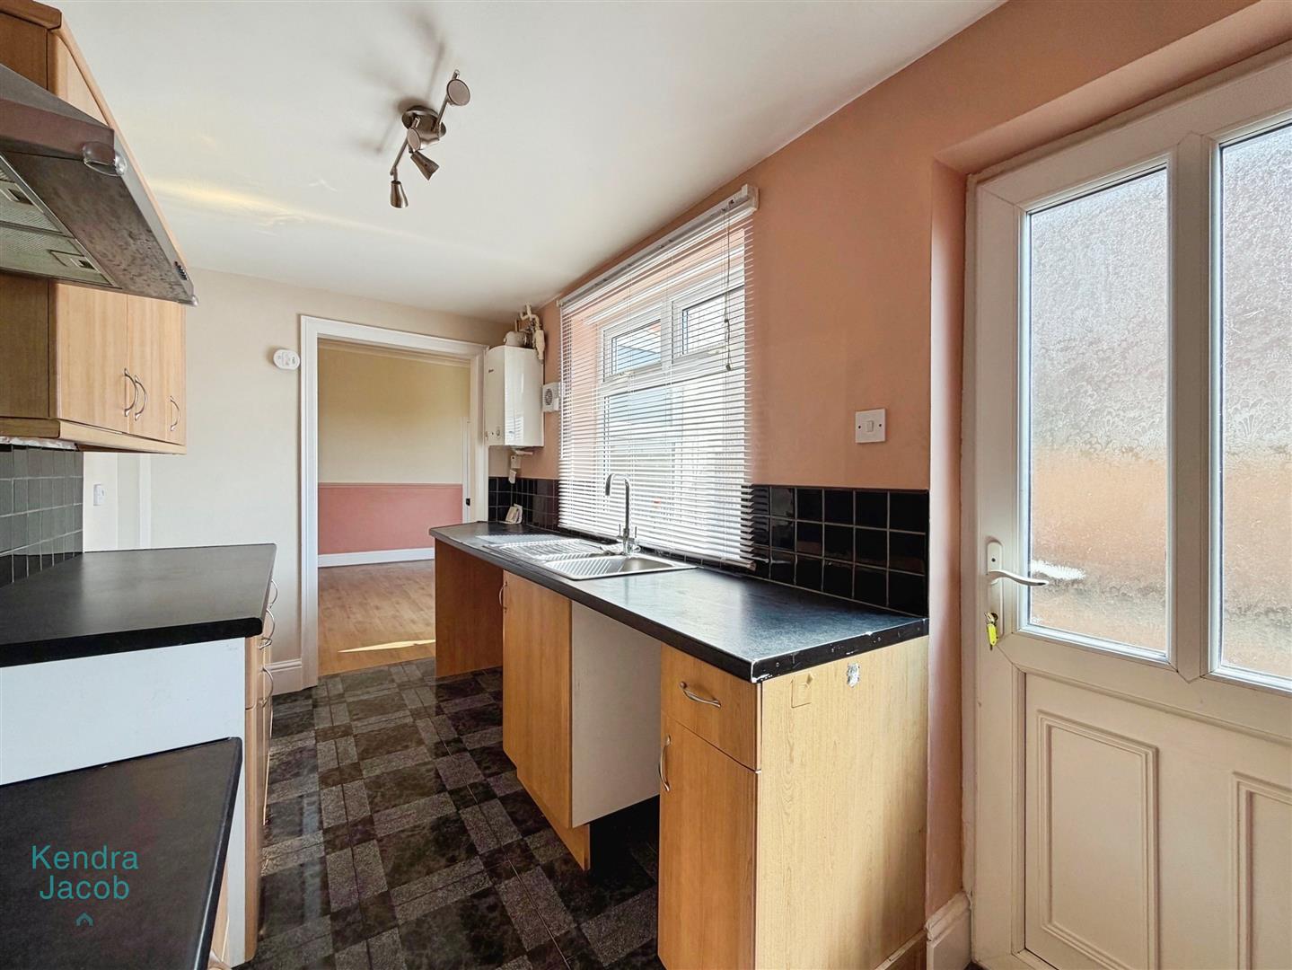
Fitted with a range of wall and base units complemented by work surfaces incorporating a stainless steel sink and drainer. There is space for a freestanding cooker and washing machine, tiled splashbacks, and a wall-mounted central heating boiler. A side-facing double-glazed window and UPVC door provide access to the rear garden.
FIRST FLOOR-LANDING
With power point and access to all first-floor accommodation.
BEDROOM ONE
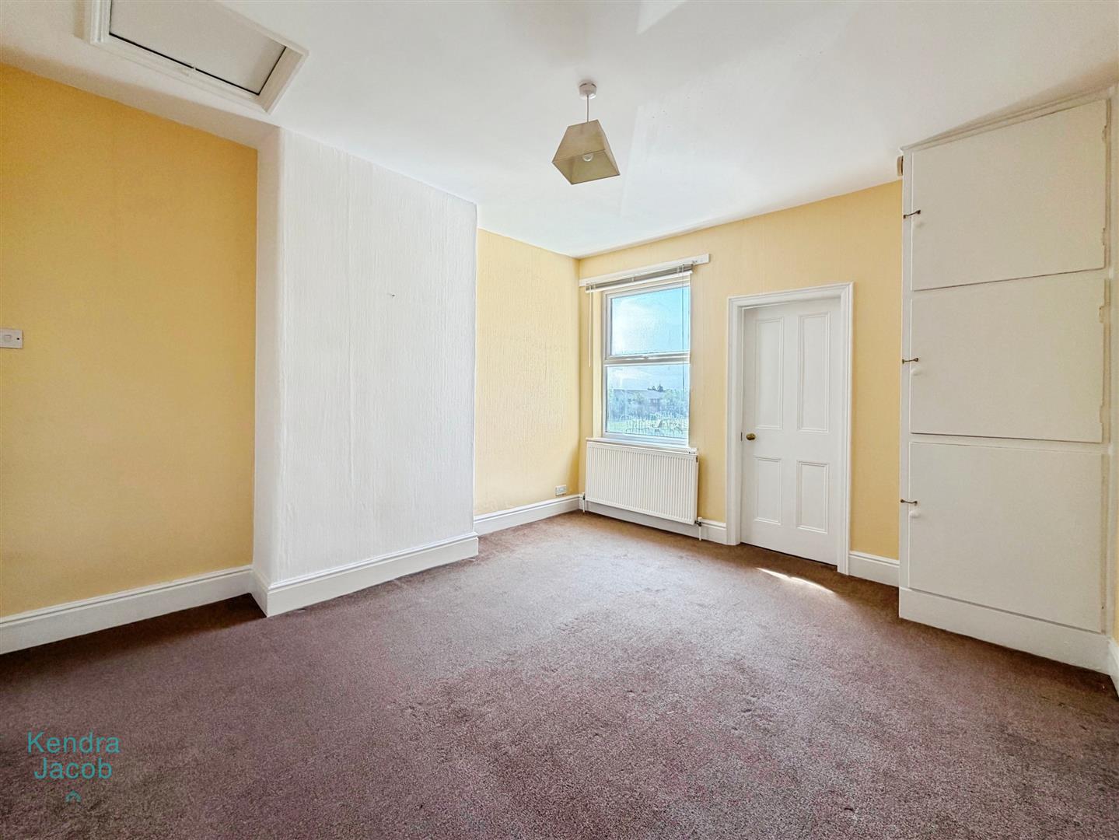
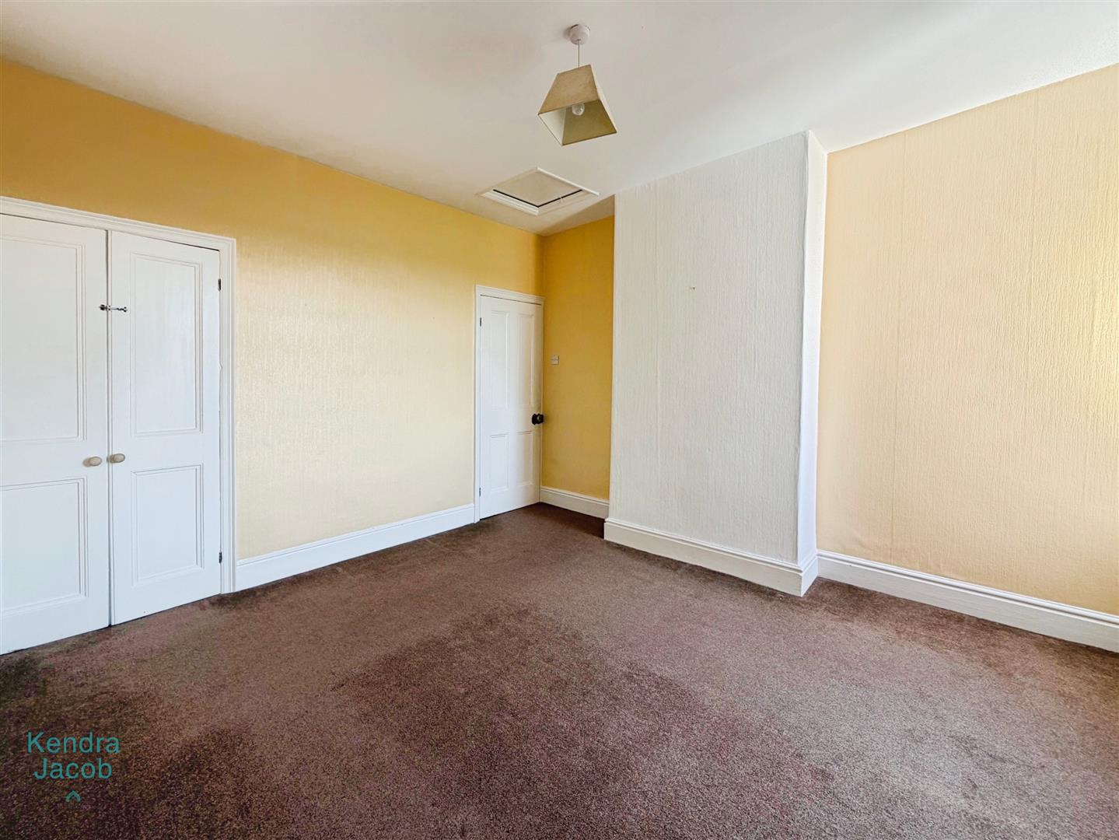
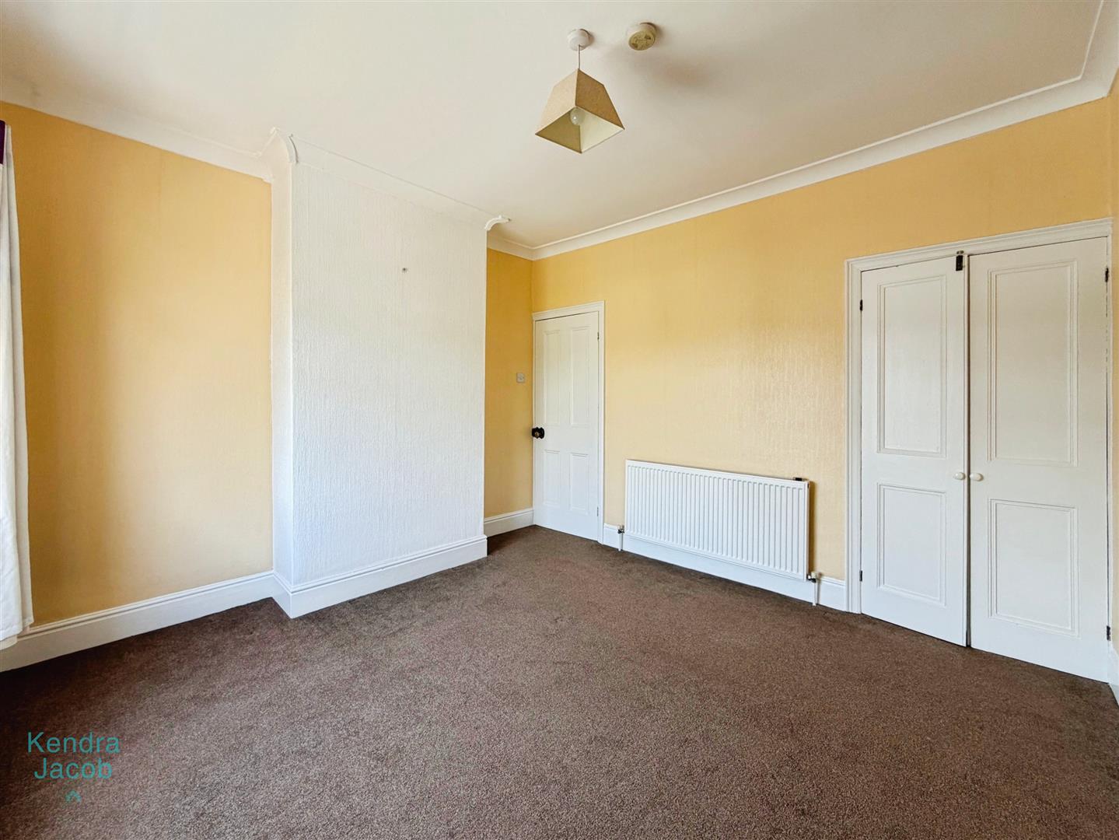
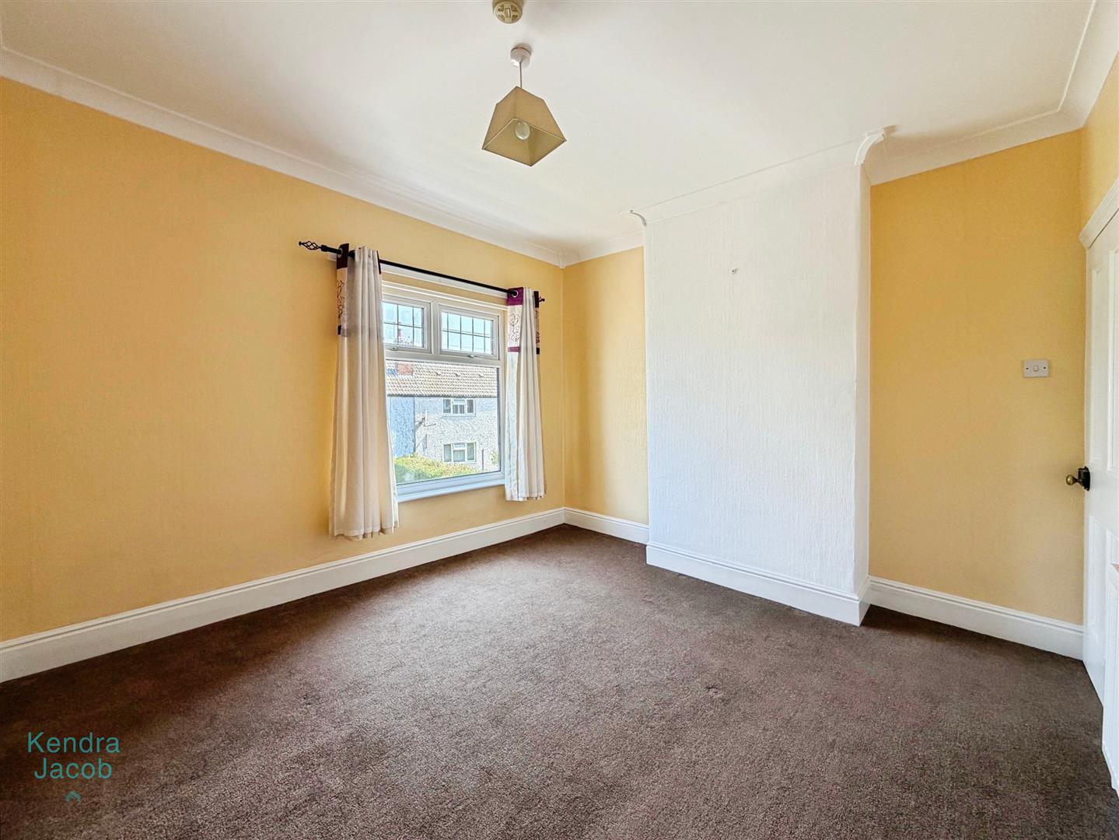
A spacious double bedroom with a front-facing double-glazed uPVC window, built-in wardrobe, central heating radiator, and power points.
BEDROOM TWO
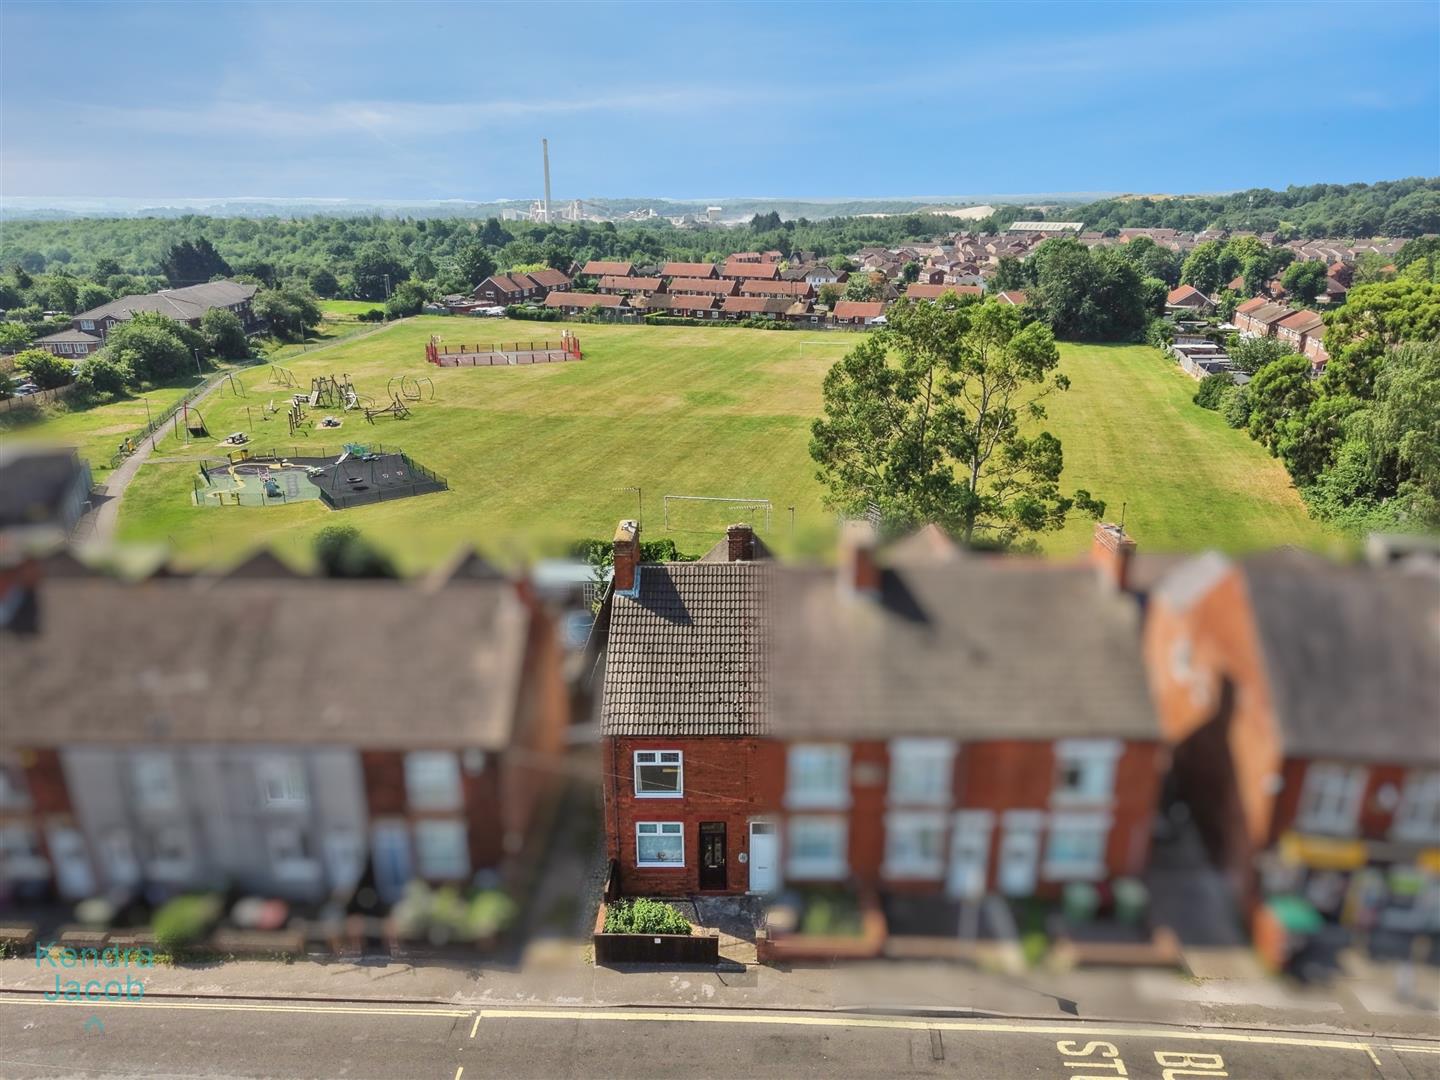
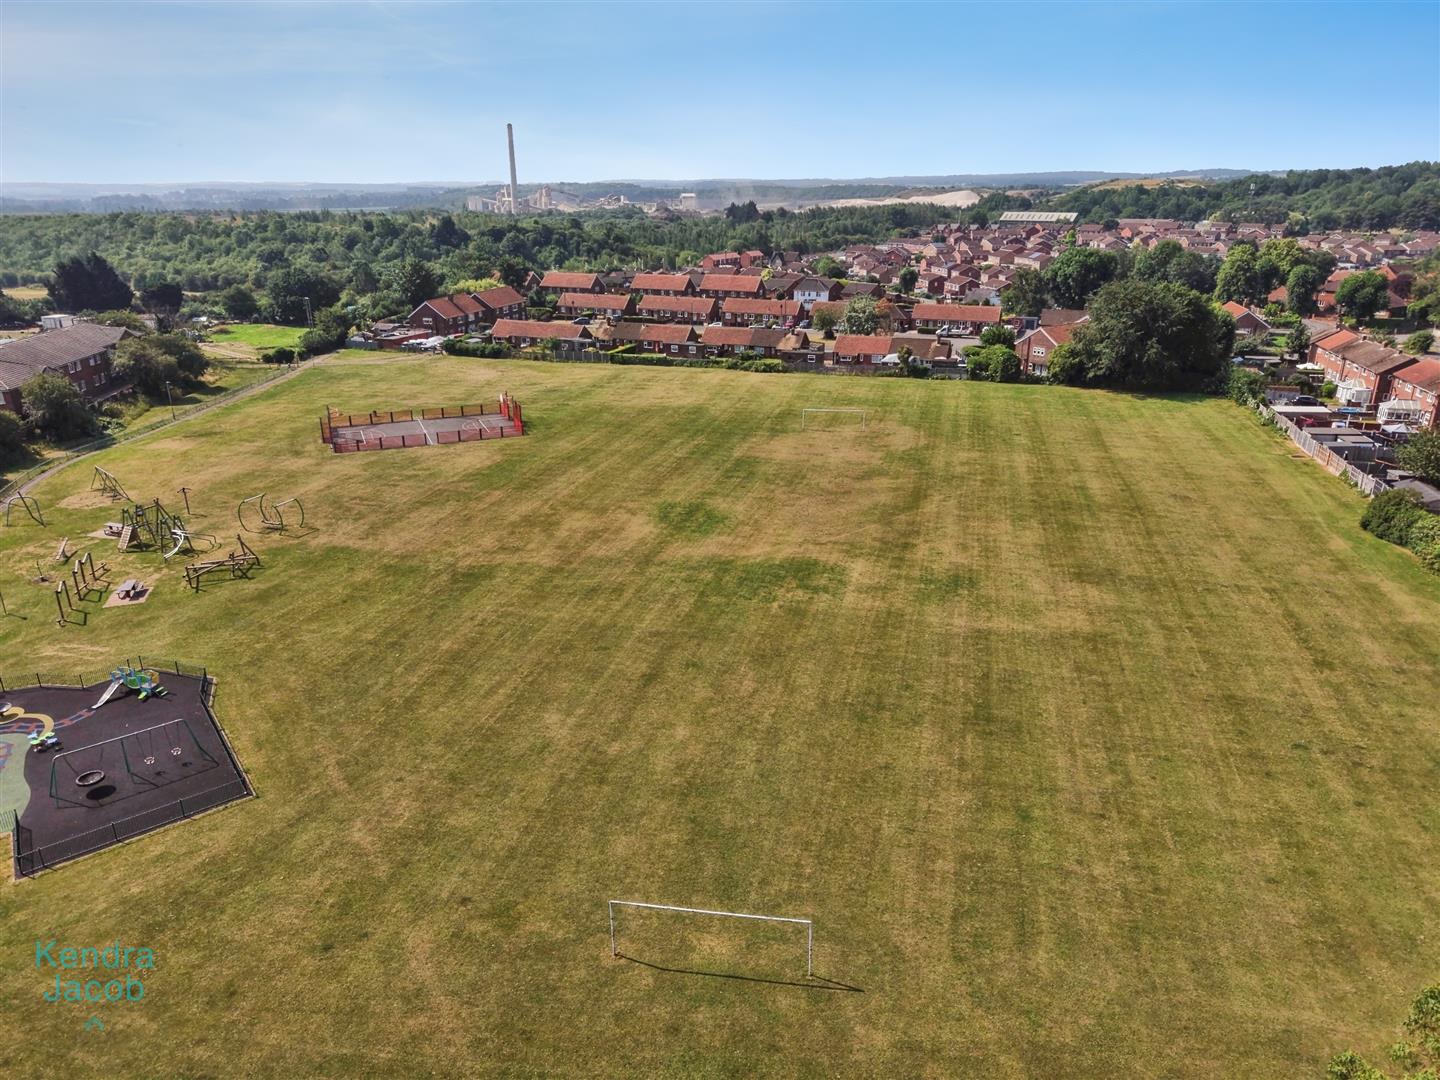
A good-sized double bedroom with a rear-facing double-glazed uPVC window enjoying pleasant views over the park and surrounding greenery. The room benefits from a built-in wardrobe with hanging rail, additional storage cupboard, loft access, central heating radiator, power points, and access to the adjoining dressing room
ursery.
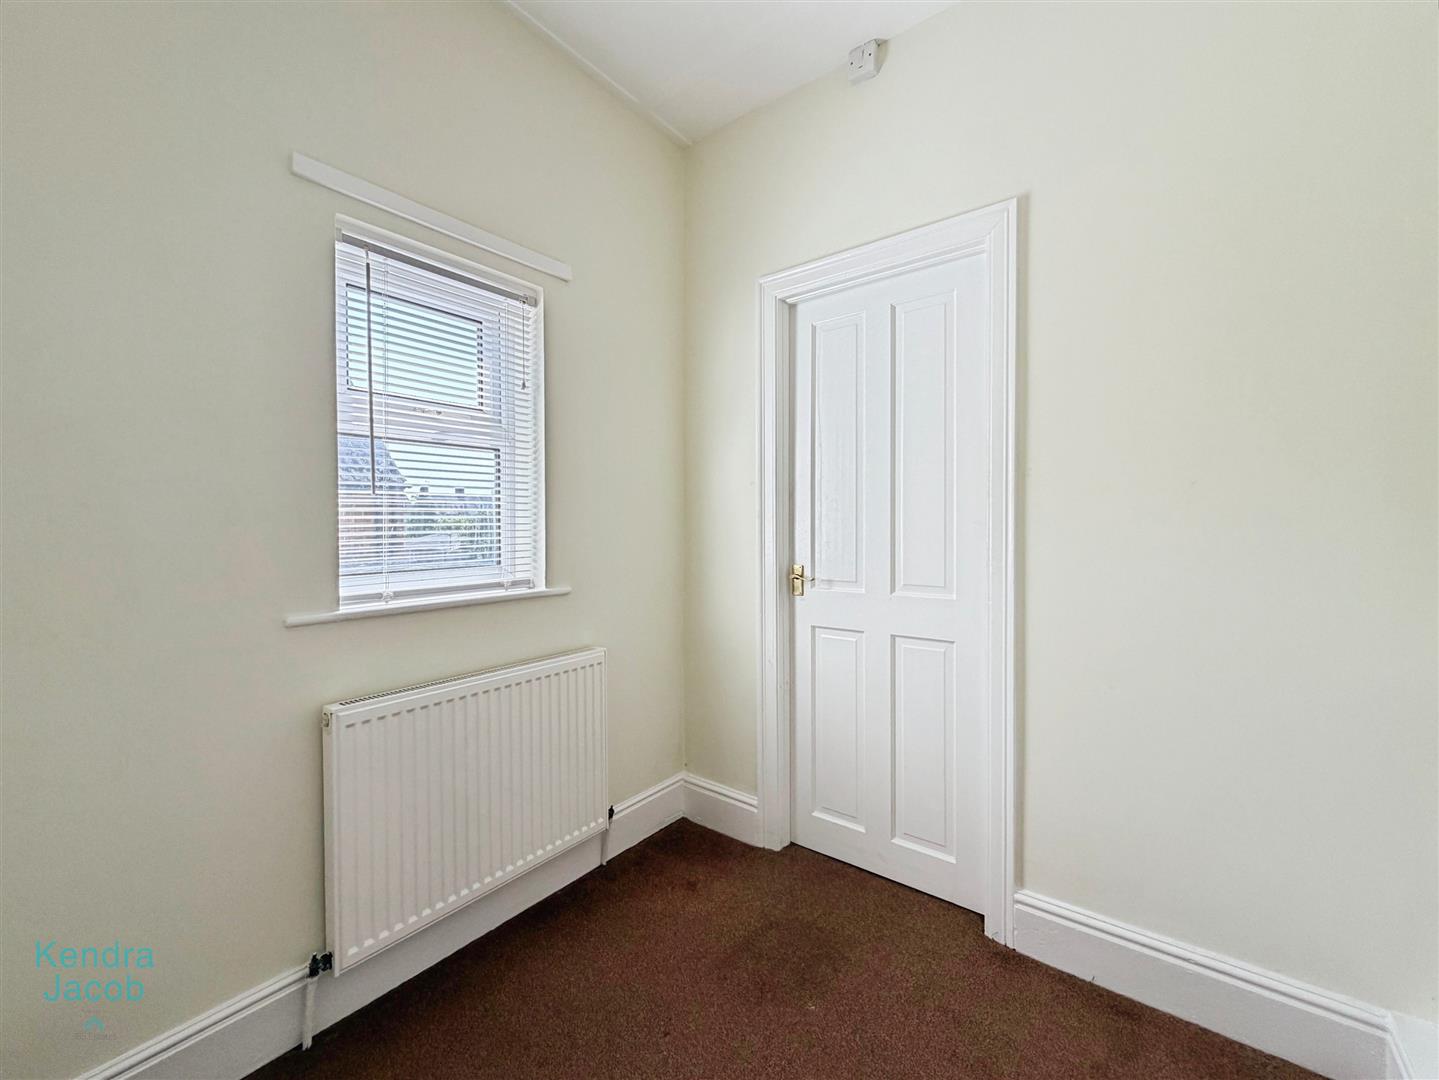
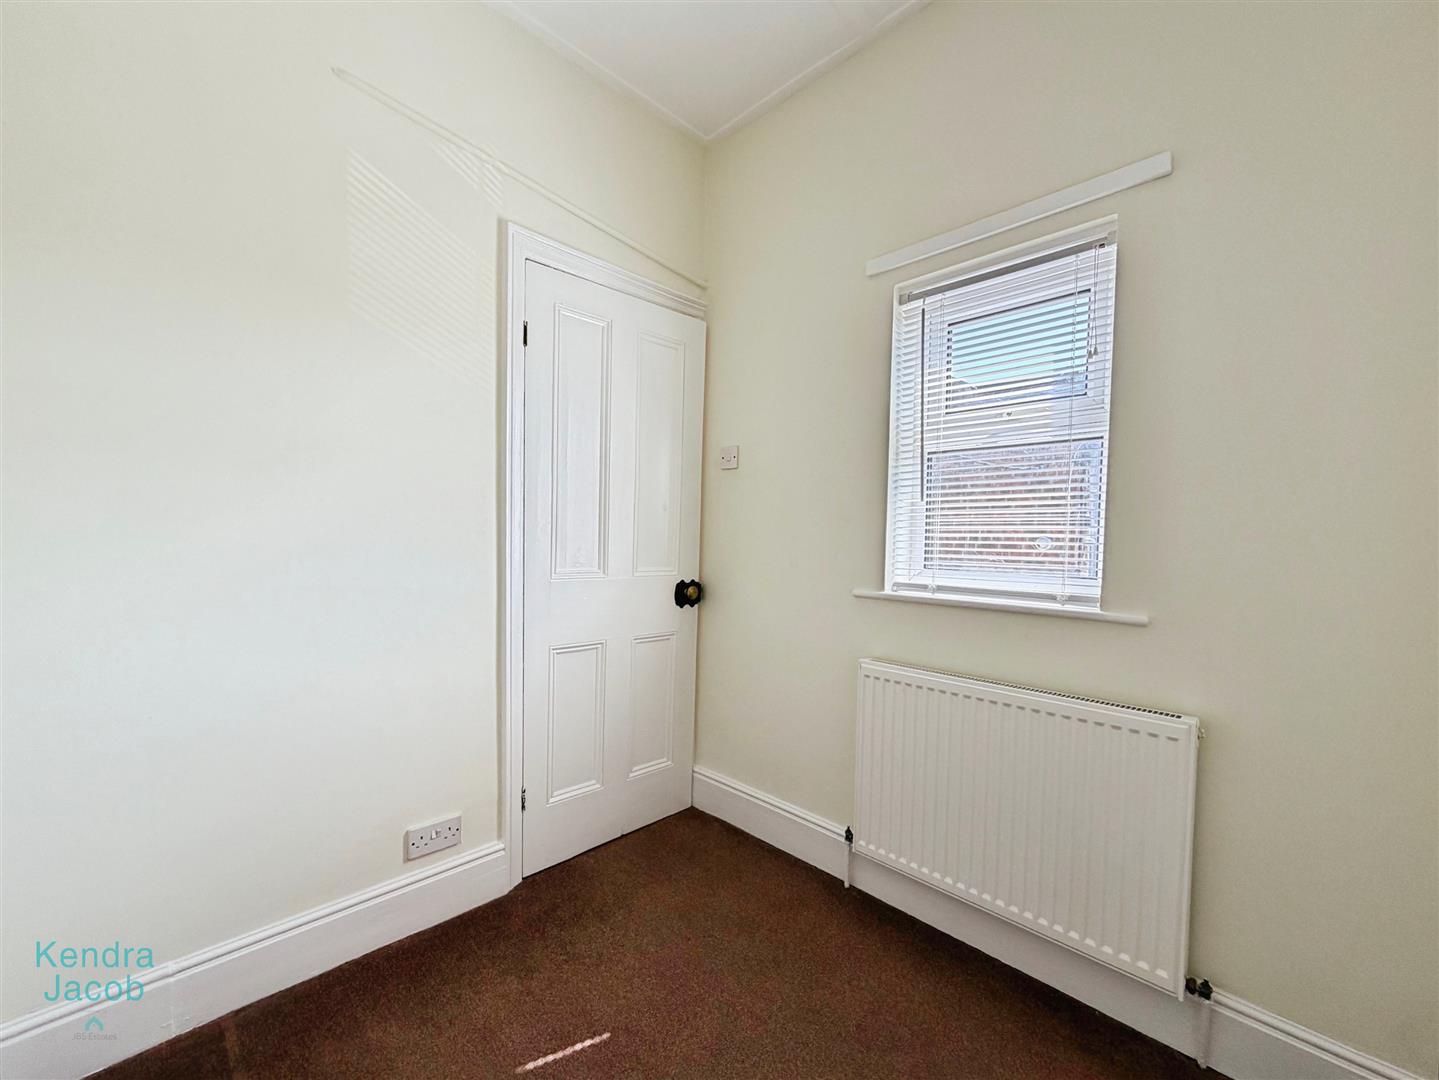
DRESSING/NURSERY ROOM
A versatile room ideal as a dressing room, nursery, or home office. Features include a side-facing double-glazed uPVC window, central heating radiator, power points, ceiling access panel, and direct access to the bathroom.
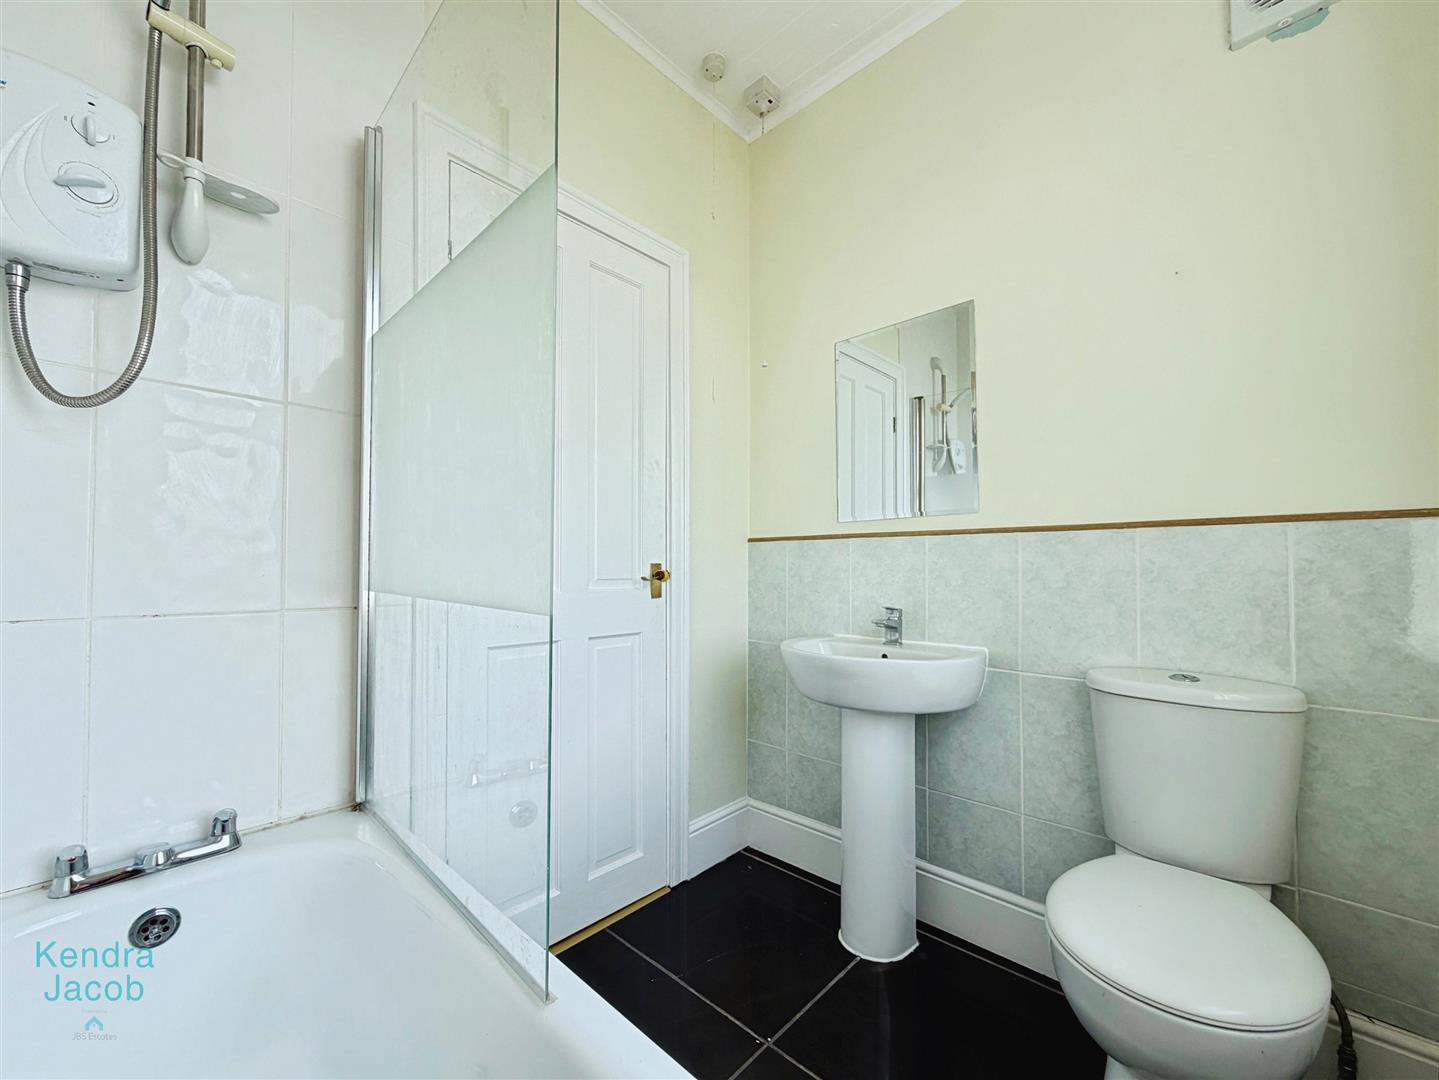
BATHROOM
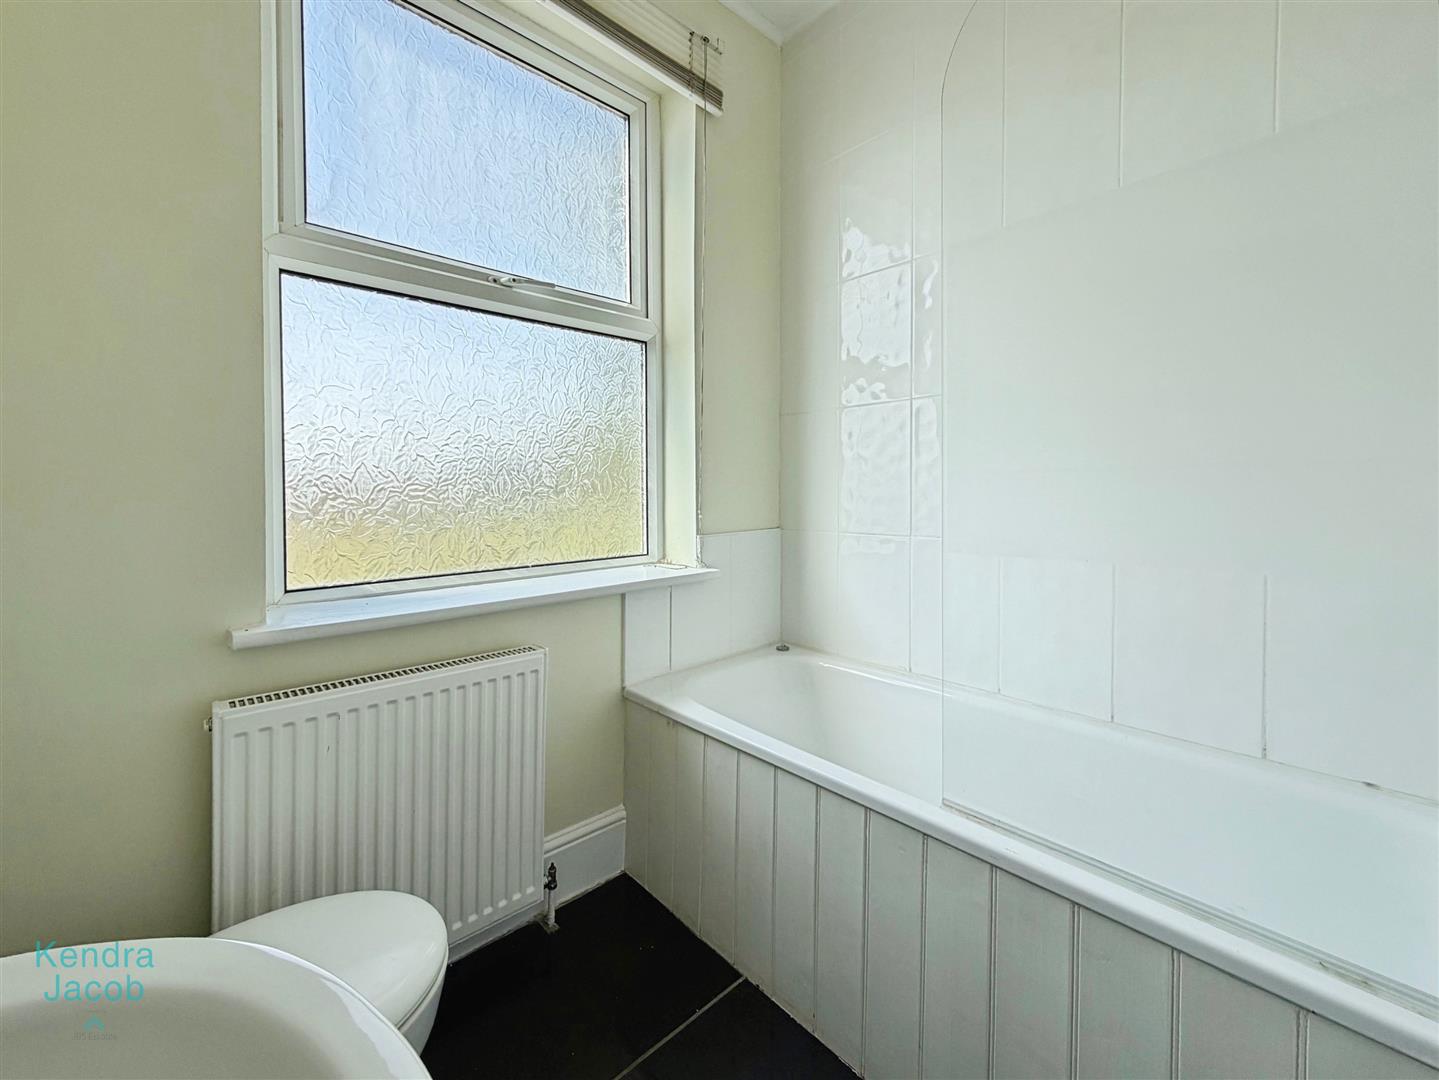
Appointed with a three-piece suite comprising a pedestal wash hand basin, low-flush WC, and bath with electric shower over. Additional features include partially tiled walls, ceramic tiled flooring, wall-mounted mirror, extractor fan, central heating radiator, and a rear-facing obscure double-glazed window.
EXTERNAL
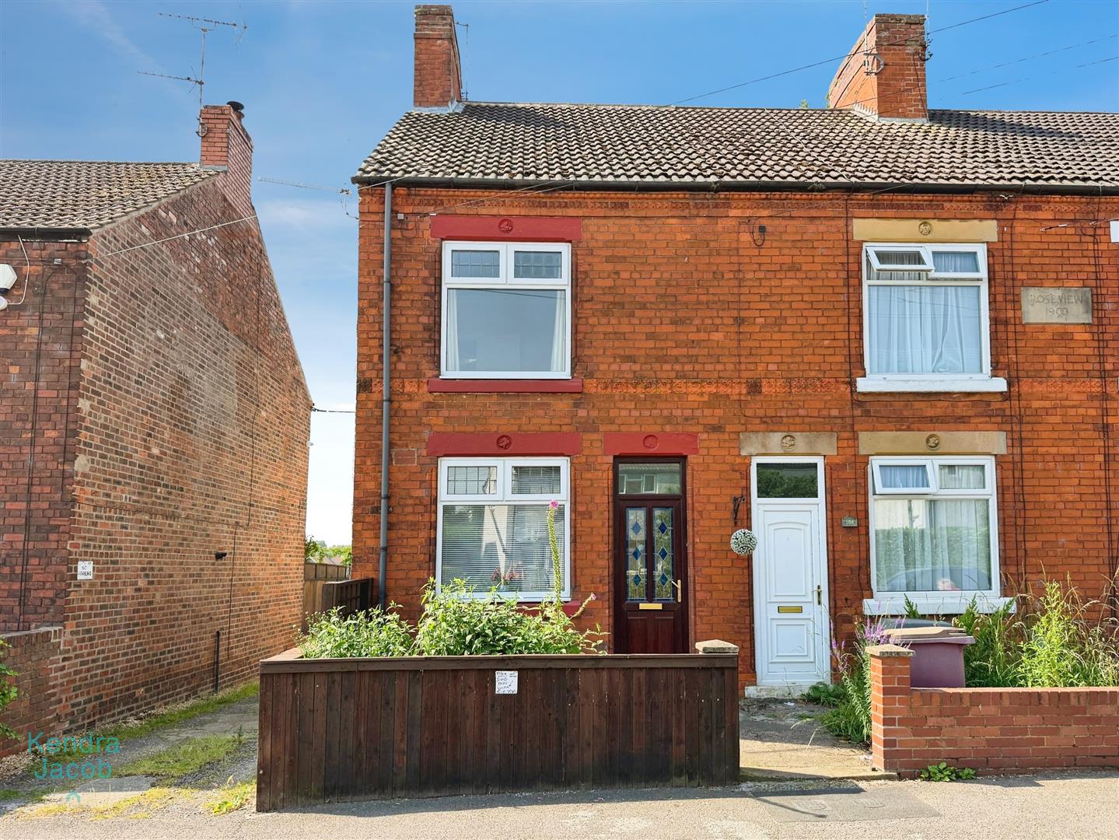
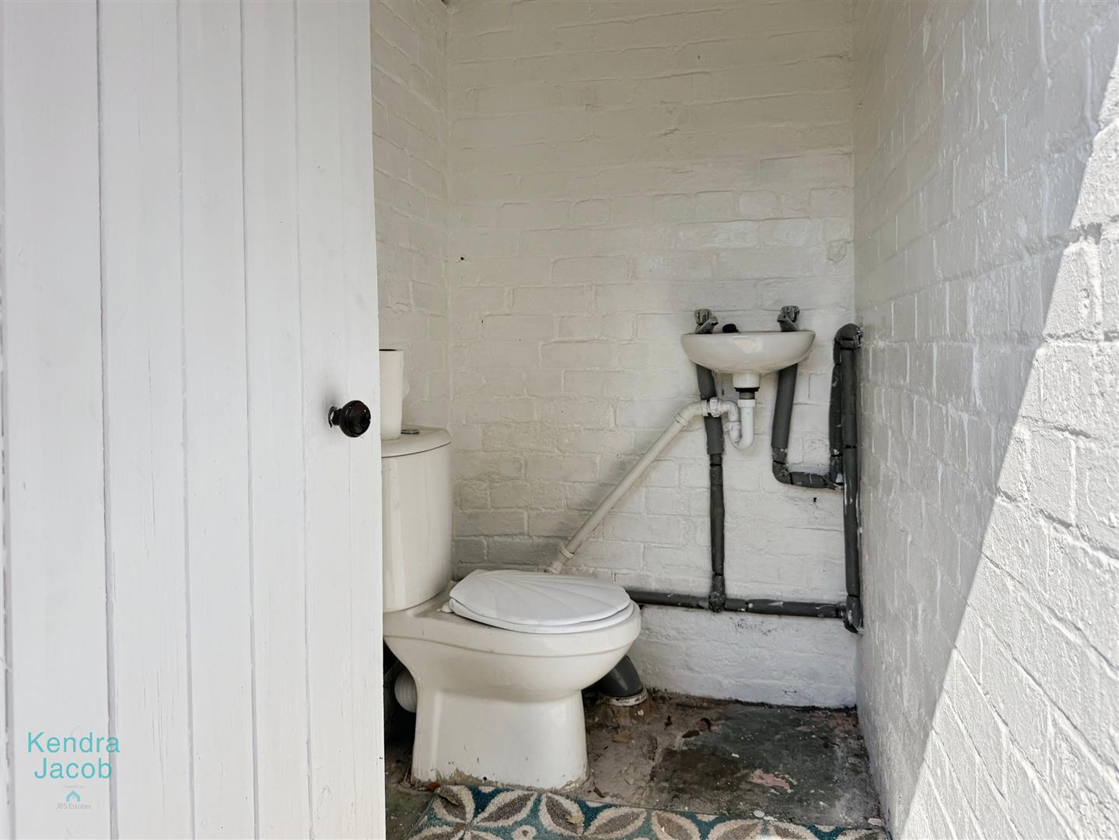
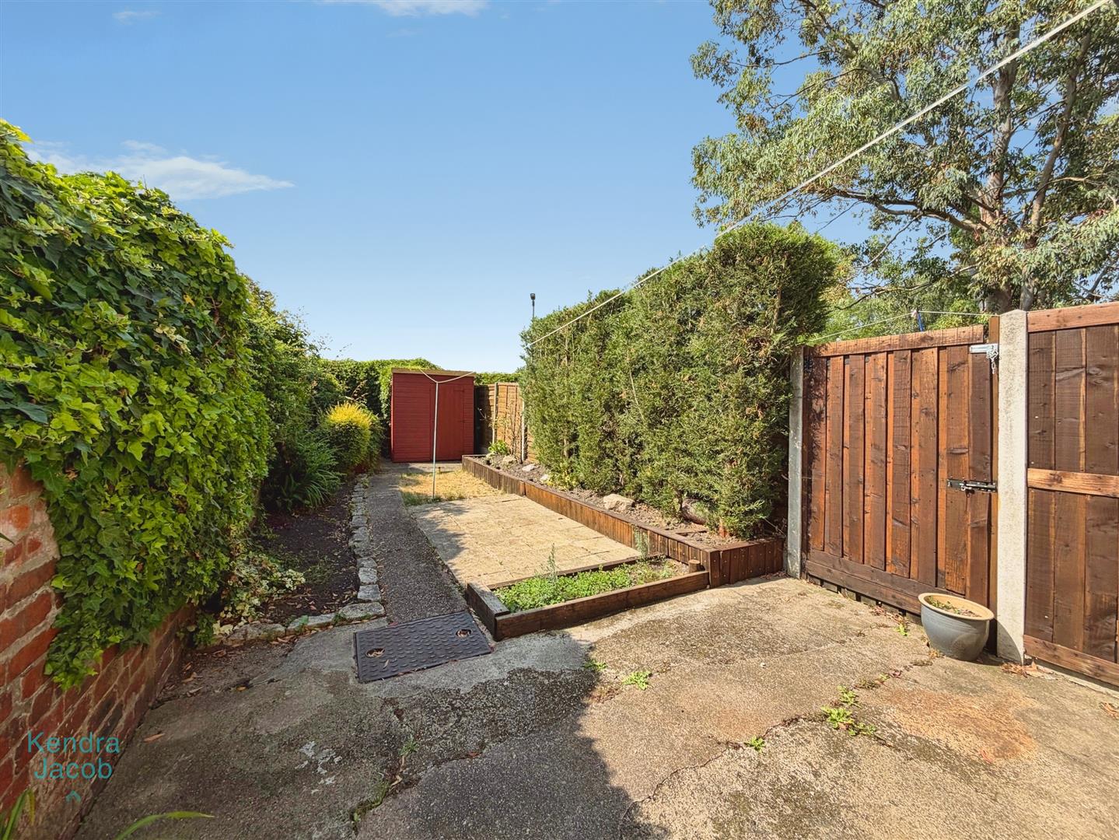
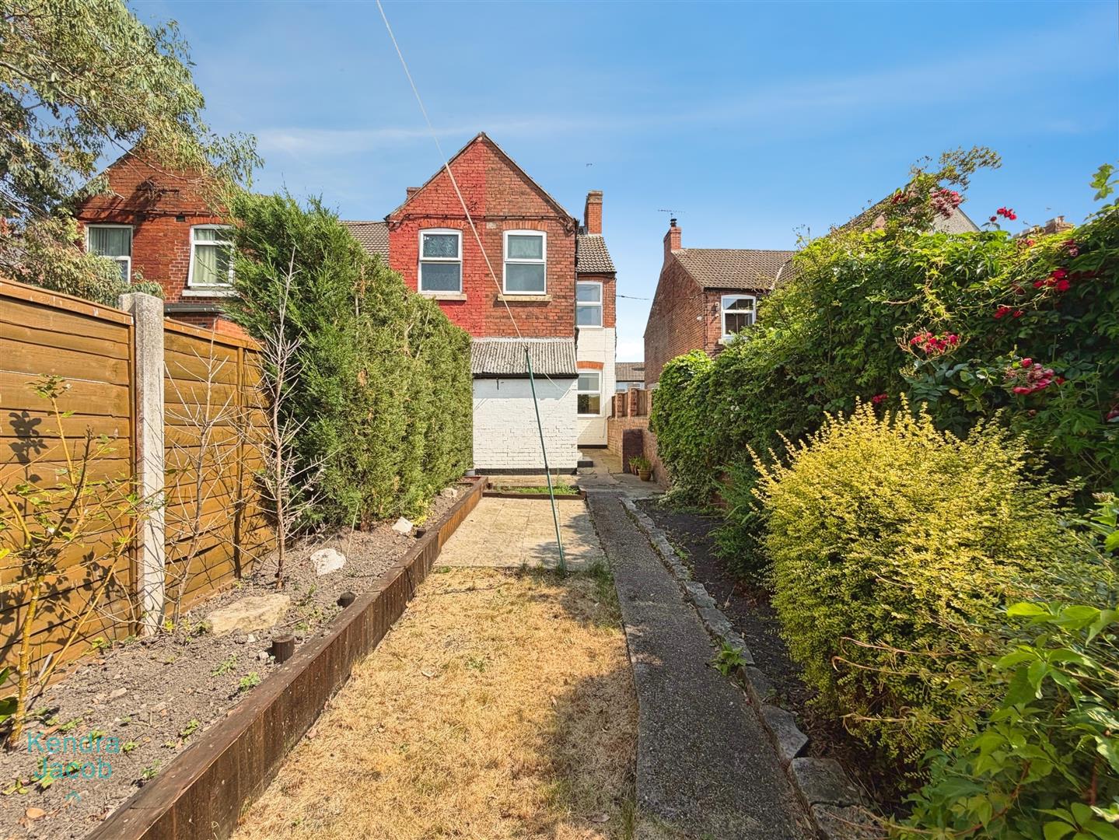
To the front of the property is an attractive frontage with gravelled areas and established planting providing kerb appeal. Further to the rear is a a private, low-maintenance enclosed garden featuring a patio seating area, lawn, wooden sleeper borders with mature shrubs and trees, a useful storage shed, outdoor WC and a secure gated side access.
Enquire today
Features
Property Features
- GUIDE PRICE £110,000-£115,000
- TWO DOUBLE BEDROOMS WITH BUILT IN WARDROBES
- NURSERY ROOM
- TWO GENEROUS SIZE RECEPTION ROOMS
- PRIVATE REAR GARDEN
- OVERLOOKS AN ATTRACTIVE PARK
- LOCATED IN A DESIRABLE VILLAGE LOCATION
- GREAT AMENITIES INCLUDING BUS ROUTES, SCHOOLS, SHOPS, COUNTRYSIDE WALKS AND LOCAL PUBS
- SELLING WITH NO CHAIN