
Welbeck Street, Worksop
Property Information
Full Details
KITCHEN DINER
A side entrance opens into a welcoming kitchen-diner. The kitchen is fitted with a selection of wall and base units topped with complementary work surfaces, incorporating a circular stainless steel sink with mixer tap. There’s a built-in electric oven with four-ring gas hob and an electric extractor fan above, along with space for a freestanding fridge-freezer and plumbing for a washing machine. The walls are part-tiled, and a rear-facing uPVC double-glazed window offers views over the garden. A handy storage cupboard is also provided. The tiled flooring flows through into the dining area, which enjoys natural light from a rear-facing uPVC window and warmth from a central heating radiator.
LIVING ROOM
A beautifully proportioned living room offering a homely feel, with a front-facing uPVC double-glazed window, central heating radiator and picture rail adding character to the space. Wall lighting creates a soft ambience, and an open-plan staircase gently leads to the first-floor landing.
FIRST FLOOR LANDING
With access hatch to the loft space, a central heating radiator, and doors leading to two generously sized double bedrooms and a well-appointed shower room.
BEDROOM ONE
A spacious and inviting double bedroom with a front-facing uPVC double-glazed window, central heating radiator, and traditional picture rail. A lovely room that blends space and character effortlessly.
BEDROOM TWO
A second double bedroom, enjoying views over the rear garden through a uPVC double-glazed window. Also benefiting from a central heating radiator and picture rail, this room would make a delightful guest room or study.
SHOWER ROOM
Stylishly presented in white, the shower room features a walk-in shower enclosure with electric overhead shower, pedestal wash basin and low-flush WC. Fully tiled walls, wood-effect laminate flooring, chrome towel radiator and an electric extractor fan complete the space. A rear-facing obscure-glazed uPVC window allows natural light while maintaining privacy.
EXTERIOR
To the rear, a stone-paved courtyard offers easy access and a touch of country charm. A gate opens to an enclosed garden, mainly laid to lawn with a small paved patio area.
Enquire today
Features
Property Features
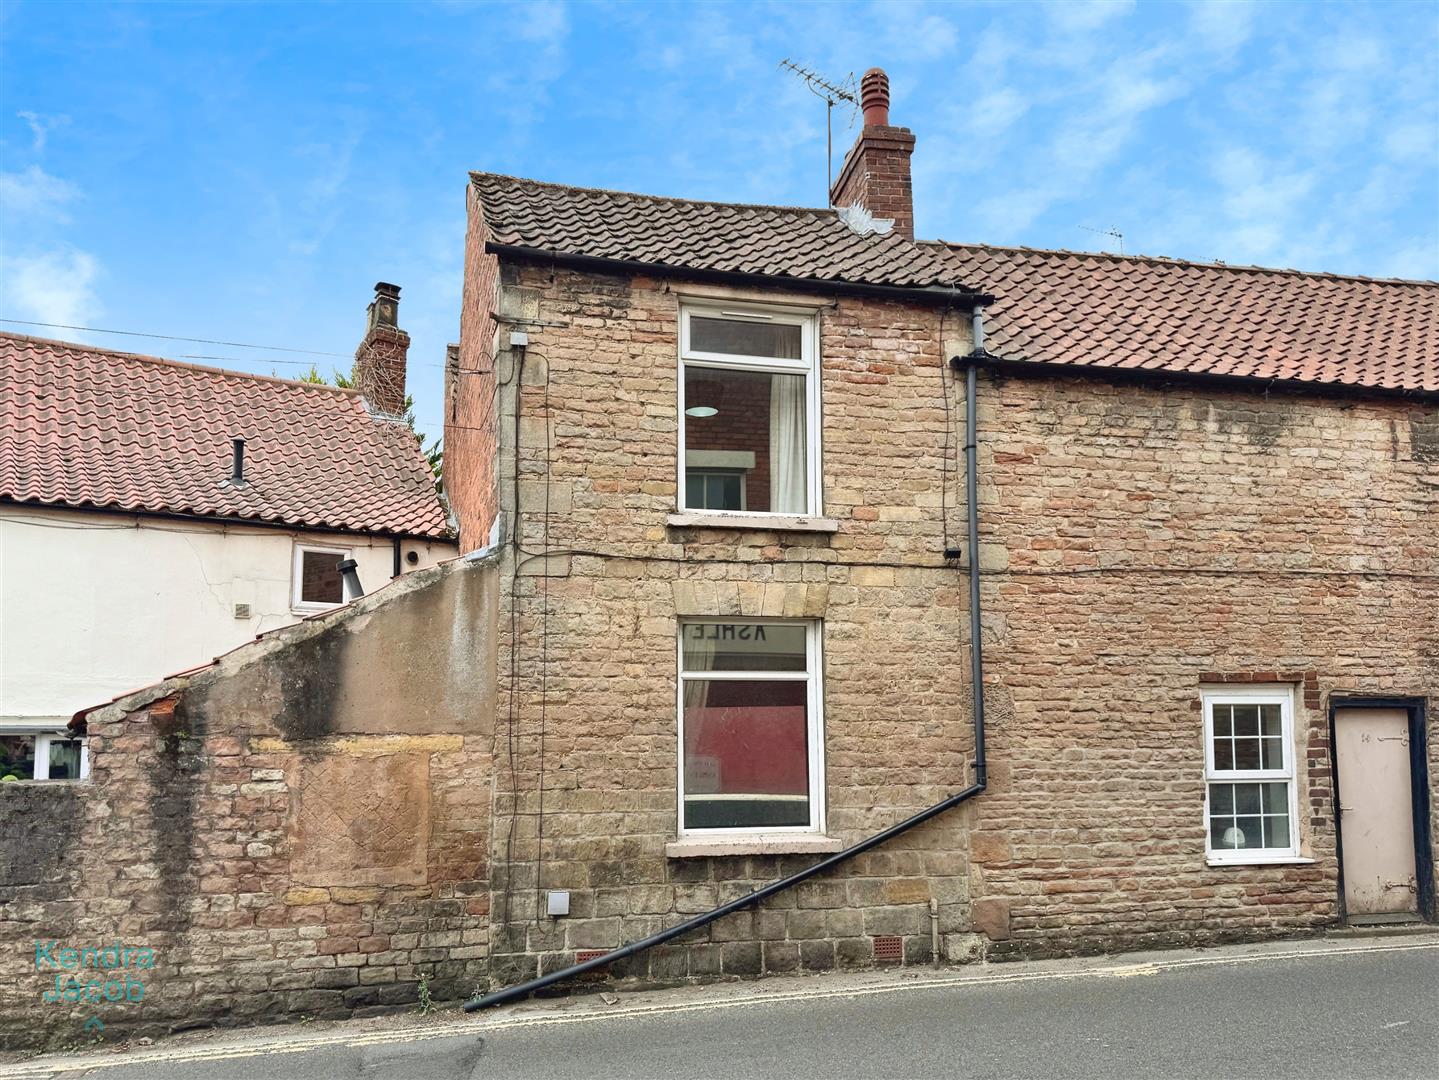
- Charming two-bedroom cottage
- Located in the sought-after village of Whitwell
- Close to local shops, schools, and amenities
- Cosy kitchen-diner with traditional features
- Spacious and light-filled living room
- Two generous double bedrooms
- Shower room with walk-in shower
- Character features including picture rails and tiled flooring
- Enclosed rear garden with courtyard and patio area
- Ideal for those seeking a peaceful village lifestyle