
Welham Road, Retford
Property Information
Full Details
ENTRANCE HALLWAY
A welcoming entrance hallway featuring a front-facing UPVC double-glazed entrance door, leading into this beautifully presented space. A charming original spindle staircase ascends to the first-floor landing, complemented by original coving to the ceiling, a traditional school-style cast iron radiator, tiled flooring, and a dado rail. An under-stairs storage cupboard houses the wall-mounted combination central heating boiler and benefits from a side-facing obscure UPVC double-glazed window.
LIVING ROOM
A delightful living room boasting a front-facing UPVC double-glazed bay window, original coving to the ceiling, a decorative ceiling rose, and a traditional school-style cast iron radiator. The focal point of this room is a striking fire surround with a matching hearth and inset, housing a gas coal-effect fire, adding to the period charm.
BREAKFAST KITCHEN
A high-quality kitchen fitted with a range of wall and base units, complemented by luxurious granite work surfaces incorporating a ceramic sink unit with a mixer tap. Additional features include a breakfast bar, display units, integrated appliances (fridge freezer, dishwasher), and a range style oven with an electric extractor fan above. The room is partly tiled, features a school-style cast iron radiator, and benefits from laminated wood flooring and downlighting. Side-facing UPVC double-glazed windows and French doors open onto the garden. A door provides access to the downstairs WC and cloakroom.
CLOAK ROOM/DOWNSTAIRS WC
The cloakroom features natural wood flooring and a door leading to the downstairs WC. The WC is fitted with a white suite comprising a low-flush WC and pedestal hand wash basin, with part-tiled walls, a rear-facing obscure UPVC double-glazed window, a central heating radiator, and natural wood flooring.
DINING ROOM
A generously sized and beautifully decorated dining room, benefiting from rear-facing French doors opening into the Orangery. Original coving to the ceiling, a decorative ceiling rose, a school-style cast iron radiator, and natural wood flooring enhance the period character. The focal point is a wood fire surround with a marble hearth and inset, housing a gas coal-effect fire.
ORANGERY
A stunning Orangery featuring a half-wall design, UPVC double-glazed windows, and rear-facing UPVC double-glazed French doors leading to the rear garden. Natural wood flooring and a modern vertical central heating radiator complete this elegant space.
FIRST FLOOR LANDING
A spacious landing with a spindle balustrade, side-facing UPVC double-glazed window, original coving to the ceiling, dado rail to the walls, and a school-style cast iron radiator. Access to the loft space, which is boarded and equipped with a loft ladder and lighting.
MASTER BEDROOM
A characterful master bedroom featuring a front-facing UPVC double-glazed window, original coving to the ceiling, and a traditional school-style cast iron radiator.
BEDROOM TWO
A beautifully presented second double bedroom, boasting a rear-facing UPVC double-glazed window, original coving to the ceiling, a dado rail, a school-style cast iron radiator, and downlighting.
BEDROOM THREE
Currently utilised as a dressing room, this room benefits from a front-facing UPVC double-glazed window, coving to the ceiling, and a school-style cast iron radiator.
FAMILY BATHROOM
A luxurious four-piece suite comprising a freestanding bath, a walk-in shower unit with a mains-run shower, a pedestal hand wash basin, and a low-flush WC. The room boasts original coving to the ceiling, fully tiled walls and flooring, a towel radiator, downlighting, an electric extractor fan, and a side-facing obscure UPVC double-glazed window.
OUTSIDE
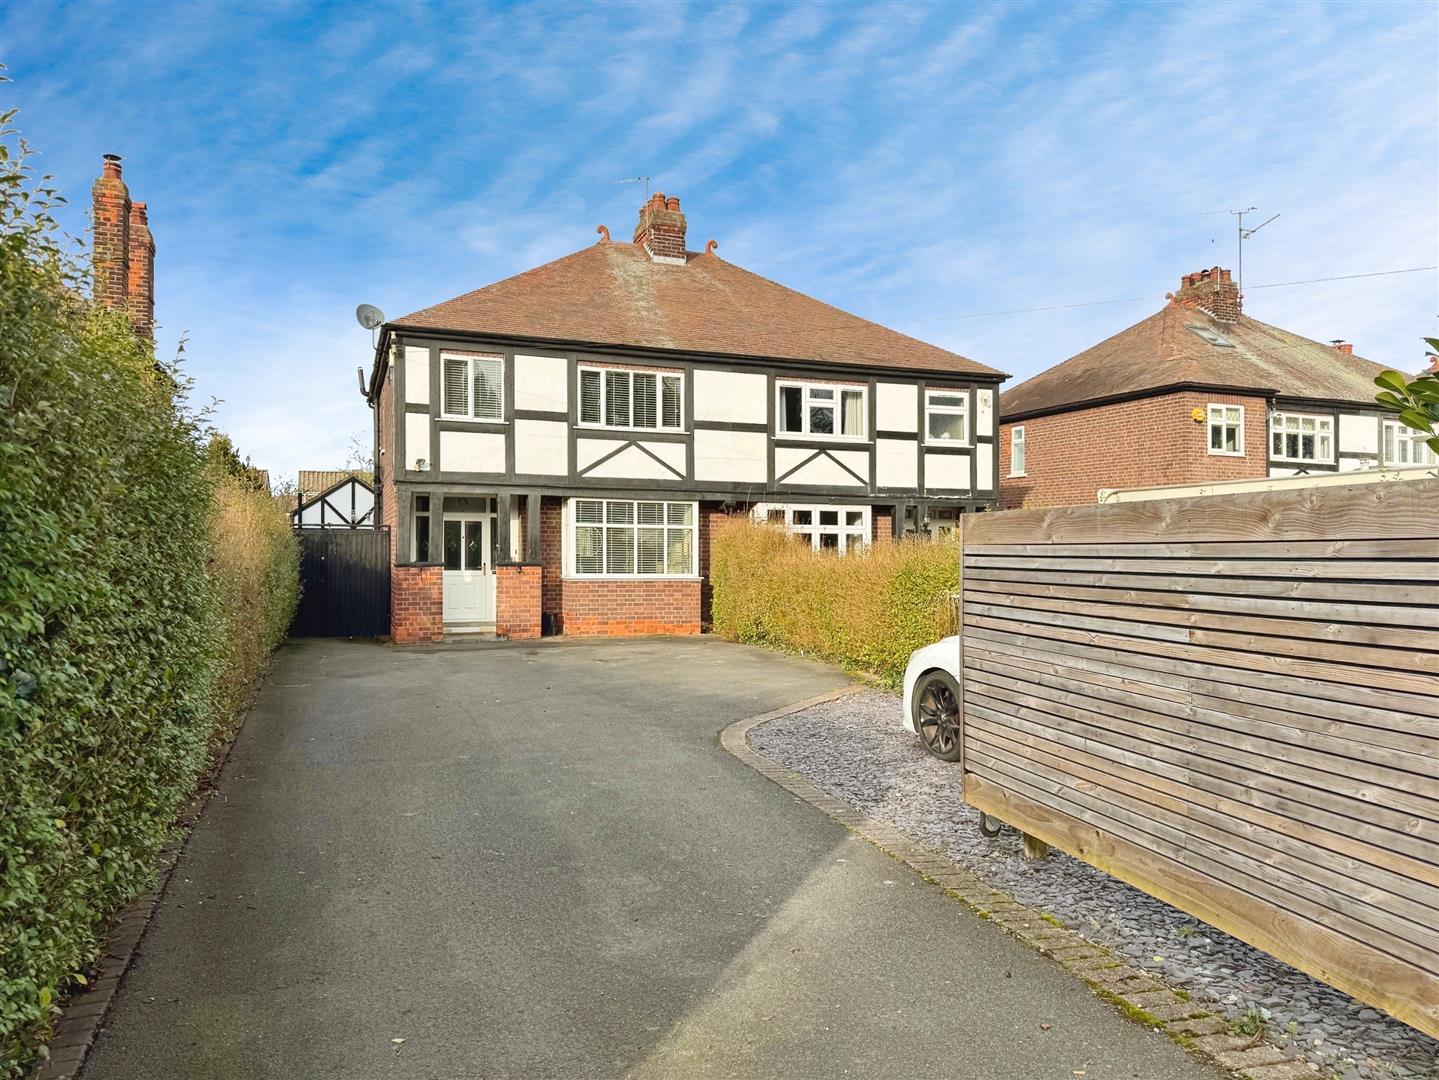
To the front of the property is an enclosed garden with a large gate providing access to a driveway with parking for multiple vehicles. The low-maintenance front area also includes gated access leading to the side and rear of the property.
The rear garden is beautifully maintained, featuring block-paved seating areas, a well-kept lawn with well-stocked borders, a pergola with a seating area, outside power, a water tap, and external lighting. A fantastic detached studio completes the garden space.
STUDIO
This studio has been designed for a versatile space that can be used for business use as a home office, gym, or creative studio or another living space. It features side-facing UPVC double-glazed French doors, a rear-facing UPVC double-glazed window, tiled flooring, downlighting, and two wall-mounted electric fires. A door leads to a cloakroom area with a WC, comprising a white low-flush WC and a small wall-hung hand wash basin, complemented by tiled flooring.
Enquire today
Features
Property Features
- ****GUIDE PRICE £290,000 - £300,000****
- Located in a prestigious and affluent area of East Retford, close to schools and just 1.3 miles from the railway station.
- A beautifully upgraded 1930s period home, retaining its original character and charm.
- Elegant living spaces, including a stylish living room, dining room, and a stunning Orangery.
- High-quality breakfast kitchen with granite worktops, integrated appliances, and a breakfast bar.
- Wooden blinds included
- Luxurious four-piece family bathroom with a freestanding bath and walk-in shower.
- Beautifully landscaped rear garden with seating areas, a pergola
- Ample parking with a gated driveway and low-maintenance front garden.
- A versatile detached studio, perfect for a home office, gym, or creative space.