
Wellesley Close, Worksop
Property Information
Full Details
ENTRANCE PORCH
A recently constructed entrance porch featuring a sleek composite front door, with uPVC double-glazed windows to the front and side. Finished with a solid wood floor and opening seamlessly into the entrance hallway.
ENTRANCE HALL
A welcoming hallway with staircase rising to the first-floor landing, central heating radiator, and door leading into the open-plan living and dining area.
LIVING ROOM
A beautifully presented and tastefully decorated living space, boasting a front-facing uPVC double-glazed bay window, ceiling coving, two central heating radiators, recessed ceiling spotlights, and a striking feature cinema wall with tiled backdrop and solid oak mantelpiece.
DINING ROOM
Elegant dining space with rear-facing uPVC double-glazed windows and French doors opening onto the patio seating area of the garden. Finished with ceiling coving, central heating radiator, and high-quality solid wood flooring. Door leading through to the kitchen.
BREAKFAST KITCHEN
A stylish, contemporary kitchen fitted with a range of high-gloss wall and base units, complemented by quartz worktops and an inset sink with mixer tap. Appliances include a built-in fan-assisted electric oven, combination microwave oven, integrated fridge-freezer, dishwasher, washing machine, and wine cooler. The central island features additional storage, a breakfast bar with granite worktop, and an induction hob with an electric extractor overhead. Further features include LED plinth lighting, recessed ceiling spotlights, a modern vertical radiator, and a tiled floor. Natural light floods in via two rear-facing uPVC double-glazed windows and a side-facing uPVC glazed door leading to the rear garden. Doors give access to the utility room and downstairs WC.
UTILITY ROOM
A practical space sectioned off from the integral garage, housing freestanding appliances and the wall-mounted combination boiler (still under warranty). Finished with laminated wood flooring and internal door access to the garage.
DOWNSTAIRS WC
A modern ground floor cloakroom suite comprising a wall-mounted vanity wash basin with tiled splashback, wall-hung low-flush WC, partial wall tiling, tiled flooring, chrome heated towel rail, recessed ceiling spotlights, and a side-facing obscured uPVC double-glazed window.
FIRST FLOOR LANDING
A bright landing with access to the loft, recessed ceiling lighting, and quality internal doors leading to four bedrooms and the family bathroom.
MASTER BEDROOM
A generous and stylish master bedroom with front-facing uPVC double-glazed bay window, central heating radiator, recessed spotlights, and two fitted double wardrobes. Quality door opens to the luxurious en-suite shower room.
EN-SUITE SHOWER ROOM
A beautifully redesigned en-suite featuring a large walk-in shower with waterfall head and separate handheld attachment, wall-mounted vanity wash basin, low-flush WC, premium wall and floor tiling, chrome towel radiator, recessed ceiling lighting, electric extractor fan, and a side-facing obscured uPVC double-glazed window.
BEDROOM TWO
A second well-sized double bedroom with a front-facing uPVC double-glazed window, central heating radiator, recessed ceiling lighting, and a built-in storage cupboard with hanging rail – ideal as a guest room or stylish workspace.
BEDROOM THREE
A third comfortable double bedroom with a peaceful outlook to the rear via a uPVC double-glazed window, complemented by a central heating radiator and recessed ceiling spotlights.
BEDROOM FOUR
A versatile fourth bedroom of generous size, featuring a rear-facing uPVC double-glazed window and central heating radiator – perfect as a nursery, study, or additional guest room.
FAMILY BATHROOM
A luxurious three-piece bathroom suite in crisp white, comprising a panelled bath with a shower mixer tap and ambient LED lighting, wall-mounted vanity hand wash basin, and low-flush WC. Elegantly finished with high-quality tiling to the walls and floor, a chrome heated towel rail, recessed ceiling lights, electric extractor fan, and a rear-facing obscured uPVC double-glazed window.
EXTERIOR
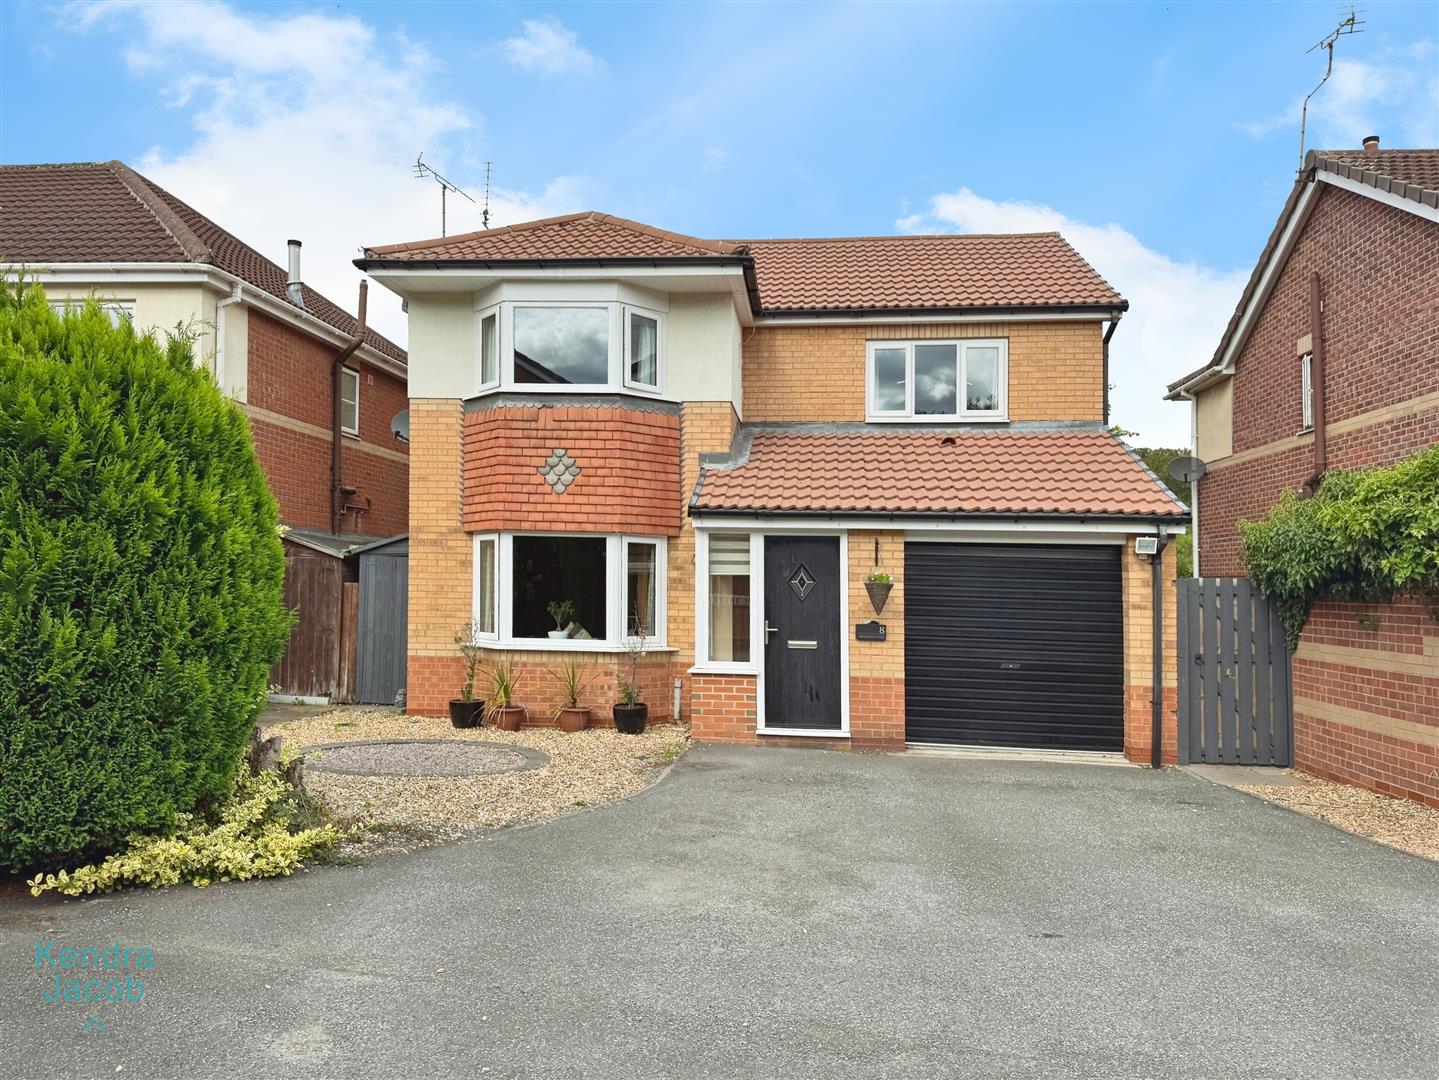
Set in a peaceful corner of a sought-after cul-de-sac, the property enjoys a tranquil setting with excellent kerb appeal. The front garden is low maintenance with established shrubs and trees, while a generous driveway offers parking for multiple vehicles and leads to the integral garage. Gated side access opens into a beautifully landscaped rear garden – mainly laid to lawn, with well-maintained borders, a fruit tree, and an expansive raised patio seating area. Ideal for entertaining or unwinding, the garden also benefits from exterior lighting, an outdoor tap, and rear gate access.
Enquire today
Features
Property Features
- ***GUIDE PRICE £290,000 - £300,000***
- Updated and stylish four-bedroom detached family home
- Located in a popular Gateford area of Worksop
- Spacious open-plan living and dining areas
- Luxury kitchen with central island and integrated appliances
- Four generously sized bedrooms, including master with en-suite
- Modern family bathroom with LED-lit bath
- Utility room, downstairs WC, and integral garage
- Landscaped rear garden with raised patio seating area
- Close to local shops, schools, amenities, with easy access to A1 & M1 motorways