
Wessex Road, Worksop
Property Information
Full Details
ENTRANCE HALL/STUDY
Featuring a side-facing UPVC double glazed entrance door, a side-facing obscure UPVC double glazed window, and a large storage cupboard. A step leads to a study area, with a central heating radiator and a door providing access to the inner hallway.
INNER HALL
Tastefully decorated and well-appointed, the hallway includes a staircase leading to the first-floor landing, a central heating radiator, dado rail, a large storage cupboard beneath the stairs, and doors leading to the living room and kitchen diner.
LIVING ROOM
This attractive living room boasts a rear-facing UPVC double glazed window, coving to the ceiling, a central heating radiator, and its standout feature is a beautiful fireplace with a marble hearth and inset, complemented by a pebble-effect electric fire.
KITCHEN DINER
The kitchen offers a modern range of high-gloss wall and base units with complementary work surfaces, incorporating a stainless steel sink with a mixer tap. It includes a fitted electric oven, a four-ring gas hob with an electric extractor fan, and integrated appliances such as a fridge freezer and washing machine. Additional features include under-cabinet lighting, a storage cupboard with shelving, coving to the ceiling, a central heating radiator, and a front-facing UPVC double glazed window. The laminate flooring continues seamlessly into the dining area, which also benefits from a UPVC double glazed patio doors leading out to the enclosed garden.
FIRST FLOOR LANDING
The first-floor landing features an access hatch to the loft, a large storage cupboard with shelving, another cupboard housing the wall-mounted combination central heating boiler, and doors leading to two double bedrooms, the WC, and the bathroom.
BEDROOM ONE
A beautifully decorated master bedroom with a rear-facing UPVC double glazed window, coving to the ceiling, and a central heating radiator.
BEDROOM TWO
This charming second double bedroom includes a rear-facing UPVC double glazed window, coving to the ceiling, a central heating radiator, and wood panelling to one wall.
BATHROOM
The modern white suite comprises a panelled bath with an overhead electric shower, a pedestal hand wash basin, part-tiled walls, coving to the ceiling, a central heating radiator, vinyl flooring, and a front-facing obscure UPVC double glazed window.
WC
The WC features a white low-flush toilet, a front-facing obscure UPVC double glazed window, and vinyl flooring.
OUTSIDE
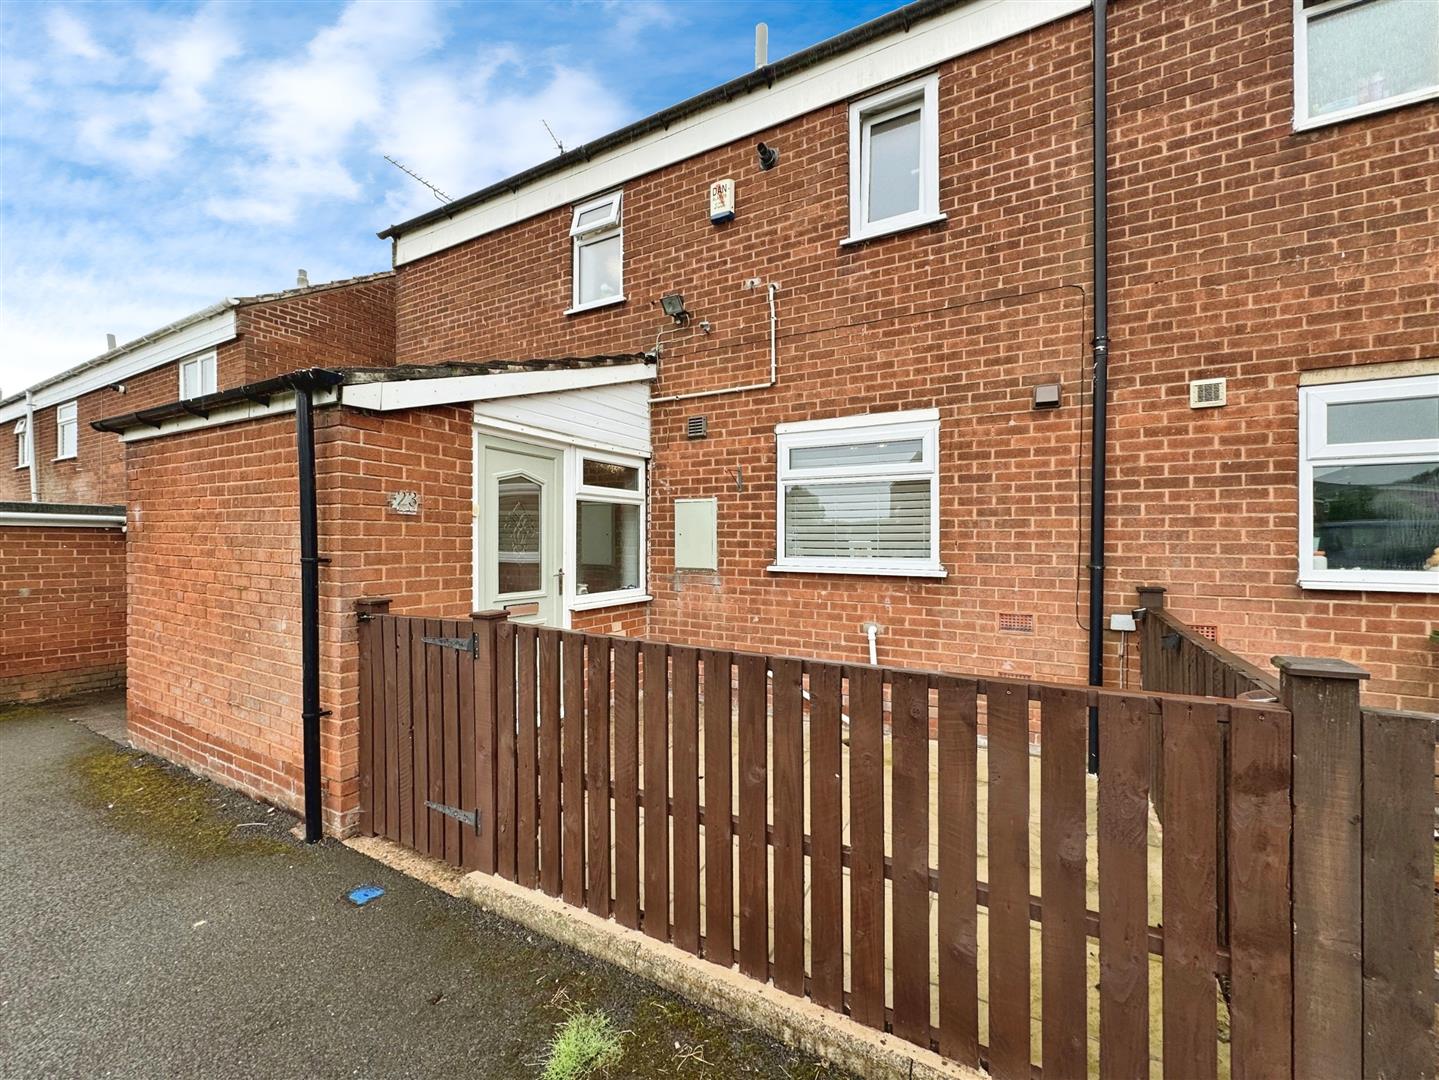
The front of the property has a walled, paved garden, while the rear side offers a well-maintained enclosed garden with a lawn, paved seating area with a pergola, a garden shed and outside lighting.
Enquire today
Features
Property Features
- 2 DOUBLE BEDROOMS
- OPEN PLAN MODERN KITCHEN DINER
- NEWLEY FITTED WHITE BATHROOM SUITE
- ENTRANCE POURCH AND STUDY AREA
- BEAUTIFULLY DECORATED THROUGHOUT
- ENCLOSED LOW MAINTENANCE REAR GARDEN
- LOTS OF STORAGE
- GOOD SIZED LIVING SPACE
- CENTRAL HEATING COMBI BOILER
- UPVC DOUBLE GLAZING