
West Street, Doncaster
Property Information
Full Details
ENTRANCE HALL
A front-facing aluminium entrance door opens into a welcoming hallway, featuring a spindle staircase rising to the first-floor landing, a central heating radiator, a storage cupboard, and doors leading to the living room and ground floor bathroom.
LIVING ROOM
A spacious reception room with a front-facing uPVC double glazed window, ceiling coving, central heating radiator, and wall lighting. The focal point of the room is a log-burning stove set on a tiled hearth with a brick-built surround.
BREAKFAST KITCHEN
Fitted with a range of wall and base units complemented by work surfaces incorporating a sink unit with mixer tap. There is space for freestanding appliances including a fridge freezer and washing machine, as well as a built-in electric oven and electric hob with extractor fan above. The kitchen also benefits from a breakfast bar, fully tiled walls, central heating radiator, ceiling coving, rear-facing uPVC double glazed windows, and an aluminium door providing access to the rear garden.
GROUND FLOOR BATHROOM
Comprising a panelled bath with shower mixer tap, pedestal hand wash basin, fully tiled walls, central heating radiator, and a side-facing obscure uPVC double glazed window.
FIRST FLOOR LANDING
With side-facing obscure uPVC double glazed window, spindle balustrade, access hatch to the loft, and doors leading to three well-proportioned bedrooms and the separate WC.
MASTER BEDROOM
A generously sized double bedroom with front-facing uPVC double glazed window, central heating radiator, and a built-in storage cupboard.
BEDROOM TWO
A second double bedroom with a rear-facing uPVC double glazed window and central heating radiator.
BEDROOM THREE
A third double bedroom with rear-facing uPVC double glazed window and central heating radiator.
FIRST FLOOR WC
Comprising a low flush WC, bidet, pedestal hand wash basin, central heating radiator, and a front-facing obscure uPVC double glazed window.
EXTERIOR
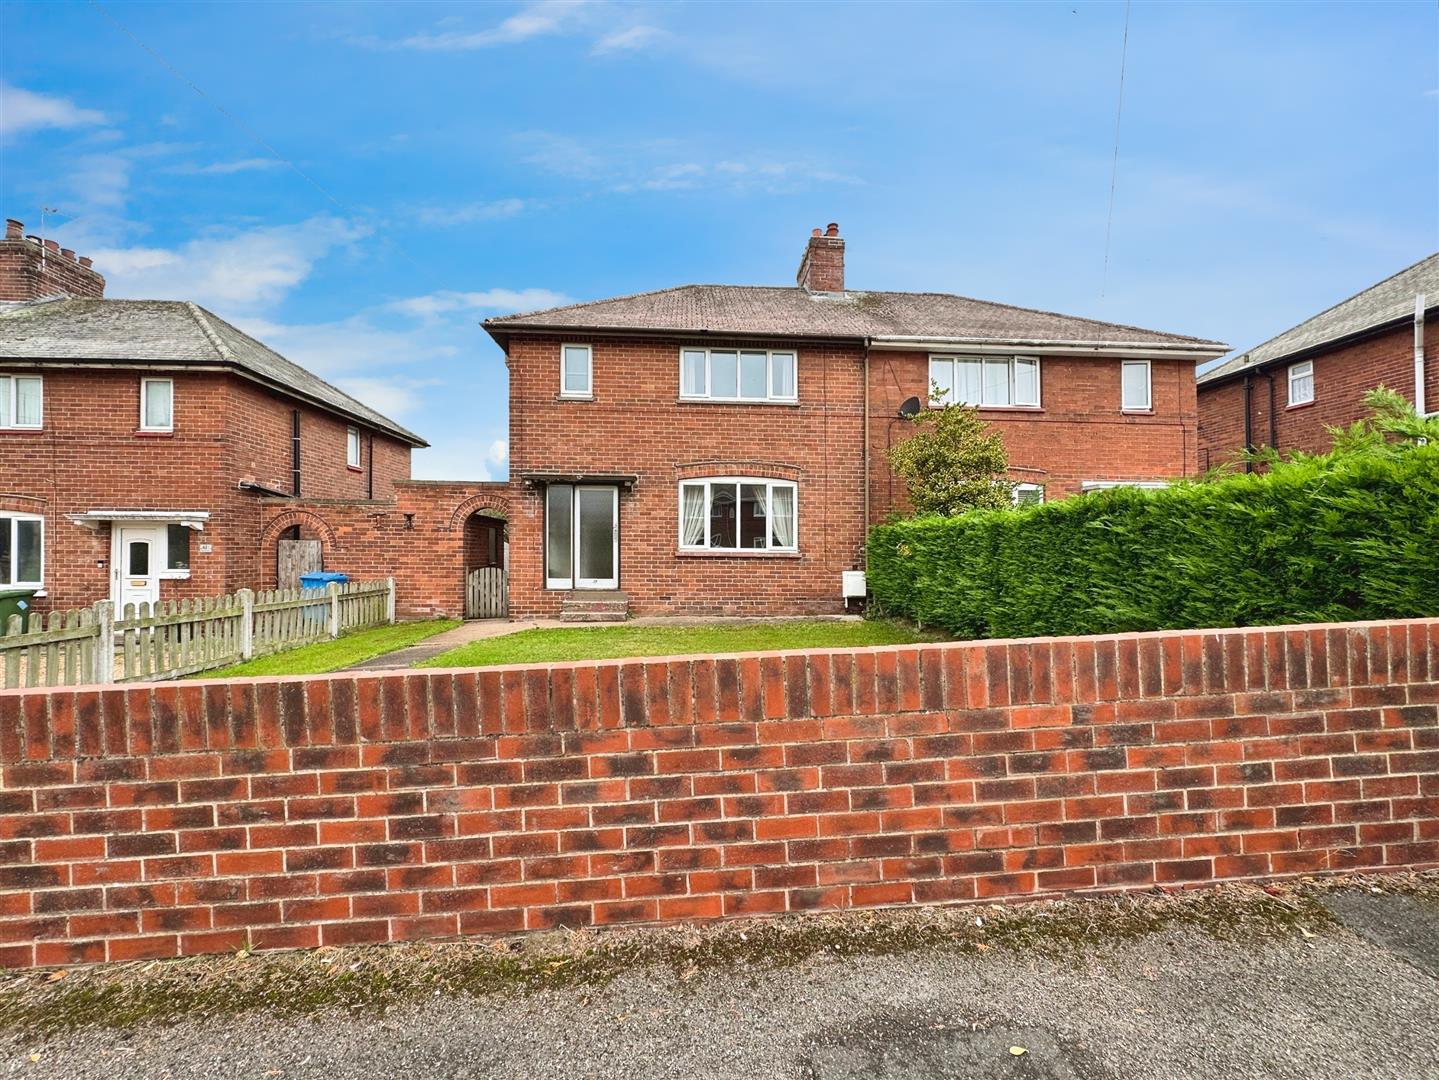
To the front of the property is a walled garden laid mainly to lawn with a pathway and gated access to the rear. The rear garden is of a generous size, predominantly laid to lawn, and includes two brick-built outbuildings—one of which houses the four-year-old combination boiler—as well as an outdoor WC.
Enquire today
Features
Property Features
- Spacious and well-maintained three-bedroom family home
- Located in a highly sought-after area close to shops, schools, and local amenities
- Excellent transport links via nearby A1 and M1 motorways
- Generous living accommodation throughout, including large lounge with log-burning stove
- Well-fitted breakfast kitchen with ample storage and workspace
- Three good-sized double bedrooms and a separate WC
- Immaculate condition with scope for modernisation
- Front and good-sized rear garden, ideal for families, Includes two brick-built outbuildings and an outdoor WC
- Ideal family home with great potential to add value
- Early viewing recommended, No upper chain