
Westerdale, Worksop
Property Information
Full Details
ENTRANCE PORCH
A front-facing UPVC double glazed entrance door provides access to the porch, which features matching front and side-facing UPVC double glazed windows, tiled flooring, and an additional UPVC double glazed door leading into the entrance hall.
ENTRANCE HALLWAY
Featuring a spindle staircase rising to the first-floor landing, an under-stairs storage cupboard, central heating radiator, and internal doors offering access to the living room, breakfast kitchen, and ground floor WC.
DOWNSTAIRS WC
Fitted with a white suite comprising a low flush WC and vanity wash basin. The walls are partly tiled, with a tile-effect vinyl floor, central heating radiator, and electric extractor fan.
LIVING ROOM
A spacious, tastefully decorated living area with front-facing UPVC double glazed windows, decorative ceiling coving, dado rail, two central heating radiators, laminate wood flooring, and a feature fireplace with wooden surround, marble hearth, and inset coal-effect gas fire. Double doors open through to the dining room.
DINING ROOM
With a central heating radiator, laminate wood flooring, door to the breakfast kitchen, and open access into an extended reception/sitting room.
SITTING ROOM
A rear extension to the property offering side and rear-facing UPVC double glazed windows, side-facing French doors opening onto the rear garden, central heating radiator, air conditioning unit and laminate wood flooring.
BREAKFAST KITCHEN
A high-quality, modern kitchen fitted with a range of wall and base units, complementary worktops, and an inset sink unit with mixer tap. Appliances include a built-in electric fan-assisted double oven, integrated microwave, induction hob with electric extractor fan, and integrated fridge-freezer. There’s space for freestanding appliances, part-tiled walls, a tile-effect laminate click floor, central heating radiator, rear-facing UPVC double glazed window, and a rear entrance door to the garden. An internal door provides access to the integral garage.
FIRST FLOOR LANDING
With access to the loft via a hatch, built-in storage cupboard, central heating radiator, and doors leading to four bedrooms and the family bathroom.
MASTER BEDROOM
A generously sized and well-presented master bedroom with front-facing UPVC double glazed windows, two central heating radiators, air conditioning unit, fitted triple wardrobes, and a door leading to the en-suite shower room.
EN-SUITE SHOWER ROOM
A modern three-piece suite in white including a double walk-in shower with a mains-fed rainfall shower, vanity hand wash basin, and low flush WC. Fully tiled walls and flooring, chrome heated towel rail, electric extractor fan, and side-facing obscure UPVC double glazed window.
BEDROOM TWO
A second double bedroom with front-facing UPVC double glazed window, central heating radiator, and fitted double wardrobes.
BEDROOM THREE
A third double bedroom with rear-facing UPVC double glazed window offering views over open fields, central heating radiator, and fitted double wardrobes.
BEDROOM FOUR
A well-proportioned fourth bedroom with a rear-facing UPVC double glazed window, central heating radiator, and fitted double wardrobes.
FAMILY BATHROOM
Requiring some modernisation, the current suite includes a panelled bath with overhead electric shower, vanity wash basin, and low flush WC. Partly tiled walls, central heating radiator, and rear-facing obscure UPVC double glazed window.
EXTERIOR
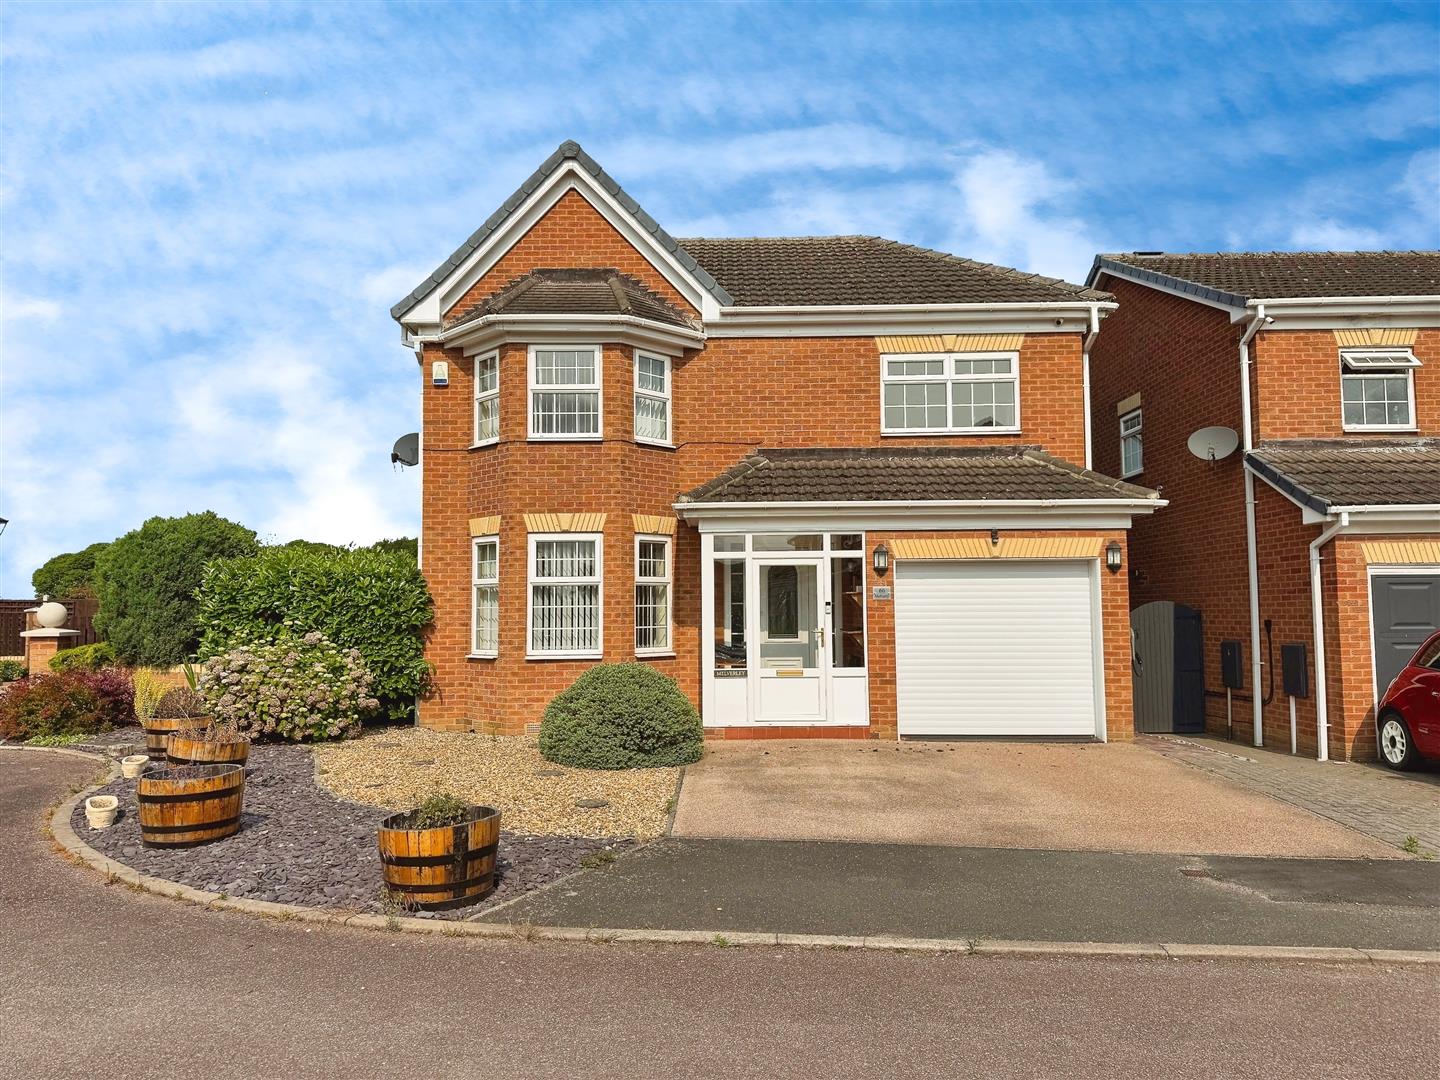
To the front is an attractive, low-maintenance pebbled garden and a resin driveway offering off-street parking for two vehicles, leading to the integral garage, EV car charger. The rear garden is fully enclosed and features an artificial lawn with well-stocked borders, a raised decking area for seating, a block-paved patio, two garden sheds, exterior lighting, and a water tap.
Enquire today
Features
Property Features
- Extended four-bedroom detached family home in sought-after Thievesdale, Worksop
- Close to local shops, schools, and amenities
- Spacious living room, separate dining room, and extended sitting room
- Modern breakfast kitchen with integrated appliances
- Ground floor WC and integral garage with electric roller door
- Four well-proportioned bedrooms including a master with en-suite
- Fitted wardrobes in all bedrooms for ample storage
- Family bathroom with scope for modernisation
- Low-maintenance front garden and resin driveway with parking for two cars
- Enclosed rear garden with lawn, decking, and patio seating areas