
White Park Place, Retford
Property Information
Full Details
ENTRANCE HALLWAY
A stylish entrance hallway accessed via a contemporary front-facing composite door. Features include a central heating radiator, a useful under-stairs storage cupboard, high-quality wood-effect laminate flooring, and a spindle staircase rising to the first-floor landing.
LIVING ROOM
A beautifully presented and decorated living room with a front-facing UPVC double-glazed window allowing for ample natural light, and a central heating radiator adding warmth and comfort.
OPEN PLAN KITCHEN DINER
The kitchen boasts a sleek range of modern wall and base units with complementary worktops, incorporating a stainless steel sink with mixer tap. Integrated appliances include an electric fan-assisted oven, gas hob, and an electric extractor fan overhead. There is ample space for freestanding appliances, such as an American-style fridge freezer and dishwasher. Rear-facing UPVC double-glazed window and high-quality laminate flooring flow seamlessly into the dining area.
The dining area features rear-facing UPVC double-glazed French doors that open out to the rear garden, along with a central heating radiator — a perfect space for entertaining or family meals.
UTILITY ROOM
Fitted with a range of wall and base units and complementary work surfaces, with space for freestanding appliances including a washing machine and tumble dryer. Houses a wall-mounted combination boiler and has a rear-facing composite door providing access to the rear garden. Internal door leads to the downstairs WC.
DOWNSTAIRS WC
A modern cloakroom comprising a low flush WC, wall-mounted wash basin with tiled splashback, central heating radiator, electric extractor fan, and quality laminate flooring.
GARAGE CONVERSION(PART)
Currently used as a second utility space, fitted with a selection of wall and base units and work surfaces. There is room for additional appliances and wood-effect laminate flooring throughout.
FIRST FLOOR LANDING
Features spindle balustrades, loft access, and doors leading to all five bedrooms and the family bathroom.
MASTER BEDROOM
An elegant principal bedroom with a front-facing UPVC double-glazed window, central heating radiator, and access to the en-suite shower room.
EN-SUITE SHOWER ROOM
A contemporary en-suite with a three-piece white suite comprising a double shower enclosure with mains-powered shower, pedestal wash basin, and low flush WC. Part-tiled walls, wood-effect flooring, central heating radiator, electric extractor fan, and a front-facing obscure-glass UPVC double-glazed window.
BEDROOM TWO
A generously sized, stylish second double bedroom with front-facing UPVC double-glazed window, central heating radiator, and a built-in overstair storage cupboard.
BEDROOM THREE
Another well-proportioned double bedroom with a rear-facing UPVC double-glazed window and central heating radiator.
BEDROOM FOUR
Currently used as a home office, this fourth double bedroom also benefits from a rear-facing UPVC double-glazed window and central heating radiator.
BEDROOM FIVE
Used presently as a dressing room, this versatile space features a side-facing UPVC double-glazed window and a central heating radiator.
FAMILY BATHROOM
A contemporary bathroom suite in white, comprising a panelled bath with mains-fed waterfall shower and screen, pedestal wash basin, and low flush WC. The room is partially tiled, with high-quality wood-effect flooring, a central heating radiator, and an electric extractor fan.
EXTERIOR
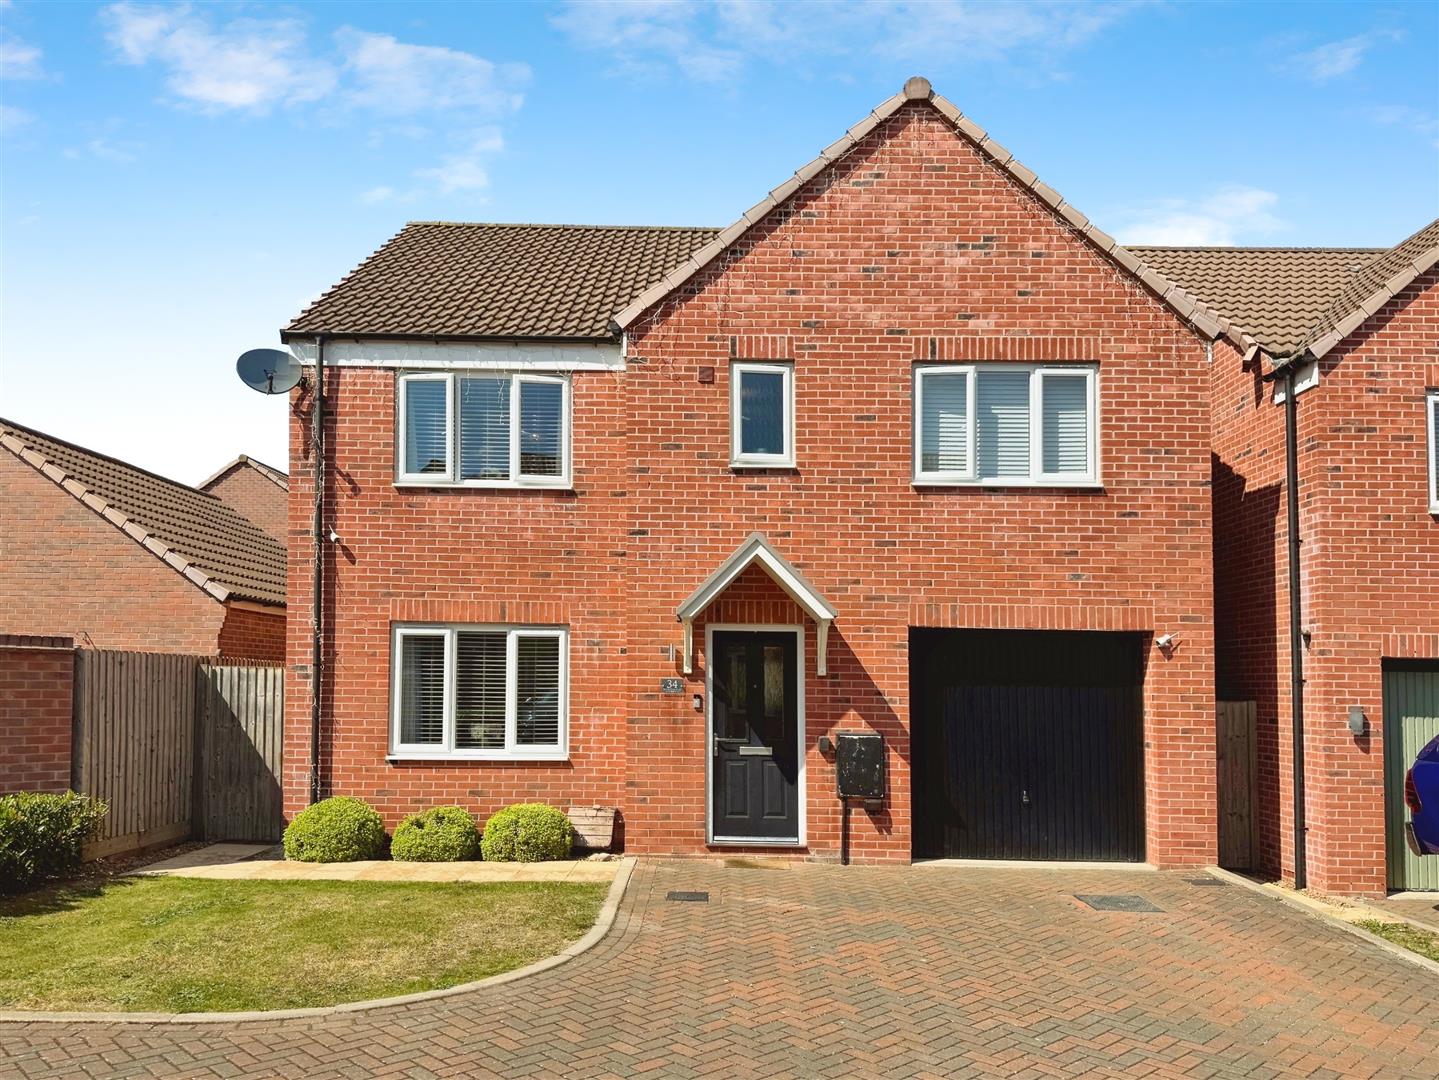
To the front, the property offers an open-plan lawned garden and a block-paved double driveway leading to a converted garage now used for storage. Gated side access leads to the rear garden.
The rear garden is fully enclosed and beautifully maintained, featuring two patio seating areas (one with a stylish pergola), a lawn with mature borders, a tranquil water feature, exterior lighting, and an outdoor tap — creating a perfect outdoor space for relaxation or entertaining.
Enquire today
Features
Property Features
- ****** GUIDE PRICE £300,000 - £310,000 ******
- Spacious and modern five-bedroom detached family home
- Located on a popular development in Retford
- Close to excellent primary and secondary schools
- Stylish open-plan kitchen and dining area with quality finishes
- Versatile part-garage conversion for extra utility space
- Elegant master bedroom with en-suite shower room
- Beautifully maintained rear garden with patio and pergola
- Block-paved double driveway and secure rear access
- Conveniently situated near shops, amenities, town centre, and Retford Train Station