Willand Court, Retford
Property Information
Full Details
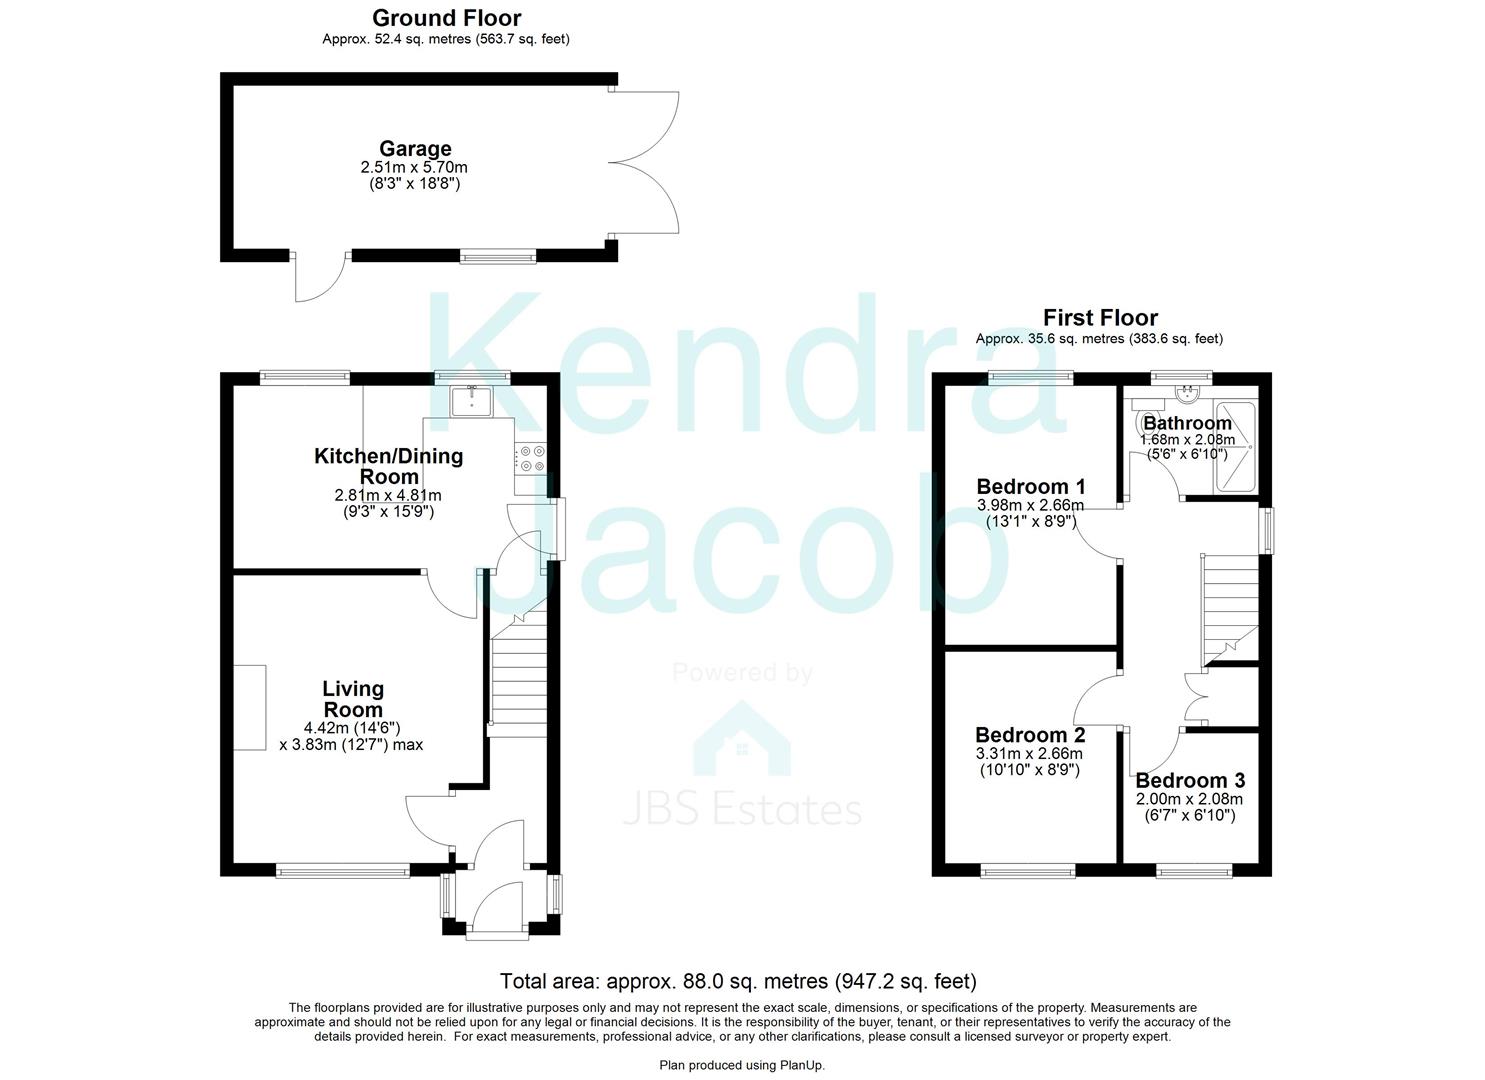
ENTRANCE PORCH
Accessed via a front-facing UPVC door and leading into the entrance hall.
ENTRANCE HALL
Welcoming hallway with decorative wall panelling, central heating radiator, power points, and stairs rising to the first floor.
LIVING ROOM
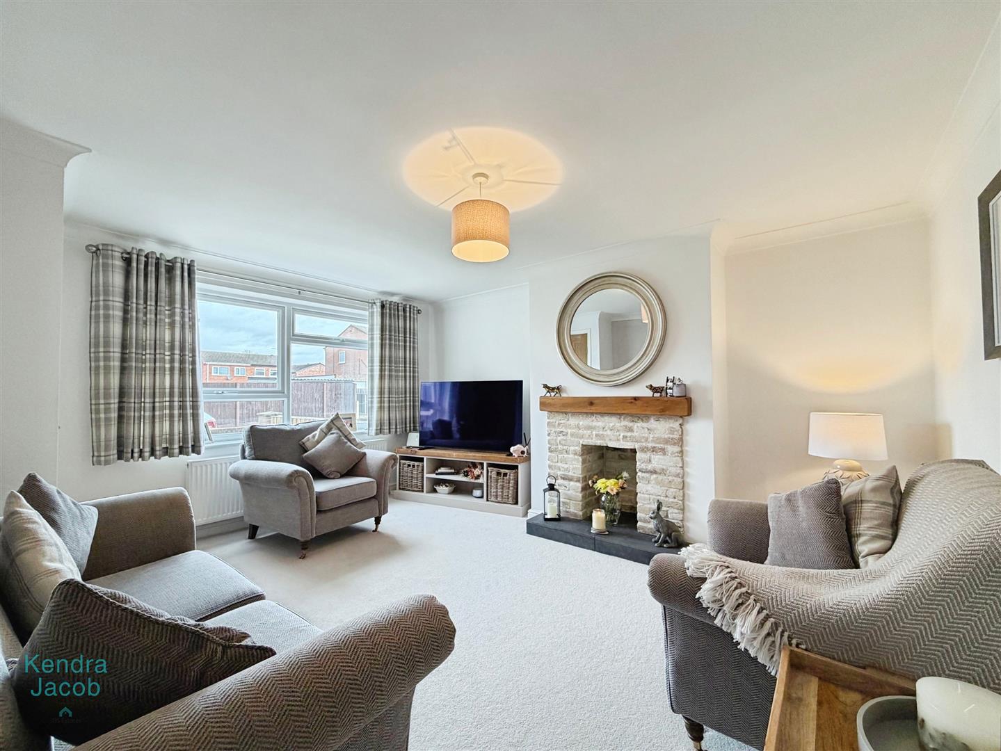
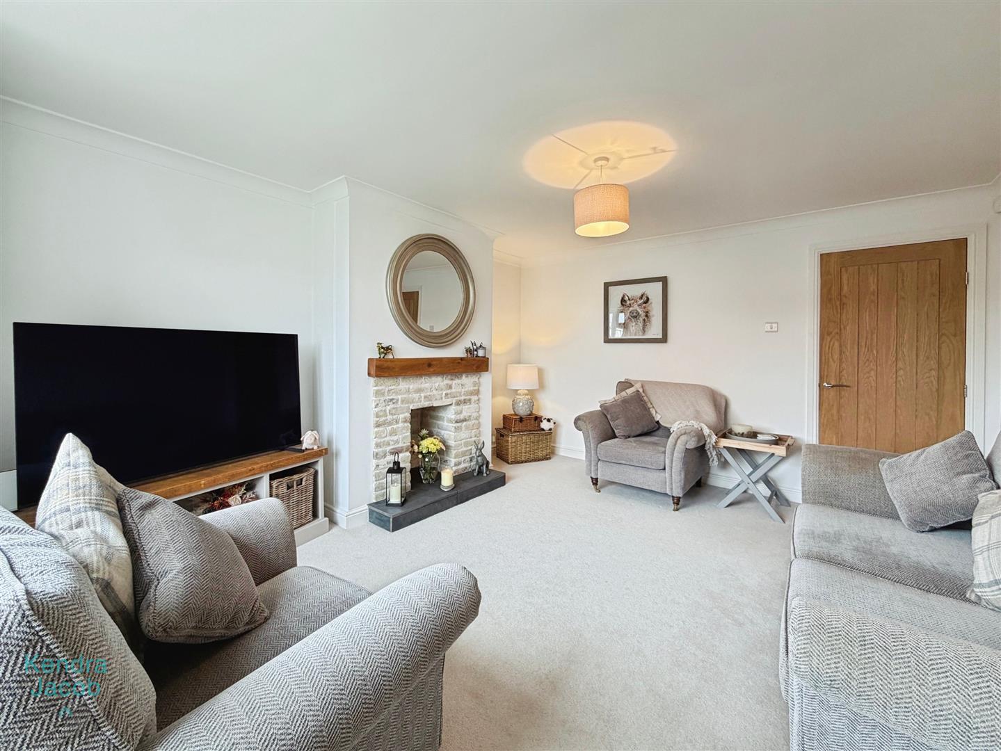
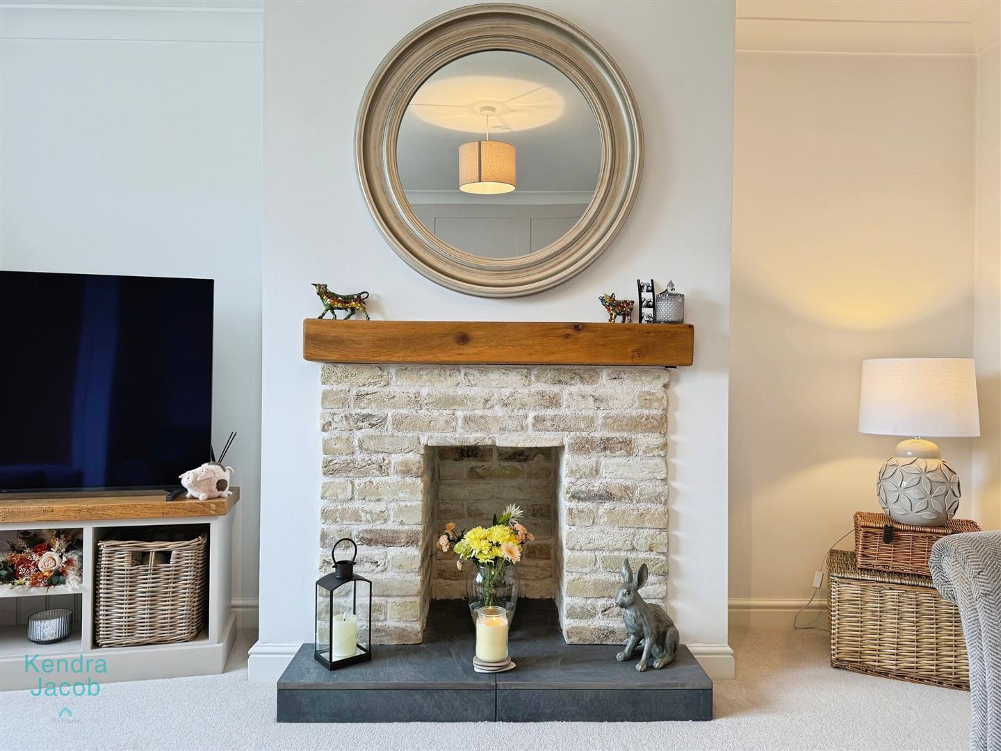
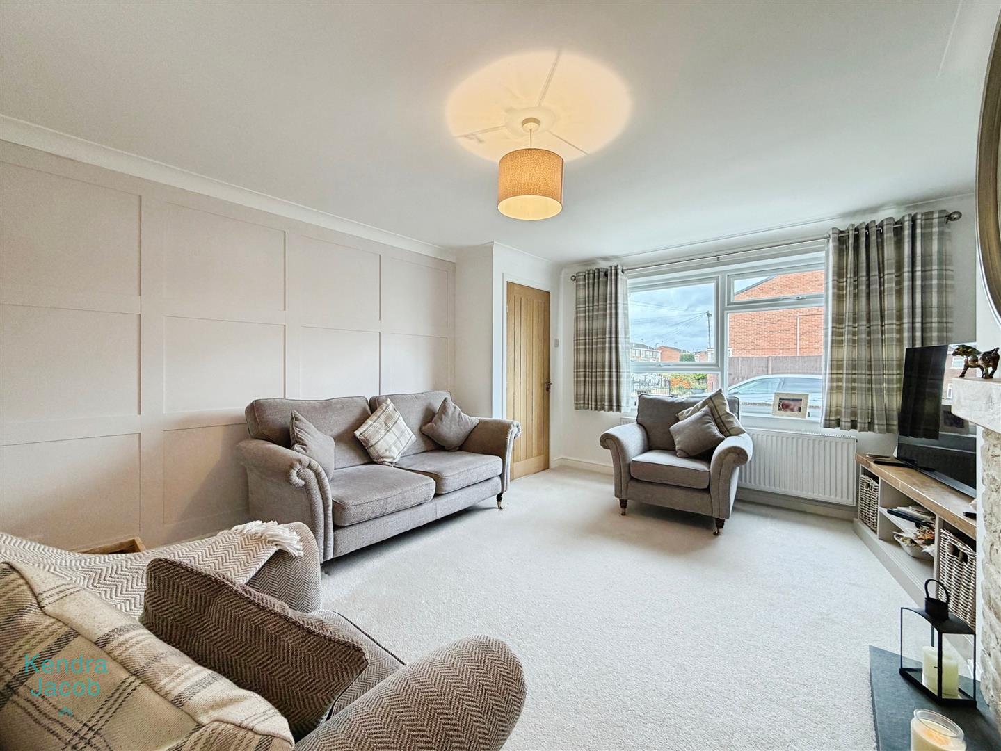
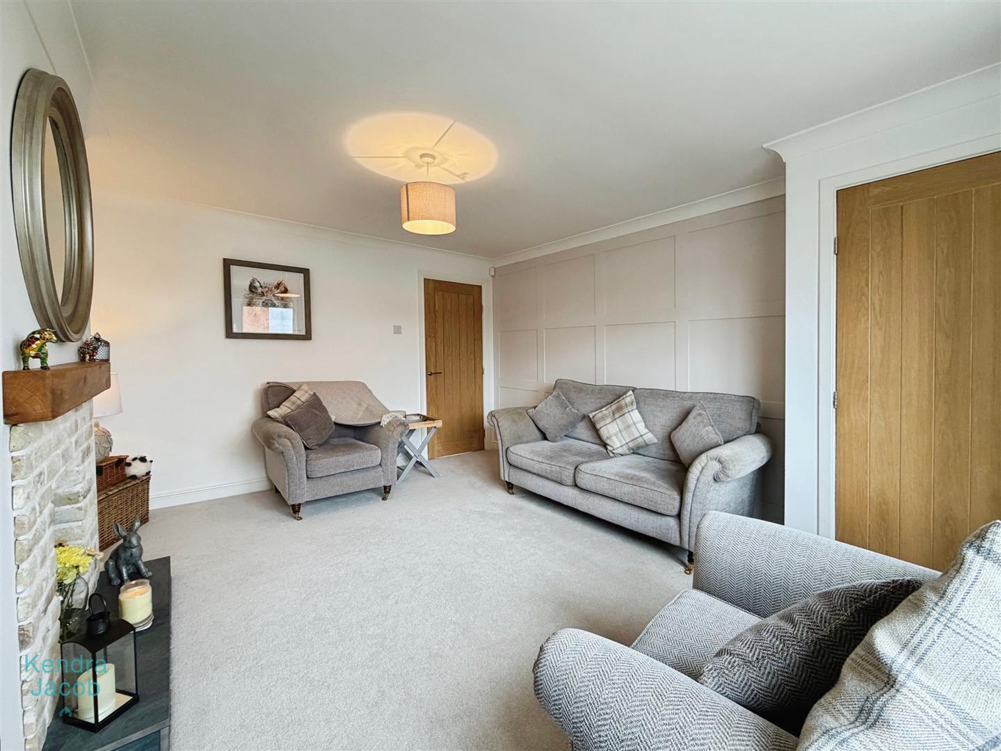
A beautifully presented living space featuring stylish wall panelling, a striking exposed brick fireplace with oak beam mantel and tiled hearth. Also benefits from a front-facing double-glazed UPVC window, TV point, power points, and central heating radiator.
KITCHEN/DINER
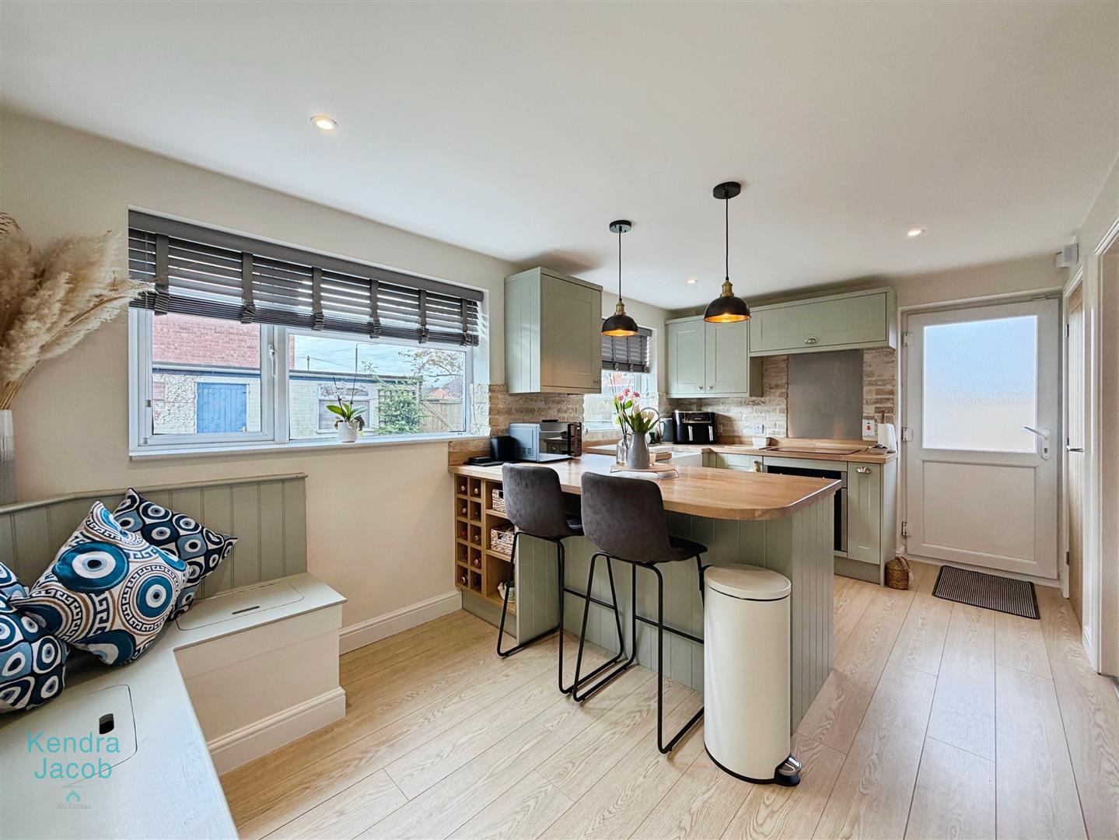
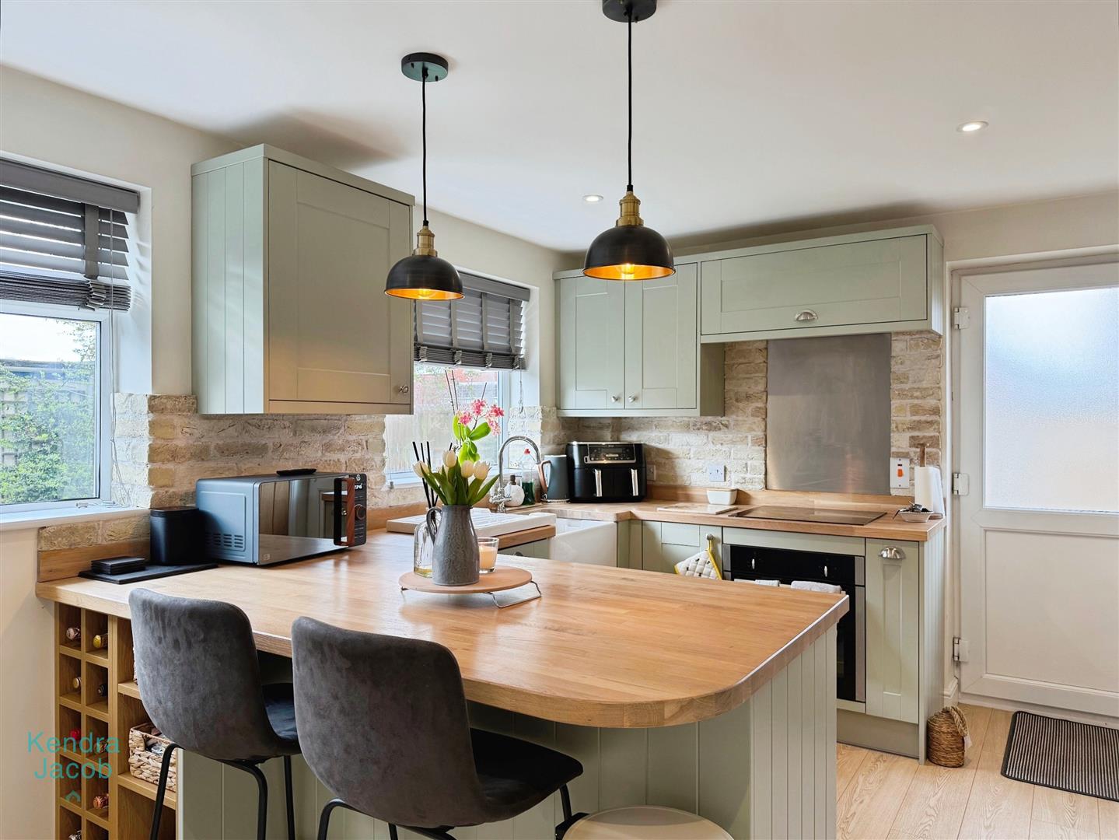
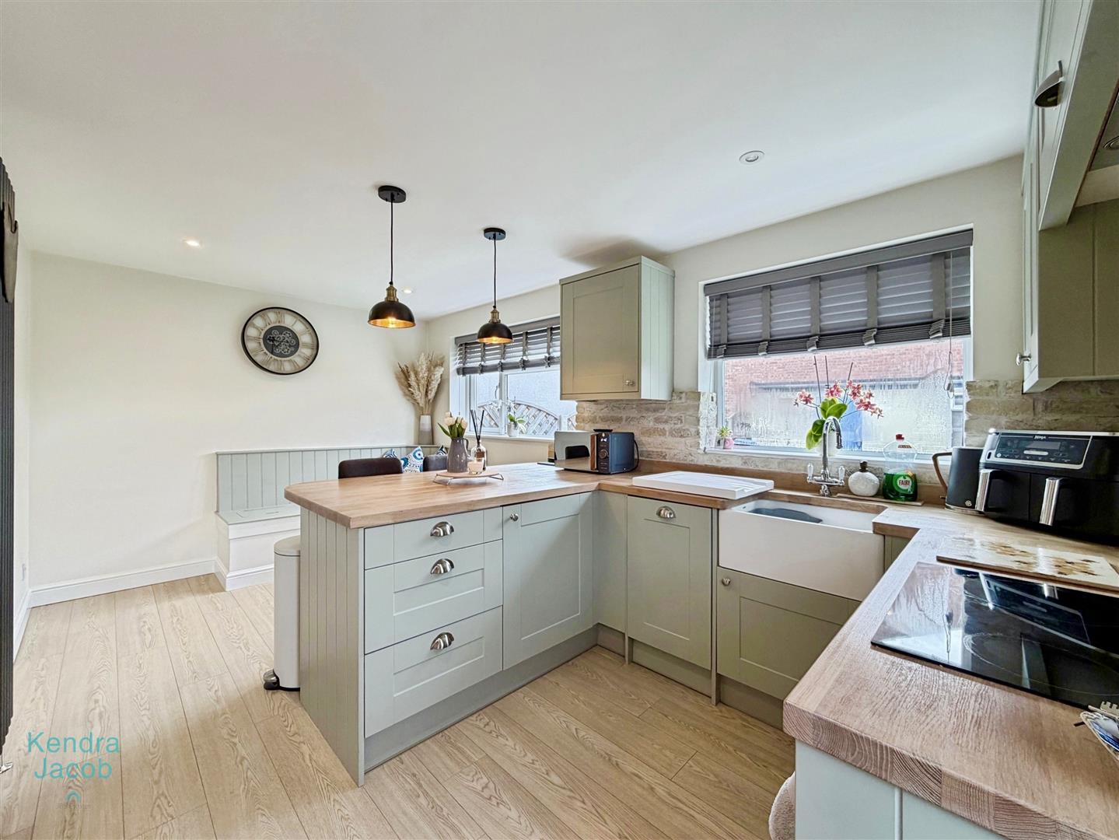
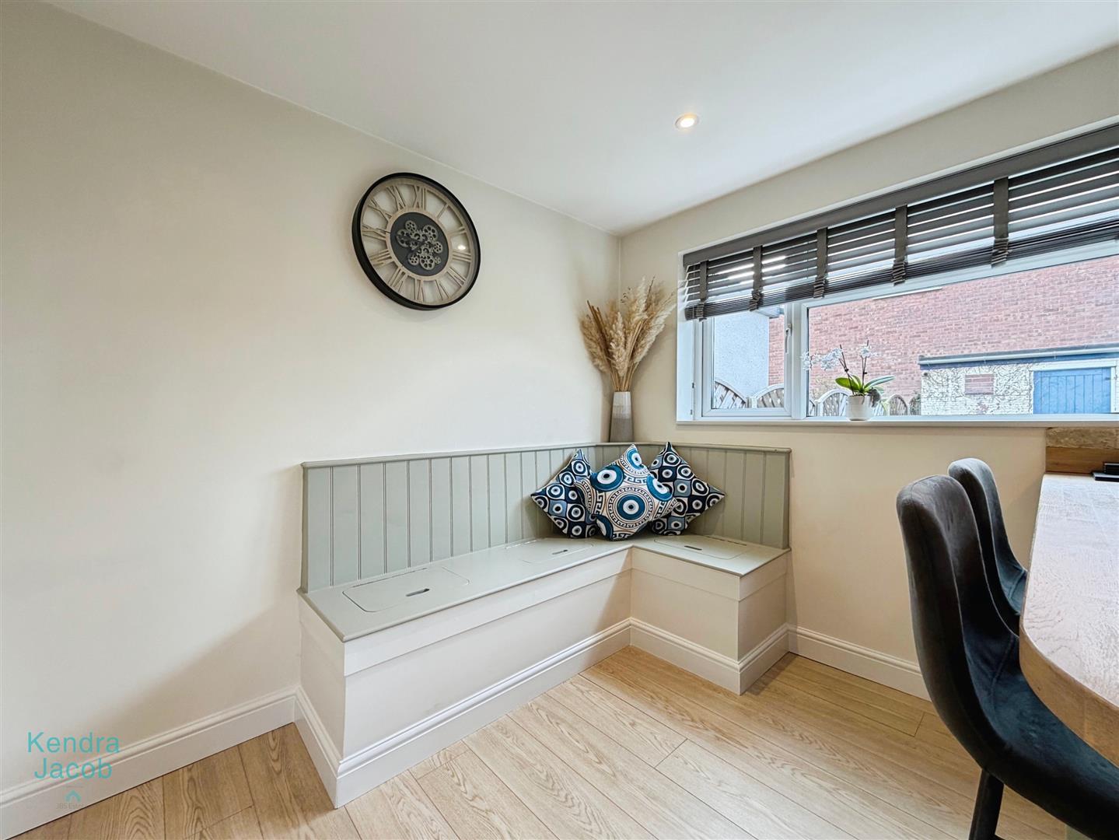
A contemporary, well-appointed kitchen fitted with a range of high and low-level units and complementary work surfaces incorporating a Belfast sink with drainer. Integrated appliances include a dishwasher, integrated fridge, induction hob with extractor above, electric oven and grill. The space is enhanced by a breakfast island with seating and wine rack, exposed brick feature walls, and laminate flooring. There is also a built-in seating area with storage, rear-facing double-glazed windows, and an under-stairs storage cupboard with power and utility space with plumbing for a washing machine and power points.
FIRST FLOOR LANDING
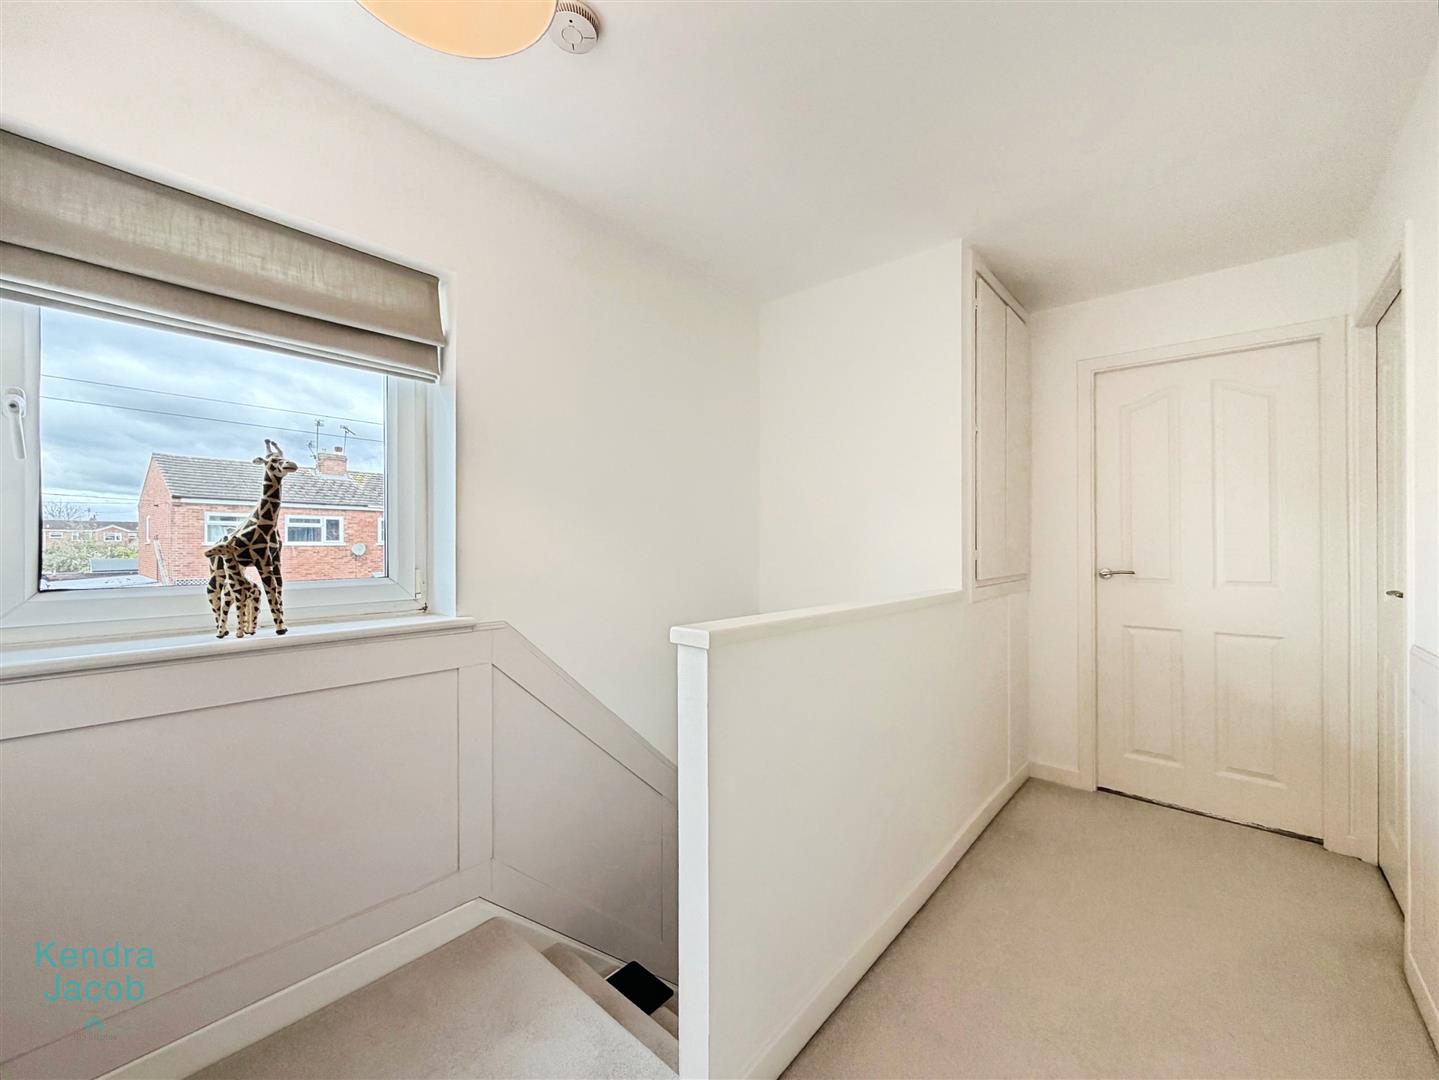
With side-facing double-glazed window, decorative panelling, power points, and a built-in cupboard housing the central heating system.
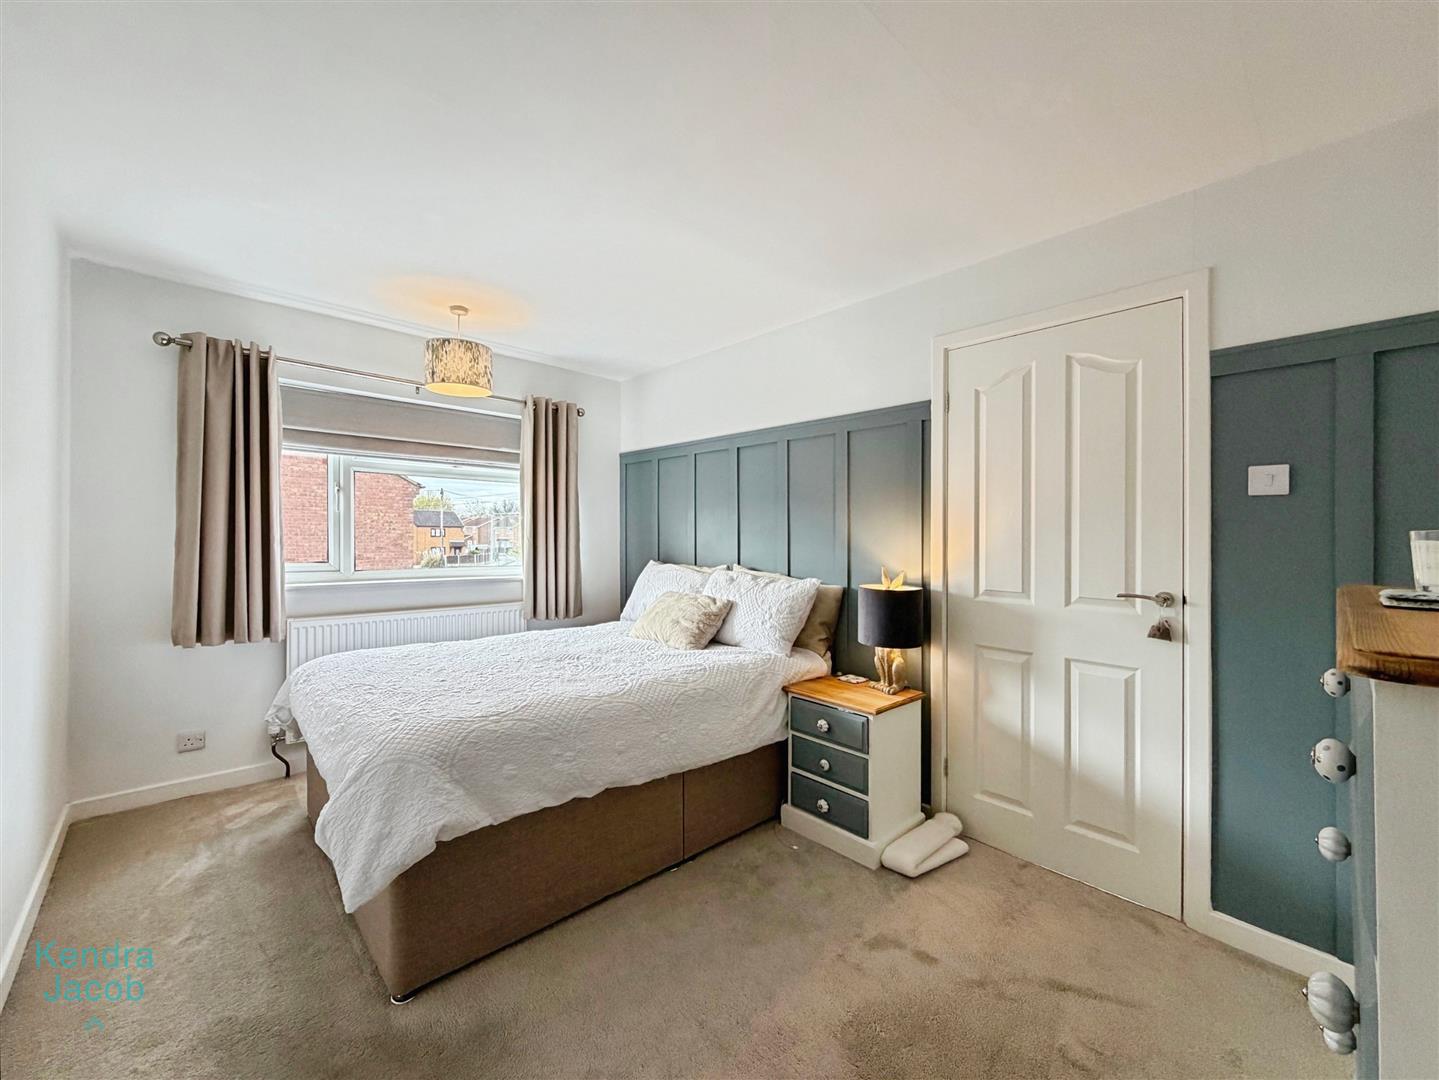
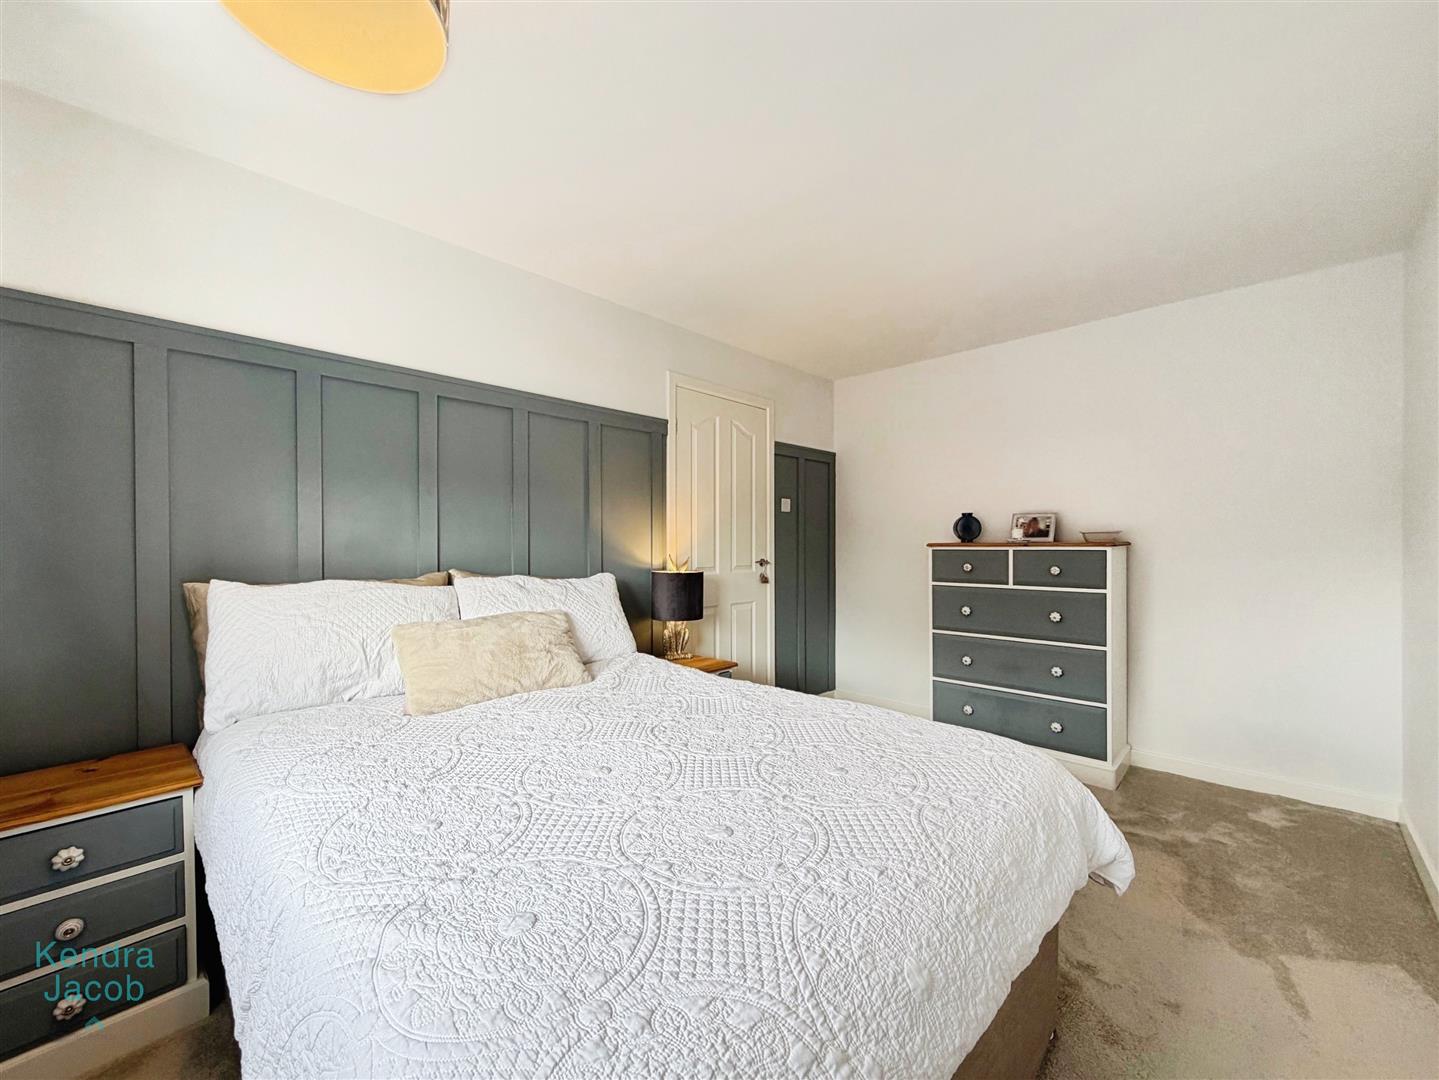
BEDROOM ONE
A generously sized double bedroom with decorative wall panelling, rear-facing double-glazed window, central heating radiator, and power points.
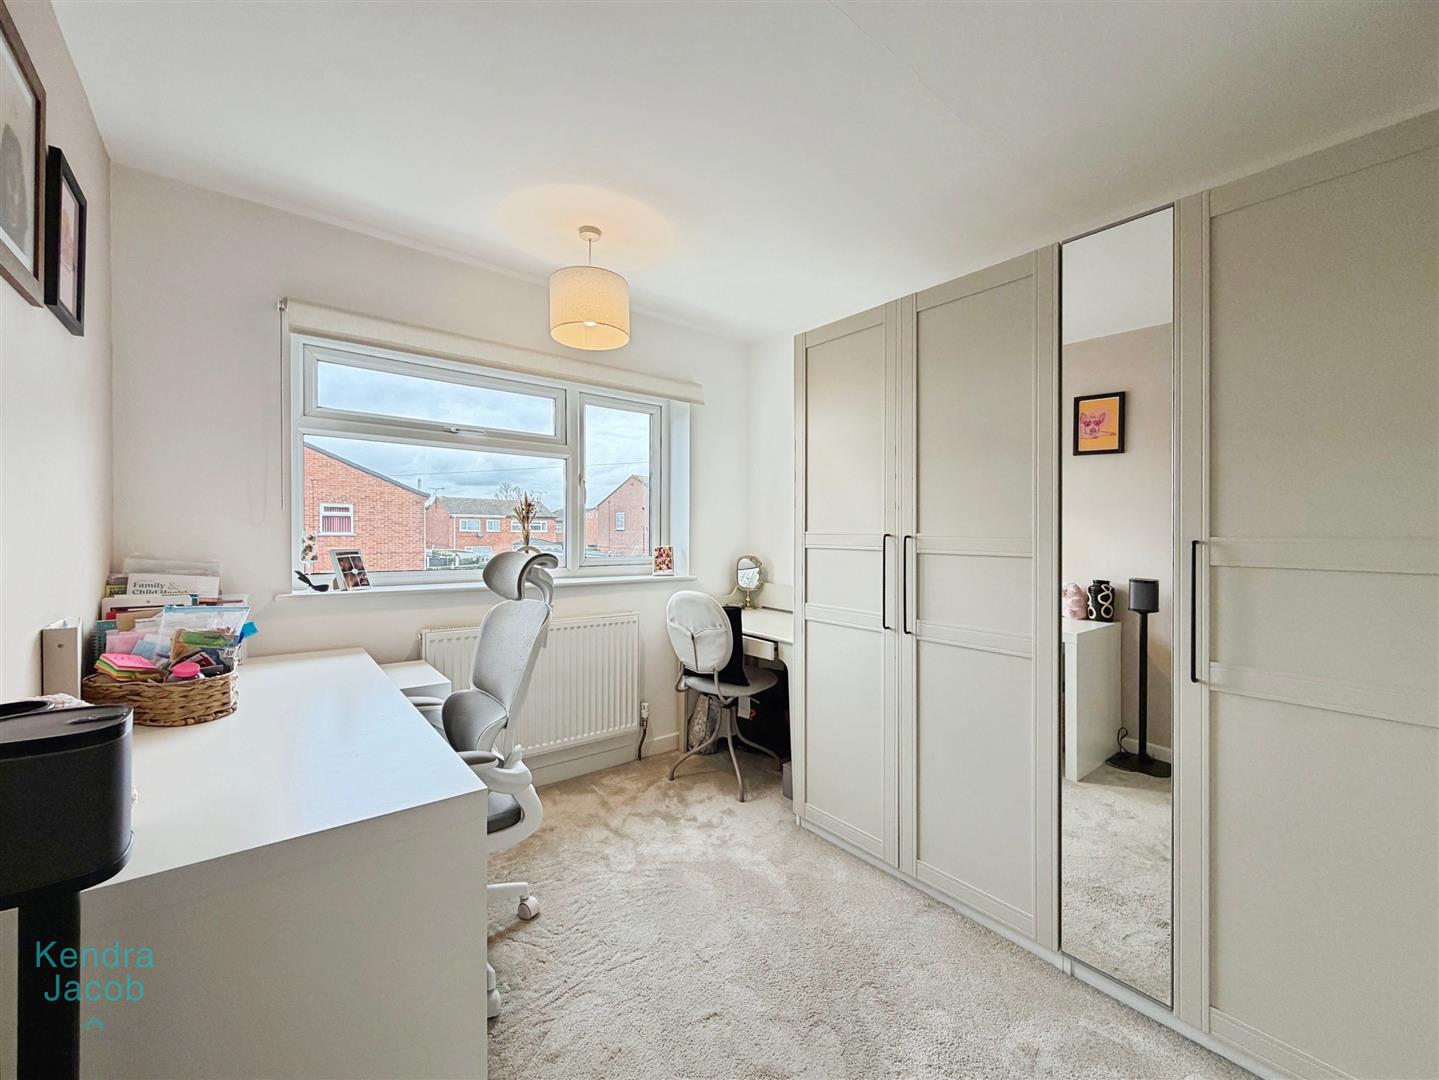
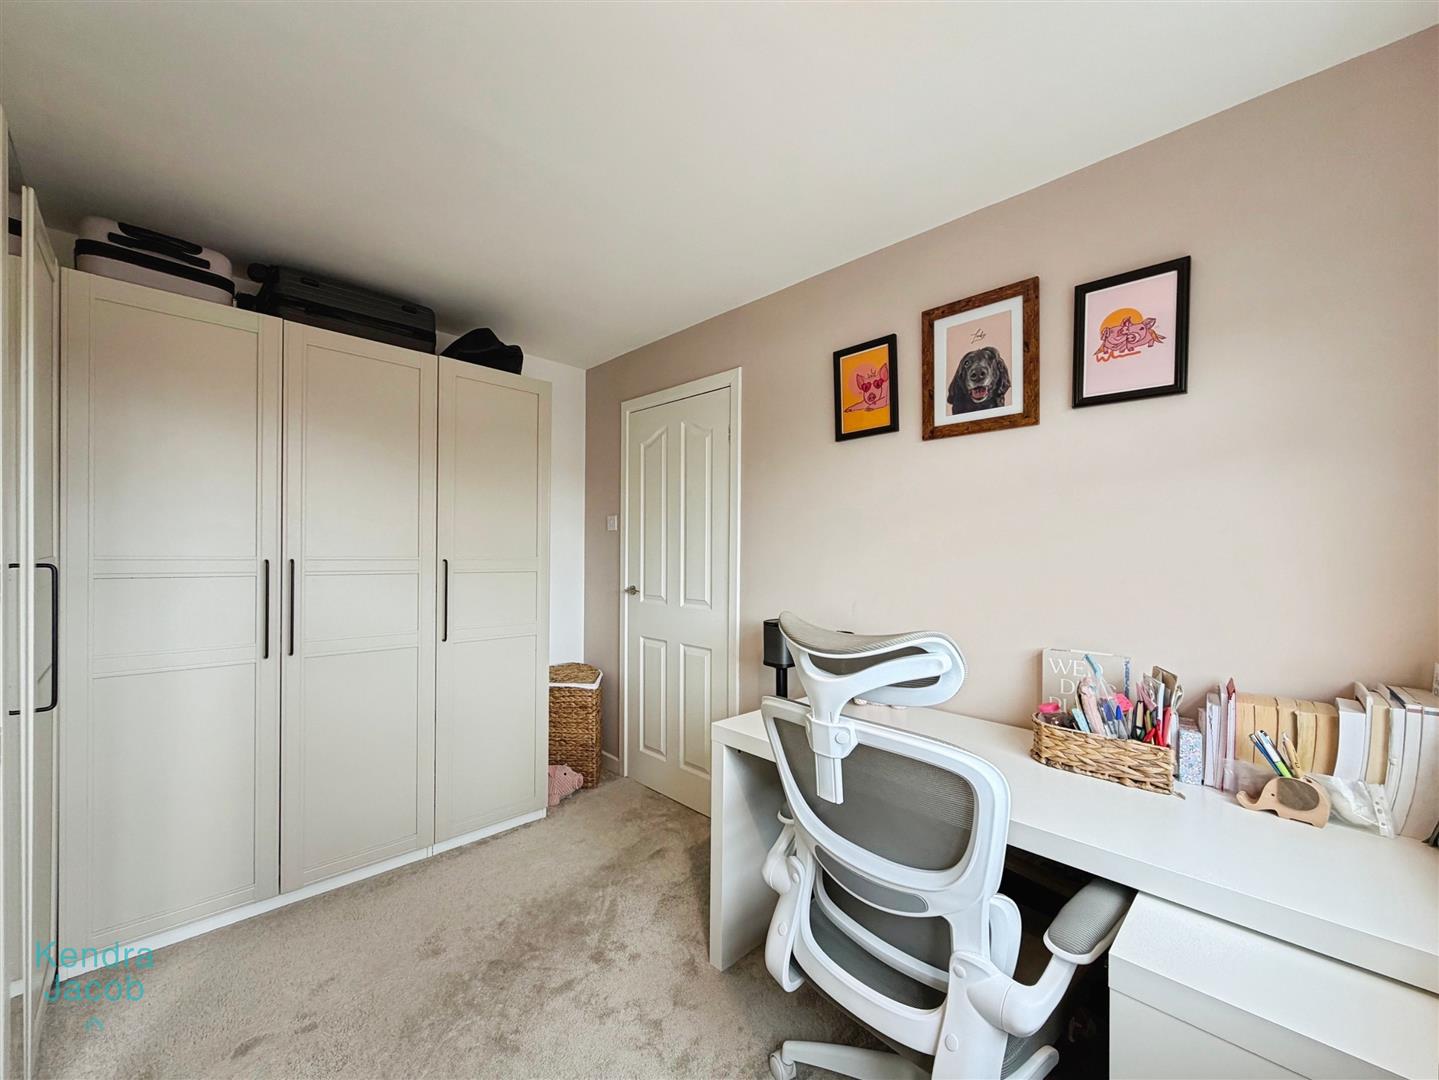
BEDROOM TWO
A spacious double room with front-facing double-glazed window, central heating radiator, and fitted wardrobes complete with drawers, shelving, and hanging rail.
BEDROOM THREE
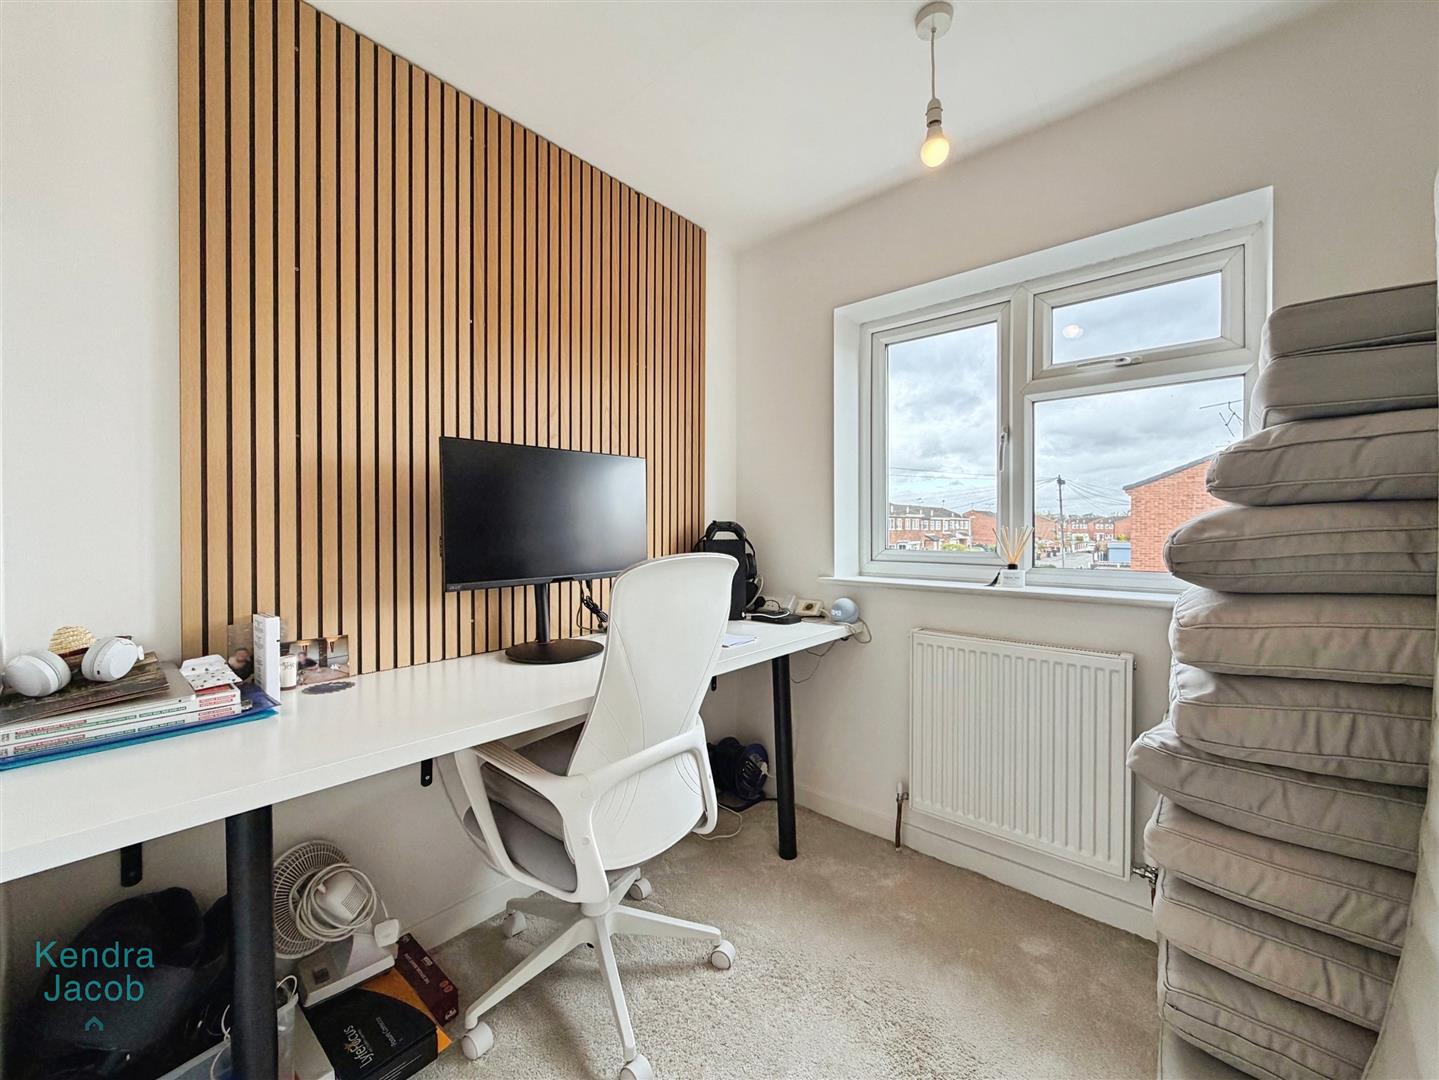
A well-proportioned room with a front-facing double-glazed window, central heating radiator, feature wall panelling, power points, and loft access.
SHOWER ROOM
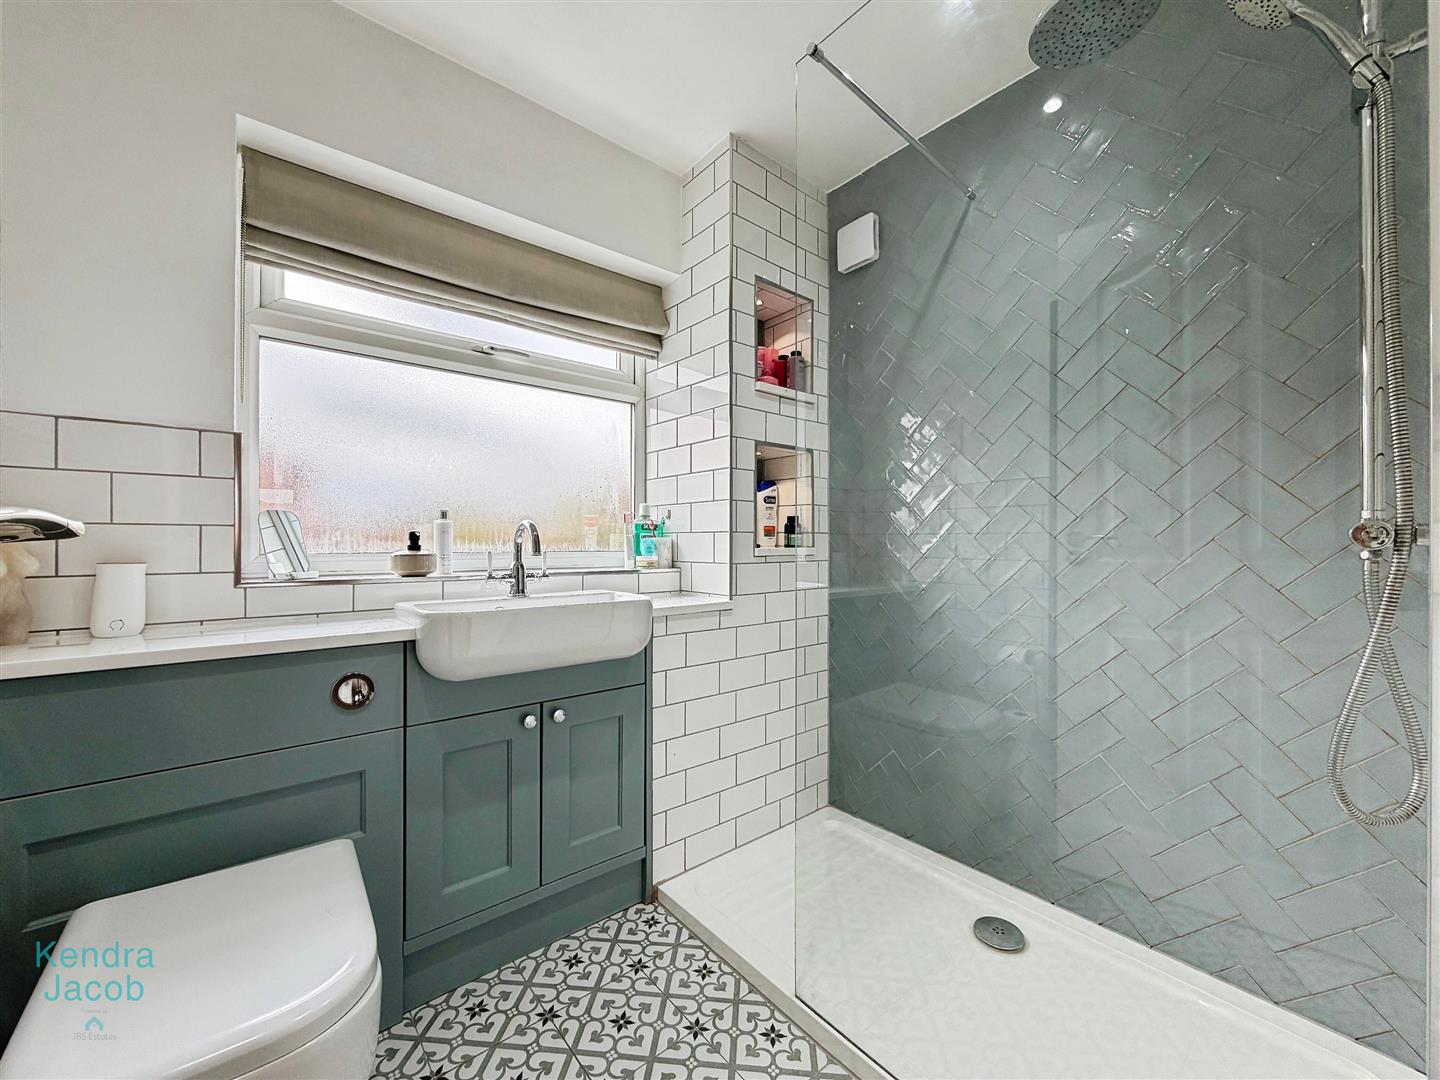
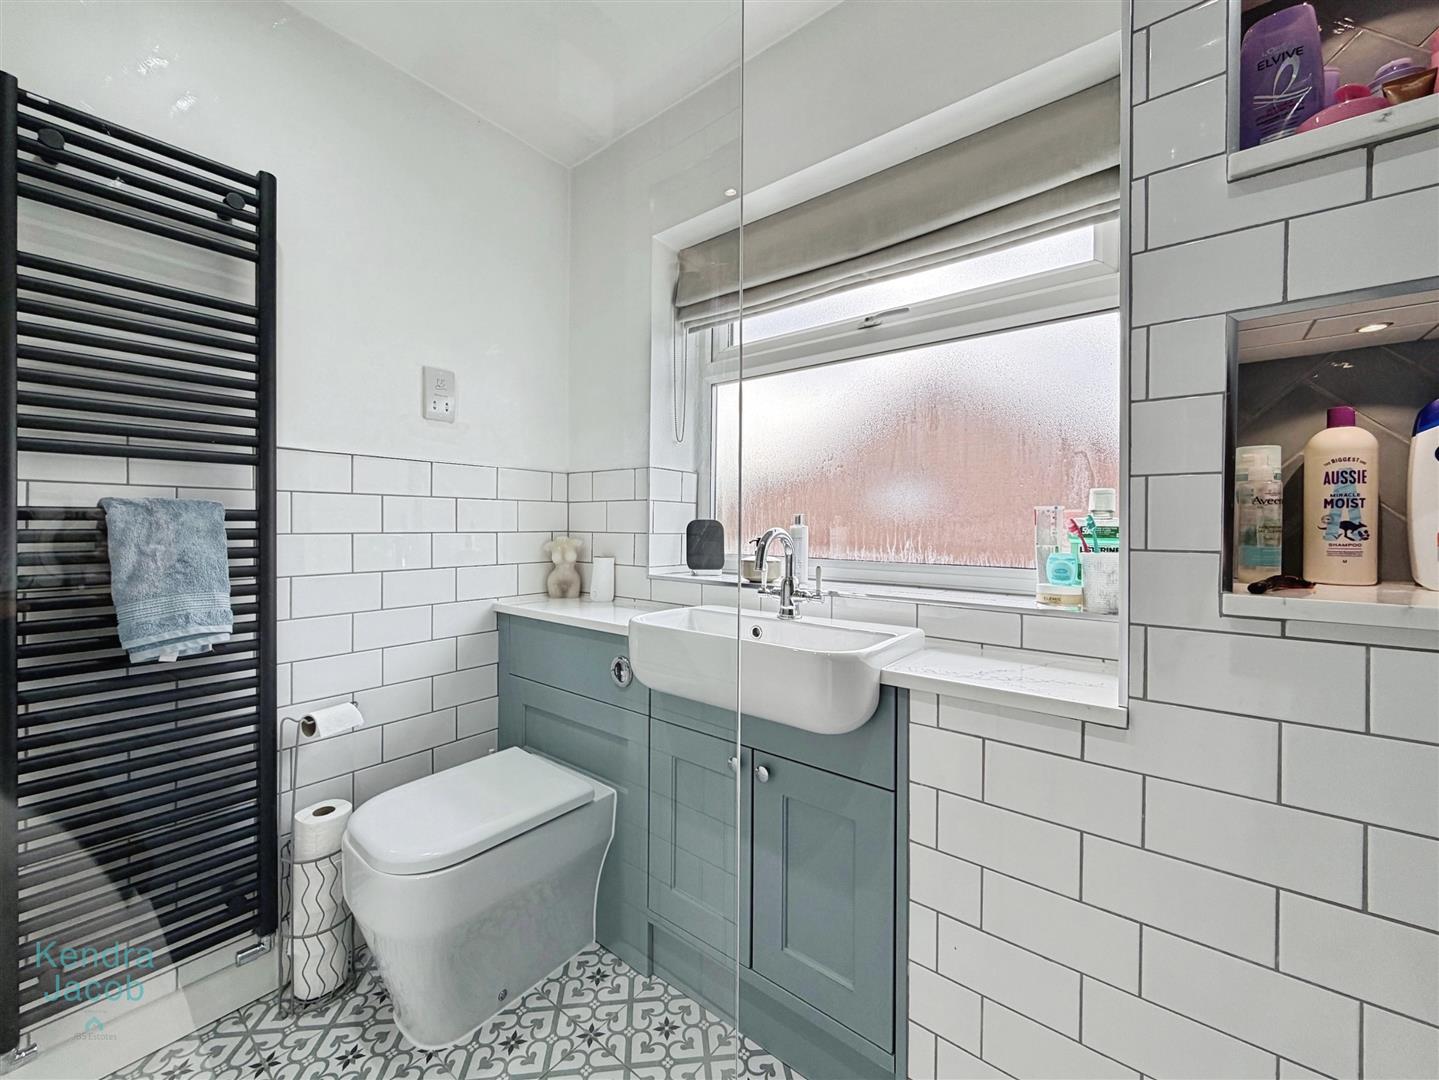
A modern suite comprising a walk-in rainfall shower, fully tiled walls, vanity wash hand basin, low flush WC, heated towel rail, shaver point, extractor fan, and rear-facing obscure double-glazed window.
EXTERNAL
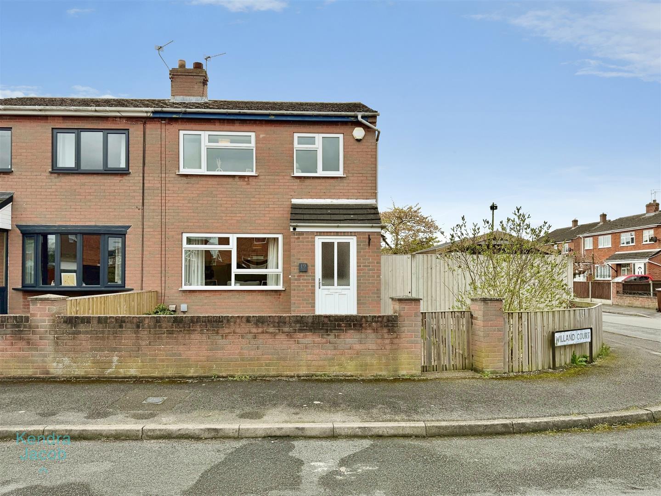
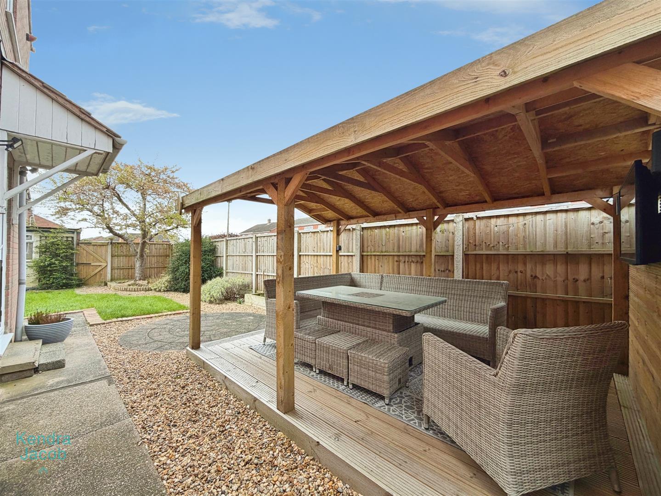
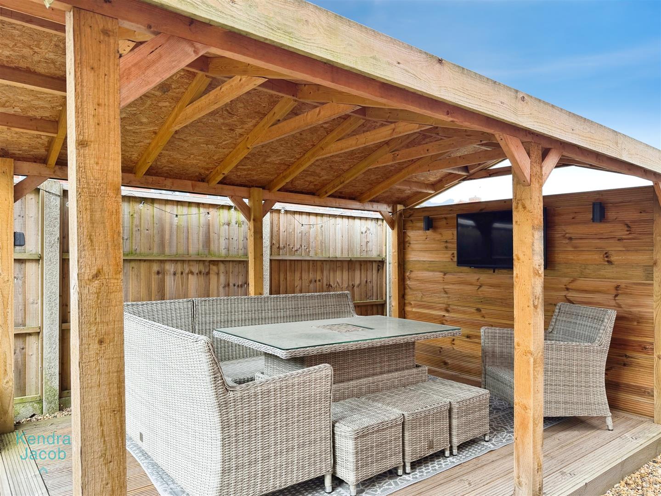
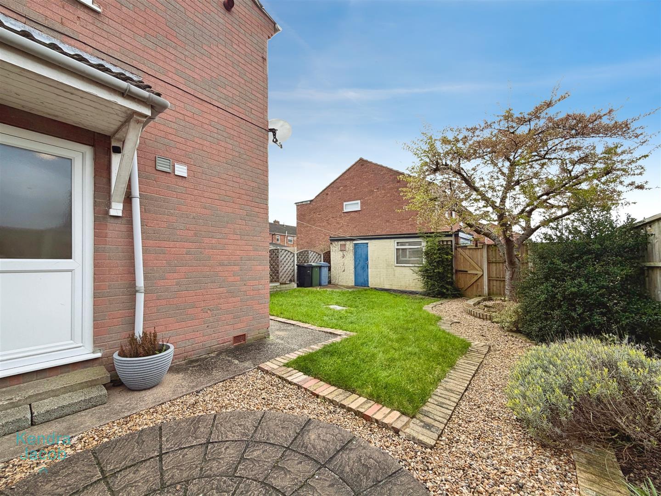
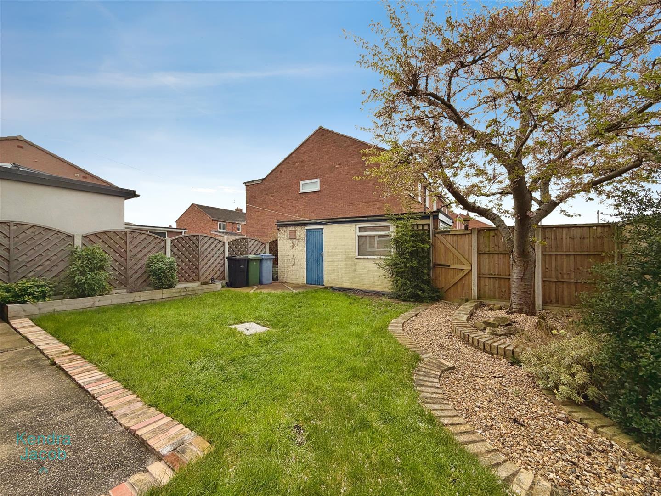
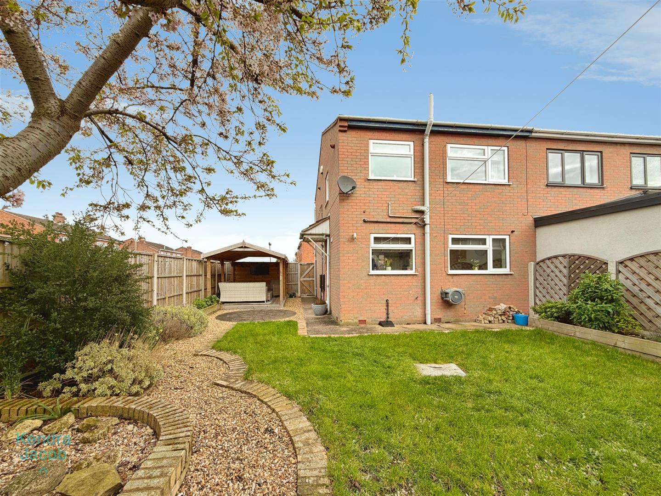
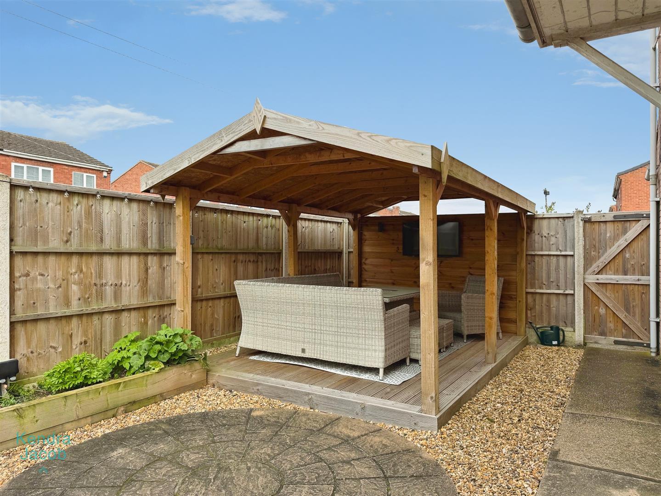
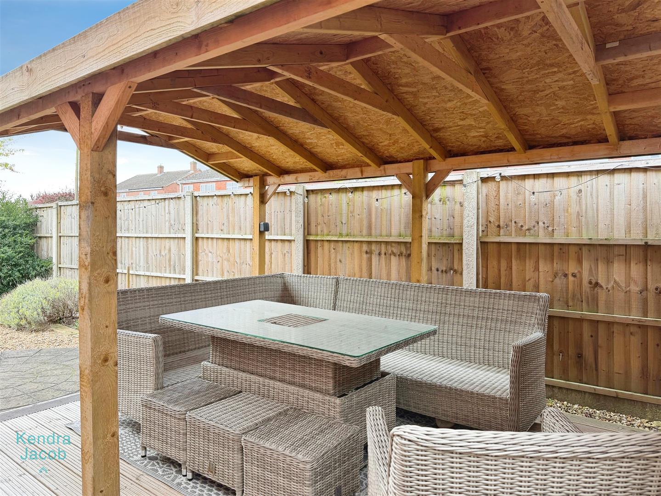
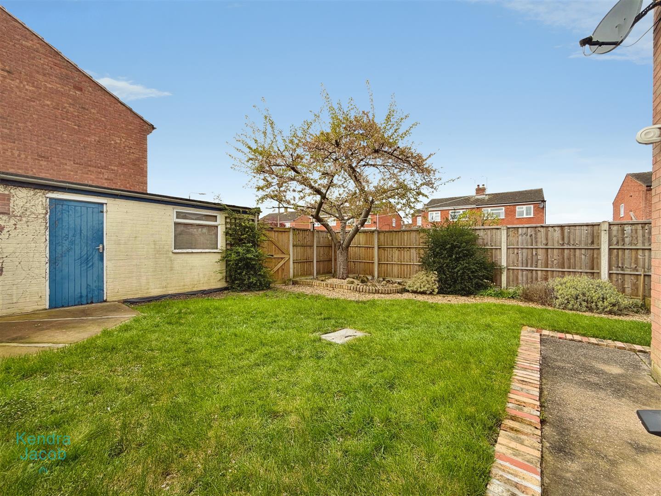
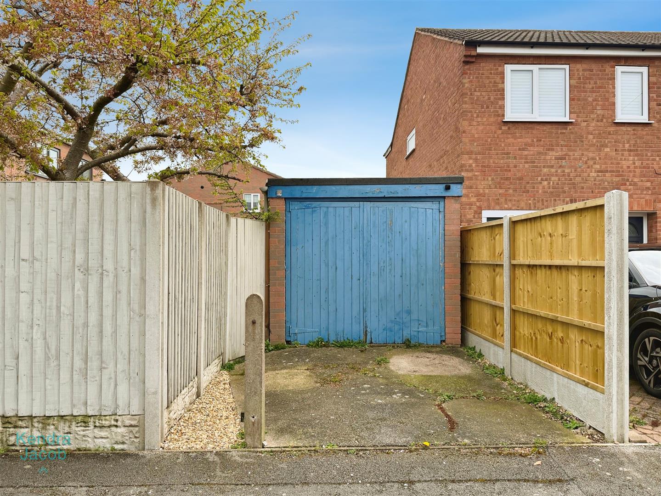
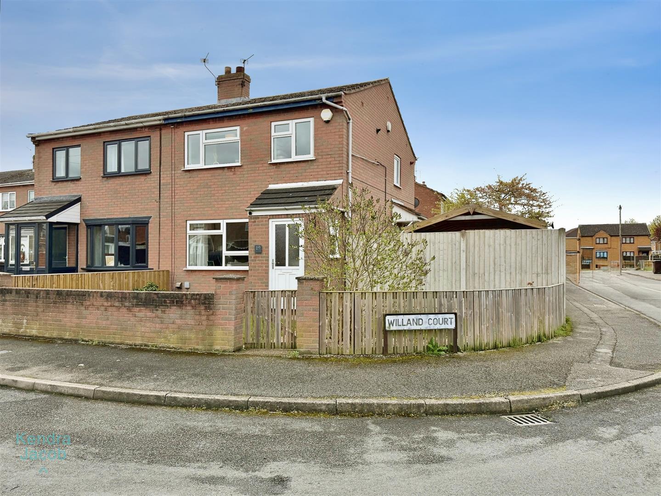
The property is set behind secure gated access, with a mainly laid to lawn garden alongside graveled areas and is enclosed by a combination of wall and fence boundaries. To the rear is a generous wraparound garden, mainly laid to lawn with gravel and decking areas. A covered wooden canopy provides an ideal outdoor entertaining space complete with lighting and TV. There is access to the garage and a rear gated entrance, along with mature planting, wooden sleepers, and external power points. To the rear of the property is a driveway.
DETACHED GARAGE
With power, lighting and a side access door.
Enquire today
Features
Property Features
- SEMI-DETACHED
- THREE BEDROOMS
- CHARACTER AND CHARM THROUGHOUT
- FULLY RENOVATED TO A HIGH STANDARD
- DETACHED GARAGE
- CORNER PLOT WITH A WRAP AROUND GARDEN
- ATTRACTIVE FRONT AND REAR GARDENS
- GUIDE PRICE £190,000-£200,000