
Williams Street, Langold, Worksop
Property Information
Full Details
ENTRANCE HALLWAY
An inviting entrance hallway accessed via a smart, front-facing composite door. The space features a staircase rising to the first-floor landing and internal doors leading through to the beautifully presented living room and the open-plan kitchen diner.
LIVING ROOM
An immaculately presented and stylishly decorated living space, boasting a front-facing UPVC double-glazed bow window and rear-facing UPVC double-glazed patio doors that open onto an elegant decked seating area in the rear garden. With tasteful coving to the ceiling and a central heating radiator, the focal point of the room is a charming wood-effect fire surround, complete with a marble hearth and inset electric coal-effect fire — perfect for creating a cosy ambiance.
OPEN PLAN KITCHEN DINER
A spacious and modern kitchen fitted with a comprehensive range of wall and base units, complemented by sleek work surfaces and incorporating a stainless steel sink with mixer tap. The kitchen benefits from an integrated electric oven, ceramic hob with an overhead extractor fan, and space for a freestanding fridge. Tastefully part-tiled walls, a central heating radiator, and coving to the ceiling enhance the space. A rear-facing UPVC double-glazed window and entrance door provide garden views and access. A sliding door reveals a generously sized storage cupboard, which houses plumbing for an automatic washing machine and features an obscure UPVC double-glazed window.
DINING ROOM
A delightful dining area with a side-facing UPVC double-glazed bow window, central heating radiator, and coving to the ceiling — ideal for entertaining guests or enjoying family meals.
FIRST FLOOR LANDING
The landing is naturally bright, with a rear-facing UPVC double-glazed window, coving to the ceiling, and a central heating radiator. Doors lead to three well-appointed bedrooms and the modern family shower room.
MASTER BEDROOM
A light-filled and generously sized master bedroom, complete with a front-facing UPVC double-glazed window, central heating radiator, and coving to the ceiling. There is a fitted wardrobe to one wall and a built-in storage cupboard housing the wall-mounted combination boiler.
BEDROOM TWO
A spacious second double bedroom featuring a front-facing UPVC double-glazed window, central heating radiator, coving to the ceiling, and a fitted wardrobe for added storage.
BEDROOM THREE
A well-proportioned third bedroom, positioned at the rear of the property with a UPVC double-glazed window and coving to the ceiling — ideal as a guest room, home office, or child’s bedroom.
SHOWER ROOM
A shower room fitted with a modern three-piece suite in white comprising a walk-in shower enclosure with electric shower, a vanity hand wash basin, and a low flush WC. The room is fully tiled to the walls and features coving to the ceiling, a central heating radiator, vinyl flooring, and a rear-facing obscure UPVC double-glazed window.
EXTERIOR
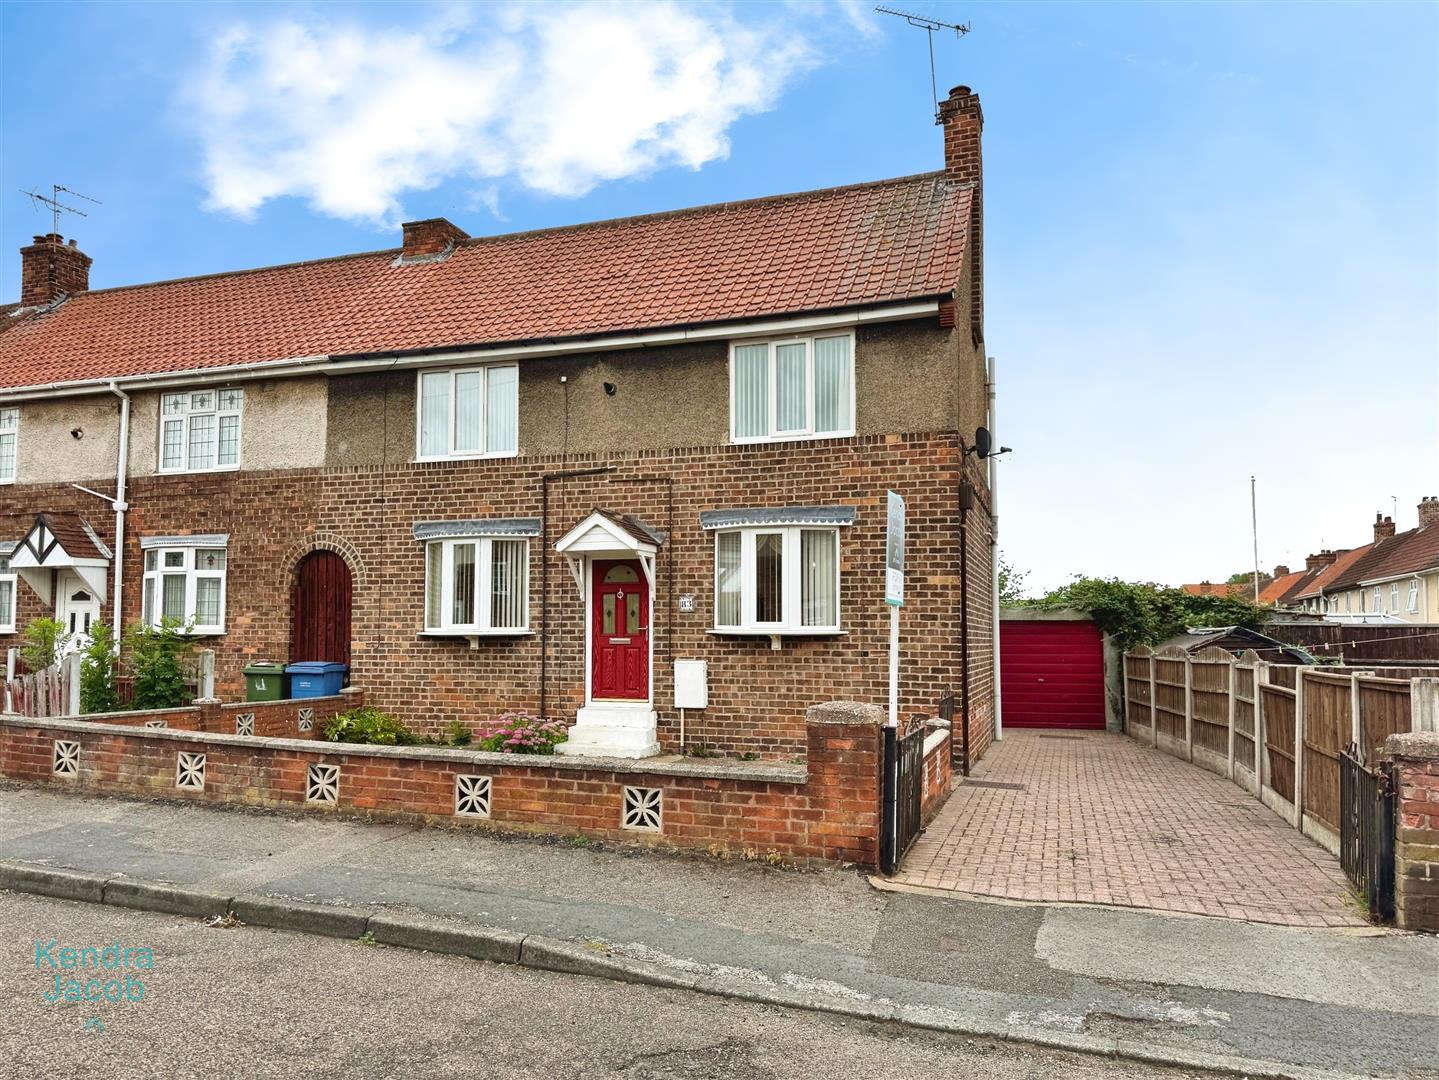
To the front of the property lies a beautifully maintained walled garden with a neat lawn, a long block-paved driveway, and double wrought iron gates leading to a detached garage. Side gate access opens into the rear garden — a fully enclosed, well-manicured outdoor space, perfect for relaxation or entertaining. The rear garden features a raised decked seating area, lawn, two garden sheds, outside lighting, and a water tap.
Enquire today
Features
Property Features
- Immaculate 3-bedroom family home
- Located in a sought-after village setting
- Just minutes’ walk from Langold Country Park
- Close to shops, schools, and excellent transport links
- Spacious living accommodation throughout
- Open plan kitchen diner with ample storage
- Beautifully presented living room with garden access
- Contemporary shower room and three well-proportioned bedrooms
- Well-maintained front and rear gardens, driveway, and detached garage
- Offered with no upward chain – ready for a hassle-free move