Windsor Road, Carlton-In-Lindrick, Worksop
Property Information
Full Details
ENTRANCE HALLWAY
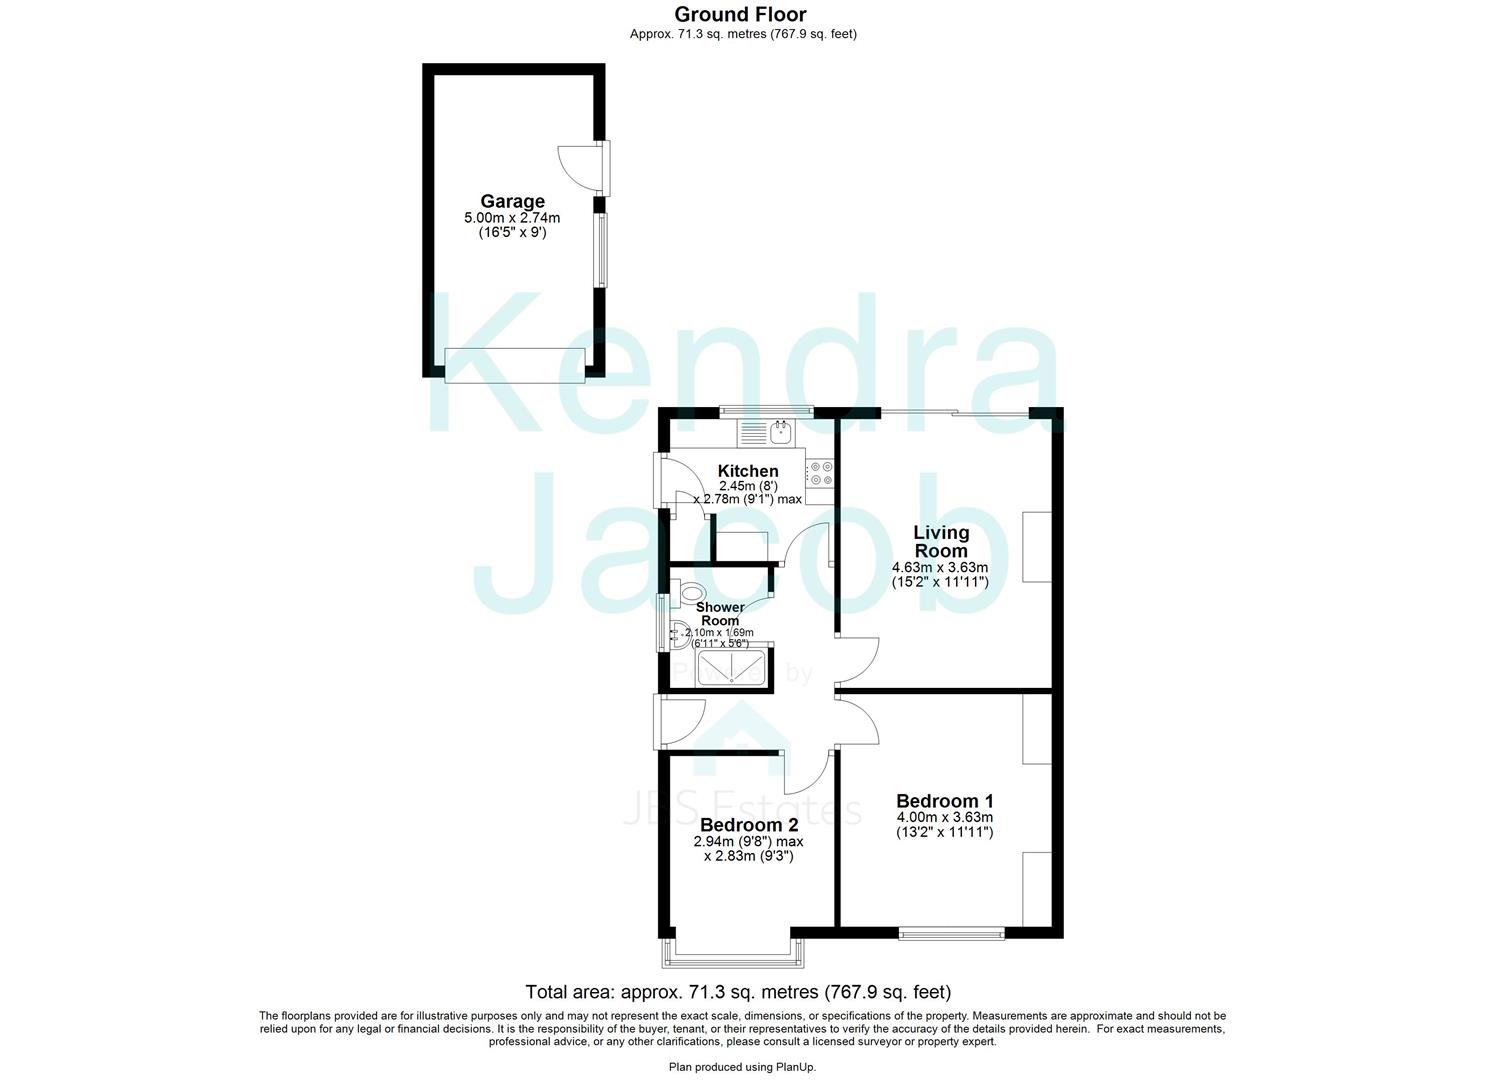
Accessed via a side-facing uPVC double-glazed entrance door, the welcoming hallway features decorative coving to the ceiling, a dado rail to the walls and a central heating radiator. Internal doors provide access to the kitchen, living room, two double bedrooms and the shower room.
KITCHEN
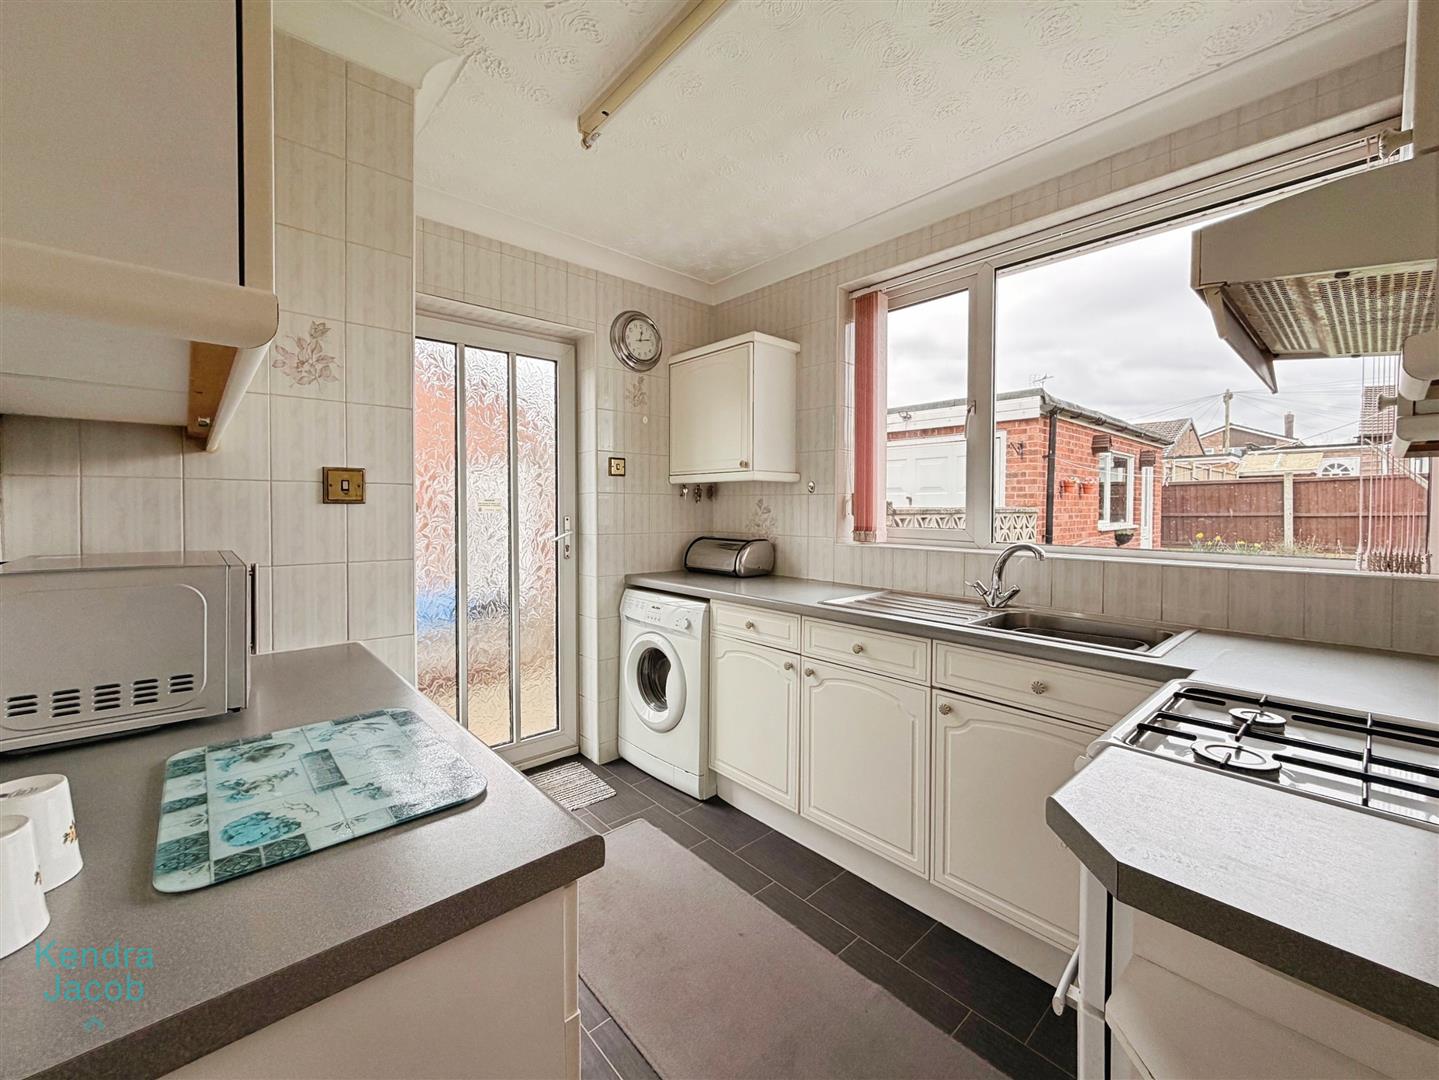
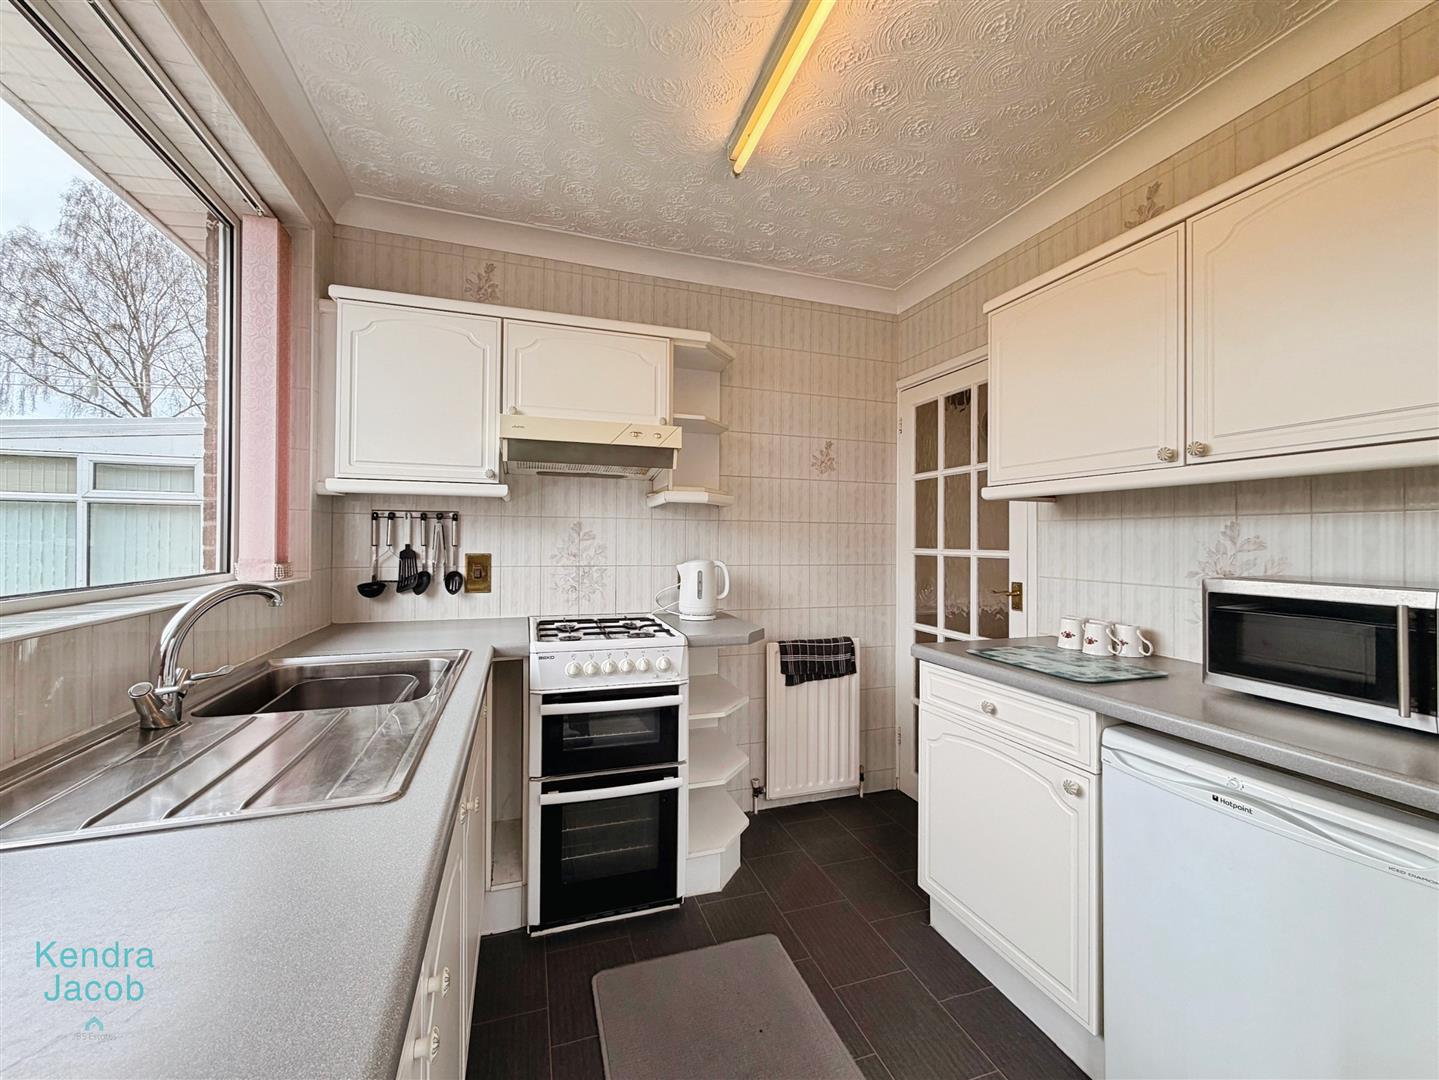
The kitchen is fitted with a range of wall and base units complemented by work surfaces incorporating a stainless steel sink unit with mixer tap. There is space for freestanding appliances including a gas cooker with electric extractor fan above, washing machine and fridge. The room is fully tiled to the walls and benefits from tile-effect vinyl flooring, coving to the ceiling and a central heating radiator. A rear-facing uPVC double-glazed window and a side-facing uPVC double-glazed entrance door provide natural light and convenient access.
LIVING ROOM
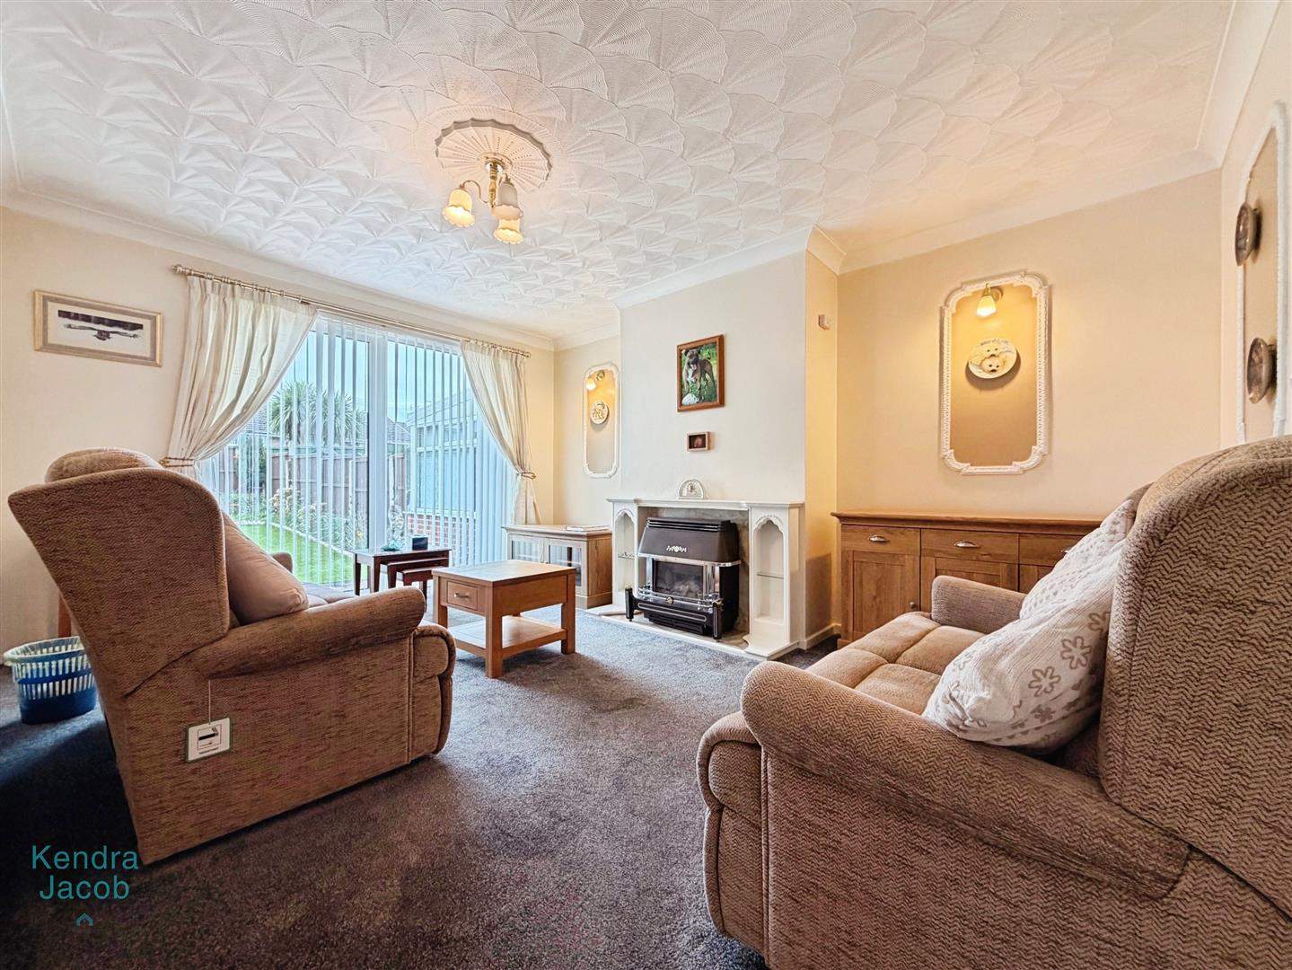
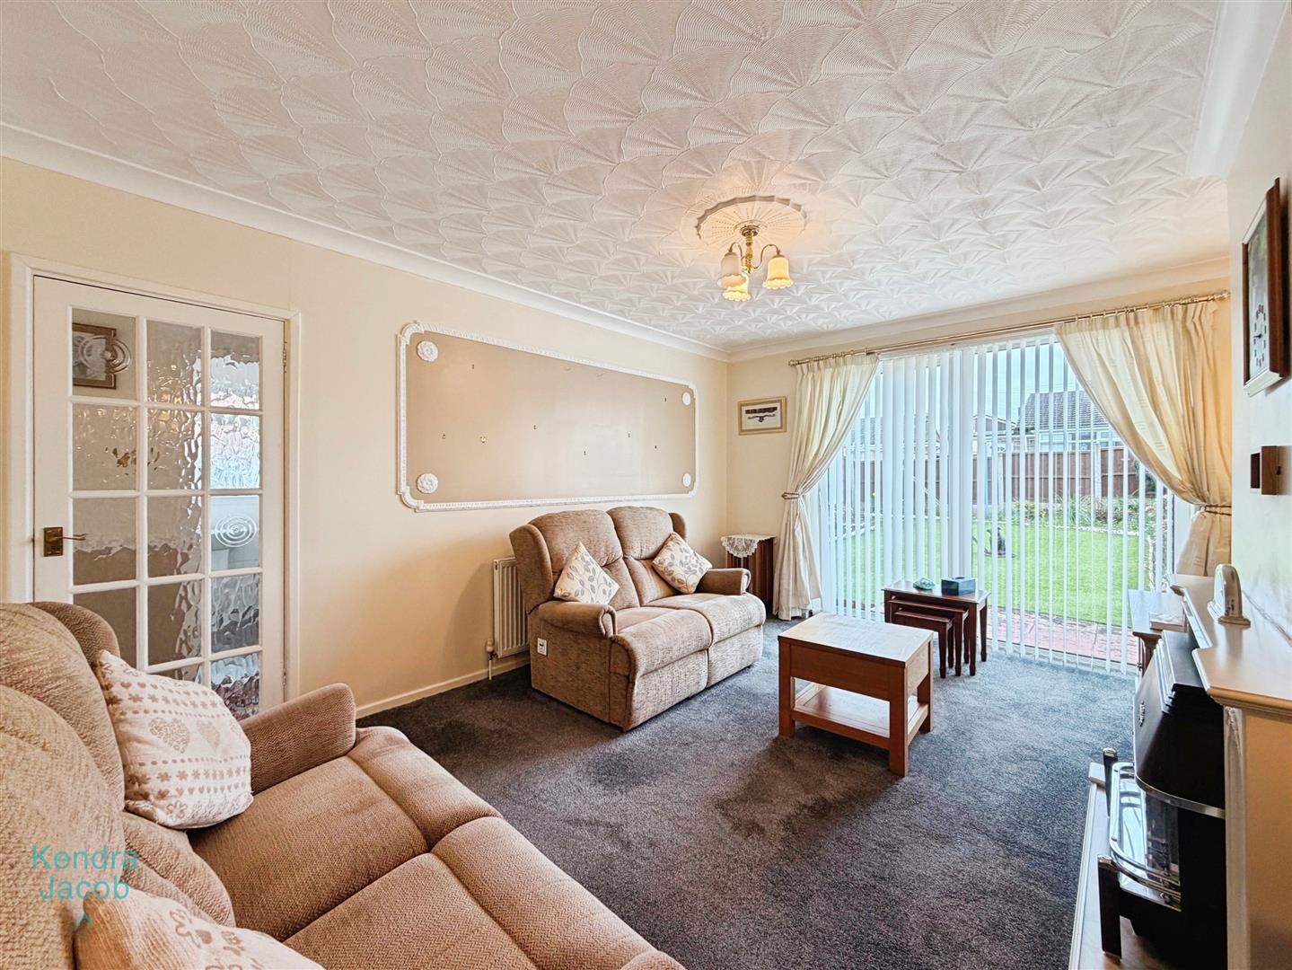
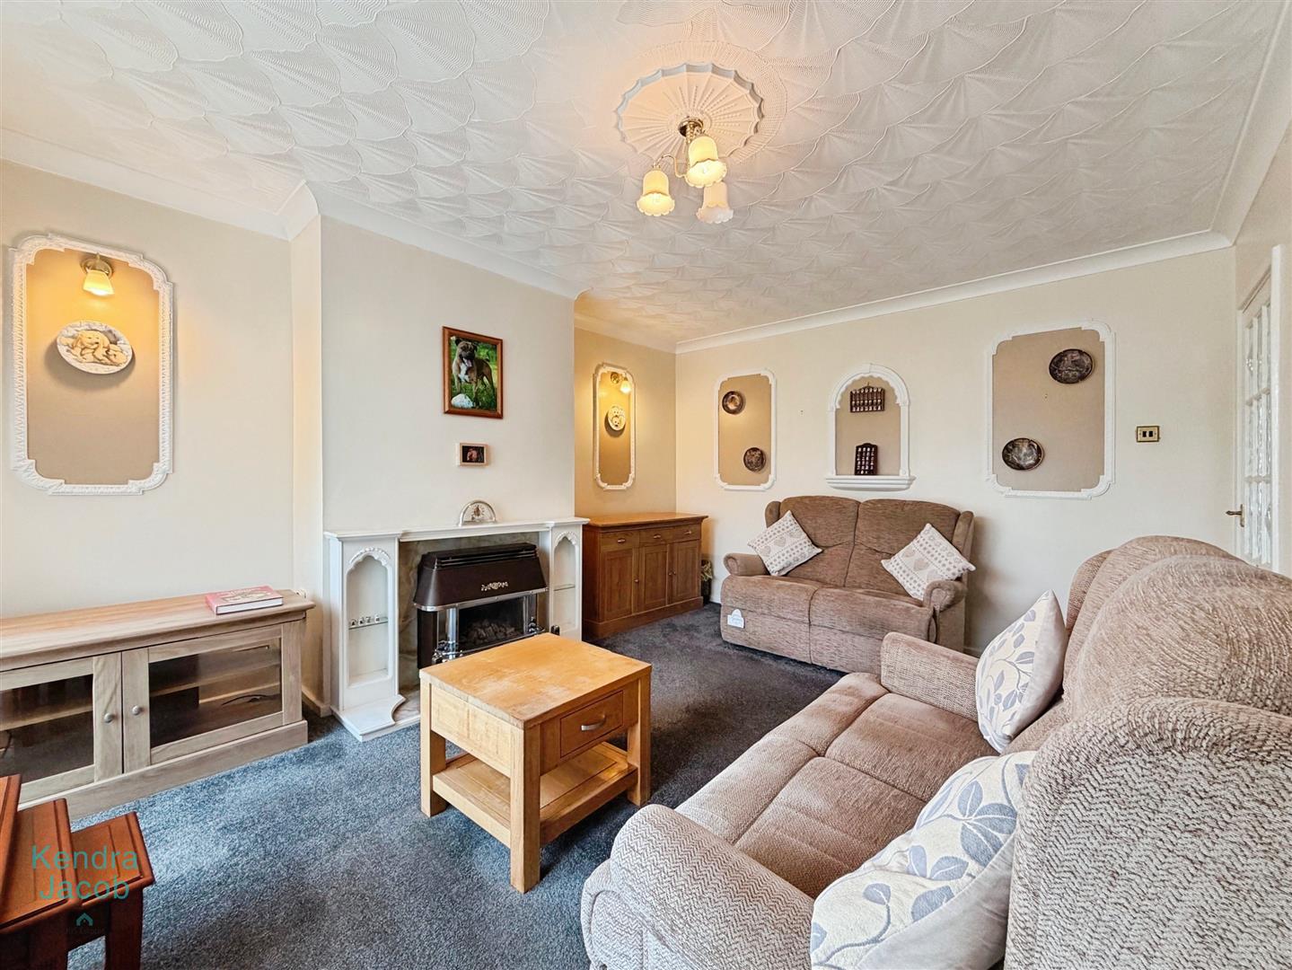
A generously proportioned living room featuring a rear-facing patio door leading out onto the paved patio seating area within the garden. Additional features include coving to the ceiling, a ceiling rose, wall lighting and a central heating radiator. The focal point of the room is a feature fireplace incorporating a gas coal-effect fire.
BEDROOM ONE
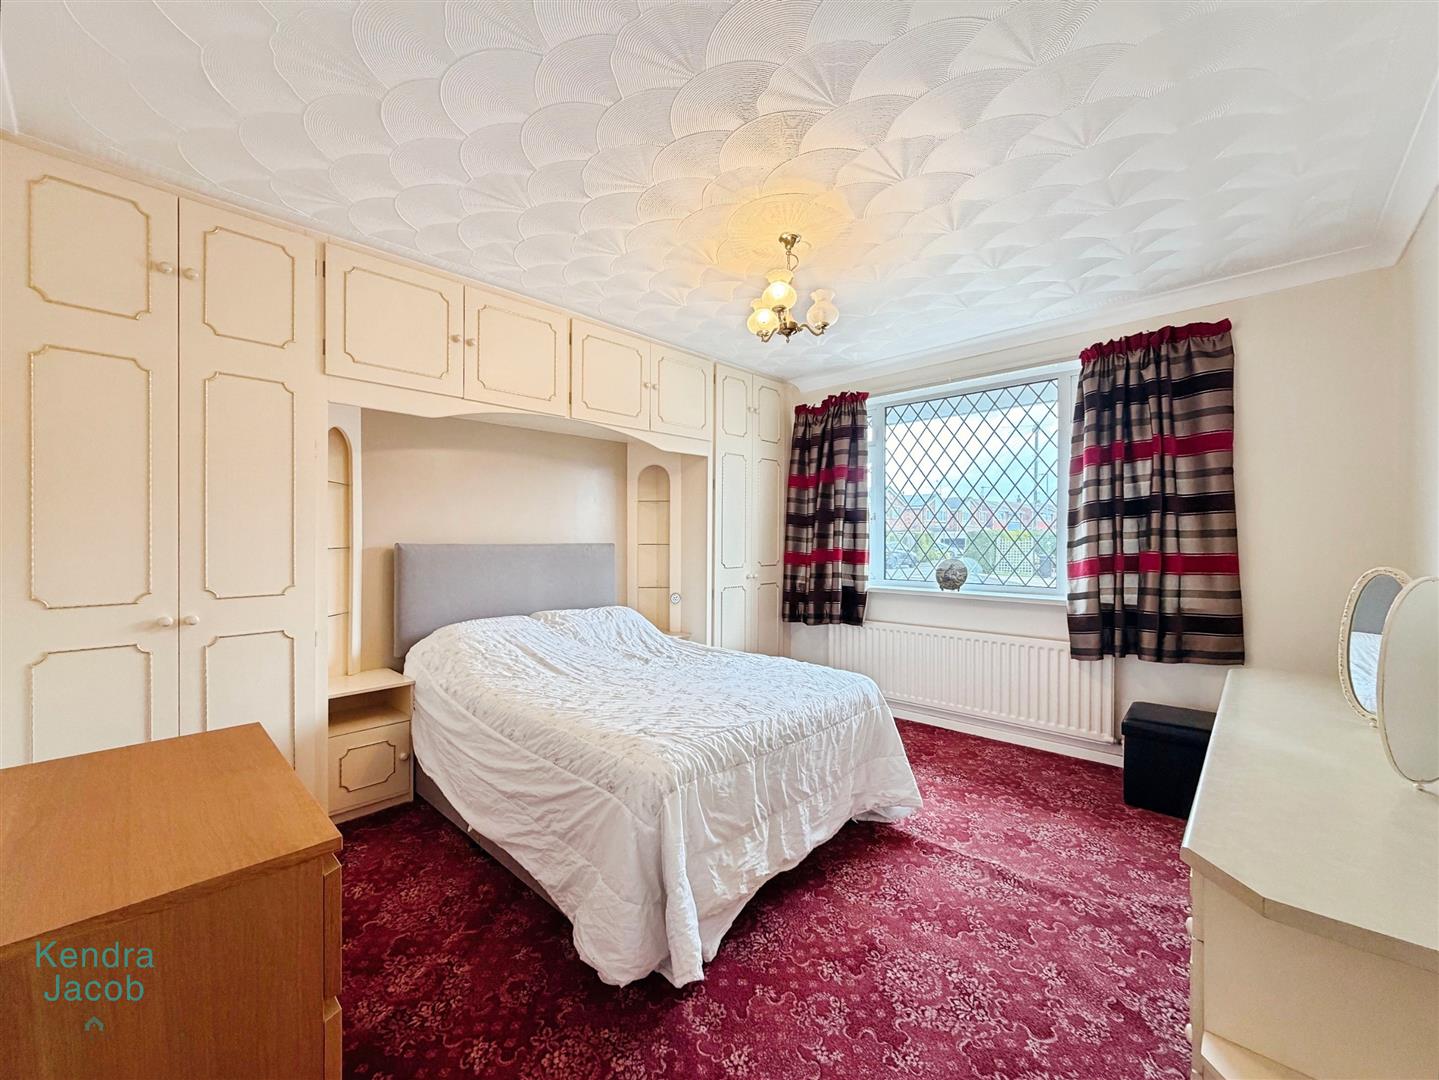
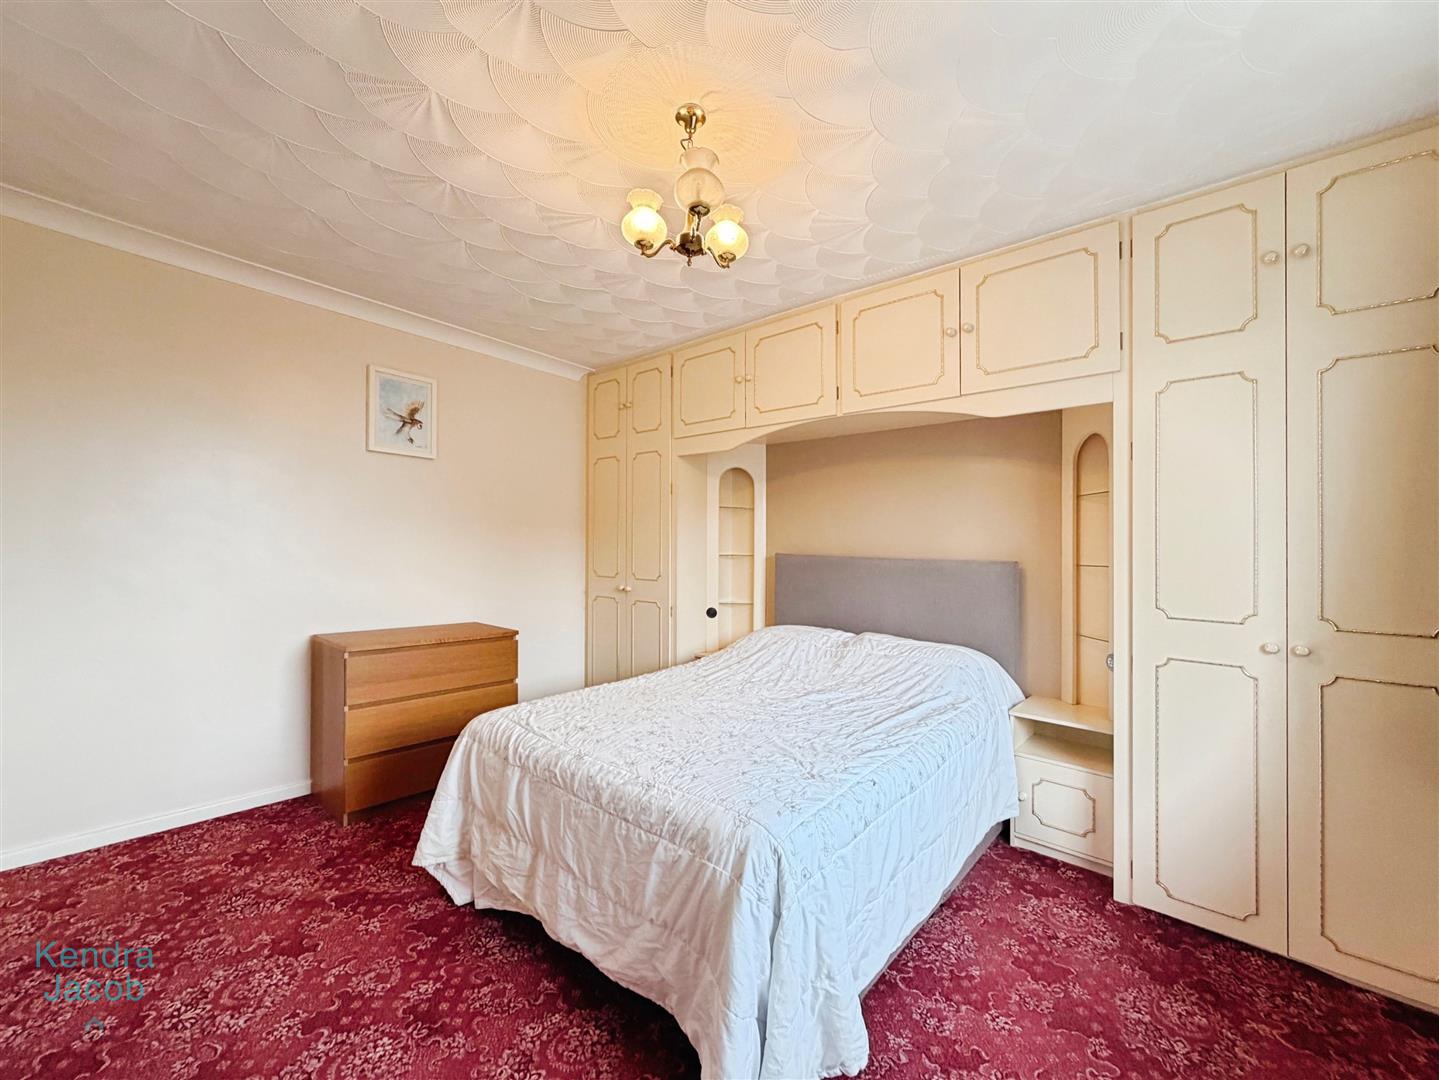
A spacious and well-presented double bedroom with a front-facing uPVC double-glazed window and central heating radiator. The room benefits from an extensive range of fitted furniture, including wardrobes, matching overhead cupboards and a dressing table.
BEDROOM TWO
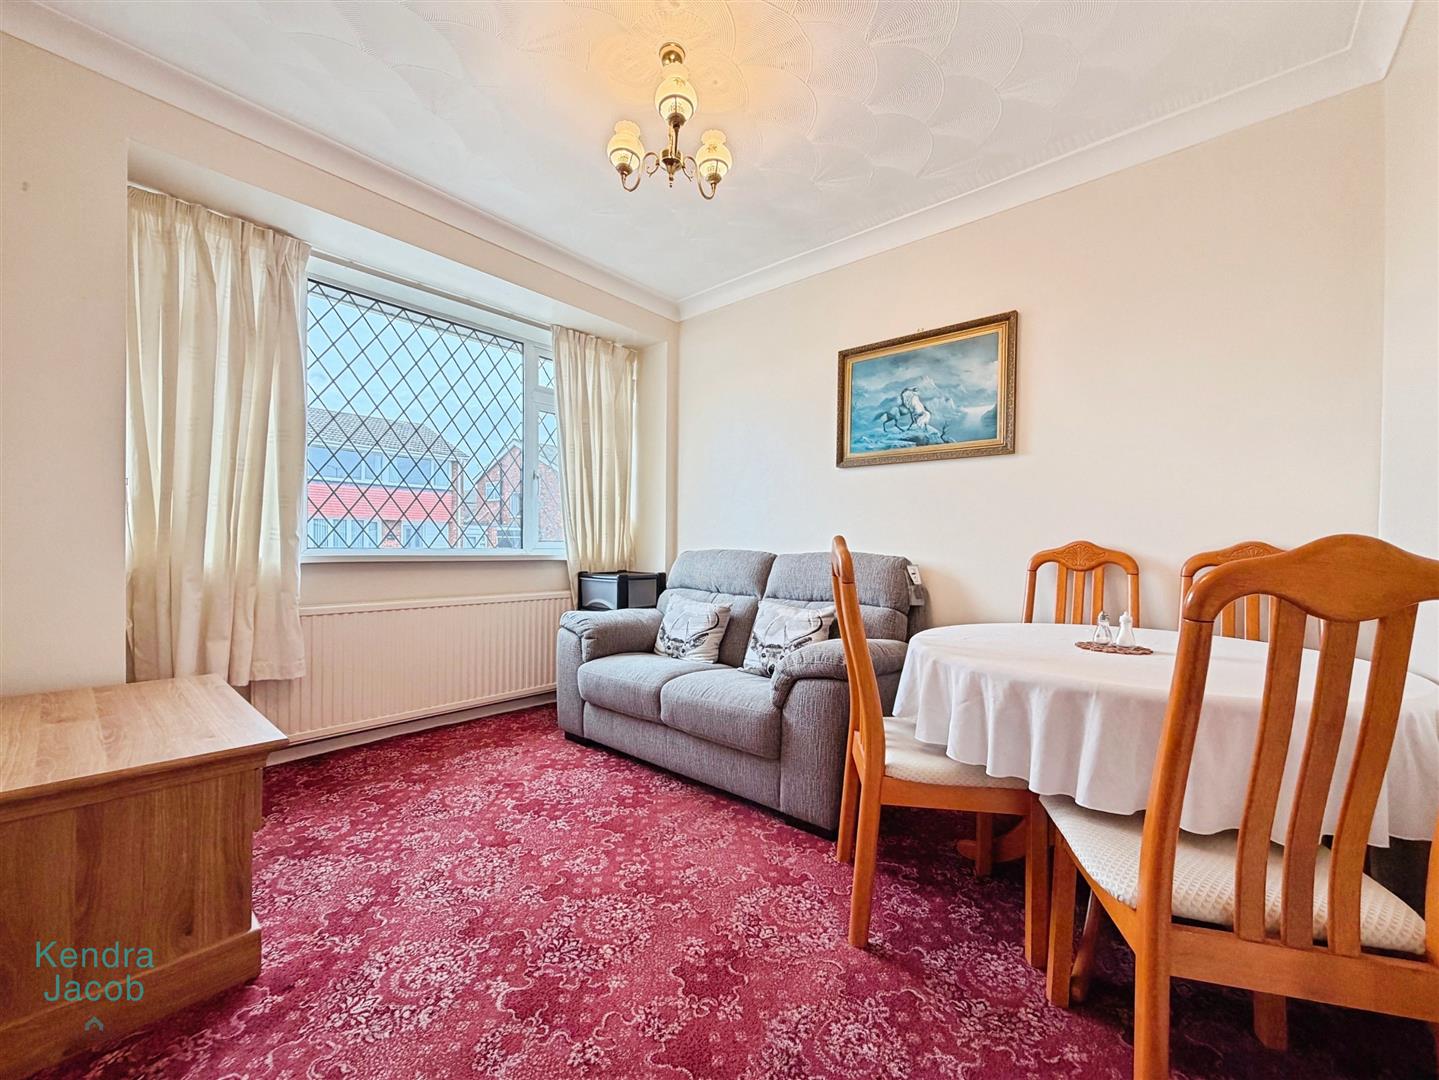
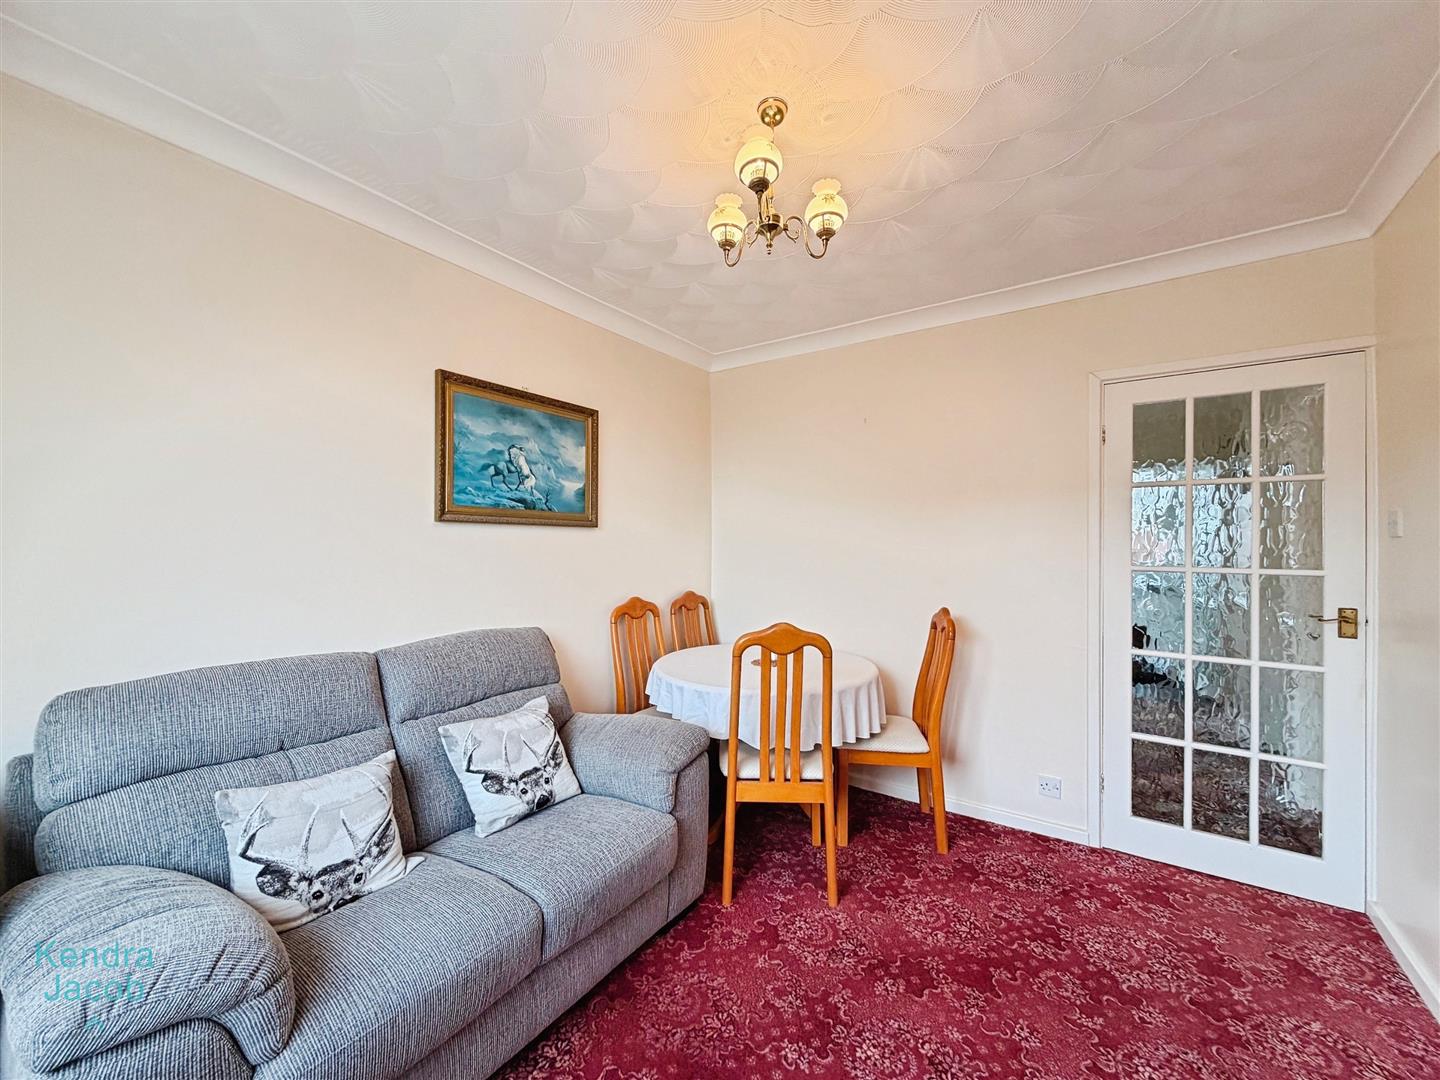
A second double bedroom, currently utilised as a dining room, with a front-facing uPVC double-glazed window, coving to the ceiling and central heating radiator.
SHOWER ROOM
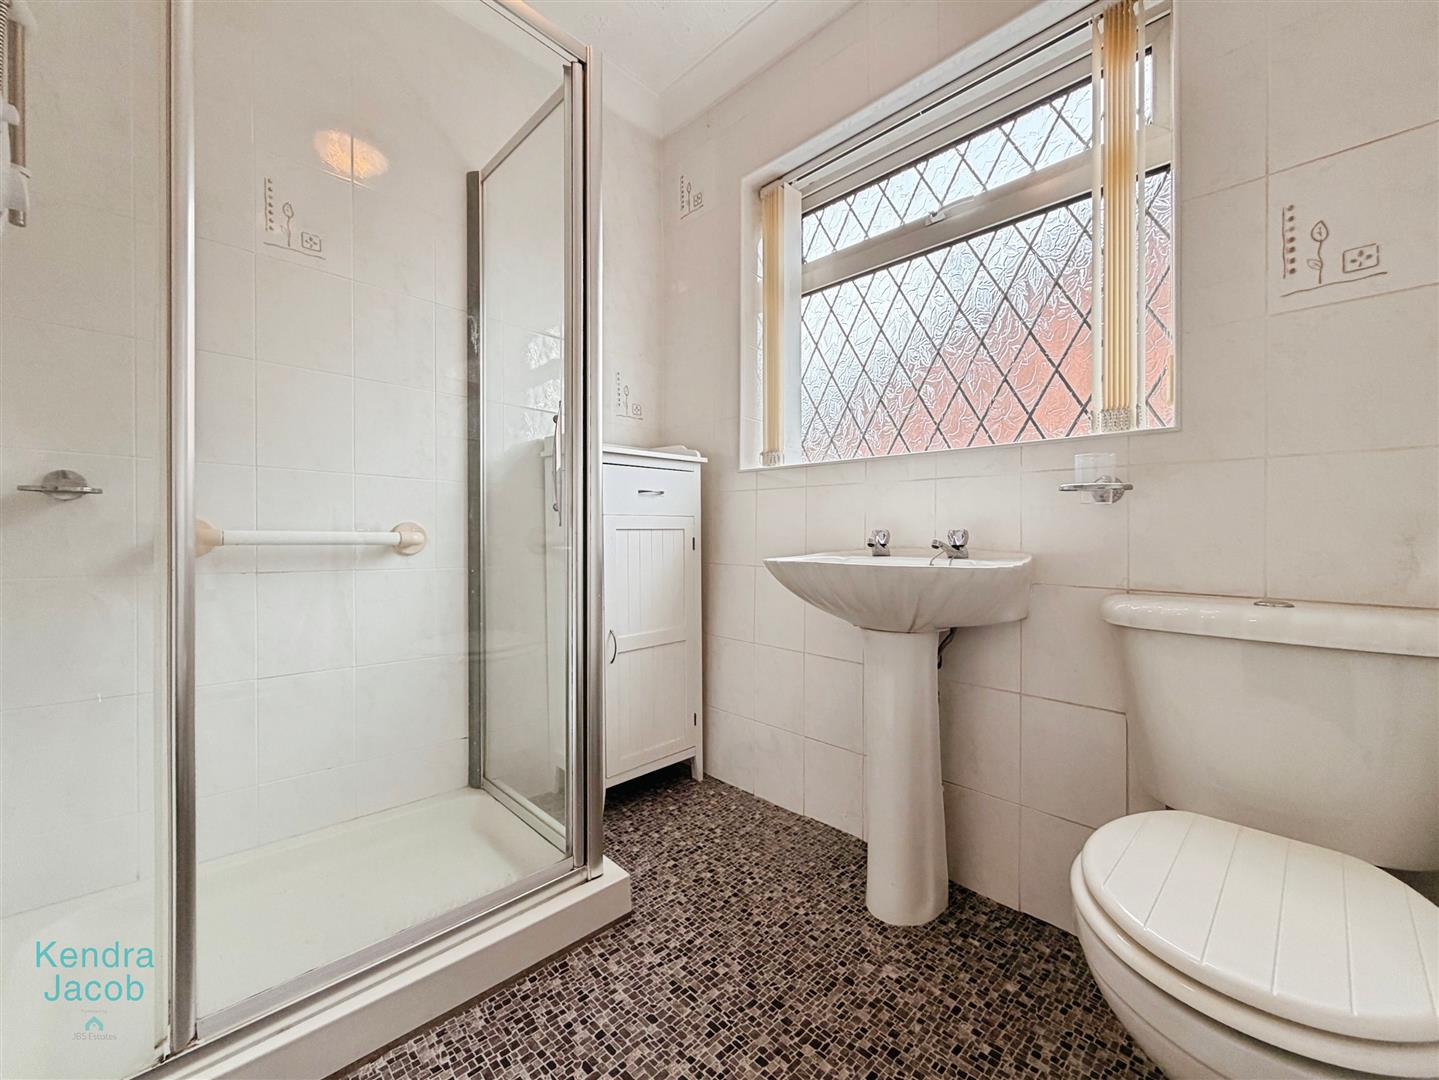
The shower room comprises a large walk-in shower enclosure with electric shower, pedestal wash hand basin and low-flush WC. The room is fully tiled to the walls and features vinyl flooring, coving to the ceiling, a heated towel radiator and a side-facing obscure uPVC double-glazed window.
EXTERIOR
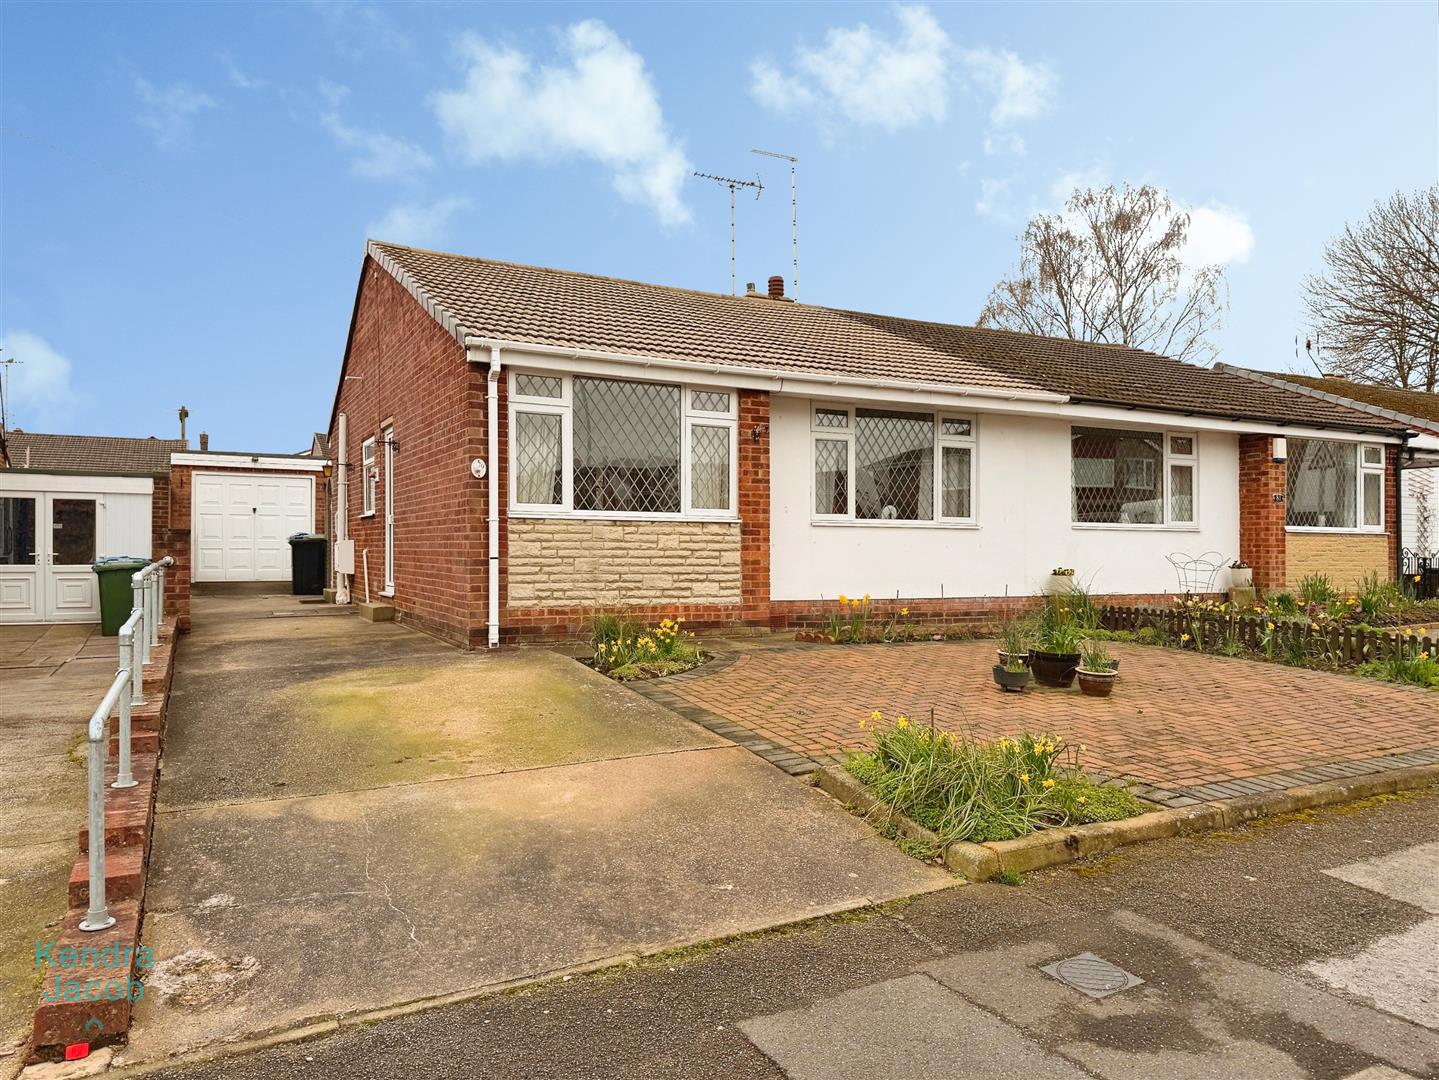
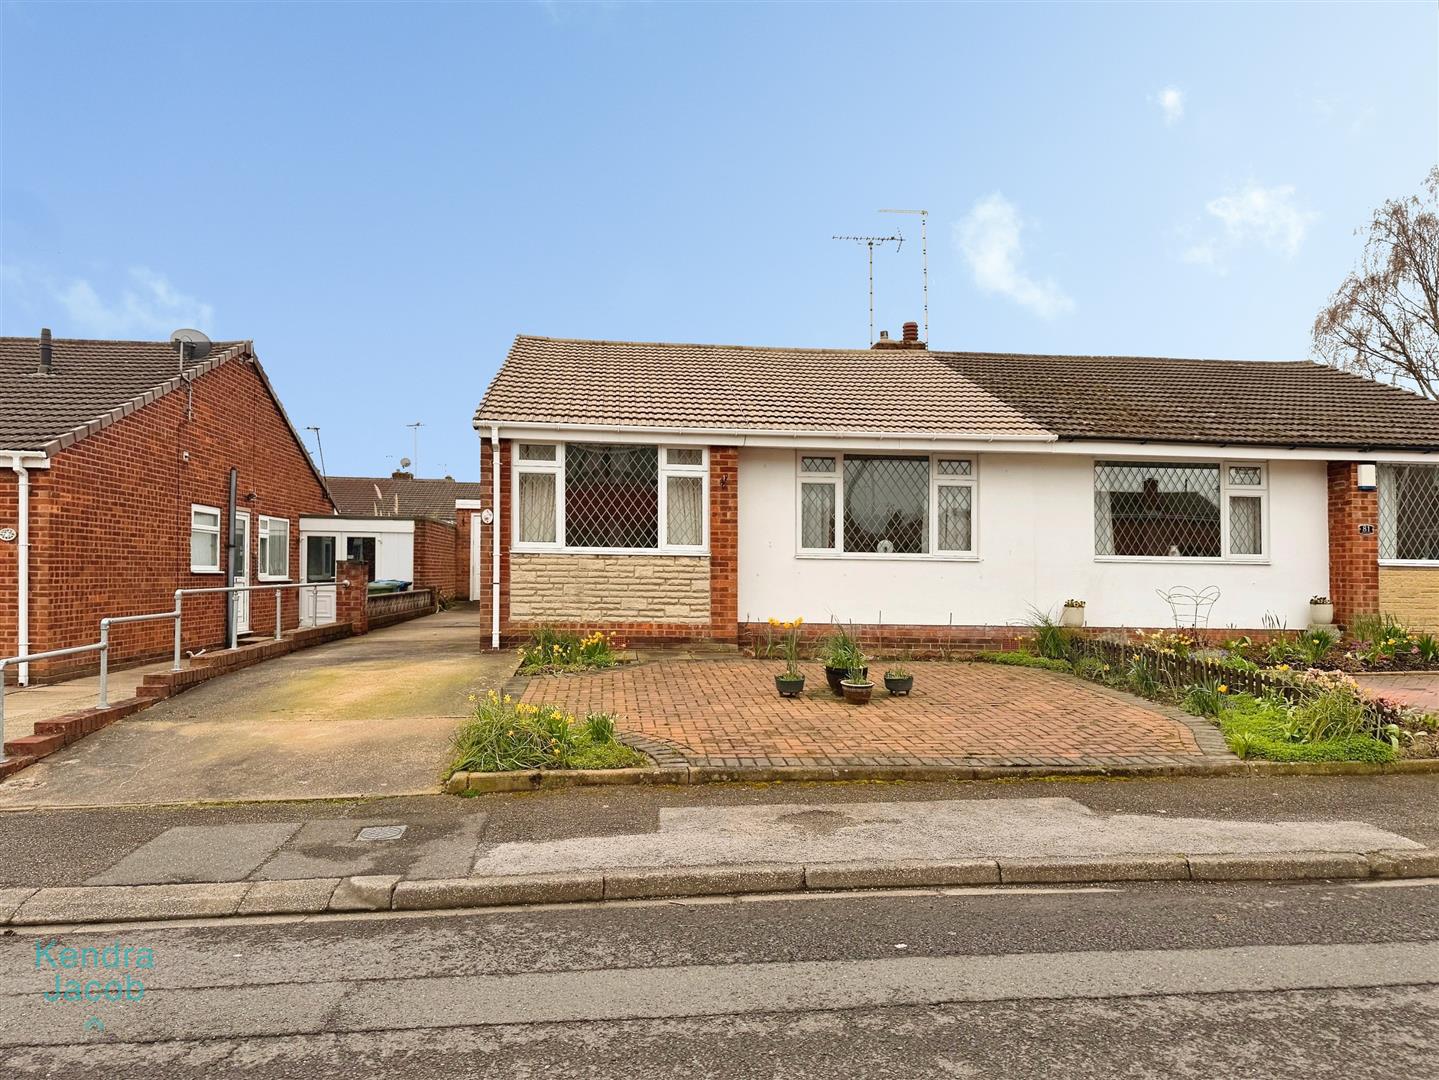
To the front of the property is a low-maintenance block-paved garden with a driveway providing off-road parking and leading to the detached garage. A gated pathway offers access to the rear garden.
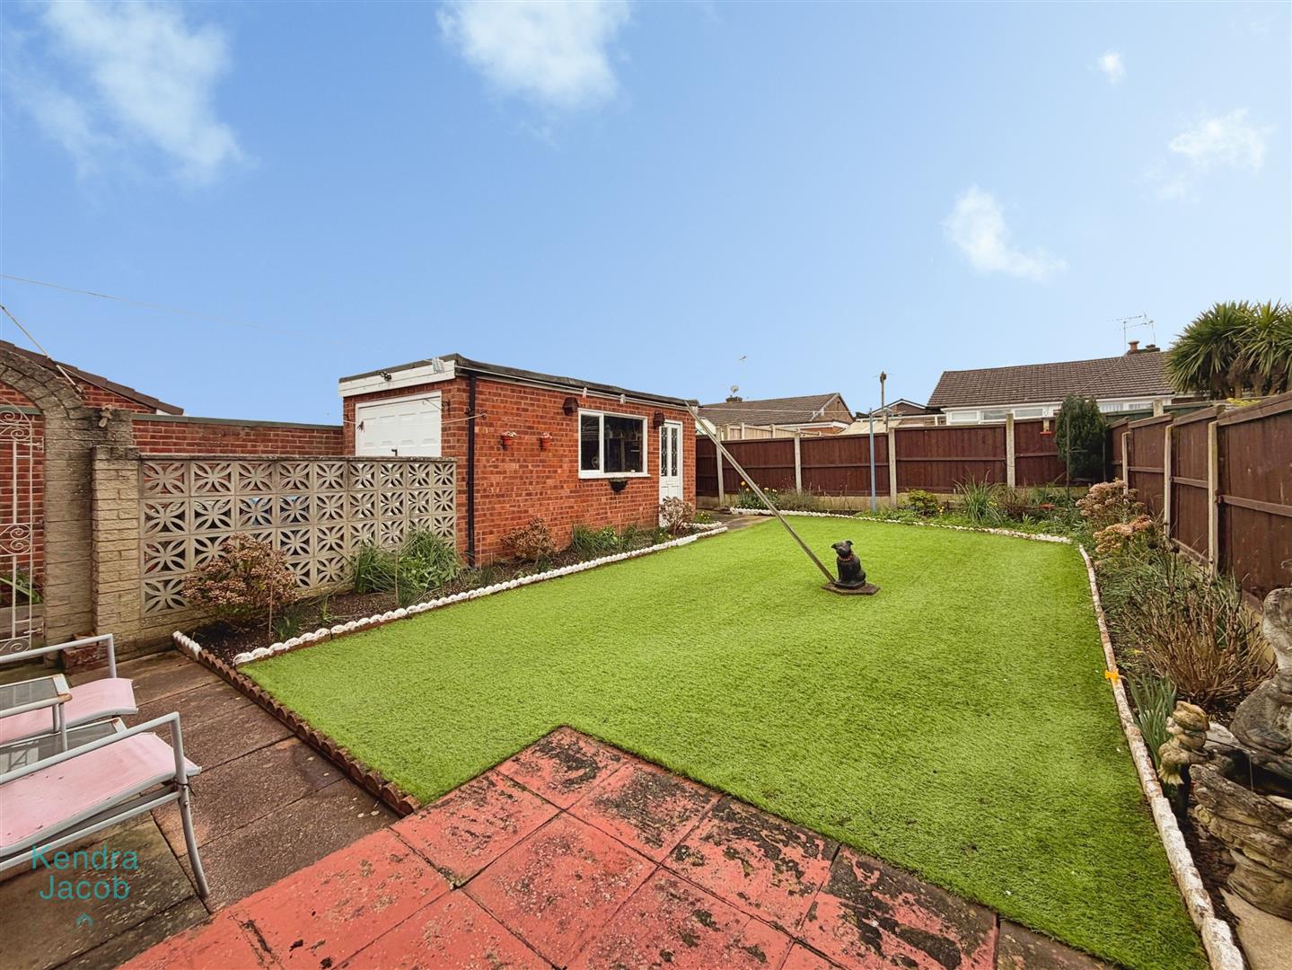
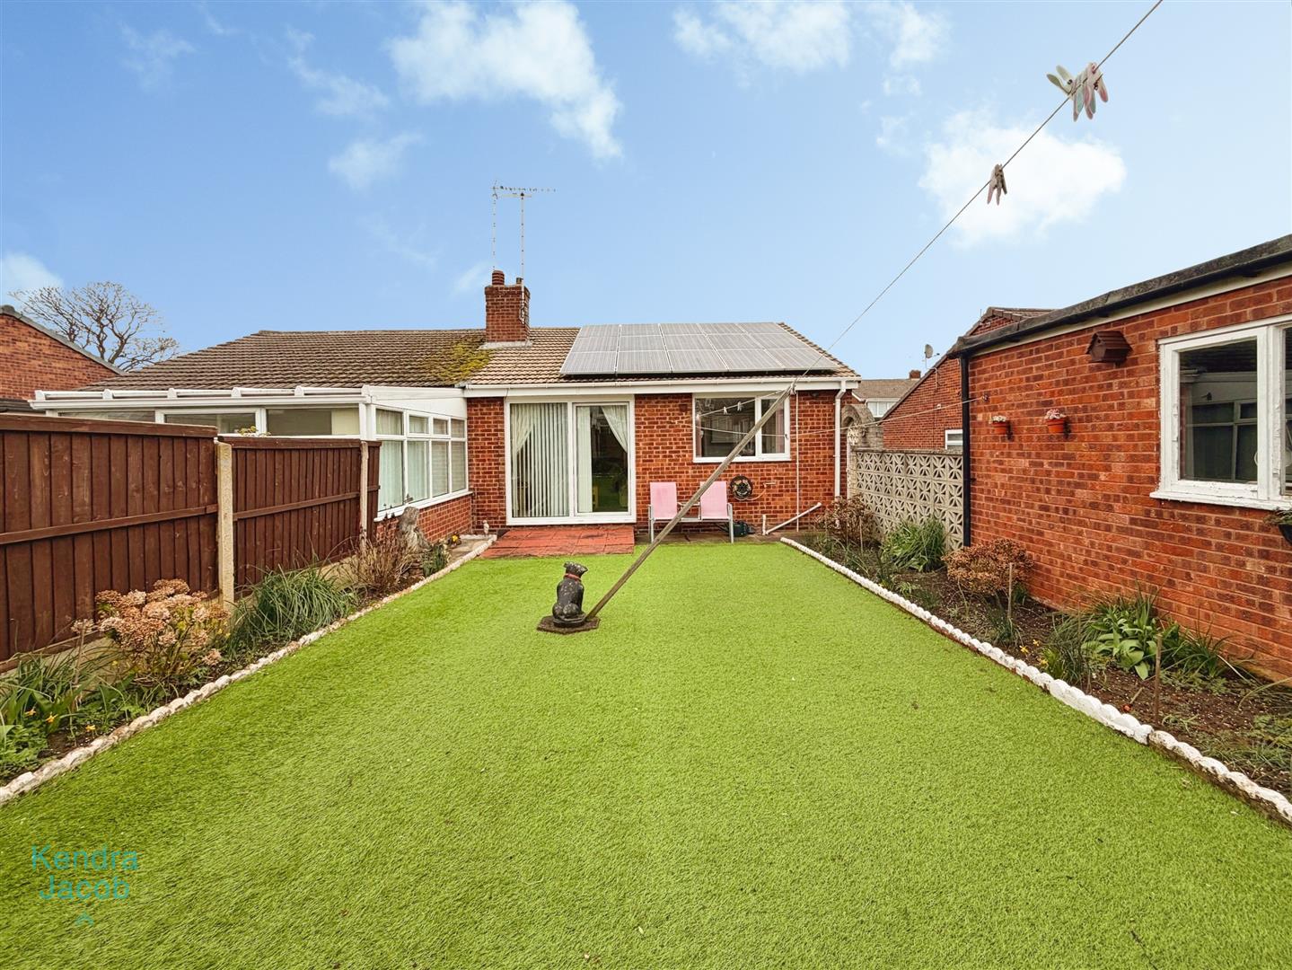
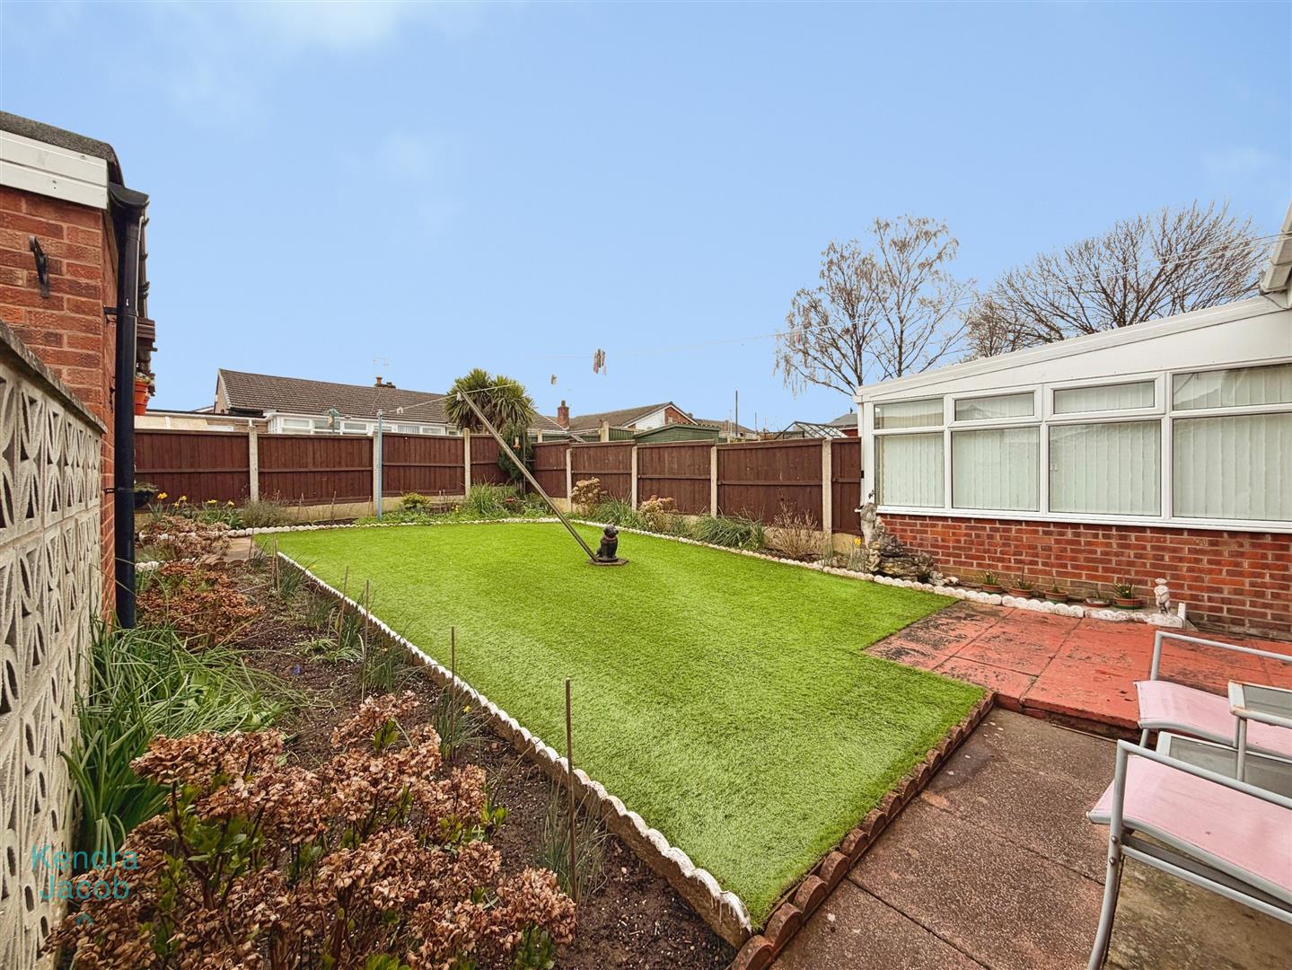
The rear of the property boasts an attractive enclosed garden featuring an artificial lawn, well-stocked borders and a paved patio seating areas, one positioned to the rear of the garage. Additional benefits include external lighting and an outside water tap.
DETACHED GARAGE
The detached garage is fitted with an up-and-over door, side-facing window and a separate side entrance door. The garage also benefits from power and lighting.
AGENTS NOTE
The property is fitted with solar panels which are currently subject to a rental agreement.
Enquire today
Features
Property Features
- ***GUIDE PRICE OF £180,000 - £200,000***
- Well-maintained two-bedroom semi-detached bungalow
- Situated in the highly sought-after village of Carlton-in-Lindrick
- Conveniently located close to local amenities and transport links
- Spacious living room with feature fireplace and access to the rear garden
- Fitted kitchen with a range of units and space for appliances
- Two well-proportioned double bedrooms
- Modern shower room with walk-in shower
- Attractive enclosed rear garden with patio seating areas and detached garage
- Being sold with no upper chain