
Woodlark Close, Gateford, Worksop
Property Information
Full Details
ENTRANCE HALLWAY
A front-facing composite entrance door opens into a welcoming hallway featuring elegant ceiling coving, a central heating radiator and high-quality herringbone wood flooring. Doors lead through to the living room, dining room, kitchen and inner hallway.
KITCHEN
A side-facing composite door provides access to this contemporary, well-appointed kitchen. It offers a range of modern wall and base units with complementary work surfaces, incorporating a sink with mixer tap and a fitted electric oven with electric hob and extractor fan. Integrated appliances include a fridge-freezer and washing machine. The room is finished with tiled walls, stylish herringbone flooring, ceiling downlights and a front-facing UPVC double-glazed window.
LIVING ROOM
A spacious and attractive living area featuring rear-facing UPVC double-glazed windows and French doors opening onto the decked seating area. The room includes ceiling coving, two central heating radiators and a striking modern electric fire as its focal point.
DINING ROOM
A formal and inviting dining room with a front-facing UPVC double-glazed bay window, ceiling coving, central heating radiator and convenient double doors.
INNER HALLWAY
Featuring ceiling coving, a loft access hatch which houses the wall mounted central heating boiler, useful storage cupboard and doors leading to two double bedrooms and the four-piece bathroom.
MASTER BEDROOM
A beautifully decorated and well-appointed master bedroom boasting a rear-facing UPVC double-glazed window, ceiling coving, central heating radiator and fitted double wardrobes. A door leads through to a luxurious en-suite shower room.
EN-SUITE SHOWER ROOM
A high-end shower room comprising a walk-in shower with rainfall shower head, pedestal washbasin, vanity low-flush WC, fully tiled walls, tile-effect vinyl flooring, chrome heated towel rail, ceiling downlights and a rear-facing obscure UPVC double-glazed window.
BEDROOM TWO
A generous second double bedroom with a front-facing UPVC double-glazed window, ceiling coving, central heating radiator and fitted wardrobes.
BATHROOM SUITE
A stylish four-piece bathroom featuring a panelled bath with overhead rainfall shower and glass screen, vanity washbasin, vanity low-flush WC and bidet. Additional features include fitted wall cupboards, fully tiled walls, tile-effect vinyl flooring, chrome heated towel rail, ceiling downlights and a rear-facing obscure UPVC double-glazed window.
EXTERIOR
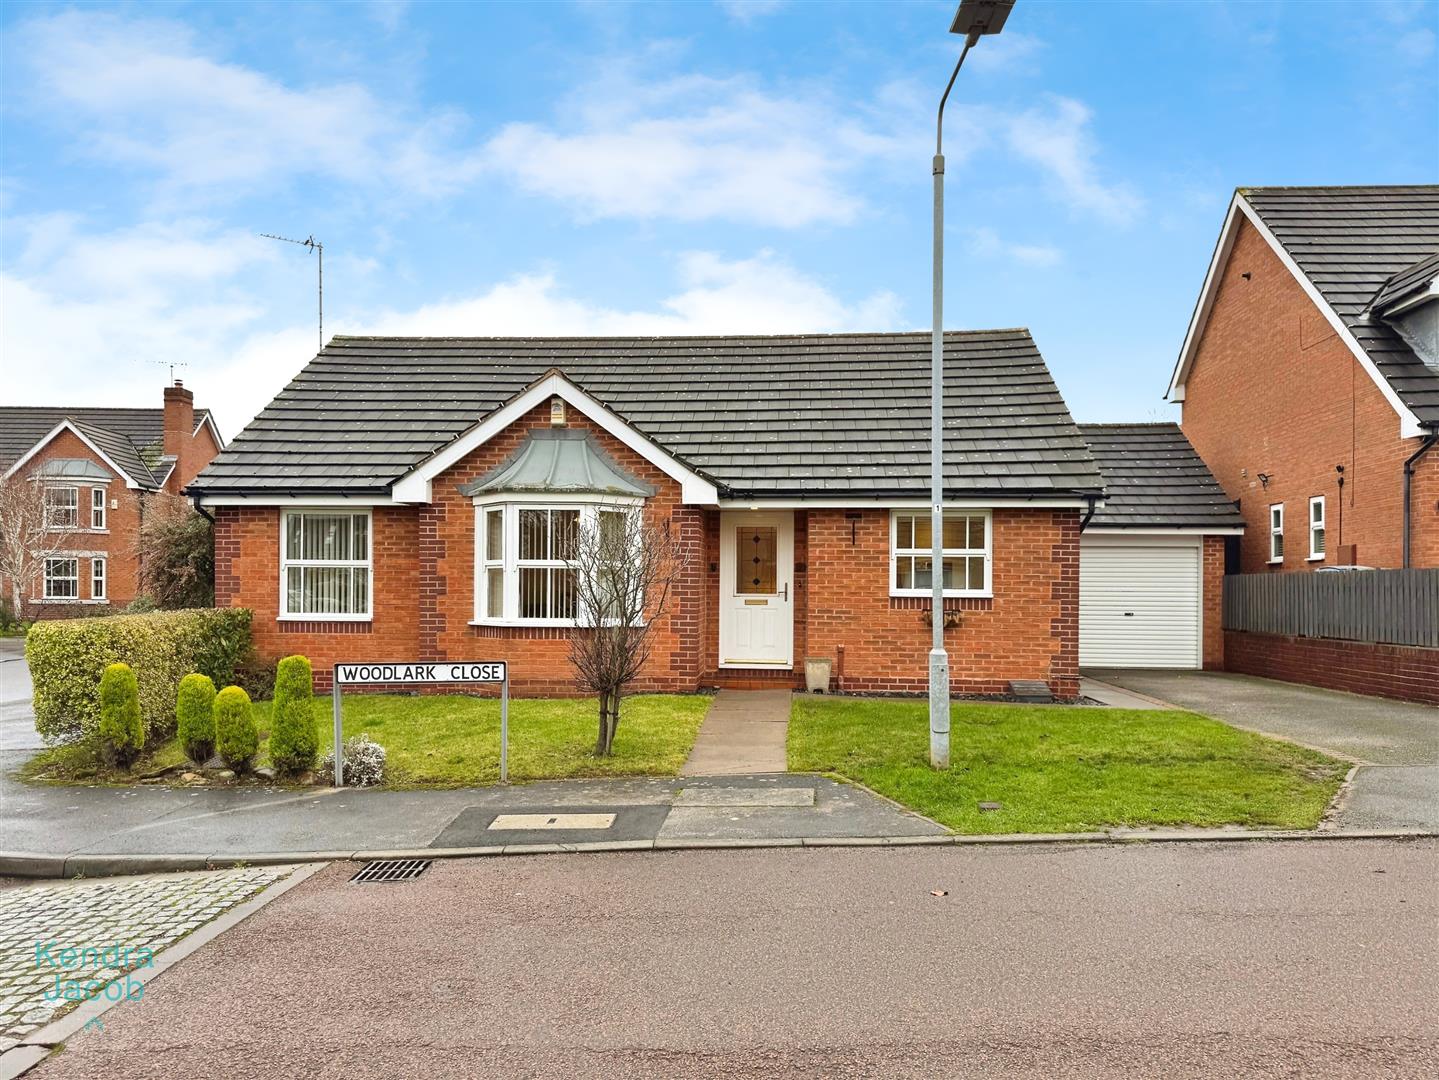
To the front, the property benefits from a well-maintained open-plan lawned garden with planted borders, a driveway leading to the garage and gated access to the rear.
The rear garden is beautifully landscaped and fully enclosed, offering a lawned area, mature shrub and tree borders, a paved pathway, raised decked seating area with balustrade, outdoor lighting and an external water tap.
DETACHED GARAGE
A single detached garage featuring an electric remote-controlled door, side-facing composite entrance door, power and lighting.
Enquire today
Features
Property Features
- ***GUIDE PRICE £335,000 - £350,000***
- Modernised two double bedroom detached bungalow.
- Sold with no upper chain.
- Situated in the highly sought-after Gateford area of Worksop.
- Excellent transport links to Sheffield, Rotherham, Doncaster and Bawtry.
- Close to local supermarkets, shops and amenities.
- Stylish interior with contemporary kitchen and spacious reception rooms.
- Master bedroom with luxury en-suite plus a second double bedroom.
- High-quality four-piece family bathroom.
- Attractive landscaped gardens, driveway and detached garage with electric door.