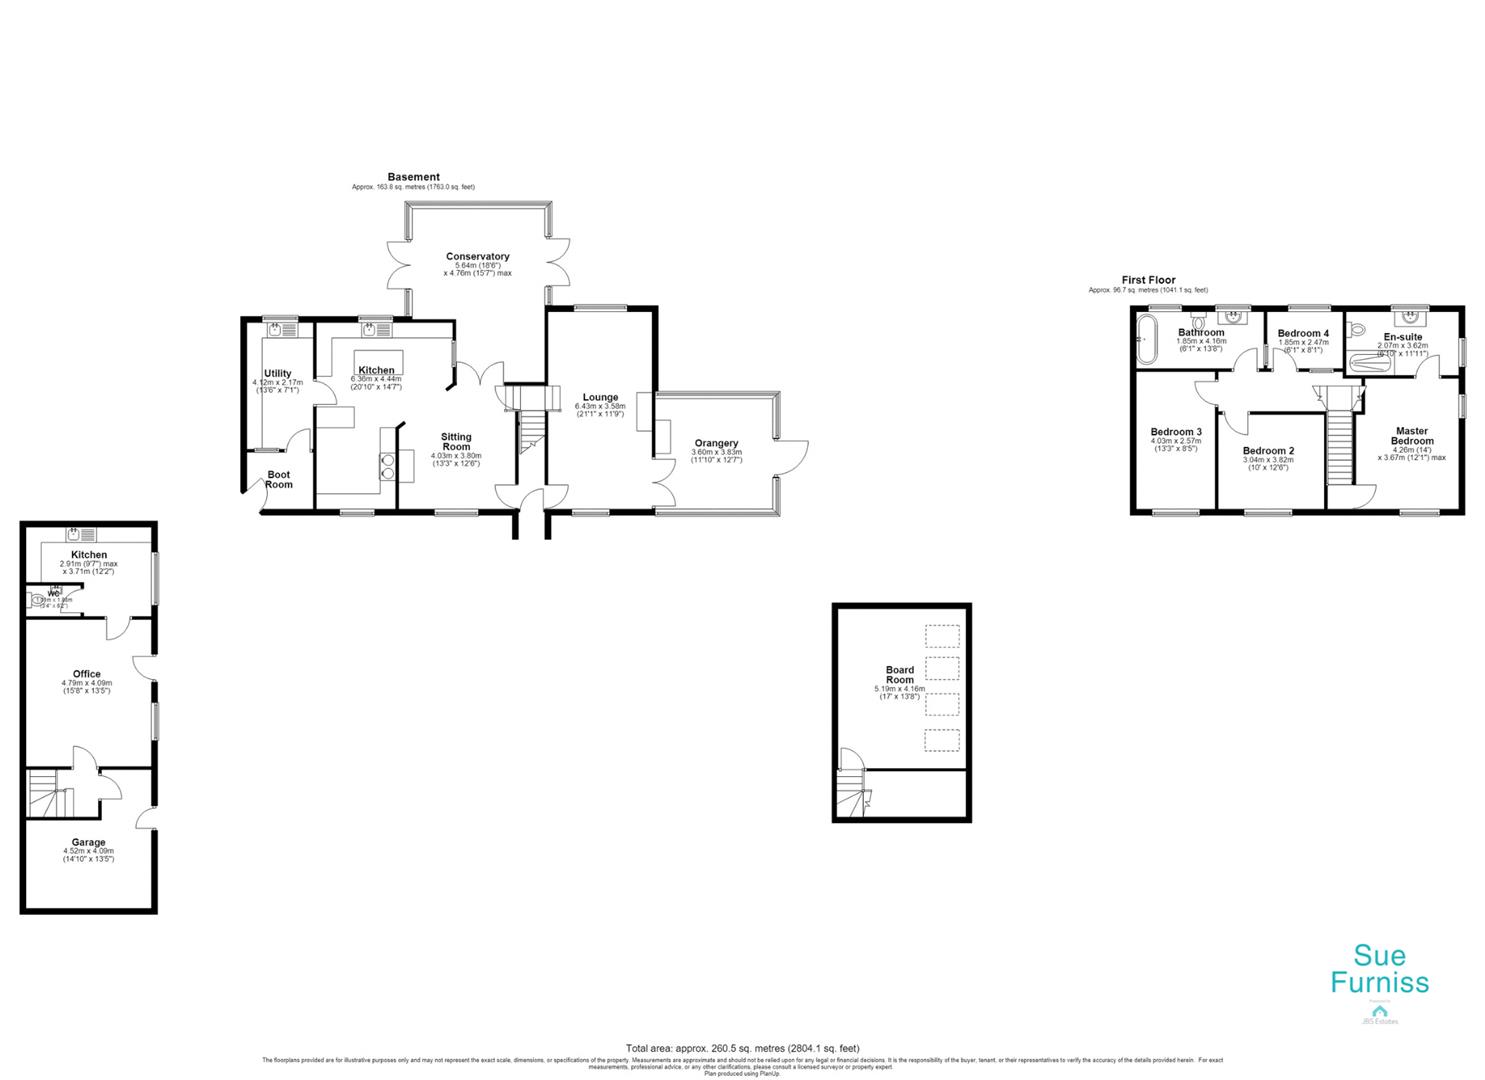
Worksop Road, Thorpe Salvin, Worksop
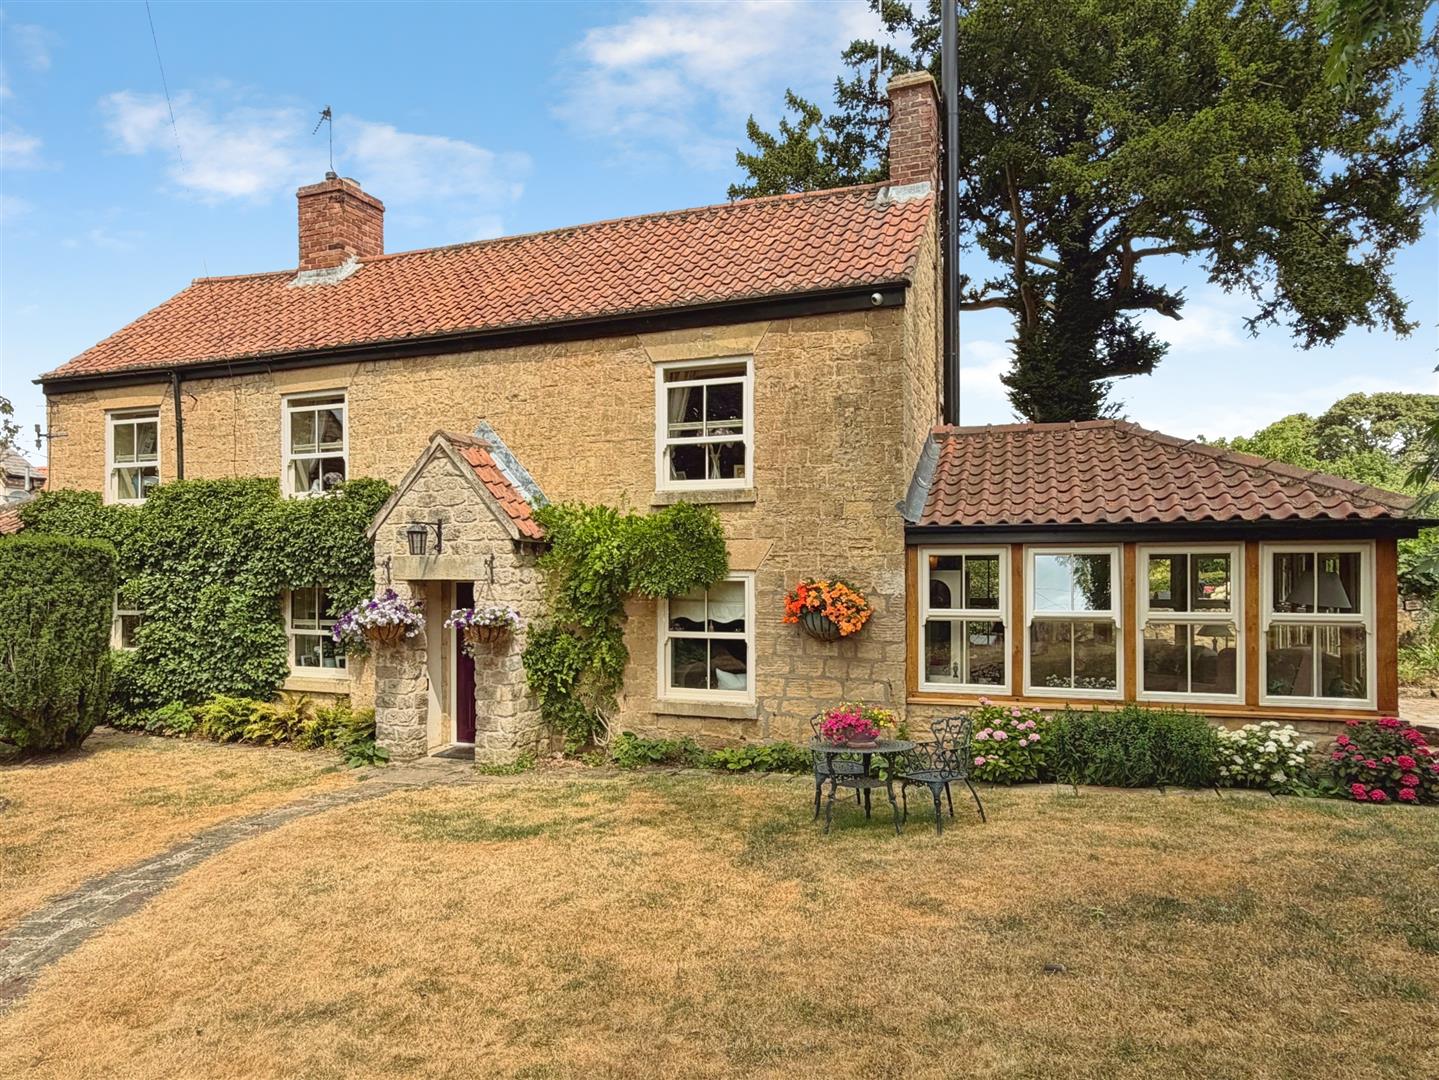
Property Information
Full Details
Entrance Porch
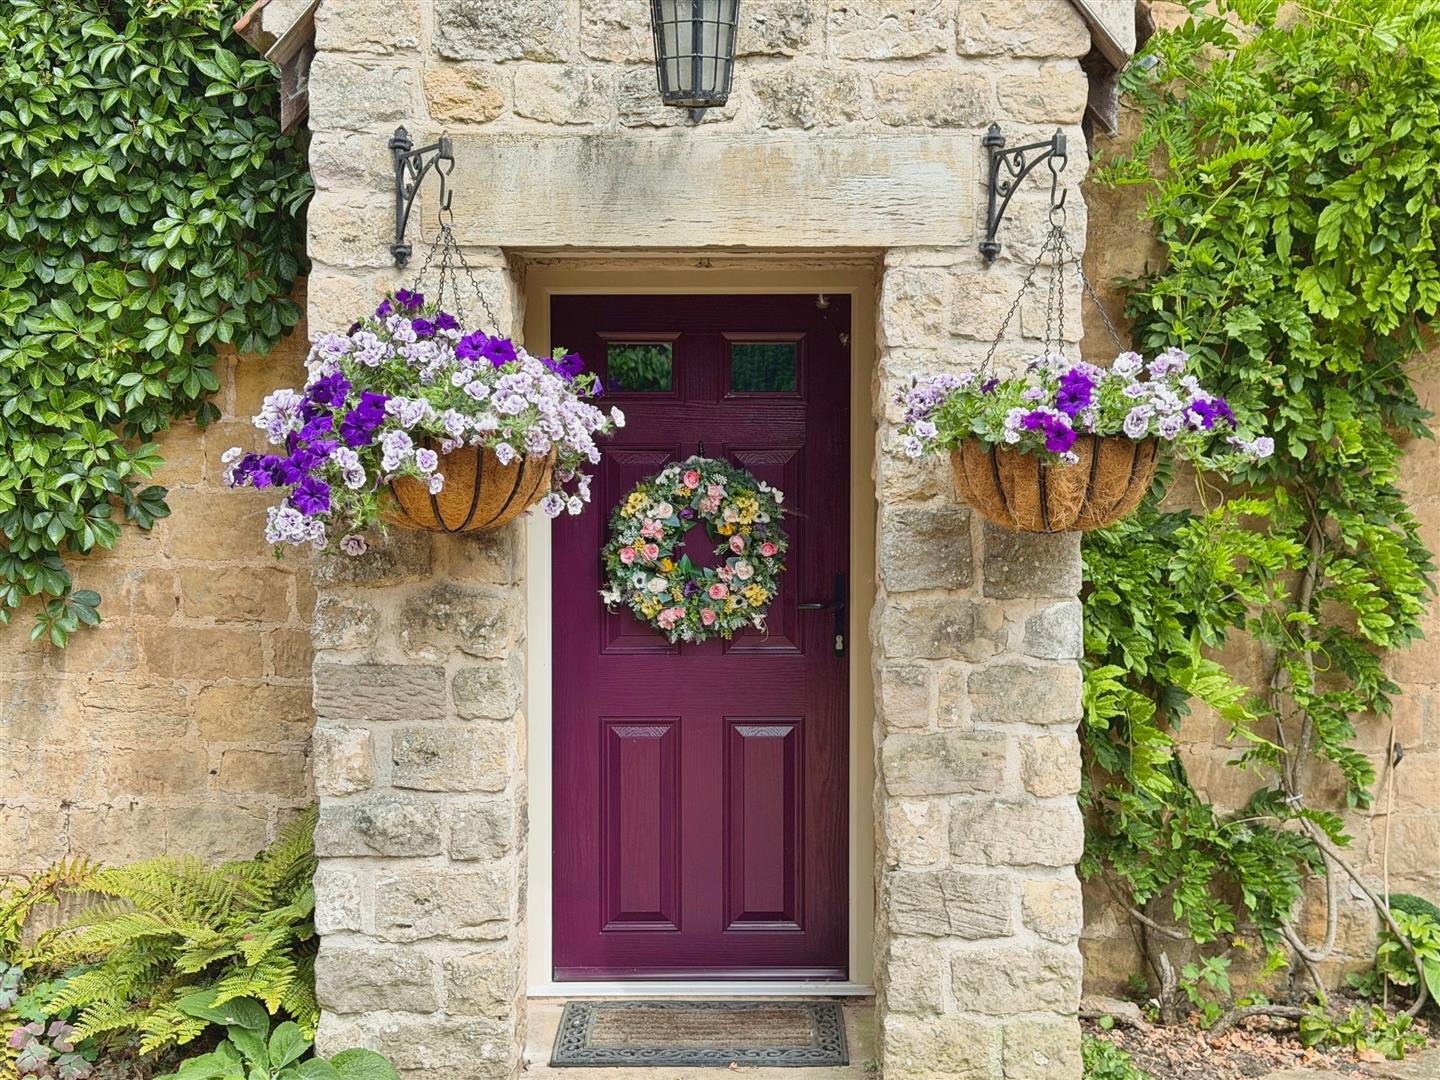
A door leads into the useful entrance porch, which has tiled flooring and is perfect for coats and shoes.
Utility Room
Fitted with a range of wall and base units in creamy having complimentary work surfaces, glass display cabinets and a sash window overlooking the rear. There is a one and a half bowl sink unit with mixer tap and spot lights to the ceiling.
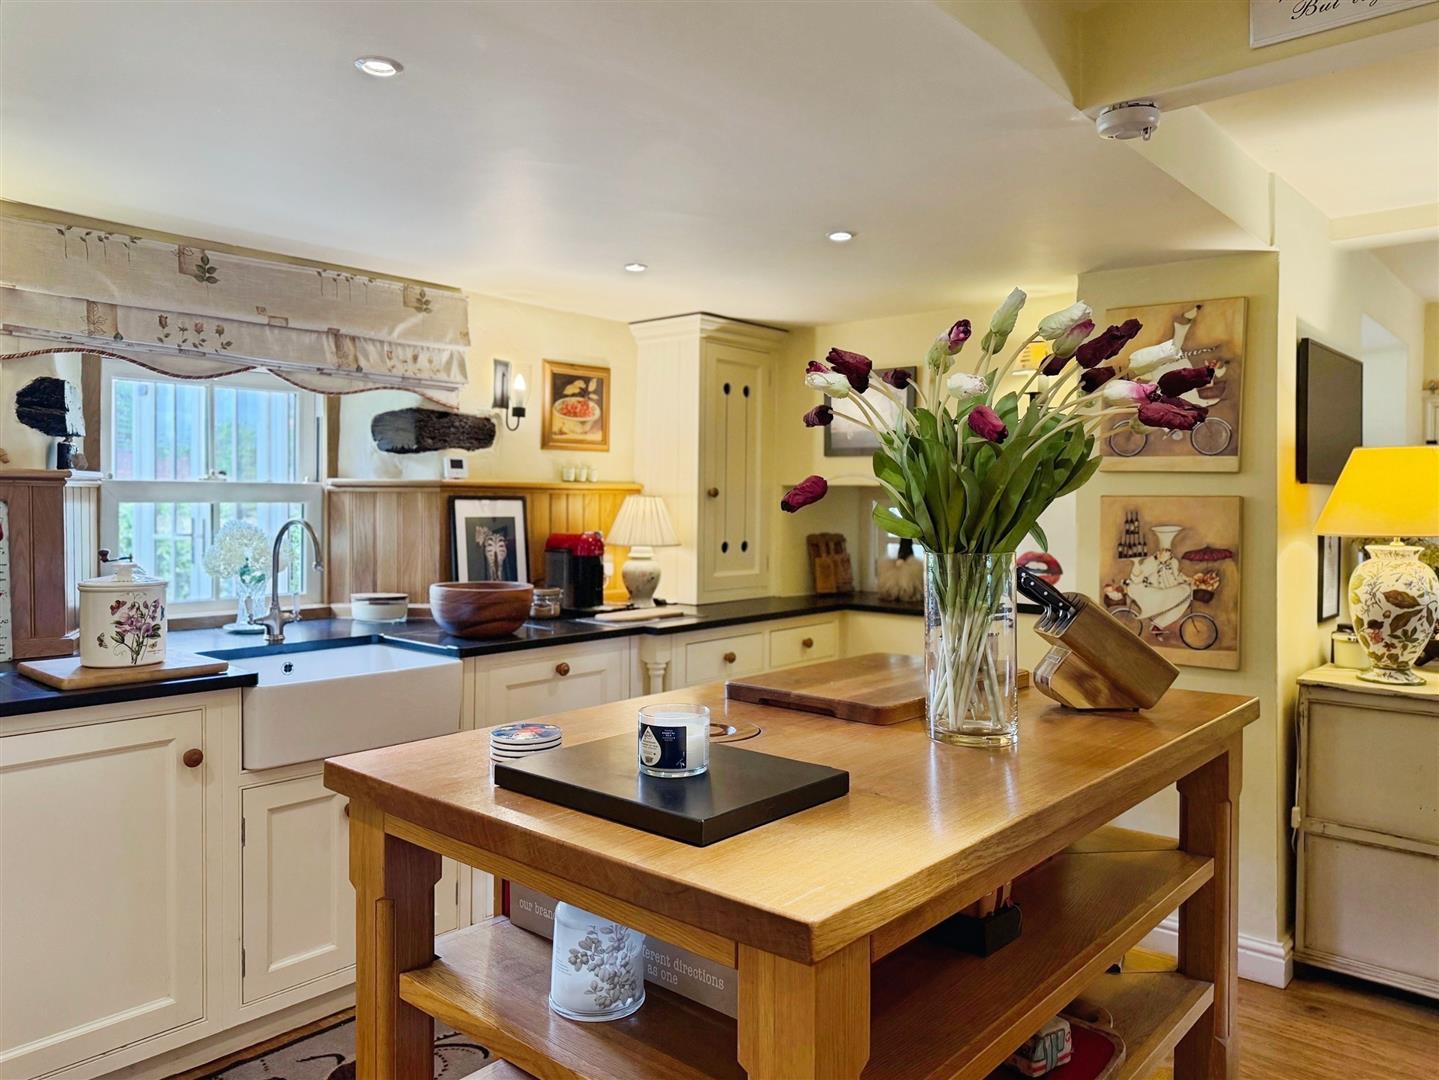
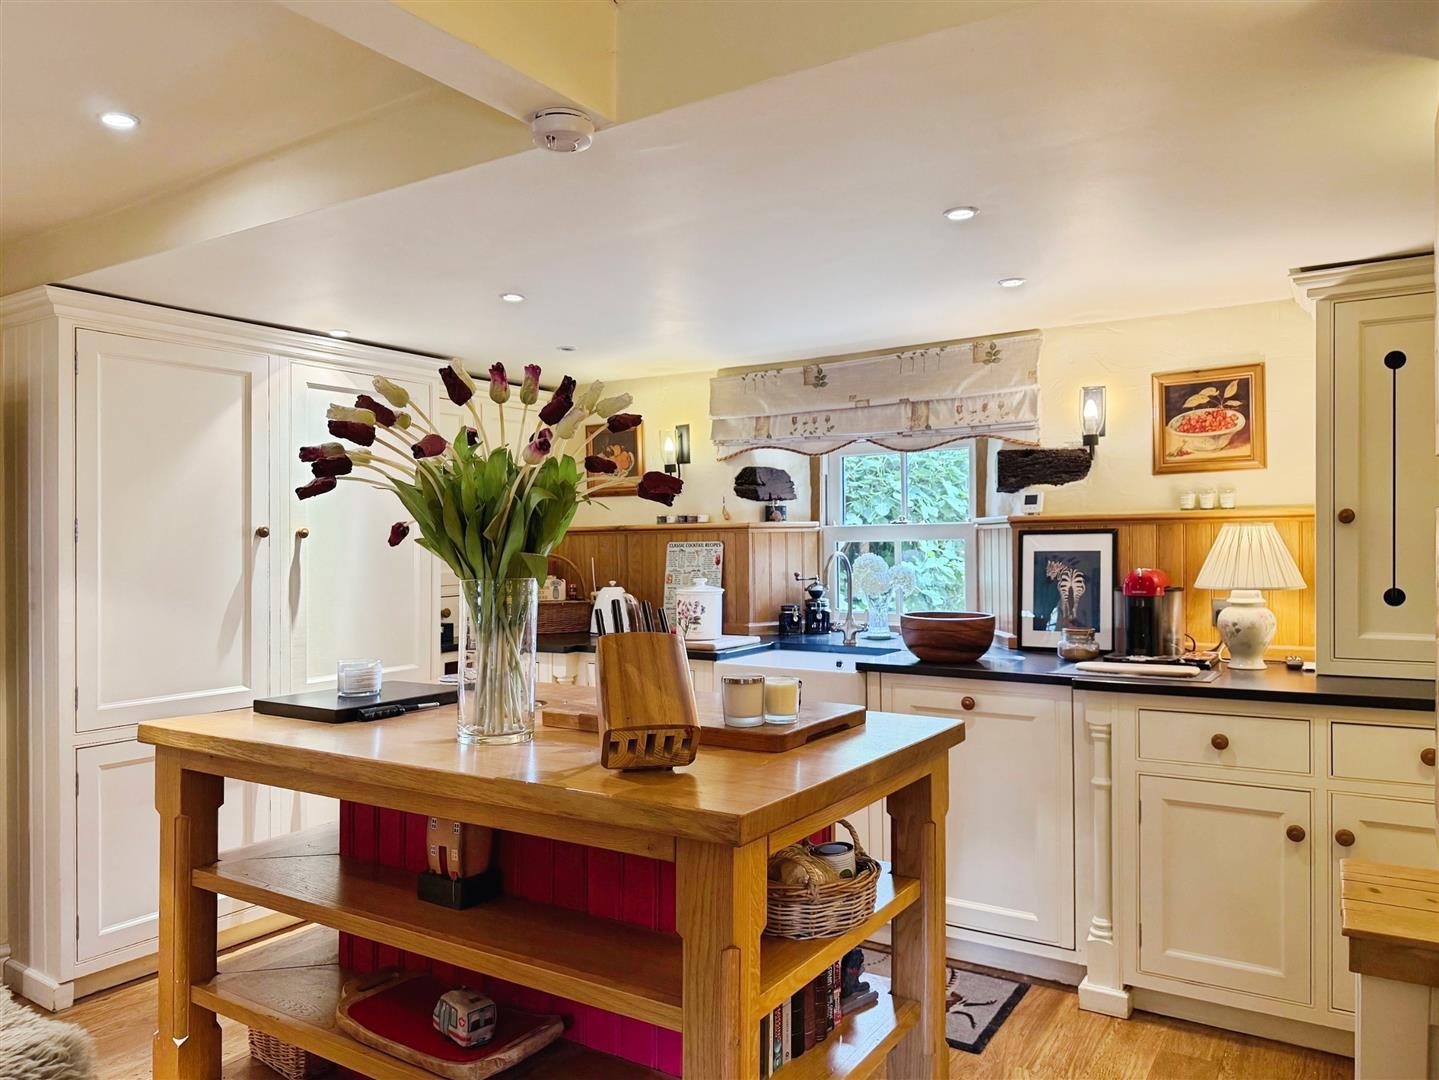
Kitchen
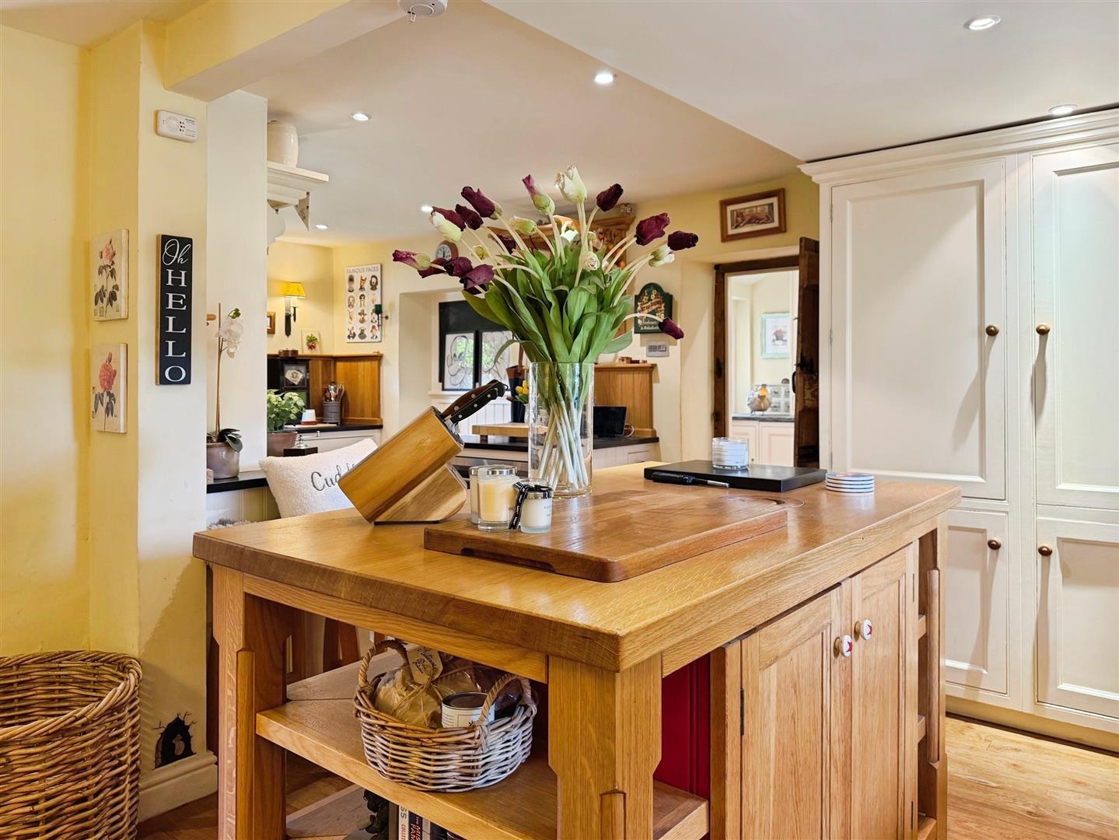
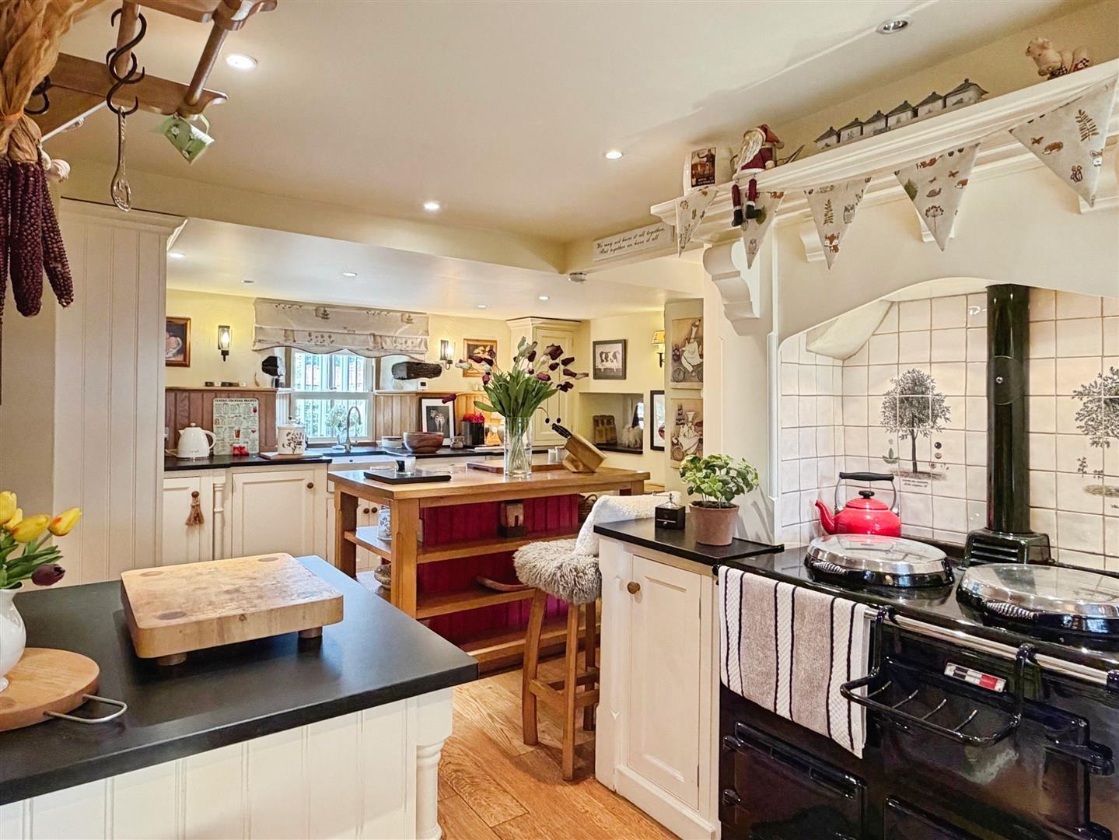
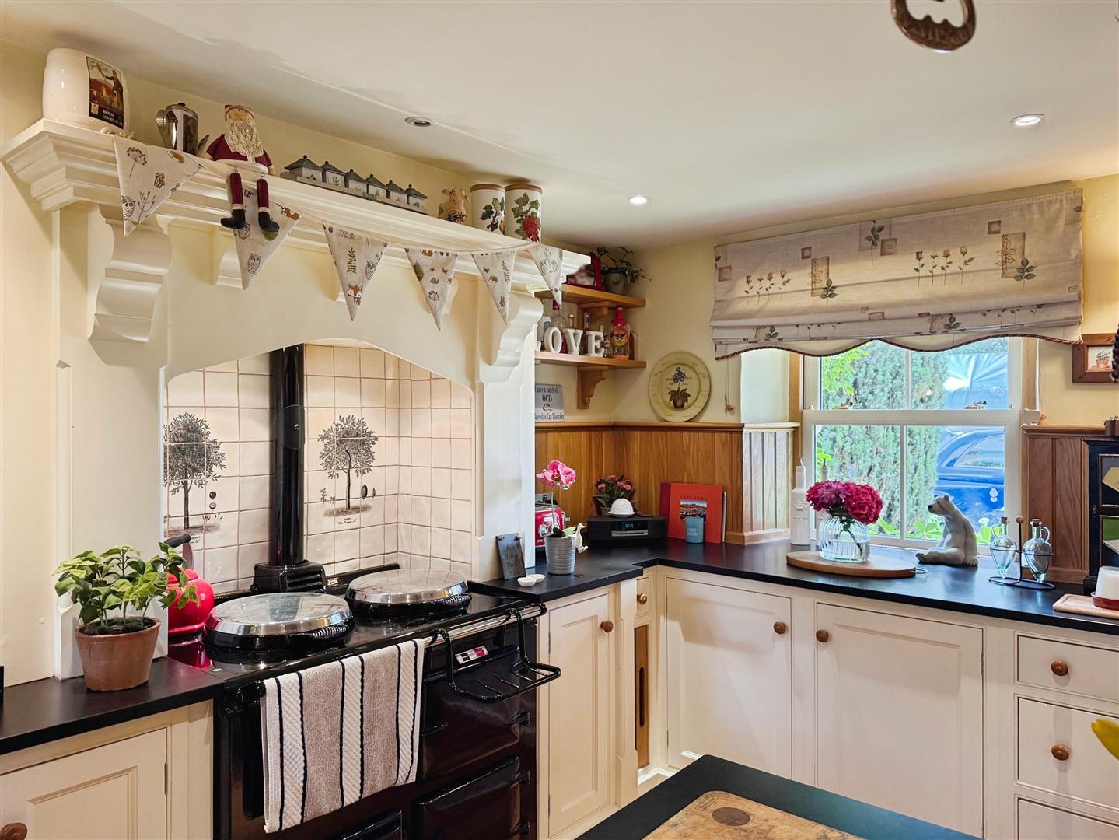
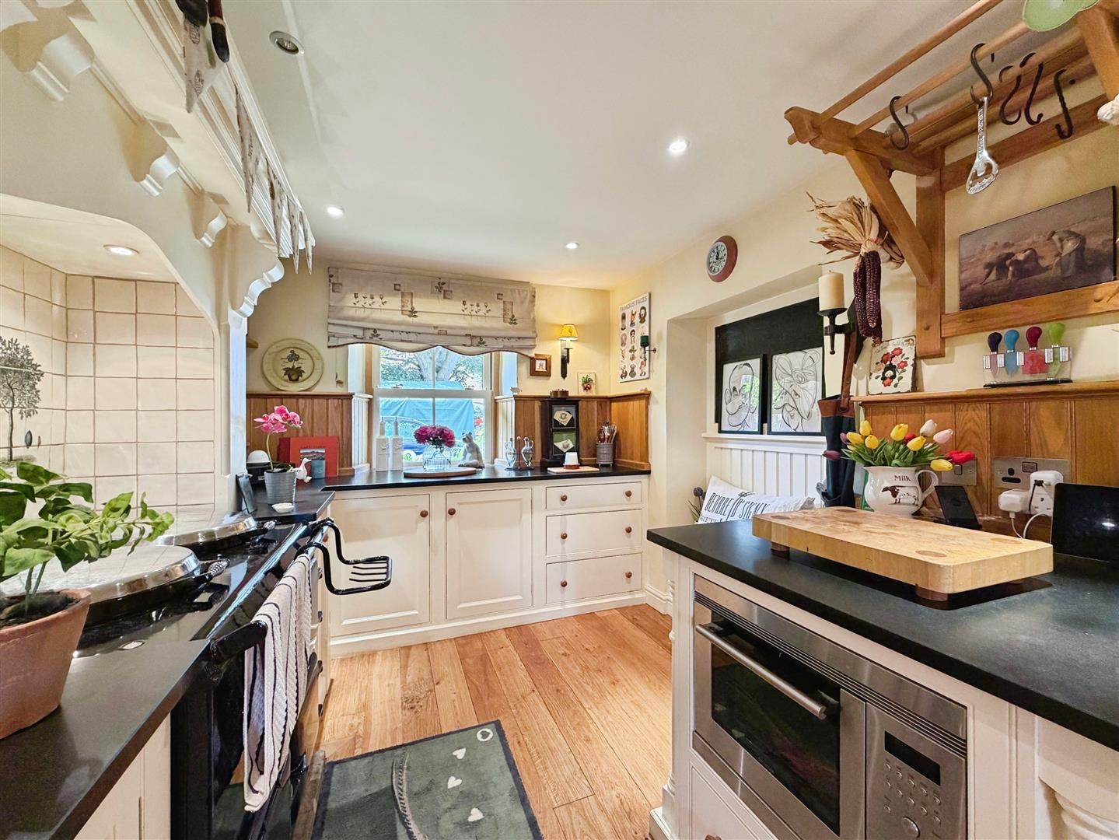
This superb cottage style kitchen in cream has a comprehensive range of wall and base units with complimentary work surfaces over. There are integrated appliances to include dish washer, fridge and freezer. There is a wooden Island to the centre of the kitchen, having sash windows to the front and rear elevations allowing in extra nature light, Belfast sink with mixer tap, built in microwave and built in Aga having tiled splashback. Spot lights to the ceiling.
Snug/Lounge Area
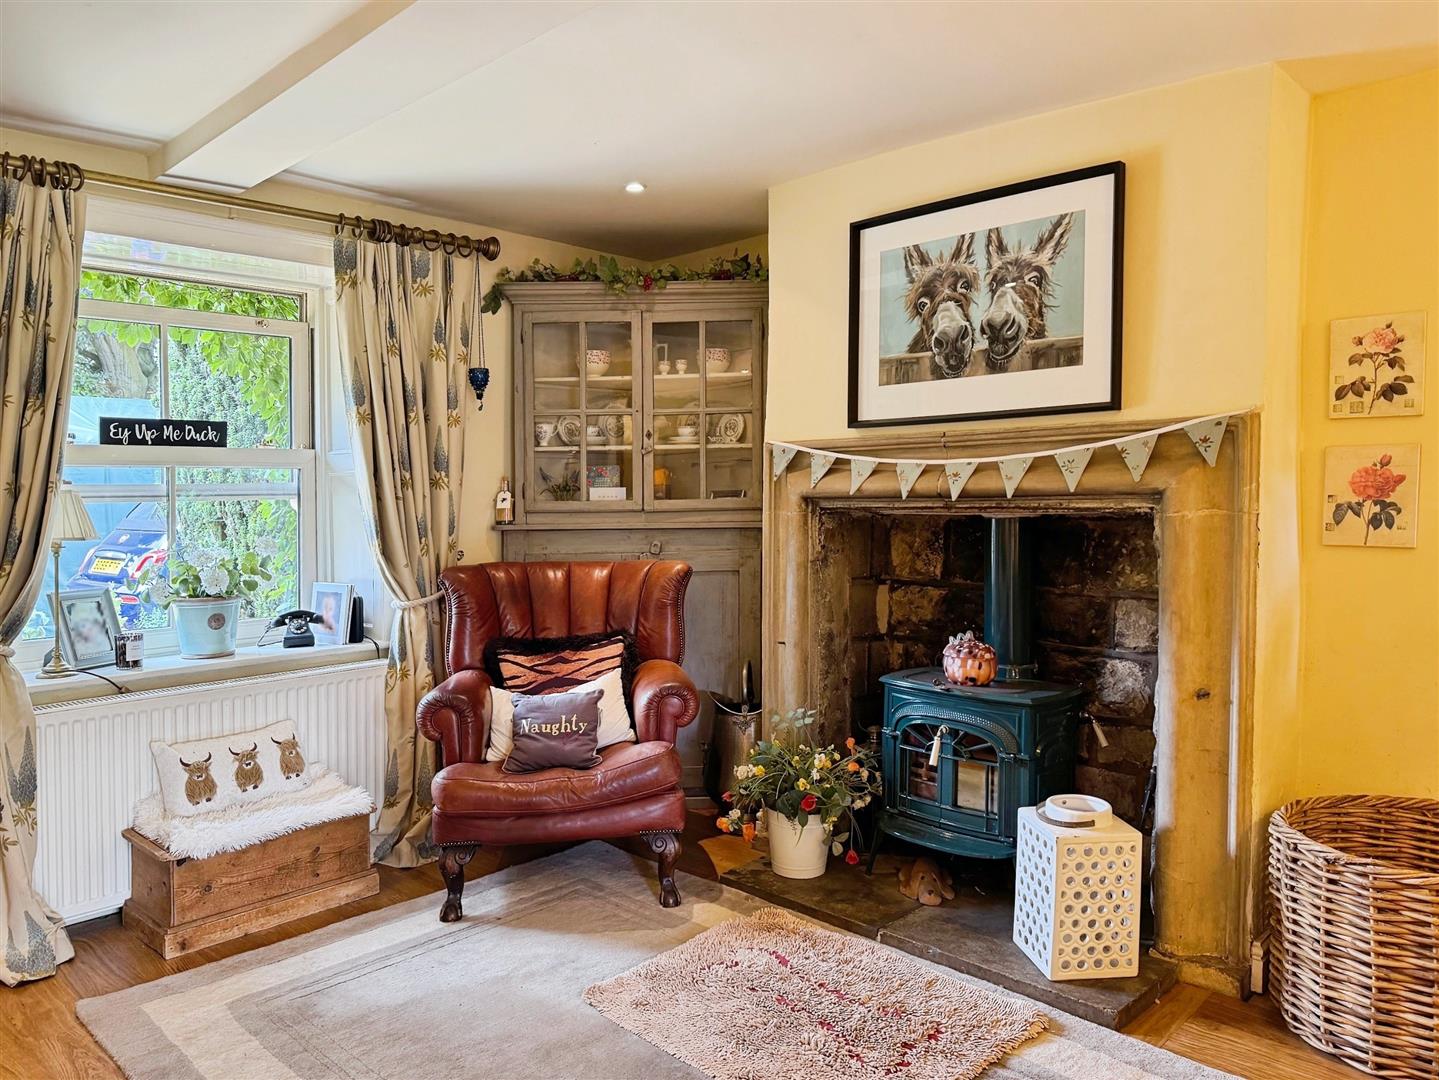
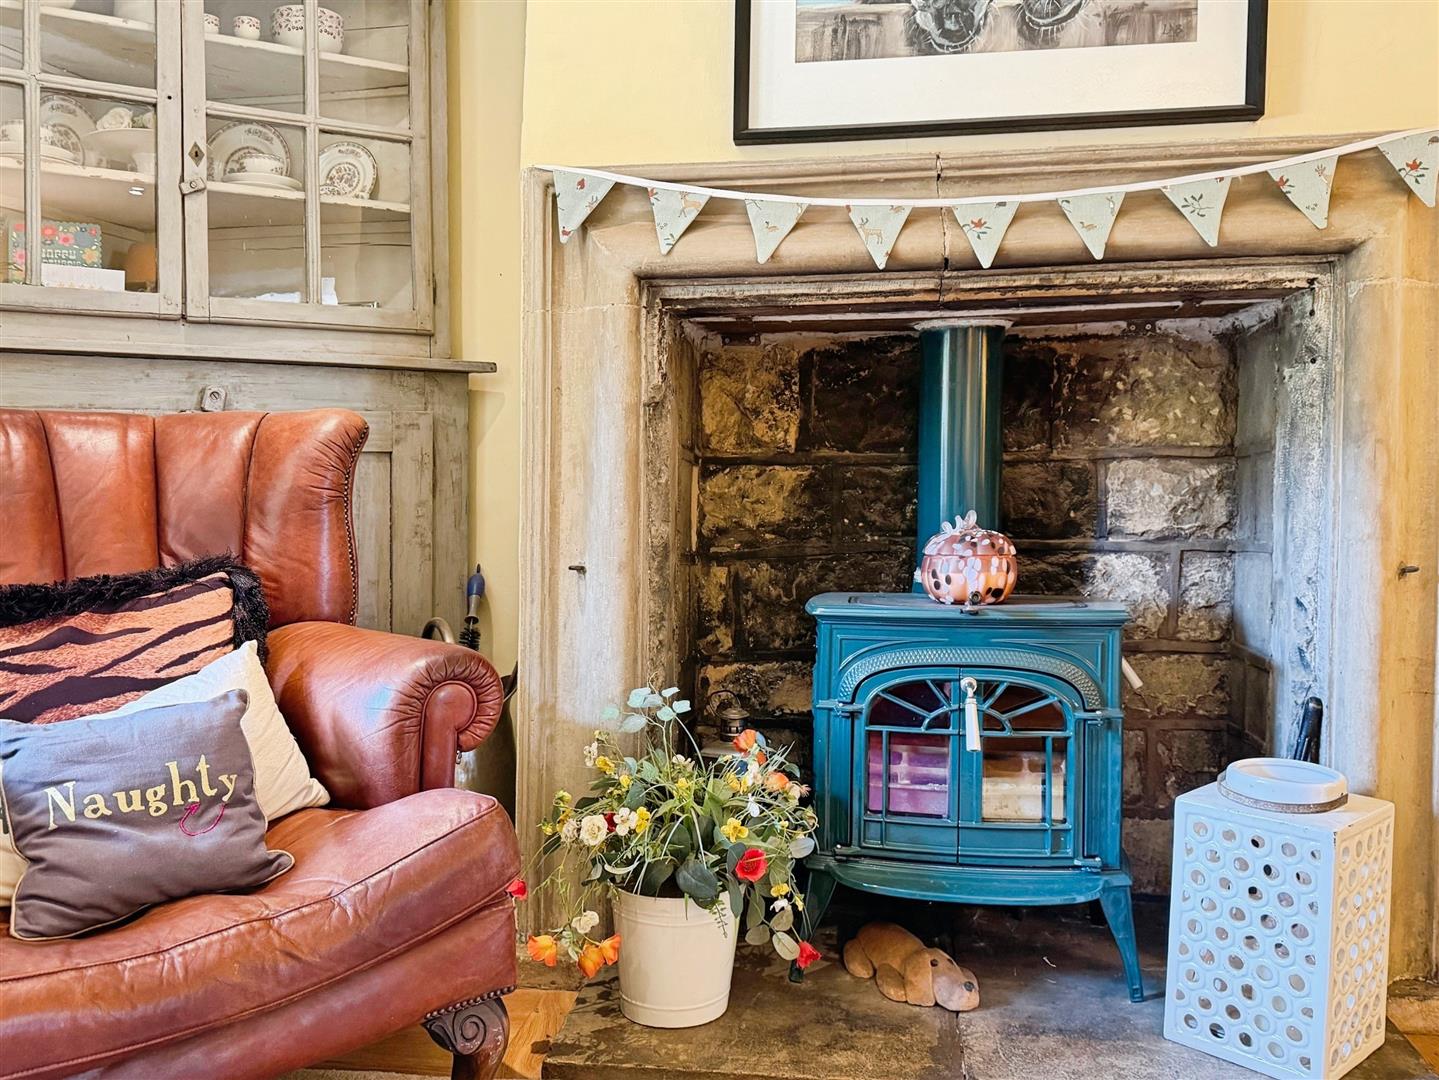
Open plan with feature fireplace with fire inset, wooden flooring, central heating radiator and spot lights to the ceiling.
Sitting Room
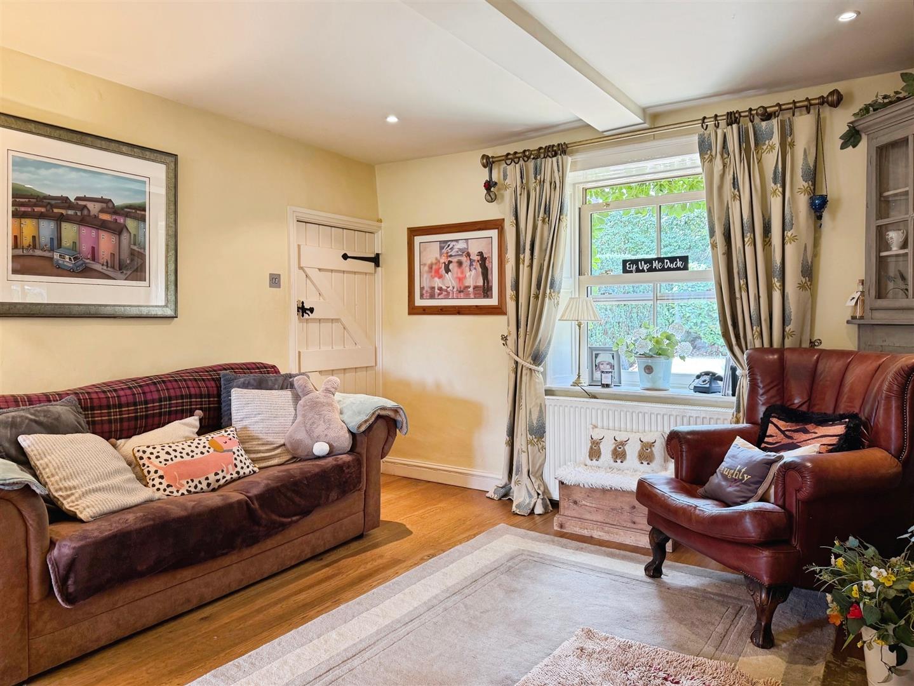
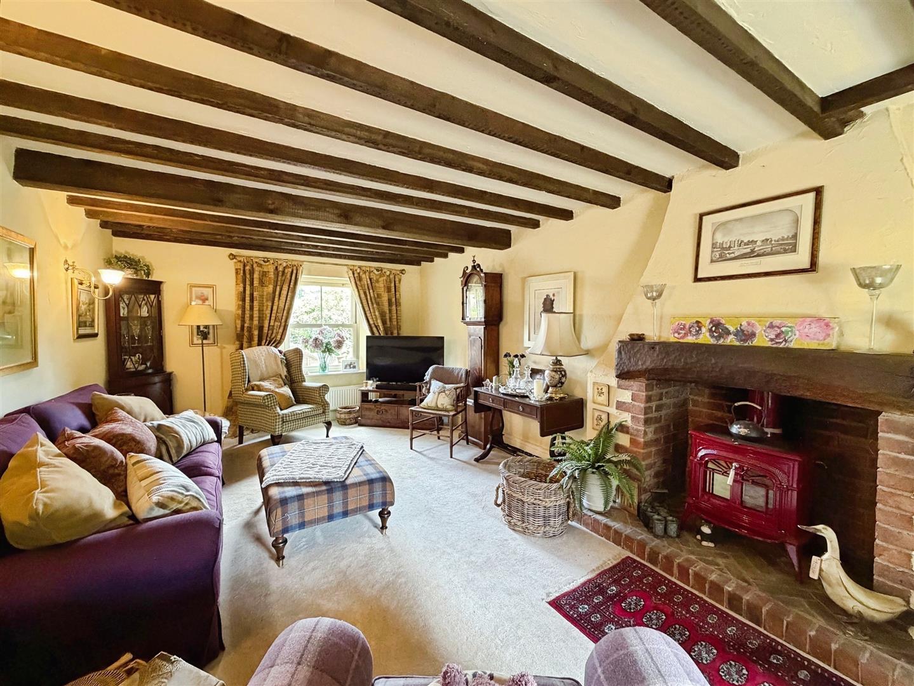
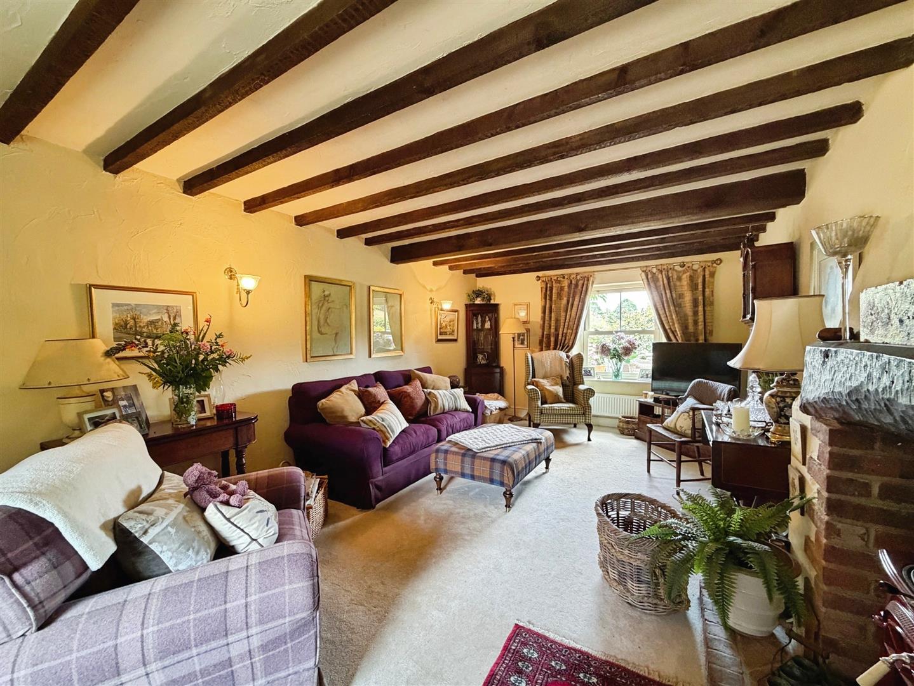
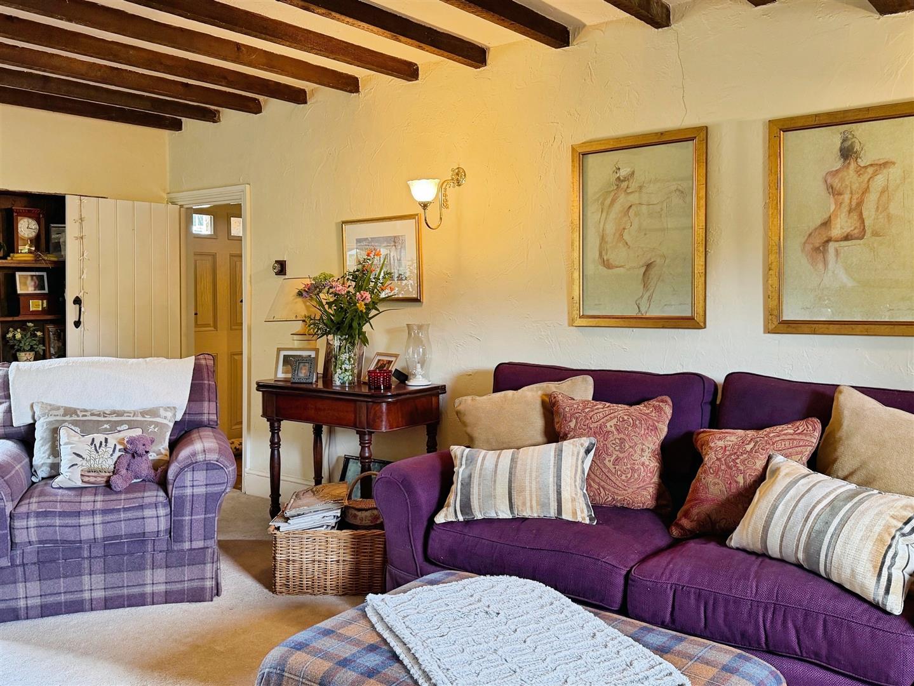
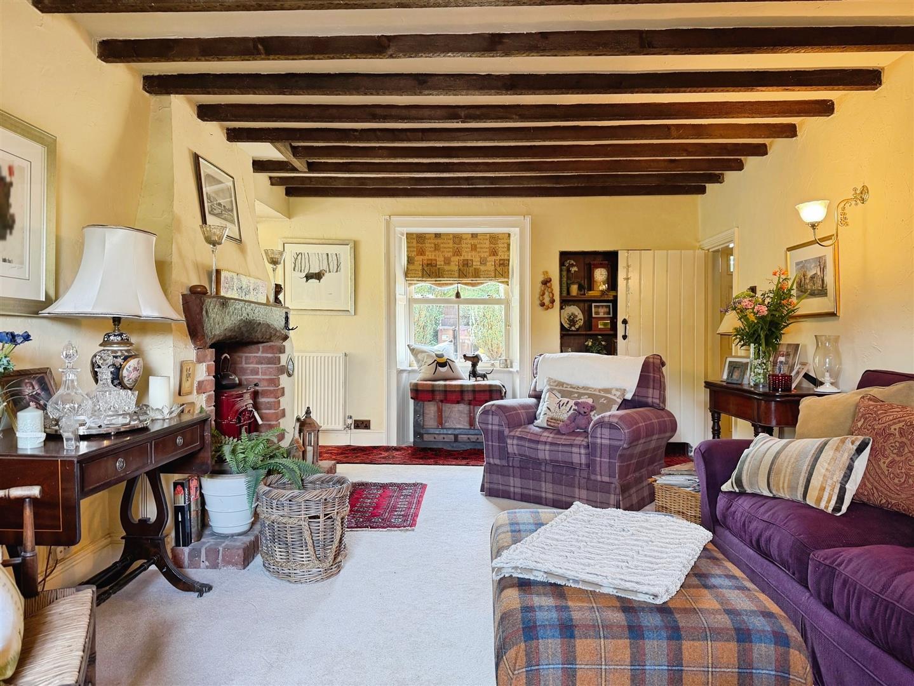
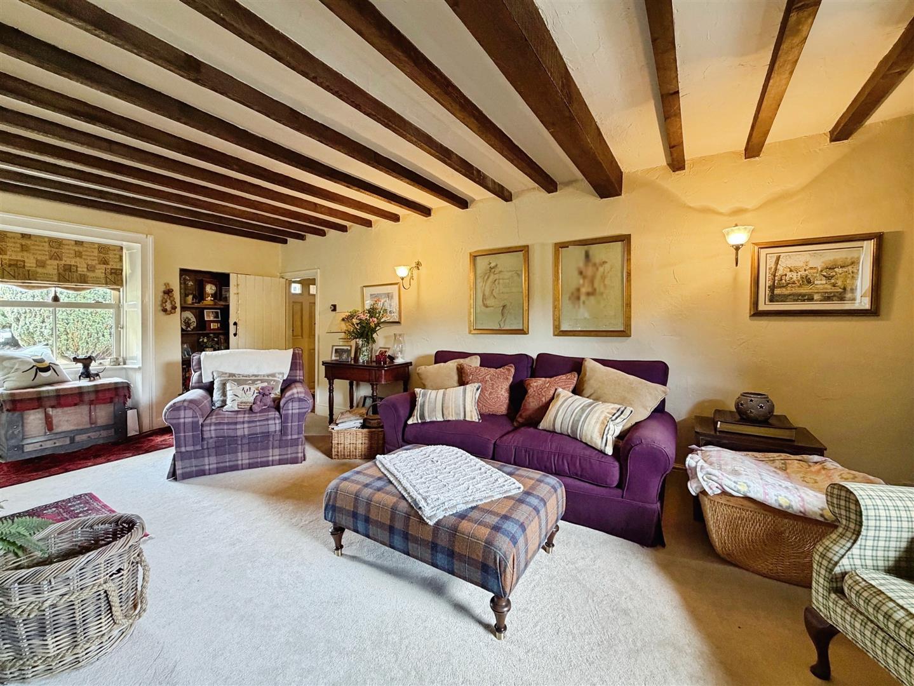
With feature fireplace with fire inset with wooden mantel over, sash windows to the front and rear elevations, built in wooden shelving and two central heating radiators.
Orangery
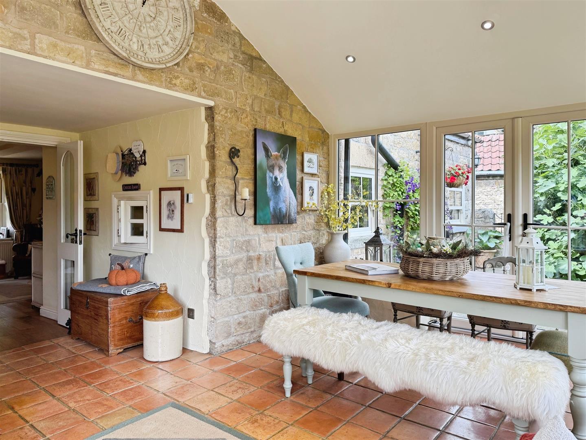
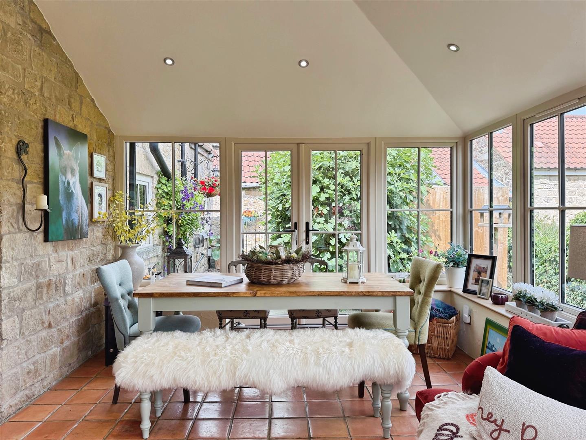
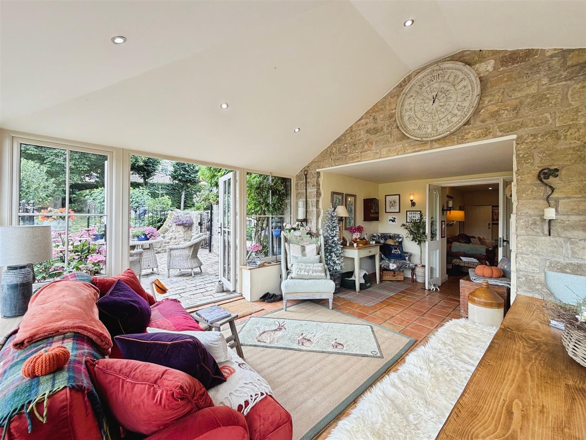
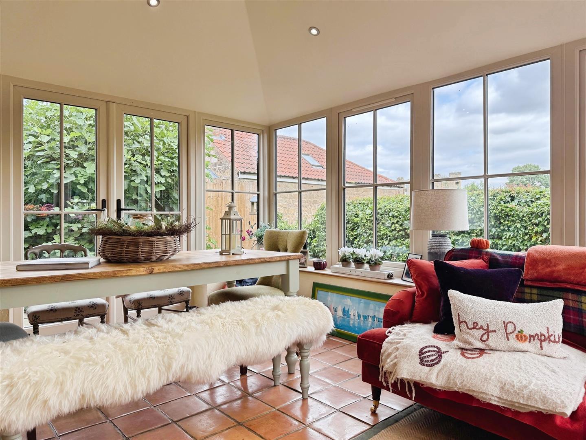
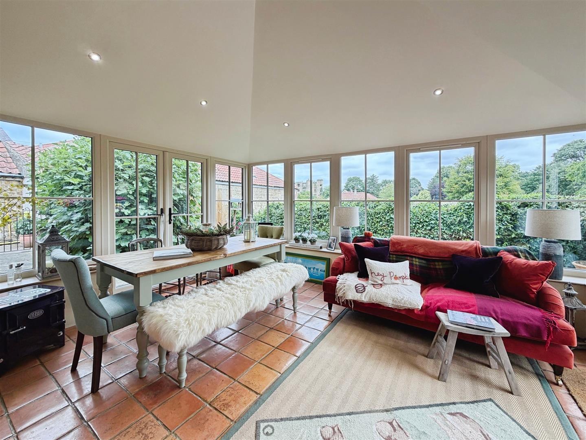
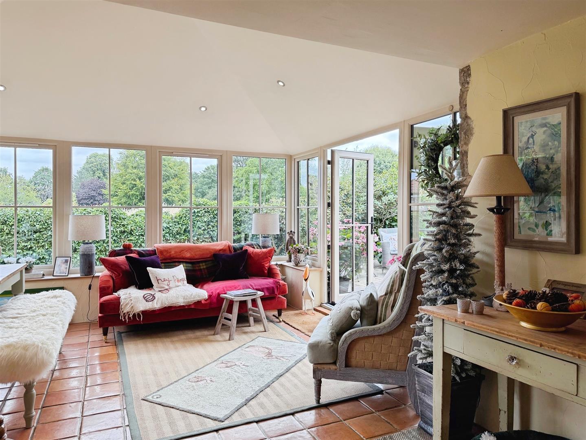
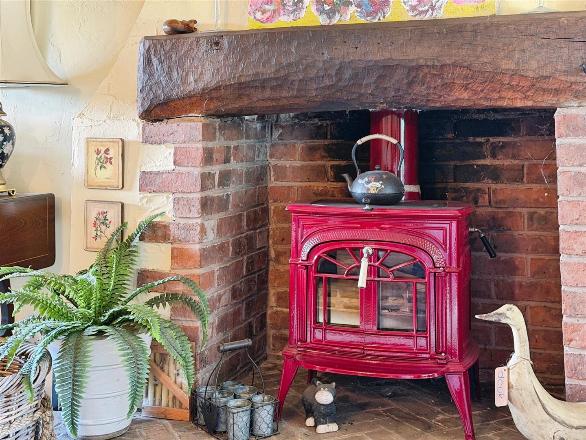
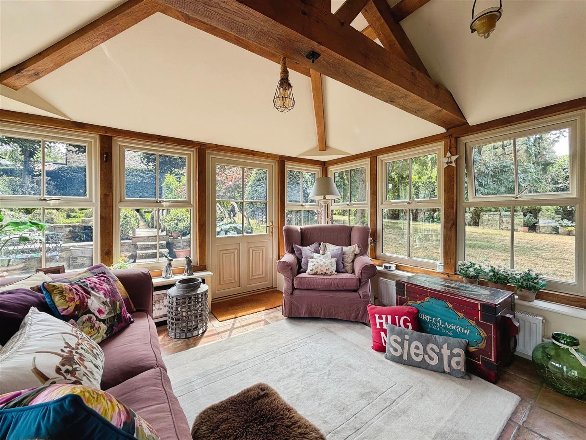
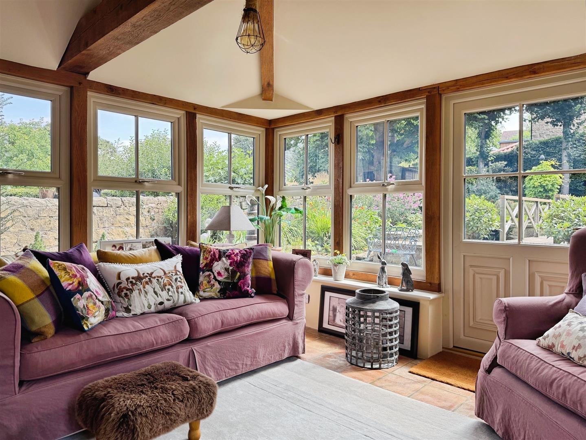
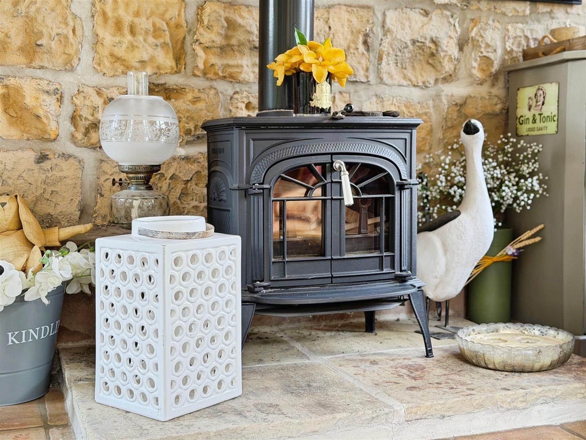
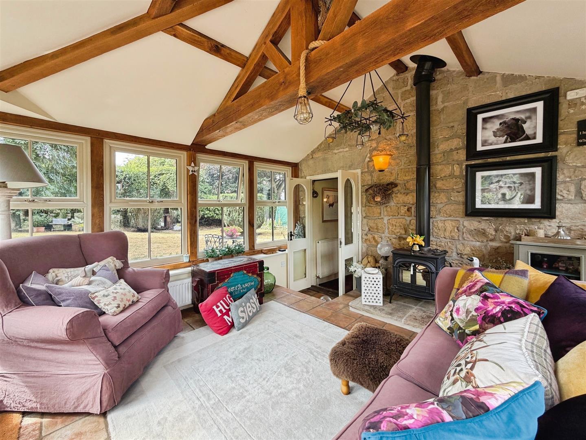
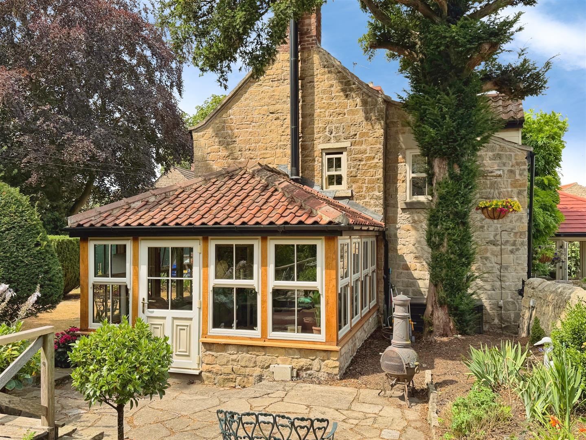
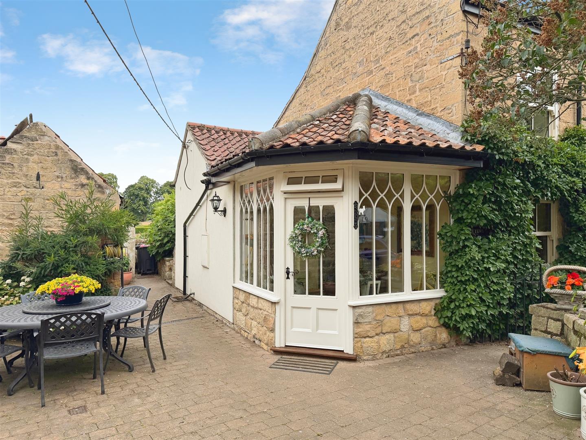
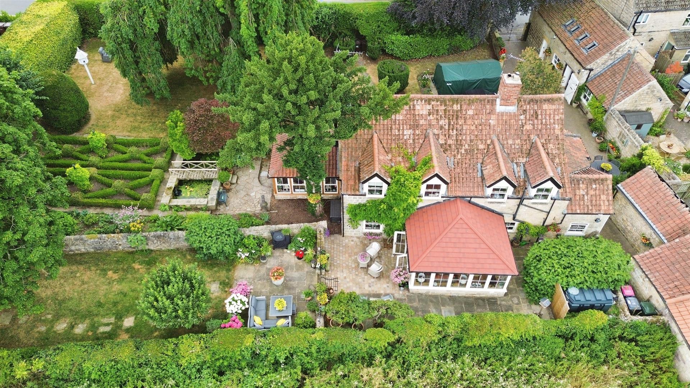
The focal point of this room is the log burner which makes this a cosy place to sit and enjoy the views of the landscaped garden. Quarry tiled flooring, beams to the ceiling, central heating radiator and a door leading out onto the patio areas.
Sun Room
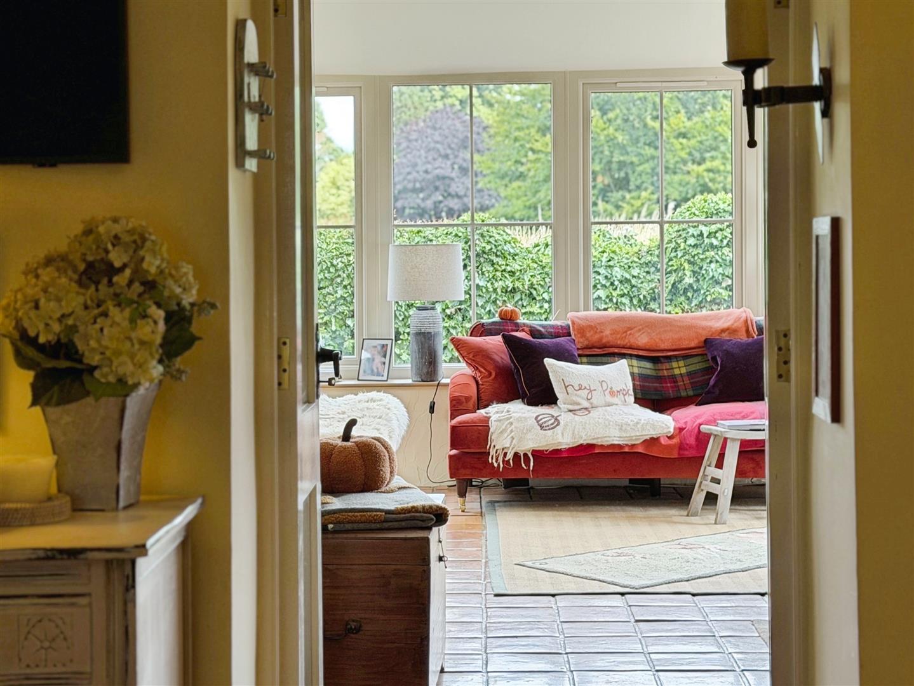
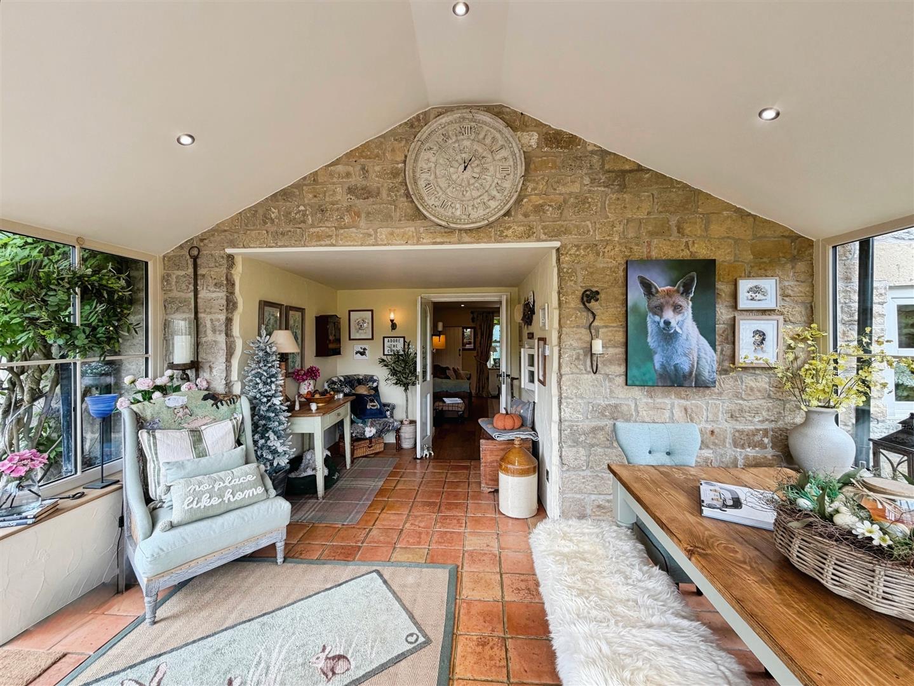
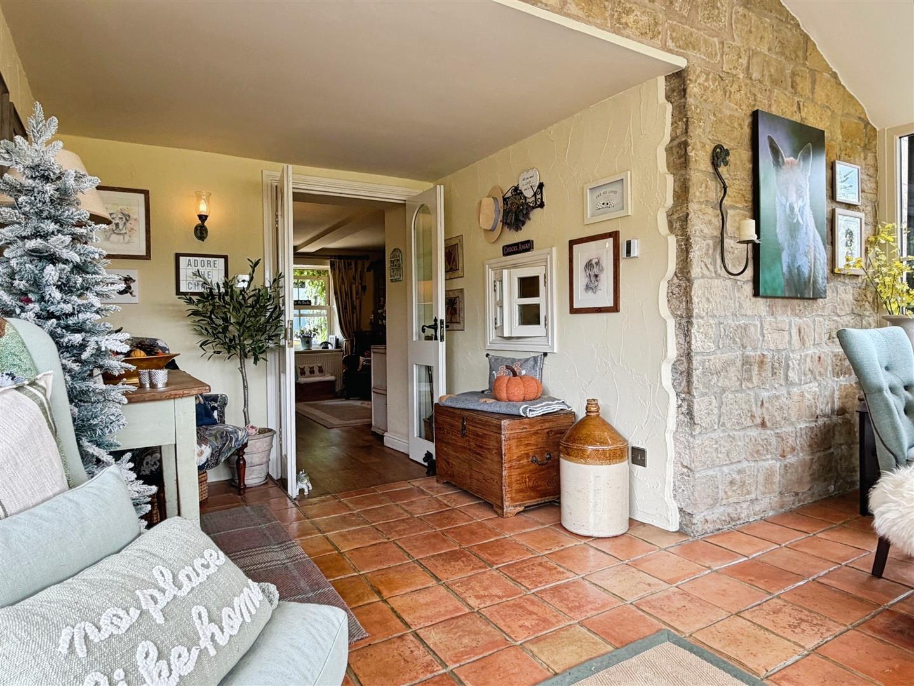
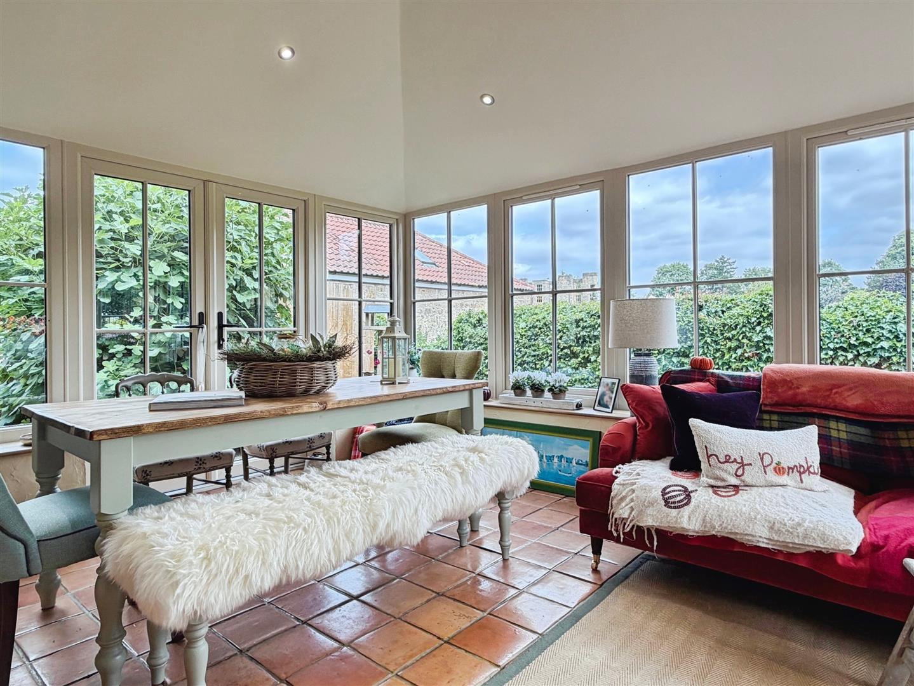
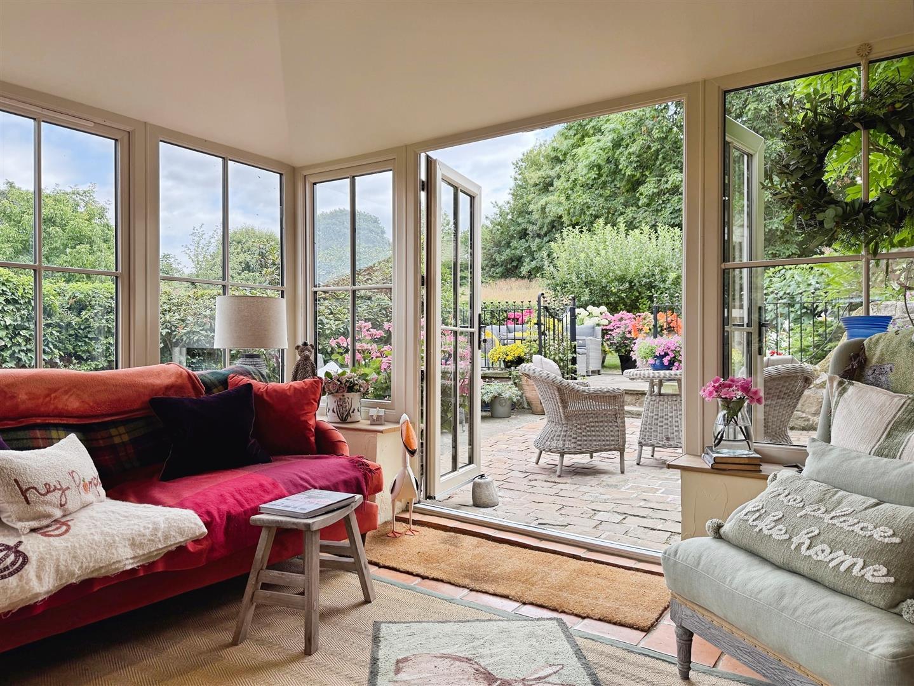
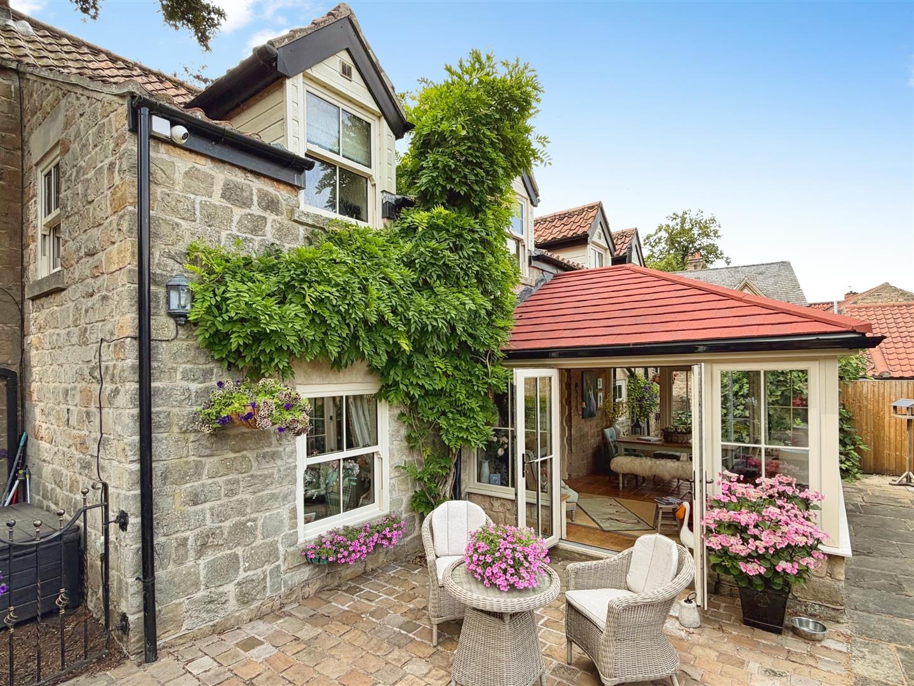
A stunning sun room which overlooks the side and rear garden. The views of the garden and open countryside are just simply amazing. Having quarry tiled flooring, 2 patio doors leading out onto the garden areas and patios, spot lights to the ceiling and serving hatch through to the kitchen.
Front Entrance
A front door gives access to the entrance of the cottage with stairs rising to the first floor accommodation.
First Floor Landing
Stairs rise to the first floor landing having access to the loft space and central heating radiator.
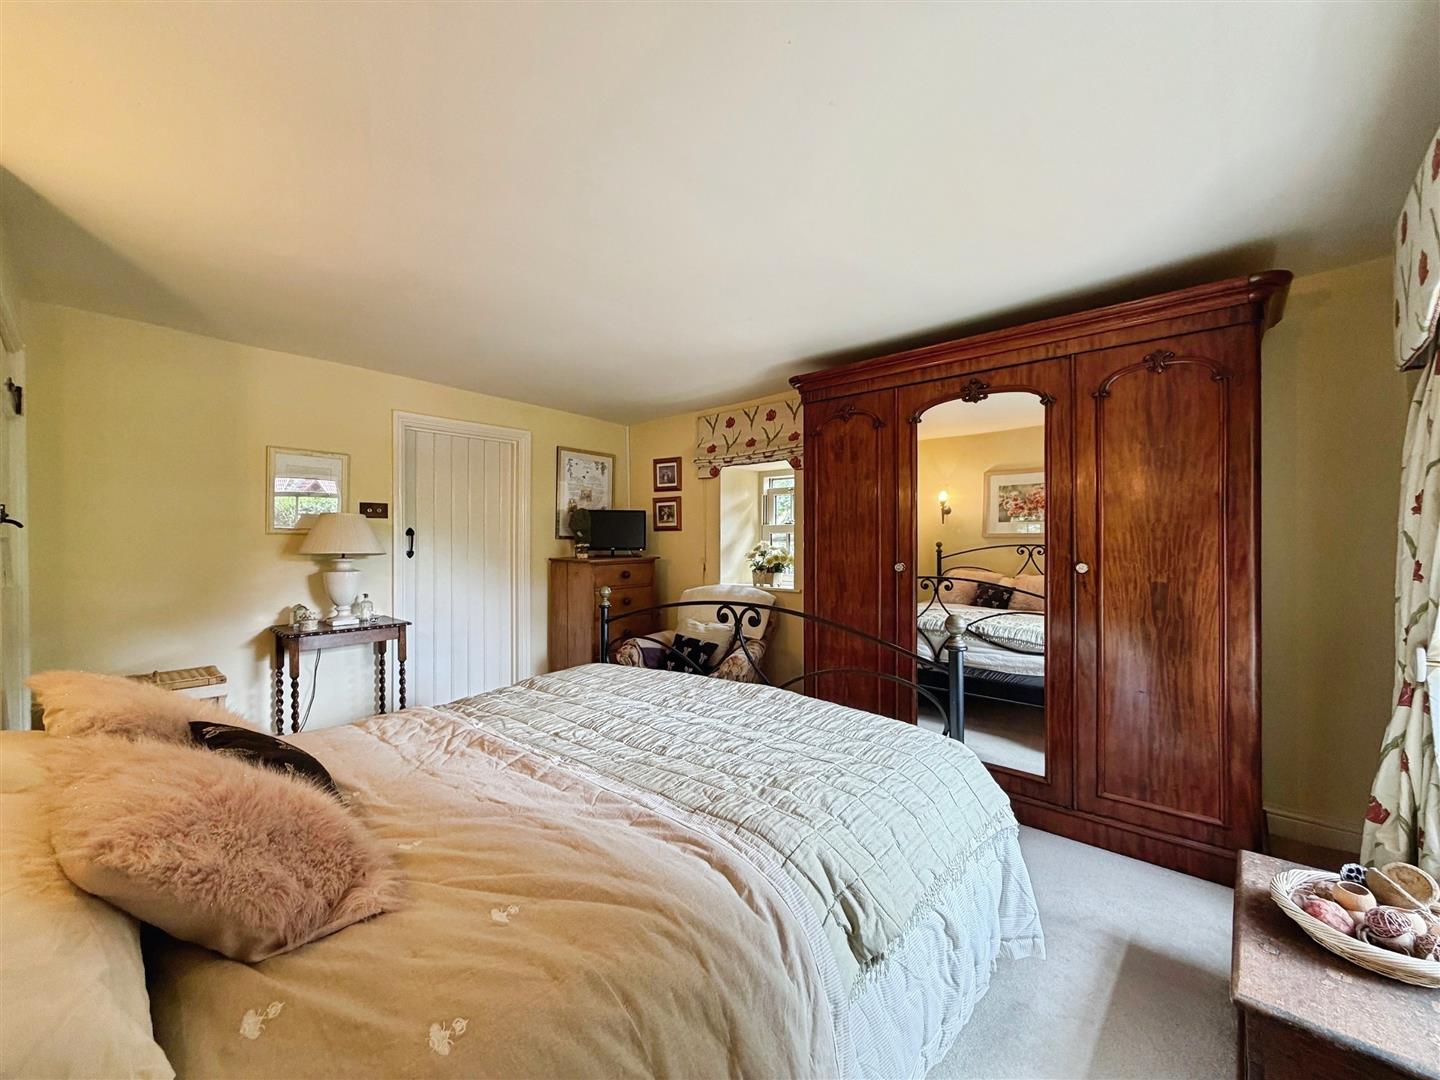
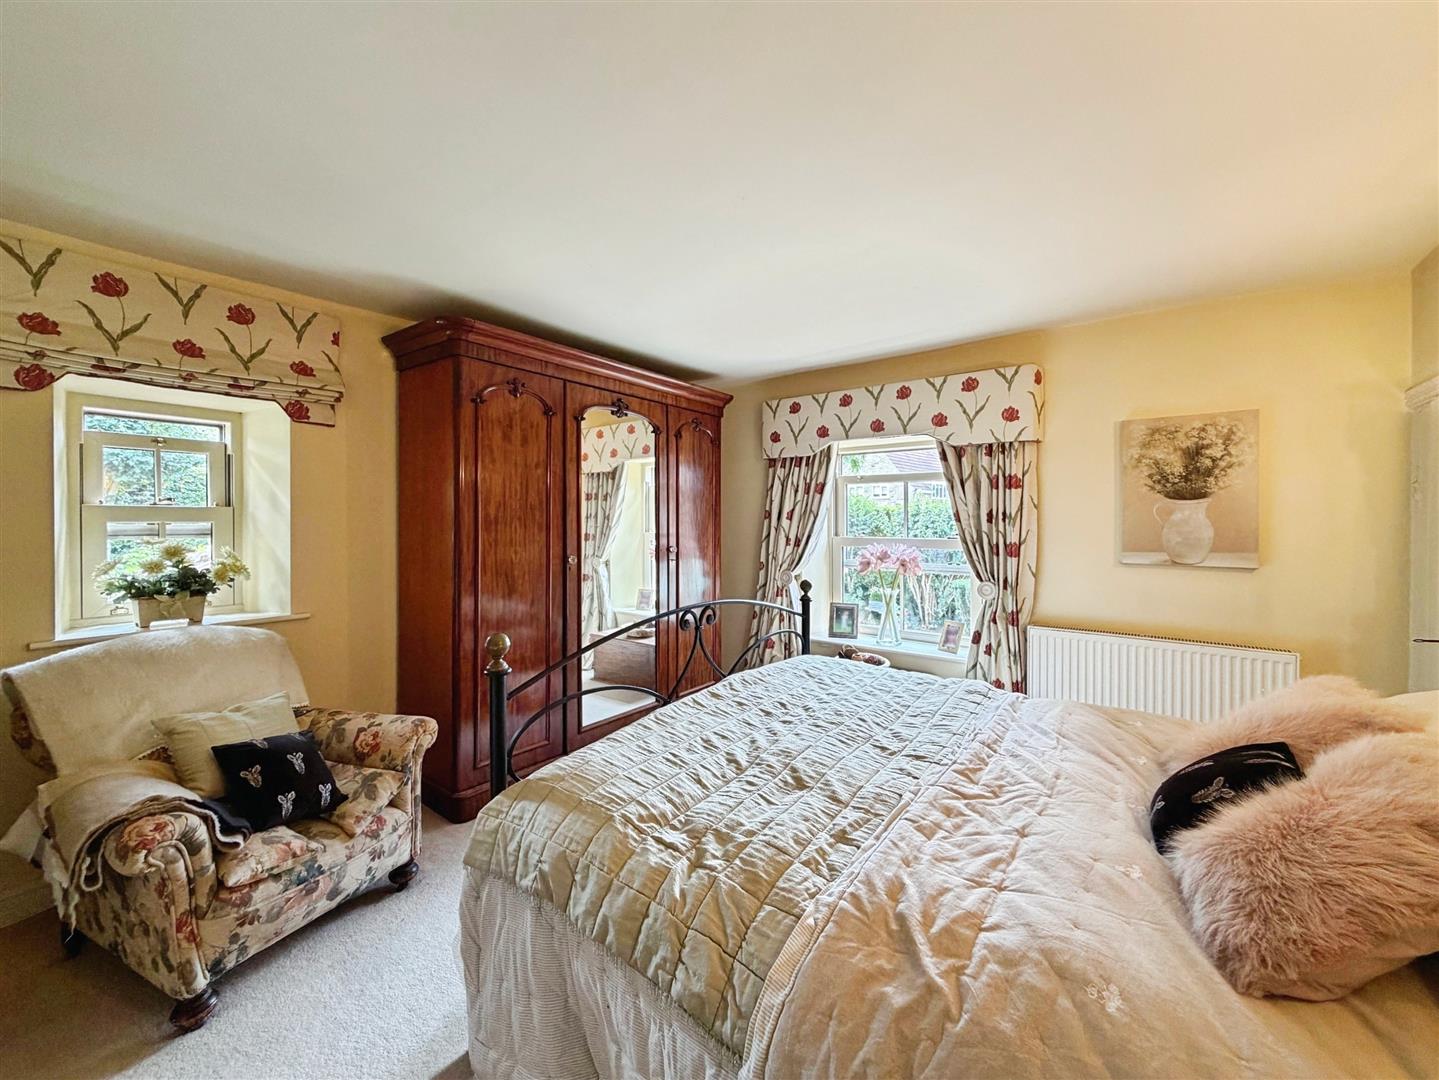
Master Bedroom
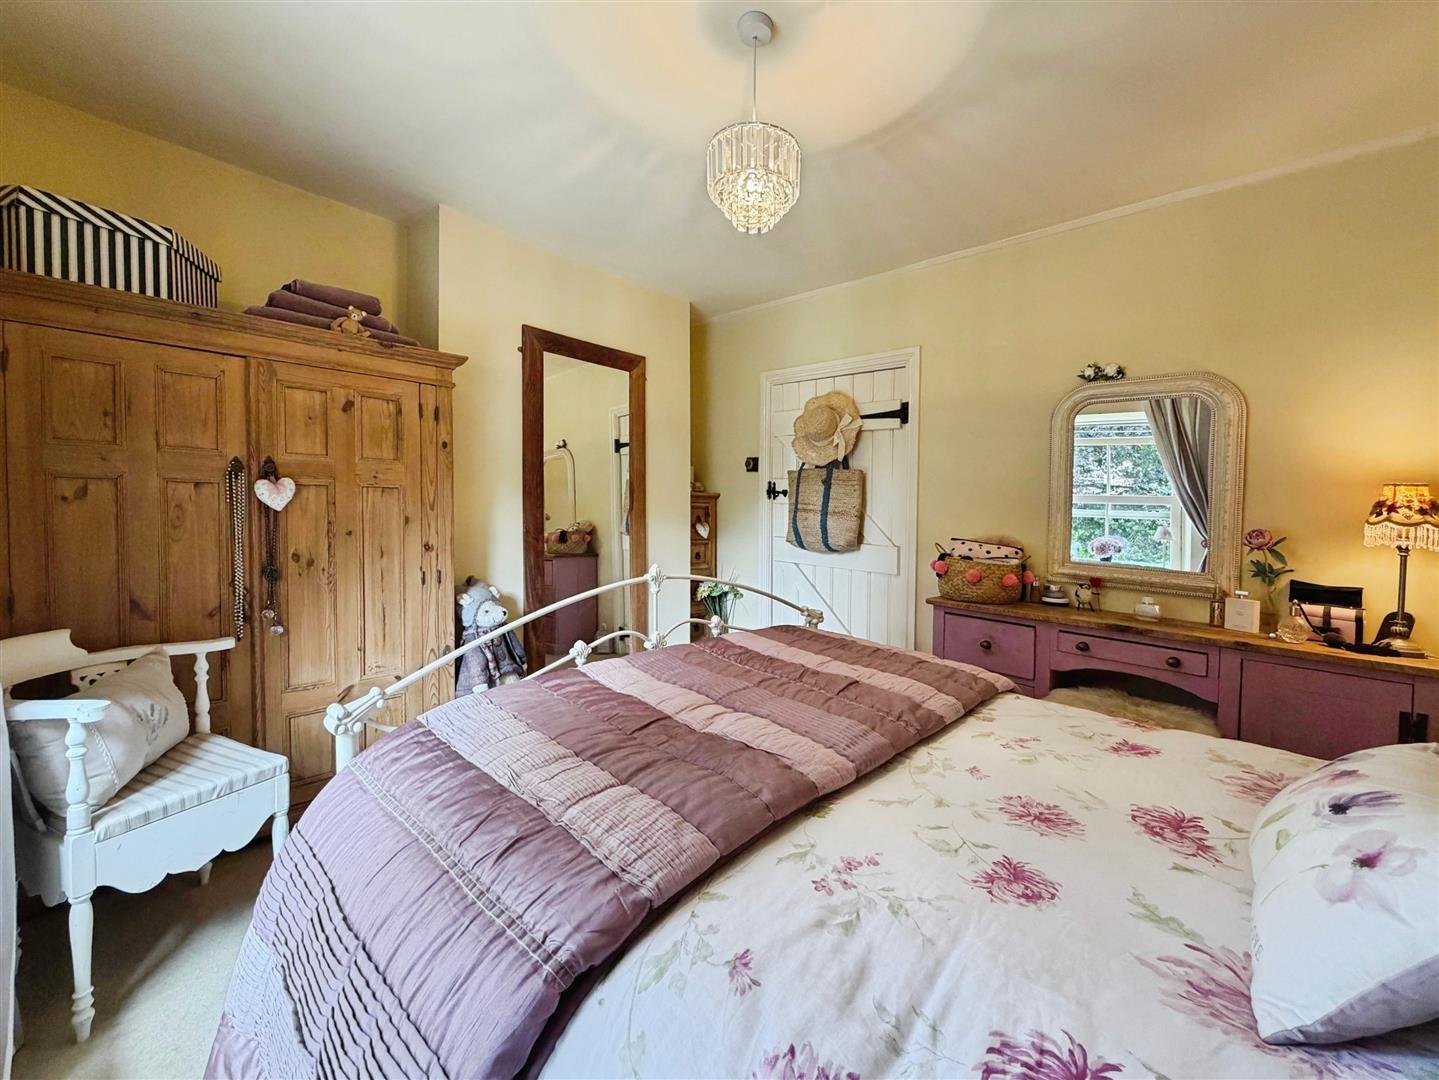
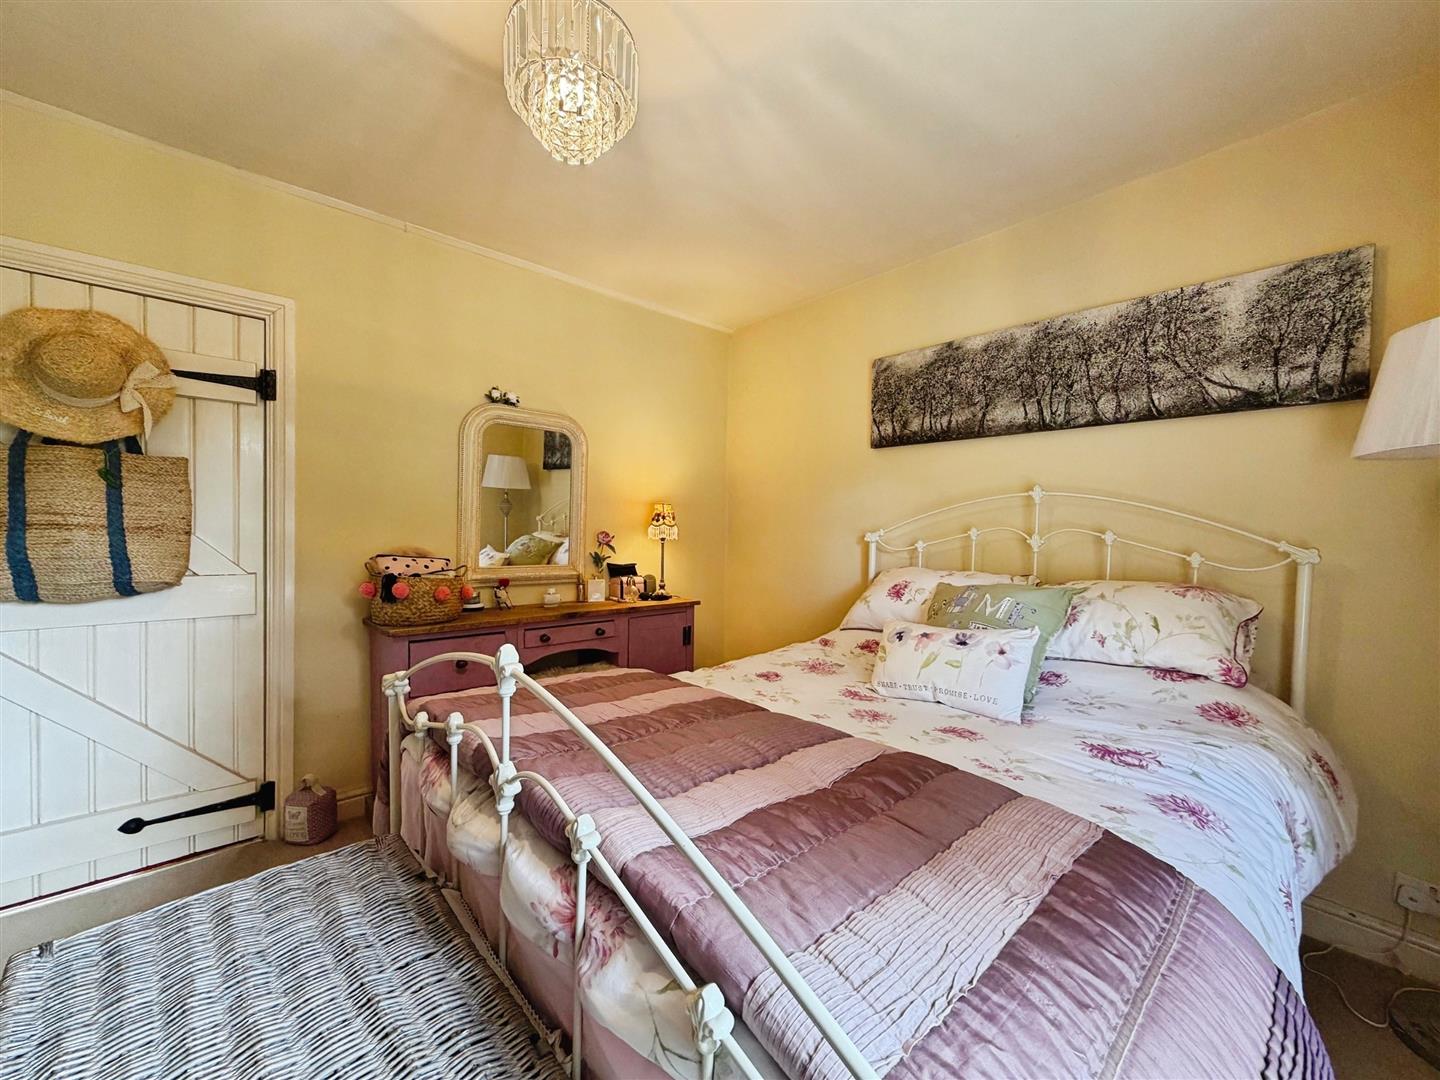
Spacious master bedroom with sash windows overlooking the side and front elevations. Useful storage cupboard/wardrobe and central heating radiator.
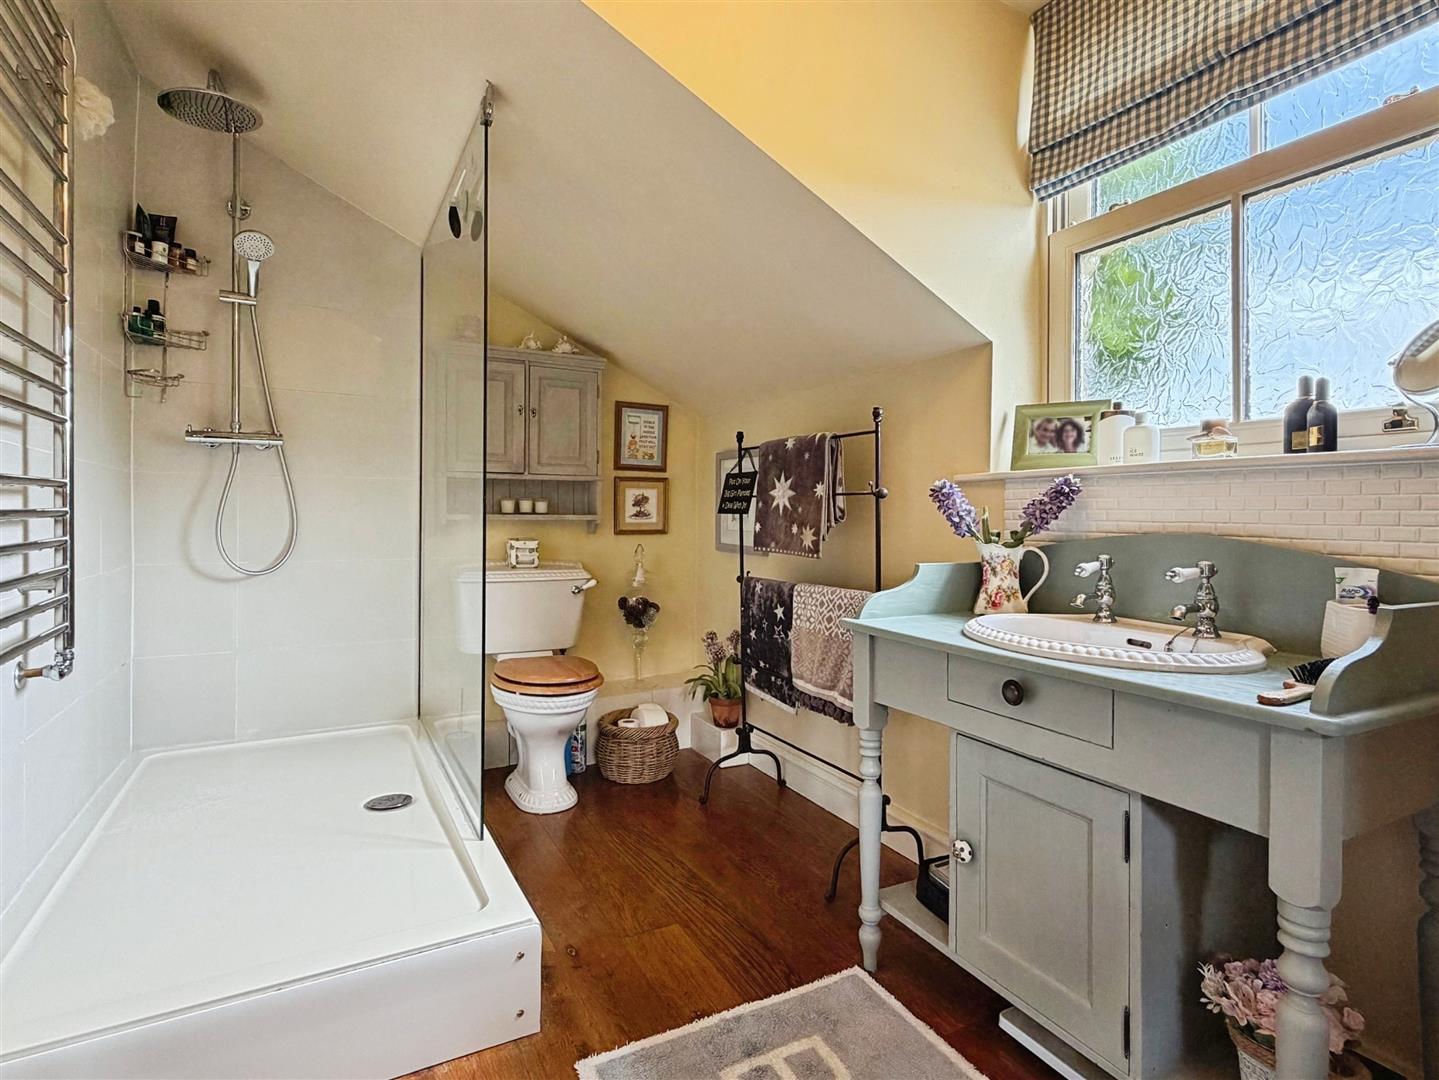
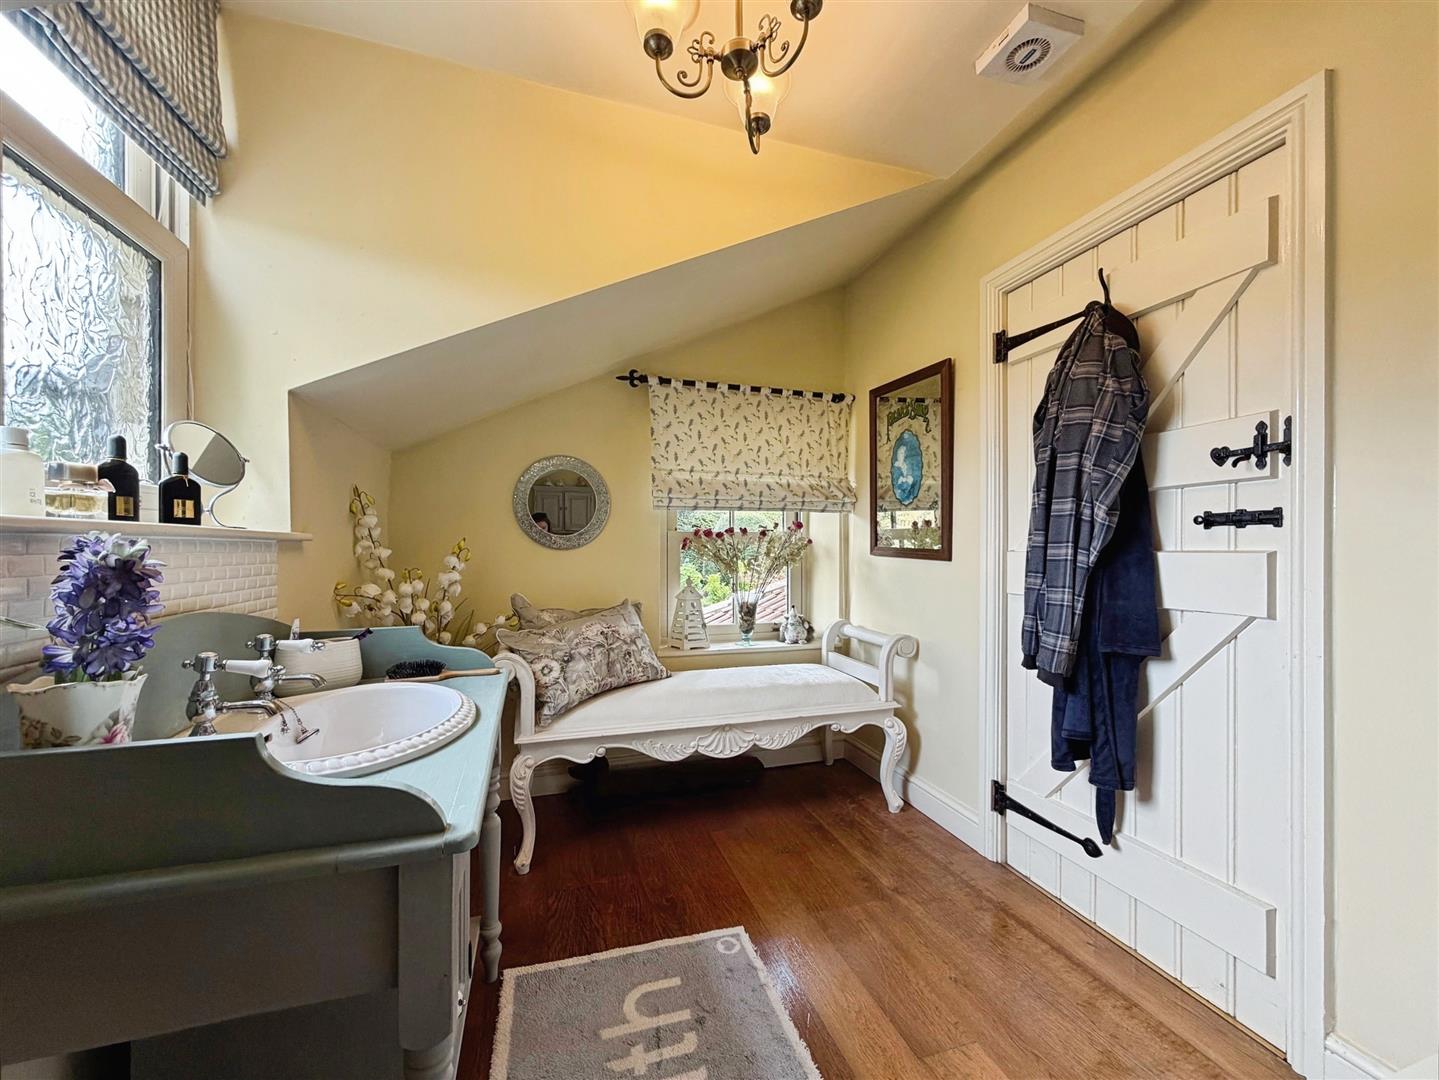
En Suite
With large shower cubicle, wash hand basin set in a beautiful wooden vanity and low flush WC. There is wooden flooring, sash windows to the side and rear overlooking the patio areas and heated towel rail.
Bedroom Two
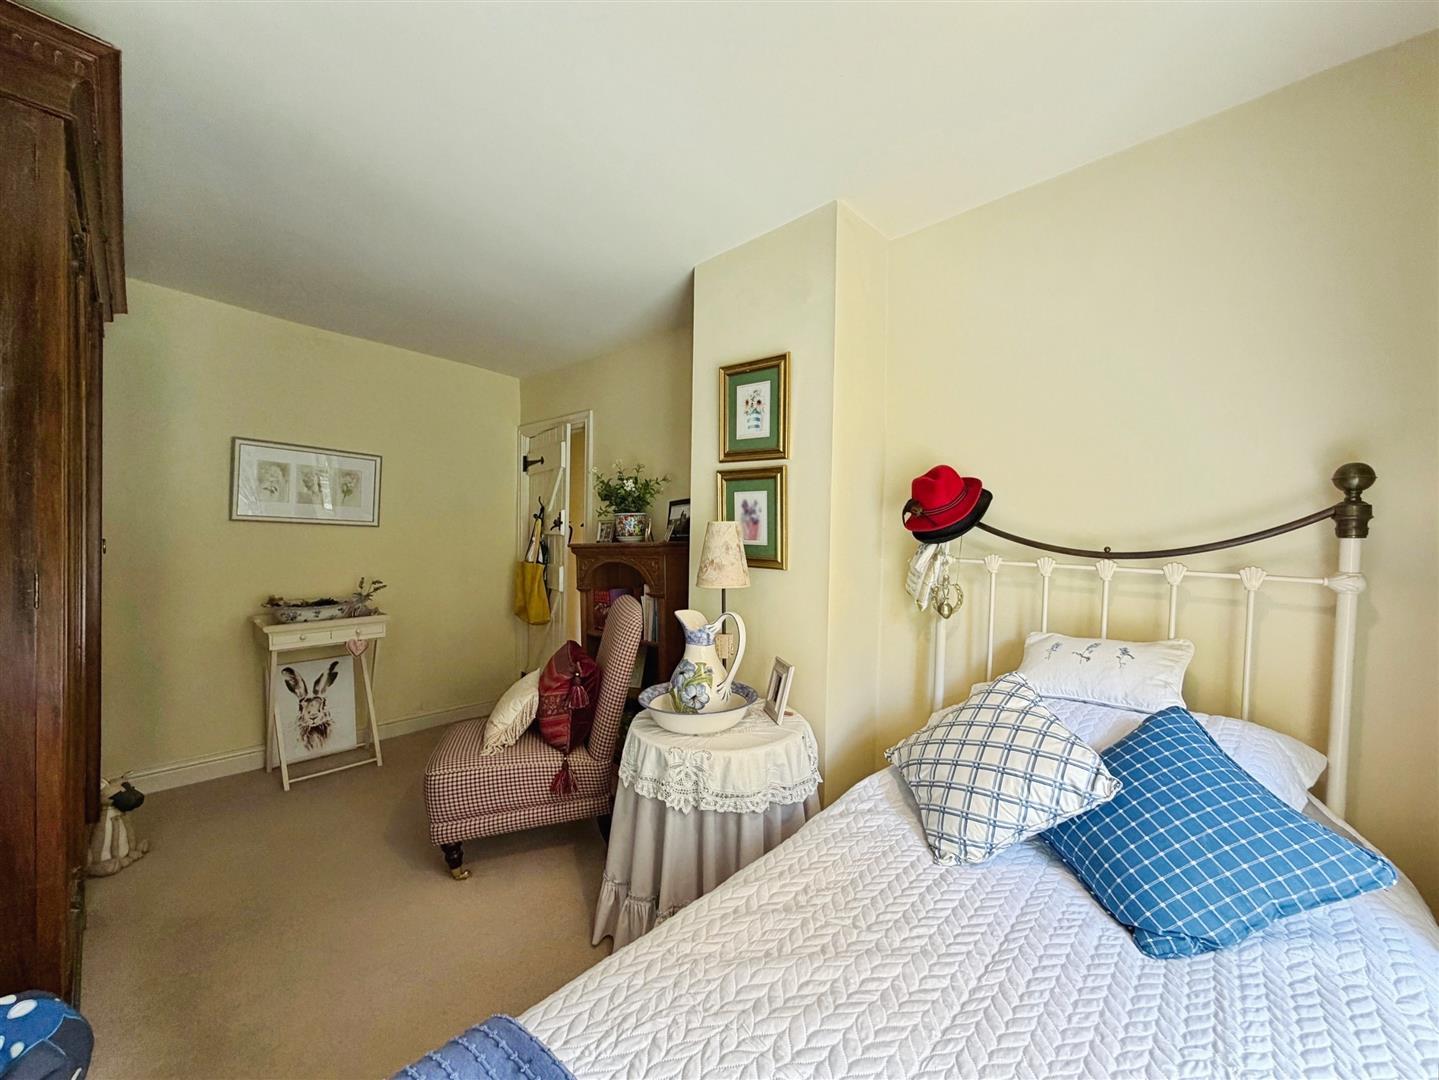
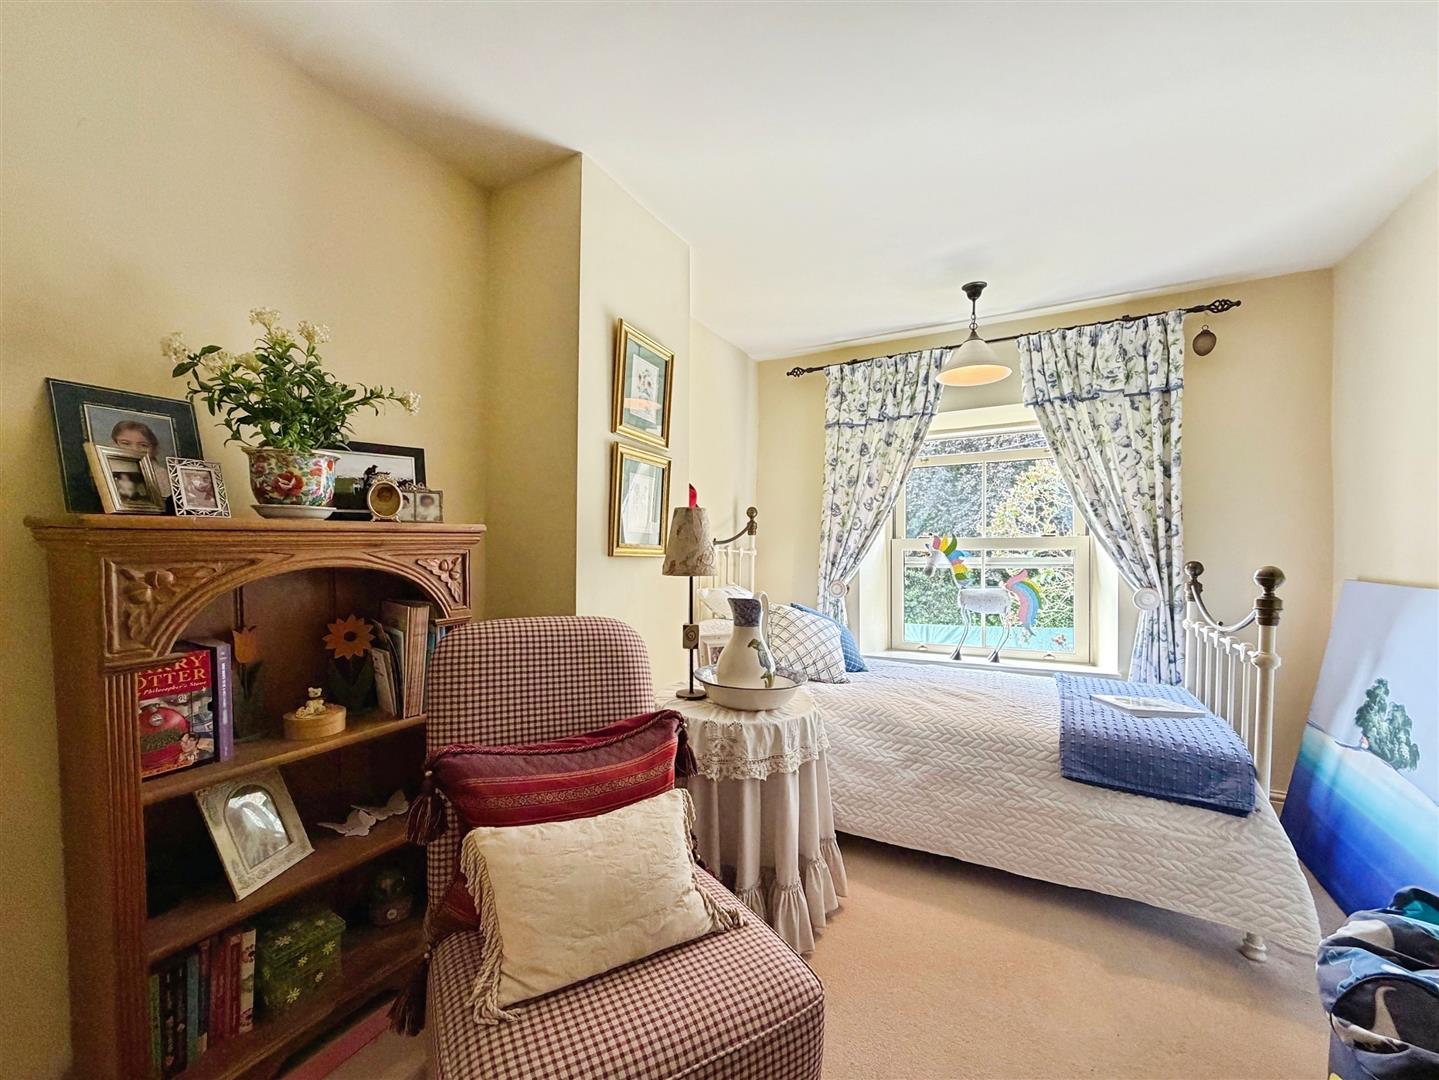
With sash window overlooking the front and central heating radiator.
Bedroom Three
With sash windows overlooking the front and central heating radiator.
Bedroom Four
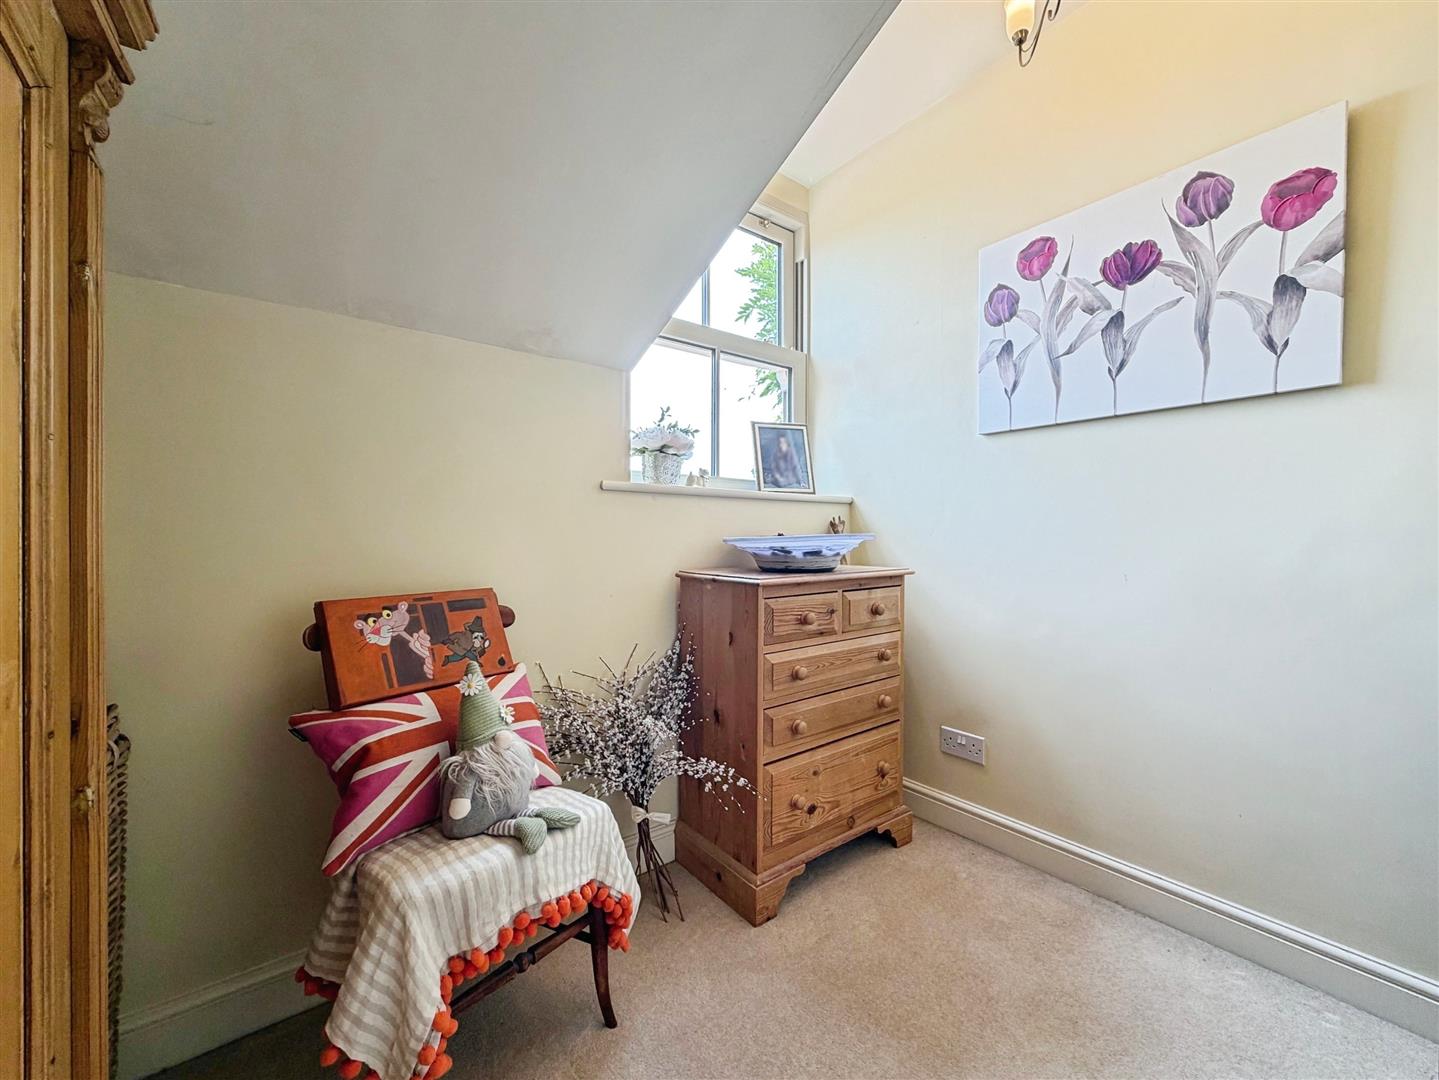
With window overlooking the rear elevation and central heating radiator.
Family Bathroom
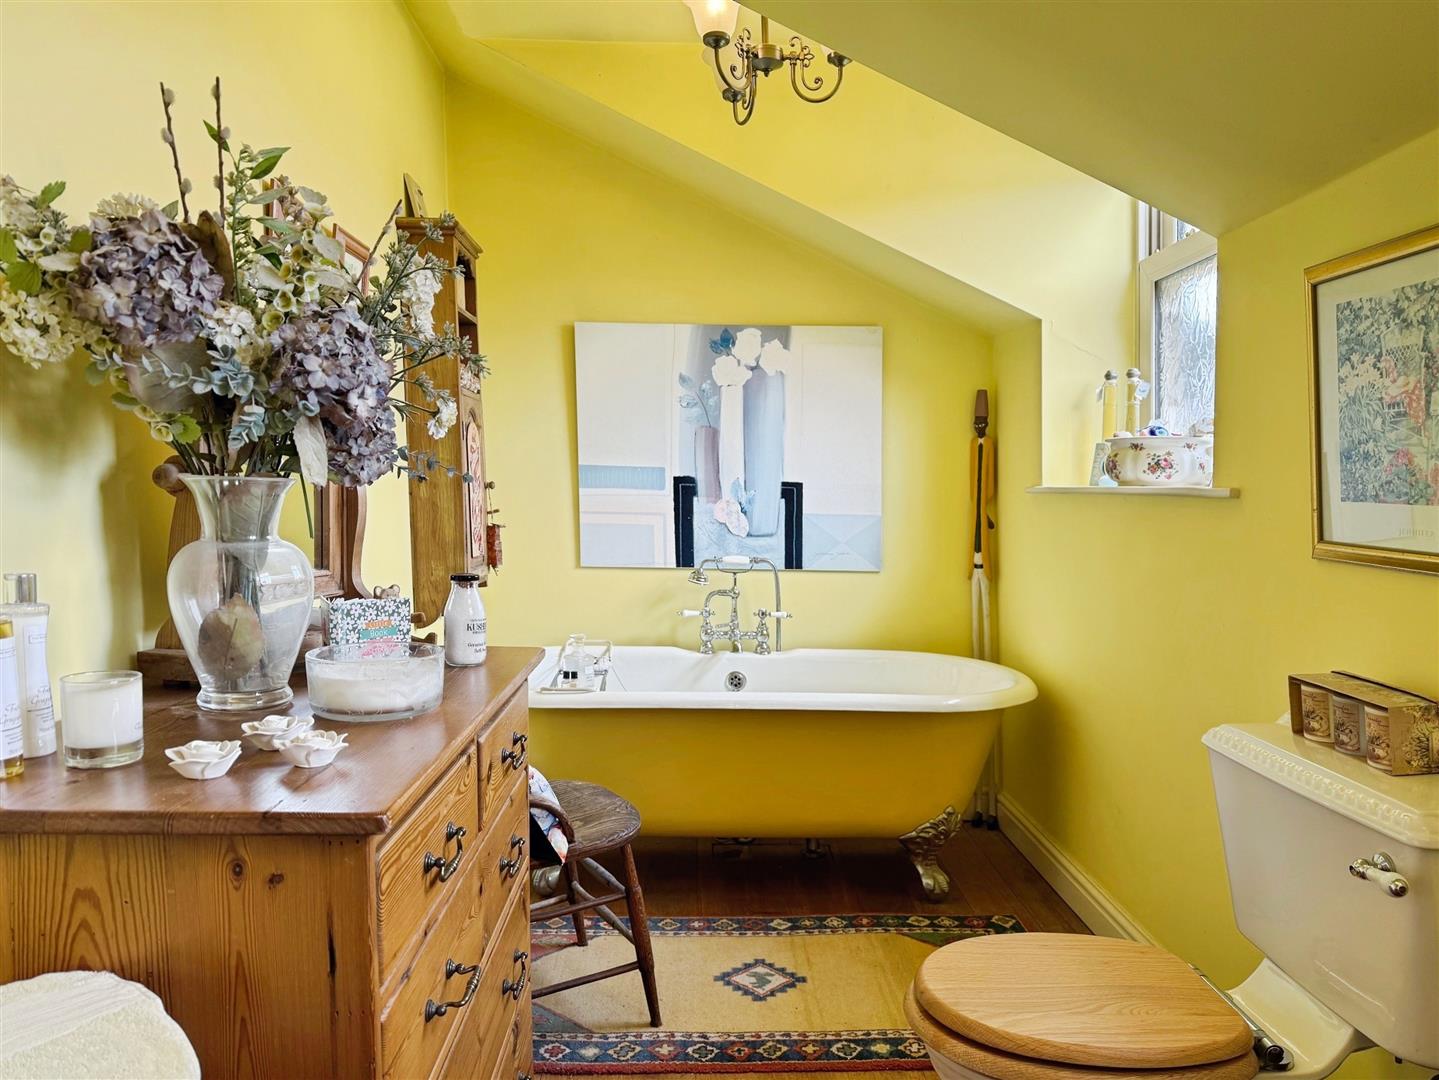
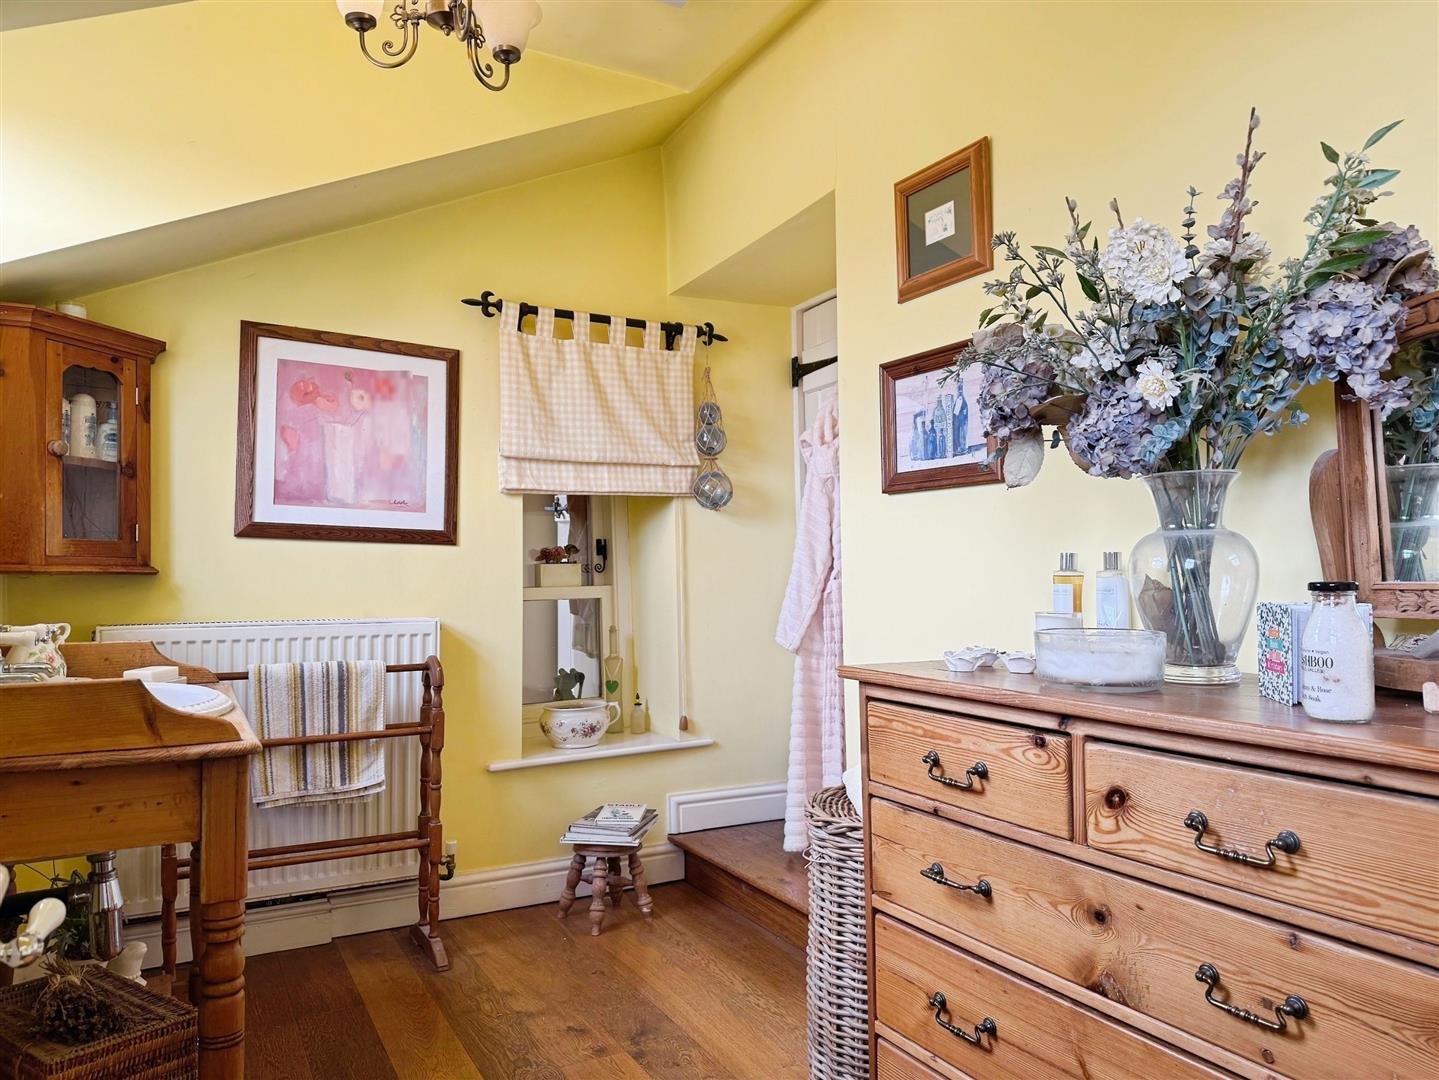
A luxury family bathroom having a free standing bath with chrome shower attachment, there is a wash basin set in a decorative wooden vanity and low flush WC. There are two sash windows overlooking the rear, wooden flooring and central heating radiator.
Outside
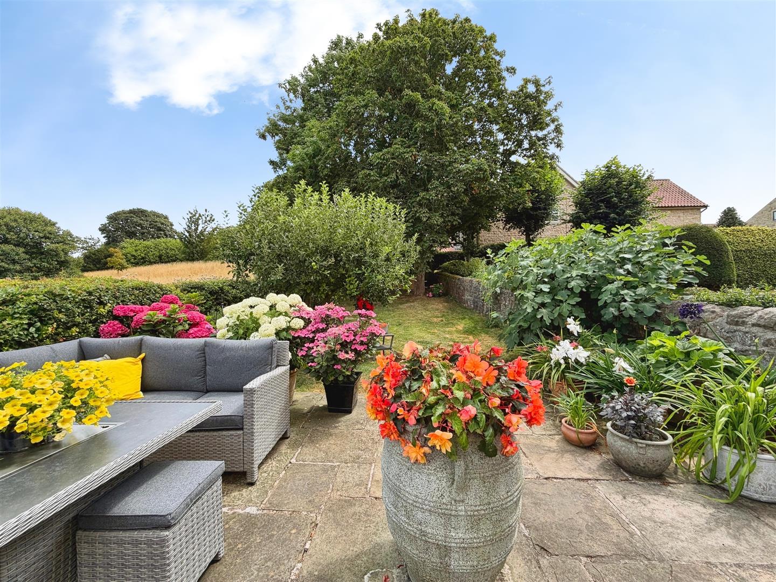
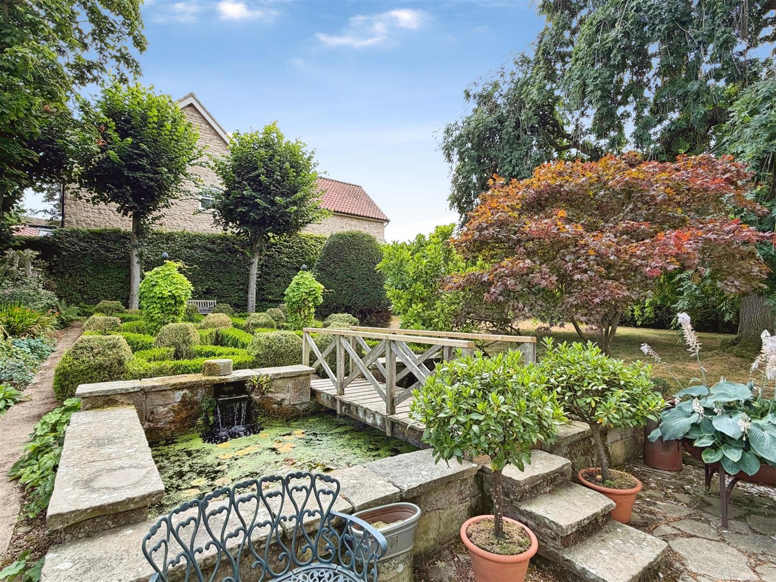
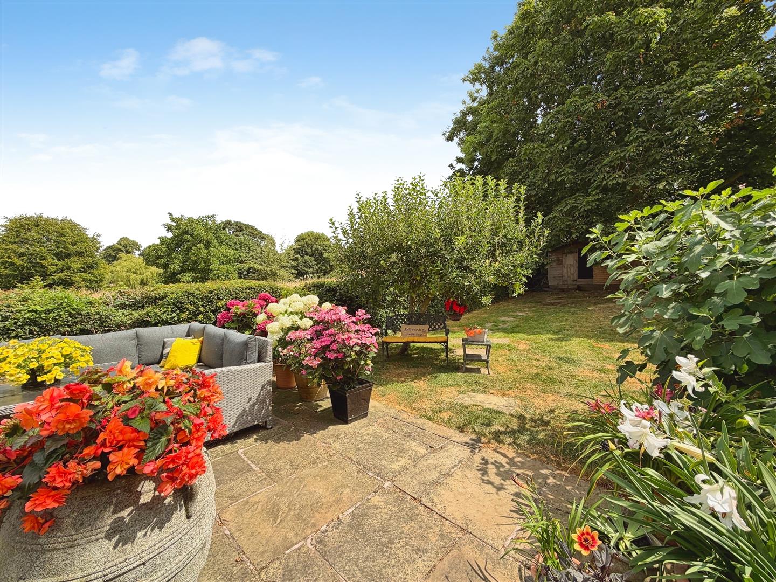
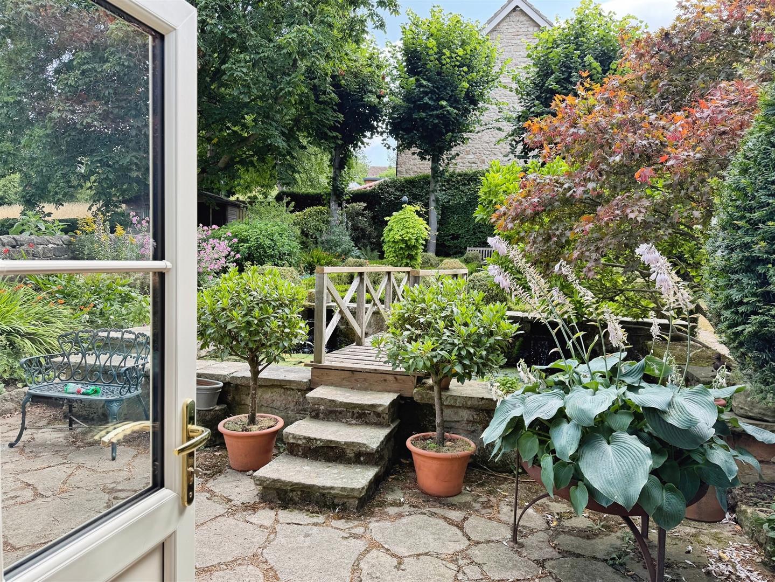
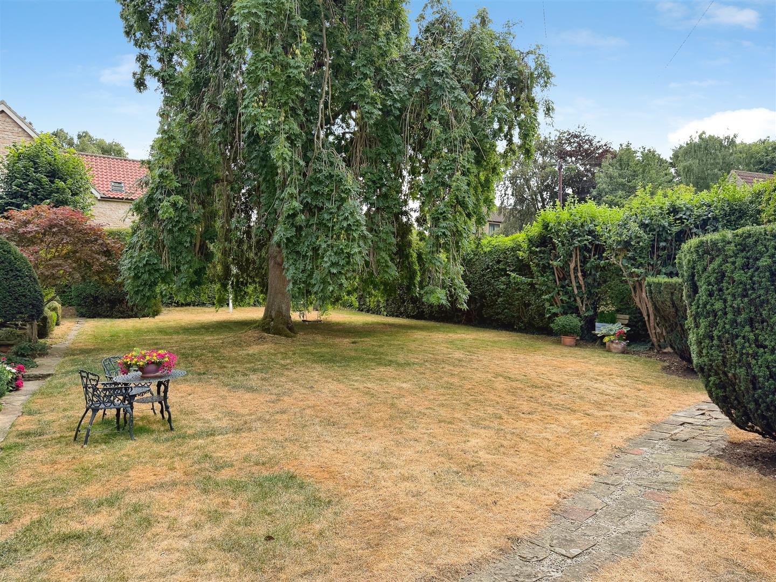
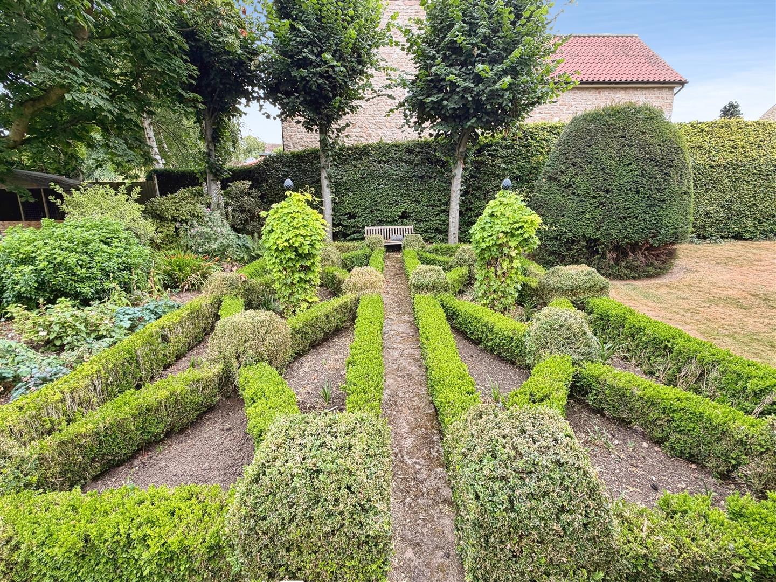
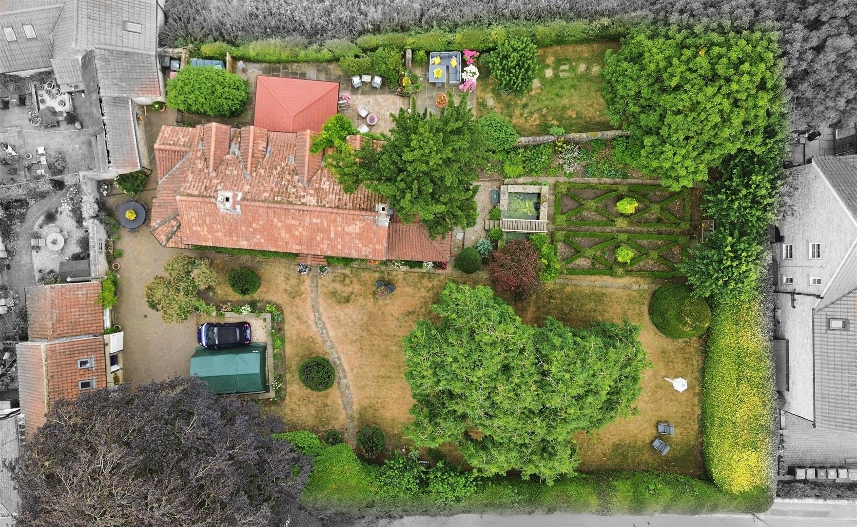
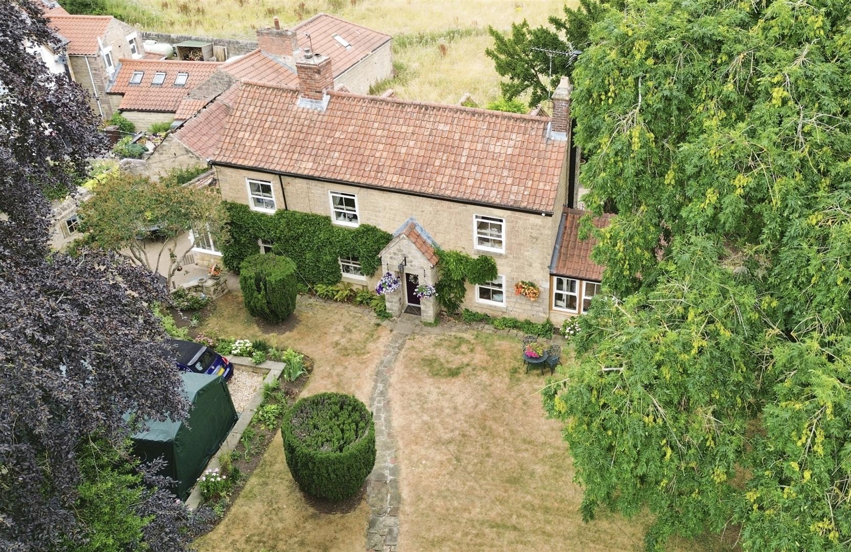
To the front of the property is gated access which leads onto the driveway. The driveway offers ample off road parking. There are gardens to the front, side and rear of the property. The garden is just simply stunning. There are several patio areas which are perfect for enjoying your morning coffee or just relaxing and enjoying the wonderful views around you. There is a wooden bridge which overlooks the fish pond with trickling water creating a relaxing environment. The gardens must be seen to appreciate the beautiful surroundings of this charming cottage. The mature garden has a range of trees, plants and bushes.
Separate Building/Coach House
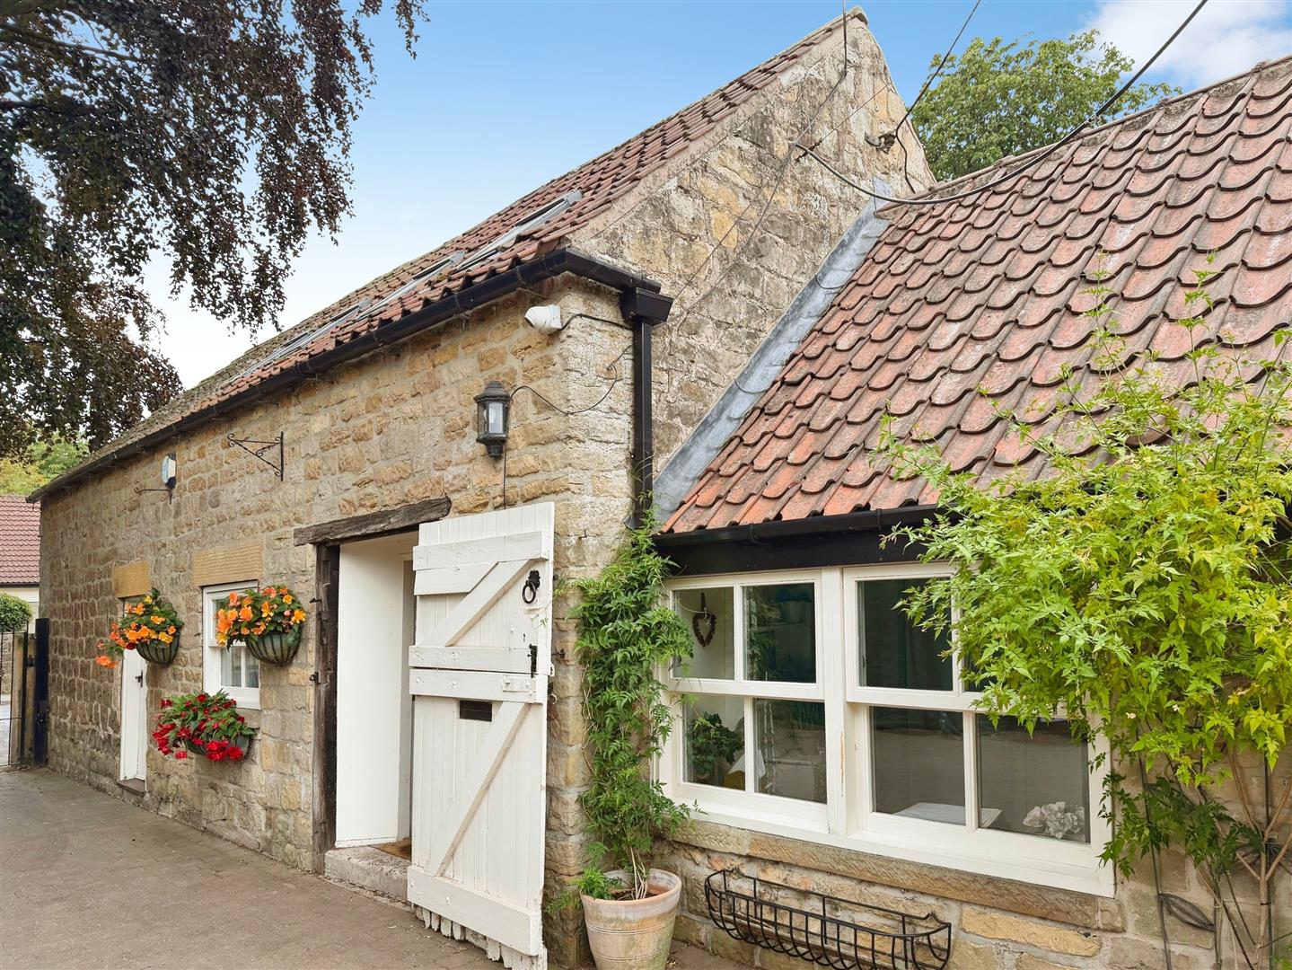
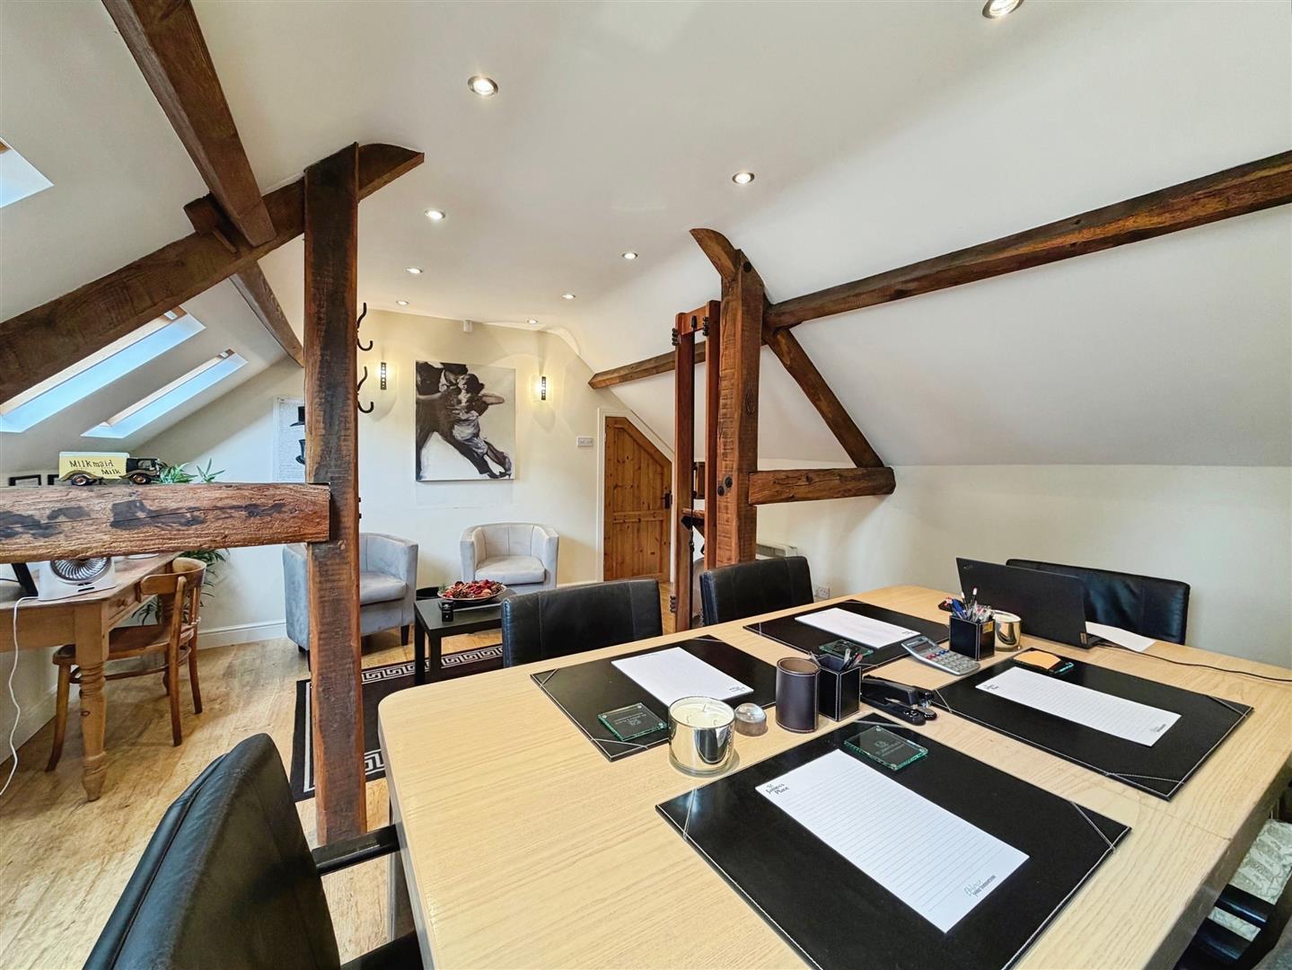
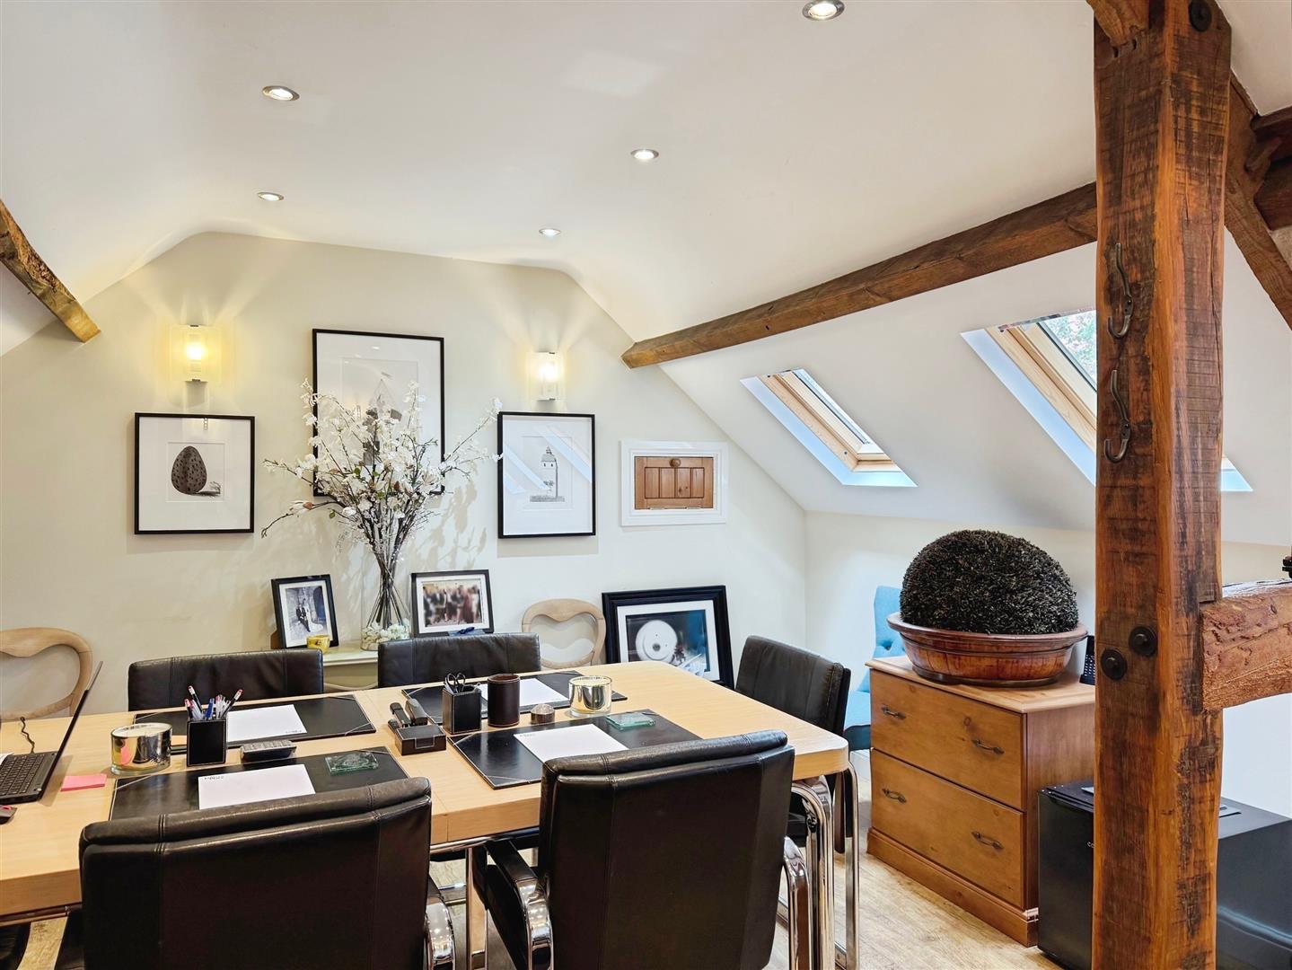
There is a separate building to the front of the property which is currently used as part storage, office with kitchen area and WC. To the first floor is a board room perfect for meetings, having spot lights and beams to the ceiling and four skylight windows allowing in extra natural light.
Enquire today
Features
Property Features
- One Of The Nicest Properties I’ve Ever Had Come To Market
- A Viewing Is Essential
- Full Of Character And Charm
- Gardens Front Side And Rear With Wooden Bridge Overlooking Fish Pond
- Idyllic Location
- Orangery Sun Room Snug/Lounge And Sitting Room
- Cottage Style Kitchen And Utility
- Driveway Providing Off Road Parking
- Separate Coach House Currently Used As Office/Board Room With Kitchen
- BOOK A VIEWING NOW - DO NOT MISS OUT