
Worksop Road, Woodsetts, Worksop
Property Information
Full Details
ENTRANCE HALLWAY
Welcoming front-facing entrance door opening into a stylish hallway, tastefully decorated with wood panelling and high-quality laminate wood flooring, which seamlessly flows through into both reception rooms.
LIVING ROOM
A generously proportioned, beautifully presented living space featuring a front-facing UPVC double glazed bow window and two additional side-facing bow windows, flooding the room with natural light. Two central heating radiators ensure year-round comfort. The standout feature is an elegant fireplace with a wood surround, marble hearth and inset gas coal-effect fire. UPVC double glazed French doors open into the contemporary open-plan kitchen and dining area.
OPEN PLAN KITCHEN DINER
This modern and well-equipped kitchen boasts a stylish range of wall and base units, complemented by solid oak work surfaces and a double ceramic sink with mixer tap. Additional features include display cabinets with under-cabinet lighting and freestanding appliances such as a range-style cooker with electric extractor fan, dishwasher, washing machine, and fridge freezer. A side-facing UPVC double glazed window and French doors provide garden views and direct access to the rear patio. Finished with a tiled floor and central heating radiator, this space is ideal for both cooking and entertaining.
SITTING ROOM
A characterful and inviting sitting room with a front-facing UPVC double glazed bow window, decorative wood panelling, ceiling coving, wall lighting, and warm-toned laminate wood flooring. The focal point is a stylish fireplace with wood surround, marble hearth, and gas coal-effect fire. A door provides direct access into the dining room.
DINING ROOM
This elegant dining space includes a front-facing UPVC double glazed window, central heating radiator, fitted storage, and laminate wood flooring. A door leads to a third reception room/snug, offering flexible living arrangements.
SNUG/POTENTIAL ANNEXE
A cosy rear-facing room featuring UPVC double glazed windows and French doors opening out into the rear garden. Complete with a central heating radiator and laminate wood flooring, this space, along with the dining room, could be easily adapted into a self-contained annexe.
FIRST FLOOR LANDING
Light and airy landing area with rear and side-facing UPVC double glazed windows, two central heating radiators, ceiling coving, loft access hatch and doors leading to four double bedrooms and the family bathroom.
MASTER BEDROOM
A spacious and tastefully appointed master bedroom with front-facing UPVC double glazed window, central heating radiator, and high-quality fitted wardrobes complete with overhead storage, shelving, and matching bedside drawers. A door leads to the private en-suite shower room.
EN-SUITE SHOWER ROOM
A generous en-suite comprising a walk-in shower enclosure, pedestal wash basin, low-flush WC, chrome towel radiator, fully tiled walls and flooring, recessed downlighting and a rear-facing obscure UPVC double glazed window.
BEDROOM TWO
An attractive second double bedroom with front-facing UPVC double glazed window, central heating radiator, fitted cupboard and built-in wardrobes to one wall.
BEDROOM THREE
A rear-facing double bedroom featuring a UPVC double glazed window, central heating radiator, and a full wall of fitted wardrobes and storage.
BEDROOM FOUR
A comfortable fourth double bedroom with front-facing UPVC double glazed window and central heating radiator.
FAMILY BATHROOM
A contemporary four-piece suite in white, comprising a panelled bath with central mixer tap, walk-in shower enclosure with mains-fed rainfall shower and modern splashback, pedestal wash basin, low-flush WC, chrome towel radiator, stylish tiling throughout, and a rear-facing obscure UPVC double glazed window.
EXTERIOR
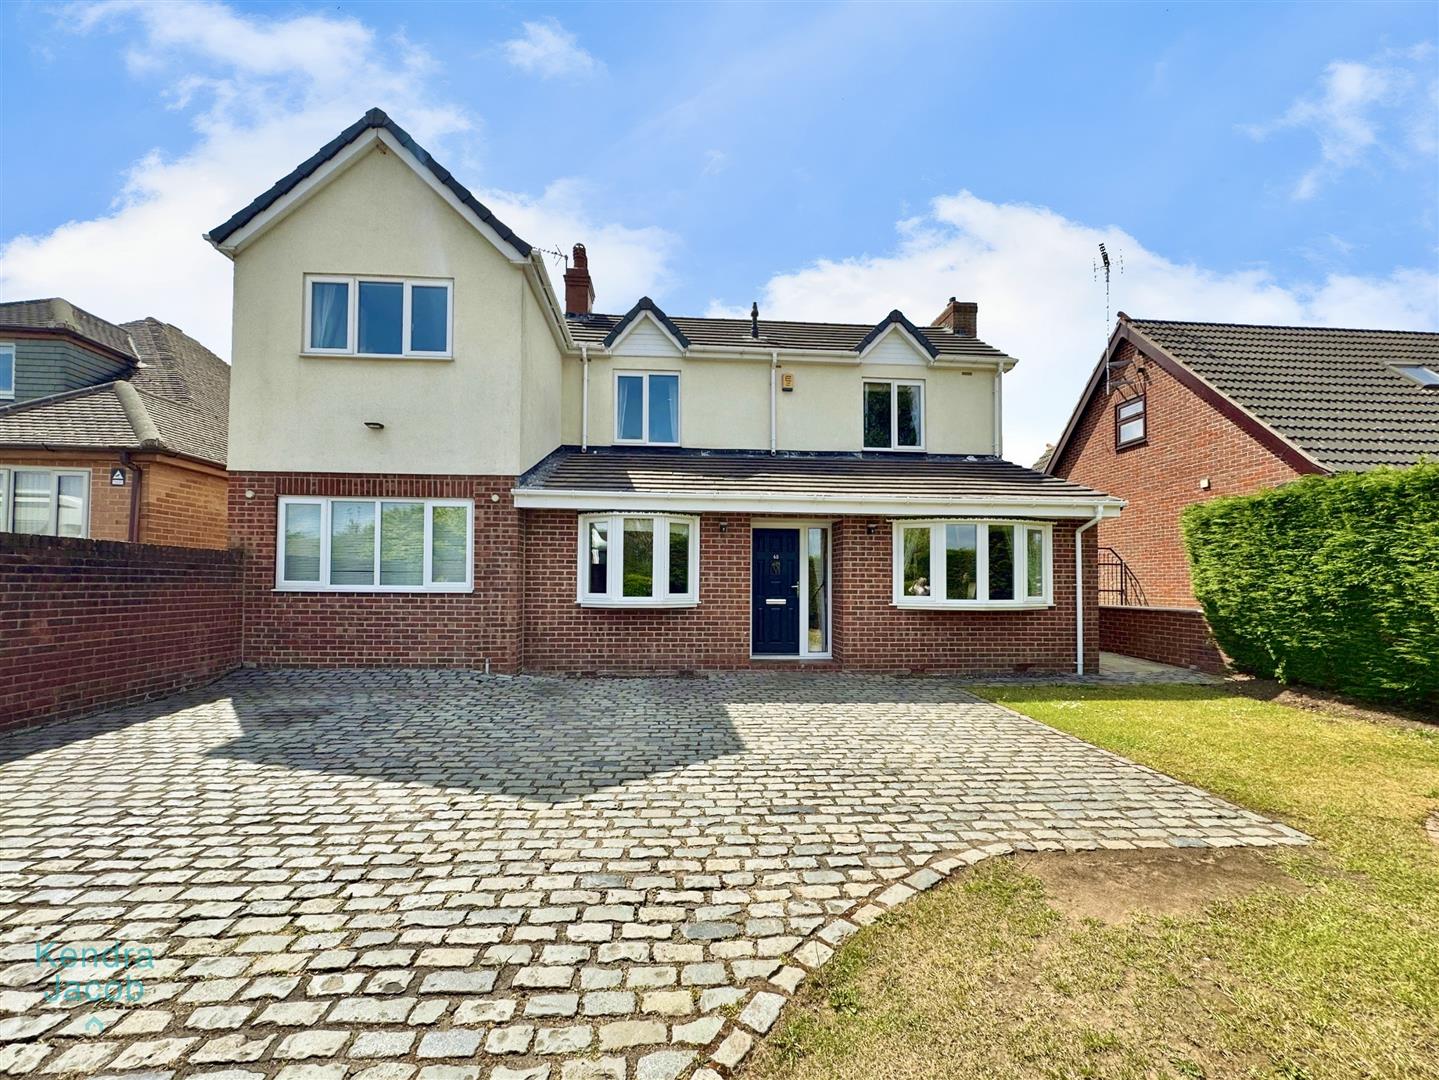
To the front, a spacious paved driveway provides ample off-street parking for multiple vehicles alongside a well-kept lawn. Gated side access leads to the beautifully landscaped south-facing rear garden, featuring an expansive patio seating area, manicured lawn, well-stocked borders, outdoor lighting, and a water tap – perfect for relaxing or entertaining.
Enquire today
Features
Property Features
- ****GUIDE PRICE £400,000 - £425,000****
- Deceptively spacious extended four-bedroom detached family home
- Located in the desirable village of Woodsetts
- Close to local shops, schools, and everyday amenities
- Stylish and contemporary interior finish throughout
- Multiple reception rooms with flexible living space, including potential annexe
- Modern open-plan kitchen and dining area with quality fittings
- Spacious master bedroom with en-suite and three further double bedrooms
- Large landscaped south-facing rear garden and ample driveway parking
- Ideal for commuters with easy access to Sheffield, Rotherham, Doncaster and Worksop